Aishwarya Icon
KRISHNATEJA CONSTRUCTIONS · Sangareddy · RERA P01100004079
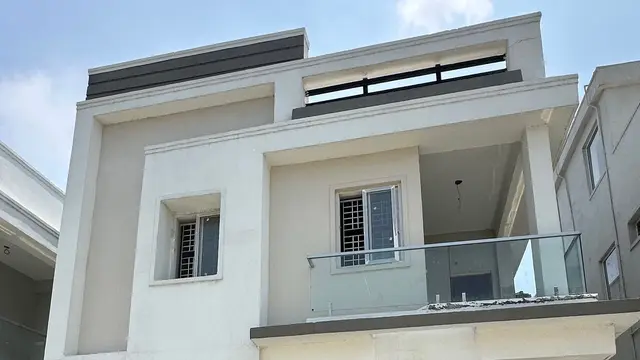
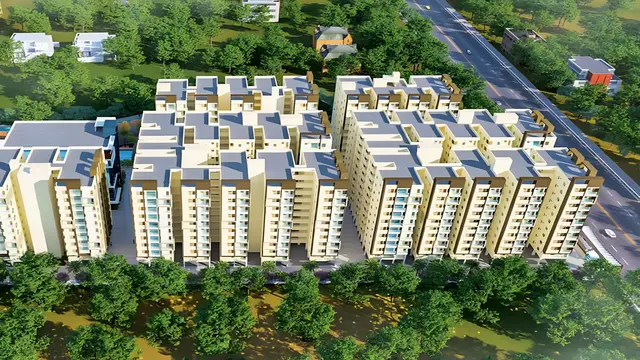
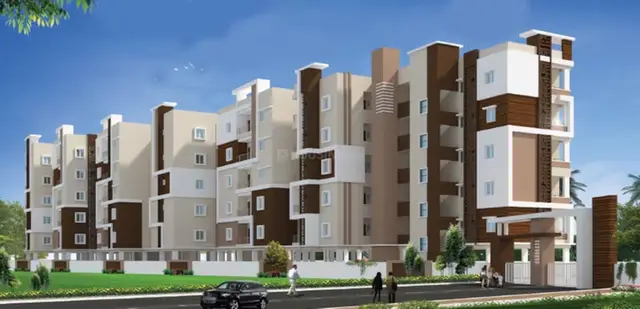
AISHWARYA ICON is a residential apartment project in PATANCHERUVU locality, PATANCHERU mandal, Sangareddy district, developed by the registered promoter KRISHNATEJA CONSTRUCTIONS. It has a site area of 4,324.87 sq. m. and one building described as 1Stilt + 5 Upper floors, with 90 apartments: 5 1BHK, 65 2BHK and 20 3BHK. The TG-RERA registration is P01100004079, and the project header lists proposed completion as 07/09/2027.
01What we found
Read from TG-RERA filings, approvals, land and registration records and court records. A court case is counted only when the court record states this project's survey number with its village, or names the project.
02Check before you pay
12 items to check before you pay, 4 high - from the title chain, court records and approvals, each with what to ask the builder or your advocate. An item may not be a problem with the project: records can be incomplete.

1. Project at a glance
Project identity
| Item | Project record |
|---|---|
| Registered name / type | AISHWARYA ICON — residential apartment project. RERA record RERA filing |
| Phase / registered portion | A separate phase name is not disclosed. The registration is for the project identified in the certificate by survey numbers 34, 37A/1, 37/A2, 37/A3, 37/A4 and 37/A4/PART. |
| TG-RERA registration | P01100004079, granted 04/02/2022; certificate validity is stated as 04/02/2022–07/05/2027. The certificate says it may be extended by the Authority in accordance with the Act and Rules; no extension is recorded in the supplied data. Registration validity is distinct from the completion date. Approvals record |
| Registered promoter / entity | KRISHNATEJA CONSTRUCTIONS, identified in the RERA record as a partnership. RERA filing Corporate record |
| RERA status | The record identifies the project as New Project. RERA filing |
Land and geographic identity
| Item | Project record |
|---|---|
| Locality / revenue village | PATANCHERUVU locality in the project fields; the title and approval documents identify Muthangi Village. RERA filing |
| Mandal / district / PIN | PATANCHERU mandal; Sangareddy district; 502300. RERA record RERA filing |
| Project survey numbers / subdivisions | 34, 37A/1, 37/A2, 37/A3, 37/A4, 37/A4/PART. These are the survey identifiers shown on the RERA certificate; the building-permit extraction also lists 34, 37A/1, 37/A2, 37/A3, 37/A4, 37/A4/PART. |
| Registered site extent | 4,324.87 sq. m. in the RERA land details; the HMDA technical-approval extraction also states 4,324.87 Sq. Mt. Land records |
| Net / total area | The RERA record reports total area 4,324.87 sq. m., affected area 0, and net area 4,324.87 sq. m. RERA filing |
| Boundaries | East: CTS NO -; west: ROAD WIDTH - 15; north: CTS NO -; south: CTS NO -. RERA filing |
Development identity
| Item | Project record |
|---|---|
| Sanctioning authority / principal approval | HMDA technical approval, 033613/SKP/R1/U6/HMDA/04022020, dated 07/05/2021. The extracted letter describes technical approval for a residential building, subject to the stated conditions and sanction/release by Muthangi Grampanchayathi. Approvals record |
| Approved built-up area | The RERA project fields state 8,614.80 sq. m. as approved built-up area. The technical-approval extraction separately records “Total Built up Area” 8549.25 and “Proposed Built-up Area” 10712.77; the extraction does not label these figures as the RERA-field approved built-up area. RERA filing |
| Buildings / units | RERA fields record 1 building unit and 1 proposed building unit. The plan extraction describes one residential apartment building, 1Stilt + 5 Upper floors. RERA filing |
| Parking levels / provision | The technical-approval conditions state that the cellar and stilts shown for parking are to be used exclusively for vehicle parking. A parking-space count is not available in the supplied evidence. |
| Approved vs RERA-declared units | 90 RERA-filed units: 5 1BHK, 65 2BHK and 20 3BHK. The supplied approval extraction does not state an approved unit count. RERA unit table |
Offering and status
| Item | Project record |
|---|---|
| RERA-filed configurations and saleable areas | 1BHK: 39.61 sq. m.; 2BHK: 46.92 sq. m.; 3BHK: 115.02 sq. m. These are filed saleable areas, not carpet-area measurements. RERA unit table RERA unit details |
| Booked / available | The portal-derived figures show 0 booked and 90 available (5 1BHK, 65 2BHK, 20 3BHK). The booking record has no as-of date and should be treated as indicative. RERA unit table |
| Construction stage | The project is classified as New Project; a current construction-progress figure or independently verified site-stage report is not supplied. RERA filing RERA amenities |
| Completion date | The Form-B promoter declaration undertakes completion by 07/05/2027. The project header separately lists proposed completion 07/09/2027. RERA record |
| OC / completion certificate | No occupancy or completion certificate is supplied for the project. The technical-approval letter states that an occupancy certificate is compulsory before occupation; this is an approval condition, not evidence that an OC has been issued. |
2. The project story
- AISHWARYA ICON is registered as a residential apartment project in the Patancheruvu locality, with the approval and title materials locating the site in Muthangi Village, Patancheruvu Mandal, Sangareddy district. The RERA land schedule identifies survey numbers 34, 37A/1, 37/A2, 37/A3, 37/A4 and 37/A4/PART and a site extent of 4,324.87 sq. m. RERA record RERA filing
- The filed offering comprises one building and 90 apartments across three configurations: 1BHK, 2BHK and 3BHK. The HMDA technical-approval extraction describes a residential building with a stilt and five upper floors, and identifies cellar and stilt areas for parking. The available information does not establish a current construction stage, completion of any building portion, or issuance of an occupancy certificate. RERA filing RERA unit table
3. Master plan, architecture & building design
- The RERA record describes one building unit on a site of 4,324.87 sq. m. and reports 8,614.80 sq. m. approved built-up area. The technical-approval extraction describes the building as 1Stilt + 5 Upper floors and records a building height of 14.99; the supplied extraction does not state the height unit. RERA filing RERA filing
- The technical-approval conditions refer to cellar and stilt areas for parking, rainwater-harvesting structures, a transformer and a garbage house. A separate HMDA intimation dated 12/02/2021 describes an application for a 1Stilt + 5 apartment building, but expressly says it is not approval of the proposal or permission for development.
- The supplied drawing records do not provide reliable details on floor-by-floor apartment arrangements, footprint, flats per floor, lifts, stairs, entrances, internal circulation, landscaping, or common-area dimensions. The RERA record gives filed saleable areas; no carpet-area measurements from floor-plan drawings are supplied. Floor plans RERA unit table
4. Homes, configurations & floor plans
The following counts and areas are from the TG-RERA filing. “Saleable area” is the filed figure; no software-measured carpet areas are available in the supplied drawing data. RERA unit table RERA unit details Floor plans
| Configuration | Units | Booked | Available | RERA saleable area | Measured carpet area | Loading (if supplied) |
|---|---|---|---|---|---|---|
| 1BHK | 5 | 0 | 5 | 39.61 sq. m. | Not supplied | Not supplied |
| 2BHK | 65 | 0 | 65 | 46.92 sq. m. | Not supplied | Not supplied |
| 3BHK | 20 | 0 | 20 | 115.02 sq. m. | Not supplied | Not supplied |
The floor-plan dataset reports two drawing sheets but no measured plans and no flats identified for measurement. Therefore, the supplied evidence does not support descriptions of room dimensions, balconies, utilities, orientation or typical floor layouts. Saleable area is the RERA-filed figure; it should not be treated as carpet area or as a drawing measurement. Floor plans RERA unit table
5. Parking & vehicle circulation
- The HMDA technical-approval extraction says the cellar and stilt shown for parking must be used exclusively for vehicle parking and not converted to another use. It does not provide a count of sanctioned car or two-wheeler spaces, visitor or accessible spaces, or a parking-allocation schedule for individual apartments. The RERA unit data marks the 2BHK and 3BHK configurations as mortgaged, but that does not establish parking allocation or exclusive rights to particular bays. RERA unit table
- The supplied material does not specify ramp arrangements, vehicle entry/exit points, internal driveways, pedestrian separation, mechanical parking, EV charging or unit-specific parking allotments. RERA filing
6. Amenities, recreation & open spaces
The RERA amenities record lists 14 items. It marks water supply, sewerage and rainwater harvesting as available, while every listed item has a reported progress value of 0. The HMDA technical-approval extraction also refers to an STP and septic tank, indoor games, a gym and clubhouse, subject to its conditions. The available records do not establish that these facilities have been completed or independently verified. RERA amenities
| Description / size | No size supplied |
|---|---|
| Evidence source | RERA amenities record; HMDA technical-approval conditions refer to a clubhouse |
| Declared progress / verified status | RERA progress 0; completion not independently verified. RERA amenities |
| Description / size | No size or capacity supplied |
|---|---|
| Evidence source | HMDA technical-approval conditions |
| Declared progress / verified status | RERA record does not give a progress figure for these named facilities; completion not independently verified. |
| Description / size | No area supplied |
|---|---|
| Evidence source | RERA amenities record |
| Declared progress / verified status | Progress 0; completion not independently verified. RERA amenities |
| Description / size | No dimensions supplied |
|---|---|
| Evidence source | RERA amenities record |
| Declared progress / verified status | Progress 0; completion not independently verified. RERA amenities |
7. Utilities, building services & safety
- The RERA amenities record marks Water Supply, Sewerage (Chamber, Lines, Septic Tank, STP) and Water Conservation, Rain water Harvesting as “YES,” with progress recorded as 0. It does not identify water sources, storage or treatment capacity, STP capacity, reuse arrangements or storm-water design. RERA amenities
- The HMDA technical-approval extraction requires an STP and septic tank, rainwater-harvesting structures, a transformer and a garbage house within the premises. The RERA amenities record also lists storm-water drains, solid-waste management and disposal, energy management, and an electrical meter room/sub-station/receiving station, each with progress 0. These records do not establish installation or completion. RERA amenities
- The approval extraction requires compliance with fire-service department norms and states that an occupancy certificate is compulsory before occupation. No fire-system specifications, escape-stair details, lift information, backup-power capacity, CCTV/security details, accessibility provisions or independently verified safety-compliance records are supplied.
8. Location, access & connectivity
- The RERA identity places the project in PATANCHERUVU, PIN 502300; the title and HMDA approval materials identify Muthangi Village, Patancheruvu Mandal, Sangareddy district. The RERA site schedule records the west boundary as ROAD WIDTH - 15. RERA record RERA filing RERA filing
- The location dataset gives an approximate distance of 1.2 km to the nearest sampled Outer Ring Road interchange. This is a dataset-sampled distance; no travel time or detailed road-access description is provided. Location record
9. Developer & development status
The registered promoter is KRISHNATEJA CONSTRUCTIONS, recorded as a partnership, with GSTIN 36AAXFK1412F1ZC. Its RERA address is RAMKY PEARL, HMT ROAD SATHAVAHANA NAGAR, MUTHANGI, PATANCHERUVU, PATANCHERU, Sangareddy, 502300. The named authorized signatory is DONTHIBOYENA KOTESWARA RAO. Corporate record RERA filing Parties record
The promoter’s Form-B declaration states a completion undertaking of 07/05/2027. The project header lists proposed completion as 07/09/2027. No current construction-progress percentage, phase-wise schedule, or evidence of completed and occupied portions is supplied; no OC is recorded in the available project documents. RERA record Document index
10. Approvals, official records & documents
| Record | Supplied evidence |
|---|---|
| TG-RERA registration | Form ‘C’ certificate for AISHWARYA ICON, registration P01100004079, issued 04/02/2022, valid to 07/05/2027; the certificate includes a separate-account condition. |
| Principal HMDA building approval | Technical approval 033613/SKP/R1/U6/HMDA/04022020, dated 07/05/2021, for a residential 1Stilt + 5 Upper floors building, subject to stated conditions and sanction/release by Muthangi Grampanchayathi. |
| Earlier HMDA intimation | 12/02/2021 intimation concerning the application and precedent conditions; it expressly states it is not approval or permission for development. |
| HMDA proceedings reference | 033613/SP/R/U6/HMDA/04022020, dated 07-05-2021, in a document headed “BUDE”; the supplied extraction does not identify a clear approval type or conditions. |
| Mortgage recorded in approval extraction | Registered mortgage 17466/2021, dated 17/04/2021, in favour of the Metropolitan Commissioner, HMDA; the extraction describes mortgage of built-up area in the second floor. |
| Promoter declaration | Form-B affidavit by D. Koteswara Rao for Krishnateja Constructions, including the promoter’s completion undertaking and project-fund declarations. |
| Occupancy / completion certificate | No project OC or completion certificate is supplied. The HMDA technical-approval conditions require an occupancy certificate before occupation. |
1. Project at a glance
Project identity
Registered name / type: AISHWARYA ICON — residential apartment project.
Phase / registered portion: A separate phase name is not disclosed. The registration is for the project identified in the certificate by survey numbers 34, 37A/1, 37/A2, 37/A3, 37/A4 and 37/A4/PART.
TG-RERA registration: P01100004079, granted 04/02/2022; certificate validity is stated as 04/02/2022–07/05/2027. The certificate says it may be extended by the Authority in accordance with the Act and Rules; no extension is recorded in the supplied data. Registration validity is distinct from the completion date.
Registered promoter / entity: KRISHNATEJA CONSTRUCTIONS, identified in the RERA record as a partnership.
RERA status: The record identifies the project as New Project.
Land and geographic identity
Locality / revenue village: PATANCHERUVU locality in the project fields; the title and approval documents identify Muthangi Village.
Mandal / district / PIN: PATANCHERU mandal; Sangareddy district; 502300.
Project survey numbers / subdivisions: 34, 37A/1, 37/A2, 37/A3, 37/A4, 37/A4/PART. These are the survey identifiers shown on the RERA certificate; the building-permit extraction also lists 34, 37A/1, 37/A2, 37/A3, 37/A4, 37/A4/PART.
Registered site extent: 4,324.87 sq. m. in the RERA land details; the HMDA technical-approval extraction also states 4,324.87 Sq. Mt.
Net / total area: The RERA record reports total area 4,324.87 sq. m., affected area 0, and net area 4,324.87 sq. m.
Boundaries: East: CTS NO -; west: ROAD WIDTH - 15; north: CTS NO -; south: CTS NO -.
Development identity
Sanctioning authority / principal approval: HMDA technical approval, 033613/SKP/R1/U6/HMDA/04022020, dated 07/05/2021. The extracted letter describes technical approval for a residential building, subject to the stated conditions and sanction/release by Muthangi Grampanchayathi.
Approved built-up area: The RERA project fields state 8,614.80 sq. m. as approved built-up area. The technical-approval extraction separately records “Total Built up Area” 8549.25 and “Proposed Built-up Area” 10712.77; the extraction does not label these figures as the RERA-field approved built-up area.
Buildings / units: RERA fields record 1 building unit and 1 proposed building unit. The plan extraction describes one residential apartment building, 1Stilt + 5 Upper floors.
Parking levels / provision: The technical-approval conditions state that the cellar and stilts shown for parking are to be used exclusively for vehicle parking. A parking-space count is not available in the supplied evidence.
Approved vs RERA-declared units: 90 RERA-filed units: 5 1BHK, 65 2BHK and 20 3BHK. The supplied approval extraction does not state an approved unit count.
Offering and status
RERA-filed configurations and saleable areas: 1BHK: 39.61 sq. m.; 2BHK: 46.92 sq. m.; 3BHK: 115.02 sq. m. These are filed saleable areas, not carpet-area measurements.
Booked / available: The portal-derived figures show 0 booked and 90 available (5 1BHK, 65 2BHK, 20 3BHK). The booking record has no as-of date and should be treated as indicative.
Construction stage: The project is classified as New Project; a current construction-progress figure or independently verified site-stage report is not supplied.
Completion date: The Form-B promoter declaration undertakes completion by 07/05/2027. The project header separately lists proposed completion 07/09/2027.
OC / completion certificate: No occupancy or completion certificate is supplied for the project. The technical-approval letter states that an occupancy certificate is compulsory before occupation; this is an approval condition, not evidence that an OC has been issued.
2. The project story
- AISHWARYA ICON is registered as a residential apartment project in the Patancheruvu locality, with the approval and title materials locating the site in Muthangi Village, Patancheruvu Mandal, Sangareddy district. The RERA land schedule identifies survey numbers 34, 37A/1, 37/A2, 37/A3, 37/A4 and 37/A4/PART and a site extent of 4,324.87 sq. m.
- The filed offering comprises one building and 90 apartments across three configurations: 1BHK, 2BHK and 3BHK. The HMDA technical-approval extraction describes a residential building with a stilt and five upper floors, and identifies cellar and stilt areas for parking. The available information does not establish a current construction stage, completion of any building portion, or issuance of an occupancy certificate.
3. Master plan, architecture & building design
- The RERA record describes one building unit on a site of 4,324.87 sq. m. and reports 8,614.80 sq. m. approved built-up area. The technical-approval extraction describes the building as 1Stilt + 5 Upper floors and records a building height of 14.99; the supplied extraction does not state the height unit.
- The technical-approval conditions refer to cellar and stilt areas for parking, rainwater-harvesting structures, a transformer and a garbage house. A separate HMDA intimation dated 12/02/2021 describes an application for a 1Stilt + 5 apartment building, but expressly says it is not approval of the proposal or permission for development.
- The supplied drawing records do not provide reliable details on floor-by-floor apartment arrangements, footprint, flats per floor, lifts, stairs, entrances, internal circulation, landscaping, or common-area dimensions. The RERA record gives filed saleable areas; no carpet-area measurements from floor-plan drawings are supplied.
4. Homes, configurations & floor plans
The following counts and areas are from the TG-RERA filing. “Saleable area” is the filed figure; no software-measured carpet areas are available in the supplied drawing data.
| Configuration | Units | Booked | Available | RERA saleable area | Measured carpet area | Loading (if supplied) |
|---|---|---|---|---|---|---|
| 1BHK | 5 | 0 | 5 | 39.61 sq. m. | Not supplied | Not supplied |
| 2BHK | 65 | 0 | 65 | 46.92 sq. m. | Not supplied | Not supplied |
| 3BHK | 20 | 0 | 20 | 115.02 sq. m. | Not supplied | Not supplied |
The floor-plan dataset reports two drawing sheets but no measured plans and no flats identified for measurement. Therefore, the supplied evidence does not support descriptions of room dimensions, balconies, utilities, orientation or typical floor layouts. Saleable area is the RERA-filed figure; it should not be treated as carpet area or as a drawing measurement.
5. Parking & vehicle circulation
- The HMDA technical-approval extraction says the cellar and stilt shown for parking must be used exclusively for vehicle parking and not converted to another use. It does not provide a count of sanctioned car or two-wheeler spaces, visitor or accessible spaces, or a parking-allocation schedule for individual apartments. The RERA unit data marks the 2BHK and 3BHK configurations as mortgaged, but that does not establish parking allocation or exclusive rights to particular bays.
- The supplied material does not specify ramp arrangements, vehicle entry/exit points, internal driveways, pedestrian separation, mechanical parking, EV charging or unit-specific parking allotments.
6. Amenities, recreation & open spaces
The RERA amenities record lists 14 items. It marks water supply, sewerage and rainwater harvesting as available, while every listed item has a reported progress value of 0. The HMDA technical-approval extraction also refers to an STP and septic tank, indoor games, a gym and clubhouse, subject to its conditions. The available records do not establish that these facilities have been completed or independently verified.
| Description / size | No size supplied |
|---|---|
| Evidence source | RERA amenities record; HMDA technical-approval conditions refer to a clubhouse |
| Declared progress / verified status | RERA progress 0; completion not independently verified. |
| Description / size | No size or capacity supplied |
|---|---|
| Evidence source | HMDA technical-approval conditions |
| Declared progress / verified status | RERA record does not give a progress figure for these named facilities; completion not independently verified. |
| Description / size | No area supplied |
|---|---|
| Evidence source | RERA amenities record |
| Declared progress / verified status | Progress 0; completion not independently verified. |
| Description / size | No dimensions supplied |
|---|---|
| Evidence source | RERA amenities record |
| Declared progress / verified status | Progress 0; completion not independently verified. |
7. Utilities, building services & safety
- The RERA amenities record marks Water Supply, Sewerage (Chamber, Lines, Septic Tank, STP) and Water Conservation, Rain water Harvesting as “YES,” with progress recorded as 0. It does not identify water sources, storage or treatment capacity, STP capacity, reuse arrangements or storm-water design.
- The HMDA technical-approval extraction requires an STP and septic tank, rainwater-harvesting structures, a transformer and a garbage house within the premises. The RERA amenities record also lists storm-water drains, solid-waste management and disposal, energy management, and an electrical meter room/sub-station/receiving station, each with progress 0. These records do not establish installation or completion.
- The approval extraction requires compliance with fire-service department norms and states that an occupancy certificate is compulsory before occupation. No fire-system specifications, escape-stair details, lift information, backup-power capacity, CCTV/security details, accessibility provisions or independently verified safety-compliance records are supplied.
8. Location, access & connectivity
- The RERA identity places the project in PATANCHERUVU, PIN 502300; the title and HMDA approval materials identify Muthangi Village, Patancheruvu Mandal, Sangareddy district. The RERA site schedule records the west boundary as ROAD WIDTH - 15.
- The location dataset gives an approximate distance of 1.2 km to the nearest sampled Outer Ring Road interchange. This is a dataset-sampled distance; no travel time or detailed road-access description is provided.
9. Developer & development status
The registered promoter is KRISHNATEJA CONSTRUCTIONS, recorded as a partnership, with GSTIN 36AAXFK1412F1ZC. Its RERA address is RAMKY PEARL, HMT ROAD SATHAVAHANA NAGAR, MUTHANGI, PATANCHERUVU, PATANCHERU, Sangareddy, 502300. The named authorized signatory is DONTHIBOYENA KOTESWARA RAO.
The promoter’s Form-B declaration states a completion undertaking of 07/05/2027. The project header lists proposed completion as 07/09/2027. No current construction-progress percentage, phase-wise schedule, or evidence of completed and occupied portions is supplied; no OC is recorded in the available project documents.
10. Approvals, official records & documents
TG-RERA registration: Form ‘C’ certificate for AISHWARYA ICON, registration P01100004079, issued 04/02/2022, valid to 07/05/2027; the certificate includes a separate-account condition.
Principal HMDA building approval: Technical approval 033613/SKP/R1/U6/HMDA/04022020, dated 07/05/2021, for a residential 1Stilt + 5 Upper floors building, subject to stated conditions and sanction/release by Muthangi Grampanchayathi.
Earlier HMDA intimation: 12/02/2021 intimation concerning the application and precedent conditions; it expressly states it is not approval or permission for development.
HMDA proceedings reference: 033613/SP/R/U6/HMDA/04022020, dated 07-05-2021, in a document headed “BUDE”; the supplied extraction does not identify a clear approval type or conditions.
Mortgage recorded in approval extraction: Registered mortgage 17466/2021, dated 17/04/2021, in favour of the Metropolitan Commissioner, HMDA; the extraction describes mortgage of built-up area in the second floor.
Promoter declaration: Form-B affidavit by D. Koteswara Rao for Krishnateja Constructions, including the promoter’s completion undertaking and project-fund declarations.
Occupancy / completion certificate: No project OC or completion certificate is supplied. The HMDA technical-approval conditions require an occupancy certificate before occupation.
Frequently asked questions
Is AISHWARYA ICON registered with Telangana RERA?
Yes. AISHWARYA ICON is registered with the Telangana Real Estate Regulatory Authority as P01100004079; the registration status is New Project.
Who is the developer of AISHWARYA ICON?
The promoter named in the RERA registration is KRISHNATEJA CONSTRUCTIONS.
Where is AISHWARYA ICON located?
AISHWARYA ICON is in PATANCHERUVU, PATANCHERU, Sangareddy, Telangana (502300).
When will AISHWARYA ICON be completed?
The promoter's proposed date of completion filed with RERA is 07/09/2027. This is the promoter's declaration, not a guarantee.
More projects in Patancheru