Ultima By Cybercity
CYBERCITY HALLMARK PROJECTS · Hyderabad · RERA P02500005964
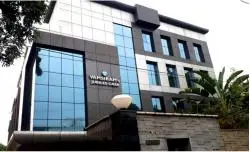
ULTIMA BY CYBERCITY is a commercial project in Jubilee Hills, Hyderabad; the mandal is not disclosed in the supplied RERA identity record. The registered promoter is CYBERCITY HALLMARK PROJECTS. The project has a total land area of 1201.4 sq m and one commercial building comprising 2 Cellar + Ground + 4 upper floors; the RERA filing lists five floor-labelled records: Ground, First, Second, Third and Fourth Floor. Its TG-RERA registration number is P02500005964, and the proposed completion date is 02/01/2027.
More from Cybercity Hallmark Projects · 2 projects →
01What we found
Read from TG-RERA filings, approvals, land and registration records and court records. A court case is counted only when the court record states this project's survey number with its village, or names the project.
02Check before you pay
6 items to check before you pay, 3 high - from the title chain, court records and approvals, each with what to ask the builder or your advocate. An item may not be a problem with the project: records can be incomplete.

1. Project at a glance
Project identity
| Field | Project record |
|---|---|
| Registered name | ULTIMA BY CYBERCITY RERA record |
| Project type | Commercial in the TG-RERA project information; the GHMC permit describes the sanctioned building use as commercial. RERA filing |
| Phase / registered portion | No separate phase name is disclosed. The RERA record describes one proposed building unit. RERA filing |
| TG-RERA registration | P02500005964 RERA record |
| Registration validity | Certificate states 01/04/2023 to 02/09/2026; it does not show an extension. This is registration validity, not the project completion deadline. |
| Registered promoter | CYBERCITY HALLMARK PROJECTS; entity type recorded as partnership. RERA filing Corporate record |
| RERA status in supplied record | The project is listed as “New Project”; no TG-RERA extension or later status update is supplied. The registration certificate states the validity above. RERA filing |
Land and geographic identity
| Field | Project record |
|---|---|
| Locality / PIN | Jubilee Hills; PIN 500033. RERA record |
| Revenue village(s) | RERA project identity gives Jubileehills; the GHMC building permit identifies Hakeempet and refers to Jubilee Hills locality. Title-report records also describe Shaikpet and Hakimpet villages. These village references are preserved as recorded; parcel-level reconciliation is not established here. RERA record |
| Mandal | Not disclosed in the supplied RERA identity record. Land records |
| District | Hyderabad. RERA record |
| Survey numbers / subdivisions | RERA identifies Survey No. 120. The permit identifies Survey No. 102/1. The title-report deed records refer to Sy.No.120/403-1 and Sy.No.102/1. RERA record |
| Site extent | RERA land record: total area 1201.4 sq m, area affected by road widening/FTL/Nala widening 198.94 sq m, and net area 1002.46 sq m. The GHMC permit records site area 1201.4 m², road-affected area 198.94 m², and net area 1002.47 m². RERA filing |
| Boundaries in RERA record | North: 50FEET WIDE ROAD AND ROAD NO 37; south: PLOT NO 725; east: PLOT NO 736A; west: 100 FEET ROAD AND ROAD NO 36 AND 37. RERA filing |
Development identity
| Field | Project record |
|---|---|
| Sanctioning authority | Greater Hyderabad Municipal Corporation (GHMC). Approvals record |
| Principal building approval | Permit No. 1/C18/09334/2020, dated 02 September, 2020; file No. 1/C18/14282/2019. Approvals record |
| Approved building use and configuration | Commercial building; 2 Cellar + Ground + 4 upper floors. The permit states height 14.85 m. |
| Approved built-up area | 2573.85 sq m in the RERA project record. The supplied permit extraction lists commercial built-up area 2,132.40 and cellar area 814.64, without identifying those as the same area measure as the RERA figure. RERA filing |
| Building count | One building/unit in the RERA land details; permit describes one building, “GHMC-1 (SUBMISSION PLAN).” RERA filing |
| Parking levels / sanctioned use | The permit says cellar parking is approved for parking and must be used exclusively for vehicles; no number of sanctioned spaces is supplied in the extracted permit facts. |
| Unit counts | RERA filing records five floor-labelled units. The permit’s sanctioned parameters list one commercial building with four upper floors; the extracted permit does not provide a unit-by-unit sale count. RERA unit table |
Offering and status
| Field | Project record |
|---|---|
| RERA-filed offering | Five floor-labelled records: Ground, First, Second, Third and Fourth Floor. The unit table marks all five available and none booked, as last read from the TG-RERA portal; the record has no as-of date. These are filing labels, not a verified breakdown of separately saleable commercial units. RERA unit table RERA unit details |
| RERA-filed saleable area | Ground Floor: 516.31 sq m; each other listed floor: 647.29 sq m. RERA unit table |
| Construction stage | No construction-progress figure or independently verified site status is supplied. The RERA amenities table shows 0% against its listed items, but this is not an independent site inspection. RERA amenities |
| Completion dates | GHMC permit: construction to be completed before 02 September, 2026. Promoter Form B declaration: completion by 02-NOVEMBER-2026. RERA project header: proposed completion 02/01/2027. These are recorded claims/deadlines; no completion certificate is supplied. RERA record |
| Occupancy / completion certificate | No occupancy or completion certificate is supplied; the permit states an occupancy certificate is compulsory before occupation. |
2. The project story
ULTIMA BY CYBERCITY is registered with TG-RERA as a commercial project in Jubilee Hills, Hyderabad. The filed scheme is a single commercial building on land identified by RERA as Survey No. 120; the GHMC permit and title-report extracts also refer to Survey No. 102/1 and subdivisions 120/403-1 and 102/1. The supplied records associate the site with Jubilee Hills, Shaikpet and Hakimpet references, while the permit identifies Hakeempet; the exact revenue-village and parcel mapping should be read alongside the land and title evidence. RERA record RERA filing
The GHMC permit describes two cellar levels, a ground floor and four upper floors, with commercial use and a stated height of 14.85 m. The RERA filing lists five floor-labelled records, with filed saleable areas from 516.31 to 647.29 sq m. The supplied unit data does not establish that those labels correspond to five independently saleable commercial units. RERA unit table RERA unit details
No construction progress has been independently verified in the supplied material. The RERA portal’s listed amenities and services carry 0% progress entries; those entries do not establish physical completion or a site-inspection result. No occupancy/completion certificate is included. RERA amenities Document index
3. Master plan, architecture & building design
The RERA land record gives a total site area of 1201.4 sq m, an affected area of 198.94 sq m, and a net area of 1002.46 sq m. The GHMC permit extraction records the same site and affected-area figures, with net area 1002.47 m². RERA filing
The approved building-permit extraction describes one commercial building: 2 Cellar + Ground + 4 upper floors, height 14.85 m. It lists a commercial component of 441.45 and 2,132.40 built-up area, cellar area 814.64, and compound wall 267.98 RM. The extracted document does not state the unit of each of these figures in that table, so they are retained as recorded rather than treated as interchangeable with the RERA-filed approved built-up area of 2573.85 sq m. RERA filing
The RERA project record lists one building and one proposed building unit. No usable drawing measurements, floor-plan geometry, internal layout, lift/stair details, footprint, floor-by-floor unit arrangement, or phase organization are supplied. Two drawings are recorded, but neither is reported as measured and both are classified as having no flats. RERA filing Floor plans
4. Homes, configurations & floor plans
The RERA unit table is floor-labelled rather than filed as a conventional commercial-unit configuration. Its five entries should not be read as verified individual shops or office units. The portal-derived booked/available counts have no stated retrieval date. RERA unit table RERA unit details
| Configuration | Units | Booked | Available | RERA saleable area | Measured carpet area | Loading (if supplied) |
|---|---|---|---|---|---|---|
| Ground Floor | 1 | 0 | 1 | 516.31 sq m | Not measured | Not supplied |
| First Floor | 1 | 0 | 1 | 647.29 sq m | Not measured | Not supplied |
| Second Floor | 1 | 0 | 1 | 647.29 sq m | Not measured | Not supplied |
| Third Floor | 1 | 0 | 1 | 647.29 sq m | Not measured | Not supplied |
| Fourth Floor | 1 | 0 | 1 | 647.29 sq m | Not measured | Not supplied |
No carpet-area measurement was produced from the supplied drawings: the drawing record reports zero measured plans. The vendor listing separately describes “commercial shop” carpet area of 516–647 sq ft, but this is not a TG-RERA disclosure and is not used as a RERA unit measurement here. RERA saleable area and carpet area are distinct measures; no loading figure is supplied. Floor plans Promoter website RERA unit table
5. Parking & vehicle circulation
The GHMC permit says the cellar levels approved for parking must be used exclusively for vehicle parking and not partitioned or converted to another use. The permit extraction does not provide a sanctioned parking-space count, parking allocation by unit, visitor or accessible parking provision, or a circulation plan.
A vendor listing advertises 12 Covered Parking spaces and also lists open parking, covered parking and covered car parking. These are vendor claims, not evidence of sanctioned space counts or legally documented allocation. No parking allotment schedule or unit-specific exclusive parking right is supplied. Promoter website
6. Amenities, recreation & open spaces
The GHMC permit requires specified site provisions, while the RERA amenities table records service categories and progress entries. The supplied records do not establish that these facilities are complete or independently verified.
| Description / size | Permit records Tot-lot (m2) 0 and requires the tot-lot to be fenced and maintained as greenery before occupancy certificate; it also requires peripheral greenery. |
|---|---|
| Declared progress / verified status | Required by permit; completion not verified. |
| Description / size | RERA amenities record includes “Green Strip/TOT LOT/Park” and aggregate recreational open space; no area is supplied. |
|---|---|
| Evidence source | RERA amenities |
| Declared progress / verified status | 0% recorded; not independently verified. |
| Description / size | Listed by vendor; no size or capacity supplied. |
|---|---|
| Evidence source | Promoter website |
| Declared progress / verified status | Vendor-listed only; no RERA or completion evidence supplied. |
| Description / size | Listed by vendor; no size or capacity supplied. |
|---|---|
| Evidence source | Promoter website |
| Declared progress / verified status | Vendor-listed only; no RERA or completion evidence supplied. |
| Description / size | Listed by vendor; no size or capacity supplied. |
|---|---|
| Evidence source | Promoter website |
| Declared progress / verified status | Vendor-listed only; no RERA or completion evidence supplied. |
| Description / size | Listed by vendor; no size or capacity supplied. |
|---|---|
| Evidence source | Promoter website |
| Declared progress / verified status | Vendor-listed only; no RERA or completion evidence supplied. |
7. Utilities, building services & safety
The GHMC permit requires a rainwater-harvesting percolation pit, space for a transformer, and a garbage house within the premises. It also specifies that public utility connections are to be provided only on production of an occupancy certificate. These are permit conditions, not evidence that the facilities have been installed or commissioned.
The RERA amenities record lists water supply, sewerage, storm-water drains, sewage/sullage treatment and disposal, solid-waste management, energy management, fire protection, and an electrical meter room/sub-station/receiving station. Water supply, rainwater harvesting, energy management and fire-safety fields are marked “YES”; the listed amenities carry 0% progress. No capacities, water source/storage or treatment details, STP capacity, reuse arrangements, electrical backup, lift details, fire-system specifications, security systems, or accessibility design details are supplied. RERA amenities
The GHMC permit requires fire-fighting installations in line with the stated safety requirements and an occupancy Fire NOC before issue of an occupancy certificate. No Fire NOC or occupancy certificate is supplied.
8. Location, access & connectivity
The project is identified in the RERA record as Jubilee Hills, Hyderabad, PIN 500033. The RERA boundary description refers to a 50-foot-wide road and Road No. 37 to the north, and a 100-foot road and Roads No. 36 and 37 to the west. The GHMC permit identifies the site as Plot No. 726, Jubilee Hills locality, and Hakeempet. RERA record RERA filing
A supplied location record places the cadastral parcel centroid at 17.41528, 78.35459 and lists Financial District (Nanakramguda) at 1.2 km. This is a supplied location measurement, not a travel-time estimate. Location record
The vendor listing makes general statements about proximity to schools, airports, restaurants, bus stops and railway stations, but gives no measured distances; these are vendor claims and are not independently verified. Promoter website
9. Developer & development status
The registered promoter is CYBERCITY HALLMARK PROJECTS, recorded as a partnership, with GSTIN 36AANFC8737D1Z8. The supplied promoter address is Sathsurya Complex, 4th Floor, Extended Road No. 36, Jubilee Hills, Hyderabad, Telangana, PIN 500033. The RERA record names Venu Vinod Vedra as authorized signatory. Corporate record RERA filing Parties record
The GHMC permit names Cybercity Builders Developers as developer/builder; the RERA certificate identifies Cybercity Hallmark Projects as promoter. The supplied records do not establish that these names are interchangeable legal entities.
The promoter’s Form B affidavit, dated 28th day of December 2022, declares completion by 02-NOVEMBER-2026 and states that the land has no encumbrances. Those statements are promoter declarations, not independent verification. The supplied records contain no verified construction-progress assessment or occupancy/completion certificate. Document index
10. Approvals, official records & documents
| Record | Supplied evidence |
|---|---|
| TG-RERA registration | Form C certificate for ULTIMA BY CYBERCITY, registration P02500005964, granted under section 5; certificate validity stated as 01/04/2023 to 02/09/2026. |
| GHMC building permission | Permit 1/C18/09334/2020, file 1/C18/14282/2019, dated 02 September, 2020, for the commercial building described in the permit extraction. |
| Form B affidavit | Promoter declaration dated 28th day of December 2022, including a declared completion date of 02-NOVEMBER-2026. |
| Legal title report | Advocate’s title report dated 22-12-2022; the supplied extraction identifies Plot No. 726, owner parties, development agreement-cum-GPA, permit and related title instruments. |
| Agreement for sale form | Partially filled agreement form; allottee, unit, price and possession particulars are blank in the supplied extraction. |
| Layout plan / approval | A RERA filing item requests layout approval or an authority-stamped layout plan; no extracted layout approval is supplied. Document index |
| Occupancy / completion certificate | Not supplied. The GHMC permit says occupancy certification is compulsory before occupation. |
| Environmental-clearance records | The supplied promoter-level search rows concern a separately named “Rainbow vistas” project; they do not establish clearance coverage for this project’s survey or extent. Regulatory record |
1. Project at a glance
Project identity
Registered name: ULTIMA BY CYBERCITY
Project type: Commercial in the TG-RERA project information; the GHMC permit describes the sanctioned building use as commercial.
Phase / registered portion: No separate phase name is disclosed. The RERA record describes one proposed building unit.
TG-RERA registration: P02500005964
Registration validity: Certificate states 01/04/2023 to 02/09/2026; it does not show an extension. This is registration validity, not the project completion deadline.
Registered promoter: CYBERCITY HALLMARK PROJECTS; entity type recorded as partnership.
RERA status in supplied record: The project is listed as “New Project”; no TG-RERA extension or later status update is supplied. The registration certificate states the validity above.
Land and geographic identity
Locality / PIN: Jubilee Hills; PIN 500033.
Revenue village(s): RERA project identity gives Jubileehills; the GHMC building permit identifies Hakeempet and refers to Jubilee Hills locality. Title-report records also describe Shaikpet and Hakimpet villages. These village references are preserved as recorded; parcel-level reconciliation is not established here.
Mandal: Not disclosed in the supplied RERA identity record.
District: Hyderabad.
Survey numbers / subdivisions: RERA identifies Survey No. 120. The permit identifies Survey No. 102/1. The title-report deed records refer to Sy.No.120/403-1 and Sy.No.102/1.
Site extent: RERA land record: total area 1201.4 sq m, area affected by road widening/FTL/Nala widening 198.94 sq m, and net area 1002.46 sq m. The GHMC permit records site area 1201.4 m², road-affected area 198.94 m², and net area 1002.47 m².
Boundaries in RERA record: North: 50FEET WIDE ROAD AND ROAD NO 37; south: PLOT NO 725; east: PLOT NO 736A; west: 100 FEET ROAD AND ROAD NO 36 AND 37.
Development identity
Sanctioning authority: Greater Hyderabad Municipal Corporation (GHMC).
Principal building approval: Permit No. 1/C18/09334/2020, dated 02 September, 2020; file No. 1/C18/14282/2019.
Approved building use and configuration: Commercial building; 2 Cellar + Ground + 4 upper floors. The permit states height 14.85 m.
Approved built-up area: 2573.85 sq m in the RERA project record. The supplied permit extraction lists commercial built-up area 2,132.40 and cellar area 814.64, without identifying those as the same area measure as the RERA figure.
Building count: One building/unit in the RERA land details; permit describes one building, “GHMC-1 (SUBMISSION PLAN).”
Parking levels / sanctioned use: The permit says cellar parking is approved for parking and must be used exclusively for vehicles; no number of sanctioned spaces is supplied in the extracted permit facts.
Unit counts: RERA filing records five floor-labelled units. The permit’s sanctioned parameters list one commercial building with four upper floors; the extracted permit does not provide a unit-by-unit sale count.
Offering and status
RERA-filed offering: Five floor-labelled records: Ground, First, Second, Third and Fourth Floor. The unit table marks all five available and none booked, as last read from the TG-RERA portal; the record has no as-of date. These are filing labels, not a verified breakdown of separately saleable commercial units.
RERA-filed saleable area: Ground Floor: 516.31 sq m; each other listed floor: 647.29 sq m.
Construction stage: No construction-progress figure or independently verified site status is supplied. The RERA amenities table shows 0% against its listed items, but this is not an independent site inspection.
Completion dates: GHMC permit: construction to be completed before 02 September, 2026. Promoter Form B declaration: completion by 02-NOVEMBER-2026. RERA project header: proposed completion 02/01/2027. These are recorded claims/deadlines; no completion certificate is supplied.
Occupancy / completion certificate: No occupancy or completion certificate is supplied; the permit states an occupancy certificate is compulsory before occupation.
2. The project story
ULTIMA BY CYBERCITY is registered with TG-RERA as a commercial project in Jubilee Hills, Hyderabad. The filed scheme is a single commercial building on land identified by RERA as Survey No. 120; the GHMC permit and title-report extracts also refer to Survey No. 102/1 and subdivisions 120/403-1 and 102/1. The supplied records associate the site with Jubilee Hills, Shaikpet and Hakimpet references, while the permit identifies Hakeempet; the exact revenue-village and parcel mapping should be read alongside the land and title evidence.
The GHMC permit describes two cellar levels, a ground floor and four upper floors, with commercial use and a stated height of 14.85 m. The RERA filing lists five floor-labelled records, with filed saleable areas from 516.31 to 647.29 sq m. The supplied unit data does not establish that those labels correspond to five independently saleable commercial units.
No construction progress has been independently verified in the supplied material. The RERA portal’s listed amenities and services carry 0% progress entries; those entries do not establish physical completion or a site-inspection result. No occupancy/completion certificate is included.
3. Master plan, architecture & building design
The RERA land record gives a total site area of 1201.4 sq m, an affected area of 198.94 sq m, and a net area of 1002.46 sq m. The GHMC permit extraction records the same site and affected-area figures, with net area 1002.47 m².
The approved building-permit extraction describes one commercial building: 2 Cellar + Ground + 4 upper floors, height 14.85 m. It lists a commercial component of 441.45 and 2,132.40 built-up area, cellar area 814.64, and compound wall 267.98 RM. The extracted document does not state the unit of each of these figures in that table, so they are retained as recorded rather than treated as interchangeable with the RERA-filed approved built-up area of 2573.85 sq m.
The RERA project record lists one building and one proposed building unit. No usable drawing measurements, floor-plan geometry, internal layout, lift/stair details, footprint, floor-by-floor unit arrangement, or phase organization are supplied. Two drawings are recorded, but neither is reported as measured and both are classified as having no flats.
4. Homes, configurations & floor plans
The RERA unit table is floor-labelled rather than filed as a conventional commercial-unit configuration. Its five entries should not be read as verified individual shops or office units. The portal-derived booked/available counts have no stated retrieval date.
| Configuration | Units | Booked | Available | RERA saleable area | Measured carpet area | Loading (if supplied) |
|---|---|---|---|---|---|---|
| Ground Floor | 1 | 0 | 1 | 516.31 sq m | Not measured | Not supplied |
| First Floor | 1 | 0 | 1 | 647.29 sq m | Not measured | Not supplied |
| Second Floor | 1 | 0 | 1 | 647.29 sq m | Not measured | Not supplied |
| Third Floor | 1 | 0 | 1 | 647.29 sq m | Not measured | Not supplied |
| Fourth Floor | 1 | 0 | 1 | 647.29 sq m | Not measured | Not supplied |
No carpet-area measurement was produced from the supplied drawings: the drawing record reports zero measured plans. The vendor listing separately describes “commercial shop” carpet area of 516–647 sq ft, but this is not a TG-RERA disclosure and is not used as a RERA unit measurement here. RERA saleable area and carpet area are distinct measures; no loading figure is supplied.
5. Parking & vehicle circulation
The GHMC permit says the cellar levels approved for parking must be used exclusively for vehicle parking and not partitioned or converted to another use. The permit extraction does not provide a sanctioned parking-space count, parking allocation by unit, visitor or accessible parking provision, or a circulation plan.
A vendor listing advertises 12 Covered Parking spaces and also lists open parking, covered parking and covered car parking. These are vendor claims, not evidence of sanctioned space counts or legally documented allocation. No parking allotment schedule or unit-specific exclusive parking right is supplied.
6. Amenities, recreation & open spaces
The GHMC permit requires specified site provisions, while the RERA amenities table records service categories and progress entries. The supplied records do not establish that these facilities are complete or independently verified.
| Facility | Description / size | Evidence source | Declared progress / verified status |
|---|---|---|---|
| Tot-lot / greenery | Permit records Tot-lot (m2) 0 and requires the tot-lot to be fenced and maintained as greenery before occupancy certificate; it also requires peripheral greenery. | Required by permit; completion not verified. | |
| Green strip / recreational open space | RERA amenities record includes “Green Strip/TOT LOT/Park” and aggregate recreational open space; no area is supplied. | 0% recorded; not independently verified. | |
| Clubhouse | Listed by vendor; no size or capacity supplied. | Vendor-listed only; no RERA or completion evidence supplied. | |
| Swimming pool | Listed by vendor; no size or capacity supplied. | Vendor-listed only; no RERA or completion evidence supplied. | |
| Gym | Listed by vendor; no size or capacity supplied. | Vendor-listed only; no RERA or completion evidence supplied. | |
| Children’s play area | Listed by vendor; no size or capacity supplied. | Vendor-listed only; no RERA or completion evidence supplied. |
7. Utilities, building services & safety
The GHMC permit requires a rainwater-harvesting percolation pit, space for a transformer, and a garbage house within the premises. It also specifies that public utility connections are to be provided only on production of an occupancy certificate. These are permit conditions, not evidence that the facilities have been installed or commissioned.
The RERA amenities record lists water supply, sewerage, storm-water drains, sewage/sullage treatment and disposal, solid-waste management, energy management, fire protection, and an electrical meter room/sub-station/receiving station. Water supply, rainwater harvesting, energy management and fire-safety fields are marked “YES”; the listed amenities carry 0% progress. No capacities, water source/storage or treatment details, STP capacity, reuse arrangements, electrical backup, lift details, fire-system specifications, security systems, or accessibility design details are supplied.
The GHMC permit requires fire-fighting installations in line with the stated safety requirements and an occupancy Fire NOC before issue of an occupancy certificate. No Fire NOC or occupancy certificate is supplied.
8. Location, access & connectivity
The project is identified in the RERA record as Jubilee Hills, Hyderabad, PIN 500033. The RERA boundary description refers to a 50-foot-wide road and Road No. 37 to the north, and a 100-foot road and Roads No. 36 and 37 to the west. The GHMC permit identifies the site as Plot No. 726, Jubilee Hills locality, and Hakeempet.
A supplied location record places the cadastral parcel centroid at 17.41528, 78.35459 and lists Financial District (Nanakramguda) at 1.2 km. This is a supplied location measurement, not a travel-time estimate.
The vendor listing makes general statements about proximity to schools, airports, restaurants, bus stops and railway stations, but gives no measured distances; these are vendor claims and are not independently verified.
9. Developer & development status
The registered promoter is CYBERCITY HALLMARK PROJECTS, recorded as a partnership, with GSTIN 36AANFC8737D1Z8. The supplied promoter address is Sathsurya Complex, 4th Floor, Extended Road No. 36, Jubilee Hills, Hyderabad, Telangana, PIN 500033. The RERA record names Venu Vinod Vedra as authorized signatory.
The GHMC permit names Cybercity Builders Developers as developer/builder; the RERA certificate identifies Cybercity Hallmark Projects as promoter. The supplied records do not establish that these names are interchangeable legal entities.
The promoter’s Form B affidavit, dated 28th day of December 2022, declares completion by 02-NOVEMBER-2026 and states that the land has no encumbrances. Those statements are promoter declarations, not independent verification. The supplied records contain no verified construction-progress assessment or occupancy/completion certificate.
10. Approvals, official records & documents
TG-RERA registration: Form C certificate for ULTIMA BY CYBERCITY, registration P02500005964, granted under section 5; certificate validity stated as 01/04/2023 to 02/09/2026.
GHMC building permission: Permit 1/C18/09334/2020, file 1/C18/14282/2019, dated 02 September, 2020, for the commercial building described in the permit extraction.
Form B affidavit: Promoter declaration dated 28th day of December 2022, including a declared completion date of 02-NOVEMBER-2026.
Legal title report: Advocate’s title report dated 22-12-2022; the supplied extraction identifies Plot No. 726, owner parties, development agreement-cum-GPA, permit and related title instruments.
Agreement for sale form: Partially filled agreement form; allottee, unit, price and possession particulars are blank in the supplied extraction.
Layout plan / approval: A RERA filing item requests layout approval or an authority-stamped layout plan; no extracted layout approval is supplied.
Occupancy / completion certificate: Not supplied. The GHMC permit says occupancy certification is compulsory before occupation.
Environmental-clearance records: The supplied promoter-level search rows concern a separately named “Rainbow vistas” project; they do not establish clearance coverage for this project’s survey or extent.
Frequently asked questions
Is ULTIMA BY CYBERCITY registered with Telangana RERA?
Yes. ULTIMA BY CYBERCITY is registered with the Telangana Real Estate Regulatory Authority as P02500005964; the registration status is New Project.
Who is the developer of ULTIMA BY CYBERCITY?
The promoter named in the RERA registration is CYBERCITY HALLMARK PROJECTS.
Where is ULTIMA BY CYBERCITY located?
ULTIMA BY CYBERCITY is in jubileehills, Hyderabad, Telangana (500033).
When will ULTIMA BY CYBERCITY be completed?
The promoter's proposed date of completion filed with RERA is 02/01/2027. This is the promoter's declaration, not a guarantee.
More projects in Hyderabad





