Trilok
TRISHALA CONSTRCUTIONS · Rangareddy · RERA P02400007576
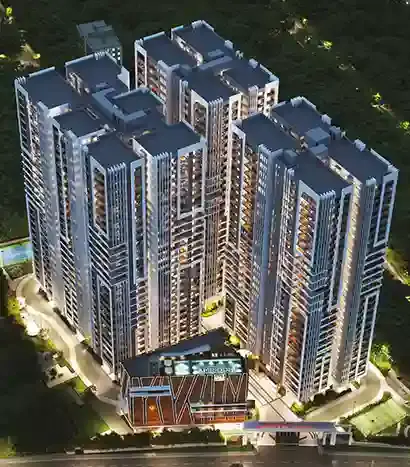
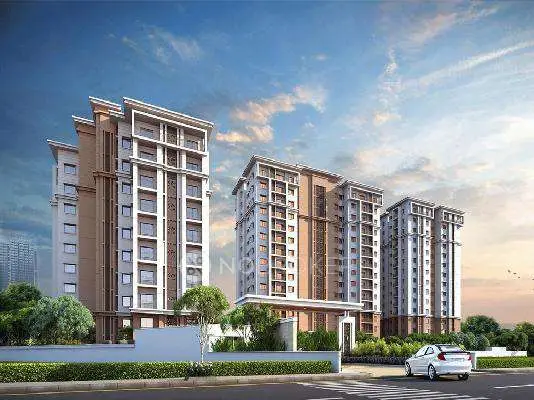
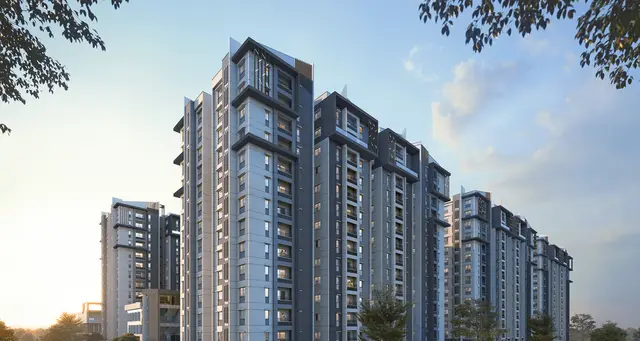
TRILOK is a residential apartment project in SATAMRAI, Shamshabad, Ranga Reddy. It is being developed by the registered promoter Trishala Constrcutions on a net plot area of 28814.79 SQ.MT., with five residential blocks and an amenity block; Blocks B–E have 1 Ground + 25 upper floors, Block A has 2 Cellar + 1 Ground + 25 upper floors, and the amenity block has 1 Ground + 5 upper floors. The TG-RERA unit record lists 547 homes: 4 2BHK, 335 3BHK and 208 4BHK. Its TG-RERA registration number is P02400007576, and the proposed completion date in the project header is 20/04/2029.
01What we found
Read from TG-RERA filings, approvals, land and registration records and court records. A court case is counted only when the court record states this project's survey number with its village, or names the project.
02Check before you pay
8 items to check before you pay, 2 high - from the title chain, court records and approvals, each with what to ask the builder or your advocate. An item may not be a problem with the project: records can be incomplete.
1. Project at a glance
Project identity
| Item | Project record |
|---|---|
| Registered project name | TRILOK RERA record |
| Project type / status | Residential apartment project; recorded as a “New Project” RERA record RERA filing |
| Phase / registered portion | Phase is not separately identified in the supplied registration record. The registered project is described as five residential blocks and an amenity block in the building-permit documents. RERA record |
| TG-RERA registration | P02400007576 RERA record |
| Registration validity | 13/01/2024 to 20/12/2028, unless extended by the Authority. This is registration validity, not itself a statement of the construction deadline or of occupancy certification. RERA record |
| Registered promoter | Trishala Constrcutions, identified in the Form C certificate; the project materials also use M/s. TRISHALA CONSTRUCTIONS. RERA record |
| RERA status | Registration certificate on file. The supplied evidence does not establish an occupancy or completion certificate for the project. |
Land and geographic identity
| Item | Project record |
|---|---|
| Locality | SATAMRAI RERA record RERA filing |
| Revenue village | Satamrai Vill.; approval documents also spell it “Satamrai” and “SHATAMRAI.” RERA record |
| Mandal | Shamshabad RERA record |
| District | Ranga Reddy RERA record |
| PIN | 501218 RERA record |
| Project survey number(s) | SY NO. 35; the supplied project-level registration and building-permit records do not state project subdivisions. RERA filing |
| Site extent | Building-plan extraction: plot area 43258.00 SQ.MT., road-affected / road-widening area 14443.21 SQ.MT., and net plot area 28814.79 SQ.MT. |
| Boundaries in project record | East: RAILWAY TRACK; West: OTHERS LAND; North: SATAMRAI VILLAGE ROAD; South: PART OF VENDERS LAND. RERA filing |
Development identity
| Item | Project record |
|---|---|
| Sanctioning authority | Hyderabad Metropolitan Development Authority (HMDA); the building permit is delegated to Shamshabad Municipality / Municipal Corporation. RERA record |
| Principal building approval | 002432/BP/HMDA/0494/SMD/2023, approved 21 December, 2023. Approvals record |
| Building-permit number in layout-plan extraction | TS/035061/2023, with extracted approval date 23-05-2023. |
| Approved built-up area | Building-permit extraction states total built-up area 190,189.73 Sq.mts; the layout-plan extraction separately identifies 139687.88 SQ.MT. excluding parking and 185500.98 SQ.MT. including parking. These are the labels and figures in the supplied records. |
| Buildings / blocks | Five residential blocks, A–E, plus one amenity block in the building-permit extraction. The layout-plan extraction also lists a proposed residential building. |
| Sanctioned floor configuration | Blocks B–E: 1 Ground + 25 upper floors; Block A: 2 Cellar + 1 Ground + 25 upper floors; amenity block: 1 Ground + 5 upper floors. |
| Height / floor count | Extracted plan figures include building height 83.8 and 83.80 MT. from GL; another extracted plan field states Total Ht. 86.80mt. The plan extraction also states NO OF FLOORS: 26 for the residential building configuration. |
| Parking provision in plan extraction | 1325 proposed car parks; parking area 28554.98 Required; 45813.10 Proposed and visitor’s car parking 2855.50 Required; 6480.73 Proposed. The building-permit extraction separately gives a provided mortgage area of 5,701.07 Sq.mts. |
| Unit count | TG-RERA unit record: 547 total units across five residential blocks. The layout-plan extraction states 541.00 units. RERA unit table |
Offering and status
| Item | Project record |
|---|---|
| TG-RERA configurations | 2BHK: 4 units; 3BHK: 335 units; 4BHK: 208 units. RERA unit table |
| RERA-filed saleable area | 2BHK: 323.17 sq.m; 3BHK: 201.64 sq.m; 4BHK: 333.41 sq.m. RERA unit table |
| Booked / available | Portal-derived figures show 0 booked and 547 available in total. The portal record has no as-of date, so counts are indicative and should be checked against the current TG-RERA record. RERA unit table |
| Construction stage | The project is registered as a new project, and the supplied permit extraction states completion is not certified. No independently verified construction-progress evidence is supplied. RERA record |
| Completion timeline | Form B states the project completion undertaking is 20TH December 2028; the project header gives a proposed completion date of 20/04/2029. The supplied evidence does not identify whether the latter is a revised registered date. RERA record |
| Occupancy / completion certificate | No project occupancy or completion certificate is supplied; the building-permit record says occupancy certification is required before occupation. |
2. The project story
TRILOK is a registered residential apartment development at Satamrai, Shamshabad Mandal, Ranga Reddy District. The project record identifies Survey No. 35 and a net site area of 28814.79 sq.m. after recording 14443.21 sq.m. as road-affected / road-widening area. RERA record RERA filing
The building-permit material describes five residential blocks, A to E, and a separate amenity block. The proposed residential blocks are shown as high-rise buildings, generally with a ground floor and 25 upper floors; Block A is shown with two cellar levels as well. The amenity block is shown with a ground floor and five upper floors.
The TG-RERA unit record lists 547 apartments: 4 two-bedroom, 335 three-bedroom and 208 four-bedroom units. It records all 547 as available and none as booked, but does not provide an as-of date for those portal figures. RERA unit table
The supplied records identify a completion undertaking of 20 December 2028 in Form B and a proposed completion date of 20 April 2029 in the project header; no construction progress independently verified for this report and no occupancy certificate are supplied. RERA record
3. Master plan, architecture & building design
The extracted plan records a minimum plot area of 43258.00 SQ.MT., road-affected / road-widening area of 14443.21 SQ.MT., and net plot area of 28814.79 SQ.MT. It lists proposed coverage of 6618.36 SQ.MT. (22.97 %), residential net BUA of 133513.71 SQ.MT., commercial net BUA of 6174.17 SQ.MT., and total proposed built-up area of 139687.88 SQ.MT. excluding parking and 185500.98 SQ.MT. including parking. These are distinct extracted plan labels; the record does not define them as carpet or saleable area.
The building-permit material identifies six blocks: residential Blocks A–E and one amenity block. Blocks B–E are extracted as 1 Ground + 25 upper floors; Block A as 2 Cellar + 1 Ground + 25 upper floors; and the amenity block as 1 Ground + 5 upper floors. The permit extraction records a building height of 83.8 and total built-up area of 190,189.73 Sq.mts.
The layout-plan extraction lists proposed roads and driveways including 24.00 MT WIDE PROPOSED ROAD, 18.00 MT WIDE PROPOSED ROAD, 36.00 M WIDE ROAD, an 18 MTR DRIVE WAY, an 11.0 M WIDE DRIVE WAY / FIRE TENDER PATHWAY, and a 7.0 M WIDE DRIVE WAY. It also lists five tot-lots: 1105.17 SQM, 594.39 SQM, 372.30 SQM, 599.17 SQM, and 55.81 SQM.
The provided plan extractions do not set out a complete tower-by-tower apartment schedule, typical flats per floor, lift counts or stair counts. They identify lift, fire-escape stair and fire-escape lift symbols among plan features, but the supplied material does not give their quantities or capacities.
4. Homes, configurations & floor plans
The following configuration counts and saleable areas are from the TG-RERA unit record. Carpet measurements shown separately are software-measured from the approved floor-plan drawing extraction; they are not RERA-filed disclosures and are flagged as needing review in the drawing-measurement record. RERA unit table Floor plans
| Configuration | Units | Booked | Available | RERA saleable area | Measured carpet area | Loading (if supplied) |
|---|---|---|---|---|---|---|
| 2BHK | 4 | 0 | 4 | 323.17 sq.m | 163.6 sq.m | 49% |
| 3BHK | 335 | 0 | 335 | 201.64 sq.m | 111.9–193.6 sq.m; median 119.4 sq.m | 41% |
| 4BHK | 208 | 0 | 208 | 333.41 sq.m | 143.9–238.6 sq.m; median 212.8 sq.m | 36% |
Drawing measurements cover one 2BHK design, 90 3BHK designs and 31 4BHK designs; the recorded measurement review flags 1, 44 and 19 designs respectively as needing review. Floor plans
The drawing extraction shows, among other room labels, living/dining, bedrooms, kitchen, toilets, dress rooms and balconies in the illustrated 3BHK and 4BHK layouts. For example, the extracted 3BHK drawing identifies a living/dining room measuring 10.97 × 3.65 m and kitchen measuring 2.9 × 3.64 m; the extracted 4BHK drawing identifies living/dining of 11.18 × 5.72 m and kitchen of 5.78 × 5.18 m.
Carpet area measured from drawing geometry is an internal area measurement; balconies and utility spaces are separately identified in the drawing extraction. RERA saleable area is a different filed measure and the drawing-measurement record notes that it also includes the home’s share of common areas. Measurements should be checked against the approved drawings. Floor plans
5. Parking & vehicle circulation
The layout-plan extraction records 1325 proposed car parking spaces, with 45813.10 proposed parking area against 28554.98 required. It records visitor’s car parking area of 6480.73 proposed against 2855.50 required.
The supplied data does not establish an allocation of individual parking bays to particular apartments, nor does it provide a separate two-wheeler count or accessible-space count.
The permit material shows two cellar levels for Block A and requires cellar/stilt floors to be used for parking; it also identifies ramps and internal driveways in the layout-plan extraction. The supplied evidence does not establish the complete parking-level arrangement for every residential block or independently verify completed parking.
6. Amenities, recreation & open spaces
The RERA-filed amenities record marks the following 14 categories as available in the project schedule, with progress recorded as 0% for each. “Available: YES” is a filed provision, not evidence that a facility has been completed or independently verified. RERA amenities
| Description / size | Size not stated |
|---|---|
| Evidence source | RERA amenities record RERA amenities |
| Declared progress / verified status | Filed as available; 0%; completion not independently verified |
| Description / size | Size / source not stated |
|---|---|
| Evidence source | RERA amenities record RERA amenities |
| Declared progress / verified status | Filed as available; 0%; completion not independently verified |
| Description / size | Facility category; capacities not stated |
|---|---|
| Evidence source | RERA amenities record RERA amenities |
| Declared progress / verified status | Filed as available; 0%; completion not independently verified |
| Description / size | Size not stated |
|---|---|
| Evidence source | RERA amenities record RERA amenities |
| Declared progress / verified status | Filed as available; 0%; completion not independently verified |
| Description / size | Five tot-lot areas listed in the plan extraction: 1105.17, 594.39, 372.30, 599.17 and 55.81 SQM |
|---|---|
| Evidence source | RERA amenities record RERA amenities; plan extraction |
| Declared progress / verified status | Filed as available; 0%; completion not independently verified |
| Description / size | Size / quantity not stated |
|---|---|
| Evidence source | RERA amenities record RERA amenities |
| Declared progress / verified status | Filed as available; 0%; completion not independently verified |
| Description / size | Building size / facility schedule not stated in this record |
|---|---|
| Evidence source | RERA amenities record RERA amenities |
| Declared progress / verified status | Filed as available; 0%; completion not independently verified |
| Description / size | Capacity not stated |
|---|---|
| Evidence source | RERA amenities record RERA amenities; permit identifies STP |
| Declared progress / verified status | Filed as available; 0%; completion not independently verified |
| Description / size | Details / capacity not stated |
|---|---|
| Evidence source | RERA amenities record RERA amenities |
| Declared progress / verified status | Filed as available; 0%; completion not independently verified |
| Description / size | System capacity not stated |
|---|---|
| Evidence source | RERA amenities record RERA amenities; permit identifies rain-water-harvesting structures |
| Declared progress / verified status | Filed as available; 0%; completion not independently verified |
| Description / size | Details not stated |
|---|---|
| Evidence source | RERA amenities record RERA amenities |
| Declared progress / verified status | Filed as available; 0%; completion not independently verified |
| Description / size | System details / capacities not stated |
|---|---|
| Evidence source | RERA amenities record RERA amenities; plan/permit extracts |
| Declared progress / verified status | Filed as available; 0%; completion not independently verified |
| Description / size | Details / capacity not stated |
|---|---|
| Evidence source | RERA amenities record RERA amenities |
| Declared progress / verified status | Filed as available; 0%; completion not independently verified |
| Description / size | Aggregate area not stated in the RERA amenities record |
|---|---|
| Evidence source | RERA amenities record RERA amenities |
| Declared progress / verified status | Filed as available; 0%; completion not independently verified |
The permit extraction also identifies an amenity block, reception, office, lobby and tot-lots in the plan features. These records do not provide a complete room-by-room amenity schedule, facility capacities or evidence of delivery.
7. Utilities, building services & safety
The project’s filed amenity categories include water supply, sewerage, storm-water drains, sewage and sullage treatment, solid-waste management, rainwater harvesting, energy management, fire protection, and electrical meter-room / sub-station / receiving-station provision. These entries are marked available in the RERA amenities record but show 0% progress; capacities, technical details and completion verification are not supplied. RERA amenities
The building-permit extraction identifies an STP, transformer, garbage house, rainwater-harvesting structures, EV charging infrastructure and a dual-piping system. The layout-plan extraction also identifies a sump, septic tank, underground drainage, generator room, meter room, garbage chute, fire-escape staircase, fire-escape lift, lift and fire-hose reel (F.H.R.). These are plan/permit-recorded provisions, not proof of installation or statutory compliance.
The supplied records do not state water-storage or treatment capacities, sewerage-treatment capacity, backup-power capacity, lift counts or capacities, CCTV coverage, waste-segregation arrangements, or accessible-circulation details. The permit extraction requires a fire-tender pathway and refers to fire-safety and structural-safety requirements; actual clearances and completed systems are not established by the supplied evidence.
8. Location, access & connectivity
The registered project location is SATAMRAI, Satamrai Vill., Shamshabad Mandal, Ranga Reddy District, PIN 501218. RERA record
The parcel-centroid geocode supplied for the project is 17.28103130162753, 78.41212468717183; it is identified as a cadastral parcel centroid, not a surveyed building entrance. Location record Cadastral map
The supplied connectivity record gives Rajiv Gandhi Intl Airport — 4.9 km. Location record
The building-permit extraction lists proposed and existing roads and driveways, including 18 m, 24 m and 36 m roads, but the supplied material does not provide verified public-transport information or measured distances to other landmarks.
9. Developer & development status
The TG-RERA certificate identifies Trishala Constrcutions as the registered promoter. The promoter’s Form B declaration identifies M/s. TRISHALA CONSTRUCTIONS and is signed by MOTILAL JAIN, described as a partner and authorised signatory. The promoter is recorded as a partnership, with GSTIN 36AAQFT2524A1ZD. Corporate record
The certificate gives the promoter’s address as Village: Mandal: Secunderabad, District: Hyderabad, Pin: 500007. The project record separately lists the promoter’s address at T19 TOWERS, RANIGUNJ, SATAMRAI ROAD, SATAMRAI, Shamshabad, Ranga Reddy, 501218. No official website or contact details are provided in the supplied evidence. Parties record
The building-permit documents identify five residential blocks and an amenity block. The supplied records do not establish the construction stage by block, independently verified progress, or an occupancy-certified phase. Form B states completion by 20TH December 2028; the project header records 20/04/2029 as the proposed completion date. The available material does not say whether the header date is a revised registered commitment. RERA record
10. Approvals, official records & documents
| Identifier / date | P02400007576; valid 13/01/2024–20/12/2028, unless extended |
|---|---|
| What the supplied evidence establishes | Form C certificate for TRILOK identifying Trishala Constrcutions as promoter. |
| Identifier / date | 002432/BP/HMDA/0494/SMD/2023; 21 December, 2023 |
|---|---|
| What the supplied evidence establishes | Building-permit order for the proposed complex on Sy.No. 35, Satamrai; permit material states an occupancy certificate is required before occupation. |
| Identifier / date | Permit number TS/035061/2023; extracted date 23-05-2023 |
|---|---|
| What the supplied evidence establishes | Plan extraction records site areas, proposed blocks, floor configurations, parking and plan features. |
| Identifier / date | HMDA technical approval in the supplied project file |
|---|---|
| What the supplied evidence establishes | Records the proposed building configuration and conditions, including local-body sanction/release of plans. The supplied extraction does not establish a completed building or an OC. |
| Identifier / date | 9357/2023, dated 25 November, 2023 |
|---|---|
| What the supplied evidence establishes | Cited in the building-permit record in connection with mortgage security. |
| Identifier / date | 9356/2023, dated 25.11. 2023 |
|---|---|
| What the supplied evidence establishes | Cited in the technical-approval extraction. |
| Identifier / date | 9351/2023, dated 25.11. 2023 |
|---|---|
| What the supplied evidence establishes | Technical-approval extraction states the road-affected area was handed over to the local authority through a registered gift deed. |
| Identifier / date | Dated 2151 December 2023 as extracted |
|---|---|
| What the supplied evidence establishes | Promoter declaration including the completion undertaking of 20TH December 2028. The extracted date appears in that form as shown. |
| Identifier / date | Not supplied |
|---|---|
| What the supplied evidence establishes | The permit record requires an occupancy certificate before occupation; no issued project certificate is in the supplied materials. |
1. Project at a glance
Project identity
Registered project name: TRILOK
Project type / status: Residential apartment project; recorded as a “New Project”
Phase / registered portion: Phase is not separately identified in the supplied registration record. The registered project is described as five residential blocks and an amenity block in the building-permit documents.
TG-RERA registration: P02400007576
Registration validity: 13/01/2024 to 20/12/2028, unless extended by the Authority. This is registration validity, not itself a statement of the construction deadline or of occupancy certification.
Registered promoter: Trishala Constrcutions, identified in the Form C certificate; the project materials also use M/s. TRISHALA CONSTRUCTIONS.
RERA status: Registration certificate on file. The supplied evidence does not establish an occupancy or completion certificate for the project.
Land and geographic identity
Locality: SATAMRAI
Revenue village: Satamrai Vill.; approval documents also spell it “Satamrai” and “SHATAMRAI.”
Mandal: Shamshabad
District: Ranga Reddy
PIN: 501218
Project survey number(s): SY NO. 35; the supplied project-level registration and building-permit records do not state project subdivisions.
Site extent: Building-plan extraction: plot area 43258.00 SQ.MT., road-affected / road-widening area 14443.21 SQ.MT., and net plot area 28814.79 SQ.MT.
Boundaries in project record: East: RAILWAY TRACK; West: OTHERS LAND; North: SATAMRAI VILLAGE ROAD; South: PART OF VENDERS LAND.
Development identity
Sanctioning authority: Hyderabad Metropolitan Development Authority (HMDA); the building permit is delegated to Shamshabad Municipality / Municipal Corporation.
Principal building approval: 002432/BP/HMDA/0494/SMD/2023, approved 21 December, 2023.
Building-permit number in layout-plan extraction: TS/035061/2023, with extracted approval date 23-05-2023.
Approved built-up area: Building-permit extraction states total built-up area 190,189.73 Sq.mts; the layout-plan extraction separately identifies 139687.88 SQ.MT. excluding parking and 185500.98 SQ.MT. including parking. These are the labels and figures in the supplied records.
Buildings / blocks: Five residential blocks, A–E, plus one amenity block in the building-permit extraction. The layout-plan extraction also lists a proposed residential building.
Sanctioned floor configuration: Blocks B–E: 1 Ground + 25 upper floors; Block A: 2 Cellar + 1 Ground + 25 upper floors; amenity block: 1 Ground + 5 upper floors.
Height / floor count: Extracted plan figures include building height 83.8 and 83.80 MT. from GL; another extracted plan field states Total Ht. 86.80mt. The plan extraction also states NO OF FLOORS: 26 for the residential building configuration.
Parking provision in plan extraction: 1325 proposed car parks; parking area 28554.98 Required; 45813.10 Proposed and visitor’s car parking 2855.50 Required; 6480.73 Proposed. The building-permit extraction separately gives a provided mortgage area of 5,701.07 Sq.mts.
Unit count: TG-RERA unit record: 547 total units across five residential blocks. The layout-plan extraction states 541.00 units.
Offering and status
TG-RERA configurations: 2BHK: 4 units; 3BHK: 335 units; 4BHK: 208 units.
RERA-filed saleable area: 2BHK: 323.17 sq.m; 3BHK: 201.64 sq.m; 4BHK: 333.41 sq.m.
Booked / available: Portal-derived figures show 0 booked and 547 available in total. The portal record has no as-of date, so counts are indicative and should be checked against the current TG-RERA record.
Construction stage: The project is registered as a new project, and the supplied permit extraction states completion is not certified. No independently verified construction-progress evidence is supplied.
Completion timeline: Form B states the project completion undertaking is 20TH December 2028; the project header gives a proposed completion date of 20/04/2029. The supplied evidence does not identify whether the latter is a revised registered date.
Occupancy / completion certificate: No project occupancy or completion certificate is supplied; the building-permit record says occupancy certification is required before occupation.
2. The project story
TRILOK is a registered residential apartment development at Satamrai, Shamshabad Mandal, Ranga Reddy District. The project record identifies Survey No. 35 and a net site area of 28814.79 sq.m. after recording 14443.21 sq.m. as road-affected / road-widening area.
The building-permit material describes five residential blocks, A to E, and a separate amenity block. The proposed residential blocks are shown as high-rise buildings, generally with a ground floor and 25 upper floors; Block A is shown with two cellar levels as well. The amenity block is shown with a ground floor and five upper floors.
The TG-RERA unit record lists 547 apartments: 4 two-bedroom, 335 three-bedroom and 208 four-bedroom units. It records all 547 as available and none as booked, but does not provide an as-of date for those portal figures.
The supplied records identify a completion undertaking of 20 December 2028 in Form B and a proposed completion date of 20 April 2029 in the project header; no construction progress independently verified for this report and no occupancy certificate are supplied.
3. Master plan, architecture & building design
The extracted plan records a minimum plot area of 43258.00 SQ.MT., road-affected / road-widening area of 14443.21 SQ.MT., and net plot area of 28814.79 SQ.MT. It lists proposed coverage of 6618.36 SQ.MT. (22.97 %), residential net BUA of 133513.71 SQ.MT., commercial net BUA of 6174.17 SQ.MT., and total proposed built-up area of 139687.88 SQ.MT. excluding parking and 185500.98 SQ.MT. including parking. These are distinct extracted plan labels; the record does not define them as carpet or saleable area.
The building-permit material identifies six blocks: residential Blocks A–E and one amenity block. Blocks B–E are extracted as 1 Ground + 25 upper floors; Block A as 2 Cellar + 1 Ground + 25 upper floors; and the amenity block as 1 Ground + 5 upper floors. The permit extraction records a building height of 83.8 and total built-up area of 190,189.73 Sq.mts.
The layout-plan extraction lists proposed roads and driveways including 24.00 MT WIDE PROPOSED ROAD, 18.00 MT WIDE PROPOSED ROAD, 36.00 M WIDE ROAD, an 18 MTR DRIVE WAY, an 11.0 M WIDE DRIVE WAY / FIRE TENDER PATHWAY, and a 7.0 M WIDE DRIVE WAY. It also lists five tot-lots: 1105.17 SQM, 594.39 SQM, 372.30 SQM, 599.17 SQM, and 55.81 SQM.
The provided plan extractions do not set out a complete tower-by-tower apartment schedule, typical flats per floor, lift counts or stair counts. They identify lift, fire-escape stair and fire-escape lift symbols among plan features, but the supplied material does not give their quantities or capacities.
4. Homes, configurations & floor plans
The following configuration counts and saleable areas are from the TG-RERA unit record. Carpet measurements shown separately are software-measured from the approved floor-plan drawing extraction; they are not RERA-filed disclosures and are flagged as needing review in the drawing-measurement record.
| Configuration | Units | Booked | Available | RERA saleable area | Measured carpet area | Loading (if supplied) |
|---|---|---|---|---|---|---|
| 2BHK | 4 | 0 | 4 | 323.17 sq.m | 163.6 sq.m | 49% |
| 3BHK | 335 | 0 | 335 | 201.64 sq.m | 111.9–193.6 sq.m; median 119.4 sq.m | 41% |
| 4BHK | 208 | 0 | 208 | 333.41 sq.m | 143.9–238.6 sq.m; median 212.8 sq.m | 36% |
Drawing measurements cover one 2BHK design, 90 3BHK designs and 31 4BHK designs; the recorded measurement review flags 1, 44 and 19 designs respectively as needing review.
The drawing extraction shows, among other room labels, living/dining, bedrooms, kitchen, toilets, dress rooms and balconies in the illustrated 3BHK and 4BHK layouts. For example, the extracted 3BHK drawing identifies a living/dining room measuring 10.97 × 3.65 m and kitchen measuring 2.9 × 3.64 m; the extracted 4BHK drawing identifies living/dining of 11.18 × 5.72 m and kitchen of 5.78 × 5.18 m.
Carpet area measured from drawing geometry is an internal area measurement; balconies and utility spaces are separately identified in the drawing extraction. RERA saleable area is a different filed measure and the drawing-measurement record notes that it also includes the home’s share of common areas. Measurements should be checked against the approved drawings.
5. Parking & vehicle circulation
The layout-plan extraction records 1325 proposed car parking spaces, with 45813.10 proposed parking area against 28554.98 required. It records visitor’s car parking area of 6480.73 proposed against 2855.50 required.
The supplied data does not establish an allocation of individual parking bays to particular apartments, nor does it provide a separate two-wheeler count or accessible-space count.
The permit material shows two cellar levels for Block A and requires cellar/stilt floors to be used for parking; it also identifies ramps and internal driveways in the layout-plan extraction. The supplied evidence does not establish the complete parking-level arrangement for every residential block or independently verify completed parking.
6. Amenities, recreation & open spaces
The RERA-filed amenities record marks the following 14 categories as available in the project schedule, with progress recorded as 0% for each. “Available: YES” is a filed provision, not evidence that a facility has been completed or independently verified.
| Facility | Description / size | Evidence source | Declared progress / verified status |
|---|---|---|---|
| Internal Roads & Footpaths | Size not stated | RERA amenities record | Filed as available; 0%; completion not independently verified |
| Water Supply | Size / source not stated | RERA amenities record | Filed as available; 0%; completion not independently verified |
| Sewerage (Chamber, Lines, Septic Tank, STP) | Facility category; capacities not stated | RERA amenities record | Filed as available; 0%; completion not independently verified |
| Storm Water Drains | Size not stated | RERA amenities record | Filed as available; 0%; completion not independently verified |
| Green Strip/TOT LOT/Park | Five tot-lot areas listed in the plan extraction: 1105.17, 594.39, 372.30, 599.17 and 55.81 SQM | RERA amenities record; plan extraction | Filed as available; 0%; completion not independently verified |
| Street Lighting | Size / quantity not stated | RERA amenities record | Filed as available; 0%; completion not independently verified |
| Community Buildings | Building size / facility schedule not stated in this record | RERA amenities record | Filed as available; 0%; completion not independently verified |
| Treatment And Disposal Of Sewage And Sullage Water | Capacity not stated | RERA amenities record; permit identifies STP | Filed as available; 0%; completion not independently verified |
| Solid Waste Management And Disposal | Details / capacity not stated | RERA amenities record | Filed as available; 0%; completion not independently verified |
| Water Conservation, Rain water Harvesting | System capacity not stated | RERA amenities record; permit identifies rain-water-harvesting structures | Filed as available; 0%; completion not independently verified |
| Energy management | Details not stated | RERA amenities record | Filed as available; 0%; completion not independently verified |
| Fire Protection And Fire Safety Requirements | System details / capacities not stated | RERA amenities record; plan/permit extracts | Filed as available; 0%; completion not independently verified |
| Electrical Meter Room, Sub-Station, Receiving Station | Details / capacity not stated | RERA amenities record | Filed as available; 0%; completion not independently verified |
| Aggregate area of recreational Open Space | Aggregate area not stated in the RERA amenities record | RERA amenities record | Filed as available; 0%; completion not independently verified |
The permit extraction also identifies an amenity block, reception, office, lobby and tot-lots in the plan features. These records do not provide a complete room-by-room amenity schedule, facility capacities or evidence of delivery.
7. Utilities, building services & safety
The project’s filed amenity categories include water supply, sewerage, storm-water drains, sewage and sullage treatment, solid-waste management, rainwater harvesting, energy management, fire protection, and electrical meter-room / sub-station / receiving-station provision. These entries are marked available in the RERA amenities record but show 0% progress; capacities, technical details and completion verification are not supplied.
The building-permit extraction identifies an STP, transformer, garbage house, rainwater-harvesting structures, EV charging infrastructure and a dual-piping system. The layout-plan extraction also identifies a sump, septic tank, underground drainage, generator room, meter room, garbage chute, fire-escape staircase, fire-escape lift, lift and fire-hose reel (F.H.R.). These are plan/permit-recorded provisions, not proof of installation or statutory compliance.
The supplied records do not state water-storage or treatment capacities, sewerage-treatment capacity, backup-power capacity, lift counts or capacities, CCTV coverage, waste-segregation arrangements, or accessible-circulation details. The permit extraction requires a fire-tender pathway and refers to fire-safety and structural-safety requirements; actual clearances and completed systems are not established by the supplied evidence.
8. Location, access & connectivity
The registered project location is SATAMRAI, Satamrai Vill., Shamshabad Mandal, Ranga Reddy District, PIN 501218.
The parcel-centroid geocode supplied for the project is 17.28103130162753, 78.41212468717183; it is identified as a cadastral parcel centroid, not a surveyed building entrance.
The supplied connectivity record gives Rajiv Gandhi Intl Airport — 4.9 km.
The building-permit extraction lists proposed and existing roads and driveways, including 18 m, 24 m and 36 m roads, but the supplied material does not provide verified public-transport information or measured distances to other landmarks.
9. Developer & development status
The TG-RERA certificate identifies Trishala Constrcutions as the registered promoter. The promoter’s Form B declaration identifies M/s. TRISHALA CONSTRUCTIONS and is signed by MOTILAL JAIN, described as a partner and authorised signatory. The promoter is recorded as a partnership, with GSTIN 36AAQFT2524A1ZD.
The certificate gives the promoter’s address as Village: Mandal: Secunderabad, District: Hyderabad, Pin: 500007. The project record separately lists the promoter’s address at T19 TOWERS, RANIGUNJ, SATAMRAI ROAD, SATAMRAI, Shamshabad, Ranga Reddy, 501218. No official website or contact details are provided in the supplied evidence.
The building-permit documents identify five residential blocks and an amenity block. The supplied records do not establish the construction stage by block, independently verified progress, or an occupancy-certified phase. Form B states completion by 20TH December 2028; the project header records 20/04/2029 as the proposed completion date. The available material does not say whether the header date is a revised registered commitment.
10. Approvals, official records & documents
| Identifier / date | P02400007576; valid 13/01/2024–20/12/2028, unless extended |
|---|---|
| What the supplied evidence establishes | Form C certificate for TRILOK identifying Trishala Constrcutions as promoter. |
| Identifier / date | 002432/BP/HMDA/0494/SMD/2023; 21 December, 2023 |
|---|---|
| What the supplied evidence establishes | Building-permit order for the proposed complex on Sy.No. 35, Satamrai; permit material states an occupancy certificate is required before occupation. |
| Identifier / date | Permit number TS/035061/2023; extracted date 23-05-2023 |
|---|---|
| What the supplied evidence establishes | Plan extraction records site areas, proposed blocks, floor configurations, parking and plan features. |
| Identifier / date | HMDA technical approval in the supplied project file |
|---|---|
| What the supplied evidence establishes | Records the proposed building configuration and conditions, including local-body sanction/release of plans. The supplied extraction does not establish a completed building or an OC. |
| Identifier / date | 9357/2023, dated 25 November, 2023 |
|---|---|
| What the supplied evidence establishes | Cited in the building-permit record in connection with mortgage security. |
| Identifier / date | 9356/2023, dated 25.11. 2023 |
|---|---|
| What the supplied evidence establishes | Cited in the technical-approval extraction. |
| Identifier / date | 9351/2023, dated 25.11. 2023 |
|---|---|
| What the supplied evidence establishes | Technical-approval extraction states the road-affected area was handed over to the local authority through a registered gift deed. |
| Identifier / date | Dated 2151 December 2023 as extracted |
|---|---|
| What the supplied evidence establishes | Promoter declaration including the completion undertaking of 20TH December 2028. The extracted date appears in that form as shown. |
| Identifier / date | Not supplied |
|---|---|
| What the supplied evidence establishes | The permit record requires an occupancy certificate before occupation; no issued project certificate is in the supplied materials. |
Frequently asked questions
Is TRILOK registered with Telangana RERA?
Yes. TRILOK is registered with the Telangana Real Estate Regulatory Authority as P02400007576; the registration status is New Project.
Who is the developer of TRILOK?
The promoter named in the RERA registration is TRISHALA CONSTRCUTIONS.
Where is TRILOK located?
TRILOK is in SATAMRAI, Satamrai Vill., Shamshabad, Rangareddy, Telangana (501218).
When will TRILOK be completed?
The promoter's proposed date of completion filed with RERA is 20/04/2029. This is the promoter's declaration, not a guarantee.
More projects in Satamrai