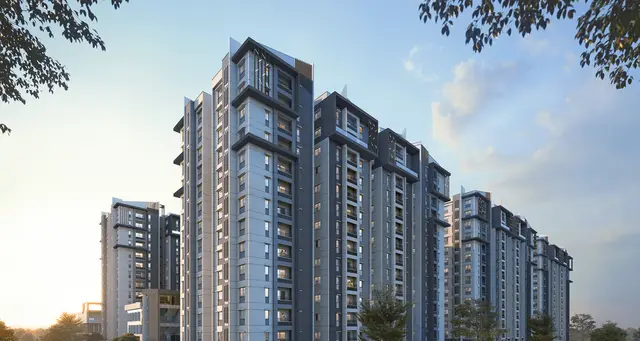
The Tales Of Greek
SUCHIRINDIA CONSTRUCTIONS PRIVATE LIMITED · Rangareddy · RERA P02400002725
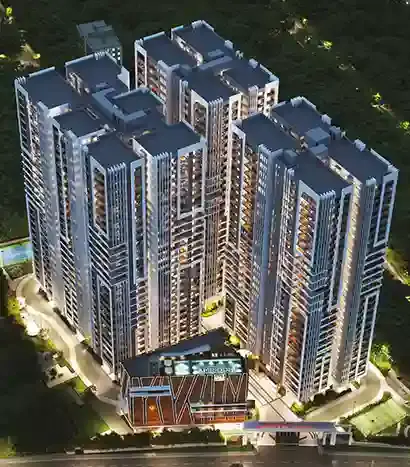
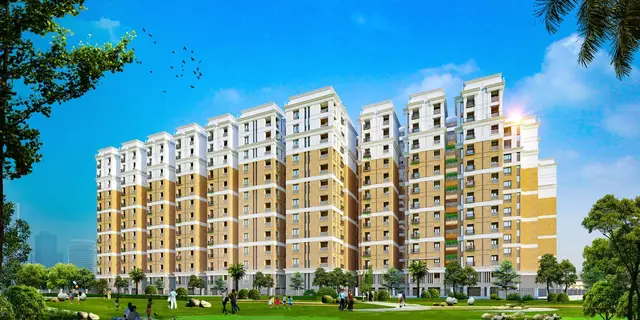
THE TALES OF GREEK is a residential apartment project at Satamrai Village, Shamshabad mandal, Ranga Reddy district. It is being developed by SUCHIRINDIA CONSTRUCTIONS PRIVATE LIMITED on a site of 9,964.20 sq. m, with 1 building comprising 2 Cellar + 1 Stilt + 10 Upper floors and 310 2BHK homes, each with a saleable area of 85.21 sq. m. The project is registered under TG-RERA number P02400002725, with a proposed completion date of 22/12/2026.
📘 Project brochure from the promoter’s website ↗01What we found
Read from TG-RERA filings, approvals, land and registration records and court records. A court case is counted only when the court record states this project's survey number with its village, or names the project.
02Check before you pay
8 items to check before you pay, 3 high - from the title chain, court records and approvals, each with what to ask the builder or your advocate. An item may not be a problem with the project: records can be incomplete.
1. Project at a glance
Project identity
| Field | Project record |
|---|---|
| Registered project name | THE TALES OF GREEK |
| Project type / registered portion | Residential apartment project; phase or separately registered portion is not identified in the supplied record. RERA record |
| TG-RERA registration | P02400002725 |
| Registration validity | Certificate states validity from 30/03/2021 to 23/02/2025; the supplied certificate records no extension. This is the registration-validity period, not a construction deadline. |
| Registered promoter | SUCHIRINDIA CONSTRUCTIONS PRIVATE LIMITED, a company. RERA record Corporate record |
| RERA status in supplied record | Registration certificate issued under section 5; no extension is recorded in the supplied evidence. |
Land and geographic identity
| Field | Project record |
|---|---|
| Locality / revenue village | Satamrai Village (also rendered “Satamrai Vill.”); revenue-village identity is Satamrai. RERA record RERA filing |
| Mandal / district / PIN | Shamshabad mandal; Ranga Reddy district; PIN 500052. RERA record |
| Project survey numbers | 31/A/2, 31/A/1 and 33/A. No project-specific further subdivision is stated in the RERA filing. RERA filing |
| Registered site extent | 9,964.20 sq. m (the RERA-filed land details state total area and net area as 9964.20 sq. m, with area affected by road widening/FTL/nala widening recorded as 0). RERA filing |
| Boundaries | East: other land; West: other land; North: road and railway track; South: other land and master plan road. RERA filing |
| Geographic reference | Cadastral parcel centroid: 17.27998, 78.41469; this is a mapped reference point, not a surveyed project boundary. Location record Cadastral map |
Development identity
| Field | Project record |
|---|---|
| Sanctioning authority / approval | Hyderabad Metropolitan Development Authority (HMDA), technical building approval 036813/SMD/R1/U6/HMDA/23062020, dated 23/02/2021. The approval says plans are to be sanctioned and released by the local Executive Authority. Approvals record |
| Approved building form | One proposed residential building: 2 Cellar + 1 Stilt + 10 Upper floors. |
| Approved built-up area | The approval lists Built up Area 30568.57 sq. m and Total Built up Area 35961.98 sq. m as separate figures; the supplied extract does not explain their respective calculation bases. |
| Building / tower count | 1 building/unit in the filed project details; the filing reports 1 building unit. RERA filing RERA unit table |
| Parking provision | Parking counts and a parking schedule are not established by the supplied extracts. The approval specifies two cellar levels and one stilt, but does not provide a verified total number or allocation of spaces. |
| Unit count | 310 units in the TG-RERA unit record. The supplied approval extract does not state a separate sanctioned unit count. RERA unit table RERA unit details |
Offering and status
| Field | Project record |
|---|---|
| RERA-filed configuration and saleable area | 2BHK, 85.21 sq. m saleable area. RERA unit details RERA unit table |
| Booked / available | 92 booked; 218 available, as last read from the TG-RERA portal. The record has no as-of date, so counts are indicative. RERA unit table |
| Registration completion undertaking | The Form B declaration dated 28/01/2021 undertakes completion by 28-07-2024. |
| Completion date recorded in project information | 23/08/2025 is recorded as the completion date at registration. RERA filing |
| Proposed completion date in project header | 22/12/2026. The supplied material does not identify this as an approved extension. RERA record |
| Construction stage | TG-RERA progress fields report several infrastructure/facility completion percentages; these are portal-reported progress figures, not independent site verification. The detailed figures appear in section 6. RERA amenities |
| Occupancy / completion certificate | No occupancy certificate or completion certificate is supplied. The approval states that an occupancy certificate is compulsory before occupation. |
2. The project story
THE TALES OF GREEK is registered with TG-RERA as a residential apartment project on land at Satamrai Village, Shamshabad mandal, Ranga Reddy district. Its registered land identity covers Survey Nos. 31/A/2, 31/A/1 and 33/A, with a filed site extent of 9,964.20 sq. m. The HMDA technical approval describes one proposed residential building with two cellars, a stilt and ten upper floors.
The TG-RERA filing lists 310 2BHK units, each with a filed saleable area of 85.21 sq. m. Portal booking data shows 92 booked and 218 available, but has no stated as-of date. The evidence provides no independently verified construction-stage inspection or site report. Progress percentages disclosed through the project’s TG-RERA record are therefore reported as filed progress, not as verified completion. RERA unit table RERA unit details RERA amenities
The supplied documents record different project timeline fields: the Form B completion undertaking, the completion date recorded at registration, and the project header’s proposed completion date. No extension order or occupancy certificate is included in the supplied evidence. These are distinct record entries; the registration validity date should not be treated as a construction or possession date. RERA filing RERA record
3. Master plan, architecture & building design
The project approval is for a single residential building on the listed survey numbers, with a stated site extent of 9,964.20 sq. m. The building configuration is 2 Cellar + 1 Stilt + 10 Upper floors. The approval separately records Built up Area 30568.57 and Total Built up Area (In Sq.mts) 35961.98; the supplied extract does not label these as carpet area, saleable area or FSI-counted area, so they should be read only as the approval’s stated built-up figures.
The approval refers to a mortgage of 10.00% of built-up area, listing 2970.58 sq. m in the first floor and part of the second floor, and also records a provided mortgage area of 3106.36 sq. m in its sanctioned parameters. It identifies a simple mortgage in favour of the Metropolitan Commissioner, HMDA, under Document No. 639/2021, dated 15/1/2021.
The supplied drawing data contains four records, none with measured flats; each is classified as having no flats in the measurement set. Accordingly, no drawing-based footprint, floor-by-floor flat arrangement, flats per floor, lift or stair count, room dimensions, circulation layout, or open-space measurements can be confirmed from these materials. Floor plans
The approval lists a tot-lot/open space, driveways and green area, and requires the tot-lot/open space/buffer to be maintained as greenery. No supplied area schedule quantifies those spaces.
4. Homes, configurations & floor plans
TG-RERA records one configuration, 2BHK, with 310 units. The filed saleable area is 85.21 sq. m per unit. The supplied booking count is indicative because the portal extract has no as-of date. RERA unit details RERA unit table
| Configuration | Units | Booked | Available | RERA saleable area | Measured carpet area | Loading (if supplied) |
|---|---|---|---|---|---|---|
| 2BHK | 310 | 92 | 218 | 85.21 sq. m | Not measured in supplied drawing records | Not supplied |
Saleable area is the RERA-filed unit-area measure; the supplied material does not provide a RERA-filed carpet-area figure or a loading figure. The drawing-measurement record states that its carpet-area measurements would be software-derived and distinct from RERA saleable area, but no flats were measured in the supplied set. RERA unit details Floor plans
5. Parking & vehicle circulation
The approved configuration includes two cellar levels and one stilt, but the supplied approval extract does not give a verified parking-space count or identify resident, visitor, accessible, two-wheeler, or EV-charging spaces. The RERA-filed building-plan record also does not establish unit-wise parking allotments. A cellar or stilt level alone does not establish the number, type or exclusive allocation of parking spaces. RERA filing
The approval identifies an 18 mt. road width and a minimum width of 4.5mts. in its road-related conditions; the supplied extract does not provide a project circulation plan sufficient to confirm driveway, ramp, entry/exit or pedestrian arrangements.
6. Amenities, recreation & open spaces
The TG-RERA project progress record contains reported percentages for selected infrastructure and services. These are portal-reported figures; no independent completion verification is supplied. The HMDA approval separately lists several required or proposed building/site facilities. RERA amenities
| Facility | Green Strip / TOT LOT / Park |
|---|---|
| Description / size | Size not supplied |
| Evidence source | TG-RERA progress record; HMDA approval requires tot-lot/open space/buffer to be used as greenery. RERA amenities |
| Declared progress / verified status | 50% reported in TG-RERA record; not independently verified. |
| Facility | Aggregate area of recreational open space |
|---|---|
| Description / size | Area not supplied |
| Evidence source | TG-RERA progress record RERA amenities |
| Declared progress / verified status | 0% reported; not independently verified. |
| Facility | Community Buildings |
|---|---|
| Description / size | No building or size details supplied |
| Evidence source | TG-RERA progress record RERA amenities |
| Declared progress / verified status | 0% reported; not independently verified. |
| Facility | Internal Roads & Footpaths |
|---|---|
| Description / size | Details not supplied |
| Evidence source | TG-RERA progress record RERA amenities |
| Declared progress / verified status | 0% reported; not independently verified. |
| Facility | Street Lighting |
|---|---|
| Description / size | Details not supplied |
| Evidence source | TG-RERA progress record RERA amenities |
| Declared progress / verified status | 0% reported; not independently verified. |
The HMDA approval also lists a tot-lot, but the supplied evidence does not establish that it is complete or available for use.
7. Utilities, building services & safety
The HMDA technical approval lists rainwater-harvesting structures, a transformer, a garbage house, an STP, refuse chute, solar water heating, solar lighting and storm-water drains. These are approval-record items; the supplied evidence does not verify installation or operational status. The approval also states that 10% of the cellar is to be used for utilities and non-habitation purposes, with examples including an A/C plant room, generator room, STP, electrical installations, laundry and car wash.
The TG-RERA progress record reports water supply at 100%, sewerage at 95%, storm-water drains at 90%, treatment and disposal of sewage and sullage water at 84%, solid-waste management and disposal at 84%, water conservation/rainwater harvesting at 84%, energy management at 84%, fire protection and fire-safety requirements at 84%, and electrical meter room/sub-station/receiving station at 94%. These are declared progress percentages, not independent verification. RERA amenities
No capacities or detailed operating specifications are supplied for water storage or treatment, STP, transformer/substation, backup power, lifts, fire-fighting equipment, escape stairs, waste segregation, CCTV, access control or accessibility provisions. The approval requires following Fire Service department norms and says occupancy requires an occupancy certificate; this Overview does not treat the listed conditions or progress figures as proof of statutory compliance. RERA amenities
8. Location, access & connectivity
The registered location is Satamrai Village, Shamshabad mandal, Ranga Reddy district, Telangana, PIN 500052. The project filing identifies the site boundaries as road and railway track to the north, other land to the east and west, and other land and a master plan road to the south. The cadastral reference point is 17.27998, 78.41469. RERA record RERA filing Location record Cadastral map
The supplied location record identifies Rajiv Gandhi International Airport at 4.7 km. No public-transport stops, project approach-road measurements, or other independently measured connectivity distances are supplied. Location record
9. Developer & development status
The registered legal promoter is SUCHIRINDIA CONSTRUCTIONS PRIVATE LIMITED, a private limited company. The RERA record names YADUGIRI KIRAN KUMAR as an authorised signatory; the Form B declaration identifies Y. Kiran Kumar as the company’s managing director and authorised signatory. Corporate record Parties record
The project record gives a promoter address at Plot No. 50B, Suchir Capital, Journalist Colony, Satamrai Village, Shamshabad, Ranga Reddy, 500052. The supplied promoter website is https://suchirindia.in/the-tales-of-greek/. Parties record RERA filing
The project’s TG-RERA certificate records registration from 30/03/2021 to 23/02/2025, while the supplied Form B undertaking, registration-time completion field and project header provide separate completion timeline entries. No extension order or occupancy/completion certificate is included in the evidence supplied for this Overview. Portal progress percentages are reported as declarations, not independently inspected status. RERA filing RERA record RERA amenities
10. Approvals, official records & documents
| Identifier / date | P02400002725, issued 30/03/2021 |
|---|---|
| What the supplied record establishes | Form C registration for THE TALES OF GREEK; certificate states validity through 23/02/2025 and records the promoter and survey numbers. |
| Identifier / date | 036813/SMD/R1/U6/HMDA/23062020, dated 23/02/2021 |
|---|---|
| What the supplied record establishes | Technical approval for one proposed residential building, 2 Cellar + 1 Stilt + 10 Upper floors, on Survey Nos. 31/A/2, 31/A/1 and 33/A, at Satamrai. It states that plans must be sanctioned and released by the local Executive Authority. |
| Identifier / date | Document No. 639/2021, dated 15/1/2021 |
|---|---|
| What the supplied record establishes | Approval records a simple mortgage of built-up area in favour of HMDA. |
| Identifier / date | Dated 28/01/2021 |
|---|---|
| What the supplied record establishes | Promoter declaration for the project, including a completion undertaking of 28-07-2024. |
| Identifier / date | Document 153738, dated September 3, 2020 |
|---|---|
| What the supplied record establishes | Advocate’s title investigation report concerning land stated as Ac. 05-34 gts in its listed survey numbers; the supplied text does not include its final opinion or conclusion. |
| Identifier / date | Documents 157573, 157572, 157570 |
|---|---|
| What the supplied record establishes | RERA filing records indicate drawing/approval document categories, but the supplied evidence does not provide extracted drawings sufficient to establish unit layouts or measured design details. Document index |
| Identifier / date | Not supplied |
|---|---|
| What the supplied record establishes | No certificate is present in the supplied Overview evidence. The HMDA approval states an occupancy certificate is compulsory before occupation. |
1. Project at a glance
Project identity
Registered project name: THE TALES OF GREEK
Project type / registered portion: Residential apartment project; phase or separately registered portion is not identified in the supplied record.
TG-RERA registration: P02400002725
Registration validity: Certificate states validity from 30/03/2021 to 23/02/2025; the supplied certificate records no extension. This is the registration-validity period, not a construction deadline.
Registered promoter: SUCHIRINDIA CONSTRUCTIONS PRIVATE LIMITED, a company.
RERA status in supplied record: Registration certificate issued under section 5; no extension is recorded in the supplied evidence.
Land and geographic identity
Locality / revenue village: Satamrai Village (also rendered “Satamrai Vill.”); revenue-village identity is Satamrai.
Mandal / district / PIN: Shamshabad mandal; Ranga Reddy district; PIN 500052.
Project survey numbers: 31/A/2, 31/A/1 and 33/A. No project-specific further subdivision is stated in the RERA filing.
Registered site extent: 9,964.20 sq. m (the RERA-filed land details state total area and net area as 9964.20 sq. m, with area affected by road widening/FTL/nala widening recorded as 0).
Boundaries: East: other land; West: other land; North: road and railway track; South: other land and master plan road.
Geographic reference: Cadastral parcel centroid: 17.27998, 78.41469; this is a mapped reference point, not a surveyed project boundary.
Development identity
Sanctioning authority / approval: Hyderabad Metropolitan Development Authority (HMDA), technical building approval 036813/SMD/R1/U6/HMDA/23062020, dated 23/02/2021. The approval says plans are to be sanctioned and released by the local Executive Authority.
Approved building form: One proposed residential building: 2 Cellar + 1 Stilt + 10 Upper floors.
Approved built-up area: The approval lists Built up Area 30568.57 sq. m and Total Built up Area 35961.98 sq. m as separate figures; the supplied extract does not explain their respective calculation bases.
Building / tower count: 1 building/unit in the filed project details; the filing reports 1 building unit.
Parking provision: Parking counts and a parking schedule are not established by the supplied extracts. The approval specifies two cellar levels and one stilt, but does not provide a verified total number or allocation of spaces.
Unit count: 310 units in the TG-RERA unit record. The supplied approval extract does not state a separate sanctioned unit count.
Offering and status
RERA-filed configuration and saleable area: 2BHK, 85.21 sq. m saleable area.
Booked / available: 92 booked; 218 available, as last read from the TG-RERA portal. The record has no as-of date, so counts are indicative.
Registration completion undertaking: The Form B declaration dated 28/01/2021 undertakes completion by 28-07-2024.
Completion date recorded in project information: 23/08/2025 is recorded as the completion date at registration.
Proposed completion date in project header: 22/12/2026. The supplied material does not identify this as an approved extension.
Construction stage: TG-RERA progress fields report several infrastructure/facility completion percentages; these are portal-reported progress figures, not independent site verification. The detailed figures appear in section 6.
Occupancy / completion certificate: No occupancy certificate or completion certificate is supplied. The approval states that an occupancy certificate is compulsory before occupation.
2. The project story
THE TALES OF GREEK is registered with TG-RERA as a residential apartment project on land at Satamrai Village, Shamshabad mandal, Ranga Reddy district. Its registered land identity covers Survey Nos. 31/A/2, 31/A/1 and 33/A, with a filed site extent of 9,964.20 sq. m. The HMDA technical approval describes one proposed residential building with two cellars, a stilt and ten upper floors.
The TG-RERA filing lists 310 2BHK units, each with a filed saleable area of 85.21 sq. m. Portal booking data shows 92 booked and 218 available, but has no stated as-of date. The evidence provides no independently verified construction-stage inspection or site report. Progress percentages disclosed through the project’s TG-RERA record are therefore reported as filed progress, not as verified completion.
The supplied documents record different project timeline fields: the Form B completion undertaking, the completion date recorded at registration, and the project header’s proposed completion date. No extension order or occupancy certificate is included in the supplied evidence. These are distinct record entries; the registration validity date should not be treated as a construction or possession date.
3. Master plan, architecture & building design
The project approval is for a single residential building on the listed survey numbers, with a stated site extent of 9,964.20 sq. m. The building configuration is 2 Cellar + 1 Stilt + 10 Upper floors. The approval separately records Built up Area 30568.57 and Total Built up Area (In Sq.mts) 35961.98; the supplied extract does not label these as carpet area, saleable area or FSI-counted area, so they should be read only as the approval’s stated built-up figures.
The approval refers to a mortgage of 10.00% of built-up area, listing 2970.58 sq. m in the first floor and part of the second floor, and also records a provided mortgage area of 3106.36 sq. m in its sanctioned parameters. It identifies a simple mortgage in favour of the Metropolitan Commissioner, HMDA, under Document No. 639/2021, dated 15/1/2021.
The supplied drawing data contains four records, none with measured flats; each is classified as having no flats in the measurement set. Accordingly, no drawing-based footprint, floor-by-floor flat arrangement, flats per floor, lift or stair count, room dimensions, circulation layout, or open-space measurements can be confirmed from these materials.
The approval lists a tot-lot/open space, driveways and green area, and requires the tot-lot/open space/buffer to be maintained as greenery. No supplied area schedule quantifies those spaces.
4. Homes, configurations & floor plans
TG-RERA records one configuration, 2BHK, with 310 units. The filed saleable area is 85.21 sq. m per unit. The supplied booking count is indicative because the portal extract has no as-of date.
| Configuration | Units | Booked | Available | RERA saleable area | Measured carpet area | Loading (if supplied) |
|---|---|---|---|---|---|---|
| 2BHK | 310 | 92 | 218 | 85.21 sq. m | Not measured in supplied drawing records | Not supplied |
Saleable area is the RERA-filed unit-area measure; the supplied material does not provide a RERA-filed carpet-area figure or a loading figure. The drawing-measurement record states that its carpet-area measurements would be software-derived and distinct from RERA saleable area, but no flats were measured in the supplied set.
5. Parking & vehicle circulation
The approved configuration includes two cellar levels and one stilt, but the supplied approval extract does not give a verified parking-space count or identify resident, visitor, accessible, two-wheeler, or EV-charging spaces. The RERA-filed building-plan record also does not establish unit-wise parking allotments. A cellar or stilt level alone does not establish the number, type or exclusive allocation of parking spaces.
The approval identifies an 18 mt. road width and a minimum width of 4.5mts. in its road-related conditions; the supplied extract does not provide a project circulation plan sufficient to confirm driveway, ramp, entry/exit or pedestrian arrangements.
6. Amenities, recreation & open spaces
The TG-RERA project progress record contains reported percentages for selected infrastructure and services. These are portal-reported figures; no independent completion verification is supplied. The HMDA approval separately lists several required or proposed building/site facilities.
| Facility | Green Strip / TOT LOT / Park |
|---|---|
| Description / size | Size not supplied |
| Evidence source | TG-RERA progress record; HMDA approval requires tot-lot/open space/buffer to be used as greenery. |
| Declared progress / verified status | 50% reported in TG-RERA record; not independently verified. |
| Facility | Aggregate area of recreational open space |
|---|---|
| Description / size | Area not supplied |
| Evidence source | TG-RERA progress record |
| Declared progress / verified status | 0% reported; not independently verified. |
| Facility | Community Buildings |
|---|---|
| Description / size | No building or size details supplied |
| Evidence source | TG-RERA progress record |
| Declared progress / verified status | 0% reported; not independently verified. |
| Facility | Internal Roads & Footpaths |
|---|---|
| Description / size | Details not supplied |
| Evidence source | TG-RERA progress record |
| Declared progress / verified status | 0% reported; not independently verified. |
| Facility | Street Lighting |
|---|---|
| Description / size | Details not supplied |
| Evidence source | TG-RERA progress record |
| Declared progress / verified status | 0% reported; not independently verified. |
The HMDA approval also lists a tot-lot, but the supplied evidence does not establish that it is complete or available for use.
7. Utilities, building services & safety
The HMDA technical approval lists rainwater-harvesting structures, a transformer, a garbage house, an STP, refuse chute, solar water heating, solar lighting and storm-water drains. These are approval-record items; the supplied evidence does not verify installation or operational status. The approval also states that 10% of the cellar is to be used for utilities and non-habitation purposes, with examples including an A/C plant room, generator room, STP, electrical installations, laundry and car wash.
The TG-RERA progress record reports water supply at 100%, sewerage at 95%, storm-water drains at 90%, treatment and disposal of sewage and sullage water at 84%, solid-waste management and disposal at 84%, water conservation/rainwater harvesting at 84%, energy management at 84%, fire protection and fire-safety requirements at 84%, and electrical meter room/sub-station/receiving station at 94%. These are declared progress percentages, not independent verification.
No capacities or detailed operating specifications are supplied for water storage or treatment, STP, transformer/substation, backup power, lifts, fire-fighting equipment, escape stairs, waste segregation, CCTV, access control or accessibility provisions. The approval requires following Fire Service department norms and says occupancy requires an occupancy certificate; this Overview does not treat the listed conditions or progress figures as proof of statutory compliance.
8. Location, access & connectivity
The registered location is Satamrai Village, Shamshabad mandal, Ranga Reddy district, Telangana, PIN 500052. The project filing identifies the site boundaries as road and railway track to the north, other land to the east and west, and other land and a master plan road to the south. The cadastral reference point is 17.27998, 78.41469.
The supplied location record identifies Rajiv Gandhi International Airport at 4.7 km. No public-transport stops, project approach-road measurements, or other independently measured connectivity distances are supplied.
9. Developer & development status
The registered legal promoter is SUCHIRINDIA CONSTRUCTIONS PRIVATE LIMITED, a private limited company. The RERA record names YADUGIRI KIRAN KUMAR as an authorised signatory; the Form B declaration identifies Y. Kiran Kumar as the company’s managing director and authorised signatory.
The project record gives a promoter address at Plot No. 50B, Suchir Capital, Journalist Colony, Satamrai Village, Shamshabad, Ranga Reddy, 500052. The supplied promoter website is https://suchirindia.in/the-tales-of-greek/.
The project’s TG-RERA certificate records registration from 30/03/2021 to 23/02/2025, while the supplied Form B undertaking, registration-time completion field and project header provide separate completion timeline entries. No extension order or occupancy/completion certificate is included in the evidence supplied for this Overview. Portal progress percentages are reported as declarations, not independently inspected status.
10. Approvals, official records & documents
| Identifier / date | P02400002725, issued 30/03/2021 |
|---|---|
| What the supplied record establishes | Form C registration for THE TALES OF GREEK; certificate states validity through 23/02/2025 and records the promoter and survey numbers. |
| Identifier / date | 036813/SMD/R1/U6/HMDA/23062020, dated 23/02/2021 |
|---|---|
| What the supplied record establishes | Technical approval for one proposed residential building, 2 Cellar + 1 Stilt + 10 Upper floors, on Survey Nos. 31/A/2, 31/A/1 and 33/A, at Satamrai. It states that plans must be sanctioned and released by the local Executive Authority. |
| Identifier / date | Document No. 639/2021, dated 15/1/2021 |
|---|---|
| What the supplied record establishes | Approval records a simple mortgage of built-up area in favour of HMDA. |
| Identifier / date | Dated 28/01/2021 |
|---|---|
| What the supplied record establishes | Promoter declaration for the project, including a completion undertaking of 28-07-2024. |
| Identifier / date | Document 153738, dated September 3, 2020 |
|---|---|
| What the supplied record establishes | Advocate’s title investigation report concerning land stated as Ac. 05-34 gts in its listed survey numbers; the supplied text does not include its final opinion or conclusion. |
| Identifier / date | Documents 157573, 157572, 157570 |
|---|---|
| What the supplied record establishes | RERA filing records indicate drawing/approval document categories, but the supplied evidence does not provide extracted drawings sufficient to establish unit layouts or measured design details. |
| Identifier / date | Not supplied |
|---|---|
| What the supplied record establishes | No certificate is present in the supplied Overview evidence. The HMDA approval states an occupancy certificate is compulsory before occupation. |
Frequently asked questions
Is THE TALES OF GREEK registered with Telangana RERA?
Yes. THE TALES OF GREEK is registered with the Telangana Real Estate Regulatory Authority as P02400002725; the registration status is New Project.
Who is the developer of THE TALES OF GREEK?
The promoter named in the RERA registration is SUCHIRINDIA CONSTRUCTIONS PRIVATE LIMITED.
Where is THE TALES OF GREEK located?
THE TALES OF GREEK is in SATAMRAI VILLAGE, Satamrai Vill., Shamshabad, Rangareddy, Telangana (500052).
When will THE TALES OF GREEK be completed?
The promoter's proposed date of completion filed with RERA is 22/12/2026. This is the promoter's declaration, not a guarantee.
More projects in Satamrai