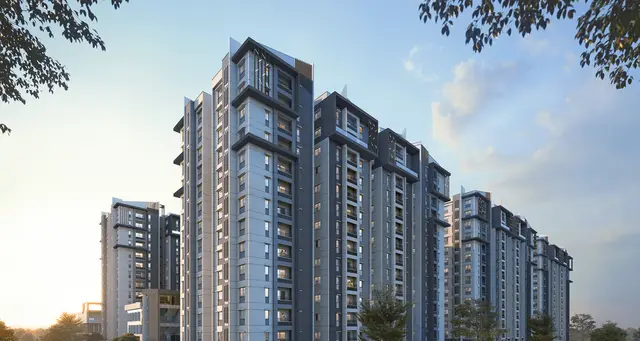
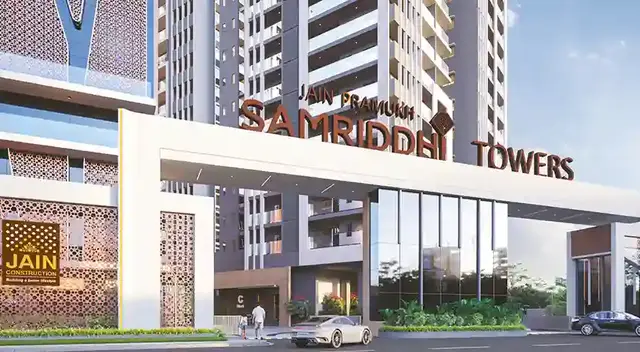
Jain Pramukh Samriddhi Towers
Jain Construction · Rangareddy · RERA P02400008724
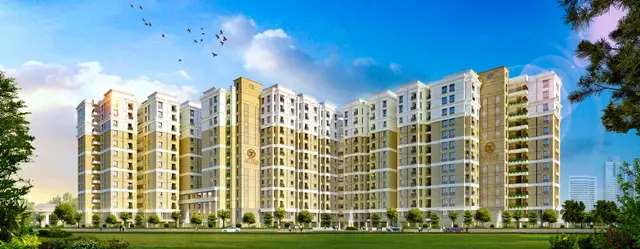
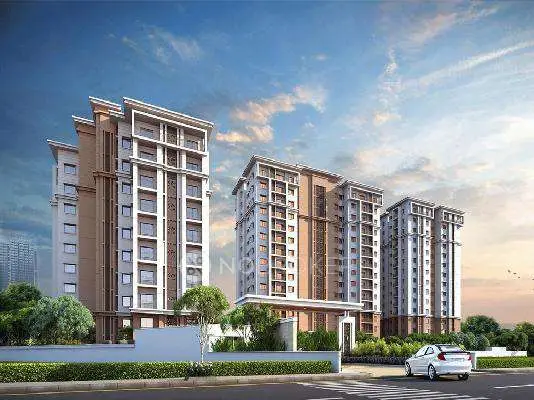
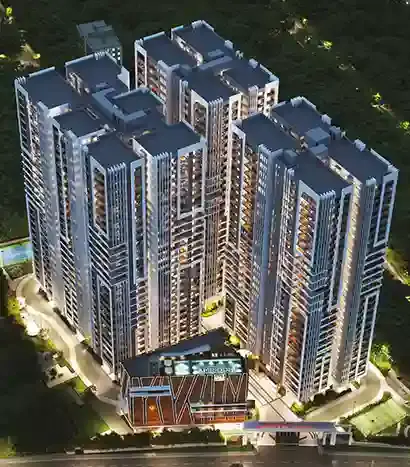
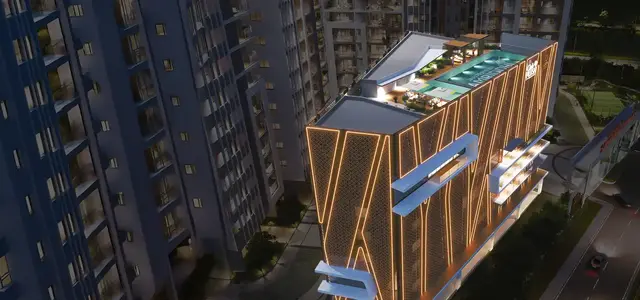
JAIN PRAMUKH SAMRIDDHI TOWERS is a residential apartment project in Satamrai, Shamshabad, Ranga Reddy. The registered promoter is Jain Construction, partnership. The project has a land area of 22252.56 sqmts and 370 apartments across three residential blocks, with 3BHK, 4BHK and 5BHK configurations; the residential blocks are described as having 27 upper floors. Its TG-RERA registration number is P02400008724, and the project header records proposed completion as 22/10/2029.
01What we found
Read from TG-RERA filings, approvals, land and registration records and court records. A court case is counted only when the court record states this project's survey number with its village, or names the project.
02Check before you pay
10 items to check before you pay, 3 high - from the title chain, court records and approvals, each with what to ask the builder or your advocate. An item may not be a problem with the project: records can be incomplete.
1. Project at a glance
Project identity
| Item | Project record |
|---|---|
| Registered project name | JAIN PRAMUKH SAMRIDDHI TOWERS RERA record |
| Project type | Residential apartment project RERA record RERA filing |
| Phase / registered portion | The registration record identifies the project as a whole; a separate phase designation is not disclosed. RERA record |
| TG-RERA registration | P02400008724 RERA record |
| Registration validity | Form C states validity from 30/08/2024 to 22/06/2029, unless extended by the Authority. This is the registration-validity period, not an occupancy certificate. |
| Registered promoter | Jain Construction, partnership. RERA record RERA filing Corporate record |
| RERA status in supplied record | Listed as New Project; registration certificate supplied. The record gives 80% completeness for the evidence set, not a construction-progress percentage. RERA record |
Land and geographic identity
| Item | Project record |
|---|---|
| Locality | Satamrai RERA record RERA filing |
| Revenue village | Satamrai Vill. in the registration certificate; the filed land and approval records also identify Satamrai Village (one approval OCR renders it “Satamrsl”). Land records |
| Mandal / district / PIN | Shamshabad / Ranga Reddy / 501218 RERA record |
| Project survey reference | Survey No. 36 Part, also rendered in filed documents as Sy.No.36/Part, 36/Part or 36 PART. RERA record Land records |
| Registered site extent | Not stated in the registration certificate extraction. The building-permit extraction states 22,252,56 Sq. Mt.; the RERA land-details field records total area and net area as 22252.56 sqmts. RERA filing |
| Total / net land area | Both filed RERA land fields state 22252.56 sqmts; affected road-widening/FTL/Nala-widening area is recorded as 0. RERA filing |
| Boundaries (RERA land filing) | East: NH-44 Old-7 Hyderabad to Banglore; West: Road and Land in Sy No 656 of Shamshabad Village; North: Neighbours Land in Gaganpahad Village; South: Part of the Land in Sy No 36. RERA filing |
Development identity
| Item | Project record |
|---|---|
| Principal building permission | Building permit order dated 22 June, 2024, approval reference OO7saO/BPlHltlDAl L641lsNlDl2023 as OCR-extracted; the RERA filing identifies plan approval no. 007580/BP/HMDA/1641/SMD/2023. RERA record |
| Authority shown on filed permit | Shamshabad Municipal Corporation; the permit references HMDA proceedings. Approvals record |
| Approved built-up area | Permit extraction lists 225019.56 as an approved built-up-area figure. It separately lists total built-up area 223,495.75 and proposed built-up area total 156,5O1.O5; these are distinct figures as transcribed in the document extraction. RERA filing |
| Buildings / blocks | Three residential blocks (A, B, C) and a separate amenity/club-house building are described in the permit and fire-service records. The building-permit extraction’s “Number of the Block 4” is consistent with four listed building components. |
| Sanctioned floor configuration in permit extraction | Block A: 1 Stilt + 27 upper floors; Block B: 1 Stilt + 27 upper floors; Block C: 3 Cellar + I Stilt + 27 upper floors; A (Amenities): 1 Ground + 6 upper floors. |
| Fire-service building particulars | Provisional fire NOCs describe residential Blocks A, B and C as 3 Cellars, 1 Stilt, 27 Floors and 92.90 metres high. The club-house NOC describes 1 Ground, 7 Floors, 30.00 metres high, Assembly D-3 occupancy. |
| Unit counts | RERA land details state 3 total building units and 3 proposed building units; the unit inventory records 370 apartments across three residential blocks/towers. RERA filing RERA unit table |
Offering and status
| Item | Project record |
|---|---|
| RERA-filed configurations | 3BHK, 4BHK and 5BHK RERA unit table RERA unit details |
| RERA-filed saleable areas | 3BHK: 355.41 sq.m; 4BHK: 436.0–517.0 sq.m; 5BHK: 609.0 sq.m RERA unit table |
| Booked / available | 3BHK: 29 / 71; 4BHK: 35 / 208; 5BHK: 4 / 23. Portal counts have no supplied as-of date and are indicative. RERA unit table |
| Construction stage | No project construction-progress percentage or independently verified site-progress record is supplied. RERA amenity records list facilities but show 0 in the progress field. RERA amenities |
| Completion dates | Promoter Form B undertaking states 22.06.2029. The project header records proposed completion 22/10/2029. The supplied material does not identify an approved extension or otherwise resolve these as completion dates. RERA record |
| Occupancy-certificate status | No occupancy certificate is supplied for the project or any identified block. The fire-service documents are provisional NOCs and require further occupancy-stage steps; they are not OCs. Document index |
2. The project story
JAIN PRAMUKH SAMRIDDHI TOWERS is registered as a residential apartment project on Survey No. 36 Part in Satamrai Village, Shamshabad Mandal, Ranga Reddy District. Its RERA inventory describes 370 apartments—3BHK, 4BHK and 5BHK—organized across three residential blocks/towers. The filed building-permit extraction also identifies an amenity building, while a provisional fire NOC describes the club house as a separate Assembly D-3 building. RERA record RERA filing RERA unit table
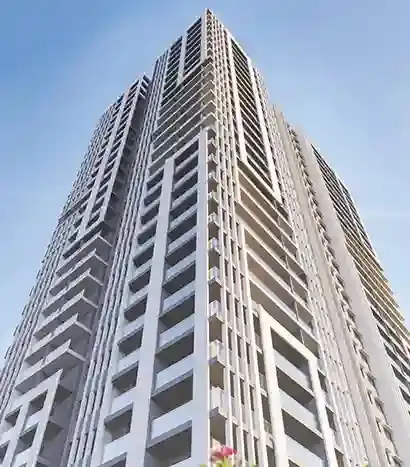
The permit extraction describes residential blocks with 27 upper floors; Block C additionally has three cellar levels. Fire-service NOCs describe all three residential blocks as having three cellars, a stilt and 27 floors, and the club house as one ground plus seven floors. These are proposed/sanction-document descriptions, not evidence that the buildings have been completed. No independently verified construction stage or occupancy certificate is included in the supplied record.
3. Master plan, architecture & building design
The RERA land details give a total and net site area of 22252.56 sqmts, with no affected area recorded for road widening, tank FTL or nala widening. The permit extraction records 225019.56 as an approved built-up-area figure and separately transcribes total built-up area as 223,495.75 and proposed built-up area total as 156,5O1.O5. These are reported as separate document fields; no area-category reconciliation is supplied. RERA filing RERA filing
The permit describes Blocks A and B as one stilt plus 27 upper floors, Block C as three cellars, one stilt and 27 upper floors, and an amenities component as one ground plus six upper floors. The fire-service records give residential-block heights of 92.90 metres and a club-house height of 30.00 metres. They also specify fire-access and egress details, including 6.00-metre proposed entry and exit gate widths in the extracted block records, 1.50-metre staircases in residential-block records, and vehicle ramps between cellar levels and stilt. These are document-stated design particulars, not confirmation of completed construction.
Two floor-plan drawings are listed, but both are scans pending measurement; no drawing-derived flat layouts, room dimensions, flats-per-floor counts, lift counts, or building-footprint measurements are available. The approved-plan record supplies no verified FSI-counted area, carpet area or floor-by-floor unit arrangement. Floor plans
4. Homes, configurations & floor plans
RERA records three apartment configurations. Saleable area is the filed area figure; it is not a measured carpet area. The drawing-measurement record reports zero plans measured and two scans pending, so no software-measured carpet area or loading figure can be quoted. RERA unit details Floor plans
| Configuration | Units | Booked | Available | RERA saleable area | Measured carpet area | Loading (if supplied) |
|---|---|---|---|---|---|---|
| 3BHK | 100 | 29 | 71 | 355.41 sq.m | Not measured | Not supplied |
| 4BHK | 243 | 35 | 208 | 436.0–517.0 sq.m | Not measured | Not supplied |
| 5BHK | 27 | 4 | 23 | 609.0 sq.m | Not measured | Not supplied |
The RERA portal booking counts have no supplied as-of date and should be treated as indicative. The two floor-plan scans have not been measured; room arrangements, dimensions, balcony/utility areas and typical floor layouts therefore cannot be described from the available drawing data. RERA unit table RERA unit details Floor plans
5. Parking & vehicle circulation
The permit extraction describes cellar parking in the building specifications only through the separate vendor-provided material; the supplied sanctioned-plan extraction does not state a project-wide number of car or two-wheeler spaces, visitor spaces, accessible spaces, or a verified allocation schedule. The vendor describes cellar parking, parking signage, car-wash provision and allotment at booking, and claims a configuration-based number of car parks per flat; these are promoter/marketing statements, not a verified sanctioned count or a legally documented allocation for a particular unit. Promoter website
Fire-service records describe vehicle ramps in the residential blocks: three 6.00 m ramps from Cellar-3 to Cellar-1 and two 6.00 m ramps from Cellar-1 to Stilt in the extracted Block A and C particulars. Block B’s fire NOC also lists three cellars, a stilt and 27 floors, but no separate ramp figures are supplied in that extraction. The record does not establish pedestrian-vehicle separation or completed EV charging installation. Promoter website
6. Amenities, recreation & open spaces
The RERA filing lists 14 site-level amenity/infrastructure categories. Each is marked “YES,” while the supplied progress field is 0; this indicates listed provision, not verified completion. The permit and fire-service records additionally describe an amenities/club-house building. No facility sizes or independently verified completion status are supplied for the RERA-listed amenities. RERA amenities
| Description / size | Listed as “YES”; the permit and fire-service documents identify an amenities/club-house building. |
|---|---|
| Evidence source | RERA amenities |
| Declared progress / verified status | RERA progress field: 0; no completion verification supplied. |
| Description / size | Listed as “YES”; no area or capacity supplied. |
|---|---|
| Evidence source | RERA amenities |
| Declared progress / verified status | RERA progress field: 0; no completion verification supplied. |
| Description / size | Listed as “YES”; no area supplied. |
|---|---|
| Evidence source | RERA amenities |
| Declared progress / verified status | RERA progress field: 0; no completion verification supplied. |
| Description / size | Promoter/marketing material lists a range of features, including a pool, sports and indoor-game facilities, gym, guest rooms, lawns and places of worship; sizes and quantities are not supplied in that material. |
|---|---|
| Evidence source | Promoter website |
| Declared progress / verified status | Marketing statements; no project-filed progress or independent completion verification supplied. |
7. Utilities, building services & safety
The RERA amenity list marks water supply, sewerage/STP, storm-water drains, solid-waste management, rainwater harvesting, energy management, fire protection and electrical meter/substation/receiving-station provision as “YES.” The progress field is 0, so the list does not establish that these services are complete or operational. RERA amenities
The building permit requires an STP and states that an occupancy certificate is compulsory before occupation; it also requires the indicated approach road to be developed and maintained as a black-topped road before release of the occupancy certificate. The provisional fire NOCs set out fire-system and access requirements, including sprinklers, alarms, hydrants, fire pumps, water storage, protected egress, and unobstructed fire-appliance access. These documents describe requirements/proposed provisions; they do not establish final fire clearance or occupancy.
Promoter/marketing specifications additionally describe treated water tanks, STP-water reuse, rainwater harvesting, storm-water drainage, lifts, backup power, electrical car-charging points, CCTV and security arrangements. These are promoter statements, not independently verified installed services; capacities and completed status are not supplied. Promoter website
8. Location, access & connectivity
The registered location is Satamrai Vill., Shamshabad, Ranga Reddy, 501218, with the project land identified as Survey No. 36 Part. The RERA-filed boundary description identifies NH-44 on the east and a road and land in Sy No 656 of Shamshabad Village on the west. RERA filing
The building-permit extraction identifies approach-road widths of 4.5mts., 3.0mts. and 1.smts.; the residential-block fire records refer to an 11.00 mtrs clear driveway and a 14.00 mtrs turning radius. A project-location record gives the Rajiv Gandhi International Airport at 5.1 km. Location record
9. Developer & development status
The registered promoter is Jain Construction, identified as a partnership, with GSTIN 36AASFJ5733B1ZA. The registration certificate gives the promoter’s registered-office location as Satamrai Vill., Shamshabad, Ranga Reddy, PIN 501218. The RERA record names Ankur Agarwal as authorized signatory; the listed partners include Ankur Agarwal, Anuj Jain, Praveen Kumar Jain and Suresh Jain. Corporate record RERA filing Parties record
The Form B affidavit is a promoter declaration. It states a completion undertaking of 22.06.2029 and undertakings concerning approvals, project funds and accounts. The project header separately lists proposed completion as 22/10/2029; the supplied evidence does not establish an extension or resolve these dates. No construction-progress percentage or block-specific completion status is supplied. RERA record
10. Approvals, official records & documents
| Record | Supplied project evidence |
|---|---|
| TG-RERA registration | Form C certificate for JAIN PRAMUKH SAMRIDDHI TOWERS, registration P02400008724; validity stated as 30/08/2024–22/06/2029, unless extended. |
| Principal building permission | Building permit order dated 22 June, 2024, RERA-filed plan approval 007580/BP/HMDA/1641/SMD/2023; permit OCR also records a differently rendered reference. The permit is attributed to Shamshabad Municipal Corporation and refers to HMDA proceedings. RERA record |
| Environmental clearance | SEIAA Telangana EC EC22B038TG154886, file SIA/TG/MIS/276249/2022, dated 20/07/2022, for “Jains Pramukh”; the supplied extraction does not include site or survey particulars. |
| Height clearance | Airports Authority of India height NOC HIAL/SOUTH/B/091421/575218, dated 29-09-2021, for Survey No. 36 PART; restricted permissible top elevation 663.00 M, stated validity through 28-09-2029. |
| Fire-service records | Provisional fire NOCs dated 13/03/2023 are supplied for Blocks A, B and C and the club house. They are not occupancy certificates; the records require further occupancy-stage fire clearance. |
| Other filed records | Form B affidavit dated 24ft day ofJune2024; title-search report; environmental clearance and building-permit records; and project-specific encumbrance statements are listed in the supplied filing. |
The supplied material does not include an occupancy/completion certificate or a measured floor-plan set. The two floor-plan drawings remain scans pending measurement. Document index Floor plans
1. Project at a glance
Project identity
Registered project name: JAIN PRAMUKH SAMRIDDHI TOWERS
Project type: Residential apartment project
Phase / registered portion: The registration record identifies the project as a whole; a separate phase designation is not disclosed.
TG-RERA registration: P02400008724
Registration validity: Form C states validity from 30/08/2024 to 22/06/2029, unless extended by the Authority. This is the registration-validity period, not an occupancy certificate.
Registered promoter: Jain Construction, partnership.
RERA status in supplied record: Listed as New Project; registration certificate supplied. The record gives 80% completeness for the evidence set, not a construction-progress percentage.
Land and geographic identity
Locality: Satamrai
Revenue village: Satamrai Vill. in the registration certificate; the filed land and approval records also identify Satamrai Village (one approval OCR renders it “Satamrsl”).
Mandal / district / PIN: Shamshabad / Ranga Reddy / 501218
Project survey reference: Survey No. 36 Part, also rendered in filed documents as Sy.No.36/Part, 36/Part or 36 PART.
Registered site extent: Not stated in the registration certificate extraction. The building-permit extraction states 22,252,56 Sq. Mt.; the RERA land-details field records total area and net area as 22252.56 sqmts.
Total / net land area: Both filed RERA land fields state 22252.56 sqmts; affected road-widening/FTL/Nala-widening area is recorded as 0.
Boundaries (RERA land filing): East: NH-44 Old-7 Hyderabad to Banglore; West: Road and Land in Sy No 656 of Shamshabad Village; North: Neighbours Land in Gaganpahad Village; South: Part of the Land in Sy No 36.
Development identity
Principal building permission: Building permit order dated 22 June, 2024, approval reference OO7saO/BPlHltlDAl L641lsNlDl2023 as OCR-extracted; the RERA filing identifies plan approval no. 007580/BP/HMDA/1641/SMD/2023.
Authority shown on filed permit: Shamshabad Municipal Corporation; the permit references HMDA proceedings.
Approved built-up area: Permit extraction lists 225019.56 as an approved built-up-area figure. It separately lists total built-up area 223,495.75 and proposed built-up area total 156,5O1.O5; these are distinct figures as transcribed in the document extraction.
Buildings / blocks: Three residential blocks (A, B, C) and a separate amenity/club-house building are described in the permit and fire-service records. The building-permit extraction’s “Number of the Block 4” is consistent with four listed building components.
Sanctioned floor configuration in permit extraction: Block A: 1 Stilt + 27 upper floors; Block B: 1 Stilt + 27 upper floors; Block C: 3 Cellar + I Stilt + 27 upper floors; A (Amenities): 1 Ground + 6 upper floors.
Fire-service building particulars: Provisional fire NOCs describe residential Blocks A, B and C as 3 Cellars, 1 Stilt, 27 Floors and 92.90 metres high. The club-house NOC describes 1 Ground, 7 Floors, 30.00 metres high, Assembly D-3 occupancy.
Unit counts: RERA land details state 3 total building units and 3 proposed building units; the unit inventory records 370 apartments across three residential blocks/towers.
Offering and status
RERA-filed configurations: 3BHK, 4BHK and 5BHK
RERA-filed saleable areas: 3BHK: 355.41 sq.m; 4BHK: 436.0–517.0 sq.m; 5BHK: 609.0 sq.m
Booked / available: 3BHK: 29 / 71; 4BHK: 35 / 208; 5BHK: 4 / 23. Portal counts have no supplied as-of date and are indicative.
Construction stage: No project construction-progress percentage or independently verified site-progress record is supplied. RERA amenity records list facilities but show 0 in the progress field.
Completion dates: Promoter Form B undertaking states 22.06.2029. The project header records proposed completion 22/10/2029. The supplied material does not identify an approved extension or otherwise resolve these as completion dates.
Occupancy-certificate status: No occupancy certificate is supplied for the project or any identified block. The fire-service documents are provisional NOCs and require further occupancy-stage steps; they are not OCs.
2. The project story
JAIN PRAMUKH SAMRIDDHI TOWERS is registered as a residential apartment project on Survey No. 36 Part in Satamrai Village, Shamshabad Mandal, Ranga Reddy District. Its RERA inventory describes 370 apartments—3BHK, 4BHK and 5BHK—organized across three residential blocks/towers. The filed building-permit extraction also identifies an amenity building, while a provisional fire NOC describes the club house as a separate Assembly D-3 building.
The permit extraction describes residential blocks with 27 upper floors; Block C additionally has three cellar levels. Fire-service NOCs describe all three residential blocks as having three cellars, a stilt and 27 floors, and the club house as one ground plus seven floors. These are proposed/sanction-document descriptions, not evidence that the buildings have been completed. No independently verified construction stage or occupancy certificate is included in the supplied record.
3. Master plan, architecture & building design
The RERA land details give a total and net site area of 22252.56 sqmts, with no affected area recorded for road widening, tank FTL or nala widening. The permit extraction records 225019.56 as an approved built-up-area figure and separately transcribes total built-up area as 223,495.75 and proposed built-up area total as 156,5O1.O5. These are reported as separate document fields; no area-category reconciliation is supplied.
The permit describes Blocks A and B as one stilt plus 27 upper floors, Block C as three cellars, one stilt and 27 upper floors, and an amenities component as one ground plus six upper floors. The fire-service records give residential-block heights of 92.90 metres and a club-house height of 30.00 metres. They also specify fire-access and egress details, including 6.00-metre proposed entry and exit gate widths in the extracted block records, 1.50-metre staircases in residential-block records, and vehicle ramps between cellar levels and stilt. These are document-stated design particulars, not confirmation of completed construction.
Two floor-plan drawings are listed, but both are scans pending measurement; no drawing-derived flat layouts, room dimensions, flats-per-floor counts, lift counts, or building-footprint measurements are available. The approved-plan record supplies no verified FSI-counted area, carpet area or floor-by-floor unit arrangement.
4. Homes, configurations & floor plans
RERA records three apartment configurations. Saleable area is the filed area figure; it is not a measured carpet area. The drawing-measurement record reports zero plans measured and two scans pending, so no software-measured carpet area or loading figure can be quoted.
| Configuration | Units | Booked | Available | RERA saleable area | Measured carpet area | Loading (if supplied) |
|---|---|---|---|---|---|---|
| 3BHK | 100 | 29 | 71 | 355.41 sq.m | Not measured | Not supplied |
| 4BHK | 243 | 35 | 208 | 436.0–517.0 sq.m | Not measured | Not supplied |
| 5BHK | 27 | 4 | 23 | 609.0 sq.m | Not measured | Not supplied |
The RERA portal booking counts have no supplied as-of date and should be treated as indicative. The two floor-plan scans have not been measured; room arrangements, dimensions, balcony/utility areas and typical floor layouts therefore cannot be described from the available drawing data.
5. Parking & vehicle circulation
The permit extraction describes cellar parking in the building specifications only through the separate vendor-provided material; the supplied sanctioned-plan extraction does not state a project-wide number of car or two-wheeler spaces, visitor spaces, accessible spaces, or a verified allocation schedule. The vendor describes cellar parking, parking signage, car-wash provision and allotment at booking, and claims a configuration-based number of car parks per flat; these are promoter/marketing statements, not a verified sanctioned count or a legally documented allocation for a particular unit.
Fire-service records describe vehicle ramps in the residential blocks: three 6.00 m ramps from Cellar-3 to Cellar-1 and two 6.00 m ramps from Cellar-1 to Stilt in the extracted Block A and C particulars. Block B’s fire NOC also lists three cellars, a stilt and 27 floors, but no separate ramp figures are supplied in that extraction. The record does not establish pedestrian-vehicle separation or completed EV charging installation.
6. Amenities, recreation & open spaces
The RERA filing lists 14 site-level amenity/infrastructure categories. Each is marked “YES,” while the supplied progress field is 0; this indicates listed provision, not verified completion. The permit and fire-service records additionally describe an amenities/club-house building. No facility sizes or independently verified completion status are supplied for the RERA-listed amenities.
| Description / size | Listed as “YES”; the permit and fire-service documents identify an amenities/club-house building. |
|---|---|
| Declared progress / verified status | RERA progress field: 0; no completion verification supplied. |
| Description / size | Listed as “YES”; no area or capacity supplied. |
|---|---|
| Declared progress / verified status | RERA progress field: 0; no completion verification supplied. |
| Description / size | Listed as “YES”; no area supplied. |
|---|---|
| Declared progress / verified status | RERA progress field: 0; no completion verification supplied. |
| Description / size | Promoter/marketing material lists a range of features, including a pool, sports and indoor-game facilities, gym, guest rooms, lawns and places of worship; sizes and quantities are not supplied in that material. |
|---|---|
| Declared progress / verified status | Marketing statements; no project-filed progress or independent completion verification supplied. |
7. Utilities, building services & safety
The RERA amenity list marks water supply, sewerage/STP, storm-water drains, solid-waste management, rainwater harvesting, energy management, fire protection and electrical meter/substation/receiving-station provision as “YES.” The progress field is 0, so the list does not establish that these services are complete or operational.
The building permit requires an STP and states that an occupancy certificate is compulsory before occupation; it also requires the indicated approach road to be developed and maintained as a black-topped road before release of the occupancy certificate. The provisional fire NOCs set out fire-system and access requirements, including sprinklers, alarms, hydrants, fire pumps, water storage, protected egress, and unobstructed fire-appliance access. These documents describe requirements/proposed provisions; they do not establish final fire clearance or occupancy.
Promoter/marketing specifications additionally describe treated water tanks, STP-water reuse, rainwater harvesting, storm-water drainage, lifts, backup power, electrical car-charging points, CCTV and security arrangements. These are promoter statements, not independently verified installed services; capacities and completed status are not supplied.
8. Location, access & connectivity
The registered location is Satamrai Vill., Shamshabad, Ranga Reddy, 501218, with the project land identified as Survey No. 36 Part. The RERA-filed boundary description identifies NH-44 on the east and a road and land in Sy No 656 of Shamshabad Village on the west.
The building-permit extraction identifies approach-road widths of 4.5mts., 3.0mts. and 1.smts.; the residential-block fire records refer to an 11.00 mtrs clear driveway and a 14.00 mtrs turning radius. A project-location record gives the Rajiv Gandhi International Airport at 5.1 km.
9. Developer & development status
The registered promoter is Jain Construction, identified as a partnership, with GSTIN 36AASFJ5733B1ZA. The registration certificate gives the promoter’s registered-office location as Satamrai Vill., Shamshabad, Ranga Reddy, PIN 501218. The RERA record names Ankur Agarwal as authorized signatory; the listed partners include Ankur Agarwal, Anuj Jain, Praveen Kumar Jain and Suresh Jain.
The Form B affidavit is a promoter declaration. It states a completion undertaking of 22.06.2029 and undertakings concerning approvals, project funds and accounts. The project header separately lists proposed completion as 22/10/2029; the supplied evidence does not establish an extension or resolve these dates. No construction-progress percentage or block-specific completion status is supplied.
10. Approvals, official records & documents
TG-RERA registration: Form C certificate for JAIN PRAMUKH SAMRIDDHI TOWERS, registration P02400008724; validity stated as 30/08/2024–22/06/2029, unless extended.
Principal building permission: Building permit order dated 22 June, 2024, RERA-filed plan approval 007580/BP/HMDA/1641/SMD/2023; permit OCR also records a differently rendered reference. The permit is attributed to Shamshabad Municipal Corporation and refers to HMDA proceedings.
Environmental clearance: SEIAA Telangana EC EC22B038TG154886, file SIA/TG/MIS/276249/2022, dated 20/07/2022, for “Jains Pramukh”; the supplied extraction does not include site or survey particulars.
Height clearance: Airports Authority of India height NOC HIAL/SOUTH/B/091421/575218, dated 29-09-2021, for Survey No. 36 PART; restricted permissible top elevation 663.00 M, stated validity through 28-09-2029.
Fire-service records: Provisional fire NOCs dated 13/03/2023 are supplied for Blocks A, B and C and the club house. They are not occupancy certificates; the records require further occupancy-stage fire clearance.
Other filed records: Form B affidavit dated 24ft day ofJune2024; title-search report; environmental clearance and building-permit records; and project-specific encumbrance statements are listed in the supplied filing.
The supplied material does not include an occupancy/completion certificate or a measured floor-plan set. The two floor-plan drawings remain scans pending measurement.
Frequently asked questions
Is JAIN PRAMUKH SAMRIDDHI TOWERS registered with Telangana RERA?
Yes. JAIN PRAMUKH SAMRIDDHI TOWERS is registered with the Telangana Real Estate Regulatory Authority as P02400008724; the registration status is New Project.
Who is the developer of JAIN PRAMUKH SAMRIDDHI TOWERS?
The promoter named in the RERA registration is Jain Construction.
Where is JAIN PRAMUKH SAMRIDDHI TOWERS located?
JAIN PRAMUKH SAMRIDDHI TOWERS is in Satamrai, Satamrai Vill., Shamshabad, Rangareddy, Telangana (501218).
When will JAIN PRAMUKH SAMRIDDHI TOWERS be completed?
The promoter's proposed date of completion filed with RERA is 22/10/2029. This is the promoter's declaration, not a guarantee.
More projects in Satamrai