Tranquility
WHITEFIELD CONSTRUCTIONS · Hyderabad · RERA P02500008485
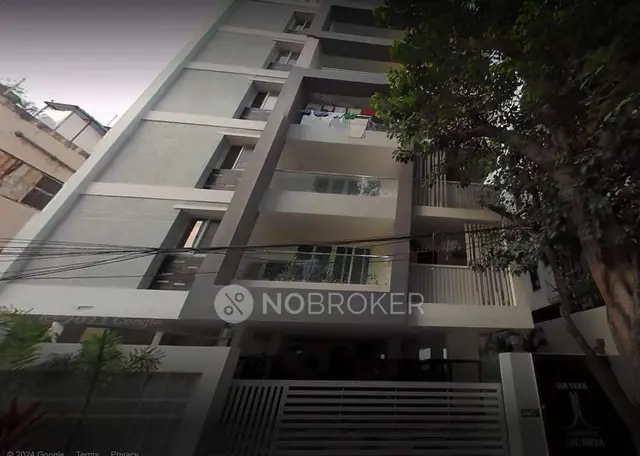
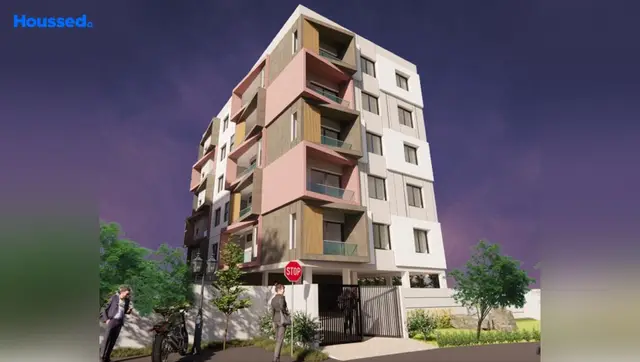
TRANQUILITY is a residential apartment project in Somajiguda, Ameerpet Mandal, Hyderabad District, developed by registered promoter WHITEFIELD CONSTRUCTIONS. The project covers 542.53 sq.m and comprises one residential building with 1 Stilt + 5 upper floors and 10 homes, configured as 3BHK units. Its TG-RERA registration number is P02500008485, and the proposed completion date is 25/6/2027.
More from Whitefield Constructions · 2 projects →
01What we found
Read from TG-RERA filings, approvals, land and registration records and court records. A court case is counted only when the court record states this project's survey number with its village, or names the project.
02Check before you pay
7 items to check before you pay, 3 high - from the title chain, court records and approvals, each with what to ask the builder or your advocate. An item may not be a problem with the project: records can be incomplete.
1. Project at a glance
Project identity
| Item | Record |
|---|---|
| Registered project name | TRANQUILITY RERA record |
| Project type | Residential apartment project RERA record |
| Phase / registered portion | Phase designation not disclosed; the registration record covers the project at the listed site RERA record |
| TG-RERA registration | P02500008485 RERA record |
| Registration validity | 15 July 2024 to 24 June 2027, unless extended by the Authority RERA record |
| Registered promoter | WHITEFIELD CONSTRUCTIONS; partnership RERA record RERA filing |
| RERA status | Recorded as “New Project”; registration certificate issued RERA record |
Land and geographic identity
| Item | Record |
|---|---|
| Locality | Somajiguda RERA record |
| Revenue village | Somajiguda (also rendered “Somaji Guda” in the building-permit extraction) RERA record |
| Mandal | Ameerpet Mandal |
| District | Hyderabad District RERA record |
| PIN | 500082 RERA record |
| Project survey number(s) | Survey No. 35 is stated in the GHMC plan instrument and title records; the RERA registration certificate separately records “Survey No.: 0.” Both identifiers are retained here as recorded. |
| House / municipal numbers stated in plan instrument | New Municipal Nos. 6-3-661/1/B, 6-3-661/1/B/1, 6-3-661/1/B/A & 6-3-661/1/B/A/1, on a portion of Old House No. 6-3-661 |
| Registered site extent | 542.53 sq.m RERA record |
| Total / net site area in sanction | Plot area 542.53 sq.m; net plot area 542.53 sq.m; road- and nala-affected area each recorded as 0.0 sq.m |
| Boundaries in RERA land record | North: 30 FEETWIDE RAOD; South: PROPERTY OF NAGESHAM; East: PROPERTY OF TUKARAM; West: PROPERTY OF PULLAIAH CHOWDARY Land records |
Development identity
| Item | Record |
|---|---|
| Sanctioning authority | Greater Hyderabad Municipal Corporation (GHMC) Approvals record |
| Principal building approval | Permit No. 1842/GHMC/KHB/2024-BP, approved 24 June 2024; file No. 003433/GHMC/1657/KHB2/2024-BP Approvals record |
| Approved built-up area | Residential: 1,248.80 sq.m; the filing’s drawing-derived parameters also state total proposed built-up area including parking of 1,498.60 sq.m |
| Building count and configuration | One residential building; 1 Stilt + 5 upper floors |
| Height | Building height stated as 14.95 m in the permit parameters; the plan extraction separately states total height 20.45 mt. |
| Parking | Sanctioned plan parameters state total parking area 249.8 sq.m and total parking 10; plan extraction describes cellar/stilt parking, with stilt area 237.76 sq.m in the permit |
| Unit count | 10 units in the sanctioned-plan extraction; RERA filing also records 10 units RERA unit table |
Offering and status
| Item | Record |
|---|---|
| RERA-filed configuration | 3BHK; 10 units RERA unit table |
| RERA-filed saleable area | 164.5 sq.m per unit RERA unit table |
| Booked / available | 0 booked / 10 available in the portal-derived record; no as-of date is supplied, so counts are indicative RERA unit table |
| Construction stage | No independently verified site-progress record or construction-stage percentage is supplied. The GHMC permit is not marked completion-certified |
| Completion dates | Promoter’s Form B undertaking states completion by 25/6/2027; GHMC permit states construction to be completed before 24 June 2027 |
| Occupancy certificate (OC) | No OC is supplied; the building-permit extraction records completion certification as false and says an OC is required before occupation |
2. The project story
TRANQUILITY is a RERA-registered residential apartment project by WHITEFIELD CONSTRUCTIONS in Somajiguda, Hyderabad. The filed site extent is 542.53 sq.m. GHMC’s building permit describes one proposed residential building with a stilt and five upper floors; the RERA configuration record lists ten 3BHK units. RERA record RERA unit table
The project is approved for construction, but the evidence supplied does not establish how much work has been completed on site. The permit record is not completion-certified, and no occupancy certificate is provided. The promoter’s Form B gives a completion undertaking of 25/6/2027; this is a promoter declaration, not evidence of completed construction.
3. Master plan, architecture & building design
The GHMC building-permit record describes one residential building on a 542.53 sq.m plot, comprising 1 Stilt + 5 upper floors. It records 1,248.80 sq.m of residential built-up area and 237.76 sq.m of stilt area. The plan extraction separately reports 1,498.60 sq.m total proposed built-up area including parking, 249.80 sq.m parking area, and 40.05 sq.m total balcony area. These are distinct filed drawing/permit figures; no FSI-counted area or carpet area is stated in the approval record.
The plan records a 9.0M (30'-0") wide road and also refers to 9.00 MT wide existing and proposed roads and an 18 mt. road width. It identifies one entry and one exit, each subject to a minimum width of 4.5 m and height clearance of 5 m. The supplied extracts do not establish the number of flats per floor, lift capacity, stair arrangement, or a detailed circulation plan.
The filing lists transformer, rainwater harvesting, tot-lot, garbage house, septic tank, soak pit, water tank, percolation pit, lift and STP among the plan-related facilities. These entries describe filed plan content, not verified completion.
4. Homes, configurations & floor plans
- The RERA filing lists ten 3BHK units, with a filed saleable area of 164.5 sq.m each. The portal-derived booking count is 0 booked and 10 available, but the record has no as-of date and should be treated as indicative. RERA unit table RERA unit details
| Configuration | Units | Booked | Available | RERA saleable area | Measured carpet area | Loading (if supplied) |
|---|---|---|---|---|---|---|
| 3BHK | 10 | 0 | 10 | 164.5 sq.m | 105.0 sq.m (software-measured) | 36% (software-derived) |
- The carpet-area measurement comes from software measurement of the approved-plan drawing geometry in document 463828; it is not a RERA-filed carpet-area disclosure and is noted as requiring review. The same drawing-derived record identifies living/dining, kitchen, wash area, bedrooms, dress room and toilets. RERA saleable area and drawing-measured carpet area are different measures; the supplied evidence does not provide a separate balcony/utility breakdown for each unit or a RERA-filed loading figure. RERA unit details Floor plans
5. Parking & vehicle circulation
- The GHMC permit records a total parking area of 249.8 sq.m and describes stilt parking; the plan extraction states total parking 10 and parking area 249.80 sq.m. The permit also records a stilt area of 237.76 sq.m. No separate visitor, accessible, two-wheeler or EV-space count is supplied, and the evidence does not establish individual parking allocations or exclusive ownership of any bay.
- The plan requires one entry and one exit to the premises, with minimum width of 4.5 m and height clearance of 5 m. It states that cellar/stilt parking approved in the plan is to be used exclusively for vehicle parking and not converted or misused for another purpose.
6. Amenities, recreation & open spaces
| Description / size | Number and capacity not stated |
|---|---|
| Evidence source | GHMC plan extraction |
| Declared progress / verified status | Included in filed plan facilities; completion not verified |
| Description / size | Size not stated; GHMC extraction also records “Tot Lot NA” in its amenity parameters |
|---|---|
| Evidence source | GHMC plan extraction RERA amenities |
| Declared progress / verified status | RERA amenity record marks Green Strip/TOT LOT/Park “YES”; reported progress is 0% RERA amenities |
| Description / size | GHMC permit records 6 rainwater-harvesting pits; plan also calls for a percolation pit |
|---|---|
| Evidence source | GHMC permit and plan |
| Declared progress / verified status | RERA amenity record marks water conservation/rainwater harvesting “YES”; reported progress is 0% RERA amenities |
| Description / size | Within premises; size not stated |
|---|---|
| Evidence source | GHMC permit and plan |
| Declared progress / verified status | Required in the filed approval; completion not verified |
| Description / size | Space to be provided on site; capacity not stated |
|---|---|
| Evidence source | GHMC plan |
| Declared progress / verified status | Plan requirement; completion not verified |
| Description / size | STP is listed in plan content; RERA amenity record lists sewerage facilities as “YES” |
|---|---|
| Evidence source | GHMC plan and RERA amenity record RERA amenities |
| Declared progress / verified status | Reported progress for sewerage amenity is 0%; completion not verified |
| Description / size | RERA amenity record says “YES”; no source or capacity stated in that record |
|---|---|
| Evidence source | RERA amenity record RERA amenities |
| Declared progress / verified status | Reported progress is 0%; completion not verified |
The RERA amenity record lists 14 infrastructure categories. The remaining categories include internal roads and footpaths, storm-water drains, street lighting, community buildings, sewage treatment/disposal, solid-waste management, energy management, fire protection, electrical meter/sub-station/receiving station, and recreational open space; where no “YES” entry or progress value beyond 0% is supplied, delivery is not established by this record. RERA amenities
7. Utilities, building services & safety
- The filed plan lists a water tank, septic tank, soak pit and STP. It specifies a separate underground static water storage tank of 25,000 litres and a separate terrace tank of 25,000 litres for residential buildings. The same extraction includes a separate “Capacity+18,000 Lit. (Not to Scale)” entry, but its associated facility is not identified in the supplied text. No water source or treatment capacity is stated.
- The GHMC plan calls for rainwater harvesting and a percolation pit; the permit specifies six rainwater-harvesting pits. The RERA amenity record marks water conservation/rainwater harvesting and electrical meter room, sub-station or receiving station as “YES,” with progress shown as 0%. RERA amenities
- The permit requires a fire NOC from the Director (EV&DM) before issue of an OC and working fire extinguishers on each floor. It also states that sanitation, plumbing, fire safety, lifts and electrical installations are to be executed under qualified technical supervision. These are approval requirements; the supplied evidence does not verify installation, clearances, testing or OC issuance.
8. Location, access & connectivity
The registered project location is Somajiguda, Hyderabad, PIN 500082; the GHMC building-permit extraction identifies Somajiguda village in Ameerpet Mandal, Hyderabad District. The plan instrument describes the site as being on a portion of Old House No. 6-3-661 and lists new municipal numbers 6-3-661/1/B, 6-3-661/1/B/1, 6-3-661/1/B/A and 6-3-661/1/B/A/1, in Survey No. 35. The RERA registration certificate records Survey No. 0. RERA record
The plan extraction identifies 9.0M (30'-0") wide, 9.00 MT wide existing and proposed roads, and an 18 mt. road width. A supplied location record gives Financial District (Nanakramguda) at 1.2 km. The record does not provide verified travel times or public-transport distances. Location record
9. Developer & development status
The registered promoter is WHITEFIELD CONSTRUCTIONS, recorded as a partnership. The named RERA representatives are JONNAVITTHULA SAI DINAKAR (Authorized Signatory) and RANGARAJU PRADEEP (Partner). RERA record RERA filing Parties record
The GHMC permit names M/s. WHITEFIELD CONSTRUCTIONS as DA Cum GPA Holder. The promoter’s Form B declares a completion deadline of 25/6/2027. No site-verified construction progress, completion certificate or OC is supplied; the building permit separately states a completion deadline before 24 June 2027.
10. Approvals, official records & documents
| Record | Available evidence |
|---|---|
| TG-RERA registration | Form C certificate for TRANQUILITY, registration P02500008485, valid 15 July 2024–24 June 2027 unless extended |
| GHMC building permit | Permit 1842/GHMC/KHB/2024-BP, dated 24 June 2024; file 003433/GHMC/1657/KHB2/2024-BP |
| Building / layout plan | GHMC plan extraction for one proposed residential building, 1 Stilt + 5 upper floors, on 542.53 sq.m; the plan instrument cites Survey No. 35 and municipal house numbers |
| Promoter declaration | Form B declaration by Jonnavitthula Sai Dinakar, including promoter-declared completion by 25/6/2027 |
| Title report | Legal title report filed with TG-RERA, including development agreement-cum-GPA and related title-chain documents |
| Occupancy / completion certificate | No certificate supplied; the building-permit record is marked not completion-certified |
| Additional permit identifiers | Approved Layout No./LRS Proceeding No./Sub division No. 291/85; contractor’s all-risk policy No. 0505034424P103688145; notarised affidavit No. BK-1,CS NO.1990/2024; registered document No. 1882/2024 |
1. Project at a glance
Project identity
Registered project name: TRANQUILITY
Project type: Residential apartment project
Phase / registered portion: Phase designation not disclosed; the registration record covers the project at the listed site
TG-RERA registration: P02500008485
Registration validity: 15 July 2024 to 24 June 2027, unless extended by the Authority
Registered promoter: WHITEFIELD CONSTRUCTIONS; partnership
RERA status: Recorded as “New Project”; registration certificate issued
Land and geographic identity
Locality: Somajiguda
Revenue village: Somajiguda (also rendered “Somaji Guda” in the building-permit extraction)
Mandal: Ameerpet Mandal
District: Hyderabad District
PIN: 500082
Project survey number(s): Survey No. 35 is stated in the GHMC plan instrument and title records; the RERA registration certificate separately records “Survey No.: 0.” Both identifiers are retained here as recorded.
House / municipal numbers stated in plan instrument: New Municipal Nos. 6-3-661/1/B, 6-3-661/1/B/1, 6-3-661/1/B/A & 6-3-661/1/B/A/1, on a portion of Old House No. 6-3-661
Registered site extent: 542.53 sq.m
Total / net site area in sanction: Plot area 542.53 sq.m; net plot area 542.53 sq.m; road- and nala-affected area each recorded as 0.0 sq.m
Boundaries in RERA land record: North: 30 FEETWIDE RAOD; South: PROPERTY OF NAGESHAM; East: PROPERTY OF TUKARAM; West: PROPERTY OF PULLAIAH CHOWDARY
Development identity
Sanctioning authority: Greater Hyderabad Municipal Corporation (GHMC)
Principal building approval: Permit No. 1842/GHMC/KHB/2024-BP, approved 24 June 2024; file No. 003433/GHMC/1657/KHB2/2024-BP
Approved built-up area: Residential: 1,248.80 sq.m; the filing’s drawing-derived parameters also state total proposed built-up area including parking of 1,498.60 sq.m
Building count and configuration: One residential building; 1 Stilt + 5 upper floors
Height: Building height stated as 14.95 m in the permit parameters; the plan extraction separately states total height 20.45 mt.
Parking: Sanctioned plan parameters state total parking area 249.8 sq.m and total parking 10; plan extraction describes cellar/stilt parking, with stilt area 237.76 sq.m in the permit
Unit count: 10 units in the sanctioned-plan extraction; RERA filing also records 10 units
Offering and status
RERA-filed configuration: 3BHK; 10 units
RERA-filed saleable area: 164.5 sq.m per unit
Booked / available: 0 booked / 10 available in the portal-derived record; no as-of date is supplied, so counts are indicative
Construction stage: No independently verified site-progress record or construction-stage percentage is supplied. The GHMC permit is not marked completion-certified
Completion dates: Promoter’s Form B undertaking states completion by 25/6/2027; GHMC permit states construction to be completed before 24 June 2027
Occupancy certificate (OC): No OC is supplied; the building-permit extraction records completion certification as false and says an OC is required before occupation
2. The project story
TRANQUILITY is a RERA-registered residential apartment project by WHITEFIELD CONSTRUCTIONS in Somajiguda, Hyderabad. The filed site extent is 542.53 sq.m. GHMC’s building permit describes one proposed residential building with a stilt and five upper floors; the RERA configuration record lists ten 3BHK units.
The project is approved for construction, but the evidence supplied does not establish how much work has been completed on site. The permit record is not completion-certified, and no occupancy certificate is provided. The promoter’s Form B gives a completion undertaking of 25/6/2027; this is a promoter declaration, not evidence of completed construction.
3. Master plan, architecture & building design
The GHMC building-permit record describes one residential building on a 542.53 sq.m plot, comprising 1 Stilt + 5 upper floors. It records 1,248.80 sq.m of residential built-up area and 237.76 sq.m of stilt area. The plan extraction separately reports 1,498.60 sq.m total proposed built-up area including parking, 249.80 sq.m parking area, and 40.05 sq.m total balcony area. These are distinct filed drawing/permit figures; no FSI-counted area or carpet area is stated in the approval record.
The plan records a 9.0M (30'-0") wide road and also refers to 9.00 MT wide existing and proposed roads and an 18 mt. road width. It identifies one entry and one exit, each subject to a minimum width of 4.5 m and height clearance of 5 m. The supplied extracts do not establish the number of flats per floor, lift capacity, stair arrangement, or a detailed circulation plan.
The filing lists transformer, rainwater harvesting, tot-lot, garbage house, septic tank, soak pit, water tank, percolation pit, lift and STP among the plan-related facilities. These entries describe filed plan content, not verified completion.
4. Homes, configurations & floor plans
- The RERA filing lists ten 3BHK units, with a filed saleable area of 164.5 sq.m each. The portal-derived booking count is 0 booked and 10 available, but the record has no as-of date and should be treated as indicative.
| Configuration | Units | Booked | Available | RERA saleable area | Measured carpet area | Loading (if supplied) |
|---|---|---|---|---|---|---|
| 3BHK | 10 | 0 | 10 | 164.5 sq.m | 105.0 sq.m (software-measured) | 36% (software-derived) |
- The carpet-area measurement comes from software measurement of the approved-plan drawing geometry in document 463828; it is not a RERA-filed carpet-area disclosure and is noted as requiring review. The same drawing-derived record identifies living/dining, kitchen, wash area, bedrooms, dress room and toilets. RERA saleable area and drawing-measured carpet area are different measures; the supplied evidence does not provide a separate balcony/utility breakdown for each unit or a RERA-filed loading figure.
5. Parking & vehicle circulation
- The GHMC permit records a total parking area of 249.8 sq.m and describes stilt parking; the plan extraction states total parking 10 and parking area 249.80 sq.m. The permit also records a stilt area of 237.76 sq.m. No separate visitor, accessible, two-wheeler or EV-space count is supplied, and the evidence does not establish individual parking allocations or exclusive ownership of any bay.
- The plan requires one entry and one exit to the premises, with minimum width of 4.5 m and height clearance of 5 m. It states that cellar/stilt parking approved in the plan is to be used exclusively for vehicle parking and not converted or misused for another purpose.
6. Amenities, recreation & open spaces
| Description / size | Number and capacity not stated |
|---|---|
| Evidence source | GHMC plan extraction |
| Declared progress / verified status | Included in filed plan facilities; completion not verified |
| Description / size | Size not stated; GHMC extraction also records “Tot Lot NA” in its amenity parameters |
|---|---|
| Evidence source | GHMC plan extraction |
| Declared progress / verified status | RERA amenity record marks Green Strip/TOT LOT/Park “YES”; reported progress is 0% |
| Description / size | GHMC permit records 6 rainwater-harvesting pits; plan also calls for a percolation pit |
|---|---|
| Evidence source | GHMC permit and plan |
| Declared progress / verified status | RERA amenity record marks water conservation/rainwater harvesting “YES”; reported progress is 0% |
| Description / size | Within premises; size not stated |
|---|---|
| Evidence source | GHMC permit and plan |
| Declared progress / verified status | Required in the filed approval; completion not verified |
| Description / size | Space to be provided on site; capacity not stated |
|---|---|
| Evidence source | GHMC plan |
| Declared progress / verified status | Plan requirement; completion not verified |
| Description / size | STP is listed in plan content; RERA amenity record lists sewerage facilities as “YES” |
|---|---|
| Evidence source | GHMC plan and RERA amenity record |
| Declared progress / verified status | Reported progress for sewerage amenity is 0%; completion not verified |
| Description / size | RERA amenity record says “YES”; no source or capacity stated in that record |
|---|---|
| Evidence source | RERA amenity record |
| Declared progress / verified status | Reported progress is 0%; completion not verified |
The RERA amenity record lists 14 infrastructure categories. The remaining categories include internal roads and footpaths, storm-water drains, street lighting, community buildings, sewage treatment/disposal, solid-waste management, energy management, fire protection, electrical meter/sub-station/receiving station, and recreational open space; where no “YES” entry or progress value beyond 0% is supplied, delivery is not established by this record.
7. Utilities, building services & safety
- The filed plan lists a water tank, septic tank, soak pit and STP. It specifies a separate underground static water storage tank of 25,000 litres and a separate terrace tank of 25,000 litres for residential buildings. The same extraction includes a separate “Capacity+18,000 Lit. (Not to Scale)” entry, but its associated facility is not identified in the supplied text. No water source or treatment capacity is stated.
- The GHMC plan calls for rainwater harvesting and a percolation pit; the permit specifies six rainwater-harvesting pits. The RERA amenity record marks water conservation/rainwater harvesting and electrical meter room, sub-station or receiving station as “YES,” with progress shown as 0%.
- The permit requires a fire NOC from the Director (EV&DM) before issue of an OC and working fire extinguishers on each floor. It also states that sanitation, plumbing, fire safety, lifts and electrical installations are to be executed under qualified technical supervision. These are approval requirements; the supplied evidence does not verify installation, clearances, testing or OC issuance.
8. Location, access & connectivity
The registered project location is Somajiguda, Hyderabad, PIN 500082; the GHMC building-permit extraction identifies Somajiguda village in Ameerpet Mandal, Hyderabad District. The plan instrument describes the site as being on a portion of Old House No. 6-3-661 and lists new municipal numbers 6-3-661/1/B, 6-3-661/1/B/1, 6-3-661/1/B/A and 6-3-661/1/B/A/1, in Survey No. 35. The RERA registration certificate records Survey No. 0.
The plan extraction identifies 9.0M (30'-0") wide, 9.00 MT wide existing and proposed roads, and an 18 mt. road width. A supplied location record gives Financial District (Nanakramguda) at 1.2 km. The record does not provide verified travel times or public-transport distances.
9. Developer & development status
The registered promoter is WHITEFIELD CONSTRUCTIONS, recorded as a partnership. The named RERA representatives are JONNAVITTHULA SAI DINAKAR (Authorized Signatory) and RANGARAJU PRADEEP (Partner).
The GHMC permit names M/s. WHITEFIELD CONSTRUCTIONS as DA Cum GPA Holder. The promoter’s Form B declares a completion deadline of 25/6/2027. No site-verified construction progress, completion certificate or OC is supplied; the building permit separately states a completion deadline before 24 June 2027.
10. Approvals, official records & documents
TG-RERA registration: Form C certificate for TRANQUILITY, registration P02500008485, valid 15 July 2024–24 June 2027 unless extended
GHMC building permit: Permit 1842/GHMC/KHB/2024-BP, dated 24 June 2024; file 003433/GHMC/1657/KHB2/2024-BP
Building / layout plan: GHMC plan extraction for one proposed residential building, 1 Stilt + 5 upper floors, on 542.53 sq.m; the plan instrument cites Survey No. 35 and municipal house numbers
Promoter declaration: Form B declaration by Jonnavitthula Sai Dinakar, including promoter-declared completion by 25/6/2027
Title report: Legal title report filed with TG-RERA, including development agreement-cum-GPA and related title-chain documents
Occupancy / completion certificate: No certificate supplied; the building-permit record is marked not completion-certified
Additional permit identifiers: Approved Layout No./LRS Proceeding No./Sub division No. 291/85; contractor’s all-risk policy No. 0505034424P103688145; notarised affidavit No. BK-1,CS NO.1990/2024; registered document No. 1882/2024
Frequently asked questions
Is TRANQUILITY registered with Telangana RERA?
Yes. TRANQUILITY is registered with the Telangana Real Estate Regulatory Authority as P02500008485; the registration status is New Project.
Who is the developer of TRANQUILITY?
The promoter named in the RERA registration is WHITEFIELD CONSTRUCTIONS.
Where is TRANQUILITY located?
TRANQUILITY is in SOMAJIGUDA, Hyderabad, Telangana (500082).
When will TRANQUILITY be completed?
The promoter's proposed date of completion filed with RERA is 24/10/2027. This is the promoter's declaration, not a guarantee.
More projects in Hyderabad





