Tirumalas Maruthi Gardenia
MARUTHI DEVELOPERS · Hyderabad · RERA P02500005380
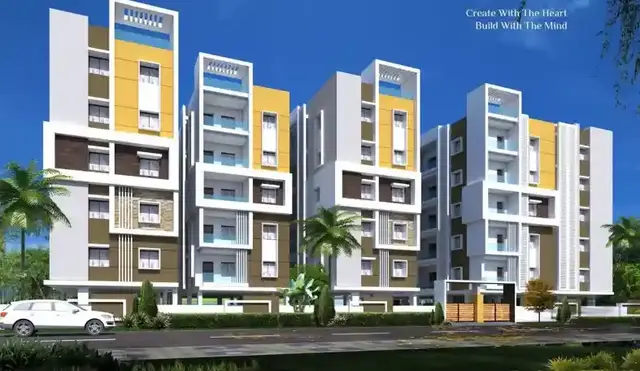
TIRUMALAS MARUTHI GARDENIA is a residential apartment project in Khapra, Hyderabad district; the mandal is not disclosed. The registered promoter is MARUTHI DEVELOPERS, a partnership. The project covers 2,150.36 m² and comprises two residential blocks: Block A with 1 Cellar + Stilt + 5 upper floors and Block B with 1 Stilt + 5 upper floors; the RERA unit record lists 40 apartments, comprising 25 2BHK and 15 3BHK units. It is registered under TG-RERA number P02500005380, with the promoter’s Form B undertaking a completion date of 31/10/2024.
01What we found
Read from TG-RERA filings, approvals, land and registration records and court records. A court case is counted only when the court record states this project's survey number with its village, or names the project.
02Check before you pay
9 items to check before you pay, 5 high - from the title chain, court records and approvals, each with what to ask the builder or your advocate. An item may not be a problem with the project: records can be incomplete.

Project at a glance
Project identity
| Item | Record |
|---|---|
| Registered project name | TIRUMALAS MARUTHI GARDENIA RERA record |
| Project type | Residential apartment project RERA filing |
| Phase / registered portion | Phase not separately identified in the supplied record; registration is for the project. The building permit describes two residential blocks. |
| TG-RERA registration | P02500005380 |
| Registration validity | 25/11/2022–31/10/2024; the certificate records no extension. Registration validity is distinct from the completion undertaking and occupancy-certificate status. |
| Registered promoter | MARUTHI DEVELOPERS; the TG-RERA record identifies it as a partnership. Corporate record Parties record |
| RERA status | The project header labels it “New Project.” The supplied registration certificate records a registration period ending 31/10/2024; current registration status is not established by the supplied record. RERA record |
Land and geographic identity
| Item | Record |
|---|---|
| Locality / neighbourhood | Khapra; the building permit specifies Shivapuri Colony, Khapra. RERA record |
| Revenue village | Khapra (also rendered “Kapra Village” in title-document descriptions). RERA record |
| Mandal | Not disclosed. Land records |
| District | Hyderabad in the project header and land record; the registration certificate lists Medchal-Malkajgiri. RERA record Land records |
| PIN | 500062. RERA record |
| Project survey number(s) in RERA identity | 661/1. RERA record |
| Survey number in building permit and title documents | 666/1 appears in the building permit and the supplied title documents; it is reproduced here as recorded, not treated as an additional RERA identity number. |
| Registered site extent | 2,150.36 m² in the project land details and building-permit extract. Land records |
| Total / net land area | Total area 2,150.36 m²; net area 2,150.36 m². The RERA record shows affected area as 0. Land records |
| Boundaries | East: BY NEIGHBOURS PROPERTY; West: ROAD WIDTH-12; North: BY PLOT NO 57 TO 60; South: PROPERTY BELONGS TO JANAPRIYA NORTH CITY. Land records |
Development identity
| Item | Record |
|---|---|
| Sanctioning authority | Greater Hyderabad Municipal Corporation (GHMC). |
| Principal building approval | Building Permit No. 1/C1/02285/2021, dated 13 February, 2021; file No. 1/C1/13580/2020. Approvals record |
| Approved built-up area | The project record lists approved built-up area as 3,438.04 m². RERA filing |
| Building count and configuration | Two residential blocks: Block A — 1 Cellar + Stilt + 5 upper floors; Block B — 1 Stilt + 5 upper floors. |
| Parking levels in sanctioned configuration | Block A has a cellar and stilt; Block B has a stilt. The permit says cellar and stilt areas approved for parking are to be used exclusively for vehicle parking. |
| Units | 40 total units in the RERA unit record; the project fields list 2 total building units. The supplied permit extraction does not state a sanctioned apartment-unit count. RERA unit table RERA filing |
Offering and status
| Item | Record |
|---|---|
| RERA-filed configurations | 2BHK: 25 units; 3BHK: 15 units. RERA unit table |
| RERA-filed saleable areas | 2BHK: 49.98 m²; 3BHK: 172.95 m². RERA unit table |
| Booked / available | The portal-derived unit record shows 0 booked and 40 available (25 2BHK and 15 3BHK); no as-of date is supplied, so these counts are indicative. RERA unit table |
| Completion date | Promoter’s Form B undertaking: 31/10/2024. The registration certificate also ends on 31/10/2024; these are separate recorded dates with different meanings. |
| Revised completion date | Not disclosed in the supplied evidence. |
| Construction stage | No independently verified site progress or tower-wise construction stage is supplied. The RERA amenity entries show 0% for listed progress fields. RERA amenities |
| Occupancy / completion certificate | No occupancy or completion certificate is included in the supplied documents; the supplied evidence does not establish whether one has since been issued. Document index |
The project story
TIRUMALAS MARUTHI GARDENIA is recorded as a residential apartment project in Khapra, with the building permit locating the development in Shivapuri Colony. The permit describes two residential blocks, each with five upper floors; Block A also has one cellar, while Block B has a stilt level. RERA record
The TG-RERA unit record lists 40 apartments: 25 2BHK and 15 3BHK. It shows no units booked and 40 available, but does not provide an as-of date. These are portal-record counts, not confirmation of current sales or availability. RERA unit table
The promoter’s Form B declaration undertakes completion by 31/10/2024. The supplied material does not provide independently verified construction progress, a revised completion date, or an occupancy certificate. The GHMC permit states that an occupancy certificate is required before occupation.
Master plan, architecture & building design
The GHMC building permit describes two residential blocks on a 2,150.36 m² site. Block A is sanctioned as 1 Cellar + Stilt + 5 upper floors; Block B as 1 Stilt + 5 upper floors. The permit extract records a height of 14.95 m.
The project fields state an approved built-up area of 3,438.04 m². The permit extraction separately contains a “Proposed Covered builtup area” entry transcribed as “363,814.20”; because the supplied extraction does not clarify that figure’s formatting or unit, it is not used here as an area measurement. RERA filing
The permit lists a tot-lot of 355.4 m², seven rainwater-harvesting pits, 105 trees, transformer space and a garbage house. It also requires a fenced tot-lot maintained as greenery before an occupancy certificate is issued. No approved drawing-derived information is supplied on flats per floor, lifts, stairs, building footprints, internal circulation, or residential/common-area distribution.
Homes, configurations & floor plans
The configuration counts and saleable areas below are from the TG-RERA unit record. Software measurement is available for four 3BHK flat designs in the approved floor-plan material; these measurements are drawing-derived, not RERA-filed, and are flagged for review. No measured carpet-area figure is available for the 2BHK configuration. RERA unit table RERA unit details Floor plans
| Configuration | Units | Booked | Available | RERA saleable area | Measured carpet area | Loading (if supplied) |
|---|---|---|---|---|---|---|
| 2BHK | 25 | 0 | 25 | 49.98 m² | Not measured in supplied drawings | Not supplied |
| 3BHK | 15 | 0 | 15 | 172.95 m² | 107.9–118.0 m²; median 113.3 m² (software-measured from four flat designs; needs review) | 35% (drawing-analysis record) |
Saleable area and carpet area are different measures: the supplied drawing-analysis record says saleable area includes a share of common areas and is larger than the measured carpet area. The 3BHK plan extraction identifies a balcony, but no broader unit-by-unit room schedule is supplied here. The 2BHK RERA saleable area is reported exactly as filed; the source record does not explain its measurement basis. RERA unit details Floor plans
Parking & vehicle circulation
The building permit includes a cellar in Block A and stilt levels in both blocks, and requires the cellar and stilt areas approved for parking to be used exclusively for vehicle parking. The project record does not supply the number of sanctioned car or two-wheeler spaces, visitor or accessible spaces, parking allocation by apartment, or an independently verified parking inventory.
The RERA amenities record includes “Parking Facility,” without a count or progress percentage. No evidence supplied establishes exclusive ownership or allotment of any particular bay to a unit. RERA amenities Promoter website
Amenities, recreation & open spaces
The following reflects facilities recorded in the GHMC permit and TG-RERA amenity entries. A RERA “YES” entry is a recorded provision, not independent confirmation of completion. RERA amenities
| Facility | Description / size | Evidence source | Declared progress / verified status |
|---|---|---|---|
| Tot-lot / green space | 355.4 m²; permit requires fencing and maintenance as greenery before OC | GHMC building permit | Permit-listed; completion not verified |
| Trees | 105 trees listed | GHMC building permit | Permit-listed; planting status not verified |
| Green strip / tot-lot / park | TG-RERA entry marked YES | RERA amenities record | Progress field 0%; not independently verified RERA amenities |
| Water conservation / rainwater harvesting | Seven RWHPs and a percolation-pit structure listed in the permit; RERA entry marked YES | GHMC building permit; RERA amenities record | Provision recorded; installation and operation not verified RERA amenities |
| Internal roads and footpaths | Listed in RERA amenities | RERA amenities record | Progress 0%; not independently verified RERA amenities |
| Community buildings | Listed in RERA amenities | RERA amenities record | Progress 0%; no facility description or size supplied RERA amenities |
No project-specific clubhouse or indoor-recreation schedule, sports-facility specification, or measured open-space schedule is supplied. Vendor material mentions sports facility and garden/greenery, but is not treated as evidence of sanctioned or delivered provision. Promoter website
Utilities, building services & safety
The GHMC permit lists transformer space, a garbage house, rainwater harvesting, and a requirement for an effluent treatment plant (ETP). The RERA amenities record marks water supply, sewerage, energy management, and an electrical meter room/sub-station/receiving station as available; its progress fields do not establish completion. RERA amenities
The permit requires an automatic sprinkler system in the cellar and refers to other fire-safety systems. It also says a fire NOC from the Director (EV&DM) is to be obtained before the occupancy certificate is issued, and that storm-water disposal requires a cellar mud sump and a ground-floor motor for dewatering. These are permit requirements; the supplied record does not verify installation, approvals obtained, or operational status.
No capacities or detailed system specifications are supplied for water storage or treatment, sewage-treatment capacity or reuse, electrical backup, lifts, waste segregation, CCTV, access control, or accessibility features. RERA amenities
Location, access & connectivity
The registered project location is Khapra, PIN 500062; the building permit describes Shivapuri Colony, Khapra. The site-boundary record describes a 12-width road on the west, but does not provide a road name or unit for that width. RERA record Land records
The supplied location record identifies the Financial District (Nanakramguda) at 1.2 km from the cadastral parcel centroid. This is a recorded distance, not a travel-time claim. The evidence does not provide project-specific public-transport routes or a verified approach-road network. Location record
Developer & development status
The registered promoter is MARUTHI DEVELOPERS, identified in the RERA record as a partnership; GSTIN 36ABNFM9608G1ZU. The recorded promoter address is 0, TYAGARAYANAGAR, SHIVAPURI COLONY, KHAPRA, Hyderabad, 500062. The supplied record identifies Dayakar Shankaraiah Gunda as partner and authorised signatory, and Madhusudhana Rao Racharayudu Vadlakunta as partner. Corporate record Parties record
The Form B affidavit is a promoter declaration by Dayakar Gunda, dated November 2021, undertaking project completion by 31/10/2024. No current construction progress, revised timeline, or completed-and-occupied phase/tower is established in the supplied evidence. RERA amenities
Approvals, official records & documents
| Record | Supplied evidence |
|---|---|
| TG-RERA registration | Form C certificate for TIRUMALAS MARUTHI GARDENIA, registration P02500005380, issued 25/11/2022; valid through 31/10/2024, with no extension recorded in the supplied certificate. |
| GHMC building permit | Permit No. 1/C1/02285/2021, file No. 1/C1/13580/2020, dated 13 February, 2021; covers two residential blocks in the permit extraction. |
| Layout references in building permit | Layout permit No. 17/MPS/Plg/HUDA/2001, dated 20-10-2014; layout proceeding No. G1/4768/2001-15, dated 27-03-2015. The underlying approved layout document is not extracted in the supplied evidence. |
| Project declaration | Form B affidavit-cum-declaration by Dayakar Gunda, dated November 2021, including the promoter’s title-basis and completion declarations. |
| Title documents filed with RERA | Advocate title report dated 11 January 2022 and registered Development Agreement Cum General Power of Attorney dated 13 August 2020 are listed in the project evidence. Their substantive title analysis belongs in Land & Title. |
| Occupancy / completion certificate | No such certificate is included in the supplied documents. The GHMC permit requires an occupancy certificate before occupation. |
| Layout-plan document | A layout-plan document is listed in the RERA document register, but its extraction is unavailable. Document index |
Project at a glance
Project identity
Registered project name: TIRUMALAS MARUTHI GARDENIA
Project type: Residential apartment project
Phase / registered portion: Phase not separately identified in the supplied record; registration is for the project. The building permit describes two residential blocks.
TG-RERA registration: P02500005380
Registration validity: 25/11/2022–31/10/2024; the certificate records no extension. Registration validity is distinct from the completion undertaking and occupancy-certificate status.
Registered promoter: MARUTHI DEVELOPERS; the TG-RERA record identifies it as a partnership.
RERA status: The project header labels it “New Project.” The supplied registration certificate records a registration period ending 31/10/2024; current registration status is not established by the supplied record.
Land and geographic identity
Locality / neighbourhood: Khapra; the building permit specifies Shivapuri Colony, Khapra.
Revenue village: Khapra (also rendered “Kapra Village” in title-document descriptions).
Mandal: Not disclosed.
District: Hyderabad in the project header and land record; the registration certificate lists Medchal-Malkajgiri.
PIN: 500062.
Project survey number(s) in RERA identity: 661/1.
Survey number in building permit and title documents: 666/1 appears in the building permit and the supplied title documents; it is reproduced here as recorded, not treated as an additional RERA identity number.
Registered site extent: 2,150.36 m² in the project land details and building-permit extract.
Total / net land area: Total area 2,150.36 m²; net area 2,150.36 m². The RERA record shows affected area as 0.
Boundaries: East: BY NEIGHBOURS PROPERTY; West: ROAD WIDTH-12; North: BY PLOT NO 57 TO 60; South: PROPERTY BELONGS TO JANAPRIYA NORTH CITY.
Development identity
Sanctioning authority: Greater Hyderabad Municipal Corporation (GHMC).
Principal building approval: Building Permit No. 1/C1/02285/2021, dated 13 February, 2021; file No. 1/C1/13580/2020.
Approved built-up area: The project record lists approved built-up area as 3,438.04 m².
Building count and configuration: Two residential blocks: Block A — 1 Cellar + Stilt + 5 upper floors; Block B — 1 Stilt + 5 upper floors.
Parking levels in sanctioned configuration: Block A has a cellar and stilt; Block B has a stilt. The permit says cellar and stilt areas approved for parking are to be used exclusively for vehicle parking.
Units: 40 total units in the RERA unit record; the project fields list 2 total building units. The supplied permit extraction does not state a sanctioned apartment-unit count.
Offering and status
RERA-filed configurations: 2BHK: 25 units; 3BHK: 15 units.
RERA-filed saleable areas: 2BHK: 49.98 m²; 3BHK: 172.95 m².
Booked / available: The portal-derived unit record shows 0 booked and 40 available (25 2BHK and 15 3BHK); no as-of date is supplied, so these counts are indicative.
Completion date: Promoter’s Form B undertaking: 31/10/2024. The registration certificate also ends on 31/10/2024; these are separate recorded dates with different meanings.
Revised completion date: Not disclosed in the supplied evidence.
Construction stage: No independently verified site progress or tower-wise construction stage is supplied. The RERA amenity entries show 0% for listed progress fields.
Occupancy / completion certificate: No occupancy or completion certificate is included in the supplied documents; the supplied evidence does not establish whether one has since been issued.
The project story
TIRUMALAS MARUTHI GARDENIA is recorded as a residential apartment project in Khapra, with the building permit locating the development in Shivapuri Colony. The permit describes two residential blocks, each with five upper floors; Block A also has one cellar, while Block B has a stilt level.
The TG-RERA unit record lists 40 apartments: 25 2BHK and 15 3BHK. It shows no units booked and 40 available, but does not provide an as-of date. These are portal-record counts, not confirmation of current sales or availability.
The promoter’s Form B declaration undertakes completion by 31/10/2024. The supplied material does not provide independently verified construction progress, a revised completion date, or an occupancy certificate. The GHMC permit states that an occupancy certificate is required before occupation.
Master plan, architecture & building design
The GHMC building permit describes two residential blocks on a 2,150.36 m² site. Block A is sanctioned as 1 Cellar + Stilt + 5 upper floors; Block B as 1 Stilt + 5 upper floors. The permit extract records a height of 14.95 m.
The project fields state an approved built-up area of 3,438.04 m². The permit extraction separately contains a “Proposed Covered builtup area” entry transcribed as “363,814.20”; because the supplied extraction does not clarify that figure’s formatting or unit, it is not used here as an area measurement.
The permit lists a tot-lot of 355.4 m², seven rainwater-harvesting pits, 105 trees, transformer space and a garbage house. It also requires a fenced tot-lot maintained as greenery before an occupancy certificate is issued. No approved drawing-derived information is supplied on flats per floor, lifts, stairs, building footprints, internal circulation, or residential/common-area distribution.
Homes, configurations & floor plans
The configuration counts and saleable areas below are from the TG-RERA unit record. Software measurement is available for four 3BHK flat designs in the approved floor-plan material; these measurements are drawing-derived, not RERA-filed, and are flagged for review. No measured carpet-area figure is available for the 2BHK configuration.
| Configuration | Units | Booked | Available | RERA saleable area | Measured carpet area | Loading (if supplied) |
|---|---|---|---|---|---|---|
| 2BHK | 25 | 0 | 25 | 49.98 m² | Not measured in supplied drawings | Not supplied |
| 3BHK | 15 | 0 | 15 | 172.95 m² | 107.9–118.0 m²; median 113.3 m² (software-measured from four flat designs; needs review) | 35% (drawing-analysis record) |
Saleable area and carpet area are different measures: the supplied drawing-analysis record says saleable area includes a share of common areas and is larger than the measured carpet area. The 3BHK plan extraction identifies a balcony, but no broader unit-by-unit room schedule is supplied here. The 2BHK RERA saleable area is reported exactly as filed; the source record does not explain its measurement basis.
Parking & vehicle circulation
The building permit includes a cellar in Block A and stilt levels in both blocks, and requires the cellar and stilt areas approved for parking to be used exclusively for vehicle parking. The project record does not supply the number of sanctioned car or two-wheeler spaces, visitor or accessible spaces, parking allocation by apartment, or an independently verified parking inventory.
The RERA amenities record includes “Parking Facility,” without a count or progress percentage. No evidence supplied establishes exclusive ownership or allotment of any particular bay to a unit.
Amenities, recreation & open spaces
The following reflects facilities recorded in the GHMC permit and TG-RERA amenity entries. A RERA “YES” entry is a recorded provision, not independent confirmation of completion.
| Facility | Description / size | Evidence source | Declared progress / verified status |
|---|---|---|---|
| Tot-lot / green space | 355.4 m²; permit requires fencing and maintenance as greenery before OC | GHMC building permit | Permit-listed; completion not verified |
| Trees | 105 trees listed | GHMC building permit | Permit-listed; planting status not verified |
| Green strip / tot-lot / park | TG-RERA entry marked YES | RERA amenities record | Progress field 0%; not independently verified |
| Water conservation / rainwater harvesting | Seven RWHPs and a percolation-pit structure listed in the permit; RERA entry marked YES | GHMC building permit; RERA amenities record | Provision recorded; installation and operation not verified |
| Internal roads and footpaths | Listed in RERA amenities | RERA amenities record | Progress 0%; not independently verified |
| Community buildings | Listed in RERA amenities | RERA amenities record | Progress 0%; no facility description or size supplied |
No project-specific clubhouse or indoor-recreation schedule, sports-facility specification, or measured open-space schedule is supplied. Vendor material mentions sports facility and garden/greenery, but is not treated as evidence of sanctioned or delivered provision.
Utilities, building services & safety
The GHMC permit lists transformer space, a garbage house, rainwater harvesting, and a requirement for an effluent treatment plant (ETP). The RERA amenities record marks water supply, sewerage, energy management, and an electrical meter room/sub-station/receiving station as available; its progress fields do not establish completion.
The permit requires an automatic sprinkler system in the cellar and refers to other fire-safety systems. It also says a fire NOC from the Director (EV&DM) is to be obtained before the occupancy certificate is issued, and that storm-water disposal requires a cellar mud sump and a ground-floor motor for dewatering. These are permit requirements; the supplied record does not verify installation, approvals obtained, or operational status.
No capacities or detailed system specifications are supplied for water storage or treatment, sewage-treatment capacity or reuse, electrical backup, lifts, waste segregation, CCTV, access control, or accessibility features.
Location, access & connectivity
The registered project location is Khapra, PIN 500062; the building permit describes Shivapuri Colony, Khapra. The site-boundary record describes a 12-width road on the west, but does not provide a road name or unit for that width.
The supplied location record identifies the Financial District (Nanakramguda) at 1.2 km from the cadastral parcel centroid. This is a recorded distance, not a travel-time claim. The evidence does not provide project-specific public-transport routes or a verified approach-road network.
Developer & development status
The registered promoter is MARUTHI DEVELOPERS, identified in the RERA record as a partnership; GSTIN 36ABNFM9608G1ZU. The recorded promoter address is 0, TYAGARAYANAGAR, SHIVAPURI COLONY, KHAPRA, Hyderabad, 500062. The supplied record identifies Dayakar Shankaraiah Gunda as partner and authorised signatory, and Madhusudhana Rao Racharayudu Vadlakunta as partner.
The Form B affidavit is a promoter declaration by Dayakar Gunda, dated November 2021, undertaking project completion by 31/10/2024. No current construction progress, revised timeline, or completed-and-occupied phase/tower is established in the supplied evidence.
Approvals, official records & documents
TG-RERA registration: Form C certificate for TIRUMALAS MARUTHI GARDENIA, registration P02500005380, issued 25/11/2022; valid through 31/10/2024, with no extension recorded in the supplied certificate.
GHMC building permit: Permit No. 1/C1/02285/2021, file No. 1/C1/13580/2020, dated 13 February, 2021; covers two residential blocks in the permit extraction.
Layout references in building permit: Layout permit No. 17/MPS/Plg/HUDA/2001, dated 20-10-2014; layout proceeding No. G1/4768/2001-15, dated 27-03-2015. The underlying approved layout document is not extracted in the supplied evidence.
Project declaration: Form B affidavit-cum-declaration by Dayakar Gunda, dated November 2021, including the promoter’s title-basis and completion declarations.
Title documents filed with RERA: Advocate title report dated 11 January 2022 and registered Development Agreement Cum General Power of Attorney dated 13 August 2020 are listed in the project evidence. Their substantive title analysis belongs in Land & Title.
Occupancy / completion certificate: No such certificate is included in the supplied documents. The GHMC permit requires an occupancy certificate before occupation.
Layout-plan document: A layout-plan document is listed in the RERA document register, but its extraction is unavailable.
Frequently asked questions
Is TIRUMALAS MARUTHI GARDENIA registered with Telangana RERA?
Yes. TIRUMALAS MARUTHI GARDENIA is registered with the Telangana Real Estate Regulatory Authority as P02500005380; the registration status is New Project.
Who is the developer of TIRUMALAS MARUTHI GARDENIA?
The promoter named in the RERA registration is MARUTHI DEVELOPERS.
Where is TIRUMALAS MARUTHI GARDENIA located?
TIRUMALAS MARUTHI GARDENIA is in KHAPRA, Hyderabad, Telangana (500062).
When will TIRUMALAS MARUTHI GARDENIA be completed?
The promoter's proposed date of completion filed with RERA is 31/10/2024. This is the promoter's declaration, not a guarantee.
More projects in Hyderabad





