The Sapphire
SANGHVI INFRA AND DEVELOPERS PRIVATE LIMITED · Rangareddy · RERA P02400006941
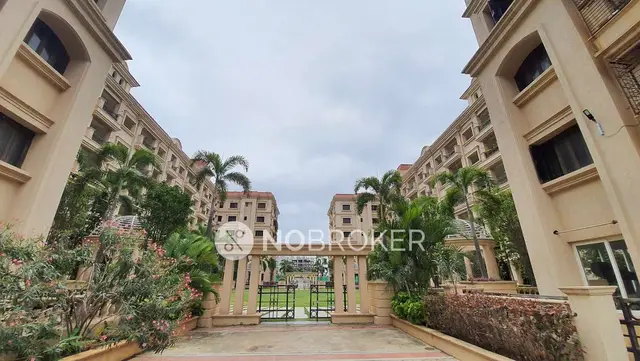
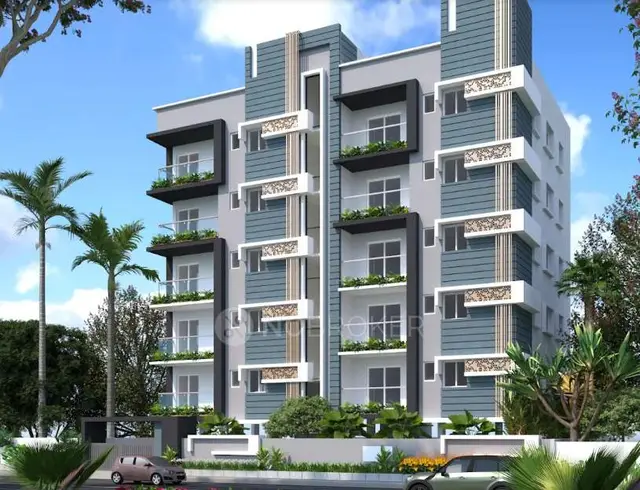
THE SAPPHIRE is a residential apartment project in Nallagandla Village, Serilingampally Mandal, Ranga Reddy District, developed by SANGHVI INFRA AND DEVELOPERS PRIVATE LIMITED. It is on a 432 sq. m. site and comprises one residential building with 1 stilt + 5 upper floors and 10 3BHK apartments, each with a RERA-filed saleable area of 137.68 sq. m. The project is registered with TG-RERA under P02400006941, issued 12/09/2023, and the promoter’s Form B states completion on or before 14/06/2026.
01What we found
Read from TG-RERA filings, approvals, land and registration records and court records. A court case is counted only when the court record states this project's survey number with its village, or names the project.
02Check before you pay
9 items to check before you pay, 3 high - from the title chain, court records and approvals, each with what to ask the builder or your advocate. An item may not be a problem with the project: records can be incomplete.
1. Project at a glance
Project identity
| Item | Record |
|---|---|
| Registered project name | THE SAPPHIRE RERA record |
| Project type | Residential apartment project RERA record |
| Registered portion / phase | One residential building on the eastern and western parts of Plot No. 44/B; no separate phase name is disclosed RERA record RERA filing |
| TG-RERA registration | P02400006941, Form C; issued 12/09/2023 Approvals record |
| Registration validity | 12/09/2023 to 14/06/2026; the certificate records a two-year validity period. This is the registration-validity period, not the occupancy-certificate status Approvals record |
| Registered promoter | SANGHVI INFRA AND DEVELOPERS PRIVATE LIMITED, a private limited company RERA record Corporate record |
| TG-RERA status | Listed as “On-Going Project” in the registration record RERA record RERA filing |
Land and geographic identity
| Item | Record |
|---|---|
| Locality / revenue village | Nallagandla Village (also rendered “NALLAGANDLA” in filed records) RERA record RERA filing |
| Mandal | Serilingampally RERA record RERA filing |
| District | Ranga Reddy RERA record RERA filing |
| PIN | 500019 RERA record |
| Project survey numbers | SY NOs 302 TO 310, 320 TO 322, 324 TO 361, 363 TO 365, 384, 385, 387 AND 391 RERA record RERA filing |
| Plot identity | Eastern and western parts of Plot No. 44/B RERA filing |
| Site area | 432 sq. m. total and 432.00 sq. m. net in the RERA land details; building permit also records 432 sq. m. plot area and 432 sq. m. net plot area RERA filing |
| Boundaries | East: Plot No. 44C; west: Plot No. 44A; north: 30 feet wide road; south: Plot Nos. 44D and 44E RERA filing |
| Additional survey references in occupancy-certificate record | The GHMC occupancy-certificate extraction lists 302–310, 320–322, 324–361, 363–365, 384, 385, 387–391 and 399. This is the survey-number scope stated in that certificate record; the registered project identity is listed above. |
Development identity
| Item | Record |
|---|---|
| Sanctioning authority | Greater Hyderabad Municipal Corporation (GHMC) Approvals record |
| Principal building permit | 1876/GHMC/SLP/2023-BP, dated 14 June 2023 Approvals record |
| Building-permit file number | 005706/GHMC/2840/SLP2/2023-BP |
| Approved built-up area | 1,187.40 sq. m. RERA filing |
| Building count and sanctioned form | One residential building; 1 stilt + 5 upper floors RERA filing |
| Sanctioned height | 14.95 m |
| Parking provision in permit | Total parking area 237.5 sq. m.; the permit extraction does not state a number of parking spaces |
| Units | 1 total building unit is recorded in the land-details fields; the RERA unit schedule records 10 3BHK apartments. The permit conditions state that the sanctioned number of units must not be increased without GHMC approval. RERA filing RERA unit table |
Offering and status
| Item | Record |
|---|---|
| RERA-filed unit type | 3BHK RERA unit table |
| RERA-filed saleable area | 137.68 sq. m. RERA unit table |
| Booked / available | 10 booked; 0 available, as last read from the TG-RERA portal. No as-of date is supplied for the booking count, so it is indicative. RERA unit table |
| Completion undertaking | Promoter’s Form B states completion on or before 14/06/2026 |
| Occupancy certificate | GHMC occupancy-certificate record identifies 012412/GHMC/05553/SWOC/SLP2/2025, dated 06/02/2026; it describes the inspected building as fit for occupation. Approvals record |
| Occupancy-certificate completion date stated in the record | 28/12/2025 |
2. The project story
The RERA record describes THE SAPPHIRE as a single-building residential apartment project on a 432 sq. m. site in Nallagandla Village, Serilingampally Mandal, Ranga Reddy District. GHMC’s building permit sanctions one building with a stilt and five upper floors. The RERA unit schedule lists ten 3BHK apartments, all shown as booked in the portal snapshot, although that count has no stated as-of date. RERA record RERA filing RERA unit table
The file includes a GHMC occupancy certificate for the building, issued 06/02/2026, and an architect’s certificate dated 31/03/2026 stating that the registered project is complete. These are document-based completion and occupancy records; they are not an independent site inspection for this report. The occupancy-certificate extraction records completion-plan differences and compounding fees, details of which are indexed below.
3. Master plan, architecture & building design
The sanctioned building permit is for a single residential building on a 432 sq. m. plot, with 1 stilt + 5 upper floors, a stated building height of 14.95 m, and approved built-up area of 1,187.40 sq. m. The permit records a stilt area of 222.73 sq. m. and total parking area of 237.5 sq. m. No supplied drawing-derived record establishes the number of apartments per floor, lift or stair arrangement, building footprint, internal circulation, or open-space dimensions. RERA filing
The occupancy-certificate extraction records 1,242.4 sq. m. total built-up area in the completion plan, against 1,187.4 sq. m. in the sanctioned plan, and identifies 55.0 as total deviated built-up area for the block. It also records rear and side setbacks of 2.25 m in the completion plan against 2.5 m in the sanctioned plan. These are figures recorded in the occupancy-certificate document, not a separate measurement for this report.
The permit also identifies an approved layout reference, 19927/W/HUDA/86. The supplied material does not include a readable project layout drawing from which plot arrangement, landscape areas, building footprint, or internal road layout can be described. HMDA
4. Homes, configurations & floor plans
The RERA unit schedule lists ten 3BHK apartments, all booked and none available in the portal snapshot; no as-of date accompanies that count. RERA saleable area is 137.68 sq. m. per unit. The floor-plan drawing file was software-measured for four 3BHK designs; its median measured carpet area is 95.1 sq. m., with a measured range of 77.0–97.2 sq. m. These drawing measurements are not RERA-filed carpet-area disclosures and should be checked against the drawing. RERA unit table RERA unit details Floor plans
| Configuration | Units | Booked | Available | RERA saleable area | Measured carpet area | Loading (if supplied) |
|---|---|---|---|---|---|---|
| 3BHK | 10 | 10 | 0 | 137.68 sq. m. | 77.0–97.2 sq. m.; median 95.1 sq. m. (software-measured from drawings) | 31% (drawing-derived record) |
The supplied drawing extraction identifies a fifth-floor 3BHK example, flat 501, with a hall, kitchen, master bedroom, guest bedroom, children’s bedroom and three toilets. Example measured room dimensions include a hall of 7.8 m × 6.11 m, kitchen of 2.03 m × 3.09 m, master bedroom of 3.0 m × 4.31 m, and guest bedroom of 3.3 m × 3.04 m. These are software-measured drawing figures, not RERA disclosures. RERA unit details
Carpet area is the drawing-measured internal area reported here; saleable area is the RERA-filed figure and includes the home’s share of common areas. The supplied records do not itemize balcony or utility areas separately. Floor plans RERA unit table
5. Parking & vehicle circulation
The GHMC building permit records 237.5 sq. m. of total parking area and states that the approved stilt and cellar parking spaces are to be used exclusively for parking vehicles, without partition walls or rolling shutters. The supplied permit extraction describes the building as 1 stilt + 5 upper floors but does not specify a cellar level; it also does not provide a count of car or two-wheeler spaces. The occupancy-certificate extraction records parking area of 237.5 sq. m. in the sanctioned plan and 248.48 sq. m. in the completion plan.
No supplied record establishes visitor or accessible-space numbers, EV charging, ramp or driveway arrangements, or unit-specific parking allocation. The vendor listing mentions covered car parking, but no legally documented unit allocation is supplied. Promoter website
6. Amenities, recreation & open spaces
The GHMC permit requires a rainwater-harvesting structure, a garbage house within the premises, transformer space, a fenced tot-lot maintained as greenery, and a peripheral greenery strip. The permit’s amenity extraction records one rainwater-harvesting pit and “Tot Lot NA”; it does not provide a tot-lot size or confirm its delivery.
| Description / size | Permit requires a fenced tot-lot maintained as greenery and a peripheral greenery strip; no size stated. Permit extraction lists “Tot Lot NA.” |
|---|---|
| Declared progress / verified status | Required by permit; completion not independently verified |
| Description / size | No project-specific size or quantity supplied |
|---|---|
| Evidence source | Vendor listing Promoter website |
| Declared progress / verified status | Vendor-listed only; no supplied evidence of sanction or completion |
The RERA amenity record marks the green strip/tot-lot as 100%, but the source does not give a measurement or independent verification. RERA amenities
7. Utilities, building services & safety
The building permit requires one rainwater-harvesting pit, a garbage house within the premises, and space for a transformer. The occupancy-certificate extraction also records one rainwater-harvesting pit in both sanctioned and completion plans. The RERA amenity record marks water supply, sewerage (including chambers, lines, septic tank/STP), rainwater harvesting and an electrical meter room/sub-station/receiving station as available at 100%; these are portal declarations, not independent verification of capacities or operation. RERA amenities
The permit requires an occupancy Fire NOC from the Director (EV&DM) before issue of the occupancy certificate. The supplied records do not provide fire-system specifications or capacities, lift details, backup-power capacity, water-storage or treatment capacity, STP capacity, waste-segregation arrangements, CCTV scope, or accessibility features. Vendor-listed fire safety, waste management, CCTV and power backup are not supported by project-specific technical details in the supplied documents. Promoter website
8. Location, access & connectivity
The registered location is Nallagandla Village, Serilingampally Mandal, Ranga Reddy District, PIN 500019. The filed land boundaries identify a 30 feet wide road to the north, with Plot No. 44C to the east, Plot No. 44A to the west, and Plot Nos. 44D and 44E to the south. RERA record RERA filing
A supplied location record gives the nearest sampled Outer Ring Road interchange at approximately 6.4 km. No other verified distances or travel times are supplied. Location record
9. Developer & development status
The registered promoter is SANGHVI INFRA AND DEVELOPERS PRIVATE LIMITED, a company, with GSTIN 36AAUCS9473Q1ZX. The RERA record gives its address as Royal Plaza, Street Number 19, HIG Category of Nallagandla HUDA Residential Complex, Nallagandla Village, Serilingampally, Ranga Reddy, PIN 500019. The record identifies Jeet Sanghvi as an authorized signatory. Corporate record Parties record
The promoter’s Form B, dated 02.08.2023, declares title to the stated project land, that it is free from encumbrances, and that completion would be on or before 14/06/2026. The file also contains GHMC occupancy and architect completion certificates for the building. The RERA registration validity date and the completion undertaking are separate record items; the GHMC occupancy certificate is dated 06/02/2026.
10. Approvals, official records & documents
| Identifier / date | P02400006941, issued 12/09/2023; valid to 14/06/2026 |
|---|---|
| Scope or note | THE SAPPHIRE; Form C |
| Identifier / date | 1876/GHMC/SLP/2023-BP, 14 June 2023 |
|---|---|
| Scope or note | Residential building permit; file no. 005706/GHMC/2840/SLP2/2023-BP |
| Identifier / date | 19927/W/HUDA/86 |
|---|---|
| Scope or note | Reference printed in the building-permit record |
| Identifier / date | 012412/GHMC/05553/SWOC/SLP2/2025, dated 06/02/2026 |
|---|---|
| Scope or note | Certificate record describes the inspected building as fit for occupation and records completion-plan details |
| Identifier / date | Dated 31/03/2026 |
|---|---|
| Scope or note | Certifies overall completion of the registered project and identifies the GHMC occupancy certificate |
| Identifier / date | Dated 02.08.2023 |
|---|---|
| Scope or note | Includes the promoter’s completion undertaking and other declarations |
| Identifier / date | Deeds and report filed with RERA |
|---|---|
| Scope or note | Refer to the Land & Title section for the full deed chain and source-page references Document index |
| Identifier / date | 345758 |
|---|---|
| Scope or note | Listed as a layout plan; the supplied extraction contains floor-plan measurements, but no readable overall site-layout details Document index |
1. Project at a glance
Project identity
Registered project name: THE SAPPHIRE
Project type: Residential apartment project
Registered portion / phase: One residential building on the eastern and western parts of Plot No. 44/B; no separate phase name is disclosed
TG-RERA registration: P02400006941, Form C; issued 12/09/2023
Registration validity: 12/09/2023 to 14/06/2026; the certificate records a two-year validity period. This is the registration-validity period, not the occupancy-certificate status
Registered promoter: SANGHVI INFRA AND DEVELOPERS PRIVATE LIMITED, a private limited company
TG-RERA status: Listed as “On-Going Project” in the registration record
Land and geographic identity
Locality / revenue village: Nallagandla Village (also rendered “NALLAGANDLA” in filed records)
Mandal: Serilingampally
District: Ranga Reddy
PIN: 500019
Project survey numbers: SY NOs 302 TO 310, 320 TO 322, 324 TO 361, 363 TO 365, 384, 385, 387 AND 391
Plot identity: Eastern and western parts of Plot No. 44/B
Site area: 432 sq. m. total and 432.00 sq. m. net in the RERA land details; building permit also records 432 sq. m. plot area and 432 sq. m. net plot area
Boundaries: East: Plot No. 44C; west: Plot No. 44A; north: 30 feet wide road; south: Plot Nos. 44D and 44E
Additional survey references in occupancy-certificate record: The GHMC occupancy-certificate extraction lists 302–310, 320–322, 324–361, 363–365, 384, 385, 387–391 and 399. This is the survey-number scope stated in that certificate record; the registered project identity is listed above.
Development identity
Sanctioning authority: Greater Hyderabad Municipal Corporation (GHMC)
Principal building permit: 1876/GHMC/SLP/2023-BP, dated 14 June 2023
Building-permit file number: 005706/GHMC/2840/SLP2/2023-BP
Approved built-up area: 1,187.40 sq. m.
Building count and sanctioned form: One residential building; 1 stilt + 5 upper floors
Sanctioned height: 14.95 m
Parking provision in permit: Total parking area 237.5 sq. m.; the permit extraction does not state a number of parking spaces
Units: 1 total building unit is recorded in the land-details fields; the RERA unit schedule records 10 3BHK apartments. The permit conditions state that the sanctioned number of units must not be increased without GHMC approval.
Offering and status
RERA-filed unit type: 3BHK
RERA-filed saleable area: 137.68 sq. m.
Booked / available: 10 booked; 0 available, as last read from the TG-RERA portal. No as-of date is supplied for the booking count, so it is indicative.
Completion undertaking: Promoter’s Form B states completion on or before 14/06/2026
Occupancy certificate: GHMC occupancy-certificate record identifies 012412/GHMC/05553/SWOC/SLP2/2025, dated 06/02/2026; it describes the inspected building as fit for occupation.
Occupancy-certificate completion date stated in the record: 28/12/2025
2. The project story
The RERA record describes THE SAPPHIRE as a single-building residential apartment project on a 432 sq. m. site in Nallagandla Village, Serilingampally Mandal, Ranga Reddy District. GHMC’s building permit sanctions one building with a stilt and five upper floors. The RERA unit schedule lists ten 3BHK apartments, all shown as booked in the portal snapshot, although that count has no stated as-of date.
The file includes a GHMC occupancy certificate for the building, issued 06/02/2026, and an architect’s certificate dated 31/03/2026 stating that the registered project is complete. These are document-based completion and occupancy records; they are not an independent site inspection for this report. The occupancy-certificate extraction records completion-plan differences and compounding fees, details of which are indexed below.
3. Master plan, architecture & building design
The sanctioned building permit is for a single residential building on a 432 sq. m. plot, with 1 stilt + 5 upper floors, a stated building height of 14.95 m, and approved built-up area of 1,187.40 sq. m. The permit records a stilt area of 222.73 sq. m. and total parking area of 237.5 sq. m. No supplied drawing-derived record establishes the number of apartments per floor, lift or stair arrangement, building footprint, internal circulation, or open-space dimensions.
The occupancy-certificate extraction records 1,242.4 sq. m. total built-up area in the completion plan, against 1,187.4 sq. m. in the sanctioned plan, and identifies 55.0 as total deviated built-up area for the block. It also records rear and side setbacks of 2.25 m in the completion plan against 2.5 m in the sanctioned plan. These are figures recorded in the occupancy-certificate document, not a separate measurement for this report.
The permit also identifies an approved layout reference, 19927/W/HUDA/86. The supplied material does not include a readable project layout drawing from which plot arrangement, landscape areas, building footprint, or internal road layout can be described.
4. Homes, configurations & floor plans
The RERA unit schedule lists ten 3BHK apartments, all booked and none available in the portal snapshot; no as-of date accompanies that count. RERA saleable area is 137.68 sq. m. per unit. The floor-plan drawing file was software-measured for four 3BHK designs; its median measured carpet area is 95.1 sq. m., with a measured range of 77.0–97.2 sq. m. These drawing measurements are not RERA-filed carpet-area disclosures and should be checked against the drawing.
| Configuration | Units | Booked | Available | RERA saleable area | Measured carpet area | Loading (if supplied) |
|---|---|---|---|---|---|---|
| 3BHK | 10 | 10 | 0 | 137.68 sq. m. | 77.0–97.2 sq. m.; median 95.1 sq. m. (software-measured from drawings) | 31% (drawing-derived record) |
The supplied drawing extraction identifies a fifth-floor 3BHK example, flat 501, with a hall, kitchen, master bedroom, guest bedroom, children’s bedroom and three toilets. Example measured room dimensions include a hall of 7.8 m × 6.11 m, kitchen of 2.03 m × 3.09 m, master bedroom of 3.0 m × 4.31 m, and guest bedroom of 3.3 m × 3.04 m. These are software-measured drawing figures, not RERA disclosures.
Carpet area is the drawing-measured internal area reported here; saleable area is the RERA-filed figure and includes the home’s share of common areas. The supplied records do not itemize balcony or utility areas separately.
5. Parking & vehicle circulation
The GHMC building permit records 237.5 sq. m. of total parking area and states that the approved stilt and cellar parking spaces are to be used exclusively for parking vehicles, without partition walls or rolling shutters. The supplied permit extraction describes the building as 1 stilt + 5 upper floors but does not specify a cellar level; it also does not provide a count of car or two-wheeler spaces. The occupancy-certificate extraction records parking area of 237.5 sq. m. in the sanctioned plan and 248.48 sq. m. in the completion plan.
No supplied record establishes visitor or accessible-space numbers, EV charging, ramp or driveway arrangements, or unit-specific parking allocation. The vendor listing mentions covered car parking, but no legally documented unit allocation is supplied.
6. Amenities, recreation & open spaces
The GHMC permit requires a rainwater-harvesting structure, a garbage house within the premises, transformer space, a fenced tot-lot maintained as greenery, and a peripheral greenery strip. The permit’s amenity extraction records one rainwater-harvesting pit and “Tot Lot NA”; it does not provide a tot-lot size or confirm its delivery.
| Description / size | Permit requires a fenced tot-lot maintained as greenery and a peripheral greenery strip; no size stated. Permit extraction lists “Tot Lot NA.” |
|---|---|
| Declared progress / verified status | Required by permit; completion not independently verified |
| Description / size | No project-specific size or quantity supplied |
|---|---|
| Evidence source | Vendor listing |
| Declared progress / verified status | Vendor-listed only; no supplied evidence of sanction or completion |
The RERA amenity record marks the green strip/tot-lot as 100%, but the source does not give a measurement or independent verification.
7. Utilities, building services & safety
The building permit requires one rainwater-harvesting pit, a garbage house within the premises, and space for a transformer. The occupancy-certificate extraction also records one rainwater-harvesting pit in both sanctioned and completion plans. The RERA amenity record marks water supply, sewerage (including chambers, lines, septic tank/STP), rainwater harvesting and an electrical meter room/sub-station/receiving station as available at 100%; these are portal declarations, not independent verification of capacities or operation.
The permit requires an occupancy Fire NOC from the Director (EV&DM) before issue of the occupancy certificate. The supplied records do not provide fire-system specifications or capacities, lift details, backup-power capacity, water-storage or treatment capacity, STP capacity, waste-segregation arrangements, CCTV scope, or accessibility features. Vendor-listed fire safety, waste management, CCTV and power backup are not supported by project-specific technical details in the supplied documents.
8. Location, access & connectivity
The registered location is Nallagandla Village, Serilingampally Mandal, Ranga Reddy District, PIN 500019. The filed land boundaries identify a 30 feet wide road to the north, with Plot No. 44C to the east, Plot No. 44A to the west, and Plot Nos. 44D and 44E to the south.
A supplied location record gives the nearest sampled Outer Ring Road interchange at approximately 6.4 km. No other verified distances or travel times are supplied.
9. Developer & development status
The registered promoter is SANGHVI INFRA AND DEVELOPERS PRIVATE LIMITED, a company, with GSTIN 36AAUCS9473Q1ZX. The RERA record gives its address as Royal Plaza, Street Number 19, HIG Category of Nallagandla HUDA Residential Complex, Nallagandla Village, Serilingampally, Ranga Reddy, PIN 500019. The record identifies Jeet Sanghvi as an authorized signatory.
The promoter’s Form B, dated 02.08.2023, declares title to the stated project land, that it is free from encumbrances, and that completion would be on or before 14/06/2026. The file also contains GHMC occupancy and architect completion certificates for the building. The RERA registration validity date and the completion undertaking are separate record items; the GHMC occupancy certificate is dated 06/02/2026.
10. Approvals, official records & documents
| Identifier / date | P02400006941, issued 12/09/2023; valid to 14/06/2026 |
|---|---|
| Scope or note | THE SAPPHIRE; Form C |
| Identifier / date | 1876/GHMC/SLP/2023-BP, 14 June 2023 |
|---|---|
| Scope or note | Residential building permit; file no. 005706/GHMC/2840/SLP2/2023-BP |
| Identifier / date | 19927/W/HUDA/86 |
|---|---|
| Scope or note | Reference printed in the building-permit record |
| Identifier / date | 012412/GHMC/05553/SWOC/SLP2/2025, dated 06/02/2026 |
|---|---|
| Scope or note | Certificate record describes the inspected building as fit for occupation and records completion-plan details |
| Identifier / date | Dated 31/03/2026 |
|---|---|
| Scope or note | Certifies overall completion of the registered project and identifies the GHMC occupancy certificate |
| Identifier / date | Dated 02.08.2023 |
|---|---|
| Scope or note | Includes the promoter’s completion undertaking and other declarations |
| Identifier / date | Deeds and report filed with RERA |
|---|---|
| Scope or note | Refer to the Land & Title section for the full deed chain and source-page references |
| Identifier / date | 345758 |
|---|---|
| Scope or note | Listed as a layout plan; the supplied extraction contains floor-plan measurements, but no readable overall site-layout details |
Frequently asked questions
Is THE SAPPHIRE registered with Telangana RERA?
Yes. THE SAPPHIRE is registered with the Telangana Real Estate Regulatory Authority as P02400006941; the registration status is On-Going Project.
Who is the developer of THE SAPPHIRE?
The promoter named in the RERA registration is SANGHVI INFRA AND DEVELOPERS PRIVATE LIMITED.
Where is THE SAPPHIRE located?
THE SAPPHIRE is in NALLAGANDLA VILLAGE, SERILINGAMPALLY, Nallagandla, Serilingampally, Rangareddy, Telangana (500019).
When will THE SAPPHIRE be completed?
The promoter's proposed date of completion filed with RERA is 14/06/2026. This is the promoter's declaration, not a guarantee.
More projects in Nallagandla





