The Regent
MAHIRA VENTURES PRIVATE LIMITED (FORMERLY KNOWN AS MAHIRA POWER SYSTEMS PRIVATE LIMITED) · Hyderabad · RERA P02500003587
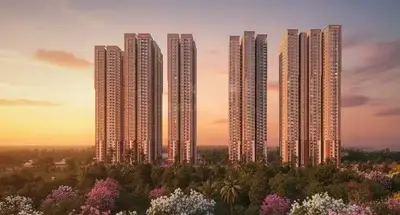
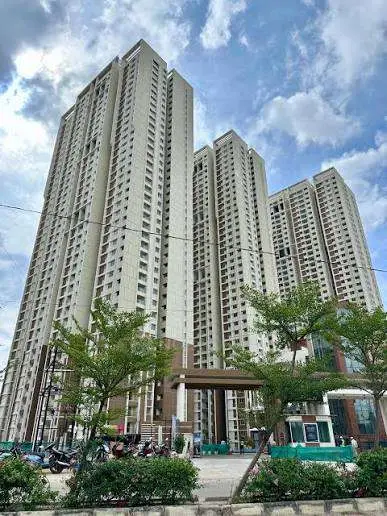
THE REGENT is a residential project in Serilingampally, Serilingampally mandal, Hyderabad district. It is being developed by MAHIRA VENTURES PRIVATE LIMITED (FORMERLY KNOWN AS MAHIRA POWER SYSTEMS PRIVATE LIMITED). The site area is 25,278.31 sq m, with three residential towers and one clubhouse building; the towers have 39 upper floors, and the project is filed with 3BHK and COMMERCIAL units. Registered under TG-RERA number P02500003587, the project has a proposed completion date of 14 January 2028.
More from Mahira Ventures Pvt Ltd · 3 projects →
01What we found
Read from TG-RERA filings, approvals, land and registration records and court records. A court case is counted only when the court record states this project's survey number with its village, or names the project.
02Check before you pay
13 items to check before you pay, 3 high - from the title chain, court records and approvals, each with what to ask the builder or your advocate. An item may not be a problem with the project: records can be incomplete.
1. Project at a glance
Project identity
| Field | TG-RERA record |
|---|---|
| Registered project name | THE REGENT |
| Project type / status | Residential; “New Project” |
| Phase / registered portion | The record identifies the project as THE REGENT but does not specify a phase name or phase-wise registration scope. |
| TG-RERA registration | P02500003587 |
| Registration validity | 20 November 2021 to 14 September 2027; the certificate says validity is subject to extension by the Authority. This is the registration period, not the construction completion deadline. |
| Registered promoter | MAHIRA VENTURES PRIVATE LIMITED (FORMERLY KNOWN AS MAHIRA POWER SYSTEMS PRIVATE LIMITED) |
| RERA status | Certificate of registration, Form C; registration is recorded under section 5. RERA record RERA filing |
Land and geographic identity
| Field | Record |
|---|---|
| Locality / village | Serilingampally; revenue village recorded as Serilingampally. The building-permit extraction uses SERILINGAMPALLE and describes the locality as “Serilingampally Village part.” RERA record Land records |
| Mandal / district / PIN | Mandal: Serilingampally on the registration certificate; district: Hyderabad in the project header and land record, while the certificate records Ranga Reddy; PIN: 500019 in the project header and certificate’s site details. RERA record Land records |
| Project survey numbers | 82/P and 83/P. The title material and encumbrance record also refer to 84 (P) in the wider title/development-agreement extent; the supplied project land schedule identifies 82/P and 83/P. Land records |
| Site extent | 25,278.31 sq m; the RERA land fields show total area and net area both as 25,278.31 sq m, with road-widening/FTL/Nala-affected area recorded as 0. Land records RERA filing |
| Boundaries in RERA record | East: ROAD WIDTH - 45; West: VACANT LAND -; North: VACANT LAND -; South: VACANT LAND -. RERA filing |
| Mortgage area recorded | 15,398.00 sq m in the RERA land fields. RERA filing |
Development identity
| Field | Record |
|---|---|
| Sanctioning authority | Greater Hyderabad Municipal Corporation (GHMC). Approvals record |
| Principal building-permit approval | 1/C20/09613/2021, dated 14 September 2021; file number 1/C20/14878/2020. Approvals record |
| Site area / net area in permit extraction | Site Area 25,278.31 m²; Net Area 25,278.31 m². |
| Approved built-up area | 217,632.71 sq m in the RERA project fields. RERA filing |
| Buildings in the building-permit extraction | Three residential towers and one clubhouse building. |
| Sanctioned floors and heights | Tower 1-1: 3 Cellar + Ground + 39 upper floors; height 124.6 m. Tower 2-1: Ground + 39 upper floors; height 124 m. Tower 3-1: Ground + 39 upper floors; height 124 m. A-1 Club House: Ground + 4 upper floors; height 18.75 m. |
| Parking | Permit conditions state that cellar and stilt areas approved for parking must be used exclusively for vehicle parking. The supplied extracts do not give a parking-space count or a floor-by-floor parking schedule. |
| Approved versus RERA-declared units | GHMC’s permit condition says the number of sanctioned units must not be increased without prior GHMC approval, but the supplied permit extraction does not provide the sanctioned unit count. TG-RERA data records 75,560 3BHK units and 1 commercial unit; these filed counts are reproduced as recorded, without independent confirmation. RERA unit table |
Offering and status
| Field | RERA / supplied-record information |
|---|---|
| Unit types filed | 3BHK and COMMERCIAL. RERA unit table |
| Filed counts and saleable areas | 3BHK: 75,560 units; filed saleable area 1.83 sq m. Commercial: 1 unit; filed saleable area 15,835.0 sq m. These are the supplied TG-RERA figures, not independently measured areas. RERA unit table RERA unit details |
| Booked / available | 3BHK: 564 booked, 74,996 available; commercial: 0 booked, 1 available. TG-RERA portal counts are indicative; the supplied record has no count “as of” date. RERA unit table |
| Construction stage | No construction-progress percentage or independently verified site-progress information is supplied. The amenities record lists facilities with 0% progress. RERA amenities |
| Completion dates | Promoter’s Form B declares a handover date of 31 March 2026 for each of Tower-1 Serene, Tower-2 Esteem and Tower-3 Pristine. The project header separately records a proposed completion date of 14 January 2028. The supplied evidence does not explain the relationship between these dates. RERA record |
| Occupancy / completion certificate | No occupancy or completion certificate is included in the supplied project evidence. The GHMC permit states an occupancy certificate is required before occupation. |
2. The project story
THE REGENT is registered with TG-RERA as a residential project on survey numbers 82/P and 83/P, in Serilingampally village, Serilingampally locality. The RERA land record gives a site area of 25,278.31 sq m. The GHMC building-permit extraction describes three residential towers and a separate clubhouse building on this site. RERA record Land records
The RERA filing lists 3BHK apartments and one commercial unit. The filed unit figures and areas are reproduced in the homes table below; the supplied data does not provide measured apartment plans or a verified construction-status update. The project’s registration record, the promoter’s completion declaration and the project-header proposed completion date are distinct records; none of the supplied evidence establishes completed or occupancy-certified towers. RERA unit details RERA record RERA amenities
3. Master plan, architecture & building design
The RERA record gives the site’s total and net area as 25,278.31 sq m, and its approved built-up area as 217,632.71 sq m. These are distinct filed figures; no FSI-counted area, building-footprint figure, carpet-area total or tower-wise built-up-area schedule is supplied. RERA filing RERA filing
The GHMC permit extraction identifies three residential buildings and a clubhouse: Tower 1-1 has 3 Cellar + Ground + 39 upper floors; Towers 2-1 and 3-1 each have Ground + 39 upper floors; the clubhouse has Ground + 4 upper floors. The permit extraction lists minimum setbacks, including front 15.00 m, rear 20.44 m, Side I 21.00 m and Side II 12.00 m, and states actual setbacks are to follow the drawing PDF. No drawing-derived layout, tower footprints, flat-per-floor arrangement, lift/stair schedule, internal circulation plan, phase plan or approved residential/commercial area split is supplied here.
The RERA amenity record marks internal roads and footpaths, green strip/tot-lot/park, community buildings, street lighting and other infrastructure as available for the project, but records 0% progress for each listed item. These entries establish filed provisions, not delivery or independently verified completion. RERA amenities
4. Homes, configurations & floor plans
The following counts and saleable areas are the TG-RERA-filed figures. The supplied floor-plan review records four drawings, with none measured and no flats identified in the drawing set; therefore no drawing-based carpet-area or room-dimension measurement is available. RERA unit details Floor plans
| Configuration | Units | Booked | Available | RERA saleable area | Measured carpet area | Loading (if supplied) |
|---|---|---|---|---|---|---|
| 3BHK | 75,560 | 564 | 74,996 | 1.83 sq m | Not measured from supplied drawings | Not supplied |
| Commercial | 1 | 0 | 1 | 15,835.0 sq m | Not applicable / not supplied | Not supplied |
The filing labels the apartment type “3BHK”; it does not provide a usable apartment floor plan or room schedule in the supplied evidence. Carpet area, balcony or utility area, and a unit’s share of common areas are not separately documented here, so no comparison or loading calculation can be made. Booking and availability figures are portal counts with no supplied as-of date. RERA unit details RERA unit table Floor plans
5. Parking & vehicle circulation
GHMC’s permit conditions state that cellar and stilt areas approved for parking are to be used exclusively for vehicle parking and must not be partitioned or converted to another use. The supplied permit extract does not state the number of car or two-wheeler spaces, visitor or accessible parking provision, the parking levels’ detailed arrangement, or unit-wise parking allocations. No exclusive parking ownership or allotment can therefore be established from this evidence.
The permit extraction also requires one additional ramp, but does not describe its location or establish how vehicle and pedestrian circulation are arranged.
6. Amenities, recreation & open spaces
| Facility | Description / size | Evidence source | Declared progress / verified status |
|---|---|---|---|
| Tot-lot | 2,532.31 m² | GHMC building-permit extraction | Required by permit; no completion verification supplied. |
| Trees | 1,260 | GHMC building-permit extraction | Listed in permit; no completion verification supplied. |
| Internal roads & footpaths | No size supplied | TG-RERA amenities record | Available: YES; progress recorded as 0%. RERA amenities |
| Green strip / tot-lot / park | No additional area supplied in the RERA amenities record | TG-RERA amenities record | Available: YES; progress recorded as 0%. RERA amenities |
| Community buildings | Clubhouse building identified as A-1, Ground + 4 upper floors; height 18.75 m | GHMC building-permit extraction; TG-RERA amenities record | Building is in the permit extraction; construction or delivery status not verified. RERA amenities |
| Indoor / sports / recreation facilities | No project-specific RERA facility list or sizes supplied | Not established in supplied RERA/drawing evidence | Not established. |
| Convenience / community facilities | No project-specific RERA facility schedule or sizes supplied | Not established in supplied RERA/drawing evidence | Not established. |
The vendor record lists facilities including a swimming pool, gymnasium, library and kids’ play area; these are vendor-supplied descriptions, not confirmed as sanctioned or delivered by the supplied project evidence, so they are not treated as completed project facilities. Promoter website
7. Utilities, building services & safety
The RERA amenities record marks water supply, sewerage/STP, storm-water drains, treatment and disposal of sewage and sullage, solid-waste management, rainwater harvesting, energy management, fire protection and electrical meter/sub-station/receiving-station provision as available, with 0% progress shown for each. It supplies no capacities, detailed design, completion evidence or independent verification. RERA amenities
The GHMC permit extraction additionally lists 28 RWHPs, a transformer space, a garbage house and a rainwater-harvesting percolation pit; it requires an ETP to standard specification and an additional ramp. These are permit requirements or recorded provisions, not evidence of completed installation.
The permit requires an Occupancy Fire NOC before issue of the occupancy certificate and requires compliance with conditions in fire-department and other NOCs. No such occupancy Fire NOC or occupancy certificate is supplied. The vendor record describes fire pumps, detection/alarm, public-address, hydrant and sprinkler systems, lifts and generator backup, but these are vendor-supplied statements and are not verified as project-approved or delivered in the supplied RERA evidence. Promoter website
8. Location, access & connectivity
The registered project location is Serilingampally, with the project land identified as survey numbers 82/P and 83/P. The building-permit extraction describes the site as “Serilingampally Village part”; the project header records Serilingampally village, Hyderabad district and PIN 500019. The registration certificate records Serilingampally mandal and Ranga Reddy district. RERA record Land records
The RERA boundary entry records “ROAD WIDTH - 45” on the east side. No approach-road name, public-transport information or measured road-distance schedule is supplied. The location record gives the Financial District (Nanakramguda) at 1.2 km as an anchor distance. RERA filing Location record
9. Developer & development status
The TG-RERA registered promoter is MAHIRA VENTURES PRIVATE LIMITED (FORMERLY KNOWN AS MAHIRA POWER SYSTEMS PRIVATE LIMITED), a company. The project record supplies GSTIN 36AAICM3245N1Z3. The promoter address recorded in the project data is MAHIRA VENTURES PRIVATE LIMITED, jUBLIE ENCLAVE, OLD MUMBAI ROAD, SERILINGAMPALLY, Hyderabad, 500019. No official website or contact details are supplied. RERA record Corporate record Parties record
The RERA Form B declaration identifies Legala Estates Private Limited as landowner and says it executed Development Agreement-cum-General Power of Attorney deed 8104 of 2018 for development; the building-permit extraction separately identifies a developer/builder. This overview records those roles as stated in the documents and does not treat the permit as proof of construction progress.
See Completion dates and current status in Project at a glance. RERA record
10. Approvals, official records & documents
| Identifier / date | P02500003587; issued 20 November 2021; valid to 14 September 2027 as recorded |
|---|---|
| What the supplied record establishes | Registration of THE REGENT, with survey numbers 82/P and 83/P and promoter Mahira Ventures Private Limited. |
| Identifier / date | Approval 1/C20/09613/2021; file 1/C20/14878/2020; 14 September 2021 |
|---|---|
| What the supplied record establishes | Building permission for the three residential towers and A-1 clubhouse described above, with conditions including an occupancy certificate before occupation. |
| Identifier / date | Dated 20 September 2021 |
|---|---|
| What the supplied record establishes | Promoter declaration concerning landowner/development rights, separate-account commitments, approvals and declared tower handover dates. |
| Identifier / date | Portal fields; captured registration record dated 10 September 2026 |
|---|---|
| What the supplied record establishes | Site area, survey schedule, approved built-up area and unit-record figures described in this Overview. Land records RERA filing RERA unit table |
| Identifier / date | Not supplied |
|---|---|
| What the supplied record establishes | The supplied evidence does not include an occupancy or completion certificate. Document index |
The supplied RERA document register also lists a layout-plan requirement, but the listed layout-plan documents were not extracted as usable drawings here. No detailed sanctioned layout drawing, tower floor-plan measurement, or occupancy/completion certificate is available in the supplied evidence. Document index
1. Project at a glance
Project identity
Registered project name: THE REGENT
Project type / status: Residential; “New Project”
Phase / registered portion: The record identifies the project as THE REGENT but does not specify a phase name or phase-wise registration scope.
TG-RERA registration: P02500003587
Registration validity: 20 November 2021 to 14 September 2027; the certificate says validity is subject to extension by the Authority. This is the registration period, not the construction completion deadline.
Registered promoter: MAHIRA VENTURES PRIVATE LIMITED (FORMERLY KNOWN AS MAHIRA POWER SYSTEMS PRIVATE LIMITED)
RERA status: Certificate of registration, Form C; registration is recorded under section 5.
Land and geographic identity
Locality / village: Serilingampally; revenue village recorded as Serilingampally. The building-permit extraction uses SERILINGAMPALLE and describes the locality as “Serilingampally Village part.”
Mandal / district / PIN: Mandal: Serilingampally on the registration certificate; district: Hyderabad in the project header and land record, while the certificate records Ranga Reddy; PIN: 500019 in the project header and certificate’s site details.
Project survey numbers: 82/P and 83/P. The title material and encumbrance record also refer to 84 (P) in the wider title/development-agreement extent; the supplied project land schedule identifies 82/P and 83/P.
Site extent: 25,278.31 sq m; the RERA land fields show total area and net area both as 25,278.31 sq m, with road-widening/FTL/Nala-affected area recorded as 0.
Boundaries in RERA record: East: ROAD WIDTH - 45; West: VACANT LAND -; North: VACANT LAND -; South: VACANT LAND -.
Mortgage area recorded: 15,398.00 sq m in the RERA land fields.
Development identity
Sanctioning authority: Greater Hyderabad Municipal Corporation (GHMC).
Principal building-permit approval: 1/C20/09613/2021, dated 14 September 2021; file number 1/C20/14878/2020.
Site area / net area in permit extraction: Site Area 25,278.31 m²; Net Area 25,278.31 m².
Approved built-up area: 217,632.71 sq m in the RERA project fields.
Buildings in the building-permit extraction: Three residential towers and one clubhouse building.
Sanctioned floors and heights: Tower 1-1: 3 Cellar + Ground + 39 upper floors; height 124.6 m. Tower 2-1: Ground + 39 upper floors; height 124 m. Tower 3-1: Ground + 39 upper floors; height 124 m. A-1 Club House: Ground + 4 upper floors; height 18.75 m.
Parking: Permit conditions state that cellar and stilt areas approved for parking must be used exclusively for vehicle parking. The supplied extracts do not give a parking-space count or a floor-by-floor parking schedule.
Approved versus RERA-declared units: GHMC’s permit condition says the number of sanctioned units must not be increased without prior GHMC approval, but the supplied permit extraction does not provide the sanctioned unit count. TG-RERA data records 75,560 3BHK units and 1 commercial unit; these filed counts are reproduced as recorded, without independent confirmation.
Offering and status
Unit types filed: 3BHK and COMMERCIAL.
Filed counts and saleable areas: 3BHK: 75,560 units; filed saleable area 1.83 sq m. Commercial: 1 unit; filed saleable area 15,835.0 sq m. These are the supplied TG-RERA figures, not independently measured areas.
Booked / available: 3BHK: 564 booked, 74,996 available; commercial: 0 booked, 1 available. TG-RERA portal counts are indicative; the supplied record has no count “as of” date.
Construction stage: No construction-progress percentage or independently verified site-progress information is supplied. The amenities record lists facilities with 0% progress.
Completion dates: Promoter’s Form B declares a handover date of 31 March 2026 for each of Tower-1 Serene, Tower-2 Esteem and Tower-3 Pristine. The project header separately records a proposed completion date of 14 January 2028. The supplied evidence does not explain the relationship between these dates.
Occupancy / completion certificate: No occupancy or completion certificate is included in the supplied project evidence. The GHMC permit states an occupancy certificate is required before occupation.
2. The project story
THE REGENT is registered with TG-RERA as a residential project on survey numbers 82/P and 83/P, in Serilingampally village, Serilingampally locality. The RERA land record gives a site area of 25,278.31 sq m. The GHMC building-permit extraction describes three residential towers and a separate clubhouse building on this site.
The RERA filing lists 3BHK apartments and one commercial unit. The filed unit figures and areas are reproduced in the homes table below; the supplied data does not provide measured apartment plans or a verified construction-status update. The project’s registration record, the promoter’s completion declaration and the project-header proposed completion date are distinct records; none of the supplied evidence establishes completed or occupancy-certified towers.
3. Master plan, architecture & building design
The RERA record gives the site’s total and net area as 25,278.31 sq m, and its approved built-up area as 217,632.71 sq m. These are distinct filed figures; no FSI-counted area, building-footprint figure, carpet-area total or tower-wise built-up-area schedule is supplied.
The GHMC permit extraction identifies three residential buildings and a clubhouse: Tower 1-1 has 3 Cellar + Ground + 39 upper floors; Towers 2-1 and 3-1 each have Ground + 39 upper floors; the clubhouse has Ground + 4 upper floors. The permit extraction lists minimum setbacks, including front 15.00 m, rear 20.44 m, Side I 21.00 m and Side II 12.00 m, and states actual setbacks are to follow the drawing PDF. No drawing-derived layout, tower footprints, flat-per-floor arrangement, lift/stair schedule, internal circulation plan, phase plan or approved residential/commercial area split is supplied here.
The RERA amenity record marks internal roads and footpaths, green strip/tot-lot/park, community buildings, street lighting and other infrastructure as available for the project, but records 0% progress for each listed item. These entries establish filed provisions, not delivery or independently verified completion.
4. Homes, configurations & floor plans
The following counts and saleable areas are the TG-RERA-filed figures. The supplied floor-plan review records four drawings, with none measured and no flats identified in the drawing set; therefore no drawing-based carpet-area or room-dimension measurement is available.
| Configuration | Units | Booked | Available | RERA saleable area | Measured carpet area | Loading (if supplied) |
|---|---|---|---|---|---|---|
| 3BHK | 75,560 | 564 | 74,996 | 1.83 sq m | Not measured from supplied drawings | Not supplied |
| Commercial | 1 | 0 | 1 | 15,835.0 sq m | Not applicable / not supplied | Not supplied |
The filing labels the apartment type “3BHK”; it does not provide a usable apartment floor plan or room schedule in the supplied evidence. Carpet area, balcony or utility area, and a unit’s share of common areas are not separately documented here, so no comparison or loading calculation can be made. Booking and availability figures are portal counts with no supplied as-of date.
5. Parking & vehicle circulation
GHMC’s permit conditions state that cellar and stilt areas approved for parking are to be used exclusively for vehicle parking and must not be partitioned or converted to another use. The supplied permit extract does not state the number of car or two-wheeler spaces, visitor or accessible parking provision, the parking levels’ detailed arrangement, or unit-wise parking allocations. No exclusive parking ownership or allotment can therefore be established from this evidence.
The permit extraction also requires one additional ramp, but does not describe its location or establish how vehicle and pedestrian circulation are arranged.
6. Amenities, recreation & open spaces
| Facility | Description / size | Evidence source | Declared progress / verified status |
|---|---|---|---|
| Tot-lot | 2,532.31 m² | GHMC building-permit extraction | Required by permit; no completion verification supplied. |
| Trees | 1,260 | GHMC building-permit extraction | Listed in permit; no completion verification supplied. |
| Internal roads & footpaths | No size supplied | TG-RERA amenities record | Available: YES; progress recorded as 0%. |
| Green strip / tot-lot / park | No additional area supplied in the RERA amenities record | TG-RERA amenities record | Available: YES; progress recorded as 0%. |
| Community buildings | Clubhouse building identified as A-1, Ground + 4 upper floors; height 18.75 m | GHMC building-permit extraction; TG-RERA amenities record | Building is in the permit extraction; construction or delivery status not verified. |
| Indoor / sports / recreation facilities | No project-specific RERA facility list or sizes supplied | Not established in supplied RERA/drawing evidence | Not established. |
| Convenience / community facilities | No project-specific RERA facility schedule or sizes supplied | Not established in supplied RERA/drawing evidence | Not established. |
The vendor record lists facilities including a swimming pool, gymnasium, library and kids’ play area; these are vendor-supplied descriptions, not confirmed as sanctioned or delivered by the supplied project evidence, so they are not treated as completed project facilities.
7. Utilities, building services & safety
The RERA amenities record marks water supply, sewerage/STP, storm-water drains, treatment and disposal of sewage and sullage, solid-waste management, rainwater harvesting, energy management, fire protection and electrical meter/sub-station/receiving-station provision as available, with 0% progress shown for each. It supplies no capacities, detailed design, completion evidence or independent verification.
The GHMC permit extraction additionally lists 28 RWHPs, a transformer space, a garbage house and a rainwater-harvesting percolation pit; it requires an ETP to standard specification and an additional ramp. These are permit requirements or recorded provisions, not evidence of completed installation.
The permit requires an Occupancy Fire NOC before issue of the occupancy certificate and requires compliance with conditions in fire-department and other NOCs. No such occupancy Fire NOC or occupancy certificate is supplied. The vendor record describes fire pumps, detection/alarm, public-address, hydrant and sprinkler systems, lifts and generator backup, but these are vendor-supplied statements and are not verified as project-approved or delivered in the supplied RERA evidence.
8. Location, access & connectivity
The registered project location is Serilingampally, with the project land identified as survey numbers 82/P and 83/P. The building-permit extraction describes the site as “Serilingampally Village part”; the project header records Serilingampally village, Hyderabad district and PIN 500019. The registration certificate records Serilingampally mandal and Ranga Reddy district.
The RERA boundary entry records “ROAD WIDTH - 45” on the east side. No approach-road name, public-transport information or measured road-distance schedule is supplied. The location record gives the Financial District (Nanakramguda) at 1.2 km as an anchor distance.
9. Developer & development status
The TG-RERA registered promoter is MAHIRA VENTURES PRIVATE LIMITED (FORMERLY KNOWN AS MAHIRA POWER SYSTEMS PRIVATE LIMITED), a company. The project record supplies GSTIN 36AAICM3245N1Z3. The promoter address recorded in the project data is MAHIRA VENTURES PRIVATE LIMITED, jUBLIE ENCLAVE, OLD MUMBAI ROAD, SERILINGAMPALLY, Hyderabad, 500019. No official website or contact details are supplied.
The RERA Form B declaration identifies Legala Estates Private Limited as landowner and says it executed Development Agreement-cum-General Power of Attorney deed 8104 of 2018 for development; the building-permit extraction separately identifies a developer/builder. This overview records those roles as stated in the documents and does not treat the permit as proof of construction progress.
See Completion dates and current status in Project at a glance.
10. Approvals, official records & documents
| Identifier / date | P02500003587; issued 20 November 2021; valid to 14 September 2027 as recorded |
|---|---|
| What the supplied record establishes | Registration of THE REGENT, with survey numbers 82/P and 83/P and promoter Mahira Ventures Private Limited. |
| Identifier / date | Approval 1/C20/09613/2021; file 1/C20/14878/2020; 14 September 2021 |
|---|---|
| What the supplied record establishes | Building permission for the three residential towers and A-1 clubhouse described above, with conditions including an occupancy certificate before occupation. |
| Identifier / date | Dated 20 September 2021 |
|---|---|
| What the supplied record establishes | Promoter declaration concerning landowner/development rights, separate-account commitments, approvals and declared tower handover dates. |
| Identifier / date | Portal fields; captured registration record dated 10 September 2026 |
|---|---|
| What the supplied record establishes | Site area, survey schedule, approved built-up area and unit-record figures described in this Overview. |
| Identifier / date | Not supplied |
|---|---|
| What the supplied record establishes | The supplied evidence does not include an occupancy or completion certificate. |
The supplied RERA document register also lists a layout-plan requirement, but the listed layout-plan documents were not extracted as usable drawings here. No detailed sanctioned layout drawing, tower floor-plan measurement, or occupancy/completion certificate is available in the supplied evidence.
Frequently asked questions
Is THE REGENT registered with Telangana RERA?
Yes. THE REGENT is registered with the Telangana Real Estate Regulatory Authority as P02500003587; the registration status is New Project.
Who is the developer of THE REGENT?
The promoter named in the RERA registration is MAHIRA VENTURES PRIVATE LIMITED (FORMERLY KNOWN AS MAHIRA POWER SYSTEMS PRIVATE LIMITED).
Where is THE REGENT located?
THE REGENT is in SERILINGAMPALLY, Hyderabad, Telangana (500019).
When will THE REGENT be completed?
The promoter's proposed date of completion filed with RERA is 14/01/2028. This is the promoter's declaration, not a guarantee.
More projects in Hyderabad





