The Prestige City Hyderabad - Villas
PRESTIGE VAISHNAOI PROJECTS Formerly Known as Prestige Projects Pvt Ltd and Others · Rangareddy · RERA P02400006711
THE PRESTIGE CITY HYDERABAD - VILLAS is a residential villa project in Premavathi Pet, Rajendranagar mandal, Ranga Reddy district, developed by PRESTIGE VAISHNAOI PROJECTS Formerly Known as Prestige Projects Pvt Ltd and Others. The project site measures 97,302.87 sq. m and the layout records 119 plots and 119 units; the RERA filing lists 118 villas with saleable areas of 493.21–1,676.83 sq. m and one additional entry filed as “VILL NO 32” with a saleable area of 535.94 sq. m. It is registered with TG-RERA under P02400006711, with proposed completion by 04.07.2026.
More from Prestige Vaishnaoi Projects · 2 projects →
01What we found
Read from TG-RERA filings, approvals, land and registration records and court records. A court case is counted only when the court record states this project's survey number with its village, or names the project.
02Check before you pay
12 items to check before you pay, 3 high - from the title chain, court records and approvals, each with what to ask the builder or your advocate. An item may not be a problem with the project: records can be incomplete.
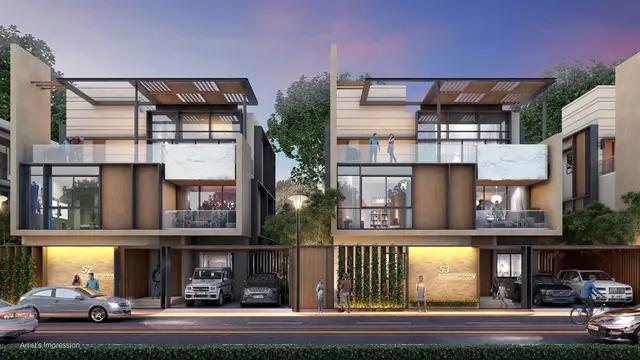
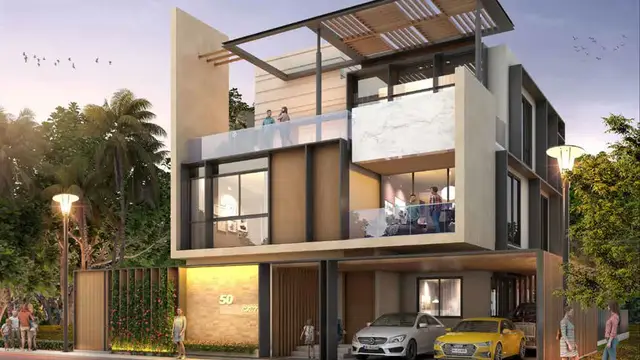
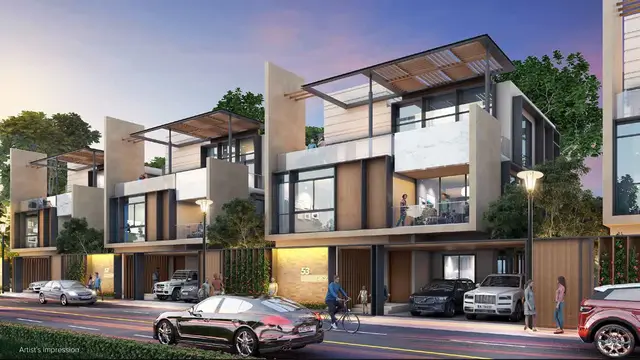
1. Project at a glance
Project identity
| Item | Record |
|---|---|
| Registered project name | THE PRESTIGE CITY HYDERABAD - VILLAS RERA record |
| Project type / registered portion | Residential villas; this TG-RERA registration is for the villa project. No phase label is disclosed. RERA record |
| TG-RERA registration number | P02400006711 RERA record |
| Registration validity | Granted 18 August 2023; certificate states validity through 4 July 2026, unless extended by the Authority. |
| Registered promoter | PRESTIGE VAISHNAOI PROJECTS Formerly Known as Prestige Projects Pvt Ltd and Others RERA record |
| RERA status in supplied record | The certificate records registration; the supplied record does not show an extension. It does not establish the current post-expiry registration status. |
Land and geographic identity
| Item | Record |
|---|---|
| Locality / revenue village | Premavathi Pet; revenue village is recorded as Premavathi pet and in project documents as PREMAVATIPET VILLAGE. RERA record RERA filing |
| Mandal / district / PIN | Rajendranagar mandal; Ranga Reddy district; 501323. RERA record |
| Project survey numbers | 57, 58, 59, 60, 61, 62, 63, 64, 68/P and 86. No project subdivision is stated in the RERA project identity. RERA record RERA filing |
| Registered site extent | TG-RERA land record: 97,302.87 sq. m total and net area. RERA filing |
| Boundaries filed | East: 60mt Road; West: Lake Bund; North: Property belongs to Owners; South: 18m Road. RERA filing |
Development identity
| Item | Record |
|---|---|
| Sanctioning authority | Greater Hyderabad Municipal Corporation (GHMC). Approvals record |
| Principal approval | Building Permit Order 2473/GHMC/CHR/2023-LO, dated 14 July 2023. The filed layout plan also bears permit reference TS/037519/2023, dated 30-05-2023. Approvals record |
| Approved built-up area | The filed layout-plan extraction states TOTAL PROPOSED BUILT UP AREA EXCLUDING PARKING 70980.38 and TOTAL PROPOSED BUILT UP AREA INCLUDING PARKING 70980.38. These are drawing-extracted approval figures. |
| Residential building arrangement | The project’s filed layout and building-plan records describe villas, not apartment towers. The layout schedule records 119 plots and 119 units; individual villa plans show ground and two upper floors, with terrace also shown in plan records. |
| Clubhouse configuration | Filed plan records show a clubhouse with cellar, ground and two upper floors; another plan extraction includes a terrace. |
| Parking | The filed layout-plan extraction states 46 proposed car parkings. Parking levels and an allocation schedule for purchasers are not established by the supplied record. |
| Unit count | RERA record: 119 total building units; the filed layout plan also records 119 plots/units. RERA filing |
Offering and status
| Item | Record |
|---|---|
| RERA-filed unit types and saleable areas | Villas: 118 units, saleable area 493.21–1,676.83 sq. m. One additional entry is filed verbatim as “VILL NO 32”, with saleable area 535.94 sq. m; its configuration was not classified in the supplied normalisation. RERA unit table RERA unit details |
| Bookings / availability | Portal snapshot: 103 booked and 16 available across 119 units (102 booked and 16 available among the 118 classified as villas, plus the separately filed “VILL NO 32” booked). The portal record has no as-of date; counts are indicative. RERA unit table RERA unit details |
| Construction stage | No independently verified site-progress assessment is supplied. The amenity progress record reports selected infrastructure percentages; see section 6. RERA amenities |
| Promoter-declared completion | Form B declaration dated 3 July 2023 undertakes completion by 04.07.2026. |
| Registration validity vs completion date | The TG-RERA certificate separately states validity through 04/07/2026; this is the registration-validity date, not an occupancy certificate. |
| Occupancy / completion certificate | No occupancy or completion certificate is supplied for the project or any villa/phase. The GHMC permit conditions require an occupancy certificate before occupation. |
2. The project story
The registered development is a residential villa project at Premavathi Pet, Rajendranagar mandal, Ranga Reddy district, on survey numbers 57, 58, 59, 60, 61, 62, 63, 64, 68/P and 86. The RERA filing describes a 97,302.87 sq. m site and 119 proposed units; the approved layout drawing organizes the site into 119 plots with internal roads, open-space/park land, utility land and social-infrastructure land. RERA record RERA filing
The filed building permit and plan records describe individual villas, generally shown with ground and two upper floors, and a clubhouse. These are approval and proposal records, not evidence that construction is complete. The promoter’s Form B affidavit states a completion undertaking of 04.07.2026; no project-specific occupancy certificate or independently verified construction-progress report is supplied.
3. Master plan, architecture & building design
The filed layout plan gives a total/net plot area of 97,302.87 sq. m and a plotted-villa arrangement. Its area statement records the following land uses; the percentages are those printed in the drawing.
| Layout component | Area | Share printed in drawing |
|---|---|---|
| Plotted Area | 50,571.17 sq. m | 51.97% |
| Road Area | 32,393.26 sq. m | 33.29% |
| Organized open space/park Area | 7,389.98 sq. m | 7.59% |
| Social Infrastructure Area | 3,400.00 sq. m | 3.49% |
| Utility Area | 3,548.80 sq. m | 3.65% |
| Amenity Area | 0.00 sq. m | 0.00% |
The layout drawing records 119 plots and 119 units. Its stated road widths include 4.5mts., 9.00 mt., 12.00 mt., 18.00 mt. and 60.00 MT. The approval-plan extraction also records 46 proposed car parkings and a 1,058.71 mortgage area; these are drawing-recorded figures, not a purchaser-specific parking or title allocation.
The RERA-filed layout extraction states residential net BUA 68812.83, commercial net BUA 2167.55, and total proposed built-up area 70980.38, both excluding and including parking. These labels and figures are reproduced as extracted; no FSI-counted area or carpet-area schedule is supplied. The clubhouse is shown as a separate building, with basement/cellar, ground and upper floors in the plan records.
Residential plan extracts show villas on ground, first and second floors, with terrace levels also appearing in the drawings. The extracted GHMC building permit describes villa buildings and a clubhouse and records individual building particulars. No reliable single project-wide schedule of floor heights, villa footprints, lifts, stairs, or entrance/exit arrangements is supplied here.
4. Homes, configurations & floor plans
The following are TG-RERA filing figures. The portal booking/availability counts have no stated as-of date and should be treated as indicative. RERA unit table RERA unit details
| Configuration | Units | Booked | Available | RERA saleable area | Measured carpet area | Loading (if supplied) |
|---|---|---|---|---|---|---|
| Villa | 118 | 102 | 16 | 493.21–1,676.83 sq. m | Not supplied | Not supplied |
| Filed as “VILL NO 32” (configuration not classified) | 1 | 1 | 0 | 535.94 sq. m | Not supplied | Not supplied |
The approved-plan drawings depict villas rather than apartment floor plans. Although software-measured floor-plan data is present in the evidence pack, it reports no measured flat designs for the listed apartment configuration and does not provide a usable villa carpet-area schedule. Accordingly, no drawing-measured carpet areas or room dimensions are presented. Carpet area, saleable area and common-area loading are different measures; the supplied RERA data gives saleable area only. Floor plans RERA unit details
5. Parking & vehicle circulation
The filed layout-plan extraction states 46 proposed car parkings. The GHMC permit conditions say cellar and stilt areas approved for parking are to be used exclusively for vehicle parking and not converted or misused, but the supplied material does not establish the project-wide parking level count, two-wheeler or visitor spaces, accessible bays, EV provision, or an allotment of particular spaces to individual units.
The drawing records internal roads and driveways, including 9.00 m, 12.00 m and 18.00 m road/driveway references. No verified spaces-per-home ratio or purchaser-specific parking entitlement is supplied. A drawn or proposed parking bay does not, by itself, establish exclusive ownership.
6. Amenities, recreation & open spaces
The RERA amenity record lists 14 infrastructure items and reports percentage progress for several of them. These are portal-reported figures, not independent site verification. RERA amenities
| Facility | Description / size | Evidence source | Declared progress / verified status |
|---|---|---|---|
| Clubhouse | Shown in filed plans; clubhouse plan extraction includes cellar, ground, first and second floors and terrace. | No completion percentage stated in the supplied amenity record; completion not independently verified. | |
| Green Strip / Tot Lot / Park | Layout drawing records 7,389.98 sq. m organized open space/park area; permit requires tot-lot fencing and greenery maintenance. | Portal lists Green Strip/TOT LOT/Park at 0%; not independently verified. | |
| Internal roads & footpaths | Site circulation and internal roads shown in layout drawings. | Portal reports 45%; not independently verified. | |
| Community buildings | Listed as a RERA infrastructure item. | RERA amenities | Portal reports 70%; not independently verified. |
| Sewerage (chamber, lines, septic tank, STP) | Listed in the RERA infrastructure record; clubhouse plan extraction also labels an STP. | RERA amenities | Portal reports 75%; not independently verified. |
| Storm-water drains | Listed as RERA infrastructure. | RERA amenities | Portal reports 75%; not independently verified. |
| Street lighting | Listed as RERA infrastructure. | RERA amenities | Portal reports 0%; not independently verified. |
| Water supply | Listed in RERA infrastructure and layout-plan records. | RERA amenities | Portal reports 0%; not independently verified. |
| Rainwater harvesting | Permit/layout records identify rainwater-harvesting structures or percolation pits. | Portal reports Water Conservation/Rain water Harvesting at 0%; not independently verified. |
The vendor-supplied list includes additional recreational and lifestyle features, but these are marketing-source claims rather than established RERA-delivery or completion evidence. They are not treated here as sanctioned or delivered facilities. Promoter website
7. Utilities, building services & safety
The filed layout and permit records identify water supply, a sump, rainwater-harvesting/percolation structures, utility areas, transformer space, a garbage house and a sewage-treatment plant in the clubhouse-plan extraction. They do not provide a complete project-wide capacity or operational-status schedule for water storage, sewage treatment, reuse, power backup or electrical supply.
The GHMC permit conditions require the applicant to provide fire-fighting installations and means-of-escape safety, and state that an occupancy fire NOC is to be obtained before issue of an occupancy certificate. The plan extraction for proposed villas includes a 25,000-litre underground static water tank and a 25,000-litre terrace tank for residential buildings; this is drawing-recorded provision, not confirmation of installation or operation. No project-wide lift schedule, accessible circulation details, CCTV/security system, EV-charging provision or waste-segregation operational status is established by the RERA documents supplied.
8. Location, access & connectivity
The registered location is Premavathi pet, Rajendranagar mandal, Ranga Reddy district, Telangana, PIN 501323. The RERA-filed site boundaries identify a 60mt Road on the east and an 18m Road on the south; the west boundary is recorded as Lake Bund. RERA record RERA filing
The supplied location record lists these nearby reference points and distances:
| Reference point | Distance supplied |
|---|---|
| Horticulture Garden, College of… | 0.2 km |
| (unnamed park) | 0.5 km |
| Budvel railway station | 1.3 km |
| Sujatha Hospital | 1.3 km |
| SBH ATM MANAGE | 1.4 km |
| Governament High School | 1.5 km |
| Nearest Metro: Jungametta (u/c) | 5.6 km |
These are location-record distances; the evidence does not specify a measurement method or establish current transit service. Location record
9. Developer & development status
The registered promoter is PRESTIGE VAISHNAOI PROJECTS Formerly Known as Prestige Projects Pvt Ltd and Others. The promoter is identified in the project record as a partnership; the corporate identifier supplied is GSTIN 36ABDFP6653L1ZR. The partnership deed summary states that the firm was formed by Vaishnaoi Constructions Limited and Prestige Projects Private Limited. RERA record RERA filing Corporate record
The promoter’s registered address is Merchant Towers, Road No 4, Agriculture University, Premavathi Pet, Rajendranagar, Ranga Reddy, 501323. The supplied contact/website information identifies https://www.prestigeconstructions.com/; no project-specific contact number or email is provided. Parties record
The Form B affidavit signed by R Suresh Kumar, authorized signatory, is dated 3rd July 2023 and declares completion by 04.07.2026. This is a promoter undertaking, not independent confirmation of construction progress or completion. The TG-RERA certificate states validity through 04/07/2026; the supplied record contains no extension or occupancy/completion certificate.
10. Approvals, official records & documents
| Identifier / date | P02400006711; issued 18/08/2023; valid through 04/07/2026 unless extended |
|---|---|
| What the supplied record establishes | Form C registration for THE PRESTIGE CITY HYDERABAD VILLAS. |
| Identifier / date | 2473/GHMC/CHR/2023-LO; 14 July 2023 |
|---|---|
| What the supplied record establishes | Conditional building permission for proposed villas and clubhouse on the listed project survey numbers. |
| Identifier / date | TS/037519/2023; 30-05-2023 |
|---|---|
| What the supplied record establishes | Layout-plan details for proposed villas and clubhouse, including the 119-plot schedule and land-use statement. |
| Identifier / date | Permit reference TS/037519/2023; plan extracts dated 30-05-2023 |
|---|---|
| What the supplied record establishes | Proposed villa building-plan records. |
| Identifier / date | Permit reference TS/037519/2023 |
|---|---|
| What the supplied record establishes | Proposed clubhouse plan; the supplied extraction shows basement/cellar, ground and upper floors. |
| Identifier / date | 3rd July 2023 |
|---|---|
| What the supplied record establishes | Promoter declaration including legal-title and encumbrance statements and completion undertaking. |
| Identifier / date | Not supplied |
|---|---|
| What the supplied record establishes | No project or unit/phase OC or completion certificate appears in the supplied documents. |
The supplied approval records include conditions concerning construction to sanctioned plans, commencement and completion notices, occupancy certification, parking use, public amenities, safety and the buffer-area report. The full conditions and their application are addressed in the Approvals section.
1. Project at a glance
Project identity
Registered project name: THE PRESTIGE CITY HYDERABAD - VILLAS
Project type / registered portion: Residential villas; this TG-RERA registration is for the villa project. No phase label is disclosed.
TG-RERA registration number: P02400006711
Registration validity: Granted 18 August 2023; certificate states validity through 4 July 2026, unless extended by the Authority.
Registered promoter: PRESTIGE VAISHNAOI PROJECTS Formerly Known as Prestige Projects Pvt Ltd and Others
RERA status in supplied record: The certificate records registration; the supplied record does not show an extension. It does not establish the current post-expiry registration status.
Land and geographic identity
Locality / revenue village: Premavathi Pet; revenue village is recorded as Premavathi pet and in project documents as PREMAVATIPET VILLAGE.
Mandal / district / PIN: Rajendranagar mandal; Ranga Reddy district; 501323.
Project survey numbers: 57, 58, 59, 60, 61, 62, 63, 64, 68/P and 86. No project subdivision is stated in the RERA project identity.
Registered site extent: TG-RERA land record: 97,302.87 sq. m total and net area.
Boundaries filed: East: 60mt Road; West: Lake Bund; North: Property belongs to Owners; South: 18m Road.
Development identity
Sanctioning authority: Greater Hyderabad Municipal Corporation (GHMC).
Principal approval: Building Permit Order 2473/GHMC/CHR/2023-LO, dated 14 July 2023. The filed layout plan also bears permit reference TS/037519/2023, dated 30-05-2023.
Approved built-up area: The filed layout-plan extraction states TOTAL PROPOSED BUILT UP AREA EXCLUDING PARKING 70980.38 and TOTAL PROPOSED BUILT UP AREA INCLUDING PARKING 70980.38. These are drawing-extracted approval figures.
Residential building arrangement: The project’s filed layout and building-plan records describe villas, not apartment towers. The layout schedule records 119 plots and 119 units; individual villa plans show ground and two upper floors, with terrace also shown in plan records.
Clubhouse configuration: Filed plan records show a clubhouse with cellar, ground and two upper floors; another plan extraction includes a terrace.
Parking: The filed layout-plan extraction states 46 proposed car parkings. Parking levels and an allocation schedule for purchasers are not established by the supplied record.
Unit count: RERA record: 119 total building units; the filed layout plan also records 119 plots/units.
Offering and status
RERA-filed unit types and saleable areas: Villas: 118 units, saleable area 493.21–1,676.83 sq. m. One additional entry is filed verbatim as “VILL NO 32”, with saleable area 535.94 sq. m; its configuration was not classified in the supplied normalisation.
Bookings / availability: Portal snapshot: 103 booked and 16 available across 119 units (102 booked and 16 available among the 118 classified as villas, plus the separately filed “VILL NO 32” booked). The portal record has no as-of date; counts are indicative.
Construction stage: No independently verified site-progress assessment is supplied. The amenity progress record reports selected infrastructure percentages; see section 6.
Promoter-declared completion: Form B declaration dated 3 July 2023 undertakes completion by 04.07.2026.
Registration validity vs completion date: The TG-RERA certificate separately states validity through 04/07/2026; this is the registration-validity date, not an occupancy certificate.
Occupancy / completion certificate: No occupancy or completion certificate is supplied for the project or any villa/phase. The GHMC permit conditions require an occupancy certificate before occupation.
2. The project story
The registered development is a residential villa project at Premavathi Pet, Rajendranagar mandal, Ranga Reddy district, on survey numbers 57, 58, 59, 60, 61, 62, 63, 64, 68/P and 86. The RERA filing describes a 97,302.87 sq. m site and 119 proposed units; the approved layout drawing organizes the site into 119 plots with internal roads, open-space/park land, utility land and social-infrastructure land.
The filed building permit and plan records describe individual villas, generally shown with ground and two upper floors, and a clubhouse. These are approval and proposal records, not evidence that construction is complete. The promoter’s Form B affidavit states a completion undertaking of 04.07.2026; no project-specific occupancy certificate or independently verified construction-progress report is supplied.
3. Master plan, architecture & building design
The filed layout plan gives a total/net plot area of 97,302.87 sq. m and a plotted-villa arrangement. Its area statement records the following land uses; the percentages are those printed in the drawing.
| Layout component | Area | Share printed in drawing |
|---|---|---|
| Plotted Area | 50,571.17 sq. m | 51.97% |
| Road Area | 32,393.26 sq. m | 33.29% |
| Organized open space/park Area | 7,389.98 sq. m | 7.59% |
| Social Infrastructure Area | 3,400.00 sq. m | 3.49% |
| Utility Area | 3,548.80 sq. m | 3.65% |
| Amenity Area | 0.00 sq. m | 0.00% |
The layout drawing records 119 plots and 119 units. Its stated road widths include 4.5mts., 9.00 mt., 12.00 mt., 18.00 mt. and 60.00 MT. The approval-plan extraction also records 46 proposed car parkings and a 1,058.71 mortgage area; these are drawing-recorded figures, not a purchaser-specific parking or title allocation.
The RERA-filed layout extraction states residential net BUA 68812.83, commercial net BUA 2167.55, and total proposed built-up area 70980.38, both excluding and including parking. These labels and figures are reproduced as extracted; no FSI-counted area or carpet-area schedule is supplied. The clubhouse is shown as a separate building, with basement/cellar, ground and upper floors in the plan records.
Residential plan extracts show villas on ground, first and second floors, with terrace levels also appearing in the drawings. The extracted GHMC building permit describes villa buildings and a clubhouse and records individual building particulars. No reliable single project-wide schedule of floor heights, villa footprints, lifts, stairs, or entrance/exit arrangements is supplied here.
4. Homes, configurations & floor plans
The following are TG-RERA filing figures. The portal booking/availability counts have no stated as-of date and should be treated as indicative.
| Configuration | Units | Booked | Available | RERA saleable area | Measured carpet area | Loading (if supplied) |
|---|---|---|---|---|---|---|
| Villa | 118 | 102 | 16 | 493.21–1,676.83 sq. m | Not supplied | Not supplied |
| Filed as “VILL NO 32” (configuration not classified) | 1 | 1 | 0 | 535.94 sq. m | Not supplied | Not supplied |
The approved-plan drawings depict villas rather than apartment floor plans. Although software-measured floor-plan data is present in the evidence pack, it reports no measured flat designs for the listed apartment configuration and does not provide a usable villa carpet-area schedule. Accordingly, no drawing-measured carpet areas or room dimensions are presented. Carpet area, saleable area and common-area loading are different measures; the supplied RERA data gives saleable area only.
5. Parking & vehicle circulation
The filed layout-plan extraction states 46 proposed car parkings. The GHMC permit conditions say cellar and stilt areas approved for parking are to be used exclusively for vehicle parking and not converted or misused, but the supplied material does not establish the project-wide parking level count, two-wheeler or visitor spaces, accessible bays, EV provision, or an allotment of particular spaces to individual units.
The drawing records internal roads and driveways, including 9.00 m, 12.00 m and 18.00 m road/driveway references. No verified spaces-per-home ratio or purchaser-specific parking entitlement is supplied. A drawn or proposed parking bay does not, by itself, establish exclusive ownership.
6. Amenities, recreation & open spaces
The RERA amenity record lists 14 infrastructure items and reports percentage progress for several of them. These are portal-reported figures, not independent site verification.
| Facility | Description / size | Evidence source | Declared progress / verified status |
|---|---|---|---|
| Clubhouse | Shown in filed plans; clubhouse plan extraction includes cellar, ground, first and second floors and terrace. | No completion percentage stated in the supplied amenity record; completion not independently verified. | |
| Green Strip / Tot Lot / Park | Layout drawing records 7,389.98 sq. m organized open space/park area; permit requires tot-lot fencing and greenery maintenance. | Portal lists Green Strip/TOT LOT/Park at 0%; not independently verified. | |
| Internal roads & footpaths | Site circulation and internal roads shown in layout drawings. | Portal reports 45%; not independently verified. | |
| Community buildings | Listed as a RERA infrastructure item. | Portal reports 70%; not independently verified. | |
| Sewerage (chamber, lines, septic tank, STP) | Listed in the RERA infrastructure record; clubhouse plan extraction also labels an STP. | Portal reports 75%; not independently verified. | |
| Storm-water drains | Listed as RERA infrastructure. | Portal reports 75%; not independently verified. | |
| Street lighting | Listed as RERA infrastructure. | Portal reports 0%; not independently verified. | |
| Water supply | Listed in RERA infrastructure and layout-plan records. | Portal reports 0%; not independently verified. | |
| Rainwater harvesting | Permit/layout records identify rainwater-harvesting structures or percolation pits. | Portal reports Water Conservation/Rain water Harvesting at 0%; not independently verified. |
The vendor-supplied list includes additional recreational and lifestyle features, but these are marketing-source claims rather than established RERA-delivery or completion evidence. They are not treated here as sanctioned or delivered facilities.
7. Utilities, building services & safety
The filed layout and permit records identify water supply, a sump, rainwater-harvesting/percolation structures, utility areas, transformer space, a garbage house and a sewage-treatment plant in the clubhouse-plan extraction. They do not provide a complete project-wide capacity or operational-status schedule for water storage, sewage treatment, reuse, power backup or electrical supply.
The GHMC permit conditions require the applicant to provide fire-fighting installations and means-of-escape safety, and state that an occupancy fire NOC is to be obtained before issue of an occupancy certificate. The plan extraction for proposed villas includes a 25,000-litre underground static water tank and a 25,000-litre terrace tank for residential buildings; this is drawing-recorded provision, not confirmation of installation or operation. No project-wide lift schedule, accessible circulation details, CCTV/security system, EV-charging provision or waste-segregation operational status is established by the RERA documents supplied.
8. Location, access & connectivity
The registered location is Premavathi pet, Rajendranagar mandal, Ranga Reddy district, Telangana, PIN 501323. The RERA-filed site boundaries identify a 60mt Road on the east and an 18m Road on the south; the west boundary is recorded as Lake Bund.
The supplied location record lists these nearby reference points and distances:
Horticulture Garden, College of…: 0.2 km
(unnamed park): 0.5 km
Budvel railway station: 1.3 km
Sujatha Hospital: 1.3 km
SBH ATM MANAGE: 1.4 km
Governament High School: 1.5 km
Nearest Metro: Jungametta (u/c): 5.6 km
These are location-record distances; the evidence does not specify a measurement method or establish current transit service.
9. Developer & development status
The registered promoter is PRESTIGE VAISHNAOI PROJECTS Formerly Known as Prestige Projects Pvt Ltd and Others. The promoter is identified in the project record as a partnership; the corporate identifier supplied is GSTIN 36ABDFP6653L1ZR. The partnership deed summary states that the firm was formed by Vaishnaoi Constructions Limited and Prestige Projects Private Limited.
The promoter’s registered address is Merchant Towers, Road No 4, Agriculture University, Premavathi Pet, Rajendranagar, Ranga Reddy, 501323. The supplied contact/website information identifies https://www.prestigeconstructions.com/; no project-specific contact number or email is provided.
The Form B affidavit signed by R Suresh Kumar, authorized signatory, is dated 3rd July 2023 and declares completion by 04.07.2026. This is a promoter undertaking, not independent confirmation of construction progress or completion. The TG-RERA certificate states validity through 04/07/2026; the supplied record contains no extension or occupancy/completion certificate.
10. Approvals, official records & documents
| Identifier / date | P02400006711; issued 18/08/2023; valid through 04/07/2026 unless extended |
|---|---|
| What the supplied record establishes | Form C registration for THE PRESTIGE CITY HYDERABAD VILLAS. |
| Identifier / date | 2473/GHMC/CHR/2023-LO; 14 July 2023 |
|---|---|
| What the supplied record establishes | Conditional building permission for proposed villas and clubhouse on the listed project survey numbers. |
| Identifier / date | TS/037519/2023; 30-05-2023 |
|---|---|
| What the supplied record establishes | Layout-plan details for proposed villas and clubhouse, including the 119-plot schedule and land-use statement. |
| Identifier / date | Permit reference TS/037519/2023; plan extracts dated 30-05-2023 |
|---|---|
| What the supplied record establishes | Proposed villa building-plan records. |
| Identifier / date | Permit reference TS/037519/2023 |
|---|---|
| What the supplied record establishes | Proposed clubhouse plan; the supplied extraction shows basement/cellar, ground and upper floors. |
| Identifier / date | 3rd July 2023 |
|---|---|
| What the supplied record establishes | Promoter declaration including legal-title and encumbrance statements and completion undertaking. |
| Identifier / date | Not supplied |
|---|---|
| What the supplied record establishes | No project or unit/phase OC or completion certificate appears in the supplied documents. |
The supplied approval records include conditions concerning construction to sanctioned plans, commencement and completion notices, occupancy certification, parking use, public amenities, safety and the buffer-area report. The full conditions and their application are addressed in the Approvals section.
Frequently asked questions
Is THE PRESTIGE CITY HYDERABAD - VILLAS registered with Telangana RERA?
Yes. THE PRESTIGE CITY HYDERABAD - VILLAS is registered with the Telangana Real Estate Regulatory Authority as P02400006711; the registration status is New Project.
Who is the developer of THE PRESTIGE CITY HYDERABAD - VILLAS?
The promoter named in the RERA registration is PRESTIGE VAISHNAOI PROJECTS Formerly Known as Prestige Projects Pvt Ltd and Others.
Where is THE PRESTIGE CITY HYDERABAD - VILLAS located?
THE PRESTIGE CITY HYDERABAD - VILLAS is in Premavathi Pet, Rajendranagar, Rangareddy, Telangana (501323).
When will THE PRESTIGE CITY HYDERABAD - VILLAS be completed?
The promoter's proposed date of completion filed with RERA is 30/11/2026. This is the promoter's declaration, not a guarantee.
More projects in Premavathi Pet