Sowdamini Nilayam
SRI SADHVI · Rangareddy · RERA P02400003788
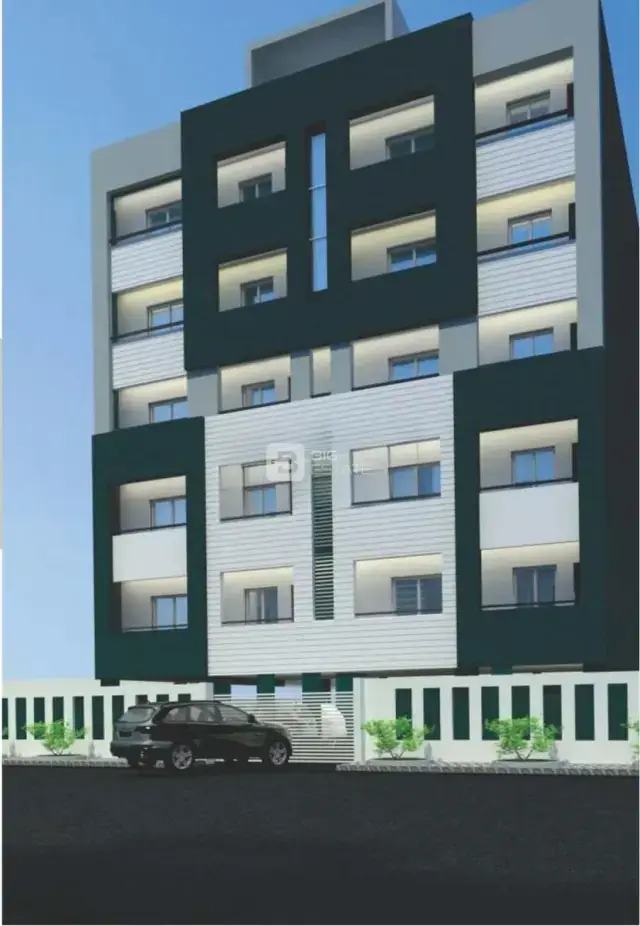
SOWDAMINI NILAYAM is a residential apartment project in Premavathi pet, Rajendranagar mandal, Ranga Reddy district. Registered promoter Sri Sadhvi is developing it on 482.97 sq. m, with one building and 16 apartments: 11 two-bedroom units and 5 three-bedroom units. The configurations are 2BHK and 3BHK. It is registered under TG-RERA number P02400003788, with proposed completion 11/12/2027.
01What we found
Read from TG-RERA filings, approvals, land and registration records and court records. A court case is counted only when the court record states this project's survey number with its village, or names the project.
02Check before you pay
8 items to check before you pay, 3 high - from the title chain, court records and approvals, each with what to ask the builder or your advocate. An item may not be a problem with the project: records can be incomplete.
1. Project at a glance
Project identity
| Item | Project record |
|---|---|
| Registered project name | SOWDAMINI NILAYAM RERA record |
| Project type | Residential apartment project RERA record |
| Phase / registered portion | Phase not separately identified; registration covers the project associated with Plots 42 and 43 RERA record |
| TG-RERA registration number | P02400003788 RERA record |
| TG-RERA status | Registered under section 5; the certificate says it is valid for five years, commencing 20/12/2021 and ending 11/08/2027, unless extended. Certificate records no extension. |
| Registered promoter | Sri Sadhvi RERA record |
| Legal entity type | Recorded as “Others”; legal entity type is not established by the supplied record. RERA filing |
Land and geographic identity
| Item | Project record |
|---|---|
| Locality | Premavathi pet / Premavathipet RERA record |
| Revenue village | Premavathi pet (also shown as PREMAVATHIPET) RERA record |
| Mandal | Rajendranagar RERA record |
| District | Ranga Reddy RERA record |
| PIN | 500030 RERA record |
| Survey number(s) | Survey No. 11; no subdivision is stated in the supplied project identity. RERA record |
| Plot identifiers | Plots 42 and 43 RERA filing |
| Registered site extent | 482.97 sq. m; net area 482.97 sq. m. The building-permit extraction also states extent 482.97 m². RERA filing |
| Boundaries as filed | East: OTHERS LAND; West: OTHERS LAND; North: OTHERS LAND; South: ROAD RERA filing |
Development identity
| Item | Project record |
|---|---|
| Sanctioning authority | Greater Hyderabad Municipal Corporation (GHMC) |
| Principal building permit | Permit No. 2/C11/09034/2021; the approval extraction also records approval number 12/C11/D9034/2021 and file number /2/C11/06010/2021. Approvals record |
| Approval date | Extracted as “111 August, 2021”; the date is malformed in the supplied extraction. Approvals record |
| Approved built-up area | The RERA fields do not state an approved built-up area. The permit extraction contains a parameter “Upper floors Area (m²) 1,386.55,” but its surrounding OCR is unclear; it is not treated here as a verified total approved built-up area. RERA filing |
| Building / block count | One building is recorded in the RERA land details. RERA filing |
| Sanctioned floor configuration | The permit extraction states “11 Salt + 5 upper floors”; this wording is unclear in the supplied OCR, so the precise configuration is not verified. |
| Parking levels and provision | The permit conditions refer to cellar and stilt approved for parking, but the supplied record does not establish the number of spaces. |
| Unit count | 16 units in the RERA filing: 11 two-bedroom units and 5 three-bedroom units. The permit extraction does not provide a reliably readable sanctioned unit total. RERA unit table |
Offering and status
| Item | Project record |
|---|---|
| Configurations | 2BHK and 3BHK RERA unit table |
| RERA-filed saleable area | 2BHK: 73.09 sq. m; 3BHK: 189.0 sq. m RERA unit table |
| Booked / available | 2BHK: 0 booked, 11 available; 3BHK: 0 booked, 5 available. These portal counts have no supplied as-of date and are indicative, not a current availability confirmation. RERA unit table |
| Construction stage | Not established by the supplied evidence. RERA amenity progress entries are shown as 0%, but these are not a verified construction-stage assessment. RERA amenities |
| Completion deadline | The project header gives proposed completion 11/12/2027; the registration certificate’s validity end date is 11/08/2027. These are separate recorded dates. RERA record |
| Occupancy / completion certificate | No occupancy or completion certificate is supplied; status is therefore not established. Document index |
2. The project story
SOWDAMINI NILAYAM is registered as a residential apartment project on Survey No. 11, Plots 42 and 43, in Premavathipet village, Rajendranagar mandal, Ranga Reddy district. The RERA filing records a site of 482.97 sq. m and one building. RERA record RERA filing
The RERA filing lists 16 apartments: 11 two-bedroom units and 5 three-bedroom units. The GHMC building-permit document is for a proposed residential building and includes conditions requiring construction to follow the sanctioned plan and an occupancy certificate to be obtained before occupation. RERA unit table The supplied evidence does not establish current construction progress, completed portions, or an issued occupancy certificate, so those statuses cannot be reported as verified.
3. Master plan, architecture & building design
The GHMC permit extraction identifies a residential building and includes a parameter reading “Height (m): 15”; its extracted floor description and several other drawing parameters are OCR-unclear, so the exact floor arrangement and complete approved built-up area cannot be confirmed from the supplied material.
The permit conditions refer to cellar and stilt areas approved for parking and require them to be used exclusively for parking. They also mention a tot-lot, peripheral tree planting, a transformer space, a garbage house and a rainwater-harvesting structure. These are conditions or listed provisions in the permit record; the supplied evidence does not verify that they have been completed.
The RERA filing gives Approved Built up Area (In Sqmts): 1387, while the permit extraction separately contains an unclear “Upper floors Area (m²) 1,386.55” parameter. The supplied material does not clarify whether those figures represent the same area measure. Neither is presented here as carpet area or saleable area. RERA filing
The file includes a layout-plan document entry, but the supplied record does not provide an extracted, readable layout drawing. Document index
4. Homes, configurations & floor plans
| Configuration | Units | Booked | Available | RERA saleable area | Measured carpet area | Loading (if supplied) |
|---|---|---|---|---|---|---|
| 2BHK | 11 | 0 | 11 | 73.09 sq. m | Not measured from the supplied drawings | Not supplied |
| 3BHK | 5 | 0 | 5 | 189.0 sq. m | Not measured from the supplied drawings | Not supplied |
RERA-filed unit counts, booking figures and saleable areas are shown above; the booking figures have no recorded as-of date and should be treated as indicative. RERA unit table
The drawing review records four floor-plan documents, of which two are pending scan review and two contain no flats; none has a software-measured carpet area. Floor plans Accordingly, no drawing-based room dimensions or carpet-area measurements can be reported. RERA-filed saleable area is not the same measure as carpet area: the supplied drawing-review note says saleable area also includes the home’s share of common areas. Floor plans
5. Parking & vehicle circulation
The GHMC permit conditions refer to cellar and stilt areas approved for parking and state that those areas should remain exclusively for vehicle parking. The supplied record does not establish parking-space counts, visitor or accessible spaces, parking allocation to individual apartments, or a verified parking layout.
The permit extraction also references a site abutting an 18 mt. road and restricts a front compound wall in that circumstance. The supplied information does not establish the project’s specific vehicle entry, ramp configuration, internal driveways, pedestrian separation, or EV-charging provision.
6. Amenities, recreation & open spaces
| Description / size | Permit conditions mention a tot-lot, fencing and greenery; no size is supplied. |
|---|---|
| Evidence source | GHMC building permit |
| Declared progress / verified status | Required by permit condition; completion not verified. |
| Description / size | Trees are listed in the permit parameters and planting along the site periphery is required by a condition; the extracted tree figure is unclear. |
|---|---|
| Evidence source | GHMC building permit |
| Declared progress / verified status | Completion not verified. |
| Description / size | Listed in vendor-supplied project information; no sizes or capacities supplied. |
|---|---|
| Evidence source | Vendor information |
| Declared progress / verified status | Marketing/vendor claims only; not established as sanctioned or delivered facilities. Promoter website |
The RERA amenity record lists a green strip/tot-lot/park as “YES”; its progress field is 0%. Other listed infrastructure items are covered under utilities below. RERA amenities
7. Utilities, building services & safety
| Evidence in supplied record | RERA amenity record marks water supply “YES.” The vendor states “Water Supply Corporation and Borewell.” |
|---|---|
| Status / limitation | RERA declaration and vendor statement; actual supply source, storage, treatment and delivered status are not independently verified. RERA amenities Promoter website |
| Evidence in supplied record | RERA amenity record marks sewerage and storm-water drains “YES.” |
|---|---|
| Status / limitation | Declared in the portal record; infrastructure completion and capacity are not established. RERA amenities |
| Evidence in supplied record | Listed in the RERA amenity record; progress shown as 0%. |
|---|---|
| Status / limitation | No treatment-plant type, capacity or completed status supplied. RERA amenities |
| Evidence in supplied record | GHMC permit conditions require a rainwater-harvesting structure (percolation pit); the RERA amenity list also includes water conservation/rainwater harvesting. |
|---|---|
| Status / limitation | Required/listed; installation is not verified. RERA amenities |
| Evidence in supplied record | Permit conditions identify space for a transformer; RERA lists an electrical meter room/sub-station/receiving station. |
|---|---|
| Status / limitation | Listed or required; installed capacity and completion not supplied. RERA amenities |
| Evidence in supplied record | Fire protection and fire-safety requirements appear in the RERA amenity list. The permit extraction says a fire NOC is to be obtained before the occupancy certificate. |
|---|---|
| Status / limitation | No fire-system specifications, clearance or completion evidence supplied. RERA amenities |
| Evidence in supplied record | The permit requires a garbage house; RERA lists solid-waste management and disposal. |
|---|---|
| Status / limitation | Required/listed; operation and completion not verified. RERA amenities |
| Evidence in supplied record | The permit conditions mention lifts and refer to accessibility provisions for certain public and semi-public buildings; no project lift count, capacity, or specific accessible-circulation details are supplied. |
|---|---|
| Status / limitation | Not established for this building. |
The RERA amenity record shows 0% progress for its listed infrastructure entries; the supplied evidence does not independently verify site completion. RERA amenities
8. Location, access & connectivity
The registered project location is Premavathi pet, Rajendranagar mandal, Ranga Reddy district, PIN 500030. RERA record The supplied location record identifies the Rajiv Gandhi International Airport at 9.6 km. Location record
The GHMC permit extraction refers to an 18 mt. road, but the supplied material does not identify it by name or establish the project’s specific approach route or public-transport connections.
9. Developer & development status
The TG-RERA certificate identifies Sri Sadhvi as promoter. The RERA organization fields classify the organization type as “Others,” with “PRRED INDDIA PRIVATE LIMITED” entered as its description; the legal entity type and corporate identifier are not established by the supplied evidence. RERA filing
A Form B affidavit-cum-declaration names M Sai Kiran Reddy as authorized signatory for “M/s Sri Sadhvi and prred india put Itd.” It contains promoter declarations concerning title, encumbrances, project funds, audit, pending approvals and allottee treatment, but does not provide a usable completion period in the supplied extraction.
The record identifies Premavathipet, Rajendranagar, Ranga Reddy and PIN 500030 as the project location. A promoter office address, official contact details and official website for the registered promoter are not established here. RERA record Corporate record
The project header gives proposed completion 11/12/2027. The registration certificate separately states validity through 11/08/2027, unless extended, and no extension is recorded in that certificate. No verified construction-stage update or occupancy/completion certificate is supplied. RERA record
10. Approvals, official records & documents
| Supplied evidence | Form C; registration P02400003788, granted under section 5; issued 20/12/2021; validity stated through 11/08/2027, unless extended. |
|---|---|
| Scope / note | Project registration; no extension recorded in the certificate. |
| Supplied evidence | Building Permit Order; permit 2/C11/09034/2021; authority GHMC; approval extraction also records 12/C11/D9034/2021 and file number /2/C11/06010/2021. |
|---|---|
| Scope / note | Residential building at Premavathipet; extracted approval date is malformed as “111 August, 2021.” |
| Supplied evidence | Affidavit-cum-declaration by M Sai Kiran Reddy for M/s Sri Sadhvi and prred india put Itd. |
|---|---|
| Scope / note | Promoter declaration; its extraction does not identify a RERA number or a reliable completion period. |
| Supplied evidence | Legal title report and title-related filing documents are listed in the project record. Document index |
|---|---|
| Scope / note | Their substantive title-chain review belongs in the title section. |
| Supplied evidence | Layout-plan document entries are present, but the supplied record does not contain an extracted readable plan. Document index |
|---|---|
| Scope / note | Drawing details are not established in this overview. |
| Supplied evidence | No such certificate supplied. Document index |
|---|---|
| Scope / note | Issuance status is not established. |
The permit conditions include requirements concerning adherence to the sanctioned plan, commencement and completion notices, occupancy certification before occupation, and listed site provisions. This overview reports the available approval record, not verification of compliance with those conditions.
1. Project at a glance
Project identity
Registered project name: SOWDAMINI NILAYAM
Project type: Residential apartment project
Phase / registered portion: Phase not separately identified; registration covers the project associated with Plots 42 and 43
TG-RERA registration number: P02400003788
TG-RERA status: Registered under section 5; the certificate says it is valid for five years, commencing 20/12/2021 and ending 11/08/2027, unless extended. Certificate records no extension.
Registered promoter: Sri Sadhvi
Legal entity type: Recorded as “Others”; legal entity type is not established by the supplied record.
Land and geographic identity
Locality: Premavathi pet / Premavathipet
Revenue village: Premavathi pet (also shown as PREMAVATHIPET)
Mandal: Rajendranagar
District: Ranga Reddy
PIN: 500030
Survey number(s): Survey No. 11; no subdivision is stated in the supplied project identity.
Plot identifiers: Plots 42 and 43
Registered site extent: 482.97 sq. m; net area 482.97 sq. m. The building-permit extraction also states extent 482.97 m².
Boundaries as filed: East: OTHERS LAND; West: OTHERS LAND; North: OTHERS LAND; South: ROAD
Development identity
Sanctioning authority: Greater Hyderabad Municipal Corporation (GHMC)
Principal building permit: Permit No. 2/C11/09034/2021; the approval extraction also records approval number 12/C11/D9034/2021 and file number /2/C11/06010/2021.
Approval date: Extracted as “111 August, 2021”; the date is malformed in the supplied extraction.
Approved built-up area: The RERA fields do not state an approved built-up area. The permit extraction contains a parameter “Upper floors Area (m²) 1,386.55,” but its surrounding OCR is unclear; it is not treated here as a verified total approved built-up area.
Building / block count: One building is recorded in the RERA land details.
Sanctioned floor configuration: The permit extraction states “11 Salt + 5 upper floors”; this wording is unclear in the supplied OCR, so the precise configuration is not verified.
Parking levels and provision: The permit conditions refer to cellar and stilt approved for parking, but the supplied record does not establish the number of spaces.
Unit count: 16 units in the RERA filing: 11 two-bedroom units and 5 three-bedroom units. The permit extraction does not provide a reliably readable sanctioned unit total.
Offering and status
Configurations: 2BHK and 3BHK
RERA-filed saleable area: 2BHK: 73.09 sq. m; 3BHK: 189.0 sq. m
Booked / available: 2BHK: 0 booked, 11 available; 3BHK: 0 booked, 5 available. These portal counts have no supplied as-of date and are indicative, not a current availability confirmation.
Construction stage: Not established by the supplied evidence. RERA amenity progress entries are shown as 0%, but these are not a verified construction-stage assessment.
Completion deadline: The project header gives proposed completion 11/12/2027; the registration certificate’s validity end date is 11/08/2027. These are separate recorded dates.
Occupancy / completion certificate: No occupancy or completion certificate is supplied; status is therefore not established.
2. The project story
SOWDAMINI NILAYAM is registered as a residential apartment project on Survey No. 11, Plots 42 and 43, in Premavathipet village, Rajendranagar mandal, Ranga Reddy district. The RERA filing records a site of 482.97 sq. m and one building.
The RERA filing lists 16 apartments: 11 two-bedroom units and 5 three-bedroom units. The GHMC building-permit document is for a proposed residential building and includes conditions requiring construction to follow the sanctioned plan and an occupancy certificate to be obtained before occupation. The supplied evidence does not establish current construction progress, completed portions, or an issued occupancy certificate, so those statuses cannot be reported as verified.
3. Master plan, architecture & building design
The GHMC permit extraction identifies a residential building and includes a parameter reading “Height (m): 15”; its extracted floor description and several other drawing parameters are OCR-unclear, so the exact floor arrangement and complete approved built-up area cannot be confirmed from the supplied material.
The permit conditions refer to cellar and stilt areas approved for parking and require them to be used exclusively for parking. They also mention a tot-lot, peripheral tree planting, a transformer space, a garbage house and a rainwater-harvesting structure. These are conditions or listed provisions in the permit record; the supplied evidence does not verify that they have been completed.
The RERA filing gives Approved Built up Area (In Sqmts): 1387, while the permit extraction separately contains an unclear “Upper floors Area (m²) 1,386.55” parameter. The supplied material does not clarify whether those figures represent the same area measure. Neither is presented here as carpet area or saleable area.
The file includes a layout-plan document entry, but the supplied record does not provide an extracted, readable layout drawing.
4. Homes, configurations & floor plans
| Configuration | Units | Booked | Available | RERA saleable area | Measured carpet area | Loading (if supplied) |
|---|---|---|---|---|---|---|
| 2BHK | 11 | 0 | 11 | 73.09 sq. m | Not measured from the supplied drawings | Not supplied |
| 3BHK | 5 | 0 | 5 | 189.0 sq. m | Not measured from the supplied drawings | Not supplied |
RERA-filed unit counts, booking figures and saleable areas are shown above; the booking figures have no recorded as-of date and should be treated as indicative.
The drawing review records four floor-plan documents, of which two are pending scan review and two contain no flats; none has a software-measured carpet area. Accordingly, no drawing-based room dimensions or carpet-area measurements can be reported. RERA-filed saleable area is not the same measure as carpet area: the supplied drawing-review note says saleable area also includes the home’s share of common areas.
5. Parking & vehicle circulation
The GHMC permit conditions refer to cellar and stilt areas approved for parking and state that those areas should remain exclusively for vehicle parking. The supplied record does not establish parking-space counts, visitor or accessible spaces, parking allocation to individual apartments, or a verified parking layout.
The permit extraction also references a site abutting an 18 mt. road and restricts a front compound wall in that circumstance. The supplied information does not establish the project’s specific vehicle entry, ramp configuration, internal driveways, pedestrian separation, or EV-charging provision.
6. Amenities, recreation & open spaces
| Description / size | Permit conditions mention a tot-lot, fencing and greenery; no size is supplied. |
|---|---|
| Evidence source | GHMC building permit |
| Declared progress / verified status | Required by permit condition; completion not verified. |
| Description / size | Trees are listed in the permit parameters and planting along the site periphery is required by a condition; the extracted tree figure is unclear. |
|---|---|
| Evidence source | GHMC building permit |
| Declared progress / verified status | Completion not verified. |
| Description / size | Listed in vendor-supplied project information; no sizes or capacities supplied. |
|---|---|
| Evidence source | Vendor information |
| Declared progress / verified status | Marketing/vendor claims only; not established as sanctioned or delivered facilities. |
The RERA amenity record lists a green strip/tot-lot/park as “YES”; its progress field is 0%. Other listed infrastructure items are covered under utilities below.
7. Utilities, building services & safety
| Evidence in supplied record | RERA amenity record marks water supply “YES.” The vendor states “Water Supply Corporation and Borewell.” |
|---|---|
| Status / limitation | RERA declaration and vendor statement; actual supply source, storage, treatment and delivered status are not independently verified. |
| Evidence in supplied record | RERA amenity record marks sewerage and storm-water drains “YES.” |
|---|---|
| Status / limitation | Declared in the portal record; infrastructure completion and capacity are not established. |
| Evidence in supplied record | Listed in the RERA amenity record; progress shown as 0%. |
|---|---|
| Status / limitation | No treatment-plant type, capacity or completed status supplied. |
| Evidence in supplied record | GHMC permit conditions require a rainwater-harvesting structure (percolation pit); the RERA amenity list also includes water conservation/rainwater harvesting. |
|---|---|
| Status / limitation | Required/listed; installation is not verified. |
| Evidence in supplied record | Permit conditions identify space for a transformer; RERA lists an electrical meter room/sub-station/receiving station. |
|---|---|
| Status / limitation | Listed or required; installed capacity and completion not supplied. |
| Evidence in supplied record | Fire protection and fire-safety requirements appear in the RERA amenity list. The permit extraction says a fire NOC is to be obtained before the occupancy certificate. |
|---|---|
| Status / limitation | No fire-system specifications, clearance or completion evidence supplied. |
| Evidence in supplied record | The permit requires a garbage house; RERA lists solid-waste management and disposal. |
|---|---|
| Status / limitation | Required/listed; operation and completion not verified. |
| Evidence in supplied record | The permit conditions mention lifts and refer to accessibility provisions for certain public and semi-public buildings; no project lift count, capacity, or specific accessible-circulation details are supplied. |
|---|---|
| Status / limitation | Not established for this building. |
The RERA amenity record shows 0% progress for its listed infrastructure entries; the supplied evidence does not independently verify site completion.
8. Location, access & connectivity
The registered project location is Premavathi pet, Rajendranagar mandal, Ranga Reddy district, PIN 500030. The supplied location record identifies the Rajiv Gandhi International Airport at 9.6 km.
The GHMC permit extraction refers to an 18 mt. road, but the supplied material does not identify it by name or establish the project’s specific approach route or public-transport connections.
9. Developer & development status
The TG-RERA certificate identifies Sri Sadhvi as promoter. The RERA organization fields classify the organization type as “Others,” with “PRRED INDDIA PRIVATE LIMITED” entered as its description; the legal entity type and corporate identifier are not established by the supplied evidence.
A Form B affidavit-cum-declaration names M Sai Kiran Reddy as authorized signatory for “M/s Sri Sadhvi and prred india put Itd.” It contains promoter declarations concerning title, encumbrances, project funds, audit, pending approvals and allottee treatment, but does not provide a usable completion period in the supplied extraction.
The record identifies Premavathipet, Rajendranagar, Ranga Reddy and PIN 500030 as the project location. A promoter office address, official contact details and official website for the registered promoter are not established here.
The project header gives proposed completion 11/12/2027. The registration certificate separately states validity through 11/08/2027, unless extended, and no extension is recorded in that certificate. No verified construction-stage update or occupancy/completion certificate is supplied.
10. Approvals, official records & documents
| Supplied evidence | Form C; registration P02400003788, granted under section 5; issued 20/12/2021; validity stated through 11/08/2027, unless extended. |
|---|---|
| Scope / note | Project registration; no extension recorded in the certificate. |
| Supplied evidence | Building Permit Order; permit 2/C11/09034/2021; authority GHMC; approval extraction also records 12/C11/D9034/2021 and file number /2/C11/06010/2021. |
|---|---|
| Scope / note | Residential building at Premavathipet; extracted approval date is malformed as “111 August, 2021.” |
| Supplied evidence | Affidavit-cum-declaration by M Sai Kiran Reddy for M/s Sri Sadhvi and prred india put Itd. |
|---|---|
| Scope / note | Promoter declaration; its extraction does not identify a RERA number or a reliable completion period. |
| Supplied evidence | Legal title report and title-related filing documents are listed in the project record. |
|---|---|
| Scope / note | Their substantive title-chain review belongs in the title section. |
| Supplied evidence | Layout-plan document entries are present, but the supplied record does not contain an extracted readable plan. |
|---|---|
| Scope / note | Drawing details are not established in this overview. |
| Supplied evidence | No such certificate supplied. |
|---|---|
| Scope / note | Issuance status is not established. |
The permit conditions include requirements concerning adherence to the sanctioned plan, commencement and completion notices, occupancy certification before occupation, and listed site provisions. This overview reports the available approval record, not verification of compliance with those conditions.
Frequently asked questions
Is SOWDAMINI NILAYAM registered with Telangana RERA?
Yes. SOWDAMINI NILAYAM is registered with the Telangana Real Estate Regulatory Authority as P02400003788; the registration status is New Project.
Who is the developer of SOWDAMINI NILAYAM?
The promoter named in the RERA registration is SRI SADHVI.
Where is SOWDAMINI NILAYAM located?
SOWDAMINI NILAYAM is in PREMAVATHIPET, Premavathi pet, Rajendranagar, Rangareddy, Telangana (500030).
When will SOWDAMINI NILAYAM be completed?
The promoter's proposed date of completion filed with RERA is 11/12/2027. This is the promoter's declaration, not a guarantee.
More projects in Premavathi Pet