Dsr-Hyven
DSR BUILDERS AND DEVELOPERS · Rangareddy · RERA P02400011220
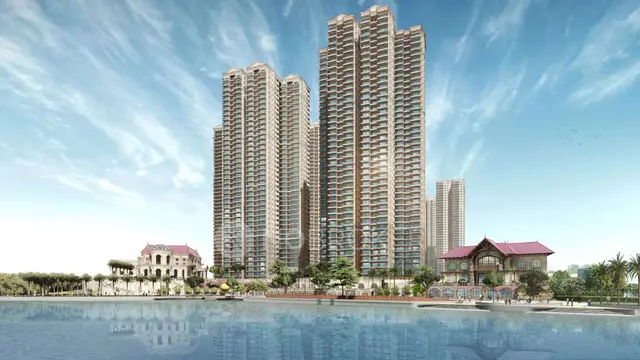
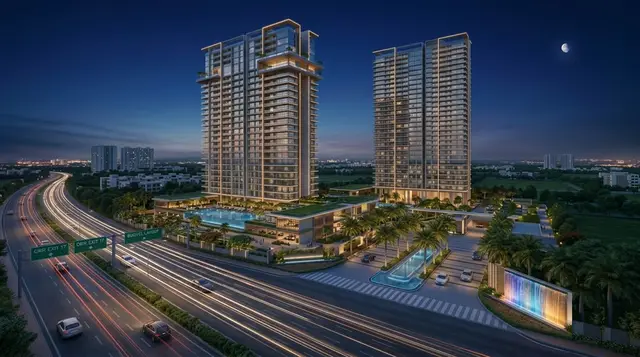
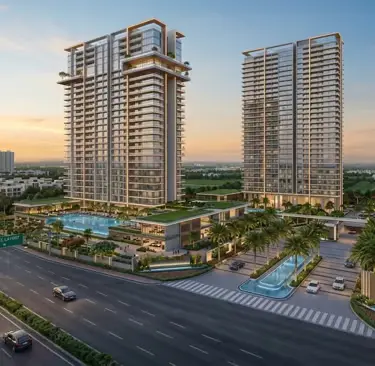
DSR-HYVEN is a residential apartment project in Rajendra Nagar Division / Premavathi pet, Rajendranagar, Ranga Reddy. The registered promoter is DSR BUILDERS AND DEVELOPERS. The project has a gross plot area of 16,390.76 sq.m and comprises two residential towers, Tower-A and Tower-B, each with 2 Common Basements + 5 Podium Floors + 40 Upper Floors, and an amenities block; the GHMC building-permit order records 476 dwelling units, with 2BHK, 3BHK and 4BHK configurations. Its TG-RERA registration number is P02400011220, and the promoter’s Form B undertaking gives a completion date of 07-07-2031.
More from Dsr Builders And Developers · 4 projects →
01What we found
Read from TG-RERA filings, approvals, land and registration records and court records. A court case is counted only when the court record states this project's survey number with its village, or names the project.
02Check before you pay
9 items to check before you pay, 4 high - from the title chain, court records and approvals, each with what to ask the builder or your advocate. An item may not be a problem with the project: records can be incomplete.
1. Project at a glance
Project identity
| Item | Project record |
|---|---|
| Registered name | DSR-HYVEN RERA record |
| Project type / phase | Residential apartment project; registered phase or separately described portion: not disclosed in the supplied record RERA record RERA filing |
| TG-RERA registration | P02400011220 |
| Registration validity | 07/07/2026 to 07/07/2031; certificate issued 15/09/2026. This is registration validity, not a statement of completion or occupancy |
| Registered promoter | DSR BUILDERS AND DEVELOPERS RERA record |
| RERA status | Registration certificate issued; certificate records a five-year term and an unextended registration |
Land and geographic identity
| Item | Project record |
|---|---|
| Locality | Rajendra Nagar Division / Premavathi pet RERA record RERA filing |
| Revenue village | Premavathipet (also recorded as Premavathi pet) RERA record |
| Mandal / district / PIN | Rajendranagar; Ranga Reddy; 500030 RERA record |
| Project survey numbers and subdivisions | 379/2 & PART OF 379 RERA record |
| Site area | Gross plot area 16,390.76 sq.m; road-affected area 2,278.52 sq.m; net plot area 14,112.24 sq.m |
| Boundaries recorded in RERA project fields | North: Road; South and East: BVRV Reddy College Education Society Land; West: Sy No 380 RERA filing |
Development identity
| Item | Project record |
|---|---|
| Sanctioning authority | Greater Hyderabad Municipal Corporation (GHMC) |
| Principal building-permit number / date | 4126/GHMC/SWBP/RJN1/2026, approved 07/07/2026 Approvals record |
| Associated permit file number | 001447/GHMC/00913/SWBP/CHR1/2025 |
| Approved built-up area | The building-plan extraction records total proposed BUA 149,379.82 sq.m excluding parking and 203,350.67 sq.m including parking |
| Buildings | Two residential towers, Tower-A and Tower-B, plus an amenities block; the amenities block is recorded with zero dwelling units |
| Sanctioned floor configuration | Towers: 2 Common Basements + 5 Podium Floors + 40 Upper Floors. Amenities block: 2 Common Basements + Ground Floor + 6 Upper Floors |
| Height recorded in plan extraction | Tower plans record 149.8 m total height; the building-permit order’s tower parameters list 134.8 m |
| Parking | Plan extraction records 936.00 car parking spaces; approved parking area is also tabulated in the plan |
| Unit count | GHMC building-permit order: 476 dwelling units. RERA project fields: 482 total building units, with 3 buildings; the RERA unit table contains 475 residential configurations and 7 floor-label rows that are not homes for sale RERA filing RERA unit table |
Offering and status
| Item | Project record |
|---|---|
| Residential configurations | 2BHK, 3BHK and 4BHK RERA unit table |
| RERA-filed saleable areas | 2BHK: 182.92 sq.m; 3BHK: 284.26 sq.m; 4BHK: 346.42 sq.m RERA unit table |
| RERA portal booking snapshot | 0 booked and 475 available across the three home configurations; the portal record has no stated as-of date, so counts are indicative RERA unit table |
| Construction stage | Not established by the supplied evidence; no independently verified site-progress information is provided Document index |
| Completion date | Promoter’s Form B undertaking: 07-07-2031; the GHMC permit also states construction is to be completed before 07/07/2031 |
| Occupancy / completion certificate | No occupancy or completion certificate is included in the supplied documents. The building-permit conditions require an occupancy certificate before occupation |
2. The project story
DSR-HYVEN is registered as a residential apartment development in Premavathipet, Rajendranagar Mandal, Ranga Reddy District. Its RERA-recorded land identity is Survey No. 379/2 & PART OF 379. The GHMC building-permit order describes Tower-A and Tower-B as residential towers and a separate amenities block; the permit records two common basement levels and five podium levels beneath 40 upper floors in each tower RERA record.
The project record supports a proposed high-rise scheme with an amenities block, but the supplied material does not establish current construction progress, completion of any tower, or a tower-wise occupancy-certified portion. The promoter has declared 07-07-2031 as the completion date. The GHMC permit states that an occupancy certificate is required before occupation.
3. Master plan, architecture & building design
The building-permit materials describe a gross plot area of 16,390.76 sq.m, including 2,278.52 sq.m affected by road widening, and a net plot area of 14,112.24 sq.m. The plan extraction records proposed coverage of 8,369.16 sq.m (59%), vacant plot area of 5,729.42 sq.m, and total proposed built-up area of 149,379.82 sq.m excluding parking or 203,350.67 sq.m including parking. These are plan-extracted figures; the record does not provide a separate verified FSI-counted area or carpet-area total.
The approved building organization in the GHMC permit is:
- Tower-A: 2 common basements, 5 podium floors and 40 upper floors; tower height recorded as 134.8 m in the permit order.
- Tower-B: 2 common basements, 5 podium floors and 40 upper floors; tower height recorded as 134.8 m in the permit order.
- Amenities block: 2 common basements, ground floor and 6 upper floors; recorded height 26.99 m and zero dwelling units.
The plan extraction lists internal driveways with widths including 6 m, 5.99 m, 5.98 m and 7 m, alongside other road-width entries. It also records a tot-lot and green strip. The supplied material does not establish tower-specific flats per floor, lift or stair counts, or the detailed site arrangement of entrances, exits and pedestrian routes.
4. Homes, configurations & floor plans
The RERA filing records three home configurations. The table distinguishes RERA-filed saleable area from software-measured carpet area extracted from approved-plan drawings. Drawing-based measurements are not RERA disclosures, are flagged for review, and should be checked against the drawings. Saleable area includes the home’s share of common areas; the record does not provide a separate balcony/utility area breakdown RERA unit table RERA unit details.
| Configuration | Units | Booked | Available | RERA saleable area | Measured carpet area | Loading (if supplied) |
|---|---|---|---|---|---|---|
| 2BHK | 6 | 0 | 6 | 182.92 sq.m | Not measured from drawings | Not supplied |
| 3BHK | 113 | 0 | 113 | 284.26 sq.m | Software-measured: 174.5–200.3 sq.m; median 196.7 sq.m | 31% |
| 4BHK | 356 | 0 | 356 | 346.42 sq.m | Software-measured: 190.0–247.2 sq.m; median 214.5 sq.m | 38% |
The drawing review measured 13 three-bedroom and 41 four-bedroom flat designs. Sample plan annotations show sit-outs, bedrooms, living/dining areas, kitchens and toilets; a four-bedroom plan sample also shows a servant room/toilet. The supplied extraction does not establish that every configuration has the same room arrangement or dimensions RERA unit details.
Seven other rows in the RERA unit table are floor labels, not homes for sale, and are excluded from the configuration counts above RERA unit table.
5. Parking & vehicle circulation
The GHMC plan extraction records 936.00 car parking spaces and proposed parking area of 48,750.89 sq.m. It also records visitor parking area of 5,219.96 sq.m (11.54%). These are plan-extracted provision figures; no separate parking-allotment schedule for individual purchasers is supplied.
The GHMC permit states that approved cellar and stilt areas are to be used exclusively for vehicle parking. The building plans show two common basements and five podium levels; the supplied records do not map the 936 spaces to specific levels, identify accessible or two-wheeler counts, or establish exclusive ownership of individual bays. The permit conditions also require electric-vehicle charging infrastructure in parking areas.
6. Amenities, recreation & open spaces
The GHMC plan extraction identifies facilities in the amenities block. These are sanctioned-plan features, not evidence that they have been completed or independently verified. RERA’s amenity records list project infrastructure as available but show 0% progress for the listed items; no independent completion evidence is supplied RERA amenities.
| Description / size | Multipurpose hall, banquet hall, guest room, senior citizen room, library, conference hall, billiards room, indoor games and TT room; sizes not supplied |
|---|---|
| Evidence source | GHMC amenities-block plan |
| Declared progress / verified status | Plan-listed; no completion verification |
| Description / size | Gym, badminton court, swimming pool and climbing wall; sizes/capacities not supplied |
|---|---|
| Evidence source | GHMC amenities-block plan |
| Declared progress / verified status | Plan-listed; no completion verification |
| Description / size | Tot-lot, green strip and 1,417.74 sq.m tot lot |
|---|---|
| Evidence source | GHMC plan and permit |
| Declared progress / verified status | Required/provided for under plan conditions; no completion verification |
| Description / size | Saloon, supermarket, departmental store, coffee shop, office and association office; sizes not supplied |
|---|---|
| Evidence source | GHMC amenities-block plan |
| Declared progress / verified status | Plan-listed; no completion verification |
7. Utilities, building services & safety
The building-permit documents set out service and safety provisions and requirements, but the supplied record does not show which have been installed or completed:
- Water and plumbing: The permit requires a water-feasibility certificate from HMWS&SB at the occupancy-certificate stage, and specifies dual piping for the applicable development. A water meter monitoring structure is also identified in a plan extraction.
- Sewerage, drainage and conservation: RERA’s amenity list includes sewerage, sewage/sullage treatment and disposal, storm-water drains, solid-waste management and rainwater harvesting. The building permit records 3 rainwater-harvesting pits; the plan identifies an STP underground tank RERA amenities.
- Electrical and EV: The permit identifies transformer space and requires EV charging infrastructure in parking areas. It does not provide a transformer or backup-power capacity.
- Vertical transportation: Lifts are referenced among services to be executed under qualified technical supervision; lift numbers, type and capacities are not supplied.
- Fire and life safety: The permit makes fire-fighting and structural-safety provision a project responsibility and requires an occupancy fire NOC from the Director (EV&DM) before an occupancy certificate. The supplied record does not establish issuance of that NOC.
- Waste, access and other provisions: The permit requires a garbage house and identifies construction safety and dust/noise controls. The evidence does not specify operational security systems, CCTV, waste-segregation arrangements, or accessible residential circulation.
8. Location, access & connectivity
The registered location is Premavathi pet / Premavathipet, Rajendranagar Mandal, Ranga Reddy District, PIN 500030. Project-field boundaries identify a road to the north, BVRV Reddy College Education Society Land to the east and south, and Sy No 380 to the west RERA record RERA filing.
The location data lists Horticulture Garden, College of… at 0.2 km, an unnamed park at 0.5 km, Budvel railway station at 1.3 km, Sujatha Hospital at 1.3 km, SBH ATM MANAGE at 1.4 km, Government High School at 1.5 km, and “Nearest Metro: Jungametta (u/c)” at 5.6 km. Distances are reproduced as supplied; the evidence does not state a measurement method or provide verified travel times Location record.
9. Developer & development status
The registered legal promoter is DSR BUILDERS AND DEVELOPERS, recorded as a partnership, with GSTIN 36AAJFD7217K1Z7. RERA lists the promoter’s address as Plot No. 506, 5th Floor, Kakatiya Hills, Road No 10, Premavathipet, Rajendra Nagar Division, Rajendranagar, Ranga Reddy, 500030. The certificate separately records the promoter office as Village Madhapur, Mandal Serilingampally, District Ranga Reddy, PIN 500081 Parties record Corporate record.
The promoter’s Form B declares a completion date of 07-07-2031 and includes the project’s statutory separate-account and audit undertakings. No construction-progress percentage or independently verified construction-stage report is included in the supplied evidence.
10. Approvals, official records & documents
| Identifier / date | P02400011220; issued 15/09/2026 |
|---|---|
| What it records | Registration of DSR-HYVEN from 07/07/2026 to 07/07/2031 |
| Identifier / date | 4126/GHMC/SWBP/RJN1/2026; 07/07/2026 |
|---|---|
| What it records | Conditional building permission for Tower-A, Tower-B and the amenities block; includes project land, building configuration and permit conditions |
| Identifier / date | File 001447/GHMC/00913/SWBP/CHR1/2025; plan records dated 07/07/2026 |
|---|---|
| What it records | Site-area, proposed-built-up-area, parking and building details |
| Identifier / date | Verified July 2026 |
|---|---|
| What it records | Promoter declaration of project completion date, land arrangements and statutory undertakings |
| Identifier / date | 27/08/2026 |
|---|---|
| What it records | Records the parties’ stated unit-allocation arrangements and says the supplementary deed of assignment remains to be executed |
| Identifier / date | Documents 730301–730306 |
|---|---|
| What it records | Tower and amenities-block plan material; several extracts are drawings, and not all provide a separate human-readable approval number or sanction date |
No occupancy or completion certificate is included in the supplied project documents. The GHMC permit requires an occupancy certificate before occupation.
1. Project at a glance
Project identity
Registered name: DSR-HYVEN
Project type / phase: Residential apartment project; registered phase or separately described portion: not disclosed in the supplied record
TG-RERA registration: P02400011220
Registration validity: 07/07/2026 to 07/07/2031; certificate issued 15/09/2026. This is registration validity, not a statement of completion or occupancy
Registered promoter: DSR BUILDERS AND DEVELOPERS
RERA status: Registration certificate issued; certificate records a five-year term and an unextended registration
Land and geographic identity
Locality: Rajendra Nagar Division / Premavathi pet
Revenue village: Premavathipet (also recorded as Premavathi pet)
Mandal / district / PIN: Rajendranagar; Ranga Reddy; 500030
Project survey numbers and subdivisions: 379/2 & PART OF 379
Site area: Gross plot area 16,390.76 sq.m; road-affected area 2,278.52 sq.m; net plot area 14,112.24 sq.m
Boundaries recorded in RERA project fields: North: Road; South and East: BVRV Reddy College Education Society Land; West: Sy No 380
Development identity
Sanctioning authority: Greater Hyderabad Municipal Corporation (GHMC)
Principal building-permit number / date: 4126/GHMC/SWBP/RJN1/2026, approved 07/07/2026
Associated permit file number: 001447/GHMC/00913/SWBP/CHR1/2025
Approved built-up area: The building-plan extraction records total proposed BUA 149,379.82 sq.m excluding parking and 203,350.67 sq.m including parking
Buildings: Two residential towers, Tower-A and Tower-B, plus an amenities block; the amenities block is recorded with zero dwelling units
Sanctioned floor configuration: Towers: 2 Common Basements + 5 Podium Floors + 40 Upper Floors. Amenities block: 2 Common Basements + Ground Floor + 6 Upper Floors
Height recorded in plan extraction: Tower plans record 149.8 m total height; the building-permit order’s tower parameters list 134.8 m
Parking: Plan extraction records 936.00 car parking spaces; approved parking area is also tabulated in the plan
Unit count: GHMC building-permit order: 476 dwelling units. RERA project fields: 482 total building units, with 3 buildings; the RERA unit table contains 475 residential configurations and 7 floor-label rows that are not homes for sale
Offering and status
Residential configurations: 2BHK, 3BHK and 4BHK
RERA-filed saleable areas: 2BHK: 182.92 sq.m; 3BHK: 284.26 sq.m; 4BHK: 346.42 sq.m
RERA portal booking snapshot: 0 booked and 475 available across the three home configurations; the portal record has no stated as-of date, so counts are indicative
Construction stage: Not established by the supplied evidence; no independently verified site-progress information is provided
Completion date: Promoter’s Form B undertaking: 07-07-2031; the GHMC permit also states construction is to be completed before 07/07/2031
Occupancy / completion certificate: No occupancy or completion certificate is included in the supplied documents. The building-permit conditions require an occupancy certificate before occupation
2. The project story
DSR-HYVEN is registered as a residential apartment development in Premavathipet, Rajendranagar Mandal, Ranga Reddy District. Its RERA-recorded land identity is Survey No. 379/2 & PART OF 379. The GHMC building-permit order describes Tower-A and Tower-B as residential towers and a separate amenities block; the permit records two common basement levels and five podium levels beneath 40 upper floors in each tower.
The project record supports a proposed high-rise scheme with an amenities block, but the supplied material does not establish current construction progress, completion of any tower, or a tower-wise occupancy-certified portion. The promoter has declared 07-07-2031 as the completion date. The GHMC permit states that an occupancy certificate is required before occupation.
3. Master plan, architecture & building design
The building-permit materials describe a gross plot area of 16,390.76 sq.m, including 2,278.52 sq.m affected by road widening, and a net plot area of 14,112.24 sq.m. The plan extraction records proposed coverage of 8,369.16 sq.m (59%), vacant plot area of 5,729.42 sq.m, and total proposed built-up area of 149,379.82 sq.m excluding parking or 203,350.67 sq.m including parking. These are plan-extracted figures; the record does not provide a separate verified FSI-counted area or carpet-area total.
The approved building organization in the GHMC permit is:
- Tower-A: 2 common basements, 5 podium floors and 40 upper floors; tower height recorded as 134.8 m in the permit order.
- Tower-B: 2 common basements, 5 podium floors and 40 upper floors; tower height recorded as 134.8 m in the permit order.
- Amenities block: 2 common basements, ground floor and 6 upper floors; recorded height 26.99 m and zero dwelling units.
The plan extraction lists internal driveways with widths including 6 m, 5.99 m, 5.98 m and 7 m, alongside other road-width entries. It also records a tot-lot and green strip. The supplied material does not establish tower-specific flats per floor, lift or stair counts, or the detailed site arrangement of entrances, exits and pedestrian routes.
4. Homes, configurations & floor plans
The RERA filing records three home configurations. The table distinguishes RERA-filed saleable area from software-measured carpet area extracted from approved-plan drawings. Drawing-based measurements are not RERA disclosures, are flagged for review, and should be checked against the drawings. Saleable area includes the home’s share of common areas; the record does not provide a separate balcony/utility area breakdown.
| Configuration | Units | Booked | Available | RERA saleable area | Measured carpet area | Loading (if supplied) |
|---|---|---|---|---|---|---|
| 2BHK | 6 | 0 | 6 | 182.92 sq.m | Not measured from drawings | Not supplied |
| 3BHK | 113 | 0 | 113 | 284.26 sq.m | Software-measured: 174.5–200.3 sq.m; median 196.7 sq.m | 31% |
| 4BHK | 356 | 0 | 356 | 346.42 sq.m | Software-measured: 190.0–247.2 sq.m; median 214.5 sq.m | 38% |
The drawing review measured 13 three-bedroom and 41 four-bedroom flat designs. Sample plan annotations show sit-outs, bedrooms, living/dining areas, kitchens and toilets; a four-bedroom plan sample also shows a servant room/toilet. The supplied extraction does not establish that every configuration has the same room arrangement or dimensions.
Seven other rows in the RERA unit table are floor labels, not homes for sale, and are excluded from the configuration counts above.
5. Parking & vehicle circulation
The GHMC plan extraction records 936.00 car parking spaces and proposed parking area of 48,750.89 sq.m. It also records visitor parking area of 5,219.96 sq.m (11.54%). These are plan-extracted provision figures; no separate parking-allotment schedule for individual purchasers is supplied.
The GHMC permit states that approved cellar and stilt areas are to be used exclusively for vehicle parking. The building plans show two common basements and five podium levels; the supplied records do not map the 936 spaces to specific levels, identify accessible or two-wheeler counts, or establish exclusive ownership of individual bays. The permit conditions also require electric-vehicle charging infrastructure in parking areas.
6. Amenities, recreation & open spaces
The GHMC plan extraction identifies facilities in the amenities block. These are sanctioned-plan features, not evidence that they have been completed or independently verified. RERA’s amenity records list project infrastructure as available but show 0% progress for the listed items; no independent completion evidence is supplied.
| Description / size | Multipurpose hall, banquet hall, guest room, senior citizen room, library, conference hall, billiards room, indoor games and TT room; sizes not supplied |
|---|---|
| Evidence source | GHMC amenities-block plan |
| Declared progress / verified status | Plan-listed; no completion verification |
| Description / size | Gym, badminton court, swimming pool and climbing wall; sizes/capacities not supplied |
|---|---|
| Evidence source | GHMC amenities-block plan |
| Declared progress / verified status | Plan-listed; no completion verification |
| Description / size | Tot-lot, green strip and 1,417.74 sq.m tot lot |
|---|---|
| Evidence source | GHMC plan and permit |
| Declared progress / verified status | Required/provided for under plan conditions; no completion verification |
| Description / size | Saloon, supermarket, departmental store, coffee shop, office and association office; sizes not supplied |
|---|---|
| Evidence source | GHMC amenities-block plan |
| Declared progress / verified status | Plan-listed; no completion verification |
7. Utilities, building services & safety
The building-permit documents set out service and safety provisions and requirements, but the supplied record does not show which have been installed or completed:
- Water and plumbing: The permit requires a water-feasibility certificate from HMWS&SB at the occupancy-certificate stage, and specifies dual piping for the applicable development. A water meter monitoring structure is also identified in a plan extraction.
- Sewerage, drainage and conservation: RERA’s amenity list includes sewerage, sewage/sullage treatment and disposal, storm-water drains, solid-waste management and rainwater harvesting. The building permit records 3 rainwater-harvesting pits; the plan identifies an STP underground tank.
- Electrical and EV: The permit identifies transformer space and requires EV charging infrastructure in parking areas. It does not provide a transformer or backup-power capacity.
- Vertical transportation: Lifts are referenced among services to be executed under qualified technical supervision; lift numbers, type and capacities are not supplied.
- Fire and life safety: The permit makes fire-fighting and structural-safety provision a project responsibility and requires an occupancy fire NOC from the Director (EV&DM) before an occupancy certificate. The supplied record does not establish issuance of that NOC.
- Waste, access and other provisions: The permit requires a garbage house and identifies construction safety and dust/noise controls. The evidence does not specify operational security systems, CCTV, waste-segregation arrangements, or accessible residential circulation.
8. Location, access & connectivity
The registered location is Premavathi pet / Premavathipet, Rajendranagar Mandal, Ranga Reddy District, PIN 500030. Project-field boundaries identify a road to the north, BVRV Reddy College Education Society Land to the east and south, and Sy No 380 to the west.
The location data lists Horticulture Garden, College of… at 0.2 km, an unnamed park at 0.5 km, Budvel railway station at 1.3 km, Sujatha Hospital at 1.3 km, SBH ATM MANAGE at 1.4 km, Government High School at 1.5 km, and “Nearest Metro: Jungametta (u/c)” at 5.6 km. Distances are reproduced as supplied; the evidence does not state a measurement method or provide verified travel times.
9. Developer & development status
The registered legal promoter is DSR BUILDERS AND DEVELOPERS, recorded as a partnership, with GSTIN 36AAJFD7217K1Z7. RERA lists the promoter’s address as Plot No. 506, 5th Floor, Kakatiya Hills, Road No 10, Premavathipet, Rajendra Nagar Division, Rajendranagar, Ranga Reddy, 500030. The certificate separately records the promoter office as Village Madhapur, Mandal Serilingampally, District Ranga Reddy, PIN 500081.
The promoter’s Form B declares a completion date of 07-07-2031 and includes the project’s statutory separate-account and audit undertakings. No construction-progress percentage or independently verified construction-stage report is included in the supplied evidence.
10. Approvals, official records & documents
| Identifier / date | P02400011220; issued 15/09/2026 |
|---|---|
| What it records | Registration of DSR-HYVEN from 07/07/2026 to 07/07/2031 |
| Identifier / date | 4126/GHMC/SWBP/RJN1/2026; 07/07/2026 |
|---|---|
| What it records | Conditional building permission for Tower-A, Tower-B and the amenities block; includes project land, building configuration and permit conditions |
| Identifier / date | File 001447/GHMC/00913/SWBP/CHR1/2025; plan records dated 07/07/2026 |
|---|---|
| What it records | Site-area, proposed-built-up-area, parking and building details |
| Identifier / date | Verified July 2026 |
|---|---|
| What it records | Promoter declaration of project completion date, land arrangements and statutory undertakings |
| Identifier / date | 27/08/2026 |
|---|---|
| What it records | Records the parties’ stated unit-allocation arrangements and says the supplementary deed of assignment remains to be executed |
| Identifier / date | Documents 730301–730306 |
|---|---|
| What it records | Tower and amenities-block plan material; several extracts are drawings, and not all provide a separate human-readable approval number or sanction date |
No occupancy or completion certificate is included in the supplied project documents. The GHMC permit requires an occupancy certificate before occupation.
Frequently asked questions
Is DSR-HYVEN registered with Telangana RERA?
Yes. DSR-HYVEN is registered with the Telangana Real Estate Regulatory Authority as P02400011220; the registration status is New Project.
Who is the developer of DSR-HYVEN?
The promoter named in the RERA registration is DSR BUILDERS AND DEVELOPERS.
Where is DSR-HYVEN located?
DSR-HYVEN is in Rajendra Nagar Division, Premavathi pet, Rajendranagar, Rangareddy, Telangana (500030).
When will DSR-HYVEN be completed?
The promoter's proposed date of completion filed with RERA is 07/07/2031. This is the promoter's declaration, not a guarantee.
More projects in Premavathi Pet