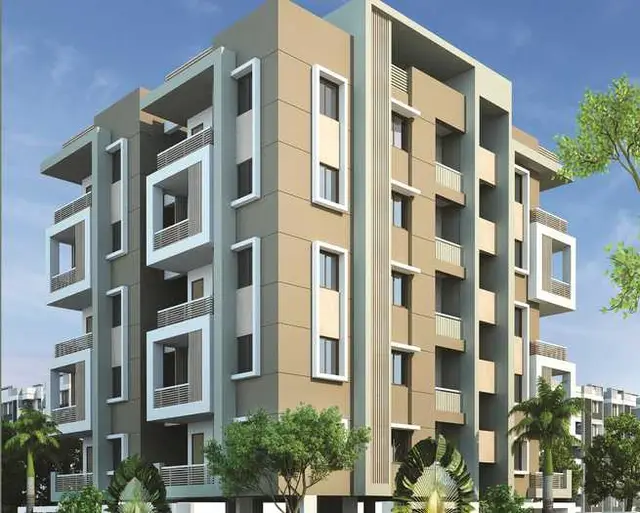
Aad-One
GULSHAN KAUR · Rangareddy · RERA P02400007838
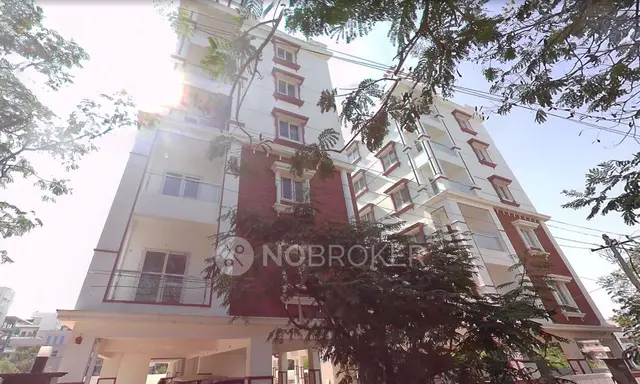
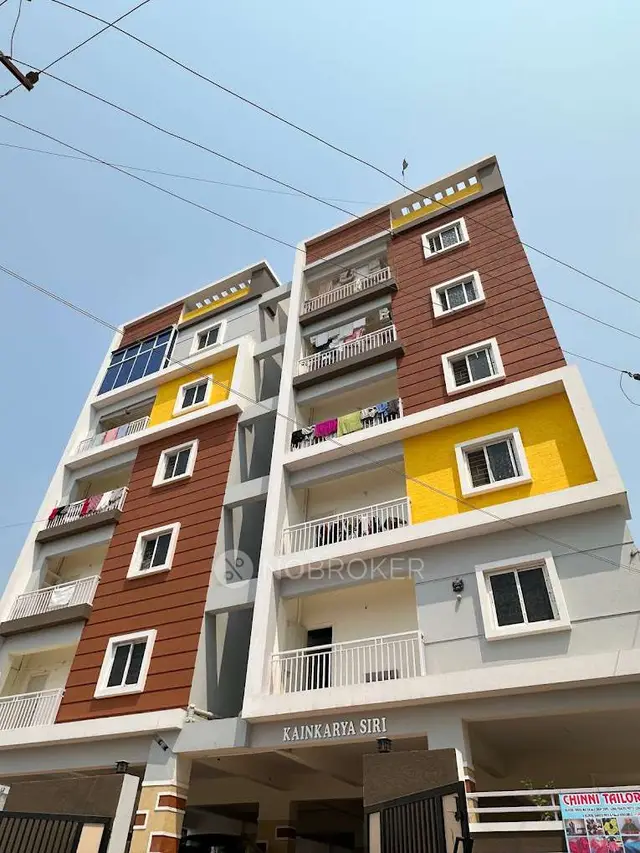
AAD-ONE is a residential apartment building in Mallardevpally, Rajendranagar mandal, Ranga Reddy district, developed by registered promoter GULSHAN KAUR. The project occupies 1,670.00 sq.m. and comprises one building with one cellar, one stilt and five upper floors, with 40 3BHK units, each with a saleable area of 107.94 sq.m. It is registered under TG-RERA number P02400007838, and its proposed completion date is 30/11/2026.
01What we found
Read from TG-RERA filings, approvals, land and registration records and court records. A court case is counted only when the court record states this project's survey number with its village, or names the project.
02Check before you pay
9 items to check before you pay, 5 high - from the title chain, court records and approvals, each with what to ask the builder or your advocate. An item may not be a problem with the project: records can be incomplete.
1. Project at a glance
Project identity
| Item | Project record |
|---|---|
| Registered project | AAD-ONE RERA record |
| Project type / use | Residential apartment building RERA record RERA filing |
| Phase / registered portion | No separate phase is identified in the supplied record; the registration concerns the project on Plots 48 and 49 |
| TG-RERA registration | P02400007838 Approvals record |
| Registration validity | 13 March 2024–31 May 2025, unless extended by the Authority; no extension record is supplied here Approvals record |
| Registered promoter | GULSHAN KAUR, recorded as a proprietorship RERA filing Corporate record |
| RERA status in supplied record | The certificate states the registration period above. A current registration-status determination is not supplied. |
Land and geographic identity
| Item | Project record |
|---|---|
| Locality | Mallardevpally / MALLARDEVPALLY RERA record RERA filing |
| Revenue village | Mailardevpally; the sanctioned document also records Mailardevpally (V) RERA record |
| Mandal / district / PIN | Rajendranagar, Ranga Reddy, 500005 RERA record RERA filing |
| Project survey numbers | 163/2 and 165/2 Land records |
| Site / plot identification | Plots 48 and 49, Lal Bahadur Nagar Colony RERA filing |
| Site extent | 1,670.00 sq.m.; sanctioned net area is also 1,670.00 sq.m. Land records |
| Boundaries recorded in RERA project information | North and south: 9-metre roads; east: Plots 43 and 44; west: Plots 74 and 75 RERA filing |
| Subdivisions | No subdivision suffix is specified for the project’s survey numbers in the RERA project identity. Land records |
Development identity
| Item | Project record |
|---|---|
| Sanctioning authority | Greater Hyderabad Municipal Corporation (GHMC) Approvals record |
| Principal building permit | 1/C11/00340/2022, dated 01 June 2022 Approvals record |
| Plan document | Building proposal/plan record for Plots 48 and 49, Survey Nos. 163/2 and 165/2; approval-plan document records approval date 14-07-2022 |
| Building count | One residential building |
| Sanctioned configuration | One cellar, one stilt and five upper floors; building height is recorded as 14.90 MT. |
| Approved area figures | Approved-plan record lists Total BUA: 6356.78 sq.m., Built up area: 4366.98 sq.m., and Net BUA residential: 4046.80 sq.m. These are distinct figures as labelled in the supplied plan extract. |
| RERA-declared units | 40 residential units; the plan extract also states 40 units and eight units per floor. RERA unit table |
| Sanctioned parking | The approval-plan extract lists 47 proposed parking spaces. Cellar and stilt are designated for parking. |
Offering and status
| Item | Project record |
|---|---|
| RERA-filed configuration | 3BHK; 40 units RERA unit table |
| RERA-filed saleable area | 107.94 sq.m. RERA unit table |
| Booked / available | 0 booked / 40 available, as last read from the TG-RERA portal; no as-of date is supplied, so these counts are indicative. RERA unit table |
| Construction stage | The supplied RERA amenity/progress record reports water supply at 40% and sewerage at 100%; other listed progress items are at 0%. This is reported progress, not independent site verification. RERA amenities |
| Completion dates | RERA record: 31/05/2025 completion date at registration; project information also states proposed completion 30/11/2026. RERA filing |
| Occupancy / completion certificate | No occupancy or completion certificate is supplied. The GHMC permit requires an occupancy certificate before occupation. |
Registration validity, the stated completion dates and the absence of an OC document are separate record items; none by itself establishes the building’s present physical status.
2. The project story
AAD-ONE is registered as a residential apartment project on Plots 48 and 49 in Lal Bahadur Nagar Colony, Mailardevpally village, Rajendranagar mandal, Ranga Reddy district. Its RERA land identity is Survey Nos. 163/2 and 165/2, with a recorded site extent of 1,670.00 sq.m. RERA record Land records
GHMC’s building-permit record describes one residential building with one cellar, stilt and five upper floors. The plan extract records 40 units, eight units per floor, and 47 proposed parking spaces. The RERA unit record lists 40 3BHK units. RERA unit table
The supplied material does not establish independently verified construction completion or a current site inspection. RERA progress entries report sewerage at 100% and water supply at 40%, while the other listed progress categories remain at 0%; these are portal-reported figures, not a physical verification. No OC is included in the supplied documents. RERA amenities Document index
3. Master plan, architecture & building design
The sanctioned-plan extract identifies one residential building on a 1,670.00 sq.m. site. It records proposed coverage of 959.90 sq.m. (57.48%), vacant plot area of 710.10 sq.m., and a tot-lot of 87.11 sq.m.
The building configuration is one cellar and stilt for parking, plus five residential upper floors. The plan extract states eight units per floor and a building height of 14.90 MT. It records Total BUA: 6356.78 sq.m., Built up area: 4366.98 sq.m., and Net BUA residential: 4046.80 sq.m. These are separate labels in the supplied approval record; no FSI-counted area is identified.
The approval record lists a single entry and exit, each subject to a minimum width of 4.5mts. and height clearance of 5mts. It also requires a tot-lot, peripheral greenery, rainwater harvesting, transformer space and a garbage house. The supplied extracts do not establish lift count, stair configuration, floor-by-floor unit mix, or detailed common-area distribution.
4. Homes, configurations & floor plans
The RERA filing lists 40 3BHK units, each with a saleable area of 107.94 sq.m. The portal-read count is 0 booked and 40 available, but has no stated as-of date. RERA unit table
| Configuration | Units | Booked | Available | RERA saleable area | Measured carpet area | Loading (if supplied) |
|---|---|---|---|---|---|---|
| 3BHK | 40 | 0 | 40 | 107.94 sq.m. | 53.4–86.0 sq.m.; median 79.5 sq.m. | 26% |
Carpet-area figures are software measurements from the approved floor-plan drawing geometry in document 383676, not RERA-filed measurements, and are flagged as requiring review. The supplied drawing measurement covers 13 3BHK flat designs. Saleable area is the RERA-filed figure; it is not interchangeable with carpet area and includes the home’s share of common areas. RERA unit details Floor plans
The measured example 3BHK drawing shows living/dining, three bedrooms, kitchen, two toilets and utility areas. The example’s individual room measurements are drawing-derived software measurements, not RERA disclosures. RERA unit details
The same drawing set contains two software-measured 2BHK designs, with measured carpet area 68.2–78.2 sq.m. and median 73.2 sq.m. The supplied RERA unit record does not list a 2BHK configuration or unit count; no 2BHK saleable area or availability is therefore stated here. Floor plans RERA unit details
5. Parking & vehicle circulation
The GHMC plan extract lists 47 proposed parking spaces and identifies the cellar and stilt as parking levels. The approval conditions state that these areas are to be used exclusively for vehicle parking and not converted or partitioned for another use.
The plan record requires one entry and one exit, with a minimum width of 4.5mts. and height clearance of 5mts. The supplied material does not give a parking-space breakdown by vehicle type, visitor or accessible spaces, EV charging provision, ramp arrangement, or unit-specific parking allocations. A plan parking provision does not establish exclusive allocation or ownership for a particular unit.
6. Amenities, recreation & open spaces
The table below separates approval-plan requirements from the RERA portal’s reported progress. Progress percentages are not independent completion verification.
| Description / size | 87.11 sq.m. in the GHMC permit extract; approval conditions require fencing and maintenance as greenery. |
|---|---|
| Declared progress / verified status | RERA progress record lists “Green Strip/TOT LOT/Park” at 0%; no independent completion verification supplied. RERA amenities |
| Description / size | Peripheral greenery and a green strip are required by the approval conditions. |
|---|---|
| Declared progress / verified status | RERA progress record lists 0%; no independent completion verification supplied. RERA amenities |
| Description / size | Listed in the approval-plan extract’s amenities/utility information; no separate count is given. |
|---|---|
| Declared progress / verified status | No separate progress or completion verification supplied. |
| Description / size | No facility details or size supplied. |
|---|---|
| Evidence source | RERA progress record RERA amenities |
| Declared progress / verified status | 0% reported. |
| Description / size | No project-filed facility details supplied in the cited RERA/approval extracts. |
|---|---|
| Evidence source | RERA amenities Document index |
| Declared progress / verified status | Not established by supplied project records. |
7. Utilities, building services & safety
| Service | Supplied project evidence |
|---|---|
| Water | The approval conditions require an underground static water-storage tank of 25,000 lits. and a separate residential terrace tank of 25,000 lits. RERA progress reports water supply at 40%; source, treatment and current operating status are not supplied. RERA amenities |
| Sewerage and drainage | The RERA progress record marks sewerage (chambers, lines, septic tank, STP) as available and reports 100%; it does not identify which system is installed or independently verify it. Storm-water drains are listed at 0%. RERA amenities |
| Rainwater | The approved conditions require a rainwater-harvesting structure (percolation pit). RERA progress lists water conservation/rainwater harvesting at 0%. RERA amenities |
| Electrical | The permit conditions require transformer space and a generator as an alternate electricity source, with emergency lighting in corridors, common passages and staircases. The RERA progress item for electrical meter room/sub-station/receiving station is 0%. RERA amenities |
| Fire and life safety | Approval conditions specify fire-safety provisions, including hose reel/down corner, manual alarm, fire extinguishers, and a sprinkler system if the basement area exceeds 200 sq.m.; the permit extract also requires an Occupancy Fire NOC before OC. These are approval conditions, not confirmation of installation or statutory compliance. |
| Waste | The approval conditions require a garbage house within the premises. RERA progress for solid-waste management and disposal is 0%. RERA amenities |
| Lifts, security and accessibility | The supplied project approval extracts do not specify lift count or capacity, CCTV/access-control systems, or accessible circulation details. Document index |
8. Location, access & connectivity
The registered site is in Mailardevpally village, MALLARDEVPALLY locality, Rajendranagar mandal, Ranga Reddy district, PIN 500005. The project is identified on Plots 48 and 49, Survey Nos. 163/2 and 165/2. RERA record RERA filing
The RERA project information records 9-metre roads on the north and south boundaries. The approval extract also refers to a 9.00-metre road and other road-width labels, including an 18-metre road; the exact site-facing approach configuration is not established in the supplied material. RERA filing
The supplied location record gives Rajiv Gandhi International Airport as an anchor at 8.8 km. No public-transport route or additional landmark-distance measurements are supplied. Location record
9. Developer & development status
The registered promoter is GULSHAN KAUR, recorded in the project information as a proprietorship. The supplied address is B, Lal Bahadur Nagar Colony, 9 M Wide Road, Mallardevpally, Rajendranagar, Ranga Reddy, 500005. No corporate registration identifier or verified contact details are supplied. RERA filing Corporate record Parties record
The Form-B declaration is a promoter declaration: it states a legal-title basis, declares the land free from encumbrances, and records an undertaking that the project would be completed by 31/05/2025.
The RERA project information separately records 30/11/2026 as proposed completion and 31/05/2025 as completion date at registration. No registration-extension order or OC is included in the supplied evidence, and the construction progress figures are portal-reported rather than independently verified. RERA filing Document index RERA amenities
10. Approvals, official records & documents
| Identifier / scope | AAD-ONE; P02400007838; certificate states validity from 13/03/2024 to 31/05/2025 unless extended. |
|---|
| Identifier / scope | Approval 1/C11/00340/2022, dated 01 June 2022; residential building on Survey Nos. 163/2 and 165/2. |
|---|
| Identifier / scope | Residential plan for Plots 48 and 49, Survey Nos. 163/2 and 165/2; approval-plan extract records 14-07-2022. |
|---|
| Identifier / scope | Inward/file number 1/C11/22405/2019; licence 179/SURVEROR-1; plot numbers 48,49; permit number 9. |
|---|---|
| Evidence | Approvals record |
| Identifier / scope | No completion certificate or occupancy certificate supplied. |
|---|---|
| Evidence | Document index |
| Identifier / scope | Form-B declaration by GULSHAN KAUR; encumbrance statements 383675 and 401498; title-search report 395871; partially completed allotment-letter form 383687 and agreement-for-sale template 383686. |
|---|---|
| Evidence | Document index |
The GHMC building permit states that permission does not confer ownership rights and that an occupancy certificate is required before occupation. The permit conditions also specify that the mortgaged built-up area may be registered only after an OC is produced.
1. Project at a glance
Project identity
Registered project: AAD-ONE
Project type / use: Residential apartment building
Phase / registered portion: No separate phase is identified in the supplied record; the registration concerns the project on Plots 48 and 49
TG-RERA registration: P02400007838
Registration validity: 13 March 2024–31 May 2025, unless extended by the Authority; no extension record is supplied here
Registered promoter: GULSHAN KAUR, recorded as a proprietorship
RERA status in supplied record: The certificate states the registration period above. A current registration-status determination is not supplied.
Land and geographic identity
Locality: Mallardevpally / MALLARDEVPALLY
Revenue village: Mailardevpally; the sanctioned document also records Mailardevpally (V)
Mandal / district / PIN: Rajendranagar, Ranga Reddy, 500005
Project survey numbers: 163/2 and 165/2
Site / plot identification: Plots 48 and 49, Lal Bahadur Nagar Colony
Site extent: 1,670.00 sq.m.; sanctioned net area is also 1,670.00 sq.m.
Boundaries recorded in RERA project information: North and south: 9-metre roads; east: Plots 43 and 44; west: Plots 74 and 75
Subdivisions: No subdivision suffix is specified for the project’s survey numbers in the RERA project identity.
Development identity
Sanctioning authority: Greater Hyderabad Municipal Corporation (GHMC)
Principal building permit: 1/C11/00340/2022, dated 01 June 2022
Plan document: Building proposal/plan record for Plots 48 and 49, Survey Nos. 163/2 and 165/2; approval-plan document records approval date 14-07-2022
Building count: One residential building
Sanctioned configuration: One cellar, one stilt and five upper floors; building height is recorded as 14.90 MT.
Approved area figures: Approved-plan record lists Total BUA: 6356.78 sq.m., Built up area: 4366.98 sq.m., and Net BUA residential: 4046.80 sq.m. These are distinct figures as labelled in the supplied plan extract.
RERA-declared units: 40 residential units; the plan extract also states 40 units and eight units per floor.
Sanctioned parking: The approval-plan extract lists 47 proposed parking spaces. Cellar and stilt are designated for parking.
Offering and status
RERA-filed configuration: 3BHK; 40 units
RERA-filed saleable area: 107.94 sq.m.
Booked / available: 0 booked / 40 available, as last read from the TG-RERA portal; no as-of date is supplied, so these counts are indicative.
Construction stage: The supplied RERA amenity/progress record reports water supply at 40% and sewerage at 100%; other listed progress items are at 0%. This is reported progress, not independent site verification.
Completion dates: RERA record: 31/05/2025 completion date at registration; project information also states proposed completion 30/11/2026.
Occupancy / completion certificate: No occupancy or completion certificate is supplied. The GHMC permit requires an occupancy certificate before occupation.
Registration validity, the stated completion dates and the absence of an OC document are separate record items; none by itself establishes the building’s present physical status.
2. The project story
AAD-ONE is registered as a residential apartment project on Plots 48 and 49 in Lal Bahadur Nagar Colony, Mailardevpally village, Rajendranagar mandal, Ranga Reddy district. Its RERA land identity is Survey Nos. 163/2 and 165/2, with a recorded site extent of 1,670.00 sq.m.
GHMC’s building-permit record describes one residential building with one cellar, stilt and five upper floors. The plan extract records 40 units, eight units per floor, and 47 proposed parking spaces. The RERA unit record lists 40 3BHK units.
The supplied material does not establish independently verified construction completion or a current site inspection. RERA progress entries report sewerage at 100% and water supply at 40%, while the other listed progress categories remain at 0%; these are portal-reported figures, not a physical verification. No OC is included in the supplied documents.
3. Master plan, architecture & building design
The sanctioned-plan extract identifies one residential building on a 1,670.00 sq.m. site. It records proposed coverage of 959.90 sq.m. (57.48%), vacant plot area of 710.10 sq.m., and a tot-lot of 87.11 sq.m.
The building configuration is one cellar and stilt for parking, plus five residential upper floors. The plan extract states eight units per floor and a building height of 14.90 MT. It records Total BUA: 6356.78 sq.m., Built up area: 4366.98 sq.m., and Net BUA residential: 4046.80 sq.m. These are separate labels in the supplied approval record; no FSI-counted area is identified.
The approval record lists a single entry and exit, each subject to a minimum width of 4.5mts. and height clearance of 5mts. It also requires a tot-lot, peripheral greenery, rainwater harvesting, transformer space and a garbage house. The supplied extracts do not establish lift count, stair configuration, floor-by-floor unit mix, or detailed common-area distribution.
4. Homes, configurations & floor plans
The RERA filing lists 40 3BHK units, each with a saleable area of 107.94 sq.m. The portal-read count is 0 booked and 40 available, but has no stated as-of date.
| Configuration | Units | Booked | Available | RERA saleable area | Measured carpet area | Loading (if supplied) |
|---|---|---|---|---|---|---|
| 3BHK | 40 | 0 | 40 | 107.94 sq.m. | 53.4–86.0 sq.m.; median 79.5 sq.m. | 26% |
Carpet-area figures are software measurements from the approved floor-plan drawing geometry in document 383676, not RERA-filed measurements, and are flagged as requiring review. The supplied drawing measurement covers 13 3BHK flat designs. Saleable area is the RERA-filed figure; it is not interchangeable with carpet area and includes the home’s share of common areas.
The measured example 3BHK drawing shows living/dining, three bedrooms, kitchen, two toilets and utility areas. The example’s individual room measurements are drawing-derived software measurements, not RERA disclosures.
The same drawing set contains two software-measured 2BHK designs, with measured carpet area 68.2–78.2 sq.m. and median 73.2 sq.m. The supplied RERA unit record does not list a 2BHK configuration or unit count; no 2BHK saleable area or availability is therefore stated here.
5. Parking & vehicle circulation
The GHMC plan extract lists 47 proposed parking spaces and identifies the cellar and stilt as parking levels. The approval conditions state that these areas are to be used exclusively for vehicle parking and not converted or partitioned for another use.
The plan record requires one entry and one exit, with a minimum width of 4.5mts. and height clearance of 5mts. The supplied material does not give a parking-space breakdown by vehicle type, visitor or accessible spaces, EV charging provision, ramp arrangement, or unit-specific parking allocations. A plan parking provision does not establish exclusive allocation or ownership for a particular unit.
6. Amenities, recreation & open spaces
The table below separates approval-plan requirements from the RERA portal’s reported progress. Progress percentages are not independent completion verification.
| Description / size | 87.11 sq.m. in the GHMC permit extract; approval conditions require fencing and maintenance as greenery. |
|---|---|
| Declared progress / verified status | RERA progress record lists “Green Strip/TOT LOT/Park” at 0%; no independent completion verification supplied. |
| Description / size | Peripheral greenery and a green strip are required by the approval conditions. |
|---|---|
| Declared progress / verified status | RERA progress record lists 0%; no independent completion verification supplied. |
| Description / size | Listed in the approval-plan extract’s amenities/utility information; no separate count is given. |
|---|---|
| Declared progress / verified status | No separate progress or completion verification supplied. |
| Description / size | No facility details or size supplied. |
|---|---|
| Evidence source | RERA progress record |
| Declared progress / verified status | 0% reported. |
| Description / size | No project-filed facility details supplied in the cited RERA/approval extracts. |
|---|---|
| Declared progress / verified status | Not established by supplied project records. |
7. Utilities, building services & safety
Water: The approval conditions require an underground static water-storage tank of 25,000 lits. and a separate residential terrace tank of 25,000 lits. RERA progress reports water supply at 40%; source, treatment and current operating status are not supplied.
Sewerage and drainage: The RERA progress record marks sewerage (chambers, lines, septic tank, STP) as available and reports 100%; it does not identify which system is installed or independently verify it. Storm-water drains are listed at 0%.
Rainwater: The approved conditions require a rainwater-harvesting structure (percolation pit). RERA progress lists water conservation/rainwater harvesting at 0%.
Electrical: The permit conditions require transformer space and a generator as an alternate electricity source, with emergency lighting in corridors, common passages and staircases. The RERA progress item for electrical meter room/sub-station/receiving station is 0%.
Fire and life safety: Approval conditions specify fire-safety provisions, including hose reel/down corner, manual alarm, fire extinguishers, and a sprinkler system if the basement area exceeds 200 sq.m.; the permit extract also requires an Occupancy Fire NOC before OC. These are approval conditions, not confirmation of installation or statutory compliance.
Waste: The approval conditions require a garbage house within the premises. RERA progress for solid-waste management and disposal is 0%.
Lifts, security and accessibility: The supplied project approval extracts do not specify lift count or capacity, CCTV/access-control systems, or accessible circulation details.
8. Location, access & connectivity
The registered site is in Mailardevpally village, MALLARDEVPALLY locality, Rajendranagar mandal, Ranga Reddy district, PIN 500005. The project is identified on Plots 48 and 49, Survey Nos. 163/2 and 165/2.
The RERA project information records 9-metre roads on the north and south boundaries. The approval extract also refers to a 9.00-metre road and other road-width labels, including an 18-metre road; the exact site-facing approach configuration is not established in the supplied material.
The supplied location record gives Rajiv Gandhi International Airport as an anchor at 8.8 km. No public-transport route or additional landmark-distance measurements are supplied.
9. Developer & development status
The registered promoter is GULSHAN KAUR, recorded in the project information as a proprietorship. The supplied address is B, Lal Bahadur Nagar Colony, 9 M Wide Road, Mallardevpally, Rajendranagar, Ranga Reddy, 500005. No corporate registration identifier or verified contact details are supplied.
The Form-B declaration is a promoter declaration: it states a legal-title basis, declares the land free from encumbrances, and records an undertaking that the project would be completed by 31/05/2025.
The RERA project information separately records 30/11/2026 as proposed completion and 31/05/2025 as completion date at registration. No registration-extension order or OC is included in the supplied evidence, and the construction progress figures are portal-reported rather than independently verified.
10. Approvals, official records & documents
| Identifier / scope | AAD-ONE; P02400007838; certificate states validity from 13/03/2024 to 31/05/2025 unless extended. |
|---|
| Identifier / scope | Approval 1/C11/00340/2022, dated 01 June 2022; residential building on Survey Nos. 163/2 and 165/2. |
|---|
| Identifier / scope | Residential plan for Plots 48 and 49, Survey Nos. 163/2 and 165/2; approval-plan extract records 14-07-2022. |
|---|
| Identifier / scope | Inward/file number 1/C11/22405/2019; licence 179/SURVEROR-1; plot numbers 48,49; permit number 9. |
|---|
| Identifier / scope | No completion certificate or occupancy certificate supplied. |
|---|
| Identifier / scope | Form-B declaration by GULSHAN KAUR; encumbrance statements 383675 and 401498; title-search report 395871; partially completed allotment-letter form 383687 and agreement-for-sale template 383686. |
|---|
The GHMC building permit states that permission does not confer ownership rights and that an occupancy certificate is required before occupation. The permit conditions also specify that the mortgaged built-up area may be registered only after an OC is produced.
Frequently asked questions
Is AAD-ONE registered with Telangana RERA?
Yes. AAD-ONE is registered with the Telangana Real Estate Regulatory Authority as P02400007838; the registration status is New Project.
Who is the developer of AAD-ONE?
The promoter named in the RERA registration is GULSHAN KAUR.
Where is AAD-ONE located?
AAD-ONE is in MALLARDEVPALLY, Mailardevpally, Rajendranagar, Rangareddy, Telangana (500005).
When will AAD-ONE be completed?
The promoter's proposed date of completion filed with RERA is 30/11/2026. This is the promoter's declaration, not a guarantee.
More projects in Mailardevpally