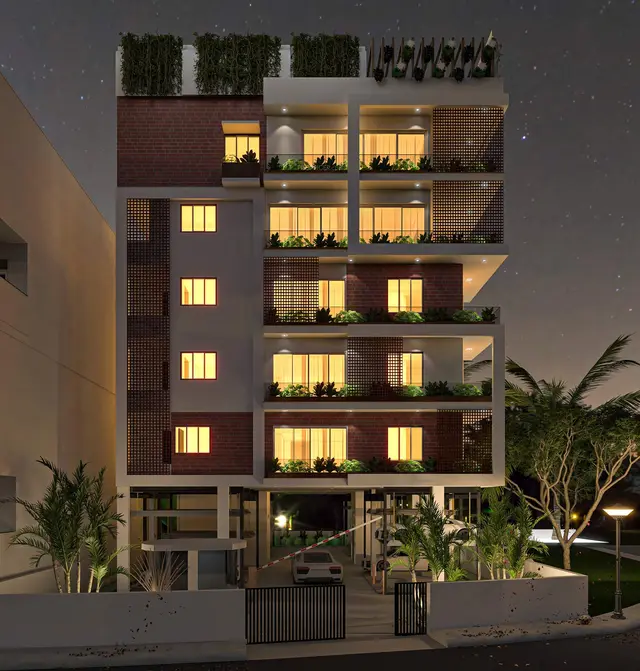
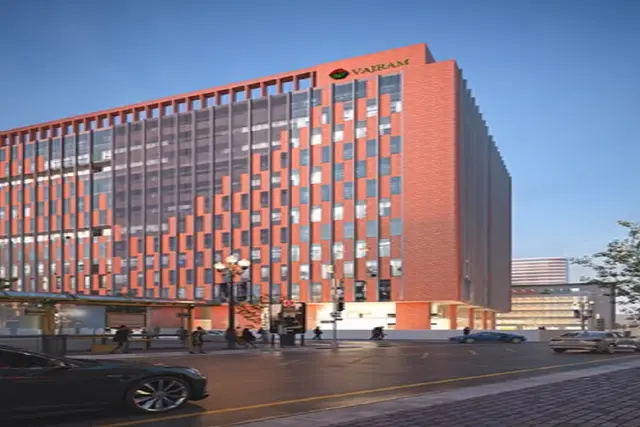
The Ornate
VAJRAM ESTATES PRIVATE LIMITED · Hyderabad · RERA P02500008406
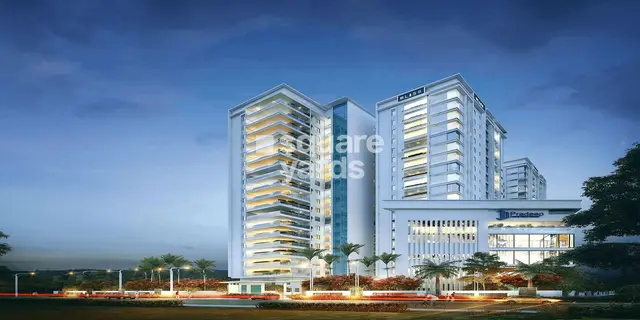
THE ORNATE is a commercial project in Kundanbagh, Ameerpet, Hyderabad. It is being developed by registered promoter VAJRAM ESTATES PRIVATE LIMITED on 7157.39 sq.m. of land, with one commercial building comprising 3 Cellar + 1 Ground + 12 upper floors. The RERA filing lists 13 floor-labelled entries: GROUND FLOOR, FIRST FLOOR, SECOND FLOOR, THIRD FLOOR, FOURTH FLOOR, FIFTH FLOOR, SIXTH FLOOR, SEVENTH FLOOR, EIGHTH FLOOR, NINTH FLOOR, TENTH FLOOR, ELEVENTH FLOOR, and TWELTH FLOOR. It is registered under TG-RERA **P02500008406**, and the promoter’s Form B declares completion by **30th October 2028**.
01What we found
Read from TG-RERA filings, approvals, land and registration records and court records. A court case is counted only when the court record states this project's survey number with its village, or names the project.
02Check before you pay
12 items to check before you pay, 2 high - from the title chain, court records and approvals, each with what to ask the builder or your advocate. An item may not be a problem with the project: records can be incomplete.
1. Project at a glance
Project identity
| Field | Record |
|---|---|
| Registered project name | THE ORNATE RERA record |
| Project type | Commercial; the building-permit records describe commercial use, with the earlier plan also stating “Shop and Office” RERA record |
| Phase / registered portion | No separate phase name or phase number is disclosed; the RERA record concerns the project on Survey No. 199 RERA record |
| TG-RERA registration | P02500008406 RERA record |
| Registration validity | 22/06/2024 to 30/10/2028; this is registration validity, not the promoter’s separate completion undertaking |
| Registered promoter | VAJRAM ESTATES PRIVATE LIMITED, company RERA record Corporate record |
| RERA status | Registered; the supplied certificate records validity through 30/10/2028. No later extension is provided in this evidence |
Land and geographic identity
| Field | Record |
|---|---|
| Locality / site description | Kundanbagh; Plot No. 6-3-1219, Plot No. B RERA record RERA filing |
| Revenue village references | The RERA certificate states AMEERPET; the RERA land record identifies Kundanbagh; the filed plan refers to KHAIRTABAD VILLAGE, BEGUMPET, and the later permit to Ameerpet. These are the location labels appearing in the supplied project records RERA filing |
| Mandal / district / PIN | AMEERPET, Hyderabad, 500016 RERA record |
| Survey numbers | Survey No. 199; no subdivision is stated in the RERA project identity RERA record Land records |
| Registered site extent | 7157.39 sq.m.; RERA land details state total area 7157.39 sq.m and net area 7157.39 sq.m RERA filing |
| Boundaries in RERA land details | East: Neighbours Property; West: Metro Station Begumpet; North: Country Cool Building; South: Club House Vilayat Manzil RERA filing |
Development identity
| Field | Record |
|---|---|
| Sanctioning authority | Greater Hyderabad Municipal Corporation (GHMC) Approvals record |
| Principal building permit | 4134/GHMC/KHB/2023-BP, dated 30 October, 2023; file 000441/GHMC/0196/KHB1/2023-BP Approvals record |
| Earlier plan identifiers on file | Approval CA/2005/36969 and application TS/003024/2023, dated 11-01-2023 Approvals record |
| Approved area figures in the filed plan | Net BUA commercial 38110.01 sq.m.; total proposed built-up area excluding parking 38110.01 sq.m.; total proposed built-up area including parking 52155.31 sq.m.; the same plan separately lists total proposed built-up area 53849.58 sq.m. |
| Building count / configuration | One commercial building (“BUILD (1)”): 3 Cellar + 1 Ground + 12 upper floors in the 30 October 2023 permit |
| Parking configuration | The permit records cellar parking area 19078.42 and total parking area 19512.83; the earlier plan gives parking-area figures and “No of Cars Proposed: 9” and “PROPOSED NUMBER OF PARKINGS: 11” |
| Approved vs RERA-filed unit count | GHMC plan condition says sanctioned units must not be increased without prior approval; the supplied RERA unit table contains 13 floor-labelled rows. A distinct approved commercial-unit count is not clearly stated in the supplied extracts RERA unit table |
Offering and status
| Field | Record |
|---|---|
| RERA-filed offering | 13 entries, recorded by floor labels rather than a disclosed unit configuration: GROUND FLOOR, FIRST FLOOR, SECOND FLOOR, THIRD FLOOR, FOURTH FLOOR, FIFTH FLOOR, SIXTH FLOOR, SEVENTH FLOOR, EIGHTH FLOOR, NINTH FLOOR, TENTH FLOOR, ELEVENTH FLOOR, and TWELTH FLOOR RERA unit table |
| RERA booking / availability | The portal-derived table reports 0 booked and 13 available; its as-of date is not supplied, so these counts are indicative RERA unit table |
| RERA-filed saleable area | 2453.74 sq.m. to 3007.48 sq.m. across the floor-labelled entries RERA unit table |
| Construction stage | No independently verified site progress or current construction-stage report is supplied. RERA amenity entries include reported percentages for some infrastructure items, but these do not establish overall building progress RERA amenities |
| Completion undertaking | Form B declares completion by 30th October 2028 |
| Other proposed completion date in project header | 28/02/2029 RERA record |
| Occupancy certificate (OC) | No OC is included in the supplied records. The GHMC permit requires an OC before occupation and before registration of the mortgaged built-up area |
2. The project story
THE ORNATE is registered as a commercial project on Survey No. 199, at Plot No. 6-3-1219, Plot No. B, Kundanbagh, Hyderabad. The filed GHMC permit describes one commercial building with three cellar levels, a ground floor and 12 upper floors, for “Construction of Commercial”; the earlier plan describes the commercial use as “Shop and Office.” RERA record
The RERA unit table lists 13 entries by floor, rather than by a conventional commercial-unit type or a more detailed office/shop configuration. The entries are not 13 separate homes; the filing describes them as floor labels. The portal-derived record reports all 13 as available and none booked, but it does not provide an as-of date. RERA unit table
The promoter’s Form B declares completion by 30 October 2028, while the project header also records 28 February 2029 as a proposed completion date. Neither is evidence of actual progress or of an issued OC. No independently verified construction-progress report is present in the supplied material. RERA record
3. Master plan, architecture & building design
The GHMC building permit dated 30 October 2023 records one building, “BUILD (1),” with 3 Cellar + 1 Ground + 12 upper floors, height 49.95, and commercial use. It records a plot area and net plot area of 7157.39 sq.m., with road-affected area and nala-affected area each recorded as 0.0. The same permit lists ground-floor commercial area of 2,573.95 sq.m. and upper-floor commercial area of 35,536.02 sq.m.
The earlier filed plan records net commercial BUA 38110.01 sq.m., total proposed built-up area excluding parking 38110.01 sq.m., total proposed built-up area including parking 52155.31 sq.m., and a separate total proposed built-up area figure of 53849.58 sq.m. These are plan-extraction labels as supplied; they are not saleable area or carpet area.
The supplied plan extracts do not provide a reliably reviewable detailed floor-plan description of office layouts, unit arrangement, lifts, stairs, internal circulation, or building footprint. Two drawing records are noted, but neither was measured and both are classified as having no flats in the drawing review data. Floor plans
4. Homes, configurations & floor plans
This is a commercial project. The RERA unit table records floor labels rather than named office or shop configurations, so the filing does not establish a more specific commercial-unit mix. It reports the following saleable areas and counts: RERA unit table
| Configuration | Units | Booked | Available | RERA saleable area | Measured carpet area | Loading (if supplied) |
|---|---|---|---|---|---|---|
| Ground Floor | 1 | 0 | 1 | 2573.95 sq.m. | Not measured | Not supplied |
| First Floor | 1 | 0 | 1 | 2453.74 sq.m. | Not measured | Not supplied |
| Second, Third, Fourth, Fifth, Sixth, Seventh, Eighth, Ninth, Tenth, Eleventh and Twelth Floors | 11 | 0 | 11 | 3007.48 sq.m. each | Not measured | Not supplied |
The drawing review states that carpet-area measurement was not completed. Accordingly, no drawing-based carpet area, room dimensions, or room arrangement can be reported. RERA saleable area is the filed figure; it should not be treated as measured carpet area. Floor plans RERA unit table
5. Parking & vehicle circulation
The GHMC permit records a cellar parking area of 19078.42 and total parking area of 19512.83. It also requires cellar parking to be used for parking, and states that the mortgaged built-up area may be registered only after an OC is produced. The supplied permit extract does not identify individual parking allocations to buyers or establish exclusive ownership of any bay.
The earlier filed plan separately records “PROPOSED NUMBER OF PARKINGS: 11,” “No of Cars Proposed: 9,” parking area 15244.00 required, 14045.30 proposed, visitor’s car parking 1524.40 required, 1555.21 proposed, and total parking 16768.40 required, 19078.42 proposed. These are figures as labelled in that plan; the supplied material does not explain the “parking” count categories or provide a buyer-level allocation schedule.
The plan requires one entry and one exit, each with minimum width 4.5mts. and height clearance 5mts. It also states no parking or construction in setback areas. No EV-charging provision or pedestrian/vehicle separation details are supplied.
6. Amenities, recreation & open spaces
The following facilities are recorded in the supplied RERA amenity data and GHMC plan extracts. The progress percentages are portal-recorded figures where shown; they are not independent verification of completion. RERA amenities
| Description / size | GHMC plan lists Tot Lot 718.99; plan condition calls for fencing and maintenance as greenery and peripheral tree planting |
|---|---|
| Declared progress / verified status | Plan provision; no completion verification supplied. RERA “Green Strip/TOT LOT/Park” entry: 0% |
| Description / size | No area supplied in amenity record |
|---|---|
| Evidence source | RERA amenities |
| Declared progress / verified status | RERA entry: 0% |
| Description / size | No description or size supplied |
|---|---|
| Evidence source | RERA amenities |
| Declared progress / verified status | No progress percentage beyond 0% |
| Description / size | GHMC plan lists 4 Rain Water Harvesting Pits and requires a rainwater-harvesting structure; earlier plan also lists rain-water harvesting |
|---|---|
| Declared progress / verified status | RERA water-conservation/rainwater-harvesting entry: 8%; completion not independently verified |
The promotional amenities list includes facilities such as a clubhouse, swimming pool, gymnasium, indoor games, jogging/walking track and landscaped gardens, but the supplied GHMC/RERA plan extracts do not establish these as sanctioned or delivered facilities. Promoter website RERA amenities
7. Utilities, building services & safety
The GHMC plan records a separate underground static water storage tank of 25,000 lits. capacity, a separate terrace tank of 25,000lits capacity, and lists overhead and fire-water tanks. The plan also identifies a sewage treatment plant, treated-water tank, fire-pump room, electrical room, chiller-plant room, DG-set room, fire command centre and AHU. The supplied records do not give detailed capacities or confirm installation or operation of these systems.
The permit requires 4 Rain Water Harvesting Pits and lists a transformer space and garbage house. It also requires an occupancy Fire NOC from the Director (EV&DM) before issue of the OC, emergency lighting in corridors/common passages and staircases, and fire-fighting installations under the stated building-safety conditions. These are approval conditions, not evidence that the required systems have been completed or cleared.
RERA’s amenity record lists sewerage/STP, storm-water drains, sewage treatment and disposal, solid-waste management, fire protection, electrical meter room/sub-station, internal roads and footpaths, street lighting, and water supply. Recorded progress is 8% for sewerage, 8% for water conservation/rainwater harvesting, 4% for electrical meter room/sub-station and 4% for internal roads/footpaths; the other listed items show 0% or no percentage. These portal figures have no supplied as-of date and are not independently verified. RERA amenities
The GHMC permit requires potable water to be reserved for drinking, cooking and bathing, with dual piping for other uses, for the covered construction category. It also requires safety measures for construction workers. The evidence does not provide lift counts or capacities, accessibility details, CCTV/access-control arrangements, or completed utility-service certifications.
8. Location, access & connectivity
The registered site is identified as Plot No. 6-3-1219, Plot No. B, Survey No. 199, at Kundanbagh, Hyderabad, PIN 500016. The TG-RERA certificate labels the location as Ameerpet, Hyderabad; the RERA project record identifies the village/locality as Kundanbagh. RERA record RERA filing
The GHMC permit records 18 mt. road widths and the earlier filed plan refers to a 60.00MT WIDE MAINROAD, as well as an entry and exit width requirement of 4.5mts. The supplied data does not include verified travel distances or travel times to public transport, landmarks, or other city destinations.
9. Developer & development status
The registered promoter is VAJRAM ESTATES PRIVATE LIMITED, a company. Its GSTIN is 36AACCV9397A1Z2. The project record gives a promoter address at Plot No. 5, Park Avenue Colony, Kundanbagh, Ameerpet, Hyderabad, PIN 500016. Corporate record Parties record RERA record
The project’s RERA record names M/s. COUNTRY CLUB HOSPITALITY & HOLIDAYS LTD as landowner, with an area-share arrangement. Form B, signed by the promoter’s authorized signatory, refers to Development Agreement Cum General Power of Attorney No. 2926/2022, declares the land free from encumbrances, and undertakes completion by 30th October 2028. These are promoter-filed declarations. Parties record
See the construction-stage and OC status above. RERA amenities
10. Approvals, official records & documents
| Identifier / date | P02500008406; validity 22/06/2024–30/10/2028 |
|---|---|
| What the supplied record establishes | Form C registration certificate naming Vajram Estates Private Limited as promoter; it is not a unit sale agreement or conveyance |
| Identifier / date | 4134/GHMC/KHB/2023-BP; 30 October, 2023; file 000441/GHMC/0196/KHB1/2023-BP |
|---|---|
| What the supplied record establishes | Permit for one commercial building, 3 cellar + ground + 12 upper floors; includes conditions concerning OC, fire NOC and site services |
| Identifier / date | CA/2005/36969; application TS/003024/2023; dated 11-01-2023 |
|---|---|
| What the supplied record establishes | Filed commercial building-plan information, including area, floor, parking and service figures |
| Identifier / date | RERA-filed document 449108 |
|---|---|
| What the supplied record establishes | Contains plan parameters and conditions; the supplied evidence does not provide a separately identified GHMC layout-approval certificate beyond the numbers recorded in the project documents |
| Identifier / date | Dated 21 MAY 2024 |
|---|---|
| What the supplied record establishes | Promoter declaration on landowner/title basis, encumbrance status, separate-account commitments and completion undertaking |
The supplied project documents do not include an occupancy or completion certificate. The permit states that an occupancy certificate is required before occupation and identifies an occupancy Fire NOC requirement.
1. Project at a glance
Project identity
Registered project name: THE ORNATE
Project type: Commercial; the building-permit records describe commercial use, with the earlier plan also stating “Shop and Office”
Phase / registered portion: No separate phase name or phase number is disclosed; the RERA record concerns the project on Survey No. 199
TG-RERA registration: P02500008406
Registration validity: 22/06/2024 to 30/10/2028; this is registration validity, not the promoter’s separate completion undertaking
Registered promoter: VAJRAM ESTATES PRIVATE LIMITED, company
RERA status: Registered; the supplied certificate records validity through 30/10/2028. No later extension is provided in this evidence
Land and geographic identity
Locality / site description: Kundanbagh; Plot No. 6-3-1219, Plot No. B
Revenue village references: The RERA certificate states AMEERPET; the RERA land record identifies Kundanbagh; the filed plan refers to KHAIRTABAD VILLAGE, BEGUMPET, and the later permit to Ameerpet. These are the location labels appearing in the supplied project records
Mandal / district / PIN: AMEERPET, Hyderabad, 500016
Survey numbers: Survey No. 199; no subdivision is stated in the RERA project identity
Registered site extent: 7157.39 sq.m.; RERA land details state total area 7157.39 sq.m and net area 7157.39 sq.m
Boundaries in RERA land details: East: Neighbours Property; West: Metro Station Begumpet; North: Country Cool Building; South: Club House Vilayat Manzil
Development identity
Sanctioning authority: Greater Hyderabad Municipal Corporation (GHMC)
Principal building permit: 4134/GHMC/KHB/2023-BP, dated 30 October, 2023; file 000441/GHMC/0196/KHB1/2023-BP
Earlier plan identifiers on file: Approval CA/2005/36969 and application TS/003024/2023, dated 11-01-2023
Approved area figures in the filed plan: Net BUA commercial 38110.01 sq.m.; total proposed built-up area excluding parking 38110.01 sq.m.; total proposed built-up area including parking 52155.31 sq.m.; the same plan separately lists total proposed built-up area 53849.58 sq.m.
Building count / configuration: One commercial building (“BUILD (1)”): 3 Cellar + 1 Ground + 12 upper floors in the 30 October 2023 permit
Parking configuration: The permit records cellar parking area 19078.42 and total parking area 19512.83; the earlier plan gives parking-area figures and “No of Cars Proposed: 9” and “PROPOSED NUMBER OF PARKINGS: 11”
Approved vs RERA-filed unit count: GHMC plan condition says sanctioned units must not be increased without prior approval; the supplied RERA unit table contains 13 floor-labelled rows. A distinct approved commercial-unit count is not clearly stated in the supplied extracts
Offering and status
RERA-filed offering: 13 entries, recorded by floor labels rather than a disclosed unit configuration: GROUND FLOOR, FIRST FLOOR, SECOND FLOOR, THIRD FLOOR, FOURTH FLOOR, FIFTH FLOOR, SIXTH FLOOR, SEVENTH FLOOR, EIGHTH FLOOR, NINTH FLOOR, TENTH FLOOR, ELEVENTH FLOOR, and TWELTH FLOOR
RERA booking / availability: The portal-derived table reports 0 booked and 13 available; its as-of date is not supplied, so these counts are indicative
RERA-filed saleable area: 2453.74 sq.m. to 3007.48 sq.m. across the floor-labelled entries
Construction stage: No independently verified site progress or current construction-stage report is supplied. RERA amenity entries include reported percentages for some infrastructure items, but these do not establish overall building progress
Completion undertaking: Form B declares completion by 30th October 2028
Other proposed completion date in project header: 28/02/2029
Occupancy certificate (OC): No OC is included in the supplied records. The GHMC permit requires an OC before occupation and before registration of the mortgaged built-up area
2. The project story
THE ORNATE is registered as a commercial project on Survey No. 199, at Plot No. 6-3-1219, Plot No. B, Kundanbagh, Hyderabad. The filed GHMC permit describes one commercial building with three cellar levels, a ground floor and 12 upper floors, for “Construction of Commercial”; the earlier plan describes the commercial use as “Shop and Office.”
The RERA unit table lists 13 entries by floor, rather than by a conventional commercial-unit type or a more detailed office/shop configuration. The entries are not 13 separate homes; the filing describes them as floor labels. The portal-derived record reports all 13 as available and none booked, but it does not provide an as-of date.
The promoter’s Form B declares completion by 30 October 2028, while the project header also records 28 February 2029 as a proposed completion date. Neither is evidence of actual progress or of an issued OC. No independently verified construction-progress report is present in the supplied material.
3. Master plan, architecture & building design
The GHMC building permit dated 30 October 2023 records one building, “BUILD (1),” with 3 Cellar + 1 Ground + 12 upper floors, height 49.95, and commercial use. It records a plot area and net plot area of 7157.39 sq.m., with road-affected area and nala-affected area each recorded as 0.0. The same permit lists ground-floor commercial area of 2,573.95 sq.m. and upper-floor commercial area of 35,536.02 sq.m.
The earlier filed plan records net commercial BUA 38110.01 sq.m., total proposed built-up area excluding parking 38110.01 sq.m., total proposed built-up area including parking 52155.31 sq.m., and a separate total proposed built-up area figure of 53849.58 sq.m. These are plan-extraction labels as supplied; they are not saleable area or carpet area.
The supplied plan extracts do not provide a reliably reviewable detailed floor-plan description of office layouts, unit arrangement, lifts, stairs, internal circulation, or building footprint. Two drawing records are noted, but neither was measured and both are classified as having no flats in the drawing review data.
4. Homes, configurations & floor plans
This is a commercial project. The RERA unit table records floor labels rather than named office or shop configurations, so the filing does not establish a more specific commercial-unit mix. It reports the following saleable areas and counts:
| Configuration | Units | Booked | Available | RERA saleable area | Measured carpet area | Loading (if supplied) |
|---|---|---|---|---|---|---|
| Ground Floor | 1 | 0 | 1 | 2573.95 sq.m. | Not measured | Not supplied |
| First Floor | 1 | 0 | 1 | 2453.74 sq.m. | Not measured | Not supplied |
| Second, Third, Fourth, Fifth, Sixth, Seventh, Eighth, Ninth, Tenth, Eleventh and Twelth Floors | 11 | 0 | 11 | 3007.48 sq.m. each | Not measured | Not supplied |
The drawing review states that carpet-area measurement was not completed. Accordingly, no drawing-based carpet area, room dimensions, or room arrangement can be reported. RERA saleable area is the filed figure; it should not be treated as measured carpet area.
5. Parking & vehicle circulation
The GHMC permit records a cellar parking area of 19078.42 and total parking area of 19512.83. It also requires cellar parking to be used for parking, and states that the mortgaged built-up area may be registered only after an OC is produced. The supplied permit extract does not identify individual parking allocations to buyers or establish exclusive ownership of any bay.
The earlier filed plan separately records “PROPOSED NUMBER OF PARKINGS: 11,” “No of Cars Proposed: 9,” parking area 15244.00 required, 14045.30 proposed, visitor’s car parking 1524.40 required, 1555.21 proposed, and total parking 16768.40 required, 19078.42 proposed. These are figures as labelled in that plan; the supplied material does not explain the “parking” count categories or provide a buyer-level allocation schedule.
The plan requires one entry and one exit, each with minimum width 4.5mts. and height clearance 5mts. It also states no parking or construction in setback areas. No EV-charging provision or pedestrian/vehicle separation details are supplied.
6. Amenities, recreation & open spaces
The following facilities are recorded in the supplied RERA amenity data and GHMC plan extracts. The progress percentages are portal-recorded figures where shown; they are not independent verification of completion.
| Description / size | GHMC plan lists Tot Lot 718.99; plan condition calls for fencing and maintenance as greenery and peripheral tree planting |
|---|---|
| Declared progress / verified status | Plan provision; no completion verification supplied. RERA “Green Strip/TOT LOT/Park” entry: 0% |
| Description / size | No area supplied in amenity record |
|---|---|
| Declared progress / verified status | RERA entry: 0% |
| Description / size | No description or size supplied |
|---|---|
| Declared progress / verified status | No progress percentage beyond 0% |
| Description / size | GHMC plan lists 4 Rain Water Harvesting Pits and requires a rainwater-harvesting structure; earlier plan also lists rain-water harvesting |
|---|---|
| Declared progress / verified status | RERA water-conservation/rainwater-harvesting entry: 8%; completion not independently verified |
The promotional amenities list includes facilities such as a clubhouse, swimming pool, gymnasium, indoor games, jogging/walking track and landscaped gardens, but the supplied GHMC/RERA plan extracts do not establish these as sanctioned or delivered facilities.
7. Utilities, building services & safety
The GHMC plan records a separate underground static water storage tank of 25,000 lits. capacity, a separate terrace tank of 25,000lits capacity, and lists overhead and fire-water tanks. The plan also identifies a sewage treatment plant, treated-water tank, fire-pump room, electrical room, chiller-plant room, DG-set room, fire command centre and AHU. The supplied records do not give detailed capacities or confirm installation or operation of these systems.
The permit requires 4 Rain Water Harvesting Pits and lists a transformer space and garbage house. It also requires an occupancy Fire NOC from the Director (EV&DM) before issue of the OC, emergency lighting in corridors/common passages and staircases, and fire-fighting installations under the stated building-safety conditions. These are approval conditions, not evidence that the required systems have been completed or cleared.
RERA’s amenity record lists sewerage/STP, storm-water drains, sewage treatment and disposal, solid-waste management, fire protection, electrical meter room/sub-station, internal roads and footpaths, street lighting, and water supply. Recorded progress is 8% for sewerage, 8% for water conservation/rainwater harvesting, 4% for electrical meter room/sub-station and 4% for internal roads/footpaths; the other listed items show 0% or no percentage. These portal figures have no supplied as-of date and are not independently verified.
The GHMC permit requires potable water to be reserved for drinking, cooking and bathing, with dual piping for other uses, for the covered construction category. It also requires safety measures for construction workers. The evidence does not provide lift counts or capacities, accessibility details, CCTV/access-control arrangements, or completed utility-service certifications.
8. Location, access & connectivity
The registered site is identified as Plot No. 6-3-1219, Plot No. B, Survey No. 199, at Kundanbagh, Hyderabad, PIN 500016. The TG-RERA certificate labels the location as Ameerpet, Hyderabad; the RERA project record identifies the village/locality as Kundanbagh.
The GHMC permit records 18 mt. road widths and the earlier filed plan refers to a 60.00MT WIDE MAINROAD, as well as an entry and exit width requirement of 4.5mts. The supplied data does not include verified travel distances or travel times to public transport, landmarks, or other city destinations.
9. Developer & development status
The registered promoter is VAJRAM ESTATES PRIVATE LIMITED, a company. Its GSTIN is 36AACCV9397A1Z2. The project record gives a promoter address at Plot No. 5, Park Avenue Colony, Kundanbagh, Ameerpet, Hyderabad, PIN 500016.
The project’s RERA record names M/s. COUNTRY CLUB HOSPITALITY & HOLIDAYS LTD as landowner, with an area-share arrangement. Form B, signed by the promoter’s authorized signatory, refers to Development Agreement Cum General Power of Attorney No. 2926/2022, declares the land free from encumbrances, and undertakes completion by 30th October 2028. These are promoter-filed declarations.
See the construction-stage and OC status above.
10. Approvals, official records & documents
| Identifier / date | P02500008406; validity 22/06/2024–30/10/2028 |
|---|---|
| What the supplied record establishes | Form C registration certificate naming Vajram Estates Private Limited as promoter; it is not a unit sale agreement or conveyance |
| Identifier / date | 4134/GHMC/KHB/2023-BP; 30 October, 2023; file 000441/GHMC/0196/KHB1/2023-BP |
|---|---|
| What the supplied record establishes | Permit for one commercial building, 3 cellar + ground + 12 upper floors; includes conditions concerning OC, fire NOC and site services |
| Identifier / date | CA/2005/36969; application TS/003024/2023; dated 11-01-2023 |
|---|---|
| What the supplied record establishes | Filed commercial building-plan information, including area, floor, parking and service figures |
| Identifier / date | RERA-filed document 449108 |
|---|---|
| What the supplied record establishes | Contains plan parameters and conditions; the supplied evidence does not provide a separately identified GHMC layout-approval certificate beyond the numbers recorded in the project documents |
| Identifier / date | Dated 21 MAY 2024 |
|---|---|
| What the supplied record establishes | Promoter declaration on landowner/title basis, encumbrance status, separate-account commitments and completion undertaking |
The supplied project documents do not include an occupancy or completion certificate. The permit states that an occupancy certificate is required before occupation and identifies an occupancy Fire NOC requirement.
Frequently asked questions
Is THE ORNATE registered with Telangana RERA?
Yes. THE ORNATE is registered with the Telangana Real Estate Regulatory Authority as P02500008406; the registration status is New Project.
Who is the developer of THE ORNATE?
The promoter named in the RERA registration is VAJRAM ESTATES PRIVATE LIMITED.
Where is THE ORNATE located?
THE ORNATE is in Kundanbagh, AMEERPET, Hyderabad, Telangana (500016).
When will THE ORNATE be completed?
The promoter's proposed date of completion filed with RERA is 28/02/2029. This is the promoter's declaration, not a guarantee.
More projects in Ameerpet