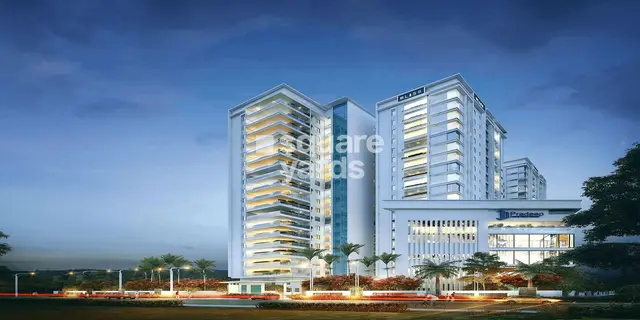
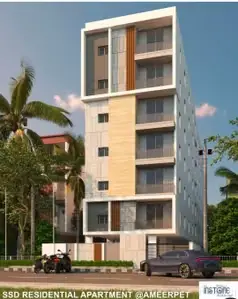
Ssr Residency
SWATHI CONSTRUCTIONS & DEVELOPERS · Hyderabad · RERA P02500009774
SSR RESIDENCY is a residential apartment project in Ameerpet, Ameerpet mandal, Hyderabad district, developed by registered promoter SWATHI CONSTRUCTIONS & DEVELOPERS. The project occupies 728.3 sq. m and comprises one building with 1 Stilt + 5 upper floors and 20 homes, configured as 2BHK. It is registered under TG-RERA number P02500009774, with proposed completion listed as 07/02/2028.
More from Swathi Constructions & Developers · 2 projects →
01What we found
Read from TG-RERA filings, approvals, land and registration records and court records. A court case is counted only when the court record states this project's survey number with its village, or names the project.
02Check before you pay
8 items to check before you pay, 4 high - from the title chain, court records and approvals, each with what to ask the builder or your advocate. An item may not be a problem with the project: records can be incomplete.
1. Project at a glance
Project identity
| Field | Project record |
|---|---|
| Registered project name | SSR RESIDENCY RERA record |
| Project type / phase | Residential apartment project; registered portion or phase is not separately identified in the supplied record. RERA record RERA filing |
| TG-RERA registration | P02500009774; registration valid from 07/10/2024 to 07/10/2027. This is the registration period, not the project completion deadline. RERA record |
| RERA status | Listed as New Project; registration certificate records that it was granted under section 5. RERA filing |
| Registered promoter | SWATHI CONSTRUCTIONS & DEVELOPERS; entity type recorded as Partnership. RERA filing Corporate record |
Land and geographic identity
| Field | Project record |
|---|---|
| Locality / site description | Ameerpet; the filed building plan describes the locality as FATHENAGAR CO.-OP. HOUSING SOCIETY LTD., BAHALOOLKHAN GUDA ( SANATH NAGAR). RERA record |
| Revenue village | Ameerpet is the project identity’s village entry; the supplied plan also uses BAHALOOLKHAN GUDA. The revenue-village identity is not independently resolved in the supplied material. RERA record |
| Mandal / district / PIN | AMEERPET / Hyderabad / 500018. RERA record |
| Survey numbers | 138, 139 & 140 (also individually shown as Sy.Nos.138, 139 and 140). No subdivision is supplied. RERA record |
| Plot identifiers | 55 & 55/A. RERA filing |
| Site extent | 728.3 sq. m total and net area in the project record; the building plan records AREA OF PLOT (Minimum) 728.30 and NET AREA OF PLOT 728.30. RERA filing |
| Boundaries | East: Neighbours Land; West: Plot no 54; North: Owners Property; South: 09 Mts Wide Road. RERA filing |
Development identity
| Field | Project record |
|---|---|
| Sanctioning authority | Greater Hyderabad Municipal Corporation (GHMC). Approvals record |
| Building permit | 3046/GHMC/KHB/2024-BP, approved 07 October, 2024; file no. 008980/GHMC/4176/KHB2/2024-BP. Approvals record |
| Approved built-up area | The permit extraction records Residential upper floors: 5, 1,808.65 Sq.Mt.; it separately records Stilt: 1, 386.18 Sq.Mt., TOTAL PROPOSED BUILT UP AREA EXCLUDING PARKING 1808.65, TOTAL PROPOSED BUILT UP AREA INCLUDING PARKING 2208.64, and TOTAL BUA 2231.24. These are distinct figures as stated in the filed drawing/permit extraction. |
| Building configuration | One building, described as 1 Stilt + 5 upper floors; the permit also records building height 14.99 and the drawing records 20.99mt. Total Ht. The supplied record does not reconcile those height entries. RERA record |
| Parking | The permit records Total Parking Area 400 and says cellar and stilts approved for parking are to be used exclusively for vehicle parking. A separate parking-space count is not supplied. |
| Units | 20 dwelling units are shown in the filed plan; the RERA unit record also lists 20 units. RERA unit table |
Offering and status
| Field | Project record |
|---|---|
| RERA-filed configuration | 2BHK, 20 units; 0 booked and 20 available in the portal-derived record. Booking counts have no supplied as-of date and are indicative. RERA unit table RERA unit table |
| RERA-filed saleable area | 110.09 sq. m for the 2BHK configuration. RERA unit table |
| Construction stage | No independently verified site-progress report or construction-stage figure is supplied. The project is recorded as New Project. RERA filing Document index |
| Completion date | The RERA project record gives proposed completion as 07/02/2028. The filed Form B declaration states 07 October 2027; these are reported here as separate record entries, not as a verified revision history. RERA record |
| Occupancy certificate | No occupancy certificate is included in the supplied project documents. The GHMC permit states that an occupancy certificate is required before occupation. Document index |
2. The project story
SSR RESIDENCY is registered as a residential apartment project on Plot Nos. 55 and 55/A, associated with Survey Nos. 138, 139 and 140, in the Ameerpet/Sanathnagar locality of Hyderabad. Its filed GHMC permit and plan describe one proposed building with one stilt level and five upper floors, containing 20 dwelling units. The land is developed by Swathi Constructions & Developers under a development agreement/GPA arrangement; the GHMC permit states that its permission does not confer ownership rights. RERA record RERA filing
The RERA filing lists 20 2BHK units, all shown as available and none booked in the portal-derived snapshot; that snapshot has no as-of date. The record contains no verified site inspection or quantified construction progress, so the project’s actual construction stage cannot be stated. The RERA registration remains distinct from the completion deadline, and no occupancy certificate is supplied. RERA unit table RERA unit table Document index
3. Master plan, architecture & building design
The filed GHMC building plan is for a residential apartment building on a site recorded as 728.30 sq. m, with a 1 Stilt + 5 upper floors configuration and 20 dwelling units. The plan records VACANT PLOT AREA 328.31 and gives multiple built-up-area entries: 1,808.65 excluding parking, 2,208.64 including parking, and TOTAL BUA 2,231.24. The permit separately states 1,808.65 Sq.Mt. for the five residential upper floors and 386.18 Sq.Mt. for the stilt. The supplied extracts do not define the measurement basis of every total, so these values are retained as recorded rather than treated as interchangeable.
The plan conditions require the tot-lot to be fenced and maintained as greenery, tree planting along the site periphery, a rainwater-harvesting structure, transformer space and a garbage house. The plan also says no construction or parking is permitted in setback areas. No drawing-derived information in the supplied record establishes the number of flats per floor, lifts, stairs, entries, landscape area beyond the listed conditions, or a detailed residential/common-area distribution.
4. Homes, configurations & floor plans
The RERA unit record lists 20 2BHK homes, with 0 booked and 20 available in the portal-derived snapshot (no as-of date supplied), and a filed saleable area of 110.09 sq. m. RERA unit table RERA unit table
| Configuration | Units | Booked | Available | RERA saleable area | Measured carpet area | Loading (if supplied) |
|---|---|---|---|---|---|---|
| 2BHK | 20 | 0 | 20 | 110.09 sq. m | 68.9–87.5 sq. m; median 69.5 sq. m | 37% |
The carpet-area range and median are software measurements from the filed floor-plan drawing, not RERA-filed carpet-area disclosures; the measurements require review. The measured drawing set covers six 2BHK designs, and two measurements are flagged as needing review. The drawing record shows living/drawing and dining areas, two bedrooms, kitchen, two toilets and utility areas in the illustrated unit. The measured utility areas are excluded from the carpet-area calculation. Floor plans RERA unit details
Saleable area and carpet area are different measures: the RERA-filed saleable area is presented above, while the drawing-based carpet figure measures internal floor-plan geometry. The supplied data does not provide a separate balcony area or a RERA-filed carpet-area figure. Common-area loading should not be read as additional private carpet area. RERA unit table Floor plans RERA unit details
5. Parking & vehicle circulation
The GHMC permit records Total Parking Area 400 and identifies the stilt as approved for parking; the filed plan conditions state that cellar and stilt parking areas, where approved, must remain exclusively for vehicle parking and not be partitioned or converted to another use. No car or two-wheeler space count, visitor or accessible-space allocation, unit-wise allotment, parking-level drawing detail, ramp arrangement, or pedestrian-separation information is supplied. A recorded parking area does not establish exclusive parking ownership for a particular unit.
The permit requires an entry and exit to the premises with minimum width 4.5mts. and height clearance 5mts. It also requires parking places in buildings to have Electric Vehicle Charging Infrastructure. These are approval conditions; the supplied record does not verify that they have been installed or completed.
6. Amenities, recreation & open spaces
| Facility | Tot-lot / greenery |
|---|---|
| Description / size | Tot-lot to be fenced and maintained as greenery; no size supplied. |
| Evidence source | GHMC plan conditions |
| Declared progress / verified status | Required by the plan; completion not verified. |
| Facility | Tree planting / peripheral greenery |
|---|---|
| Description / size | Planting along the periphery and in front of the premises; no quantity supplied. |
| Evidence source | GHMC plan conditions |
| Declared progress / verified status | Required by the plan; completion not verified. |
| Facility | Garbage house |
|---|---|
| Description / size | To be provided within the premises. |
| Evidence source | GHMC permit |
| Declared progress / verified status | Required by the permit; completion not verified. |
| Facility | Community buildings |
|---|---|
| Description / size | Listed in the RERA amenity record; no description or size supplied. |
| Evidence source | RERA amenity record RERA amenities |
| Declared progress / verified status | Progress recorded as 0%; completion not verified. |
The RERA amenity record also lists internal roads and footpaths, street lighting and aggregate recreational open space, each with progress recorded as 0%; it gives no sizes or further description. These entries are not evidence of completed facilities. RERA amenities
7. Utilities, building services & safety
| Evidence in the project record | RERA amenity record marks Water Supply: YES. The building plan requires separate underground and terrace tanks, each of 25,000 lits., and the plan records rainwater harvesting. RERA amenities |
|---|---|
| Status / limitation | Filed/declaration and approval-condition information; installed capacity and completion are not independently verified. |
| Evidence in the project record | The RERA amenity record lists sewerage, treatment and disposal of sewage/sullage water, and storm-water drains; no system design or capacity is supplied. RERA amenities |
|---|---|
| Status / limitation | Each is recorded at 0% progress; completion is not verified. |
| Evidence in the project record | RERA amenity record marks water conservation/rainwater harvesting YES; the plan requires a percolation pit and the permit records No. of Rain Water Harvesting Pits 2. RERA amenities |
|---|---|
| Status / limitation | Required/listed; installation is not verified. |
| Evidence in the project record | The RERA amenity record marks electrical meter room, sub-station and receiving station YES. The plan requires transformer space and a generator as an alternate electricity source. RERA amenities |
|---|---|
| Status / limitation | Provision is recorded, but installation or commissioning is not verified. |
| Evidence in the project record | The filed plan requires fire-safety installations, emergency lighting in corridors/common passages and staircases, a manual alarm system, hose reel/down-comer, specified extinguishers, and the stated water-storage tanks. The GHMC permit requires an Occupancy FIRE NOC before issue of the occupancy certificate. |
|---|---|
| Status / limitation | Approval conditions, not proof of installed systems or statutory clearance. |
| Evidence in the project record | GHMC conditions require EV charging infrastructure in parking places; energy management is listed in the RERA amenity record. RERA amenities |
|---|---|
| Status / limitation | Installation and progress are not verified; the amenity record shows 0% for energy management. |
| Evidence in the project record | The RERA amenity record lists solid-waste management and disposal; the permit requires a garbage house within the premises. RERA amenities |
|---|---|
| Status / limitation | Progress is recorded as 0% for the amenity; completion is not verified. |
| Evidence in the project record | The plan refers to lifts and fire-resistant swing doors for collapsible lifts, but supplied records do not state lift count, capacity, or accessible circulation details. |
|---|---|
| Status / limitation | No installation or accessibility status established. |
8. Location, access & connectivity
The registered project location is Ameerpet, Hyderabad, Telangana 500018, associated in the filed plan with Fathenagar Co-operative Housing Society Ltd., Bahaloolkhan Guda (Sanath Nagar) and Survey Nos. 138, 139 and 140. The project record identifies the southern boundary as a 09 Mts Wide Road; the GHMC permit refers to an 18 mt. road width and requires a 4.5-metre-wide entry and exit with 5-metre height clearance. RERA record RERA filing
A supplied location record lists Financial District (Nanakramguda) — 1.2 km. The record provides no measured public-transport distances, travel times, or other verified landmark distances. Location record
9. Developer & development status
The registered promoter is SWATHI CONSTRUCTIONS & DEVELOPERS, identified in the RERA filing as a partnership. The RERA party record names BADARINATH PADARTHI as Authorized Signatory and SUJATHA PADARTI and VAMSI KRISHNA PADARTHI as partners. The supplied promoter address is Rahamath Commercial Complex, Ameerpet, with additional address text at HN-7-1-307/44/1/71, Rajarajeshwari Nagar Colony, Udaynagar Colony, Tulasi Nagar, Sanath Nagar, Hyderabad, Telangana 500018. A company registration identifier or official contact details are not supplied. Corporate record Parties record RERA filing
The project record lists proposed completion as 07/02/2028; the filed Form B declaration states 07 October 2027. No verified construction-progress percentage, site inspection, completion certificate or occupancy certificate is supplied. RERA record Document index
10. Approvals, official records & documents
| Identifier / date | P02500009774; valid 07/10/2024–07/10/2027 |
|---|---|
| What the supplied project document establishes | Form C registration certificate for SSR RESIDENCY; includes the separate-account and quarterly-update conditions. |
| Identifier / date | 3046/GHMC/KHB/2024-BP; 07 October, 2024 |
|---|---|
| What the supplied project document establishes | Permit for residential construction of 1 Stilt + 5 upper floors on Plot Nos. 55 and 55/A; identifies Survey Nos. 138, 139 and 140 and includes permit conditions. |
| Identifier / date | 008980/GHMC/4176/KHB2/2024-BP |
|---|---|
| What the supplied project document establishes | File number recorded with the building permit. |
| Identifier / date | LTP licence CA/97/12898; file details TS/043429/2024, dated 14-08-2024 |
|---|---|
| What the supplied project document establishes | Plan for a proposed residential apartment building showing 20 dwelling units and 1 Stilt + 5 upper floors. |
| Identifier / date | Verified at Warangal, 22° day of May 2025 |
|---|---|
| What the supplied project document establishes | Promoter declaration including an asserted completion undertaking of 07 October 2027. |
| Identifier / date | 3074/2024 |
|---|---|
| What the supplied project document establishes | Permit extraction records mortgaged built-up area and states that the mortgaged built-up area may be registered only after an Occupancy Certificate is produced. |
The supplied documents do not include an occupancy certificate. The GHMC permit makes an occupancy certificate compulsory before occupation; its issuance and project completion are therefore not established by this evidence set.
1. Project at a glance
Project identity
Registered project name: SSR RESIDENCY
Project type / phase: Residential apartment project; registered portion or phase is not separately identified in the supplied record.
TG-RERA registration: P02500009774; registration valid from 07/10/2024 to 07/10/2027. This is the registration period, not the project completion deadline.
RERA status: Listed as New Project; registration certificate records that it was granted under section 5.
Registered promoter: SWATHI CONSTRUCTIONS & DEVELOPERS; entity type recorded as Partnership.
Land and geographic identity
Locality / site description: Ameerpet; the filed building plan describes the locality as FATHENAGAR CO.-OP. HOUSING SOCIETY LTD., BAHALOOLKHAN GUDA ( SANATH NAGAR).
Revenue village: Ameerpet is the project identity’s village entry; the supplied plan also uses BAHALOOLKHAN GUDA. The revenue-village identity is not independently resolved in the supplied material.
Mandal / district / PIN: AMEERPET / Hyderabad / 500018.
Survey numbers: 138, 139 & 140 (also individually shown as Sy.Nos.138, 139 and 140). No subdivision is supplied.
Plot identifiers: 55 & 55/A.
Site extent: 728.3 sq. m total and net area in the project record; the building plan records AREA OF PLOT (Minimum) 728.30 and NET AREA OF PLOT 728.30.
Boundaries: East: Neighbours Land; West: Plot no 54; North: Owners Property; South: 09 Mts Wide Road.
Development identity
Sanctioning authority: Greater Hyderabad Municipal Corporation (GHMC).
Building permit: 3046/GHMC/KHB/2024-BP, approved 07 October, 2024; file no. 008980/GHMC/4176/KHB2/2024-BP.
Approved built-up area: The permit extraction records Residential upper floors: 5, 1,808.65 Sq.Mt.; it separately records Stilt: 1, 386.18 Sq.Mt., TOTAL PROPOSED BUILT UP AREA EXCLUDING PARKING 1808.65, TOTAL PROPOSED BUILT UP AREA INCLUDING PARKING 2208.64, and TOTAL BUA 2231.24. These are distinct figures as stated in the filed drawing/permit extraction.
Building configuration: One building, described as 1 Stilt + 5 upper floors; the permit also records building height 14.99 and the drawing records 20.99mt. Total Ht. The supplied record does not reconcile those height entries.
Parking: The permit records Total Parking Area 400 and says cellar and stilts approved for parking are to be used exclusively for vehicle parking. A separate parking-space count is not supplied.
Units: 20 dwelling units are shown in the filed plan; the RERA unit record also lists 20 units.
Offering and status
RERA-filed configuration: 2BHK, 20 units; 0 booked and 20 available in the portal-derived record. Booking counts have no supplied as-of date and are indicative.
RERA-filed saleable area: 110.09 sq. m for the 2BHK configuration.
Construction stage: No independently verified site-progress report or construction-stage figure is supplied. The project is recorded as New Project.
Completion date: The RERA project record gives proposed completion as 07/02/2028. The filed Form B declaration states 07 October 2027; these are reported here as separate record entries, not as a verified revision history.
Occupancy certificate: No occupancy certificate is included in the supplied project documents. The GHMC permit states that an occupancy certificate is required before occupation.
2. The project story
SSR RESIDENCY is registered as a residential apartment project on Plot Nos. 55 and 55/A, associated with Survey Nos. 138, 139 and 140, in the Ameerpet/Sanathnagar locality of Hyderabad. Its filed GHMC permit and plan describe one proposed building with one stilt level and five upper floors, containing 20 dwelling units. The land is developed by Swathi Constructions & Developers under a development agreement/GPA arrangement; the GHMC permit states that its permission does not confer ownership rights.
The RERA filing lists 20 2BHK units, all shown as available and none booked in the portal-derived snapshot; that snapshot has no as-of date. The record contains no verified site inspection or quantified construction progress, so the project’s actual construction stage cannot be stated. The RERA registration remains distinct from the completion deadline, and no occupancy certificate is supplied.
3. Master plan, architecture & building design
The filed GHMC building plan is for a residential apartment building on a site recorded as 728.30 sq. m, with a 1 Stilt + 5 upper floors configuration and 20 dwelling units. The plan records VACANT PLOT AREA 328.31 and gives multiple built-up-area entries: 1,808.65 excluding parking, 2,208.64 including parking, and TOTAL BUA 2,231.24. The permit separately states 1,808.65 Sq.Mt. for the five residential upper floors and 386.18 Sq.Mt. for the stilt. The supplied extracts do not define the measurement basis of every total, so these values are retained as recorded rather than treated as interchangeable.
The plan conditions require the tot-lot to be fenced and maintained as greenery, tree planting along the site periphery, a rainwater-harvesting structure, transformer space and a garbage house. The plan also says no construction or parking is permitted in setback areas. No drawing-derived information in the supplied record establishes the number of flats per floor, lifts, stairs, entries, landscape area beyond the listed conditions, or a detailed residential/common-area distribution.
4. Homes, configurations & floor plans
The RERA unit record lists 20 2BHK homes, with 0 booked and 20 available in the portal-derived snapshot (no as-of date supplied), and a filed saleable area of 110.09 sq. m.
| Configuration | Units | Booked | Available | RERA saleable area | Measured carpet area | Loading (if supplied) |
|---|---|---|---|---|---|---|
| 2BHK | 20 | 0 | 20 | 110.09 sq. m | 68.9–87.5 sq. m; median 69.5 sq. m | 37% |
The carpet-area range and median are software measurements from the filed floor-plan drawing, not RERA-filed carpet-area disclosures; the measurements require review. The measured drawing set covers six 2BHK designs, and two measurements are flagged as needing review. The drawing record shows living/drawing and dining areas, two bedrooms, kitchen, two toilets and utility areas in the illustrated unit. The measured utility areas are excluded from the carpet-area calculation.
Saleable area and carpet area are different measures: the RERA-filed saleable area is presented above, while the drawing-based carpet figure measures internal floor-plan geometry. The supplied data does not provide a separate balcony area or a RERA-filed carpet-area figure. Common-area loading should not be read as additional private carpet area.
5. Parking & vehicle circulation
The GHMC permit records Total Parking Area 400 and identifies the stilt as approved for parking; the filed plan conditions state that cellar and stilt parking areas, where approved, must remain exclusively for vehicle parking and not be partitioned or converted to another use. No car or two-wheeler space count, visitor or accessible-space allocation, unit-wise allotment, parking-level drawing detail, ramp arrangement, or pedestrian-separation information is supplied. A recorded parking area does not establish exclusive parking ownership for a particular unit.
The permit requires an entry and exit to the premises with minimum width 4.5mts. and height clearance 5mts. It also requires parking places in buildings to have Electric Vehicle Charging Infrastructure. These are approval conditions; the supplied record does not verify that they have been installed or completed.
6. Amenities, recreation & open spaces
| Facility | Tot-lot / greenery |
|---|---|
| Description / size | Tot-lot to be fenced and maintained as greenery; no size supplied. |
| Evidence source | GHMC plan conditions |
| Declared progress / verified status | Required by the plan; completion not verified. |
| Facility | Tree planting / peripheral greenery |
|---|---|
| Description / size | Planting along the periphery and in front of the premises; no quantity supplied. |
| Evidence source | GHMC plan conditions |
| Declared progress / verified status | Required by the plan; completion not verified. |
| Facility | Garbage house |
|---|---|
| Description / size | To be provided within the premises. |
| Evidence source | GHMC permit |
| Declared progress / verified status | Required by the permit; completion not verified. |
| Facility | Community buildings |
|---|---|
| Description / size | Listed in the RERA amenity record; no description or size supplied. |
| Evidence source | RERA amenity record |
| Declared progress / verified status | Progress recorded as 0%; completion not verified. |
The RERA amenity record also lists internal roads and footpaths, street lighting and aggregate recreational open space, each with progress recorded as 0%; it gives no sizes or further description. These entries are not evidence of completed facilities.
7. Utilities, building services & safety
| Evidence in the project record | RERA amenity record marks Water Supply: YES. The building plan requires separate underground and terrace tanks, each of 25,000 lits., and the plan records rainwater harvesting. |
|---|---|
| Status / limitation | Filed/declaration and approval-condition information; installed capacity and completion are not independently verified. |
| Evidence in the project record | The RERA amenity record lists sewerage, treatment and disposal of sewage/sullage water, and storm-water drains; no system design or capacity is supplied. |
|---|---|
| Status / limitation | Each is recorded at 0% progress; completion is not verified. |
| Evidence in the project record | RERA amenity record marks water conservation/rainwater harvesting YES; the plan requires a percolation pit and the permit records No. of Rain Water Harvesting Pits 2. |
|---|---|
| Status / limitation | Required/listed; installation is not verified. |
| Evidence in the project record | The RERA amenity record marks electrical meter room, sub-station and receiving station YES. The plan requires transformer space and a generator as an alternate electricity source. |
|---|---|
| Status / limitation | Provision is recorded, but installation or commissioning is not verified. |
| Evidence in the project record | The filed plan requires fire-safety installations, emergency lighting in corridors/common passages and staircases, a manual alarm system, hose reel/down-comer, specified extinguishers, and the stated water-storage tanks. The GHMC permit requires an Occupancy FIRE NOC before issue of the occupancy certificate. |
|---|---|
| Status / limitation | Approval conditions, not proof of installed systems or statutory clearance. |
| Evidence in the project record | GHMC conditions require EV charging infrastructure in parking places; energy management is listed in the RERA amenity record. |
|---|---|
| Status / limitation | Installation and progress are not verified; the amenity record shows 0% for energy management. |
| Evidence in the project record | The RERA amenity record lists solid-waste management and disposal; the permit requires a garbage house within the premises. |
|---|---|
| Status / limitation | Progress is recorded as 0% for the amenity; completion is not verified. |
| Evidence in the project record | The plan refers to lifts and fire-resistant swing doors for collapsible lifts, but supplied records do not state lift count, capacity, or accessible circulation details. |
|---|---|
| Status / limitation | No installation or accessibility status established. |
8. Location, access & connectivity
The registered project location is Ameerpet, Hyderabad, Telangana 500018, associated in the filed plan with Fathenagar Co-operative Housing Society Ltd., Bahaloolkhan Guda (Sanath Nagar) and Survey Nos. 138, 139 and 140. The project record identifies the southern boundary as a 09 Mts Wide Road; the GHMC permit refers to an 18 mt. road width and requires a 4.5-metre-wide entry and exit with 5-metre height clearance.
A supplied location record lists Financial District (Nanakramguda) — 1.2 km. The record provides no measured public-transport distances, travel times, or other verified landmark distances.
9. Developer & development status
The registered promoter is SWATHI CONSTRUCTIONS & DEVELOPERS, identified in the RERA filing as a partnership. The RERA party record names BADARINATH PADARTHI as Authorized Signatory and SUJATHA PADARTI and VAMSI KRISHNA PADARTHI as partners. The supplied promoter address is Rahamath Commercial Complex, Ameerpet, with additional address text at HN-7-1-307/44/1/71, Rajarajeshwari Nagar Colony, Udaynagar Colony, Tulasi Nagar, Sanath Nagar, Hyderabad, Telangana 500018. A company registration identifier or official contact details are not supplied.
The project record lists proposed completion as 07/02/2028; the filed Form B declaration states 07 October 2027. No verified construction-progress percentage, site inspection, completion certificate or occupancy certificate is supplied.
10. Approvals, official records & documents
| Identifier / date | P02500009774; valid 07/10/2024–07/10/2027 |
|---|---|
| What the supplied project document establishes | Form C registration certificate for SSR RESIDENCY; includes the separate-account and quarterly-update conditions. |
| Identifier / date | 3046/GHMC/KHB/2024-BP; 07 October, 2024 |
|---|---|
| What the supplied project document establishes | Permit for residential construction of 1 Stilt + 5 upper floors on Plot Nos. 55 and 55/A; identifies Survey Nos. 138, 139 and 140 and includes permit conditions. |
| Identifier / date | 008980/GHMC/4176/KHB2/2024-BP |
|---|---|
| What the supplied project document establishes | File number recorded with the building permit. |
| Identifier / date | LTP licence CA/97/12898; file details TS/043429/2024, dated 14-08-2024 |
|---|---|
| What the supplied project document establishes | Plan for a proposed residential apartment building showing 20 dwelling units and 1 Stilt + 5 upper floors. |
| Identifier / date | Verified at Warangal, 22° day of May 2025 |
|---|---|
| What the supplied project document establishes | Promoter declaration including an asserted completion undertaking of 07 October 2027. |
| Identifier / date | 3074/2024 |
|---|---|
| What the supplied project document establishes | Permit extraction records mortgaged built-up area and states that the mortgaged built-up area may be registered only after an Occupancy Certificate is produced. |
The supplied documents do not include an occupancy certificate. The GHMC permit makes an occupancy certificate compulsory before occupation; its issuance and project completion are therefore not established by this evidence set.
Frequently asked questions
Is SSR RESIDENCY registered with Telangana RERA?
Yes. SSR RESIDENCY is registered with the Telangana Real Estate Regulatory Authority as P02500009774; the registration status is New Project.
Who is the developer of SSR RESIDENCY?
The promoter named in the RERA registration is SWATHI CONSTRUCTIONS & DEVELOPERS.
Where is SSR RESIDENCY located?
SSR RESIDENCY is in Ameerpet, Hyderabad, Telangana (500018).
When will SSR RESIDENCY be completed?
The promoter's proposed date of completion filed with RERA is 07/02/2028. This is the promoter's declaration, not a guarantee.
More projects in Ameerpet