Salasars Unnati
SREE SALASAR ENTERPRISES · Hyderabad · RERA P02500002966
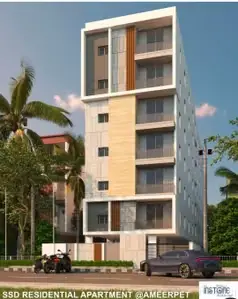
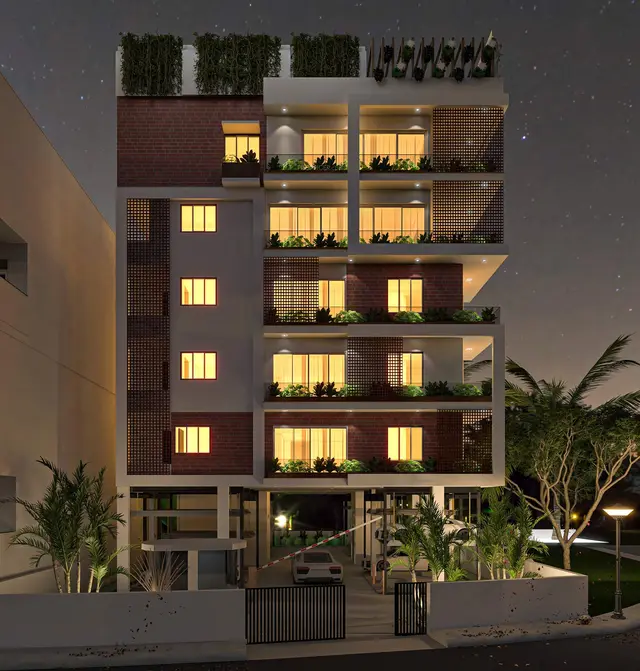
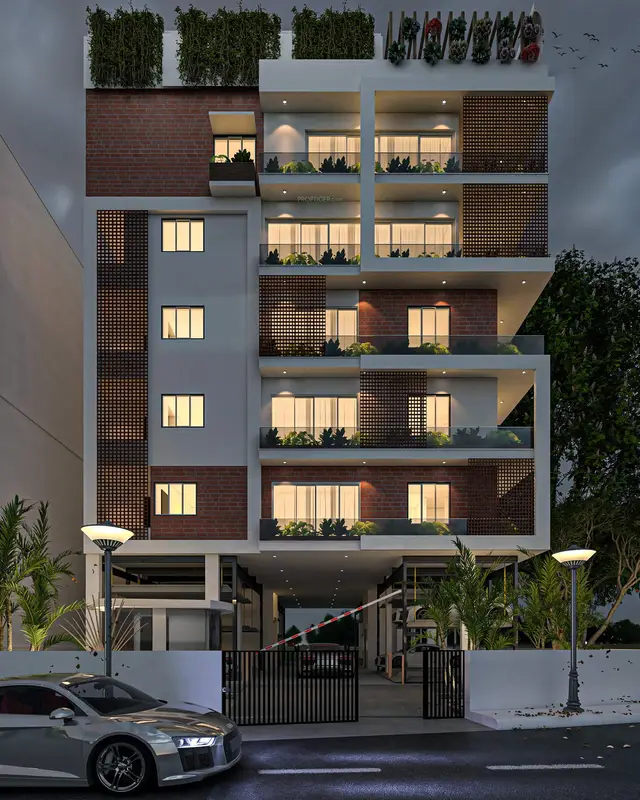
SALASARS UNNATI is a residential apartment project in DHARAMKARAN ROAD, AMEERPET mandal, Hyderabad district. The registered promoter developing it is SREE SALASAR ENTERPRISES. The project has a site area of 713.64 sq. m and one building, Building A-1 (RESI), with 1 stilt + 5 upper floors and 10 apartments: 2 2BHK and 8 3BHK. It is registered under TG-RERA registration number P02500002966, with proposed completion listed as 21/12/2023.
More from Sree Salasar Enterprises · 3 projects →
01What we found
Read from TG-RERA filings, approvals, land and registration records and court records. A court case is counted only when the court record states this project's survey number with its village, or names the project.
02Check before you pay
6 items to check before you pay, 4 high - from the title chain, court records and approvals, each with what to ask the builder or your advocate. An item may not be a problem with the project: records can be incomplete.
Project at a glance
Project identity
| Item | Project record |
|---|---|
| Registered name | SALASARS UNNATI RERA record |
| Project type | Residential apartment project RERA record RERA filing |
| Phase / registered portion | Registered as a project; the filing identifies one proposed building, Building A-1 (RESI). A phase designation is not separately disclosed. RERA filing |
| TG-RERA registration | P02500002966 Approvals record |
| Registration validity | 20/05/2021–21/12/2022; the supplied certificate records no extension. Registration validity is separate from the completion deadline and does not establish occupancy certification. Approvals record |
| Registered promoter | SREE SALASAR ENTERPRISES, partnership RERA filing Parties record |
| RERA status | New Project in the project record. Registration is shown as valid for the stated period above; current registration status is not otherwise established by the supplied records. RERA record Approvals record |
Land and geographic identity
| Item | Project record |
|---|---|
| Locality / revenue village | Locality: DHARAMKARAN ROAD. The building permit identifies the village as Dharamkaran Road; the land record says village not disclosed. RERA record Land records |
| Mandal / district / PIN | AMEERPET / Hyderabad / 500016 RERA record RERA filing |
| Project survey number | 7-1-69/3 RERA record Land records |
| Registered site extent | 713.64 sq. m total/site area; 616.28 sq. m net area in the GHMC building-permit extraction. The permit separately records 97.35 sq. m as road-affected area. |
| RERA land area | Total and net area each recorded as 713.64 sq. m; affected area recorded as 0 in the RERA land fields. RERA filing |
| Boundaries as filed | East: ROAD WIDTH 14; west, north and south: EXISTING BUILDING. RERA filing |
Development identity
| Item | Project record |
|---|---|
| Sanctioning authority | Greater Hyderabad Municipal Corporation (GHMC) Approvals record |
| Principal building approval | Building Permit Order 1/C17/03994/2021, approved 12 March 2021; file no. 1/C17/15540/2020. Approvals record |
| Approved built-up area | 1,796.85 sq. m residential area, as stated in the permit extraction. This is the approved area, not a carpet-area figure. |
| Building count / configuration | One building, Building A-1 (RESI); sanctioned as 1 stilt + 5 upper floors. Height recorded as 14.95 m. RERA filing |
| Parking provision in sanction | Stilt parking area: 345.42 sq. m. A space count is not supplied. |
| Unit counts | 10 RERA-recorded units in total: 8 3BHK and 2 2BHK. The permit extraction does not state an approved unit count. RERA unit table RERA unit details |
Offering and status
| Item | Project record |
|---|---|
| RERA-filed configurations | 2BHK: 2 units; 3BHK: 8 units. RERA unit details |
| RERA-filed saleable area | 222.87 sq. m for each configuration as recorded in the unit data. RERA unit table RERA unit details |
| Bookings / availability | 2BHK: 2 booked, 0 available; 3BHK: 6 booked, 2 available. Counts are from the TG-RERA portal record; no as-of date is supplied, so they are indicative rather than a live inventory confirmation. RERA unit details RERA unit table |
| Construction stage | No construction-progress percentage or independent site inspection result is supplied. The amenity progress fields shown are 0; these do not establish the building’s overall construction stage. RERA amenities |
| Completion deadlines | The promoter’s Form B declares completion by 21/12/2022; the project header lists proposed completion as 21/12/2023. RERA record |
| Occupancy / completion certificate | No project occupancy or completion certificate is included in the supplied document set. The GHMC permit makes an occupancy certificate compulsory before occupation. Document index |
The project story
SALASARS UNNATI is registered as a residential apartment project on survey 7-1-69/3 at Dharamkaran Road, Ameerpet, Hyderabad. The RERA record describes one proposed residential building; GHMC’s permit extraction identifies it as Building A-1 (RESI), with 1 stilt and 5 upper floors. RERA record
The filed offering comprises ten apartments: two 2BHK and eight 3BHK units. The portal-derived booking record shows eight booked and two available, but its as-of date is not supplied. No construction-progress statement or independent site verification is available here, so the current physical stage cannot be determined from this evidence. RERA unit table RERA unit details
The building-permit extraction records a 713.64 sq. m site, 616.28 sq. m net area and 97.35 sq. m road-affected area. Its permit conditions require surrender of the road-affected portion to GHMC by registered Gift Deed. The RERA land fields separately record 713.64 sq. m as both total and net area. RERA filing
Master plan, architecture & building design
The supplied GHMC building-permit extraction describes one residential building, Building A-1, on survey 7-1-69/3, with 1,796.85 sq. m approved residential area, 1 stilt + 5 upper floors, and a recorded building height of 14.95 m. The extracted permit figures are 713.64 sq. m site area, 97.35 sq. m road-affected area and 616.28 sq. m net area.
The permit also records setbacks of 2.52 m on each side, 3.05 m front and 2.5 m rear, plus a compound wall of 94.68 RM and 35 trees. It records 0 for tot-lot area and 0 for nala-affected area in the extracted figures.
No supplied drawing-derived measurements establish the building footprint, flats per floor, lift or stair arrangement, entry/exit layout, circulation, or residential common-area distribution. Two floor-plan drawings are recorded, but neither was software-measured. Floor plans
Homes, configurations & floor plans
| Configuration | Units | Booked | Available | RERA saleable area | Measured carpet area | Loading (if supplied) |
|---|---|---|---|---|---|---|
| 2BHK | 2 | 2 | 0 | 222.87 sq. m | Not available | Not supplied |
| 3BHK | 8 | 6 | 2 | 222.87 sq. m | Not available | Not supplied |
The configuration counts, booking figures and saleable areas are from the supplied TG-RERA unit record; the booking counts have no stated as-of date. RERA unit details RERA unit table
No carpet area or room dimensions could be reported from the supplied floor-plan drawings: the record lists two drawings and 0 measured. The measurement field is therefore unavailable, not a RERA-filed carpet-area figure. Carpet area, saleable area and any share of common areas are distinct measures; the supplied evidence does not quantify loading. Floor plans
Parking & vehicle circulation
The GHMC permit extraction records 345.42 sq. m of stilt parking and requires approved stilt parking to be used exclusively for vehicle parking, without partition walls or rolling shutters. It does not provide a number of car or two-wheeler spaces, visitor or accessible-space counts, or documented unit-by-unit parking allocations.
The RERA unit record marks the 3BHK configuration as mortgaged and the 2BHK configuration as not mortgaged; this is not a parking-allocation record. No parking-space ownership or exclusive allocation can be established from the supplied material. RERA unit table
Amenities, recreation & open spaces
| Description / size | Permit extraction records tot-lot area 0 sq. m; permit condition requires the tot-lot to be fenced and maintained as greenery before issue of an occupancy certificate. |
|---|---|
| Declared progress / verified status | Condition stated in permit; delivery not verified. |
| Description / size | Percolation pit required by the building permit. |
|---|---|
| Declared progress / verified status | Required by permit; completion not verified. |
| Description / size | Space for a transformer is to be provided on site. |
|---|---|
| Declared progress / verified status | Permit-listed provision; completion not verified. |
| Description / size | Required within the premises under the permit extraction. |
|---|---|
| Declared progress / verified status | Permit-listed provision; completion not verified. |
| Description / size | RERA amenity record marks this item available “YES”; progress field is 0. |
|---|---|
| Evidence source | RERA amenities |
| Declared progress / verified status | RERA-listed; progress recorded as 0; completion not independently verified. |
| Description / size | RERA amenity fields mark these items “YES”; progress fields are 0. |
|---|---|
| Evidence source | RERA amenities |
| Declared progress / verified status | RERA-listed; progress recorded as 0; completion not independently verified. |
The vendor record lists additional facilities—including a clubhouse, gymnasium, swimming pool, recreation rooms, sports facilities, children’s play area, health centre, party hall, jogging track, library and surface car park—but these are vendor-listed claims, not established here as sanctioned or delivered project facilities. Promoter website
Utilities, building services & safety
The RERA amenity record marks water supply, sewerage (including chamber, lines, septic tank and STP), rainwater harvesting, and electrical meter room/sub-station/receiving station as “YES”; each corresponding progress field is 0. The record does not provide capacities, design details, completion evidence or operating status. RERA amenities
The GHMC permit requires a rainwater-harvesting percolation pit, a transformer space, a garbage house and an ETP as per standard specification. It also requires a Fire NOC from the Director (EV&DM) before issue of the occupancy certificate and states that the building must not be occupied before an occupancy certificate is obtained. The supplied pack contains no Fire NOC, ETP completion evidence or occupancy certificate. Document index
No supported details are supplied for water source or storage capacity, sewage-treatment capacity or reuse, storm-water design, electrical backup, lift provision or capacity, fire-system equipment, CCTV, access control, waste segregation, or accessible circulation. These services and features cannot be confirmed from the supplied evidence. RERA amenities Document index
Location, access & connectivity
The registered location is DHARAMKARAN ROAD, in AMEERPET mandal, Hyderabad district, PIN 500016. The building-permit extraction identifies the village as Dharamkaran Road and locality as Ameerpet. The RERA land record does not disclose a village name. RERA record RERA filing
The permit describes the eastern boundary as a 14-wide road in the RERA fields and records 18 mt. road widths in its extracted road-width information. A supplied connectivity record identifies Financial District (Nanakramguda), 1.2 km from a cadastral parcel-centroid location; this is the only measured destination distance provided. RERA filing Location record
Developer & development status
The registered promoter is SREE SALASAR ENTERPRISES, identified in the project record as a partnership. Its GSTIN is 36ABOFS5749M1Z8. The listed partners are Abhishek Tibrewala, Manish Tibrewala, Pankaj Tibrewala and Kajal Tibrewala; Abhishek Tibrewala is also recorded as authorised signatory. Parties record RERA filing Corporate record
The promoter address in the project record is 0, ROAD NO 12, RAJA DHARAM KARAM ROAD, DHARAMKARAN ROAD, AMEERPET, Hyderabad, 500016. The supplied record does not establish a promoter website or official project contact details. Parties record
The Form B declaration by Abhishek Tibrewala states a completion undertaking of 21/12/2022. The project header separately records proposed completion as 21/12/2023. No extension is recorded in the supplied registration certificate, and no construction-progress percentage or occupancy certificate is supplied. RERA record Document index
Approvals, official records & documents
| Identifier / date | P02500002966; issued 20/05/2021; validity 20/05/2021–21/12/2022 |
|---|---|
| Scope and evidence | Form C certificate for SALASARS UNNATI; certificate states no extension. |
| Identifier / date | Permit 1/C17/03994/2021; file 1/C17/15540/2020; approved 12 March 2021 |
|---|---|
| Scope and evidence | Building A-1 (RESI), survey 7-1-69/3; permit validity recorded to 12 March 2027. |
| Identifier / date | Dated 23 March 2021 |
|---|---|
| Scope and evidence | Promoter declaration for SALASARS UNNATI, including the completion undertaking and title-basis statement. |
| Identifier / date | Document 161154 |
|---|---|
| Scope and evidence | Filed encumbrance statement; its extracted entries and search period are addressed in the relevant land-and-title review. Document index |
| Identifier / date | Documents 164588 and 164589 |
|---|---|
| Scope and evidence | Title opinion and registered development agreement-cum-irrevocable GPA relating to the project portion; see the Land & Title section for the full account. |
| Identifier / date | Not supplied |
|---|---|
| Scope and evidence | No occupancy or completion certificate appears in the supplied document list. Document index |
Project at a glance
Project identity
Registered name: SALASARS UNNATI
Project type: Residential apartment project
Phase / registered portion: Registered as a project; the filing identifies one proposed building, Building A-1 (RESI). A phase designation is not separately disclosed.
TG-RERA registration: P02500002966
Registration validity: 20/05/2021–21/12/2022; the supplied certificate records no extension. Registration validity is separate from the completion deadline and does not establish occupancy certification.
Registered promoter: SREE SALASAR ENTERPRISES, partnership
RERA status: New Project in the project record. Registration is shown as valid for the stated period above; current registration status is not otherwise established by the supplied records.
Land and geographic identity
Locality / revenue village: Locality: DHARAMKARAN ROAD. The building permit identifies the village as Dharamkaran Road; the land record says village not disclosed.
Mandal / district / PIN: AMEERPET / Hyderabad / 500016
Project survey number: 7-1-69/3
Registered site extent: 713.64 sq. m total/site area; 616.28 sq. m net area in the GHMC building-permit extraction. The permit separately records 97.35 sq. m as road-affected area.
RERA land area: Total and net area each recorded as 713.64 sq. m; affected area recorded as 0 in the RERA land fields.
Boundaries as filed: East: ROAD WIDTH 14; west, north and south: EXISTING BUILDING.
Development identity
Sanctioning authority: Greater Hyderabad Municipal Corporation (GHMC)
Principal building approval: Building Permit Order 1/C17/03994/2021, approved 12 March 2021; file no. 1/C17/15540/2020.
Approved built-up area: 1,796.85 sq. m residential area, as stated in the permit extraction. This is the approved area, not a carpet-area figure.
Building count / configuration: One building, Building A-1 (RESI); sanctioned as 1 stilt + 5 upper floors. Height recorded as 14.95 m.
Parking provision in sanction: Stilt parking area: 345.42 sq. m. A space count is not supplied.
Unit counts: 10 RERA-recorded units in total: 8 3BHK and 2 2BHK. The permit extraction does not state an approved unit count.
Offering and status
RERA-filed configurations: 2BHK: 2 units; 3BHK: 8 units.
RERA-filed saleable area: 222.87 sq. m for each configuration as recorded in the unit data.
Bookings / availability: 2BHK: 2 booked, 0 available; 3BHK: 6 booked, 2 available. Counts are from the TG-RERA portal record; no as-of date is supplied, so they are indicative rather than a live inventory confirmation.
Construction stage: No construction-progress percentage or independent site inspection result is supplied. The amenity progress fields shown are 0; these do not establish the building’s overall construction stage.
Completion deadlines: The promoter’s Form B declares completion by 21/12/2022; the project header lists proposed completion as 21/12/2023.
Occupancy / completion certificate: No project occupancy or completion certificate is included in the supplied document set. The GHMC permit makes an occupancy certificate compulsory before occupation.
The project story
SALASARS UNNATI is registered as a residential apartment project on survey 7-1-69/3 at Dharamkaran Road, Ameerpet, Hyderabad. The RERA record describes one proposed residential building; GHMC’s permit extraction identifies it as Building A-1 (RESI), with 1 stilt and 5 upper floors.
The filed offering comprises ten apartments: two 2BHK and eight 3BHK units. The portal-derived booking record shows eight booked and two available, but its as-of date is not supplied. No construction-progress statement or independent site verification is available here, so the current physical stage cannot be determined from this evidence.
The building-permit extraction records a 713.64 sq. m site, 616.28 sq. m net area and 97.35 sq. m road-affected area. Its permit conditions require surrender of the road-affected portion to GHMC by registered Gift Deed. The RERA land fields separately record 713.64 sq. m as both total and net area.
Master plan, architecture & building design
The supplied GHMC building-permit extraction describes one residential building, Building A-1, on survey 7-1-69/3, with 1,796.85 sq. m approved residential area, 1 stilt + 5 upper floors, and a recorded building height of 14.95 m. The extracted permit figures are 713.64 sq. m site area, 97.35 sq. m road-affected area and 616.28 sq. m net area.
The permit also records setbacks of 2.52 m on each side, 3.05 m front and 2.5 m rear, plus a compound wall of 94.68 RM and 35 trees. It records 0 for tot-lot area and 0 for nala-affected area in the extracted figures.
No supplied drawing-derived measurements establish the building footprint, flats per floor, lift or stair arrangement, entry/exit layout, circulation, or residential common-area distribution. Two floor-plan drawings are recorded, but neither was software-measured.
Homes, configurations & floor plans
| Configuration | Units | Booked | Available | RERA saleable area | Measured carpet area | Loading (if supplied) |
|---|---|---|---|---|---|---|
| 2BHK | 2 | 2 | 0 | 222.87 sq. m | Not available | Not supplied |
| 3BHK | 8 | 6 | 2 | 222.87 sq. m | Not available | Not supplied |
The configuration counts, booking figures and saleable areas are from the supplied TG-RERA unit record; the booking counts have no stated as-of date.
No carpet area or room dimensions could be reported from the supplied floor-plan drawings: the record lists two drawings and 0 measured. The measurement field is therefore unavailable, not a RERA-filed carpet-area figure. Carpet area, saleable area and any share of common areas are distinct measures; the supplied evidence does not quantify loading.
Parking & vehicle circulation
The GHMC permit extraction records 345.42 sq. m of stilt parking and requires approved stilt parking to be used exclusively for vehicle parking, without partition walls or rolling shutters. It does not provide a number of car or two-wheeler spaces, visitor or accessible-space counts, or documented unit-by-unit parking allocations.
The RERA unit record marks the 3BHK configuration as mortgaged and the 2BHK configuration as not mortgaged; this is not a parking-allocation record. No parking-space ownership or exclusive allocation can be established from the supplied material.
Amenities, recreation & open spaces
| Description / size | Permit extraction records tot-lot area 0 sq. m; permit condition requires the tot-lot to be fenced and maintained as greenery before issue of an occupancy certificate. |
|---|---|
| Declared progress / verified status | Condition stated in permit; delivery not verified. |
| Description / size | Percolation pit required by the building permit. |
|---|---|
| Declared progress / verified status | Required by permit; completion not verified. |
| Description / size | Space for a transformer is to be provided on site. |
|---|---|
| Declared progress / verified status | Permit-listed provision; completion not verified. |
| Description / size | Required within the premises under the permit extraction. |
|---|---|
| Declared progress / verified status | Permit-listed provision; completion not verified. |
| Description / size | RERA amenity record marks this item available “YES”; progress field is 0. |
|---|---|
| Declared progress / verified status | RERA-listed; progress recorded as 0; completion not independently verified. |
| Description / size | RERA amenity fields mark these items “YES”; progress fields are 0. |
|---|---|
| Declared progress / verified status | RERA-listed; progress recorded as 0; completion not independently verified. |
The vendor record lists additional facilities—including a clubhouse, gymnasium, swimming pool, recreation rooms, sports facilities, children’s play area, health centre, party hall, jogging track, library and surface car park—but these are vendor-listed claims, not established here as sanctioned or delivered project facilities.
Utilities, building services & safety
The RERA amenity record marks water supply, sewerage (including chamber, lines, septic tank and STP), rainwater harvesting, and electrical meter room/sub-station/receiving station as “YES”; each corresponding progress field is 0. The record does not provide capacities, design details, completion evidence or operating status.
The GHMC permit requires a rainwater-harvesting percolation pit, a transformer space, a garbage house and an ETP as per standard specification. It also requires a Fire NOC from the Director (EV&DM) before issue of the occupancy certificate and states that the building must not be occupied before an occupancy certificate is obtained. The supplied pack contains no Fire NOC, ETP completion evidence or occupancy certificate.
No supported details are supplied for water source or storage capacity, sewage-treatment capacity or reuse, storm-water design, electrical backup, lift provision or capacity, fire-system equipment, CCTV, access control, waste segregation, or accessible circulation. These services and features cannot be confirmed from the supplied evidence.
Location, access & connectivity
The registered location is DHARAMKARAN ROAD, in AMEERPET mandal, Hyderabad district, PIN 500016. The building-permit extraction identifies the village as Dharamkaran Road and locality as Ameerpet. The RERA land record does not disclose a village name.
The permit describes the eastern boundary as a 14-wide road in the RERA fields and records 18 mt. road widths in its extracted road-width information. A supplied connectivity record identifies Financial District (Nanakramguda), 1.2 km from a cadastral parcel-centroid location; this is the only measured destination distance provided.
Developer & development status
The registered promoter is SREE SALASAR ENTERPRISES, identified in the project record as a partnership. Its GSTIN is 36ABOFS5749M1Z8. The listed partners are Abhishek Tibrewala, Manish Tibrewala, Pankaj Tibrewala and Kajal Tibrewala; Abhishek Tibrewala is also recorded as authorised signatory.
The promoter address in the project record is 0, ROAD NO 12, RAJA DHARAM KARAM ROAD, DHARAMKARAN ROAD, AMEERPET, Hyderabad, 500016. The supplied record does not establish a promoter website or official project contact details.
The Form B declaration by Abhishek Tibrewala states a completion undertaking of 21/12/2022. The project header separately records proposed completion as 21/12/2023. No extension is recorded in the supplied registration certificate, and no construction-progress percentage or occupancy certificate is supplied.
Approvals, official records & documents
| Identifier / date | P02500002966; issued 20/05/2021; validity 20/05/2021–21/12/2022 |
|---|---|
| Scope and evidence | Form C certificate for SALASARS UNNATI; certificate states no extension. |
| Identifier / date | Permit 1/C17/03994/2021; file 1/C17/15540/2020; approved 12 March 2021 |
|---|---|
| Scope and evidence | Building A-1 (RESI), survey 7-1-69/3; permit validity recorded to 12 March 2027. |
| Identifier / date | Dated 23 March 2021 |
|---|---|
| Scope and evidence | Promoter declaration for SALASARS UNNATI, including the completion undertaking and title-basis statement. |
| Identifier / date | Document 161154 |
|---|---|
| Scope and evidence | Filed encumbrance statement; its extracted entries and search period are addressed in the relevant land-and-title review. |
| Identifier / date | Documents 164588 and 164589 |
|---|---|
| Scope and evidence | Title opinion and registered development agreement-cum-irrevocable GPA relating to the project portion; see the Land & Title section for the full account. |
| Identifier / date | Not supplied |
|---|---|
| Scope and evidence | No occupancy or completion certificate appears in the supplied document list. |
Frequently asked questions
Is SALASARS UNNATI registered with Telangana RERA?
Yes. SALASARS UNNATI is registered with the Telangana Real Estate Regulatory Authority as P02500002966; the registration status is New Project.
Who is the developer of SALASARS UNNATI?
The promoter named in the RERA registration is SREE SALASAR ENTERPRISES.
Where is SALASARS UNNATI located?
SALASARS UNNATI is in DHARAMKARAN ROAD, AMEERPET, Hyderabad, Telangana (500016).
When will SALASARS UNNATI be completed?
The promoter's proposed date of completion filed with RERA is 21/12/2023. This is the promoter's declaration, not a guarantee.
More projects in Ameerpet