Salasar Commercial
SREE SALASAR ENTERPRISES · Hyderabad · RERA P02500000654
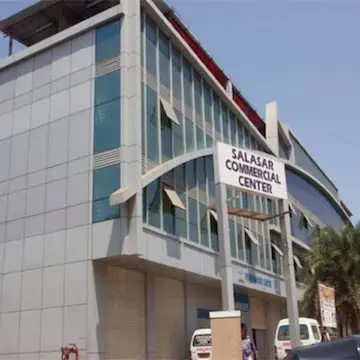
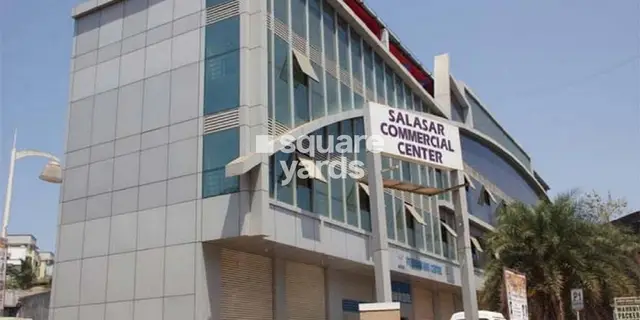
SALASAR COMMERCIAL is a commercial project at 10/A YELLAREDDYGUDA, BAPU NAGAR (Ameerpet), AMEERPET, Hyderabad district. The registered promoter is SREE SALASAR ENTERPRISES. The project has a total site area of 869.46 m² and one proposed building with 2 Cellar + Ground + 4 floors; its RERA schedule lists 5 commercial units: 4 units of 425.17 m² each and 1 ground-floor unit of 491.49 m². It is registered under TG-RERA number P02500000654, and the promoter’s stated completion commitment is “4** August, 2023”.
More from Sree Salasar Enterprises · 3 projects →
01What we found
Read from TG-RERA filings, approvals, land and registration records and court records. A court case is counted only when the court record states this project's survey number with its village, or names the project.
02Check before you pay
7 items to check before you pay, 4 high - from the title chain, court records and approvals, each with what to ask the builder or your advocate. An item may not be a problem with the project: records can be incomplete.
1. Project at a glance
Project identity
| Field | Record |
|---|---|
| Registered project name | SALASAR COMMERCIAL RERA record |
| Project type | Commercial project; one proposed building is described in the GHMC permit as commercial construction. RERA record |
| Phase / registered portion | Phase not separately identified; the RERA certificate is for SALASAR COMMERCIAL. |
| TG-RERA registration | P02500000654; certificate issued 25/04/2019, valid from 25/04/2019 to 31/05/2021. The supplied certificate records no extension. The registration period shown on the supplied certificate ended 31/05/2021. Registration validity is distinct from the completion dates and occupancy-certificate status below. RERA record |
| Registered promoter | SREE SALASAR ENTERPRISES. RERA record RERA filing |
Land and geographic identity
| Field | Record |
|---|---|
| Locality / project address | 10/A YELLAREDDYGUDA; the RERA certificate describes the location as YELLAREDDYGUDA, at BAPU NAGAR (Ameerpet). RERA record RERA filing |
| Revenue village | BAPU NAGAR (Ameerpet). RERA record RERA filing |
| Mandal / district / PIN | AMEERPET / Hyderabad / 500073. RERA record RERA filing |
| Plot / municipal identifiers | Plot Nos. 8-3-833/K/8 and 8-3-834; municipal numbers are recorded in the title report as B-3-833/K/8 and 8-3-834. RERA filing |
| Survey numbers and subdivisions | Not disclosed in the supplied project records. Land records |
| Land area | Total site area 869.46 m²; road-affected area 107.26 m²; net area 762.20 m². RERA filing |
| Boundaries | North: neighbours’ property; South: main road 60 feet wide; East: neighbours’ property; West: neighbours’ property, Krish Apartment. RERA filing |
Development identity
| Field | Record |
|---|---|
| Sanctioning authority | Greater Hyderabad Municipal Corporation (GHMC). Approvals record |
| Principal building approval | Permit / approval no. 1/C17/18301/2018, dated 24 November 2018; file no. 1/C17/11260/2018. Approvals record |
| Approved built-up area | Ground floor: 424.03 m²; four upper floors: 1,700.66 m². Total approved commercial built-up area from those stated components: 2,124.69 m², also recorded as approved built-up area in the project filing. RERA filing |
| Building and floors | One proposed building; sanctioned configuration: 2 Cellar + Ground + 4, with stated height 15.00 m. RERA filing |
| Parking levels | Two cellar parking levels, 689.80 m² in total as recorded in the sanctioned parameters. A count of parking spaces is not supplied. |
| Unit count | The approved plan filing records 1 total building unit; the RERA unit schedule records 5 commercial units. RERA filing RERA unit table |
Offering and status
| Field | Record |
|---|---|
| Unit types | Commercial units, filed as “COMMERCIAL” and “COMMERCIAL GRD FLR.” RERA unit table RERA unit details |
| RERA-filed saleable area | “COMMERCIAL”: 4 units at 425.17 m² each; “COMMERCIAL GRD FLR”: 1 unit at 491.49 m². The normalized filing record reports a range of 425.17–491.49 m². RERA unit table RERA unit table |
| Booked / available | 0 booked and 5 available as last read from the TG-RERA portal; the record has no as-of date, so these counts are indicative. RERA unit table |
| Construction stage | No verified construction-progress or site-inspection status is supplied. The permit authorizes the described works but does not establish completion. |
| Completion dates | TG-RERA Form B contains a promoter undertaking to complete by “4** August, 2023”; the supplied GHMC permit states construction was to be completed before 24 November 2024. These are stated commitments, not evidence of actual completion. |
| Occupancy certificate (OC) | No OC is supplied or recorded in the evidence reviewed here. The GHMC permit states an OC is compulsory before occupation. Document index |
2. The project story
SALASAR COMMERCIAL is registered as a commercial development at 10/A Yellareddyguda, Bapu Nagar (Ameerpet), Hyderabad. The RERA land schedule identifies Plot Nos. 8-3-833/K/8 and 8-3-834 and records a total site area of 869.46 m², including 107.26 m² affected by road widening, leaving a stated net area of 762.20 m². Revenue survey numbers are not disclosed in the supplied records. RERA record RERA filing Land records
The GHMC permit describes one commercial building with two cellar parking levels, a ground floor and four upper floors. The RERA schedule lists five commercial units, while the sanctioned-plan filing records one building unit. No construction-progress evidence or occupancy certificate is provided, so the records establish the approved proposal and RERA-filed offering, not the present physical completion or occupation status. RERA unit table Document index
3. Master plan, architecture & building design
The supplied GHMC building permit records a single proposed commercial building with a sanctioned configuration of 2 Cellar + Ground + 4, a stated height of 15.00 m, and 2,124.69 m² of commercial built-up area. The permit breaks this down as 424.03 m² at ground level and 1,700.66 m² across four upper floors. These are approved built-up figures; no separate FSI-counted area, carpet area or floor-by-floor unit arrangement is supplied. RERA filing
The permit records site area of 869.46 m², road-affected area of 107.26 m² and net area of 762.2 m². It also records setbacks of 2.5 m on each side, 2.5 m at the front and 3 m at the rear, and a 111.58 RM compound wall. It specifies six trees and one rainwater-harvesting structure.
The supplied floor-plan review contains two drawings, neither of which is recorded as measured or as a layout sheet. Therefore, no drawing-based floor arrangement, unit position, room dimensions, lift or stair configuration, entrances, circulation, or internal open-space layout can be described from the available reviewed data. Floor plans
4. Homes, configurations & floor plans
| Configuration | Units | Booked | Available | RERA saleable area | Measured carpet area | Loading (if supplied) |
|---|---|---|---|---|---|---|
| Commercial (“COMMERCIAL”) | 4 | 0 | 4 | 425.17 m² each, as filed | Not measured in the supplied drawing review | Not supplied |
| Commercial ground floor (“COMMERCIAL GRD FLR”) | 1 | 0 | 1 | 491.49 m², as filed | Not measured in the supplied drawing review | Not supplied |
The RERA portal counts are indicative because the supplied record gives no as-of date. The drawing review reports two drawings and zero measured; accordingly, no software-measured carpet areas or room dimensions are available. RERA saleable area is the filed unit-area measure and should not be read as a measured carpet area. RERA unit table RERA unit table Floor plans
5. Parking & vehicle circulation
The GHMC-sanctioned parameters provide two cellar parking levels with a combined area of 689.80 m². The permit requires the approved cellar and stilt parking areas to be used exclusively for parking and not converted to other uses. No sanctioned parking-space count, visitor or accessible-space allocation, ramp or driveway arrangement, EV provision, or unit-specific parking allocation is supplied. A stated parking area does not by itself establish an individual buyer’s exclusive parking right.
6. Amenities, recreation & open spaces
| Description / size | One rainwater-harvesting structure; permit specifies a percolation pit. |
|---|---|
| Evidence source | GHMC building permit |
| Declared progress / verified status | Required by permit; installation or completion is not verified. |
| Description / size | Space for a transformer is required on site. |
|---|---|
| Evidence source | GHMC building permit |
| Declared progress / verified status | Required by permit; completion is not verified. |
| Description / size | A garbage house is required within the premises. |
|---|---|
| Evidence source | GHMC building permit |
| Declared progress / verified status | Required by permit; completion is not verified. |
| Description / size | Permit specifies six trees and requires tree planting along the periphery and in front of the premises. |
|---|---|
| Evidence source | GHMC building permit |
| Declared progress / verified status | Required by permit; completion is not verified. |
| Description / size | The permit records 0 m² for tot-lot and includes a condition concerning fencing and maintaining a tot-lot as greenery. |
|---|---|
| Evidence source | GHMC building permit |
| Declared progress / verified status | No delivered facility is established by the supplied evidence. |
No clubhouse, indoor recreation or sports facility is evidenced in the supplied project records. The vendor’s amenity list is not treated here as proof that the listed facilities were sanctioned or delivered. RERA amenities Promoter website
7. Utilities, building services & safety
The GHMC permit requires a rainwater-harvesting percolation pit, transformer space and an on-site garbage house. It also sets building-service and fire/life-safety conditions, including fire-fighting installations, emergency lighting in corridors/common passages and staircases, a manually operated alarm system, hose reel and down corner, and specified portable fire extinguishers. It requires a separate underground static water tank of 25,000 litres and a separate 25,000-litre terrace tank for residential buildings; the latter condition is stated for residential buildings, while this project is registered as commercial. The permit requires an automatic sprinkler system if basement area exceeds 200 m². These are permit conditions, not evidence of installation, testing or statutory compliance.
The permit also requires generator backup, a transformer protected by fire-resistant construction, electrical safety certification, fire-resistant swing doors for collapsible lifts, and one entry and one exit with a minimum width of 4.5 m and height clearance of 5 m. It requires coordination of open space with neighbouring premises for fire-vehicle manoeuvrability and prohibits parking or construction in setback areas. The project records supplied here do not establish completed service connections, lift capacities, sewerage or storm-water system capacities, accessibility features, CCTV/security installation, or the operating status of any life-safety system. Document index
8. Location, access & connectivity
The registered location is 10/A Yellareddyguda, in Bapu Nagar (Ameerpet), Ameerpet mandal, Hyderabad district, PIN 500073. The GHMC permit describes the southern boundary as a main road 60 feet wide and records a road width of 18 m for its road-related parameters. The supplied location record gives HITEC City at 6.9 km. RERA record RERA filing Location record
No other measured distances, public-transport details, or verified travel times are supplied. Location record
9. Developer & development status
The registered promoter is SREE SALASAR ENTERPRISES, identified in the project record as a partnership. The supplied promoter information names Abhishek Tibrewala and Manish Tiberewala as authorized signatories and Kajal Tibrewala as a partner. RERA filing Parties record
The RERA certificate lists the promoter’s office as Village Ambedkar Nagar (Banjara Hills), Shaikpet mandal, Hyderabad, PIN 500034. No official promoter website or contact details are supplied. The evidence contains a promoter Form B undertaking dated 13 February 2019, including a stated completion commitment of “4** August, 2023”; no independently verified construction progress or OC is provided. Document index
10. Approvals, official records & documents
| What the supplied document establishes | Form C registration for SALASAR COMMERCIAL, number P02500000654, valid 25/04/2019–31/05/2021; no extension is recorded on the supplied certificate. |
|---|
| What the supplied document establishes | Building Permit Order no. 1/C17/18301/2018, dated 24 November 2018; file no. 1/C17/11260/2018. It records the commercial building configuration, areas, parking levels and permit conditions. |
|---|
| What the supplied document establishes | Affidavit-cum-declaration by Manish Tibrewala for SREE SALASAR ENTERPRISES, dated 13 February 2019, including title and encumbrance declarations and a completion undertaking. |
|---|
| What the supplied document establishes | Advocate’s title opinion dated 14-02-2019 concerning the stated municipal numbers and development arrangement. The full title-chain review belongs in the Land & Title section. |
|---|
| What the supplied document establishes | RERA-filed encumbrance statement listing recorded instruments; a current search result is not supplied. |
|---|
No occupancy or completion certificate is included in the supplied documents. The GHMC permit expressly requires an occupancy certificate before occupation. Document index
1. Project at a glance
Project identity
Registered project name: SALASAR COMMERCIAL
Project type: Commercial project; one proposed building is described in the GHMC permit as commercial construction.
Phase / registered portion: Phase not separately identified; the RERA certificate is for SALASAR COMMERCIAL.
TG-RERA registration: P02500000654; certificate issued 25/04/2019, valid from 25/04/2019 to 31/05/2021. The supplied certificate records no extension. The registration period shown on the supplied certificate ended 31/05/2021. Registration validity is distinct from the completion dates and occupancy-certificate status below.
Registered promoter: SREE SALASAR ENTERPRISES.
Land and geographic identity
Locality / project address: 10/A YELLAREDDYGUDA; the RERA certificate describes the location as YELLAREDDYGUDA, at BAPU NAGAR (Ameerpet).
Revenue village: BAPU NAGAR (Ameerpet).
Mandal / district / PIN: AMEERPET / Hyderabad / 500073.
Plot / municipal identifiers: Plot Nos. 8-3-833/K/8 and 8-3-834; municipal numbers are recorded in the title report as B-3-833/K/8 and 8-3-834.
Survey numbers and subdivisions: Not disclosed in the supplied project records.
Land area: Total site area 869.46 m²; road-affected area 107.26 m²; net area 762.20 m².
Boundaries: North: neighbours’ property; South: main road 60 feet wide; East: neighbours’ property; West: neighbours’ property, Krish Apartment.
Development identity
Sanctioning authority: Greater Hyderabad Municipal Corporation (GHMC).
Principal building approval: Permit / approval no. 1/C17/18301/2018, dated 24 November 2018; file no. 1/C17/11260/2018.
Approved built-up area: Ground floor: 424.03 m²; four upper floors: 1,700.66 m². Total approved commercial built-up area from those stated components: 2,124.69 m², also recorded as approved built-up area in the project filing.
Building and floors: One proposed building; sanctioned configuration: 2 Cellar + Ground + 4, with stated height 15.00 m.
Parking levels: Two cellar parking levels, 689.80 m² in total as recorded in the sanctioned parameters. A count of parking spaces is not supplied.
Unit count: The approved plan filing records 1 total building unit; the RERA unit schedule records 5 commercial units.
Offering and status
Unit types: Commercial units, filed as “COMMERCIAL” and “COMMERCIAL GRD FLR.”
RERA-filed saleable area: “COMMERCIAL”: 4 units at 425.17 m² each; “COMMERCIAL GRD FLR”: 1 unit at 491.49 m². The normalized filing record reports a range of 425.17–491.49 m².
Booked / available: 0 booked and 5 available as last read from the TG-RERA portal; the record has no as-of date, so these counts are indicative.
Construction stage: No verified construction-progress or site-inspection status is supplied. The permit authorizes the described works but does not establish completion.
Completion dates: TG-RERA Form B contains a promoter undertaking to complete by “4** August, 2023”; the supplied GHMC permit states construction was to be completed before 24 November 2024. These are stated commitments, not evidence of actual completion.
Occupancy certificate (OC): No OC is supplied or recorded in the evidence reviewed here. The GHMC permit states an OC is compulsory before occupation.
2. The project story
SALASAR COMMERCIAL is registered as a commercial development at 10/A Yellareddyguda, Bapu Nagar (Ameerpet), Hyderabad. The RERA land schedule identifies Plot Nos. 8-3-833/K/8 and 8-3-834 and records a total site area of 869.46 m², including 107.26 m² affected by road widening, leaving a stated net area of 762.20 m². Revenue survey numbers are not disclosed in the supplied records.
The GHMC permit describes one commercial building with two cellar parking levels, a ground floor and four upper floors. The RERA schedule lists five commercial units, while the sanctioned-plan filing records one building unit. No construction-progress evidence or occupancy certificate is provided, so the records establish the approved proposal and RERA-filed offering, not the present physical completion or occupation status.
3. Master plan, architecture & building design
The supplied GHMC building permit records a single proposed commercial building with a sanctioned configuration of 2 Cellar + Ground + 4, a stated height of 15.00 m, and 2,124.69 m² of commercial built-up area. The permit breaks this down as 424.03 m² at ground level and 1,700.66 m² across four upper floors. These are approved built-up figures; no separate FSI-counted area, carpet area or floor-by-floor unit arrangement is supplied.
The permit records site area of 869.46 m², road-affected area of 107.26 m² and net area of 762.2 m². It also records setbacks of 2.5 m on each side, 2.5 m at the front and 3 m at the rear, and a 111.58 RM compound wall. It specifies six trees and one rainwater-harvesting structure.
The supplied floor-plan review contains two drawings, neither of which is recorded as measured or as a layout sheet. Therefore, no drawing-based floor arrangement, unit position, room dimensions, lift or stair configuration, entrances, circulation, or internal open-space layout can be described from the available reviewed data.
4. Homes, configurations & floor plans
| Configuration | Units | Booked | Available | RERA saleable area | Measured carpet area | Loading (if supplied) |
|---|---|---|---|---|---|---|
| Commercial (“COMMERCIAL”) | 4 | 0 | 4 | 425.17 m² each, as filed | Not measured in the supplied drawing review | Not supplied |
| Commercial ground floor (“COMMERCIAL GRD FLR”) | 1 | 0 | 1 | 491.49 m², as filed | Not measured in the supplied drawing review | Not supplied |
The RERA portal counts are indicative because the supplied record gives no as-of date. The drawing review reports two drawings and zero measured; accordingly, no software-measured carpet areas or room dimensions are available. RERA saleable area is the filed unit-area measure and should not be read as a measured carpet area.
5. Parking & vehicle circulation
The GHMC-sanctioned parameters provide two cellar parking levels with a combined area of 689.80 m². The permit requires the approved cellar and stilt parking areas to be used exclusively for parking and not converted to other uses. No sanctioned parking-space count, visitor or accessible-space allocation, ramp or driveway arrangement, EV provision, or unit-specific parking allocation is supplied. A stated parking area does not by itself establish an individual buyer’s exclusive parking right.
6. Amenities, recreation & open spaces
| Description / size | One rainwater-harvesting structure; permit specifies a percolation pit. |
|---|---|
| Evidence source | GHMC building permit |
| Declared progress / verified status | Required by permit; installation or completion is not verified. |
| Description / size | Space for a transformer is required on site. |
|---|---|
| Evidence source | GHMC building permit |
| Declared progress / verified status | Required by permit; completion is not verified. |
| Description / size | A garbage house is required within the premises. |
|---|---|
| Evidence source | GHMC building permit |
| Declared progress / verified status | Required by permit; completion is not verified. |
| Description / size | Permit specifies six trees and requires tree planting along the periphery and in front of the premises. |
|---|---|
| Evidence source | GHMC building permit |
| Declared progress / verified status | Required by permit; completion is not verified. |
| Description / size | The permit records 0 m² for tot-lot and includes a condition concerning fencing and maintaining a tot-lot as greenery. |
|---|---|
| Evidence source | GHMC building permit |
| Declared progress / verified status | No delivered facility is established by the supplied evidence. |
No clubhouse, indoor recreation or sports facility is evidenced in the supplied project records. The vendor’s amenity list is not treated here as proof that the listed facilities were sanctioned or delivered.
7. Utilities, building services & safety
The GHMC permit requires a rainwater-harvesting percolation pit, transformer space and an on-site garbage house. It also sets building-service and fire/life-safety conditions, including fire-fighting installations, emergency lighting in corridors/common passages and staircases, a manually operated alarm system, hose reel and down corner, and specified portable fire extinguishers. It requires a separate underground static water tank of 25,000 litres and a separate 25,000-litre terrace tank for residential buildings; the latter condition is stated for residential buildings, while this project is registered as commercial. The permit requires an automatic sprinkler system if basement area exceeds 200 m². These are permit conditions, not evidence of installation, testing or statutory compliance.
The permit also requires generator backup, a transformer protected by fire-resistant construction, electrical safety certification, fire-resistant swing doors for collapsible lifts, and one entry and one exit with a minimum width of 4.5 m and height clearance of 5 m. It requires coordination of open space with neighbouring premises for fire-vehicle manoeuvrability and prohibits parking or construction in setback areas. The project records supplied here do not establish completed service connections, lift capacities, sewerage or storm-water system capacities, accessibility features, CCTV/security installation, or the operating status of any life-safety system.
8. Location, access & connectivity
The registered location is 10/A Yellareddyguda, in Bapu Nagar (Ameerpet), Ameerpet mandal, Hyderabad district, PIN 500073. The GHMC permit describes the southern boundary as a main road 60 feet wide and records a road width of 18 m for its road-related parameters. The supplied location record gives HITEC City at 6.9 km.
No other measured distances, public-transport details, or verified travel times are supplied.
9. Developer & development status
The registered promoter is SREE SALASAR ENTERPRISES, identified in the project record as a partnership. The supplied promoter information names Abhishek Tibrewala and Manish Tiberewala as authorized signatories and Kajal Tibrewala as a partner.
The RERA certificate lists the promoter’s office as Village Ambedkar Nagar (Banjara Hills), Shaikpet mandal, Hyderabad, PIN 500034. No official promoter website or contact details are supplied. The evidence contains a promoter Form B undertaking dated 13 February 2019, including a stated completion commitment of “4** August, 2023”; no independently verified construction progress or OC is provided.
10. Approvals, official records & documents
| What the supplied document establishes | Form C registration for SALASAR COMMERCIAL, number P02500000654, valid 25/04/2019–31/05/2021; no extension is recorded on the supplied certificate. |
|---|
| What the supplied document establishes | Building Permit Order no. 1/C17/18301/2018, dated 24 November 2018; file no. 1/C17/11260/2018. It records the commercial building configuration, areas, parking levels and permit conditions. |
|---|
| What the supplied document establishes | Affidavit-cum-declaration by Manish Tibrewala for SREE SALASAR ENTERPRISES, dated 13 February 2019, including title and encumbrance declarations and a completion undertaking. |
|---|
| What the supplied document establishes | Advocate’s title opinion dated 14-02-2019 concerning the stated municipal numbers and development arrangement. The full title-chain review belongs in the Land & Title section. |
|---|
| What the supplied document establishes | RERA-filed encumbrance statement listing recorded instruments; a current search result is not supplied. |
|---|
No occupancy or completion certificate is included in the supplied documents. The GHMC permit expressly requires an occupancy certificate before occupation.
Frequently asked questions
Is SALASAR COMMERCIAL registered with Telangana RERA?
Yes. SALASAR COMMERCIAL is registered with the Telangana Real Estate Regulatory Authority as P02500000654; the registration status is New Project.
Who is the developer of SALASAR COMMERCIAL?
The promoter named in the RERA registration is SREE SALASAR ENTERPRISES.
Where is SALASAR COMMERCIAL located?
SALASAR COMMERCIAL is in 10/A YELLAREDDYGUDA, BAPU NAGAR (Ameerpet), AMEERPET, Hyderabad, Telangana (500073).
When will SALASAR COMMERCIAL be completed?
The promoter's proposed date of completion filed with RERA is 31/05/2021. This is the promoter's declaration, not a guarantee.
More projects in Bapu Nagar