The Magnum
RUBYX PROJECTS PRIVATE LIMITED · Sangareddy · RERA P01100007057
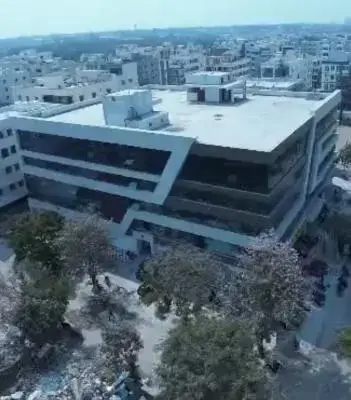
THE MAGNUM is a commercial project in USKABAVI H/O AMEENPUR, PATANCHERU mandal, Sangareddy district, developed by registered promoter RUBYX PROJECTS PRIVATE LIMITED. The TG-RERA record states a land area of 2508 sq.mts and one building, configured with 2 cellar floors, 1 ground floor and 4 upper floors; its filed commercial configuration is 101 SUPER MARKET. It is registered under TG-RERA number P01100007057, with proposed completion by 30/09/2025.
01What we found
Read from TG-RERA filings, approvals, land and registration records and court records. A court case is counted only when the court record states this project's survey number with its village, or names the project.
02Check before you pay
10 items to check before you pay, 2 high - from the title chain, court records and approvals, each with what to ask the builder or your advocate. An item may not be a problem with the project: records can be incomplete.
1. Project at a glance
Project identity
| Item | Project record |
|---|---|
| Registered project name | THE MAGNUM RERA record |
| Project type | Commercial project in the TG-RERA record. The HMDA occupancy record describes the building use as commercial. RERA filing |
| Phase / registered portion | Phase not separately identified. The RERA certificate registers the project against the survey numbers listed below; the HMDA building record identifies the building as RUBYX PROJECTS PRIVATE. |
| TG-RERA registration | P01100007057; valid 06/10/2023–30/09/2025 on the certificate. |
| Registered promoter | RUBYX PROJECTS PRIVATE LIMITED, a private limited company. RERA record Corporate record |
| RERA status | The supplied certificate records the validity dates above; the supplied project file also includes an HMDA Occupancy Certificate dated 16/01/2026. Registration validity and occupancy are separate records. |
Land and geographic identity
| Item | Project record |
|---|---|
| Locality / revenue village | RERA locality: USKABAVI H/O AMEENPUR; the title and HMDA records refer to Ameenpur Village. RERA record RERA filing |
| Mandal | PATANCHERU in the RERA project record; the HMDA approval and occupancy records state Ameenpur Mandal / Ameenpur. RERA record |
| District / PIN | Sangareddy, PIN 502032. RERA record |
| Project survey numbers and subdivisions | 898/P, 910/P, 911/P, 912/P, 913/P, 940/P, 941/P, 942/P, 943/P, 944/P, 945/P, 946/P (TG-RERA certificate). |
| Site extent | RERA land record: total area 2508 sq.mts, net area 2508.00 sq.mts, affected area 0 sq.mts. RERA filing |
| Sanctioned site area | HMDA occupancy record: 2501.35 sq.mts; net site area 2501.35 sq.mts. |
| Boundaries | East: ROAD; West, North and South: OTHERS LAND. RERA filing |
Development identity
| Item | Project record |
|---|---|
| Sanctioning authority | Hyderabad Metropolitan Development Authority (HMDA). |
| Principal building approval | 012993/BP/HMDA/2676/SKP/2022, technically approved 14 March 2023. |
| Approved building configuration | 2 cellar floors + 1 ground floor + 4 upper floors; 0 stilt floors; building height 14.95 metres. |
| Approved built-up area | 7381.51 sq.mts in the HMDA occupancy record. The earlier approval-plan extraction separately records total built-up area 11,100.95 and “built-up area for mortgage calculation” 7,381.51; the record’s area labels are retained as stated. |
| Building count | RERA land record: 1 total building unit as per approved plan and 1 proposed building unit as per agreement. RERA filing |
| Parking | No parking count or allocation is established in the supplied project record. The HMDA approval states no parking or construction in setback areas. |
| Approved versus RERA-filed units | The RERA record reports 15 total units. The filing lists 15 labelled entries; its unit-type normalisation classifies one as a commercial configuration, two as common-area entries and 12 as unclassified entries. RERA unit table RERA unit details |
Offering and status
| Item | Project record |
|---|---|
| RERA-filed commercial configuration | 101 SUPER MARKET: 1 unit; saleable area 491.53 sq.mts; booked 0, available 1 at the last portal reading (no as-of date supplied). RERA unit details RERA unit table |
| Other filed labels | The RERA filing also lists 102 CONFECTIONERY, 103 CAFTERIA, 201 BANK, 202 BANK, 203 BANK, 301 DIAGNOSTICCENTER, 302 PHYSIOTHERAPY, 303 MEDICALSTORE, 401 INDOORGAMES, 402 BEAUTY PARLOUR, 502 YOGA CENTER, 503 DANCE ACADEMY. The supplied normaliser does not classify these as confirmed sale configurations. RERA unit details RERA unit table |
| Bookings | The filed entry 103 CAFTERIA is shown as booked; the other listed entries are shown as unbooked. Portal counts have no supplied as-of date and are indicative. RERA unit table RERA unit table |
| Construction / completion | The project file contains an HMDA occupancy certificate for the commercial building. The certificate states completion date 05/12/2025 and approval date 16/01/2026; an architect’s Form 1A certificate separately records completion date 06/03/2026. |
| RERA completion undertaking | The Form B declaration undertakes completion by 30/09/2025. |
| Occupancy certificate scope | HMDA certificate 011446/HMDA/03357/SWOC/SKP2/2025 concerns the commercial building described as 2 cellar, 0 stilt, 1 ground and 4 upper floors. |
2. The project story
THE MAGNUM is registered with TG-RERA as a commercial project on the RERA-listed site in Uskabavi H/o Ameenpur, Sangareddy district. The project record describes one building. HMDA’s building record identifies a commercial building with two cellar floors, a ground floor and four upper floors; the supplied occupancy certificate is for that building. RERA record RERA filing RERA filing
The RERA filing labels units by intended uses including a supermarket, confectionery, cafeteria, banks, diagnostic centre, physiotherapy, medical store, indoor games, beauty parlour, yoga centre and dance academy. These are filing labels, not evidence that each use is separately approved, operating or available for purchase. The supplied unit normalisation confirms one commercial configuration, 101 SUPER MARKET; the remaining filed labels are not classified as confirmed sale configurations. RERA unit details RERA unit table
The HMDA occupancy certificate records the building as fit for occupation and states that the completion plan shows no deviated built-up area. This is documentary evidence of occupancy certification for the building described in that certificate, not a statement of independently inspected current operating condition.
3. Master plan, architecture & building design
The RERA record identifies a site of 2508 sq.mts and one building. HMDA’s occupancy record states a sanctioned-plan site area of 2501.35 sq.mts, net site area 2501.35 sq.mts, total built-up area 7381.51 sq.mts, and height 14.95 metres. These are the figures and labels recorded in their respective documents; no FSI-counted area, carpet area, floor-by-floor area schedule or building footprint is supplied. RERA filing
The approved building configuration is 2 cellar floors + 1 ground floor + 4 upper floors, with 0 stilt floors. The supplied approval-plan extraction describes the intended building as commercial and identifies it as the “AMENITIES BLOCK.”
The supplied material does not provide usable architectural drawings or extracted details for the building footprint, floor-by-floor use, units per floor, lifts, stairs, internal circulation, landscaping or open-space dimensions. It includes a floor-plan record indicating two drawings, but no measured drawings and no floor-plan sheets with flats or units were available for this review. Floor plans
4. Homes, configurations & floor plans
This is a commercial project, not a residential homes offering. The RERA filing’s configuration information is summarised below. Its unit labels and unit-type classification should be read separately: the filing lists 15 entries, while the supplied normalisation identifies only the supermarket entry as a confirmed commercial configuration and leaves 12 other labels unclassified. RERA unit details RERA unit table
| Configuration | Units | Booked | Available | RERA saleable area | Measured carpet area | Loading (if supplied) |
|---|---|---|---|---|---|---|
| 101 SUPER MARKET | 1 | 0 | 1 | 491.53 sq.mts | Not supplied | Not supplied |
The other filed labels are 102 CONFECTIONERY (233.79 sq.mts), 103 CAFTERIA (233.86 sq.mts), 201 BANK (614.83 sq.mts), 202 BANK (233.86 sq.mts), 203 BANK (233.79 sq.mts), 301 DIAGNOSTICCENTER (614.61 sq.mts), 302 PHYSIOTHERAPY (233.79 sq.mts), 303 MEDICALSTORE (233.79 sq.mts), 401 INDOORGAMES (614.61 sq.mts), 402 BEAUTY PARLOUR (233.79 sq.mts), 502 YOGA CENTER (233.79 sq.mts), and 503 DANCE ACADEMY (233.79 sq.mts). The supplied data does not establish these as sale configurations. RERA unit table RERA unit details
No software-measured carpet areas, room dimensions or usable floor-plan comparisons are supplied. The floor-plan record states that the drawings were not measured and that no flats were identified in the drawings reviewed. Floor plans
5. Parking & vehicle circulation
The supplied RERA and HMDA records do not establish the number of car or two-wheeler spaces, visitor or accessible parking, parking levels or unit-specific parking allocations. The HMDA approval expressly states that parking or construction is not to be made in setback areas. A vendor listing mentions open and covered parking, but supplies no counts or allocation details. Promoter website
The HMDA fee-intimation document states a proposed single entry and single exit, with minimum width 4.5 Mtrs and height clearance 5 Mtrs. This is recorded as a condition in that document; the supplied information does not confirm its as-built implementation.
6. Amenities, recreation & open spaces
The project-file amenities record marks a number of infrastructure items as available, but the supplied data does not identify the basis or date for those percentages. The HMDA approval also lists certain building services and conditions. These entries do not, by themselves, establish current independent verification of completion. RERA amenities
| Description / size | RERA-filed as 101 SUPER MARKET, saleable area 491.53 sq.mts |
|---|---|
| Evidence source | RERA unit table |
| Declared progress / verified status | Filed as a unit; no operating or completion status supplied |
| Description / size | Filed labels with individual areas listed in the unit table above |
|---|---|
| Evidence source | RERA unit table |
| Declared progress / verified status | Filing labels only; the supplied normaliser does not confirm these as sale configurations or delivered facilities |
| Description / size | RERA unit table lists 501 GYMNASIUM and 403 SPA FOR MENS as not-for-sale/common-area entries; gymnasium is marked mortgaged in the unit record |
|---|---|
| Evidence source | RERA unit table RERA unit table |
| Declared progress / verified status | No independent completion or operating status supplied |
| Description / size | The RERA amenities record marks Green Strip/TOT LOT/Park “YES”; aggregate recreational open space has no supplied percentage |
|---|---|
| Evidence source | RERA amenities |
| Declared progress / verified status | Portal entry; no dimensions or independent verification supplied |
| Description / size | No progress percentage supplied |
|---|---|
| Evidence source | RERA amenities |
| Declared progress / verified status | Not established |
| Description / size | RERA filing includes indoor games, yoga and dance academy labels |
|---|---|
| Evidence source | RERA unit table |
| Declared progress / verified status | Filing labels; delivery status not established |
7. Utilities, building services & safety
The project amenities record marks water supply, sewerage/septic tank/STP, storm-water drains, sewage and sullage treatment and disposal, solid-waste management, rainwater harvesting, fire protection, and an electrical meter room/sub-station/receiving station as “YES.” These are RERA-record entries; the supplied data does not provide capacities, operating details or independent verification. RERA amenities
HMDA’s approval-plan extraction lists an STP, transformer, garbage house, rainwater-harvesting structures and septic tank. It also contains conditions concerning STP and septic-tank provision, recycling of rainwater, structural safety, fire-service norms and CCTV cameras. The fee-intimation document lists fire extinguishers, hose reels, a down-comer, a sprinkler system where applicable, and underground and terrace water tanks of 25,000 litres each; it is expressly a fee-intimation document, not development permission.
The vendor record mentions borewell water supply, power backup, lifts, security, fire safety and CCTV cameras; these are vendor-listed claims, with no supplied capacity or project-document confirmation for those items. Promoter website The supplied records do not specify lift numbers or capacities, backup capacity, STP capacity, water-source yield, accessible circulation or current operating status.
8. Location, access & connectivity
The registered project location is USKABAVI H/O AMEENPUR, Patancheru mandal, Sangareddy district, Telangana, PIN 502032. The HMDA approval and occupancy records refer to Ameenpur Village / Ameenpur Mandal. The RERA land record gives the boundaries as road to the east and other land to the west, north and south. RERA record RERA filing
The supplied location record gives the Financial District (Nanakramguda) as an anchor at 1.2 km. Location record The HMDA fee-intimation document specifies an approach-road requirement of minimum width 4.5 Mtrs and 5 Mtrs height clearance for entry and exit; it does not establish the current condition of the access road.
9. Developer & development status
The registered promoter is RUBYX PROJECTS PRIVATE LIMITED, a company with GSTIN 36AALCR2243Q1ZT and supplied entity identifier U45400TG2021 PTC154272. The promoter address in the RERA record is JAYALAKSHMI NILAYAM, TELECOM NAGAR, USKABAVI H/O AMEENPUR, PATANCHERU, Sangareddy, 502032. RERA record Corporate record Parties record
The RERA filing identifies TATINENI BABU RAO and T NAGARAJA KUMARI as landowners under revenue-share arrangements. The HMDA approval records them as owners and describes Rubyx Projects Private Limited acting through its DA-cum-GPA representation. Parties record
The promoter’s Form B declaration undertook completion by 30/09/2025. The project file also contains HMDA occupancy documentation for the commercial building, with completion date 05/12/2025 and certificate date 16/01/2026, and an architect’s Form 1A certificate that records completion date 06/03/2026.
10. Approvals, official records & documents
| Record | Supplied evidence |
|---|---|
| TG-RERA registration | Form C for THE MAGNUM, registration P01100007057, issued 06/10/2023, valid to 30/09/2025. |
| HMDA building approval | Approval for building construction, 012993/BP/HMDA/2676/SKP/2022, technically approved 14 March 2023; supplied approval-plan extraction identifies the commercial building and its conditions. |
| HMDA fee-intimation letter | File 012993/BP/HMDA/2676/SKP/2022; the document states that it is not approval of the proposal or permission for development. |
| HMDA Occupancy Certificate | 011446/HMDA/03357/SWOC/SKP2/2025, dated 16/01/2026, for the commercial building; the certificate records 2 cellar, 0 stilt, 1 ground and 4 upper floors. |
| Architect’s completion certificate | Form 1A for THE MAGNUM records the project as completed in all aspects and completion date 06/03/2026. |
| Promoter declaration | Form B signed by K V V Hari Prasad for Ruby Projects Private Limited, dated 09-05-2023, includes the completion undertaking and other promoter declarations. |
| Title and development documents filed | Legal title report and development-agreement material are present in the RERA file. |
1. Project at a glance
Project identity
Registered project name: THE MAGNUM
Project type: Commercial project in the TG-RERA record. The HMDA occupancy record describes the building use as commercial.
Phase / registered portion: Phase not separately identified. The RERA certificate registers the project against the survey numbers listed below; the HMDA building record identifies the building as RUBYX PROJECTS PRIVATE.
TG-RERA registration: P01100007057; valid 06/10/2023–30/09/2025 on the certificate.
Registered promoter: RUBYX PROJECTS PRIVATE LIMITED, a private limited company.
RERA status: The supplied certificate records the validity dates above; the supplied project file also includes an HMDA Occupancy Certificate dated 16/01/2026. Registration validity and occupancy are separate records.
Land and geographic identity
Locality / revenue village: RERA locality: USKABAVI H/O AMEENPUR; the title and HMDA records refer to Ameenpur Village.
Mandal: PATANCHERU in the RERA project record; the HMDA approval and occupancy records state Ameenpur Mandal / Ameenpur.
District / PIN: Sangareddy, PIN 502032.
Project survey numbers and subdivisions: 898/P, 910/P, 911/P, 912/P, 913/P, 940/P, 941/P, 942/P, 943/P, 944/P, 945/P, 946/P (TG-RERA certificate).
Site extent: RERA land record: total area 2508 sq.mts, net area 2508.00 sq.mts, affected area 0 sq.mts.
Sanctioned site area: HMDA occupancy record: 2501.35 sq.mts; net site area 2501.35 sq.mts.
Boundaries: East: ROAD; West, North and South: OTHERS LAND.
Development identity
Sanctioning authority: Hyderabad Metropolitan Development Authority (HMDA).
Principal building approval: 012993/BP/HMDA/2676/SKP/2022, technically approved 14 March 2023.
Approved building configuration: 2 cellar floors + 1 ground floor + 4 upper floors; 0 stilt floors; building height 14.95 metres.
Approved built-up area: 7381.51 sq.mts in the HMDA occupancy record. The earlier approval-plan extraction separately records total built-up area 11,100.95 and “built-up area for mortgage calculation” 7,381.51; the record’s area labels are retained as stated.
Building count: RERA land record: 1 total building unit as per approved plan and 1 proposed building unit as per agreement.
Parking: No parking count or allocation is established in the supplied project record. The HMDA approval states no parking or construction in setback areas.
Approved versus RERA-filed units: The RERA record reports 15 total units. The filing lists 15 labelled entries; its unit-type normalisation classifies one as a commercial configuration, two as common-area entries and 12 as unclassified entries.
Offering and status
RERA-filed commercial configuration: 101 SUPER MARKET: 1 unit; saleable area 491.53 sq.mts; booked 0, available 1 at the last portal reading (no as-of date supplied).
Other filed labels: The RERA filing also lists 102 CONFECTIONERY, 103 CAFTERIA, 201 BANK, 202 BANK, 203 BANK, 301 DIAGNOSTICCENTER, 302 PHYSIOTHERAPY, 303 MEDICALSTORE, 401 INDOORGAMES, 402 BEAUTY PARLOUR, 502 YOGA CENTER, 503 DANCE ACADEMY. The supplied normaliser does not classify these as confirmed sale configurations.
Bookings: The filed entry 103 CAFTERIA is shown as booked; the other listed entries are shown as unbooked. Portal counts have no supplied as-of date and are indicative.
Construction / completion: The project file contains an HMDA occupancy certificate for the commercial building. The certificate states completion date 05/12/2025 and approval date 16/01/2026; an architect’s Form 1A certificate separately records completion date 06/03/2026.
RERA completion undertaking: The Form B declaration undertakes completion by 30/09/2025.
Occupancy certificate scope: HMDA certificate 011446/HMDA/03357/SWOC/SKP2/2025 concerns the commercial building described as 2 cellar, 0 stilt, 1 ground and 4 upper floors.
2. The project story
THE MAGNUM is registered with TG-RERA as a commercial project on the RERA-listed site in Uskabavi H/o Ameenpur, Sangareddy district. The project record describes one building. HMDA’s building record identifies a commercial building with two cellar floors, a ground floor and four upper floors; the supplied occupancy certificate is for that building.
The RERA filing labels units by intended uses including a supermarket, confectionery, cafeteria, banks, diagnostic centre, physiotherapy, medical store, indoor games, beauty parlour, yoga centre and dance academy. These are filing labels, not evidence that each use is separately approved, operating or available for purchase. The supplied unit normalisation confirms one commercial configuration, 101 SUPER MARKET; the remaining filed labels are not classified as confirmed sale configurations.
The HMDA occupancy certificate records the building as fit for occupation and states that the completion plan shows no deviated built-up area. This is documentary evidence of occupancy certification for the building described in that certificate, not a statement of independently inspected current operating condition.
3. Master plan, architecture & building design
The RERA record identifies a site of 2508 sq.mts and one building. HMDA’s occupancy record states a sanctioned-plan site area of 2501.35 sq.mts, net site area 2501.35 sq.mts, total built-up area 7381.51 sq.mts, and height 14.95 metres. These are the figures and labels recorded in their respective documents; no FSI-counted area, carpet area, floor-by-floor area schedule or building footprint is supplied.
The approved building configuration is 2 cellar floors + 1 ground floor + 4 upper floors, with 0 stilt floors. The supplied approval-plan extraction describes the intended building as commercial and identifies it as the “AMENITIES BLOCK.”
The supplied material does not provide usable architectural drawings or extracted details for the building footprint, floor-by-floor use, units per floor, lifts, stairs, internal circulation, landscaping or open-space dimensions. It includes a floor-plan record indicating two drawings, but no measured drawings and no floor-plan sheets with flats or units were available for this review.
4. Homes, configurations & floor plans
This is a commercial project, not a residential homes offering. The RERA filing’s configuration information is summarised below. Its unit labels and unit-type classification should be read separately: the filing lists 15 entries, while the supplied normalisation identifies only the supermarket entry as a confirmed commercial configuration and leaves 12 other labels unclassified.
| Configuration | Units | Booked | Available | RERA saleable area | Measured carpet area | Loading (if supplied) |
|---|---|---|---|---|---|---|
| 101 SUPER MARKET | 1 | 0 | 1 | 491.53 sq.mts | Not supplied | Not supplied |
The other filed labels are 102 CONFECTIONERY (233.79 sq.mts), 103 CAFTERIA (233.86 sq.mts), 201 BANK (614.83 sq.mts), 202 BANK (233.86 sq.mts), 203 BANK (233.79 sq.mts), 301 DIAGNOSTICCENTER (614.61 sq.mts), 302 PHYSIOTHERAPY (233.79 sq.mts), 303 MEDICALSTORE (233.79 sq.mts), 401 INDOORGAMES (614.61 sq.mts), 402 BEAUTY PARLOUR (233.79 sq.mts), 502 YOGA CENTER (233.79 sq.mts), and 503 DANCE ACADEMY (233.79 sq.mts). The supplied data does not establish these as sale configurations.
No software-measured carpet areas, room dimensions or usable floor-plan comparisons are supplied. The floor-plan record states that the drawings were not measured and that no flats were identified in the drawings reviewed.
5. Parking & vehicle circulation
The supplied RERA and HMDA records do not establish the number of car or two-wheeler spaces, visitor or accessible parking, parking levels or unit-specific parking allocations. The HMDA approval expressly states that parking or construction is not to be made in setback areas. A vendor listing mentions open and covered parking, but supplies no counts or allocation details.
The HMDA fee-intimation document states a proposed single entry and single exit, with minimum width 4.5 Mtrs and height clearance 5 Mtrs. This is recorded as a condition in that document; the supplied information does not confirm its as-built implementation.
6. Amenities, recreation & open spaces
The project-file amenities record marks a number of infrastructure items as available, but the supplied data does not identify the basis or date for those percentages. The HMDA approval also lists certain building services and conditions. These entries do not, by themselves, establish current independent verification of completion.
| Description / size | RERA-filed as 101 SUPER MARKET, saleable area 491.53 sq.mts |
|---|---|
| Declared progress / verified status | Filed as a unit; no operating or completion status supplied |
| Description / size | Filed labels with individual areas listed in the unit table above |
|---|---|
| Declared progress / verified status | Filing labels only; the supplied normaliser does not confirm these as sale configurations or delivered facilities |
| Description / size | RERA unit table lists 501 GYMNASIUM and 403 SPA FOR MENS as not-for-sale/common-area entries; gymnasium is marked mortgaged in the unit record |
|---|---|
| Declared progress / verified status | No independent completion or operating status supplied |
| Description / size | The RERA amenities record marks Green Strip/TOT LOT/Park “YES”; aggregate recreational open space has no supplied percentage |
|---|---|
| Declared progress / verified status | Portal entry; no dimensions or independent verification supplied |
| Description / size | No progress percentage supplied |
|---|---|
| Declared progress / verified status | Not established |
| Description / size | RERA filing includes indoor games, yoga and dance academy labels |
|---|---|
| Declared progress / verified status | Filing labels; delivery status not established |
7. Utilities, building services & safety
The project amenities record marks water supply, sewerage/septic tank/STP, storm-water drains, sewage and sullage treatment and disposal, solid-waste management, rainwater harvesting, fire protection, and an electrical meter room/sub-station/receiving station as “YES.” These are RERA-record entries; the supplied data does not provide capacities, operating details or independent verification.
HMDA’s approval-plan extraction lists an STP, transformer, garbage house, rainwater-harvesting structures and septic tank. It also contains conditions concerning STP and septic-tank provision, recycling of rainwater, structural safety, fire-service norms and CCTV cameras. The fee-intimation document lists fire extinguishers, hose reels, a down-comer, a sprinkler system where applicable, and underground and terrace water tanks of 25,000 litres each; it is expressly a fee-intimation document, not development permission.
The vendor record mentions borewell water supply, power backup, lifts, security, fire safety and CCTV cameras; these are vendor-listed claims, with no supplied capacity or project-document confirmation for those items. The supplied records do not specify lift numbers or capacities, backup capacity, STP capacity, water-source yield, accessible circulation or current operating status.
8. Location, access & connectivity
The registered project location is USKABAVI H/O AMEENPUR, Patancheru mandal, Sangareddy district, Telangana, PIN 502032. The HMDA approval and occupancy records refer to Ameenpur Village / Ameenpur Mandal. The RERA land record gives the boundaries as road to the east and other land to the west, north and south.
The supplied location record gives the Financial District (Nanakramguda) as an anchor at 1.2 km. The HMDA fee-intimation document specifies an approach-road requirement of minimum width 4.5 Mtrs and 5 Mtrs height clearance for entry and exit; it does not establish the current condition of the access road.
9. Developer & development status
The registered promoter is RUBYX PROJECTS PRIVATE LIMITED, a company with GSTIN 36AALCR2243Q1ZT and supplied entity identifier U45400TG2021 PTC154272. The promoter address in the RERA record is JAYALAKSHMI NILAYAM, TELECOM NAGAR, USKABAVI H/O AMEENPUR, PATANCHERU, Sangareddy, 502032.
The RERA filing identifies TATINENI BABU RAO and T NAGARAJA KUMARI as landowners under revenue-share arrangements. The HMDA approval records them as owners and describes Rubyx Projects Private Limited acting through its DA-cum-GPA representation.
The promoter’s Form B declaration undertook completion by 30/09/2025. The project file also contains HMDA occupancy documentation for the commercial building, with completion date 05/12/2025 and certificate date 16/01/2026, and an architect’s Form 1A certificate that records completion date 06/03/2026.
10. Approvals, official records & documents
TG-RERA registration: Form C for THE MAGNUM, registration P01100007057, issued 06/10/2023, valid to 30/09/2025.
HMDA building approval: Approval for building construction, 012993/BP/HMDA/2676/SKP/2022, technically approved 14 March 2023; supplied approval-plan extraction identifies the commercial building and its conditions.
HMDA fee-intimation letter: File 012993/BP/HMDA/2676/SKP/2022; the document states that it is not approval of the proposal or permission for development.
HMDA Occupancy Certificate: 011446/HMDA/03357/SWOC/SKP2/2025, dated 16/01/2026, for the commercial building; the certificate records 2 cellar, 0 stilt, 1 ground and 4 upper floors.
Architect’s completion certificate: Form 1A for THE MAGNUM records the project as completed in all aspects and completion date 06/03/2026.
Promoter declaration: Form B signed by K V V Hari Prasad for Ruby Projects Private Limited, dated 09-05-2023, includes the completion undertaking and other promoter declarations.
Title and development documents filed: Legal title report and development-agreement material are present in the RERA file.
Frequently asked questions
Is THE MAGNUM registered with Telangana RERA?
Yes. THE MAGNUM is registered with the Telangana Real Estate Regulatory Authority as P01100007057; the registration status is New Project.
Who is the developer of THE MAGNUM?
The promoter named in the RERA registration is RUBYX PROJECTS PRIVATE LIMITED.
Where is THE MAGNUM located?
THE MAGNUM is in USKABAVI H/O AMEENPUR, PATANCHERU, Sangareddy, Telangana (502032).
When will THE MAGNUM be completed?
The promoter's proposed date of completion filed with RERA is 31/12/2025. This is the promoter's declaration, not a guarantee.
More projects in Patancheru





