The First
DSR BUILDERS AND DEVELOPERS · Rangareddy · RERA P02400000469
THE FIRST is a Mixed Development (Residential & Commercial) in RAIDURG, Serilingampally, Ranga Reddy. The registered promoter is DSR BUILDERS AND DEVELOPERS. The project has a 15,302.80 m² total site area, a residential block with 25 upper floors and a commercial block with 12 upper floors, and 112 units: 100 4BHK units and 12 commercial units. It is registered with TG-RERA under P02400000469, with a proposed completion date of 08/05/2023.
More from Dsr Builders And Developers · 4 projects →
01What we found
Read from TG-RERA filings, approvals, land and registration records and court records. A court case is counted only when the court record states this project's survey number with its village, or names the project.
02Check before you pay
9 items to check before you pay, 3 high - from the title chain, court records and approvals, each with what to ask the builder or your advocate. An item may not be a problem with the project: records can be incomplete.
1. Project at a glance
Project identity
| Item | Project record |
|---|---|
| Registered name | THE FIRST RERA record |
| Project type | Mixed Development (Residential & Commercial) RERA record |
| Phase / registered portion | One project registered as a single project; no separate phase designation is disclosed. The promoter’s Form B says the single registration was for financial management and development/completion in accordance with the sanctioned plan. |
| TG-RERA registration | P02400000469 RERA record |
| Registration validity | 14/03/2019 to 08/05/2023; the certificate states four years and is marked not extended in the supplied certificate record. This is registration validity, not a statement of current construction or occupancy status. |
| Registered promoter | DSR BUILDERS AND DEVELOPERS; the registration certificate renders the name “Dsr Builders And Developers.” RERA record |
| RERA status | Recorded as “On-Going Project” in the project record. RERA record |
Land and geographic identity
| Item | Project record |
|---|---|
| Locality / address | RAIDURG; project documents also identify Raidurg Panmaktha / Pan Maktha. RERA record |
| Revenue village | Pan Maktha / Raidurg Panmakta (as named in the project record and GHMC permit). RERA record |
| Mandal / district / PIN | Serilingampally; Ranga Reddy; 500081. RERA record |
| Project survey number(s) and subdivision(s) | Survey No. 66/2; no further subdivision is specified for the project parcel. RERA record |
| Registered / sanctioned site extent | 15,302.80 m² total site area; 633.54 m² road-affected area; 14,669.26 m² net area. RERA filing |
| Boundaries recorded in RERA | North: Main Road; South: land of Road Mystry College; East and West: part of Survey No. 66/2. RERA filing |
| GHMC OC schedule | Identifies Survey No. 66/2 and an extent of 14,669.26 m² in its schedule. |
Development identity
| Item | Project record |
|---|---|
| Sanctioning authority | Greater Hyderabad Municipal Corporation (GHMC). Approvals record |
| Principal building permit | GHMC Building Permit Order 53211/HO/WZ/Cir-11/2016, approved 09.05.2017; file no. 105535 / 25 / 11 / 2016 / HO. Approvals record |
| Approved built-up / area figures | The permit lists residential area 58,787.50 m², commercial area 18,850.76 m², amenities area 4,364.31 m² and total area 82,002.57 m². It separately lists parking-floor area of 32,782.88 m² in total. These are permit figures, not RERA saleable or carpet areas. |
| Blocks and sanctioned configuration | Residential block: 3 cellar levels, 2 clubhouse levels and 25 upper floors; commercial block: 3 cellar levels, 2 stilt levels and 12 upper floors. The permit also lists building heights of 95.0 m and 48.0 m. |
| RERA-filed unit count | 112 units: 100 residential 4BHK units and 12 commercial units. RERA unit table RERA unit details |
| Parking | The permit approves cellar and stilt areas for parking and lists 32,782.88 m² of parking-floor area. A parking-space count is not available in the supplied record. |
Offering and status
| Item | Project record |
|---|---|
| RERA-filed configurations | 4BHK: 100 units; commercial: 12 units. RERA unit details |
| RERA-filed saleable area | 4BHK: 619.29 m²; commercial: 1,933.0 m², as recorded for the respective filed configurations. RERA unit details |
| Booked / available | 4BHK: 81 booked, 19 available; commercial: 1 booked, 11 available. Portal counts have no stated as-of date and are indicative. RERA unit details |
| Completion date declared to RERA | 08/05/2023, also shown as the revised proposed completion date. RERA record |
| Occupancy certificate | GHMC OC 2557/GHMC/SLP/2022-OC, dated 30 July 2022; the certificate record identifies residential and commercial buildings. A separate architect’s certificate records completion of construction work for THE FIRST against this OC. |
| Construction progress | The RERA amenities/infrastructure status fields show reported percentages for selected items, but no independent site verification is supplied. RERA amenities |
2. The project story
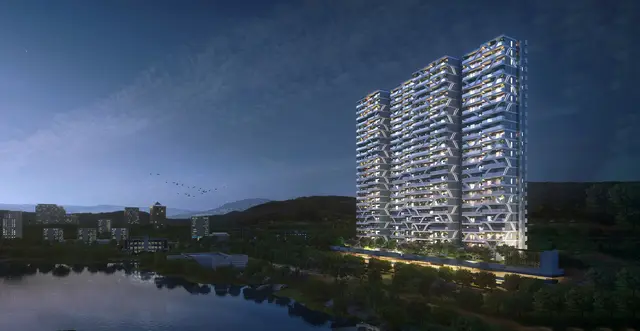
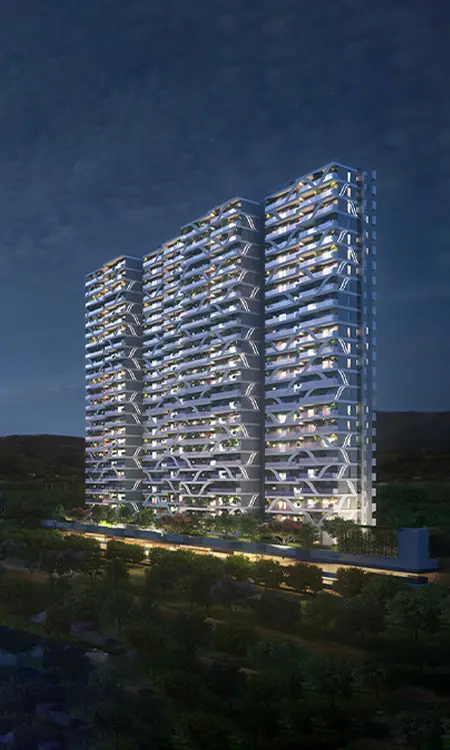
THE FIRST is registered as a mixed residential-and-commercial development on Survey No. 66/2 at Raidurg / Pan Maktha, Serilingampally, Ranga Reddy district. The GHMC permit describes a residential block and a commercial block, with a clubhouse component, cellar parking levels and upper-floor accommodation. The permit records 25 upper floors for the residential block and 12 for the commercial block. RERA record
The RERA filing lists 100 4BHK residences and 12 commercial units. The promoter’s Form B describes the project as a mixed development and declares that residential amenities are for residential allottees, while commercial allottees may use amenities provided for the commercial portion. RERA unit details
GHMC issued an occupancy certificate for the project buildings, recording completion on 30 June 2022 and issue of the certificate on 30 July 2022; an architect’s certificate also records completion of construction work for THE FIRST. These are documentary records of completion and occupancy certification; no independent site inspection or current-condition verification is supplied here.
3. Master plan, architecture & building design
The GHMC permit records a 15,302.80 m² site, of which 633.54 m² is road-affected, leaving 14,669.26 m² net area. It sanctions a residential block, a commercial block and clubhouse levels. The permit’s area schedule lists 58,787.50 m² residential area, 18,850.76 m² commercial area, 4,364.31 m² amenities area and 82,002.57 m² total area; it separately lists 32,782.88 m² of parking-floor area. These figures are reproduced as stated in the permit and should not be treated as carpet or saleable area.
| Building component | Permit configuration |
|---|---|
| Residential block | 3 cellar levels; 2 clubhouse levels; 25 upper floors; height listed as 95.0 m. |
| Commercial block | 3 cellar levels; 2 stilt levels; 12 upper floors; height listed as 48.0 m. |
| Clubhouse | Identified in the permit as a 2-Club House Level component. |
The permit requires the sanctioned plan to be followed and includes conditions for open space, greenery, a tot-lot, storm-water disposal, sewerage, rainwater harvesting, utilities and a service road. The supplied material does not provide extracted floor plans sufficient to describe building footprints, flats per floor, lift or stair arrangements, internal circulation, landscaping dimensions, or the residential/commercial/common-area layout in detail. Floor plans
4. Homes, configurations & floor plans
The following are RERA-filed configuration counts and saleable areas. Booked and available counts are portal figures without a stated as-of date. RERA unit details RERA unit table
| Configuration | Units | Booked | Available | RERA saleable area | Measured carpet area | Loading (if supplied) |
|---|---|---|---|---|---|---|
| 4BHK | 100 | 81 | 19 | 619.29 m² | Not available | Not supplied |
| Commercial units | 12 | 1 | 11 | 1,933.0 m² | Not available | Not supplied |
No carpet-area figure has been measured from the supplied drawings: the floor-plan set records 37 drawings, with all 37 scans pending and zero measured. Accordingly, no drawing-based carpet or room measurements can be reported. The RERA saleable area is a filed figure; it is not a carpet-area measurement, and no loading calculation is supplied. Floor plans RERA unit details
5. Parking & vehicle circulation
The GHMC permit approves cellar and stilt areas for parking and states that those areas are to be used exclusively for vehicle parking. It lists total parking-floor area of 32,782.88 m²: 20,035.62 m² residential and 12,747.26 m² commercial. The permit also requires one entry and one exit, each with a minimum width of 4.5 m.
A number of parking spaces, allocation by unit, visitor or accessible spaces, two-wheeler provision, EV charging, parking ramp arrangement and legally documented exclusive parking allocations are not established in the supplied project records. The permit’s parking-area approval does not by itself establish an individual buyer’s parking allocation.
6. Amenities, recreation & open spaces
The GHMC permit and RERA infrastructure fields identify planned or reported facilities. The supplied evidence does not establish independent completion verification for these items. RERA amenities
| Description / size | Clubhouse levels are included in the permit; community buildings are listed in the RERA status record. No clubhouse size is supplied in this table’s source data. |
|---|---|
| Evidence source | RERA amenities |
| Declared progress / verified status | Community buildings: 50% in RERA status fields; no independent verification supplied. |
| Description / size | Permit requires a fenced tot-lot maintained as greenery; RERA status record lists green strip/tot-lot/park and aggregate recreational open space. No size is supplied. |
|---|---|
| Evidence source | RERA amenities |
| Declared progress / verified status | Green strip/tot-lot/park and recreational open space: 0% reported. |
| Description / size | Permit requires provision before occupancy certificate. |
|---|---|
| Declared progress / verified status | No separate completion percentage or independent verification supplied. |
| Description / size | Listed in the RERA status record. |
|---|---|
| Evidence source | RERA amenities |
| Declared progress / verified status | 0% reported. |
| Description / size | Listed in the RERA status record. |
|---|---|
| Evidence source | RERA amenities |
| Declared progress / verified status | 0% reported. |
7. Utilities, building services & safety
The building permit specifies project-service requirements, while the RERA status record gives progress percentages for selected infrastructure items. These records do not independently verify present operation or statutory compliance. RERA amenities
| Service | Supplied project evidence |
|---|---|
| Water | The permit requires a water-recycling plant and separate underground static water storage of 25,000 litres, plus a 25,000-litre terrace tank for residential buildings. The RERA status record reports water supply at 35%. RERA amenities |
| Sewerage, drainage and rainwater | Permit conditions refer to sewerage, storm-water disposal, rainwater-harvesting pits and a rainwater-harvesting structure; the permit lists 10 rainwater-harvesting pits. RERA status fields report sewerage at 35%, storm-water drains at 50%, and water conservation/rainwater harvesting at 0%. RERA amenities |
| Electrical | The permit requires transformer space, electrical safety certification and generator backup. Electrical meter room/sub-station/receiving station is reported at 5% in RERA status fields. RERA amenities |
| Fire and life safety | The permit lists fire-safety conditions including fire extinguishers, manual alarm system, hose reel/down-comer, emergency lighting, fire-resistant lift doors and a sprinkler system if basement area exceeds 200 m². It also requires a safe distance from electrical lines and space for fire-vehicle manoeuvring. RERA status fields report fire protection/fire safety at 50%. RERA amenities |
| Waste and site services | The permit requires a garbage house; solid-waste management and disposal is listed in the RERA status record at 0%. RERA amenities |
| Accessibility / lifts | Lift count, lift capacity, accessible routes and accessibility features are not specified in the supplied project evidence. |
8. Location, access & connectivity
The registered project location is Raidurg / Pan Maktha, Serilingampally mandal, Ranga Reddy district, PIN 500081, on Survey No. 66/2. The GHMC permit describes the north boundary as Main Road and the south boundary as land of Road Mystry College. RERA record RERA filing
A supplied location record identifies HITEC City at 3.6 km. No other measured project distances or public-transport details are supplied. Location record
9. Developer & development status
The registered legal promoter is DSR BUILDERS AND DEVELOPERS, recorded as a partnership. The project record names partners Sobha Devireddy, Abhishek Devireddy, Swetha Devireddy, Abhivarshini Puchalapalli and Raghurami Reddy Devireddy; Raghurami Reddy Devireddy is also listed as authorised signatory. RERA record RERA filing Parties record
The RERA record identifies Bharat Bhushan Aggarwal and Rahul Aggarwal as landowners associated with the project under area-share arrangements. The promoter’s Form B declares that the landowners hold legal title and that the project is to be completed by 8 May 2023; these are promoter declarations in the filing. Parties record
The GHMC occupancy certificate and architect’s completion certificate document completion/occupancy certification for the project buildings. The RERA registration certificate records validity through 08/05/2023 and is marked not extended in the supplied certificate data. No current site inspection or independent construction-progress verification is provided.
10. Approvals, official records & documents
| Identifier / date | P02400000469, issued 14/03/2019; validity stated to 08/05/2023. |
|---|---|
| Scope noted in supplied evidence | THE FIRST; Survey No. 66/2. |
| Identifier / date | 53211/HO/WZ/Cir-11/2016, 09.05.2017; file no. 105535 / 25 / 11 / 2016 / HO. |
|---|---|
| Scope noted in supplied evidence | Mixed residential-commercial development on Survey No. 66/2. |
| Identifier / date | 2557/GHMC/SLP/2022-OC, dated 30 July 2022; application 007204/GHMC/3582/SLP1/2022-OC. |
|---|---|
| Scope noted in supplied evidence | Certificate record describes residential and commercial buildings at Survey No. 66/2. |
| Identifier / date | OC reference 2557/GHMC/SLP/2022-OC, dated 30.07.2022. |
|---|---|
| Scope noted in supplied evidence | Certifies completion of construction work for THE FIRST and cites TG-RERA registration P02400000469. |
| Identifier / date | Dated 29 November 2018. |
|---|---|
| Scope noted in supplied evidence | Promoter declaration concerning title, encumbrances, project completion undertaking and project arrangements. |
| Identifier / date | Dated 06.05.2017. |
|---|---|
| Scope noted in supplied evidence | Advocate’s title-history report concerning Survey No. 66/2, Raidurg / Panmaktha. |
| Identifier / date | No LP number is disclosed in the RERA record; the HMDA DPMS lookup is reported unavailable through the public channel. |
|---|---|
| Scope noted in supplied evidence | No layout approval determination is made here. HMDA |
1. Project at a glance
Project identity
Registered name: THE FIRST
Project type: Mixed Development (Residential & Commercial)
Phase / registered portion: One project registered as a single project; no separate phase designation is disclosed. The promoter’s Form B says the single registration was for financial management and development/completion in accordance with the sanctioned plan.
TG-RERA registration: P02400000469
Registration validity: 14/03/2019 to 08/05/2023; the certificate states four years and is marked not extended in the supplied certificate record. This is registration validity, not a statement of current construction or occupancy status.
Registered promoter: DSR BUILDERS AND DEVELOPERS; the registration certificate renders the name “Dsr Builders And Developers.”
RERA status: Recorded as “On-Going Project” in the project record.
Land and geographic identity
Locality / address: RAIDURG; project documents also identify Raidurg Panmaktha / Pan Maktha.
Revenue village: Pan Maktha / Raidurg Panmakta (as named in the project record and GHMC permit).
Mandal / district / PIN: Serilingampally; Ranga Reddy; 500081.
Project survey number(s) and subdivision(s): Survey No. 66/2; no further subdivision is specified for the project parcel.
Registered / sanctioned site extent: 15,302.80 m² total site area; 633.54 m² road-affected area; 14,669.26 m² net area.
Boundaries recorded in RERA: North: Main Road; South: land of Road Mystry College; East and West: part of Survey No. 66/2.
GHMC OC schedule: Identifies Survey No. 66/2 and an extent of 14,669.26 m² in its schedule.
Development identity
Sanctioning authority: Greater Hyderabad Municipal Corporation (GHMC).
Principal building permit: GHMC Building Permit Order 53211/HO/WZ/Cir-11/2016, approved 09.05.2017; file no. 105535 / 25 / 11 / 2016 / HO.
Approved built-up / area figures: The permit lists residential area 58,787.50 m², commercial area 18,850.76 m², amenities area 4,364.31 m² and total area 82,002.57 m². It separately lists parking-floor area of 32,782.88 m² in total. These are permit figures, not RERA saleable or carpet areas.
Blocks and sanctioned configuration: Residential block: 3 cellar levels, 2 clubhouse levels and 25 upper floors; commercial block: 3 cellar levels, 2 stilt levels and 12 upper floors. The permit also lists building heights of 95.0 m and 48.0 m.
RERA-filed unit count: 112 units: 100 residential 4BHK units and 12 commercial units.
Parking: The permit approves cellar and stilt areas for parking and lists 32,782.88 m² of parking-floor area. A parking-space count is not available in the supplied record.
Offering and status
RERA-filed configurations: 4BHK: 100 units; commercial: 12 units.
RERA-filed saleable area: 4BHK: 619.29 m²; commercial: 1,933.0 m², as recorded for the respective filed configurations.
Booked / available: 4BHK: 81 booked, 19 available; commercial: 1 booked, 11 available. Portal counts have no stated as-of date and are indicative.
Completion date declared to RERA: 08/05/2023, also shown as the revised proposed completion date.
Occupancy certificate: GHMC OC 2557/GHMC/SLP/2022-OC, dated 30 July 2022; the certificate record identifies residential and commercial buildings. A separate architect’s certificate records completion of construction work for THE FIRST against this OC.
Construction progress: The RERA amenities/infrastructure status fields show reported percentages for selected items, but no independent site verification is supplied.
2. The project story
THE FIRST is registered as a mixed residential-and-commercial development on Survey No. 66/2 at Raidurg / Pan Maktha, Serilingampally, Ranga Reddy district. The GHMC permit describes a residential block and a commercial block, with a clubhouse component, cellar parking levels and upper-floor accommodation. The permit records 25 upper floors for the residential block and 12 for the commercial block.
The RERA filing lists 100 4BHK residences and 12 commercial units. The promoter’s Form B describes the project as a mixed development and declares that residential amenities are for residential allottees, while commercial allottees may use amenities provided for the commercial portion.
GHMC issued an occupancy certificate for the project buildings, recording completion on 30 June 2022 and issue of the certificate on 30 July 2022; an architect’s certificate also records completion of construction work for THE FIRST. These are documentary records of completion and occupancy certification; no independent site inspection or current-condition verification is supplied here.
3. Master plan, architecture & building design
The GHMC permit records a 15,302.80 m² site, of which 633.54 m² is road-affected, leaving 14,669.26 m² net area. It sanctions a residential block, a commercial block and clubhouse levels. The permit’s area schedule lists 58,787.50 m² residential area, 18,850.76 m² commercial area, 4,364.31 m² amenities area and 82,002.57 m² total area; it separately lists 32,782.88 m² of parking-floor area. These figures are reproduced as stated in the permit and should not be treated as carpet or saleable area.
Residential block: 3 cellar levels; 2 clubhouse levels; 25 upper floors; height listed as 95.0 m.
Commercial block: 3 cellar levels; 2 stilt levels; 12 upper floors; height listed as 48.0 m.
Clubhouse: Identified in the permit as a 2-Club House Level component.
The permit requires the sanctioned plan to be followed and includes conditions for open space, greenery, a tot-lot, storm-water disposal, sewerage, rainwater harvesting, utilities and a service road. The supplied material does not provide extracted floor plans sufficient to describe building footprints, flats per floor, lift or stair arrangements, internal circulation, landscaping dimensions, or the residential/commercial/common-area layout in detail.
4. Homes, configurations & floor plans
The following are RERA-filed configuration counts and saleable areas. Booked and available counts are portal figures without a stated as-of date.
| Configuration | Units | Booked | Available | RERA saleable area | Measured carpet area | Loading (if supplied) |
|---|---|---|---|---|---|---|
| 4BHK | 100 | 81 | 19 | 619.29 m² | Not available | Not supplied |
| Commercial units | 12 | 1 | 11 | 1,933.0 m² | Not available | Not supplied |
No carpet-area figure has been measured from the supplied drawings: the floor-plan set records 37 drawings, with all 37 scans pending and zero measured. Accordingly, no drawing-based carpet or room measurements can be reported. The RERA saleable area is a filed figure; it is not a carpet-area measurement, and no loading calculation is supplied.
5. Parking & vehicle circulation
The GHMC permit approves cellar and stilt areas for parking and states that those areas are to be used exclusively for vehicle parking. It lists total parking-floor area of 32,782.88 m²: 20,035.62 m² residential and 12,747.26 m² commercial. The permit also requires one entry and one exit, each with a minimum width of 4.5 m.
A number of parking spaces, allocation by unit, visitor or accessible spaces, two-wheeler provision, EV charging, parking ramp arrangement and legally documented exclusive parking allocations are not established in the supplied project records. The permit’s parking-area approval does not by itself establish an individual buyer’s parking allocation.
6. Amenities, recreation & open spaces
The GHMC permit and RERA infrastructure fields identify planned or reported facilities. The supplied evidence does not establish independent completion verification for these items.
| Description / size | Clubhouse levels are included in the permit; community buildings are listed in the RERA status record. No clubhouse size is supplied in this table’s source data. |
|---|---|
| Declared progress / verified status | Community buildings: 50% in RERA status fields; no independent verification supplied. |
| Description / size | Permit requires a fenced tot-lot maintained as greenery; RERA status record lists green strip/tot-lot/park and aggregate recreational open space. No size is supplied. |
|---|---|
| Declared progress / verified status | Green strip/tot-lot/park and recreational open space: 0% reported. |
| Description / size | Permit requires provision before occupancy certificate. |
|---|---|
| Declared progress / verified status | No separate completion percentage or independent verification supplied. |
| Description / size | Listed in the RERA status record. |
|---|---|
| Declared progress / verified status | 0% reported. |
| Description / size | Listed in the RERA status record. |
|---|---|
| Declared progress / verified status | 0% reported. |
7. Utilities, building services & safety
The building permit specifies project-service requirements, while the RERA status record gives progress percentages for selected infrastructure items. These records do not independently verify present operation or statutory compliance.
Water: The permit requires a water-recycling plant and separate underground static water storage of 25,000 litres, plus a 25,000-litre terrace tank for residential buildings. The RERA status record reports water supply at 35%.
Sewerage, drainage and rainwater: Permit conditions refer to sewerage, storm-water disposal, rainwater-harvesting pits and a rainwater-harvesting structure; the permit lists 10 rainwater-harvesting pits. RERA status fields report sewerage at 35%, storm-water drains at 50%, and water conservation/rainwater harvesting at 0%.
Electrical: The permit requires transformer space, electrical safety certification and generator backup. Electrical meter room/sub-station/receiving station is reported at 5% in RERA status fields.
Fire and life safety: The permit lists fire-safety conditions including fire extinguishers, manual alarm system, hose reel/down-comer, emergency lighting, fire-resistant lift doors and a sprinkler system if basement area exceeds 200 m². It also requires a safe distance from electrical lines and space for fire-vehicle manoeuvring. RERA status fields report fire protection/fire safety at 50%.
Waste and site services: The permit requires a garbage house; solid-waste management and disposal is listed in the RERA status record at 0%.
Accessibility / lifts: Lift count, lift capacity, accessible routes and accessibility features are not specified in the supplied project evidence.
8. Location, access & connectivity
The registered project location is Raidurg / Pan Maktha, Serilingampally mandal, Ranga Reddy district, PIN 500081, on Survey No. 66/2. The GHMC permit describes the north boundary as Main Road and the south boundary as land of Road Mystry College.
A supplied location record identifies HITEC City at 3.6 km. No other measured project distances or public-transport details are supplied.
9. Developer & development status
The registered legal promoter is DSR BUILDERS AND DEVELOPERS, recorded as a partnership. The project record names partners Sobha Devireddy, Abhishek Devireddy, Swetha Devireddy, Abhivarshini Puchalapalli and Raghurami Reddy Devireddy; Raghurami Reddy Devireddy is also listed as authorised signatory.
The RERA record identifies Bharat Bhushan Aggarwal and Rahul Aggarwal as landowners associated with the project under area-share arrangements. The promoter’s Form B declares that the landowners hold legal title and that the project is to be completed by 8 May 2023; these are promoter declarations in the filing.
The GHMC occupancy certificate and architect’s completion certificate document completion/occupancy certification for the project buildings. The RERA registration certificate records validity through 08/05/2023 and is marked not extended in the supplied certificate data. No current site inspection or independent construction-progress verification is provided.
10. Approvals, official records & documents
| Identifier / date | P02400000469, issued 14/03/2019; validity stated to 08/05/2023. |
|---|---|
| Scope noted in supplied evidence | THE FIRST; Survey No. 66/2. |
| Identifier / date | 53211/HO/WZ/Cir-11/2016, 09.05.2017; file no. 105535 / 25 / 11 / 2016 / HO. |
|---|---|
| Scope noted in supplied evidence | Mixed residential-commercial development on Survey No. 66/2. |
| Identifier / date | 2557/GHMC/SLP/2022-OC, dated 30 July 2022; application 007204/GHMC/3582/SLP1/2022-OC. |
|---|---|
| Scope noted in supplied evidence | Certificate record describes residential and commercial buildings at Survey No. 66/2. |
| Identifier / date | OC reference 2557/GHMC/SLP/2022-OC, dated 30.07.2022. |
|---|---|
| Scope noted in supplied evidence | Certifies completion of construction work for THE FIRST and cites TG-RERA registration P02400000469. |
| Identifier / date | Dated 29 November 2018. |
|---|---|
| Scope noted in supplied evidence | Promoter declaration concerning title, encumbrances, project completion undertaking and project arrangements. |
| Identifier / date | Dated 06.05.2017. |
|---|---|
| Scope noted in supplied evidence | Advocate’s title-history report concerning Survey No. 66/2, Raidurg / Panmaktha. |
| Identifier / date | No LP number is disclosed in the RERA record; the HMDA DPMS lookup is reported unavailable through the public channel. |
|---|---|
| Scope noted in supplied evidence | No layout approval determination is made here. |
Frequently asked questions
Is THE FIRST registered with Telangana RERA?
Yes. THE FIRST is registered with the Telangana Real Estate Regulatory Authority as P02400000469; the registration status is On-Going Project.
Who is the developer of THE FIRST?
The promoter named in the RERA registration is DSR BUILDERS AND DEVELOPERS.
Where is THE FIRST located?
THE FIRST is in RAIDURG, Pan Maktha, Serilingampally, Rangareddy, Telangana (500081).
When will THE FIRST be completed?
The promoter's proposed date of completion filed with RERA is 08/05/2023. This is the promoter's declaration, not a guarantee.
More projects in Serilingampally





