Tekman Urban Ville
TEKMAN PROJECTS · Hyderabad · RERA P02500004153
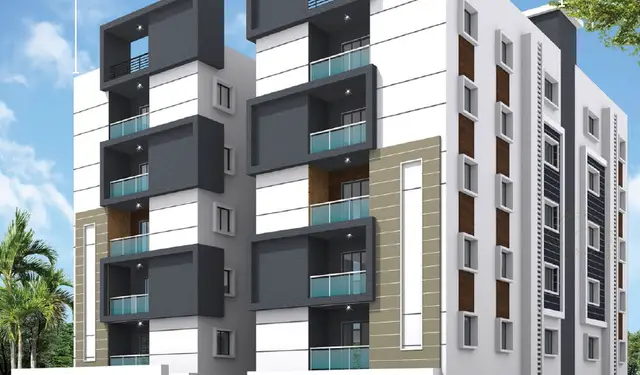
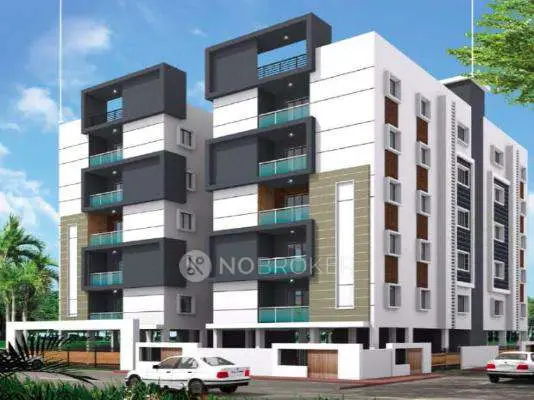
TEKMAN URBAN VILLE is a residential apartment project in Yapral, Malkajgiri Mandal, Hyderabad. The registered promoter is TEKMAN PROJECTS. The TG-RERA-registered portion has a site area of 438.72 m² and one residential building with 1 stilt + 5 upper floors, comprising 10 homes: 5 2BHK and 5 3BHK, each filed at 110.29 m² saleable area. It is registered under TG-RERA number P02500004153, with proposed completion on 07/01/2028.
01What we found
Read from TG-RERA filings, approvals, land and registration records and court records. A court case is counted only when the court record states this project's survey number with its village, or names the project.
02Check before you pay
7 items to check before you pay, 2 high - from the title chain, court records and approvals, each with what to ask the builder or your advocate. An item may not be a problem with the project: records can be incomplete.
Project at a glance
Project identity
| Field | Project record |
|---|---|
| Registered project name | TEKMAN URBAN VILLE |
| Project type | Residential apartment project RERA filing |
| Phase / registered portion | The TG-RERA registration is for Plot Nos. 15 & 16, Survey No. 236; the building-permit records describe a single Building BLDG-1. |
| TG-RERA registration number | P02500004153 |
| Registration validity | 25/02/2022 to 07/09/2027, as stated on Form C |
| Registered promoter | TEKMAN PROJECTS; the registration record identifies the entity as a partnership Parties record RERA filing |
| RERA status | Registration certificate supplied; the record states validity through 07/09/2027. |
Land and geographic identity
| Field | Project record |
|---|---|
| Locality | Yapral RERA record RERA filing |
| Revenue village | Yapral RERA filing |
| Mandal | Malkajgiri Mandal in the GHMC building-permit extractions; the RERA land identity does not disclose a mandal. Land records |
| District / PIN | Hyderabad / 500087 RERA record |
| Survey number(s) | Survey No. 236; no project subdivision is disclosed. The cadastral record is for the whole survey and does not establish that the whole survey is the project parcel. RERA filing Cadastral map |
| Registered site area | 438.72 m² total; 48 m² affected area; 390.72 m² net area, as filed in the RERA land details Land records |
| GHMC permit site-area figures | The permit extractions state 438.72 m² site area and 48 m² road-affected area; the net-area figures are 387.88 m² and 387.8 m² in the respective permit records. |
| Boundaries in RERA land details | East: ROAD WIDTH - 9; West: EXISTING BUILDING -; North: ROAD WIDTH -; South: PLOT NO - 13 14 Land records |
Development identity
| Field | Project record |
|---|---|
| Sanctioning authority | Greater Hyderabad Municipal Corporation (GHMC) Approvals record |
| Principal building permit | Approval No. 2/C28/09520/2021, dated 07 September, 2021, for Building BLDG-1 on Plot Nos. 15 & 16 |
| Related building-permit record | Approval No. 2/C28/09380/2021, dated 28 August, 2021, for Plot Nos. 13 and 14 |
| Approved building area | The Plot 15 & 16 permit lists residential upper-floor area of 1,102.95 m² and stilt parking area of 208.01 m². The Plot 13 & 14 permit lists 1,097.85 m² residential upper-floor area and 207.88 m² stilt parking area. These are permit-specific figures, not RERA saleable or carpet areas. |
| Building and floors | One residential building is described in the supplied permit extraction as 1 stilt + 5 upper floors; height is stated as 15.00 m in the Plot 15 & 16 permit. |
| Parking | The permits identify one stilt parking level. No total sanctioned parking-space count or buyer-specific allocation is supplied. |
| Unit count | TG-RERA filing: 10 units; the project record also identifies one building. RERA unit table RERA filing |
Offering and status
| Field | Project record |
|---|---|
| RERA-filed configurations | 2BHK: 5 units; 3BHK: 5 units. Each is filed at 110.29 m² saleable area. RERA unit table RERA unit details |
| Booked / available | The portal snapshot lists 0 booked and 5 available in each configuration; the portal record has no as-of date, so counts are indicative. RERA unit table |
| Completion dates | The RERA project record gives proposed completion as 07/01/2028. The Form B declaration states an undertaking to complete by 28/08/2025. RERA record |
| Registration and building-permit dates | RERA registration validity and permit validity are separate from the stated completion dates; the permit for Plot Nos. 15 & 16 states validity through 07 September, 2027. |
| Construction stage | No independently verified construction-progress record or site inspection is supplied. Document index |
| Occupancy certificate | No occupancy certificate is included in the supplied project documents. Document index |
The project story
TEKMAN URBAN VILLE is registered as a residential apartment project in Yapral, Hyderabad. Its TG-RERA record identifies Survey No. 236 and a registered portion at Plot Nos. 15 & 16; the supplied GHMC permit describes one residential building with a stilt level and five upper floors. RERA record
The RERA unit record offers five 2BHK and five 3BHK apartments, all recorded at 110.29 m² saleable area. The supplied portal count shows all ten as available and none booked, but has no stated “as of” date. RERA unit table RERA unit details
The RERA record proposes completion on 07/01/2028. A promoter-signed Form B declaration states a completion undertaking of 28/08/2025. The supplied evidence does not establish actual construction progress, completion, or an occupancy-certified portion; these dates and the permit records should not be read as proof of physical completion. RERA record Document index
Master plan, architecture & building design
The project’s RERA land record describes a 438.72 m² site and 390.72 m² net area, with 48 m² affected area. In the GHMC permit for Plot Nos. 15 & 16, the stated figures are 438.72 m² site area and 387.8 m² net area; the permit extraction for Plot Nos. 13 and 14 states 387.88 m² net area. Land records
The Plot 15 & 16 building permit identifies one residential building, BLDG-1, with one stilt and five upper floors and a stated building height of 15.00 m. It lists residential upper-floor area of 1,102.95 m² and stilt parking area of 208.01 m². The separate Plot 13 and 14 permit also describes one stilt and five upper floors, but lists different area and height figures for that permit. No floor-by-floor apartment arrangement, footprint drawing, lift or stair count, or detailed circulation plan is available in the supplied extracts.
The permits identify provisions or conditions including a tot-lot, tree planting, a rainwater-harvesting structure, transformer space and a garbage house. The Plot 15 & 16 permit records a 48 m² road-affected portion surrendered to GHMC; it lists two rainwater-harvesting pits, while the other permit lists one. These are permit-record details, not evidence that the features have been completed.
Homes, configurations & floor plans
The following unit counts and saleable areas are from the TG-RERA filing. No measured carpet-area figure is available for the RERA-filed 2BHK or 3BHK configurations; the supplied drawing-measurement record has no measured design matched to either configuration. RERA unit details Floor plans
| Configuration | Units | Booked | Available | RERA saleable area | Measured carpet area | Loading (if supplied) |
|---|---|---|---|---|---|---|
| 2BHK | 5 | 0 | 5 | 110.29 m² | Not available | Not supplied |
| 3BHK | 5 | 0 | 5 | 110.29 m² | Not available | Not supplied |
The supplied floor-plan assessment says no measured design is matched to the RERA configurations. Accordingly, it does not establish room layouts or dimensions for these homes. Carpet area, balcony or utility area, and common-area loading are not quantified in the supplied project data. Floor plans RERA unit details
Parking & vehicle circulation
The GHMC permit for Plot Nos. 15 & 16 specifies a stilt parking level with an area of 208.01 m². The other supplied permit identifies a stilt parking level of 207.88 m². The permit conditions state that approved stilt parking is to be used exclusively for vehicle parking. The evidence does not give a sanctioned bay count, visitor or accessible parking count, ramp or driveway details, EV charging provision in the approved plans, or unit-specific parking allocations.
Amenities, recreation & open spaces
| Facility | Description / size | Evidence source | Declared progress / verified status |
|---|---|---|---|
| Tot-lot | 0 m² in both supplied permit extracts; permit conditions also refer to maintaining a tot-lot as greenery | Permit-record condition; completion not verified | |
| Rainwater harvesting | Plot 15 & 16 permit lists 2 structures/pits; Plot 13 & 14 permit lists 1 | Permit-record provision; completion not verified | |
| Trees / planting | 20 trees listed in each permit; periphery planting and greenery maintenance are conditions | Permit-record provision/condition; completion not verified | |
| Transformer space | Space for a transformer is listed in the permit records | Permit-record provision; installation not verified | |
| Garbage house | Listed in the permit records | Permit-record provision; completion not verified |
No project-specific evidence in the supplied RERA amenity records establishes a completed clubhouse, indoor recreation facility, or other recreational facility. The amenities record lists infrastructure categories but reports 0% progress for them; that record is not independent site verification. RERA amenities
Utilities, building services & safety
The RERA amenity record marks water supply, sewerage and rainwater harvesting as available, but reports 0% progress; it does not specify water sources, storage or treatment capacity, STP capacity, reuse, or drainage design. The GHMC permit requires a rainwater-harvesting structure and identifies transformer space and a garbage house, but the supplied evidence does not verify their installation or operation. RERA amenities
The building permit conditions require compliance with sanitation, plumbing, fire-safety, lift and electrical requirements under qualified technical supervision. The Plot 15 & 16 permit also states that an occupancy fire NOC is to be obtained before an occupancy certificate. These are permit conditions, not evidence that clearances or systems have been completed. No lift count or capacity, backup-power arrangement, fire-system specifications, CCTV or access-control installation, or accessibility details are established by the supplied project records.
Location, access & connectivity
The project is recorded in Yapral, Hyderabad, Telangana, PIN 500087; the supplied GHMC permit identifies Yapral (Circle 17) and Malkajgiri Mandal. The RERA land record describes the site boundaries as road on the east and north, an existing building on the west, and Plot Nos. 13 and 14 on the south. RERA record RERA filing Land records
No verified approach-road description, public-transport detail, or useful landmark-distance schedule is provided in the project record. The location data includes a Financial District (Nanakramguda) entry at 1.2 km, but does not establish this as a verified project-access route or provide a travel time. Location record
Developer & development status
The registered promoter is TEKMAN PROJECTS, identified in the RERA record as a partnership, with GSTIN 36AANFT7925N1ZA. The supplied promoter address is Meznine Floor, Fathenagar, Yapral, Hyderabad, 500087. RERA filing Corporate record Parties record
The RERA record identifies Agarwal Purshotam as authorized signatory and names Agarwal Tarshem, Agarwal Bajrang, Agarwal Shilpa and Agarwal Swetha as partners. The GHMC permits describe DAGP TEKMAN PROJECTS, represented by managing partner Purshotam Agarwal, as developer/applicant. Parties record
The RERA record proposes completion by 07/01/2028, while Form B contains a promoter undertaking of 28/08/2025. No project-specific construction-progress evidence, occupancy certificate, or confirmed completed phase is supplied. The unit booking figures are portal counts without an as-of date. RERA record Document index RERA unit table
Approvals, official records & documents
| Identifier / date | P02500004153; issued 25/02/2022; valid to 07/09/2027 |
|---|---|
| Scope and relevance | TEKMAN URBAN VILLE, Survey No. 236, Plot Nos. 15 & 16; promoter Tekman Projects |
| Identifier / date | Approval No. 2/C28/09520/2021; 07 September, 2021 |
|---|---|
| Scope and relevance | Building BLDG-1 at Plot Nos. 15 & 16, Yapral |
| Identifier / date | Approval No. 2/C28/09380/2021; 28 August, 2021 |
|---|---|
| Scope and relevance | Building-permit extraction for Plot Nos. 13 and 14, Yapral |
| Identifier / date | Project completion undertaking: 28/08/2025 |
|---|---|
| Scope and relevance | Promoter declaration filed for TEKMAN URBAN VILLE |
| Identifier / date | LRS/299/CR-16/NORTH ZONE/GHMC/2008 |
|---|---|
| Scope and relevance | Cited in the supplied GHMC permit records |
| Identifier / date | Not supplied |
|---|---|
| Scope and relevance | No occupancy or completion certificate is present in the supplied project documents Document index |
The supplied RERA record also contains a second Form C certificate under registration number P02500004154, covering Plot Nos. 13 and 14 and stating validity from 25/02/2022 to 28/08/2025.
Project at a glance
Project identity
Registered project name: TEKMAN URBAN VILLE
Project type: Residential apartment project
Phase / registered portion: The TG-RERA registration is for Plot Nos. 15 & 16, Survey No. 236; the building-permit records describe a single Building BLDG-1.
TG-RERA registration number: P02500004153
Registration validity: 25/02/2022 to 07/09/2027, as stated on Form C
Registered promoter: TEKMAN PROJECTS; the registration record identifies the entity as a partnership
RERA status: Registration certificate supplied; the record states validity through 07/09/2027.
Land and geographic identity
Locality: Yapral
Revenue village: Yapral
Mandal: Malkajgiri Mandal in the GHMC building-permit extractions; the RERA land identity does not disclose a mandal.
District / PIN: Hyderabad / 500087
Survey number(s): Survey No. 236; no project subdivision is disclosed. The cadastral record is for the whole survey and does not establish that the whole survey is the project parcel.
Registered site area: 438.72 m² total; 48 m² affected area; 390.72 m² net area, as filed in the RERA land details
GHMC permit site-area figures: The permit extractions state 438.72 m² site area and 48 m² road-affected area; the net-area figures are 387.88 m² and 387.8 m² in the respective permit records.
Boundaries in RERA land details: East: ROAD WIDTH - 9; West: EXISTING BUILDING -; North: ROAD WIDTH -; South: PLOT NO - 13 14
Development identity
Sanctioning authority: Greater Hyderabad Municipal Corporation (GHMC)
Principal building permit: Approval No. 2/C28/09520/2021, dated 07 September, 2021, for Building BLDG-1 on Plot Nos. 15 & 16
Related building-permit record: Approval No. 2/C28/09380/2021, dated 28 August, 2021, for Plot Nos. 13 and 14
Approved building area: The Plot 15 & 16 permit lists residential upper-floor area of 1,102.95 m² and stilt parking area of 208.01 m². The Plot 13 & 14 permit lists 1,097.85 m² residential upper-floor area and 207.88 m² stilt parking area. These are permit-specific figures, not RERA saleable or carpet areas.
Building and floors: One residential building is described in the supplied permit extraction as 1 stilt + 5 upper floors; height is stated as 15.00 m in the Plot 15 & 16 permit.
Parking: The permits identify one stilt parking level. No total sanctioned parking-space count or buyer-specific allocation is supplied.
Unit count: TG-RERA filing: 10 units; the project record also identifies one building.
Offering and status
RERA-filed configurations: 2BHK: 5 units; 3BHK: 5 units. Each is filed at 110.29 m² saleable area.
Booked / available: The portal snapshot lists 0 booked and 5 available in each configuration; the portal record has no as-of date, so counts are indicative.
Completion dates: The RERA project record gives proposed completion as 07/01/2028. The Form B declaration states an undertaking to complete by 28/08/2025.
Registration and building-permit dates: RERA registration validity and permit validity are separate from the stated completion dates; the permit for Plot Nos. 15 & 16 states validity through 07 September, 2027.
Construction stage: No independently verified construction-progress record or site inspection is supplied.
Occupancy certificate: No occupancy certificate is included in the supplied project documents.
The project story
TEKMAN URBAN VILLE is registered as a residential apartment project in Yapral, Hyderabad. Its TG-RERA record identifies Survey No. 236 and a registered portion at Plot Nos. 15 & 16; the supplied GHMC permit describes one residential building with a stilt level and five upper floors.
The RERA unit record offers five 2BHK and five 3BHK apartments, all recorded at 110.29 m² saleable area. The supplied portal count shows all ten as available and none booked, but has no stated “as of” date.
The RERA record proposes completion on 07/01/2028. A promoter-signed Form B declaration states a completion undertaking of 28/08/2025. The supplied evidence does not establish actual construction progress, completion, or an occupancy-certified portion; these dates and the permit records should not be read as proof of physical completion.
Master plan, architecture & building design
The project’s RERA land record describes a 438.72 m² site and 390.72 m² net area, with 48 m² affected area. In the GHMC permit for Plot Nos. 15 & 16, the stated figures are 438.72 m² site area and 387.8 m² net area; the permit extraction for Plot Nos. 13 and 14 states 387.88 m² net area.
The Plot 15 & 16 building permit identifies one residential building, BLDG-1, with one stilt and five upper floors and a stated building height of 15.00 m. It lists residential upper-floor area of 1,102.95 m² and stilt parking area of 208.01 m². The separate Plot 13 and 14 permit also describes one stilt and five upper floors, but lists different area and height figures for that permit. No floor-by-floor apartment arrangement, footprint drawing, lift or stair count, or detailed circulation plan is available in the supplied extracts.
The permits identify provisions or conditions including a tot-lot, tree planting, a rainwater-harvesting structure, transformer space and a garbage house. The Plot 15 & 16 permit records a 48 m² road-affected portion surrendered to GHMC; it lists two rainwater-harvesting pits, while the other permit lists one. These are permit-record details, not evidence that the features have been completed.
Homes, configurations & floor plans
The following unit counts and saleable areas are from the TG-RERA filing. No measured carpet-area figure is available for the RERA-filed 2BHK or 3BHK configurations; the supplied drawing-measurement record has no measured design matched to either configuration.
| Configuration | Units | Booked | Available | RERA saleable area | Measured carpet area | Loading (if supplied) |
|---|---|---|---|---|---|---|
| 2BHK | 5 | 0 | 5 | 110.29 m² | Not available | Not supplied |
| 3BHK | 5 | 0 | 5 | 110.29 m² | Not available | Not supplied |
The supplied floor-plan assessment says no measured design is matched to the RERA configurations. Accordingly, it does not establish room layouts or dimensions for these homes. Carpet area, balcony or utility area, and common-area loading are not quantified in the supplied project data.
Parking & vehicle circulation
The GHMC permit for Plot Nos. 15 & 16 specifies a stilt parking level with an area of 208.01 m². The other supplied permit identifies a stilt parking level of 207.88 m². The permit conditions state that approved stilt parking is to be used exclusively for vehicle parking. The evidence does not give a sanctioned bay count, visitor or accessible parking count, ramp or driveway details, EV charging provision in the approved plans, or unit-specific parking allocations.
Amenities, recreation & open spaces
| Facility | Description / size | Evidence source | Declared progress / verified status |
|---|---|---|---|
| Tot-lot | 0 m² in both supplied permit extracts; permit conditions also refer to maintaining a tot-lot as greenery | Permit-record condition; completion not verified | |
| Rainwater harvesting | Plot 15 & 16 permit lists 2 structures/pits; Plot 13 & 14 permit lists 1 | Permit-record provision; completion not verified | |
| Trees / planting | 20 trees listed in each permit; periphery planting and greenery maintenance are conditions | Permit-record provision/condition; completion not verified | |
| Transformer space | Space for a transformer is listed in the permit records | Permit-record provision; installation not verified | |
| Garbage house | Listed in the permit records | Permit-record provision; completion not verified |
No project-specific evidence in the supplied RERA amenity records establishes a completed clubhouse, indoor recreation facility, or other recreational facility. The amenities record lists infrastructure categories but reports 0% progress for them; that record is not independent site verification.
Utilities, building services & safety
The RERA amenity record marks water supply, sewerage and rainwater harvesting as available, but reports 0% progress; it does not specify water sources, storage or treatment capacity, STP capacity, reuse, or drainage design. The GHMC permit requires a rainwater-harvesting structure and identifies transformer space and a garbage house, but the supplied evidence does not verify their installation or operation.
The building permit conditions require compliance with sanitation, plumbing, fire-safety, lift and electrical requirements under qualified technical supervision. The Plot 15 & 16 permit also states that an occupancy fire NOC is to be obtained before an occupancy certificate. These are permit conditions, not evidence that clearances or systems have been completed. No lift count or capacity, backup-power arrangement, fire-system specifications, CCTV or access-control installation, or accessibility details are established by the supplied project records.
Location, access & connectivity
The project is recorded in Yapral, Hyderabad, Telangana, PIN 500087; the supplied GHMC permit identifies Yapral (Circle 17) and Malkajgiri Mandal. The RERA land record describes the site boundaries as road on the east and north, an existing building on the west, and Plot Nos. 13 and 14 on the south.
No verified approach-road description, public-transport detail, or useful landmark-distance schedule is provided in the project record. The location data includes a Financial District (Nanakramguda) entry at 1.2 km, but does not establish this as a verified project-access route or provide a travel time.
Developer & development status
The registered promoter is TEKMAN PROJECTS, identified in the RERA record as a partnership, with GSTIN 36AANFT7925N1ZA. The supplied promoter address is Meznine Floor, Fathenagar, Yapral, Hyderabad, 500087.
The RERA record identifies Agarwal Purshotam as authorized signatory and names Agarwal Tarshem, Agarwal Bajrang, Agarwal Shilpa and Agarwal Swetha as partners. The GHMC permits describe DAGP TEKMAN PROJECTS, represented by managing partner Purshotam Agarwal, as developer/applicant.
The RERA record proposes completion by 07/01/2028, while Form B contains a promoter undertaking of 28/08/2025. No project-specific construction-progress evidence, occupancy certificate, or confirmed completed phase is supplied. The unit booking figures are portal counts without an as-of date.
Approvals, official records & documents
| Identifier / date | P02500004153; issued 25/02/2022; valid to 07/09/2027 |
|---|---|
| Scope and relevance | TEKMAN URBAN VILLE, Survey No. 236, Plot Nos. 15 & 16; promoter Tekman Projects |
| Identifier / date | Approval No. 2/C28/09520/2021; 07 September, 2021 |
|---|---|
| Scope and relevance | Building BLDG-1 at Plot Nos. 15 & 16, Yapral |
| Identifier / date | Approval No. 2/C28/09380/2021; 28 August, 2021 |
|---|---|
| Scope and relevance | Building-permit extraction for Plot Nos. 13 and 14, Yapral |
| Identifier / date | Project completion undertaking: 28/08/2025 |
|---|---|
| Scope and relevance | Promoter declaration filed for TEKMAN URBAN VILLE |
| Identifier / date | LRS/299/CR-16/NORTH ZONE/GHMC/2008 |
|---|---|
| Scope and relevance | Cited in the supplied GHMC permit records |
| Identifier / date | Not supplied |
|---|---|
| Scope and relevance | No occupancy or completion certificate is present in the supplied project documents |
The supplied RERA record also contains a second Form C certificate under registration number P02500004154, covering Plot Nos. 13 and 14 and stating validity from 25/02/2022 to 28/08/2025.
Frequently asked questions
Is TEKMAN URBAN VILLE registered with Telangana RERA?
Yes. TEKMAN URBAN VILLE is registered with the Telangana Real Estate Regulatory Authority as P02500004153; the registration status is New Project.
Who is the developer of TEKMAN URBAN VILLE?
The promoter named in the RERA registration is TEKMAN PROJECTS.
Where is TEKMAN URBAN VILLE located?
TEKMAN URBAN VILLE is in YAPRAL, Hyderabad, Telangana (500087).
When will TEKMAN URBAN VILLE be completed?
The promoter's proposed date of completion filed with RERA is 07/01/2028. This is the promoter's declaration, not a guarantee.
More projects in Hyderabad





