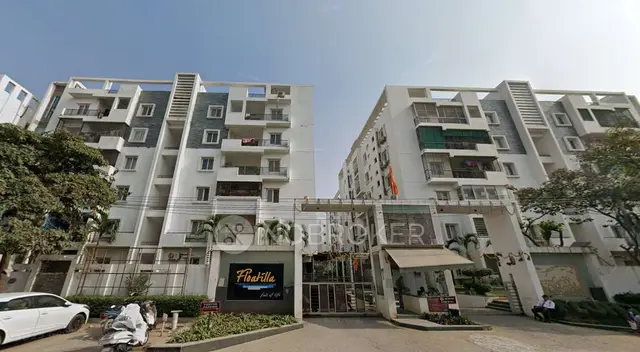
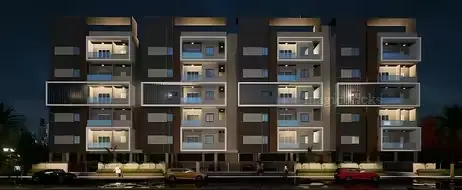
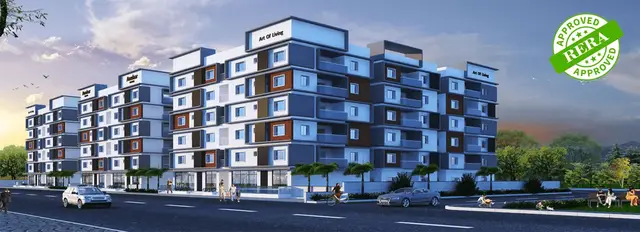
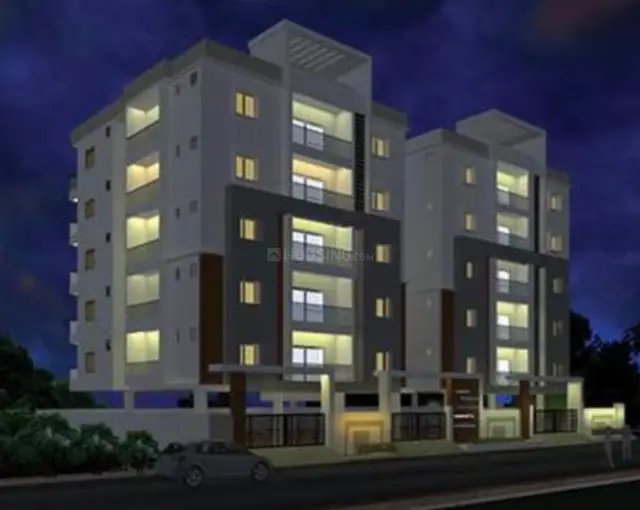
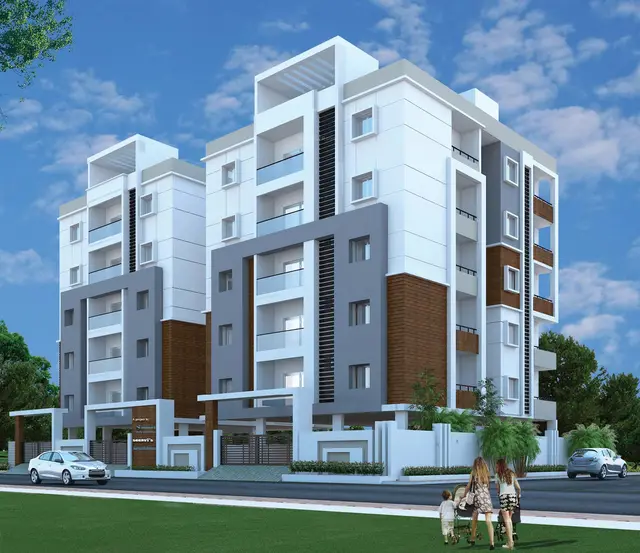
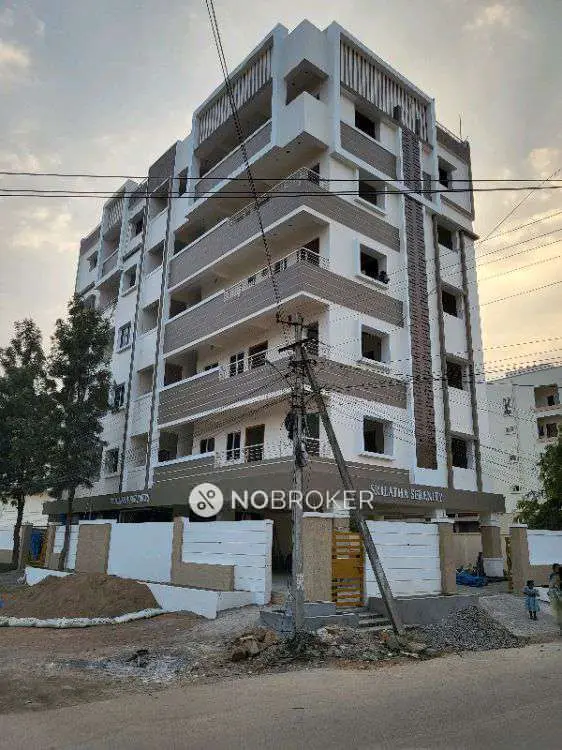
Teja Heights
SRI SRI CONSTRUCTIONS · Rangareddy · RERA P02400006950
TEJA HEIGHTS is a residential apartment project at PLOT BEARING NO 62 IN SECTOR IV D BLOCK, Neknapur, Gandipet, Ranga Reddy. The registered promoter is SRI SRI CONSTRUCTIONS. The project is on 417.88 sq. m of land and comprises one residential building, sanctioned as 1 Stilt + 5 upper floors, with 10 3BHK units, each with a recorded saleable area of 134.7 sq. m. It is registered with TG-RERA under P02400006950, with proposed completion recorded as 23/08/2025.
01What we found
Read from TG-RERA filings, approvals, land and registration records and court records. A court case is counted only when the court record states this project's survey number with its village, or names the project.
02Check before you pay
7 items to check before you pay, 3 high - from the title chain, court records and approvals, each with what to ask the builder or your advocate. An item may not be a problem with the project: records can be incomplete.
1. Project at a glance
Project identity
| Field | Project record |
|---|---|
| Registered project name | TEJA HEIGHTS RERA record |
| Project type | Residential apartment project RERA filing |
| Phase / registered portion | A single building is recorded; no separate phase name is disclosed. Registration scope is recorded under the project registration number below. RERA filing |
| TG-RERA registration number | P02400006950 RERA record |
| Registration validity | 14/09/2023–23/08/2025; the certificate records a one-year validity and says extension would be subject to Authority approval. No extension is recorded in the supplied certificate. Registration validity is distinct from the completion deadline and from occupancy certification. RERA record |
| Registered promoter | SRI SRI CONSTRUCTIONS, recorded as a partnership Corporate record RERA filing |
| RERA status in supplied record | The certificate records registration under section 5. The supplied evidence gives the stated validity dates but no later status determination. |
Land and geographic identity
| Field | Project record |
|---|---|
| Locality / site description | PLOT BEARING NO 62 IN SECTOR IV D BLOCK, Neknapur RERA filing |
| Revenue village | Neknapur; the HMDA approval document describes “Neknampur M Village.” RERA record |
| Mandal | Gandipet RERA record |
| District | Ranga Reddy RERA record |
| PIN | 500089 RERA record |
| Project survey number(s) | Survey No. 88; the HMDA approval spells this SY.NO..88. No project subdivision is stated in the supplied project record. RERA filing |
| Registered site extent | 417.88 sq. m RERA filing |
| Total / net land area | Total area 417.88 sq. m; net area 417.88 sq. m; recorded affected area 0 sq. m. RERA filing |
| Boundaries | East: ROAD WIDTH - 50; West: PLOT NO 51; North: PLOT NO 61; South: PLOT NO 63. RERA filing |
Development identity
| Field | Project record |
|---|---|
| Sanctioning authority | Hyderabad Metropolitan Development Authority (HMDA); the approval identifies Manikonda Municipality / Municipal Corporation as the delegated authority. Approvals record |
| Principal building approval | Building Permit Order 004164/BP/HMDA/0762/SKP/2022, approved 24 August 2022. Proceedings No. 001322/BP/HMDA/SKP/2022. Approvals record |
| Approved built-up area | 1,303.81 sq. m in the building-permit extraction. The RERA record also lists approved built-up area as 1303.81 sq. m. RERA filing |
| Building count / configuration | One residential building; sanctioned as 1 Stilt + 5 upper floors. No separate basement or podium level is disclosed. RERA filing |
| Parking levels and count | Stilt is part of the sanctioned floor configuration. A sanctioned parking-space count or unit-wise parking allocation is not established by the supplied records. RERA filing |
| Unit count | 10 units are recorded in the TG-RERA unit data; the approved-plan total is recorded as 1 building unit, and the RERA filing records 1 proposed building unit. RERA unit table RERA filing |
Offering and status
| Field | Project record |
|---|---|
| Unit type | 3BHK RERA unit table |
| RERA-filed saleable area | 134.7 sq. m per recorded 3BHK configuration RERA unit table |
| Booked / available | 0 booked; 10 available in the portal data supplied. The portal record has no as-of date, so these counts are indicative, not a current availability confirmation. RERA unit table |
| Construction stage | No construction-progress percentage or independently verified site-stage report is supplied. The RERA amenity/infrastructure entries show 0% against the listed progress fields; this does not establish the present physical status of construction. RERA amenities |
| Completion dates | The RERA header records proposed completion as 23/08/2025; the Form B declaration gives 23/05/2025. These are promoter-filed completion undertakings, not evidence of completion. RERA record |
| Occupancy / completion certificate | No occupancy certificate or completion certificate is supplied; the HMDA approval requires one before occupation. The approval documents state that completion is not certified. |
2. The project story
TEJA HEIGHTS is recorded with TG-RERA as a residential apartment project on Plot No. 62, Sector IV D Block, Survey No. 88, in Neknapur, Gandipet Mandal, Ranga Reddy District. The RERA filing describes a 417.88 sq. m site and one proposed building; HMDA’s building-permit record describes the building as 1 Stilt + 5 upper floors. RERA record RERA filing
The registered offering is ten 3BHK units, each with a filed saleable area of 134.7 sq. m. The supplied portal data lists all ten as available and none booked, but it does not state when that inventory snapshot was taken. No reliable evidence in this pack establishes construction progress, completed portions, possession, or a current offer of sale. RERA unit table
The RERA certificate’s validity ended on 23/08/2025, while the project header lists that date as the proposed completion date. Neither date establishes that construction was completed or that occupancy permission was issued. The supplied HMDA approval makes an occupancy certificate a condition before occupation. RERA record
3. Master plan, architecture & building design
The supplied HMDA approval describes one residential building on the 417.88 sq. m site, sanctioned as 1 Stilt + 5 upper floors. The approval extraction records 1,303.81 sq. m total built-up area and 1,071.10 sq. m built-up area, alongside a 107.11 sq. m required mortgage area and 162.27 sq. m provided mortgage area. These are figures stated in the approval extraction; the record does not identify a separate FSI-counted area, carpet area for the building as a whole, or building footprint.
The approval refers to an approach-road minimum width of 4.5 mts. and includes conditions concerning setbacks and construction in accordance with the technically approved plans. The supplied material does not provide a readable architectural drawing set sufficient to describe the building footprint, flats per floor, lift or stair arrangement, entrances, internal circulation, landscaping, or common-area distribution.
The building permit records a simple mortgage in favour of the Metropolitan Commissioner, HMDA, under document 8547/2022 dated 13 July 2022. The approval extraction describes 162.27 sq. m of built-up area in the second floor as mortgaged; details of this approval condition are indexed for review in the approvals material.
4. Homes, configurations & floor plans
The TG-RERA unit record lists ten 3BHK units, with 0 booked and 10 available in the supplied, undated portal snapshot. It records 134.7 sq. m as the saleable area. The drawing-based measurements below are software-measured estimates from the supplied floor-plan record, not RERA-filed carpet-area disclosures. RERA unit table Floor plans
| Configuration | Units | Booked | Available | RERA saleable area | Measured carpet area | Loading (if supplied) |
|---|---|---|---|---|---|---|
| 3BHK | 10 | 0 | 10 | 134.7 sq. m | Median 81.2 sq. m; measured range 77.2–85.2 sq. m across two designs | 40% |
The supplied floor-plan measurement record identifies a living room, dining area, kitchen, three bedrooms, two toilets, a wash area and a balcony on the described second-floor plan. The balcony is labelled 1.01 M. WIDE BALC and is excluded from the reported carpet-area measurement. One design’s recorded room dimensions include a master bedroom of 3.18 × 3.74 m, a living room of 3.37 × 3.47 m, and a kitchen of 2.0 × 3.18 m. These are drawing-derived software measurements and should be checked against the underlying plan; the measurement record itself says review is needed. RERA unit details Floor plans
The supplied data distinguishes carpet measurement from RERA saleable area: the drawing-based carpet measurement excludes the balcony, while saleable area is the filing’s separate figure and includes a share of common areas according to the measurement caveat. The pack does not provide a separately filed carpet area or a verified unit-by-unit area schedule. Floor plans RERA unit table
5. Parking & vehicle circulation
The sanctioned configuration includes a stilt level, and the HMDA approval states that parking or construction must not be placed in setback areas. The approval and RERA data supplied do not establish the number of sanctioned car or two-wheeler spaces, visitor or accessible parking, parking allocations to individual units, or whether parking is surface, mechanical, or otherwise arranged beyond the stilt reference. RERA filing
The vendor record lists closed car parking, open parking and reserved parking, but these are vendor-listed claims rather than evidence of sanctioned counts or legally documented unit allocations. Promoter website
6. Amenities, recreation & open spaces
The RERA amenity record contains 14 entries. It marks water supply, sewerage, storm-water drains, rainwater harvesting, and electrical meter room / substation / receiving station as “YES”; the listed progress percentage is 0 for every entry. The building approval also refers to a transformer, garbage house, STP and rainwater harvesting structures. These records identify proposed or recorded provisions, not independently verified completion. RERA amenities
| Facility | Description / size | Evidence source | Declared progress / verified status |
|---|---|---|---|
| Green strip / park | Facility is listed; no size or quantity supplied. | RERA amenities | Progress recorded as 0%; completion not independently verified. |
| Community buildings | Listed; no description or size supplied. | RERA amenities | Progress recorded as 0%; completion not independently verified. |
| Internal roads and footpaths | Listed; no dimensions supplied. | RERA amenities | Progress recorded as 0%; completion not independently verified. |
| Street lighting | Listed; no specification supplied. | RERA amenities | Progress recorded as 0%; completion not independently verified. |
| Water conservation / rainwater harvesting | Listed as available “YES”; building approval also requires rainwater-harvesting structures. | RERA amenities | No verified completion evidence supplied. |
| Sewage treatment and disposal | Sewerage/STP and treatment/disposal are listed; HMDA approval specifies provision of an STP. | RERA amenities | No verified completion evidence supplied. |
| Solid-waste management and disposal | Listed; the building approval also identifies a garbage house. | RERA amenities | No verified completion evidence supplied. |
The vendor separately lists facilities such as a clubhouse, gymnasium, swimming pool, indoor games room and children’s play areas. These are vendor claims; the supplied RERA amenity and HMDA approval records do not establish them as sanctioned or delivered project facilities. Promoter website
7. Utilities, building services & safety
- Water: The HMDA technical-approval extraction records a separate underground static water-storage tank of 25,000 lts. capacity and a separate terrace tank of 25,000 lts. capacity. RERA’s amenity record marks water supply “YES.” No water source or completed-status evidence is supplied. RERA amenities
- Sewerage and drainage: The approval identifies an STP and requires its provision; the RERA amenity record lists sewerage, storm-water drains, and sewage/sullage treatment and disposal. The supplied material does not give STP capacity, reuse arrangements, drainage dimensions or verified completion status. RERA amenities
- Electrical: The RERA amenity list marks electrical meter room, substation and receiving station “YES”; the HMDA approval extraction lists a transformer. No electrical capacity, backup specification or EV-charging provision is evidenced in the project-specific approval data supplied. RERA amenities
- Vertical transportation: The vendor lists a lift, but the supplied approval and RERA records do not state lift count, type, location or capacity. Promoter website
- Fire and life safety: Fire protection and fire safety requirements appear in the RERA amenity list, but no project-specific fire-system specification or clearance is supplied. The approval states that construction must follow the sanctioned plan and records occupancy requirements; this is not evidence of completed fire-safety provision. RERA amenities
- Waste and security: RERA lists solid-waste management and disposal; the approval refers to a garbage house. CCTV, intercom and security appear in the vendor list only and are not independently verified in the supplied project documents. RERA amenities Promoter website
- Accessibility: No project-specific ramp or accessible-circulation details are supplied. Document index
8. Location, access & connectivity
The registered site location is Plot No. 62, Sector IV D Block, Survey No. 88, Neknapur, Gandipet Mandal, Ranga Reddy District, PIN 500089. A cadastral parcel-centroid coordinate is supplied as 17.386065589544813, 78.36999111737913; this is a mapped centroid, not a surveyed building entrance. RERA record RERA filing Cadastral map
The supplied location data lists Financial District (Nanakramguda) at 4.3 km. HMDA’s approval extraction records an approach-road minimum width of 4.5 mts. Location record
9. Developer & development status
The registered promoter is SRI SRI CONSTRUCTIONS, recorded in the RERA filing as a partnership. Its supplied corporate identifier is GSTIN 36AEBFS4210H1ZC. The project record lists the promoter’s address as PRIME CASTLE APARTMENTS, NIZAMPET, NEKNAMPUR, GANDIPET, Gandipet, Ranga Reddy, 500089; the RERA certificate separately records the promoter office as Village: Nizampet, Mandal: Bachupally, District: Medchal-Malkajgiri, Pin: 500090. Corporate record Parties record
The RERA record identifies MAJJARI VENKATA SHIVAJI as authorized signatory and GOLLAPUDI KIRAN and TAKKELLAPATI SRINIVASA SUMANTH as partners. The supplied board-resolution summary records authorization of MAJJARI VENKATA SHIVAJI for the firm’s RERA-registration actions. Parties record
The promoter’s Form B affidavit, dated 15 JUL 2023, undertakes completion by 23/05/2025. The project header records 23/08/2025 as proposed completion, and the RERA certificate’s validity ends on that date. No construction-progress percentage, verified completion record, or occupancy certificate is supplied. RERA record
10. Approvals, official records & documents
| Identifier / scope | P02400006950; TEJA HEIGHTS; Survey No. 88; issued 14/09/2023, valid through 23/08/2025 as stated on certificate. |
|---|---|
| Evidence supplied | Form C certificate, including registration conditions. |
| Identifier / scope | Approval No. 004164/BP/HMDA/0762/SKP/2022; Proceedings No. 001322/BP/HMDA/SKP/2022; approved 24 August 2022; Plot No. 62, Sector IV D Block, Survey No. SY.NO..88. |
|---|---|
| Evidence supplied | Building permit and technical-approval extracts. |
| Identifier / scope | Document 8547/2022, dated 13 July 2022; mortgage in favour of the Metropolitan Commissioner, HMDA. |
|---|---|
| Evidence supplied | Building-approval extracts. |
| Identifier / scope | Form B affidavit by MAJJARI VENKATA SHIVAJI for SRI SRI CONSTRUCTIONS, dated 15 JUL 2023. |
|---|---|
| Evidence supplied | Declaration and promoter-filed completion and compliance statements. |
| Identifier / scope | Drawing record 343673; the supplied measurements are software-measured from drawings and are not RERA disclosures. |
|---|---|
| Evidence supplied | Floor-plan measurement record. |
| Identifier / scope | No approved-layout document is extracted in the supplied evidence; the RERA record has no layout-plan number. |
|---|---|
| Evidence supplied | HMDA Document index |
| Identifier / scope | None supplied; HMDA approval text requires an occupancy certificate before occupation. |
|---|
1. Project at a glance
Project identity
Registered project name: TEJA HEIGHTS
Project type: Residential apartment project
Phase / registered portion: A single building is recorded; no separate phase name is disclosed. Registration scope is recorded under the project registration number below.
TG-RERA registration number: P02400006950
Registration validity: 14/09/2023–23/08/2025; the certificate records a one-year validity and says extension would be subject to Authority approval. No extension is recorded in the supplied certificate. Registration validity is distinct from the completion deadline and from occupancy certification.
Registered promoter: SRI SRI CONSTRUCTIONS, recorded as a partnership
RERA status in supplied record: The certificate records registration under section 5. The supplied evidence gives the stated validity dates but no later status determination.
Land and geographic identity
Locality / site description: PLOT BEARING NO 62 IN SECTOR IV D BLOCK, Neknapur
Revenue village: Neknapur; the HMDA approval document describes “Neknampur M Village.”
Mandal: Gandipet
District: Ranga Reddy
PIN: 500089
Project survey number(s): Survey No. 88; the HMDA approval spells this SY.NO..88. No project subdivision is stated in the supplied project record.
Registered site extent: 417.88 sq. m
Total / net land area: Total area 417.88 sq. m; net area 417.88 sq. m; recorded affected area 0 sq. m.
Boundaries: East: ROAD WIDTH - 50; West: PLOT NO 51; North: PLOT NO 61; South: PLOT NO 63.
Development identity
Sanctioning authority: Hyderabad Metropolitan Development Authority (HMDA); the approval identifies Manikonda Municipality / Municipal Corporation as the delegated authority.
Principal building approval: Building Permit Order 004164/BP/HMDA/0762/SKP/2022, approved 24 August 2022. Proceedings No. 001322/BP/HMDA/SKP/2022.
Approved built-up area: 1,303.81 sq. m in the building-permit extraction. The RERA record also lists approved built-up area as 1303.81 sq. m.
Building count / configuration: One residential building; sanctioned as 1 Stilt + 5 upper floors. No separate basement or podium level is disclosed.
Parking levels and count: Stilt is part of the sanctioned floor configuration. A sanctioned parking-space count or unit-wise parking allocation is not established by the supplied records.
Unit count: 10 units are recorded in the TG-RERA unit data; the approved-plan total is recorded as 1 building unit, and the RERA filing records 1 proposed building unit.
Offering and status
Unit type: 3BHK
RERA-filed saleable area: 134.7 sq. m per recorded 3BHK configuration
Booked / available: 0 booked; 10 available in the portal data supplied. The portal record has no as-of date, so these counts are indicative, not a current availability confirmation.
Construction stage: No construction-progress percentage or independently verified site-stage report is supplied. The RERA amenity/infrastructure entries show 0% against the listed progress fields; this does not establish the present physical status of construction.
Completion dates: The RERA header records proposed completion as 23/08/2025; the Form B declaration gives 23/05/2025. These are promoter-filed completion undertakings, not evidence of completion.
Occupancy / completion certificate: No occupancy certificate or completion certificate is supplied; the HMDA approval requires one before occupation. The approval documents state that completion is not certified.
2. The project story
TEJA HEIGHTS is recorded with TG-RERA as a residential apartment project on Plot No. 62, Sector IV D Block, Survey No. 88, in Neknapur, Gandipet Mandal, Ranga Reddy District. The RERA filing describes a 417.88 sq. m site and one proposed building; HMDA’s building-permit record describes the building as 1 Stilt + 5 upper floors.
The registered offering is ten 3BHK units, each with a filed saleable area of 134.7 sq. m. The supplied portal data lists all ten as available and none booked, but it does not state when that inventory snapshot was taken. No reliable evidence in this pack establishes construction progress, completed portions, possession, or a current offer of sale.
The RERA certificate’s validity ended on 23/08/2025, while the project header lists that date as the proposed completion date. Neither date establishes that construction was completed or that occupancy permission was issued. The supplied HMDA approval makes an occupancy certificate a condition before occupation.
3. Master plan, architecture & building design
The supplied HMDA approval describes one residential building on the 417.88 sq. m site, sanctioned as 1 Stilt + 5 upper floors. The approval extraction records 1,303.81 sq. m total built-up area and 1,071.10 sq. m built-up area, alongside a 107.11 sq. m required mortgage area and 162.27 sq. m provided mortgage area. These are figures stated in the approval extraction; the record does not identify a separate FSI-counted area, carpet area for the building as a whole, or building footprint.
The approval refers to an approach-road minimum width of 4.5 mts. and includes conditions concerning setbacks and construction in accordance with the technically approved plans. The supplied material does not provide a readable architectural drawing set sufficient to describe the building footprint, flats per floor, lift or stair arrangement, entrances, internal circulation, landscaping, or common-area distribution.
The building permit records a simple mortgage in favour of the Metropolitan Commissioner, HMDA, under document 8547/2022 dated 13 July 2022. The approval extraction describes 162.27 sq. m of built-up area in the second floor as mortgaged; details of this approval condition are indexed for review in the approvals material.
4. Homes, configurations & floor plans
The TG-RERA unit record lists ten 3BHK units, with 0 booked and 10 available in the supplied, undated portal snapshot. It records 134.7 sq. m as the saleable area. The drawing-based measurements below are software-measured estimates from the supplied floor-plan record, not RERA-filed carpet-area disclosures.
| Configuration | Units | Booked | Available | RERA saleable area | Measured carpet area | Loading (if supplied) |
|---|---|---|---|---|---|---|
| 3BHK | 10 | 0 | 10 | 134.7 sq. m | Median 81.2 sq. m; measured range 77.2–85.2 sq. m across two designs | 40% |
The supplied floor-plan measurement record identifies a living room, dining area, kitchen, three bedrooms, two toilets, a wash area and a balcony on the described second-floor plan. The balcony is labelled 1.01 M. WIDE BALC and is excluded from the reported carpet-area measurement. One design’s recorded room dimensions include a master bedroom of 3.18 × 3.74 m, a living room of 3.37 × 3.47 m, and a kitchen of 2.0 × 3.18 m. These are drawing-derived software measurements and should be checked against the underlying plan; the measurement record itself says review is needed.
The supplied data distinguishes carpet measurement from RERA saleable area: the drawing-based carpet measurement excludes the balcony, while saleable area is the filing’s separate figure and includes a share of common areas according to the measurement caveat. The pack does not provide a separately filed carpet area or a verified unit-by-unit area schedule.
5. Parking & vehicle circulation
The sanctioned configuration includes a stilt level, and the HMDA approval states that parking or construction must not be placed in setback areas. The approval and RERA data supplied do not establish the number of sanctioned car or two-wheeler spaces, visitor or accessible parking, parking allocations to individual units, or whether parking is surface, mechanical, or otherwise arranged beyond the stilt reference.
The vendor record lists closed car parking, open parking and reserved parking, but these are vendor-listed claims rather than evidence of sanctioned counts or legally documented unit allocations.
6. Amenities, recreation & open spaces
The RERA amenity record contains 14 entries. It marks water supply, sewerage, storm-water drains, rainwater harvesting, and electrical meter room / substation / receiving station as “YES”; the listed progress percentage is 0 for every entry. The building approval also refers to a transformer, garbage house, STP and rainwater harvesting structures. These records identify proposed or recorded provisions, not independently verified completion.
| Facility | Description / size | Evidence source | Declared progress / verified status |
|---|---|---|---|
| Green strip / park | Facility is listed; no size or quantity supplied. | Progress recorded as 0%; completion not independently verified. | |
| Community buildings | Listed; no description or size supplied. | Progress recorded as 0%; completion not independently verified. | |
| Internal roads and footpaths | Listed; no dimensions supplied. | Progress recorded as 0%; completion not independently verified. | |
| Street lighting | Listed; no specification supplied. | Progress recorded as 0%; completion not independently verified. | |
| Water conservation / rainwater harvesting | Listed as available “YES”; building approval also requires rainwater-harvesting structures. | No verified completion evidence supplied. | |
| Sewage treatment and disposal | Sewerage/STP and treatment/disposal are listed; HMDA approval specifies provision of an STP. | No verified completion evidence supplied. | |
| Solid-waste management and disposal | Listed; the building approval also identifies a garbage house. | No verified completion evidence supplied. |
The vendor separately lists facilities such as a clubhouse, gymnasium, swimming pool, indoor games room and children’s play areas. These are vendor claims; the supplied RERA amenity and HMDA approval records do not establish them as sanctioned or delivered project facilities.
7. Utilities, building services & safety
- Water: The HMDA technical-approval extraction records a separate underground static water-storage tank of 25,000 lts. capacity and a separate terrace tank of 25,000 lts. capacity. RERA’s amenity record marks water supply “YES.” No water source or completed-status evidence is supplied.
- Sewerage and drainage: The approval identifies an STP and requires its provision; the RERA amenity record lists sewerage, storm-water drains, and sewage/sullage treatment and disposal. The supplied material does not give STP capacity, reuse arrangements, drainage dimensions or verified completion status.
- Electrical: The RERA amenity list marks electrical meter room, substation and receiving station “YES”; the HMDA approval extraction lists a transformer. No electrical capacity, backup specification or EV-charging provision is evidenced in the project-specific approval data supplied.
- Vertical transportation: The vendor lists a lift, but the supplied approval and RERA records do not state lift count, type, location or capacity.
- Fire and life safety: Fire protection and fire safety requirements appear in the RERA amenity list, but no project-specific fire-system specification or clearance is supplied. The approval states that construction must follow the sanctioned plan and records occupancy requirements; this is not evidence of completed fire-safety provision.
- Waste and security: RERA lists solid-waste management and disposal; the approval refers to a garbage house. CCTV, intercom and security appear in the vendor list only and are not independently verified in the supplied project documents.
- Accessibility: No project-specific ramp or accessible-circulation details are supplied.
8. Location, access & connectivity
The registered site location is Plot No. 62, Sector IV D Block, Survey No. 88, Neknapur, Gandipet Mandal, Ranga Reddy District, PIN 500089. A cadastral parcel-centroid coordinate is supplied as 17.386065589544813, 78.36999111737913; this is a mapped centroid, not a surveyed building entrance.
The supplied location data lists Financial District (Nanakramguda) at 4.3 km. HMDA’s approval extraction records an approach-road minimum width of 4.5 mts.
9. Developer & development status
The registered promoter is SRI SRI CONSTRUCTIONS, recorded in the RERA filing as a partnership. Its supplied corporate identifier is GSTIN 36AEBFS4210H1ZC. The project record lists the promoter’s address as PRIME CASTLE APARTMENTS, NIZAMPET, NEKNAMPUR, GANDIPET, Gandipet, Ranga Reddy, 500089; the RERA certificate separately records the promoter office as Village: Nizampet, Mandal: Bachupally, District: Medchal-Malkajgiri, Pin: 500090.
The RERA record identifies MAJJARI VENKATA SHIVAJI as authorized signatory and GOLLAPUDI KIRAN and TAKKELLAPATI SRINIVASA SUMANTH as partners. The supplied board-resolution summary records authorization of MAJJARI VENKATA SHIVAJI for the firm’s RERA-registration actions.
The promoter’s Form B affidavit, dated 15 JUL 2023, undertakes completion by 23/05/2025. The project header records 23/08/2025 as proposed completion, and the RERA certificate’s validity ends on that date. No construction-progress percentage, verified completion record, or occupancy certificate is supplied.
10. Approvals, official records & documents
| Identifier / scope | P02400006950; TEJA HEIGHTS; Survey No. 88; issued 14/09/2023, valid through 23/08/2025 as stated on certificate. |
|---|---|
| Evidence supplied | Form C certificate, including registration conditions. |
| Identifier / scope | Approval No. 004164/BP/HMDA/0762/SKP/2022; Proceedings No. 001322/BP/HMDA/SKP/2022; approved 24 August 2022; Plot No. 62, Sector IV D Block, Survey No. SY.NO..88. |
|---|---|
| Evidence supplied | Building permit and technical-approval extracts. |
| Identifier / scope | Document 8547/2022, dated 13 July 2022; mortgage in favour of the Metropolitan Commissioner, HMDA. |
|---|---|
| Evidence supplied | Building-approval extracts. |
| Identifier / scope | Form B affidavit by MAJJARI VENKATA SHIVAJI for SRI SRI CONSTRUCTIONS, dated 15 JUL 2023. |
|---|---|
| Evidence supplied | Declaration and promoter-filed completion and compliance statements. |
| Identifier / scope | Drawing record 343673; the supplied measurements are software-measured from drawings and are not RERA disclosures. |
|---|---|
| Evidence supplied | Floor-plan measurement record. |
| Identifier / scope | No approved-layout document is extracted in the supplied evidence; the RERA record has no layout-plan number. |
|---|
| Identifier / scope | None supplied; HMDA approval text requires an occupancy certificate before occupation. |
|---|
Frequently asked questions
Is TEJA HEIGHTS registered with Telangana RERA?
Yes. TEJA HEIGHTS is registered with the Telangana Real Estate Regulatory Authority as P02400006950; the registration status is New Project.
Who is the developer of TEJA HEIGHTS?
The promoter named in the RERA registration is SRI SRI CONSTRUCTIONS.
Where is TEJA HEIGHTS located?
TEJA HEIGHTS is in GANDIPET, Neknapur, Rangareddy, Telangana (500089).
When will TEJA HEIGHTS be completed?
The promoter's proposed date of completion filed with RERA is 23/08/2025. This is the promoter's declaration, not a guarantee.
More projects in Neknapur