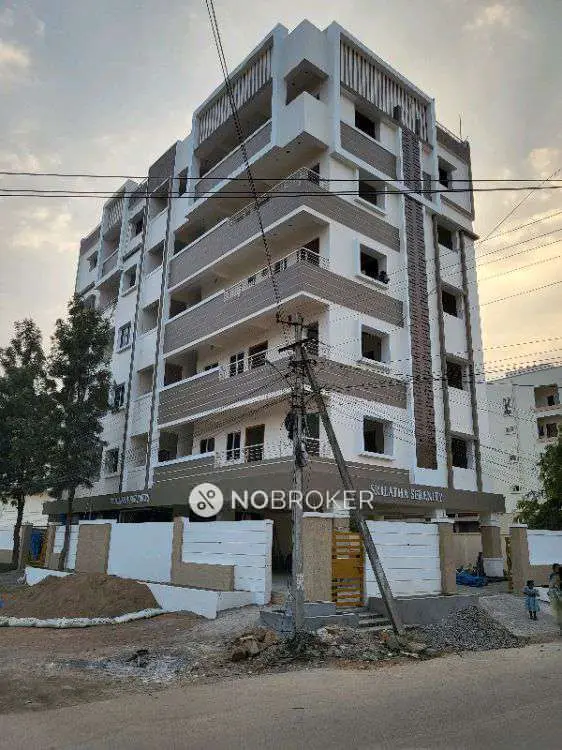
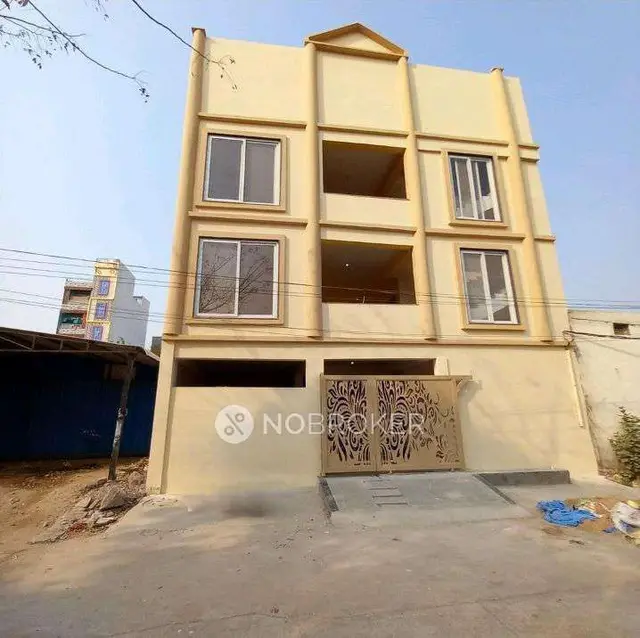
Arkana
S R BUILDERS · Rangareddy · RERA P02400010099
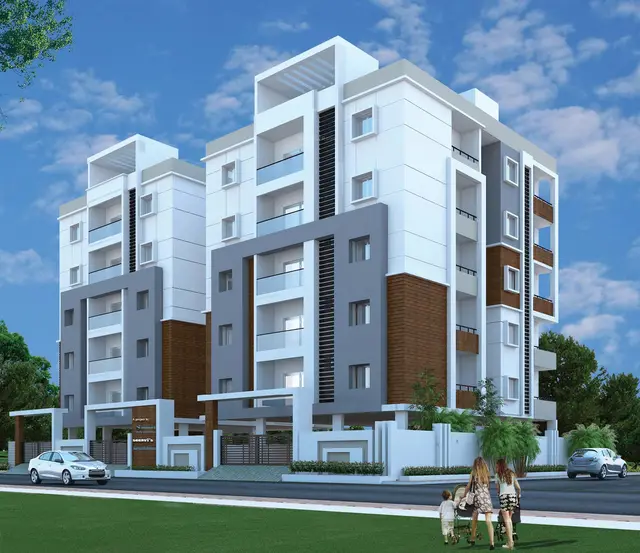
ARKANA is a residential apartment project in Gandipet, Gandipet mandal, Ranga Reddy district, developed by registered promoter S R BUILDERS. The project covers 643.33 sq.m and comprises one residential building with 1 Stilt + 5 Floors and 20 dwelling units: 10 2BHK and 10 2.5BHK apartments. It is registered under TG-RERA number P02400010099, with proposed completion on 09/01/2029.
More from S R Builders · 13 projects →
01What we found
Read from TG-RERA filings, approvals, land and registration records and court records. A court case is counted only when the court record states this project's survey number with its village, or names the project.
02Check before you pay
7 items to check before you pay, 3 high - from the title chain, court records and approvals, each with what to ask the builder or your advocate. An item may not be a problem with the project: records can be incomplete.
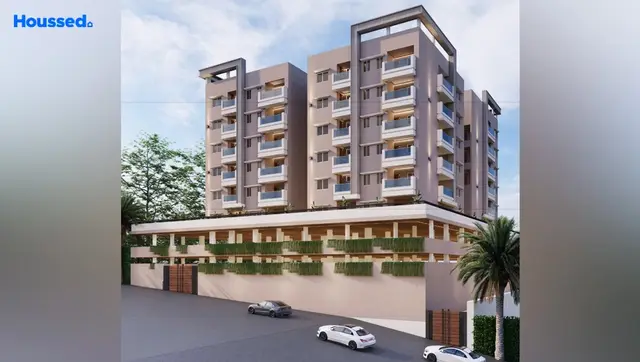
1. Project at a glance
Project identity
| Field | Project record |
|---|---|
| Registered project name | ARKANA RERA record |
| Project type | Residential apartment project RERA record |
| Phase / registered portion | Identified as a new project; the registration record describes one building on the stated site. No separate phase name is disclosed. RERA record |
| TG-RERA registration number | P02400010099 RERA record |
| Registration validity | 09/09/2025–09/09/2028; this is the registration period, not the project completion deadline. RERA record |
| Registered promoter | S R BUILDERS RERA record |
| RERA status in supplied record | Registered; status is captured as of 10 September 2026. Approvals record |
Land and geographic identity
| Field | Project record |
|---|---|
| Locality | Gandipet RERA record |
| Revenue village | Neknapur (also written “NEKNAMPUR” in the building-permit drawing record) RERA record |
| Mandal / district / PIN | Gandipet / Ranga Reddy / 500089 RERA record |
| Project survey number(s) | Survey No. 53; no project subdivision is specified in the RERA identity or building-permit description. RERA record Land records |
| Plot numbers | 12, 13, 14 and 15 |
| Registered site extent | 643.33 sq.m |
| Total / net area in filed plan | Gross plot area 643.33 sq.m; net plot area 643.33 sq.m. |
| Boundaries | Not disclosed in the supplied project record. Land records |
Development identity
| Field | Project record |
|---|---|
| Sanctioning authority | Manikonda Municipality, as named in the building-permit order. The filed layout-plan record identifies HMDA as authority. |
| Principal building-permit number / date | 0066/MANK/SWBP/2025, dated 09/09/2025 |
| Filed plan / file number | 004335/MANK/00059/SWBP/2025 Approvals record |
| Building count and configuration | One residential building: 1 Stilt + 5 Floors. The supplied record does not separately state a basement or podium level. |
| Approved area figures | Approved net built-up area: 1185.15 sq.m; proposed built-up area including parking: 1419.89 sq.m; the drawing extraction also labels proposed gross BUA as 1450.53 sq.m. These are distinct figures as recorded in the filed material. |
| Approved / RERA-declared unit count | 20 dwelling units in the building-permit record; 20 units in the RERA unit record. RERA unit table |
| Parking in filed plan | Stilt parking is shown; the extracted plan records 3.00 car parking spaces and 234.74 sq.m parking area. |
| Site area allocation in plan | Proposed coverage area 240.74 sq.m; vacant plot area 398.01 sq.m. |
Offering and status
| Field | Project record |
|---|---|
| RERA-filed configurations | 2BHK and 2.5BHK RERA unit table |
| RERA-filed saleable areas | 2BHK: 108.97 sq.m; 2.5BHK: 135.63 sq.m RERA unit table |
| Filed unit counts | 10 of each configuration; 20 total RERA unit table |
| Booked / available | Portal snapshot records 0 booked and 20 available. The supplied record has no as-of date for these unit counts, so they are indicative. RERA unit table |
| Construction stage | The project is recorded as a new project. No independently verified site-progress information is supplied. RERA record RERA amenities |
| Proposed completion | 09/01/2029, as recorded in the project identity data. RERA record |
| Occupancy / completion certificate | The supplied records do not establish that an occupancy or completion certificate has been issued. The building-permit conditions require an occupancy certificate before occupation. RERA record |
2. The project story
ARKANA is a RERA-registered residential apartment project at Plot Nos. 12, 13, 14 and 15 in Survey No. 53, Neknapur village, Gandipet mandal, Ranga Reddy district. The filed building-permit material describes a single building with a stilt level and five floors, comprising 20 sanctioned dwelling units.
The RERA unit schedule lists ten 2BHK apartments and ten 2.5BHK apartments. It records 20 units as available and none booked, but does not provide an as-of date for that inventory snapshot. RERA unit table
The registration record gives a proposed completion date of 09/01/2029. No construction-progress certification or independently verified site inspection is included in the supplied evidence; the project should therefore not be described here as having reached a particular construction stage. No occupancy or completion certificate is evidenced. RERA record RERA amenities
3. Master plan, architecture & building design
The filed plan describes one residential building on a site of 643.33 sq.m, comprising 1 Stilt + 5 Floors. The extracted plan records proposed coverage of 240.74 sq.m and vacant plot area of 398.01 sq.m.
The plan extraction records 1185.15 sq.m as net built-up area and 1419.89 sq.m as total proposed BUA including parking; it separately labels 1450.53 sq.m as proposed gross BUA. These labels are retained as recorded and should not be treated as interchangeable area measures. The supplied material does not provide a verified FSI-counted area, carpet-area total for the building, or a complete architectural description of common-area distribution.
The building-permit drawing extraction lists proposed height as 14.9 m, height from ground level as 17.4 m, and total height as 20.4 m. It also records setbacks of front 3.0 m, rear 3.5 m, and side setbacks of 3.5 m on each side.
The filed plan records a 9.0 m existing and proposed road width. It identifies a stilt parking level, a total parking area of 234.74 sq.m, and three car-parking spaces. It also records a transformer space, garbage house, rainwater-harvesting provision, and a tot-lot. No supplied drawing-derived evidence establishes the number of flats per floor, lifts, stairs, entrances, or detailed internal circulation.
4. Homes, configurations & floor plans
The following unit counts and saleable areas are from the TG-RERA unit record. The portal inventory snapshot records no bookings and 20 available units, but has no supplied as-of date. RERA unit table
| Configuration | Units | Booked | Available | RERA saleable area | Measured carpet area | Loading (if supplied) |
|---|---|---|---|---|---|---|
| 2BHK | 10 | 0 | 10 | 108.97 sq.m | 49.8–50.0 sq.m; median 49.9 sq.m (software-measured from drawings; needs review) | 54% |
| 2.5BHK | 10 | 0 | 10 | 135.63 sq.m | Not supplied | Not supplied |
For the 2BHK, software measurement of the approved floor-plan drawing geometry covers four flat designs and produces a median carpet-area estimate of 49.9 sq.m (537 sq.ft), with a range of 49.8–50.0 sq.m (536–538 sq.ft). This is a drawing-based measurement, not a RERA-filed carpet-area disclosure, and the measurement record says it needs review. Floor plans
RERA saleable area and drawing-measured carpet area are different measures: the supplied drawing-measurement note describes carpet area as smaller than saleable area, which also includes the home’s share of common areas. No measured carpet area is supplied for 2.5BHK units. The available drawing extraction does not provide a complete, reliable room schedule or dimensions for every configuration. Floor plans RERA unit details
5. Parking & vehicle circulation
The filed plan records 3.00 car parking spaces, 234.74 sq.m total parking area, and a stilt level; the permit conditions state that the approved stilt parking is to be used exclusively for vehicle parking. The record does not establish separate resident, visitor or accessible-parking counts, two-wheeler spaces, EV chargers, or unit-specific parking allocations.
The permit conditions include a requirement for parking places to have electric-vehicle charging infrastructure under the referenced requirements. The supplied evidence does not confirm installation or completion of EV charging facilities. A parking bay shown or counted in a plan does not, by itself, establish an exclusive parking right for a particular apartment.
6. Amenities, recreation & open spaces
The following items are drawn from the filed plan and the RERA amenity record. The amenity record shows 0% progress for each listed item; this is reported progress data, not independent site verification. RERA amenities
| Description / size | No clubhouse or indoor recreation facility is specified in the supplied RERA evidence. |
|---|---|
| Evidence source | RERA amenities |
| Declared progress / verified status | Not disclosed |
| Description / size | Tot-lot; the permit conditions require it to be fenced and maintained as greenery. |
|---|---|
| Declared progress / verified status | Amenity record shows 0%; completion not independently verified. RERA amenities |
| Description / size | Vacant plot area recorded as 398.01 sq.m; periphery greenery and tree planting are addressed in the permit conditions. The building permit extraction records 25 trees. |
|---|---|
| Declared progress / verified status | Amenity record shows 0% for green strip/tot-lot/park and aggregate recreational open space; completion not independently verified. RERA amenities |
| Description / size | No community building is specified; community-building progress is recorded as 0%. |
|---|---|
| Evidence source | RERA amenities |
| Declared progress / verified status | Not reported complete. |
| Description / size | Transformer space and garbage house are identified in the filed plan. |
|---|---|
| Declared progress / verified status | No completion status supplied. |
7. Utilities, building services & safety
The RERA amenity record marks water supply, sewerage, storm-water drains, sewage and sullage treatment/disposal, solid-waste management, rainwater harvesting, energy management, fire protection, and electrical meter room/substation/receiving station as available. Each corresponding listed amenity is recorded at 0% progress; the record does not provide capacities, sources, treatment specifications, or independent verification of installation. RERA amenities
The filed plan specifies a rainwater-harvesting structure and the permit extraction records 2 rainwater-harvesting pits. It also identifies transformer space and a garbage house. The permit conditions require services including sanitation, plumbing, fire safety, lifts and electrical installations to be executed under qualified technical supervision; they do not establish that the services are completed.
No supplied project evidence gives lift count or capacity, backup-power capacity, water-source or storage details, STP capacity, sewer connection details, fire-system specifications, CCTV provision, access-control arrangements, or accessible-unit/circulation details. The permit conditions address safety and occupancy requirements, but the supplied documents do not establish an issued occupancy certificate or completed life-safety systems.
8. Location, access & connectivity
The registered location is Neknapur, Gandipet mandal, Ranga Reddy district, PIN 500089, with the project site identified as Survey No. 53 and Plot Nos. 12, 13, 14 and 15. The filed building-permit drawing records a 9.0 m existing and proposed road width. RERA record
The supplied location record identifies the Financial District (Nanakramguda) at 4.3 km. No public-transport details or additional independently sourced approach-road or landmark distances are supplied in the project evidence. Location record
9. Developer & development status
The registered promoter is S R BUILDERS, identified in the project record as a partnership. The supplied corporate identifier is GSTIN 36AEXFS6132E1ZN. The registration certificate names S R BUILDERS as promoter and identifies KESARI NAGIREDDY as representing the firm; the project record also lists KESARI SUNEETHA REDDY as a partner. Corporate record Parties record
The registered address is recorded as ALKAPUR TOWNSHIP, RR VILLAGE POINT, NEKNAMPUR, GANDIPET, Gandipet, Ranga Reddy, 500089. No official project website or contact details are supplied. Parties record
The registered project record gives a proposed completion date of 09/01/2029. No certified or independently verified construction-progress update is included in the supplied evidence, and no occupancy or completion certificate is evidenced. RERA record RERA amenities
10. Approvals, official records & documents
| Record | Supplied evidence |
|---|---|
| TG-RERA registration | Form C certificate for ARKANA, registration P02400010099, naming S R BUILDERS as promoter and stating validity from 09/09/2025 to 09/09/2028. |
| Building permit | Building-permit order 0066/MANK/SWBP/2025, dated 09/09/2025, issued by Manikonda Municipality; describes a residential building of 1 Stilt + 5 Floors and 20 dwelling units on 643.33 sq.m in Survey No. 53, Neknapur. |
| Filed plan / file number | Plan material filed as 004335/MANK/00059/SWBP/2025, with building-permit drawing extraction for Plot Nos. 12, 13, 14 and 15. |
| Registration certificate conditions | The certificate states requirements concerning agreements for sale, conveyance, separate-account deposits, quarterly updates and project advertising particulars. |
| Form B declaration | The supplied OCR extraction lists project names and dates but contains no Form-B declaration or affidavit text; it does not establish the declaration’s contents. |
| Occupancy / completion documentation | No issued occupancy or completion certificate is included in the supplied evidence. The building-permit record requires an occupancy certificate before occupation. |
1. Project at a glance
Project identity
Registered project name: ARKANA
Project type: Residential apartment project
Phase / registered portion: Identified as a new project; the registration record describes one building on the stated site. No separate phase name is disclosed.
TG-RERA registration number: P02400010099
Registration validity: 09/09/2025–09/09/2028; this is the registration period, not the project completion deadline.
Registered promoter: S R BUILDERS
RERA status in supplied record: Registered; status is captured as of 10 September 2026.
Land and geographic identity
Locality: Gandipet
Revenue village: Neknapur (also written “NEKNAMPUR” in the building-permit drawing record)
Mandal / district / PIN: Gandipet / Ranga Reddy / 500089
Project survey number(s): Survey No. 53; no project subdivision is specified in the RERA identity or building-permit description.
Plot numbers: 12, 13, 14 and 15
Registered site extent: 643.33 sq.m
Total / net area in filed plan: Gross plot area 643.33 sq.m; net plot area 643.33 sq.m.
Boundaries: Not disclosed in the supplied project record.
Development identity
Sanctioning authority: Manikonda Municipality, as named in the building-permit order. The filed layout-plan record identifies HMDA as authority.
Principal building-permit number / date: 0066/MANK/SWBP/2025, dated 09/09/2025
Filed plan / file number: 004335/MANK/00059/SWBP/2025
Building count and configuration: One residential building: 1 Stilt + 5 Floors. The supplied record does not separately state a basement or podium level.
Approved area figures: Approved net built-up area: 1185.15 sq.m; proposed built-up area including parking: 1419.89 sq.m; the drawing extraction also labels proposed gross BUA as 1450.53 sq.m. These are distinct figures as recorded in the filed material.
Approved / RERA-declared unit count: 20 dwelling units in the building-permit record; 20 units in the RERA unit record.
Parking in filed plan: Stilt parking is shown; the extracted plan records 3.00 car parking spaces and 234.74 sq.m parking area.
Site area allocation in plan: Proposed coverage area 240.74 sq.m; vacant plot area 398.01 sq.m.
Offering and status
RERA-filed configurations: 2BHK and 2.5BHK
RERA-filed saleable areas: 2BHK: 108.97 sq.m; 2.5BHK: 135.63 sq.m
Filed unit counts: 10 of each configuration; 20 total
Booked / available: Portal snapshot records 0 booked and 20 available. The supplied record has no as-of date for these unit counts, so they are indicative.
Construction stage: The project is recorded as a new project. No independently verified site-progress information is supplied.
Proposed completion: 09/01/2029, as recorded in the project identity data.
Occupancy / completion certificate: The supplied records do not establish that an occupancy or completion certificate has been issued. The building-permit conditions require an occupancy certificate before occupation.
2. The project story
ARKANA is a RERA-registered residential apartment project at Plot Nos. 12, 13, 14 and 15 in Survey No. 53, Neknapur village, Gandipet mandal, Ranga Reddy district. The filed building-permit material describes a single building with a stilt level and five floors, comprising 20 sanctioned dwelling units.
The RERA unit schedule lists ten 2BHK apartments and ten 2.5BHK apartments. It records 20 units as available and none booked, but does not provide an as-of date for that inventory snapshot.
The registration record gives a proposed completion date of 09/01/2029. No construction-progress certification or independently verified site inspection is included in the supplied evidence; the project should therefore not be described here as having reached a particular construction stage. No occupancy or completion certificate is evidenced.
3. Master plan, architecture & building design
The filed plan describes one residential building on a site of 643.33 sq.m, comprising 1 Stilt + 5 Floors. The extracted plan records proposed coverage of 240.74 sq.m and vacant plot area of 398.01 sq.m.
The plan extraction records 1185.15 sq.m as net built-up area and 1419.89 sq.m as total proposed BUA including parking; it separately labels 1450.53 sq.m as proposed gross BUA. These labels are retained as recorded and should not be treated as interchangeable area measures. The supplied material does not provide a verified FSI-counted area, carpet-area total for the building, or a complete architectural description of common-area distribution.
The building-permit drawing extraction lists proposed height as 14.9 m, height from ground level as 17.4 m, and total height as 20.4 m. It also records setbacks of front 3.0 m, rear 3.5 m, and side setbacks of 3.5 m on each side.
The filed plan records a 9.0 m existing and proposed road width. It identifies a stilt parking level, a total parking area of 234.74 sq.m, and three car-parking spaces. It also records a transformer space, garbage house, rainwater-harvesting provision, and a tot-lot. No supplied drawing-derived evidence establishes the number of flats per floor, lifts, stairs, entrances, or detailed internal circulation.
4. Homes, configurations & floor plans
The following unit counts and saleable areas are from the TG-RERA unit record. The portal inventory snapshot records no bookings and 20 available units, but has no supplied as-of date.
| Configuration | Units | Booked | Available | RERA saleable area | Measured carpet area | Loading (if supplied) |
|---|---|---|---|---|---|---|
| 2BHK | 10 | 0 | 10 | 108.97 sq.m | 49.8–50.0 sq.m; median 49.9 sq.m (software-measured from drawings; needs review) | 54% |
| 2.5BHK | 10 | 0 | 10 | 135.63 sq.m | Not supplied | Not supplied |
For the 2BHK, software measurement of the approved floor-plan drawing geometry covers four flat designs and produces a median carpet-area estimate of 49.9 sq.m (537 sq.ft), with a range of 49.8–50.0 sq.m (536–538 sq.ft). This is a drawing-based measurement, not a RERA-filed carpet-area disclosure, and the measurement record says it needs review.
RERA saleable area and drawing-measured carpet area are different measures: the supplied drawing-measurement note describes carpet area as smaller than saleable area, which also includes the home’s share of common areas. No measured carpet area is supplied for 2.5BHK units. The available drawing extraction does not provide a complete, reliable room schedule or dimensions for every configuration.
5. Parking & vehicle circulation
The filed plan records 3.00 car parking spaces, 234.74 sq.m total parking area, and a stilt level; the permit conditions state that the approved stilt parking is to be used exclusively for vehicle parking. The record does not establish separate resident, visitor or accessible-parking counts, two-wheeler spaces, EV chargers, or unit-specific parking allocations.
The permit conditions include a requirement for parking places to have electric-vehicle charging infrastructure under the referenced requirements. The supplied evidence does not confirm installation or completion of EV charging facilities. A parking bay shown or counted in a plan does not, by itself, establish an exclusive parking right for a particular apartment.
6. Amenities, recreation & open spaces
The following items are drawn from the filed plan and the RERA amenity record. The amenity record shows 0% progress for each listed item; this is reported progress data, not independent site verification.
| Description / size | No clubhouse or indoor recreation facility is specified in the supplied RERA evidence. |
|---|---|
| Declared progress / verified status | Not disclosed |
| Description / size | Tot-lot; the permit conditions require it to be fenced and maintained as greenery. |
|---|---|
| Declared progress / verified status | Amenity record shows 0%; completion not independently verified. |
| Description / size | Vacant plot area recorded as 398.01 sq.m; periphery greenery and tree planting are addressed in the permit conditions. The building permit extraction records 25 trees. |
|---|---|
| Declared progress / verified status | Amenity record shows 0% for green strip/tot-lot/park and aggregate recreational open space; completion not independently verified. |
| Description / size | No community building is specified; community-building progress is recorded as 0%. |
|---|---|
| Declared progress / verified status | Not reported complete. |
| Description / size | Transformer space and garbage house are identified in the filed plan. |
|---|---|
| Declared progress / verified status | No completion status supplied. |
7. Utilities, building services & safety
The RERA amenity record marks water supply, sewerage, storm-water drains, sewage and sullage treatment/disposal, solid-waste management, rainwater harvesting, energy management, fire protection, and electrical meter room/substation/receiving station as available. Each corresponding listed amenity is recorded at 0% progress; the record does not provide capacities, sources, treatment specifications, or independent verification of installation.
The filed plan specifies a rainwater-harvesting structure and the permit extraction records 2 rainwater-harvesting pits. It also identifies transformer space and a garbage house. The permit conditions require services including sanitation, plumbing, fire safety, lifts and electrical installations to be executed under qualified technical supervision; they do not establish that the services are completed.
No supplied project evidence gives lift count or capacity, backup-power capacity, water-source or storage details, STP capacity, sewer connection details, fire-system specifications, CCTV provision, access-control arrangements, or accessible-unit/circulation details. The permit conditions address safety and occupancy requirements, but the supplied documents do not establish an issued occupancy certificate or completed life-safety systems.
8. Location, access & connectivity
The registered location is Neknapur, Gandipet mandal, Ranga Reddy district, PIN 500089, with the project site identified as Survey No. 53 and Plot Nos. 12, 13, 14 and 15. The filed building-permit drawing records a 9.0 m existing and proposed road width.
The supplied location record identifies the Financial District (Nanakramguda) at 4.3 km. No public-transport details or additional independently sourced approach-road or landmark distances are supplied in the project evidence.
9. Developer & development status
The registered promoter is S R BUILDERS, identified in the project record as a partnership. The supplied corporate identifier is GSTIN 36AEXFS6132E1ZN. The registration certificate names S R BUILDERS as promoter and identifies KESARI NAGIREDDY as representing the firm; the project record also lists KESARI SUNEETHA REDDY as a partner.
The registered address is recorded as ALKAPUR TOWNSHIP, RR VILLAGE POINT, NEKNAMPUR, GANDIPET, Gandipet, Ranga Reddy, 500089. No official project website or contact details are supplied.
The registered project record gives a proposed completion date of 09/01/2029. No certified or independently verified construction-progress update is included in the supplied evidence, and no occupancy or completion certificate is evidenced.
10. Approvals, official records & documents
TG-RERA registration: Form C certificate for ARKANA, registration P02400010099, naming S R BUILDERS as promoter and stating validity from 09/09/2025 to 09/09/2028.
Building permit: Building-permit order 0066/MANK/SWBP/2025, dated 09/09/2025, issued by Manikonda Municipality; describes a residential building of 1 Stilt + 5 Floors and 20 dwelling units on 643.33 sq.m in Survey No. 53, Neknapur.
Filed plan / file number: Plan material filed as 004335/MANK/00059/SWBP/2025, with building-permit drawing extraction for Plot Nos. 12, 13, 14 and 15.
Registration certificate conditions: The certificate states requirements concerning agreements for sale, conveyance, separate-account deposits, quarterly updates and project advertising particulars.
Form B declaration: The supplied OCR extraction lists project names and dates but contains no Form-B declaration or affidavit text; it does not establish the declaration’s contents.
Occupancy / completion documentation: No issued occupancy or completion certificate is included in the supplied evidence. The building-permit record requires an occupancy certificate before occupation.
Frequently asked questions
Is ARKANA registered with Telangana RERA?
Yes. ARKANA is registered with the Telangana Real Estate Regulatory Authority as P02400010099; the registration status is New Project.
Who is the developer of ARKANA?
The promoter named in the RERA registration is S R BUILDERS.
Where is ARKANA located?
ARKANA is in GANDIPET, Neknapur, Rangareddy, Telangana (500089).
When will ARKANA be completed?
The promoter's proposed date of completion filed with RERA is 09/01/2029. This is the promoter's declaration, not a guarantee.
More projects in Neknapur