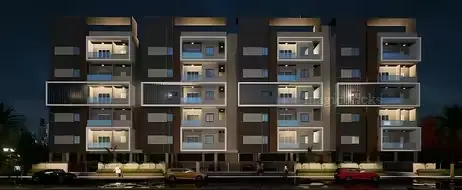
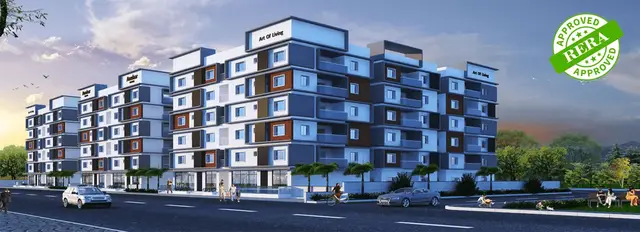
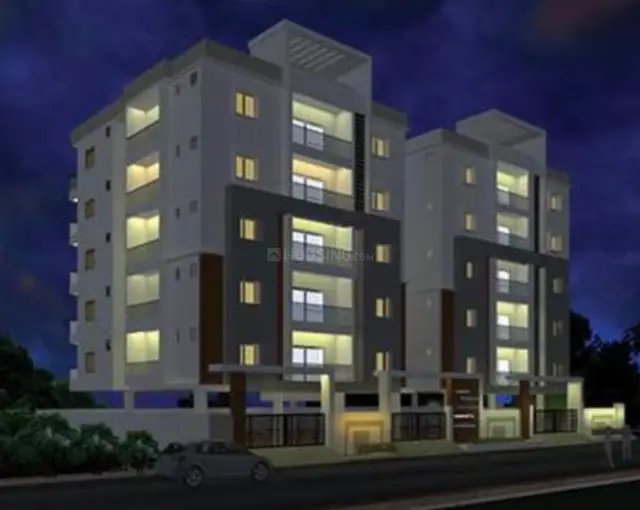
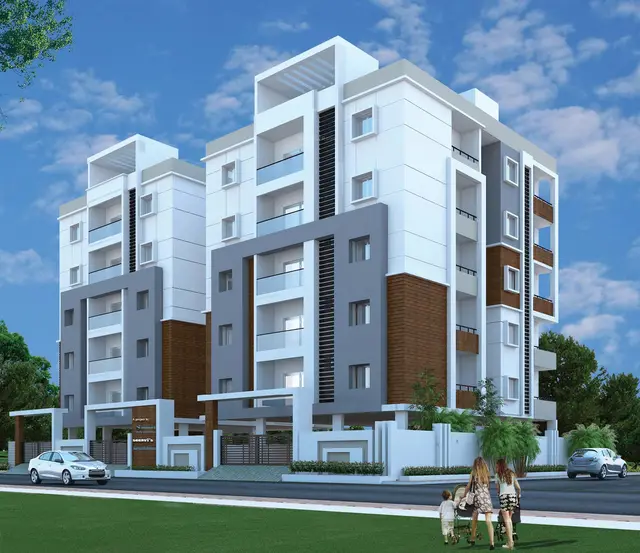
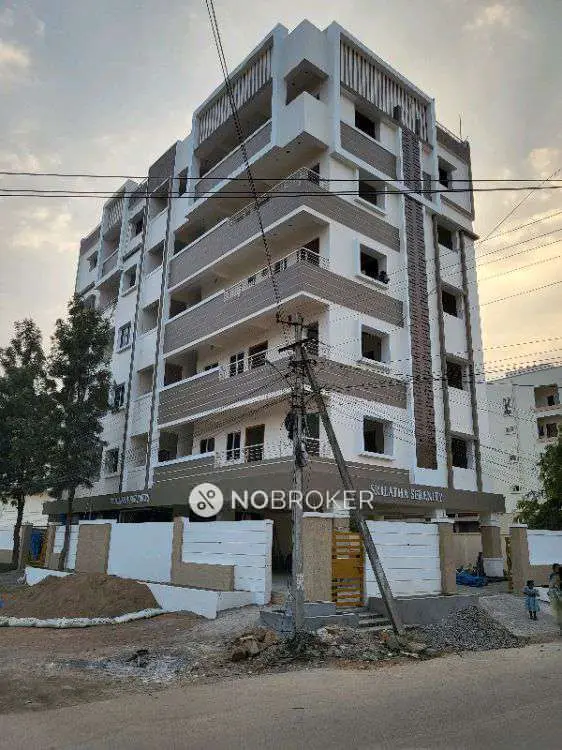
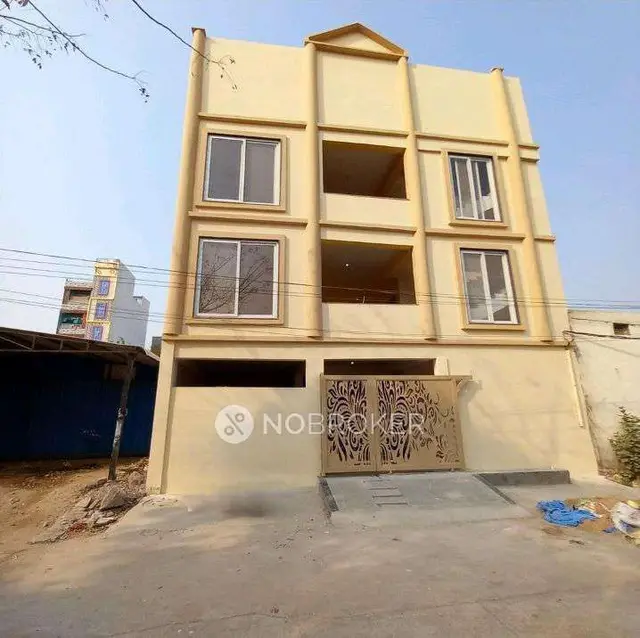
Advaitha Homes
SAANVI INFRA PROPERTIES · Rangareddy · RERA P02400005848
ADVAITHA HOMES is a residential apartment project in Neknapur, Gandipet, Ranga Reddy. It is being developed by registered promoter SAANVI INFRA PROPERTIES, a partnership. The project has a site extent of 648.17 sq. m, one residential building with 1 Stilt + 5 upper floors, and 15 apartments: 5 2BHK and 10 3BHK. Registered under TG-RERA number P02400005848, the project has a promoter-declared completion deadline of 02 December, 2025.
More from Saanvi Infra Properties · 21 projects →
01What we found
Read from TG-RERA filings, approvals, land and registration records and court records. A court case is counted only when the court record states this project's survey number with its village, or names the project.
02Check before you pay
7 items to check before you pay, 3 high - from the title chain, court records and approvals, each with what to ask the builder or your advocate. An item may not be a problem with the project: records can be incomplete.
1. Project at a glance
Project identity
| Field | Project record |
|---|---|
| Registered project name | ADVAITHA HOMES RERA record |
| Project type | Residential apartment project RERA record RERA filing |
| Phase / registered portion | Phase not separately identified in the supplied record; registration covers the project at Plot Nos. 26 and 27 |
| TG-RERA registration | P02400005848 |
| Registration validity | 28/03/2023 to 02/12/2025; certificate states “2 years.” No extension is recorded in the supplied registration certificate |
| Registered promoter | SAANVI INFRA PROPERTIES, a partnership RERA record RERA filing Corporate record |
| RERA status in supplied record | Registered; the stated registration validity ended on 02/12/2025. Current registration status is not independently established by the supplied certificate |
Land and geographic identity
| Field | Project record |
|---|---|
| Locality | Neknapur RERA record RERA filing |
| Revenue village | Neknampur / Neknapur as recorded in the supplied project materials |
| Mandal / district / PIN | Gandipet, Ranga Reddy, 500031 RERA record |
| Survey numbers and subdivisions | 97/A, 97/AA, 98/A, 98/AA, 99/A, 99/AA, 110/A, 110/E, 111/A and 111/AA |
| Site extent | 648.17 sq. m total and net area in the RERA land details; HMDA technical approval also records 648.17 sq. m RERA filing |
| Plot references | Plot Nos. 26 and 27 RERA filing |
| Boundaries | East: Plot Nos. 28 and 29; West: 30-foot-wide road; North: Plot No. 25; South: 30-foot-wide road RERA filing |
| Road widening / FTL / nala affected area | RERA filing records 0 sq. m affected area RERA filing |
Development identity
| Field | Project record |
|---|---|
| Sanctioning authority | Hyderabad Metropolitan Development Authority (HMDA); the permission records building-plan release by the local municipality as a condition Approvals record |
| Principal building approval | 008856/BP/HMDA/1802/SKP/2022, dated 02 December, 2022 Approvals record |
| Approved built-up area | 1,923.36 sq. m RERA filing |
| Buildings | One residential building, identified in the approval as “A (RESIDENTIAL)” |
| Sanctioned floor configuration | 1 Stilt + 5 upper floors |
| Parking provision in supplied record | Stilt is required by the approval conditions to be used exclusively for vehicle parking; a total parking-space count is not supplied |
| Units | RERA unit record: 15 total—5 2BHK and 10 3BHK. The approved plan’s unit count is recorded as 1 in the project fields, so an approved apartment count is not established by the supplied evidence RERA filing RERA unit table RERA unit details |
Offering and status
| Field | Project record |
|---|---|
| RERA-filed configurations | 2BHK and 3BHK RERA unit table RERA unit details |
| RERA-filed saleable areas | 2BHK: 116.59 sq. m; 3BHK: 136.56 sq. m RERA unit table RERA unit details |
| Portal booking snapshot | 2BHK: 0 booked / 5 available; 3BHK: 0 booked / 10 available. Counts are from the portal record with no as-of date, so are indicative RERA unit table RERA unit details |
| Promoter-declared completion deadline | 02 December, 2025 |
| Occupancy certificate | Architect’s Form–1A records HMDA OC 007251/OC/HMDA/SKP/2025, dated 17/01/2025, for ADVAITHA HOMES; the supplied certificate does not separately state a tower-by-tower scope |
| Completion statement | Form–1A architect’s certificate states the project is complete in all aspects |
2. The project story
- ADVAITHA HOMES is a single-building residential apartment project registered under TG-RERA number P02400005848. The project record identifies Plot Nos. 26 and 27 in Neknapur, Gandipet Mandal, with a registered site extent of 648.17 sq. m. The project survey schedule comprises 97/A, 97/AA, 98/A, 98/AA, 99/A, 99/AA, 110/A, 110/E, 111/A and 111/AA. RERA filing
- HMDA’s technical approval describes one residential building with one stilt level and five upper floors. The RERA unit record lists 15 apartments: five 2BHK and ten 3BHK. The architect’s Form–1A records an HMDA occupancy certificate dated 17/01/2025 and certifies overall completion; this is an architect-filed completion statement and document record, not an independent site inspection in the supplied evidence. RERA unit table
- The registration certificate states validity through 02/12/2025, while the promoter’s Form-B undertaking gives the same date as its completion deadline. These are distinct registration and completion dates; the supplied materials do not establish a subsequent RERA extension or a current portal status.
3. Master plan, architecture & building design
- HMDA’s technical approval is for a 648.17 sq. m site and identifies one residential building, “A (RESIDENTIAL),” with 1 Stilt + 5 upper floors. The approved built-up area recorded in the RERA project fields is 1,923.36 sq. m. The available materials do not provide a verified building footprint, floor-by-floor apartment schedule, lift or stair count, internal circulation plan, or residential/common-area area breakdown. RERA filing
- The project fields list one total building unit and one proposed building unit; the apartment inventory separately lists 15 homes. A clear approved apartment-count schedule is not present in the supplied material. No project-specific approved layout plan or landscape/open-space schedule is available here. The building approval’s extracted conditions call for a rainwater-harvesting structure, transformer, garbage house, CCTV cameras and STP; these are approval conditions, not confirmation of installation or operation. RERA filing RERA unit table
- The RERA-filed apartment areas are labelled saleable area: 116.59 sq. m for 2BHK and 136.56 sq. m for 3BHK. Drawing-based carpet measurements are separately reported in Section 4; they are software measurements, not RERA-filed carpet areas. RERA unit details Floor plans
4. Homes, configurations & floor plans
The RERA unit record lists 15 apartments across two configurations. Booked and available counts below reflect the portal snapshot supplied, which has no as-of date. RERA unit table RERA unit details
| Configuration | Units | Booked | Available | RERA saleable area | Measured carpet area | Loading (if supplied) |
|---|---|---|---|---|---|---|
| 2BHK | 5 | 0 | 5 | 116.59 sq. m | 68.9–76.3 sq. m; median 72.6 sq. m (781 sq. ft median) | 38% |
| 3BHK | 10 | 0 | 10 | 136.56 sq. m | 83.3–88.9 sq. m; median 86.3 sq. m (929 sq. ft median) | 37% |
Carpet areas and loading are software measurements from the floor-plan drawing material, not RERA-filed disclosures; the supplied measurement record says they need review. Saleable area is the RERA-filed figure and includes the home’s share of common areas; it should not be treated as carpet area. The supplied drawing-based room examples show a 3BHK drawing room, kitchen, dining area, three bedrooms and two toilet/W.C. spaces, and a 2BHK example with a dress room, dining/kitchen, two bedrooms and a toilet. Floor plans RERA unit details
5. Parking & vehicle circulation
- The approved building record identifies a stilt level and requires it to be used exclusively for vehicle parking, without partition walls or rolling shutters. It does not provide a total number of car or two-wheeler spaces, visitor or accessible-space counts, or an allocation schedule for individual apartments. The RERA unit record marks the listed configurations as mortgaged; it does not establish individual parking rights or allocations. RERA unit table
- No documented parking ramp, separate pedestrian circulation, EV charging provision, or mechanical parking system is described in the supplied material. A parking-space count or exclusive unit allocation therefore cannot be confirmed from this evidence. Document index
6. Amenities, recreation & open spaces
The RERA amenities record marks some infrastructure items as available, but it does not provide independent verification of installation or operation. The HMDA approval also lists certain required facilities; those are approval conditions rather than proof of delivery. RERA amenities
| Description / size | No source or capacity stated |
|---|---|
| Evidence source | RERA amenities record |
| Declared progress / verified status | Marked available, 100%; no independent verification supplied RERA amenities |
| Description / size | RERA record groups chamber, lines, septic tank and STP; no capacity stated |
|---|---|
| Evidence source | RERA amenities record; HMDA approval condition |
| Declared progress / verified status | Marked available, 100% in RERA record; approval requires STP. Operational status not independently verified RERA amenities |
| Description / size | No size or capacity stated |
|---|---|
| Evidence source | RERA amenities record |
| Declared progress / verified status | Progress recorded as 0%; delivery not established RERA amenities |
| Description / size | No system details or capacity stated |
|---|---|
| Evidence source | RERA amenities record |
| Declared progress / verified status | Marked available, 100%; no independent verification supplied RERA amenities |
| Description / size | No quantity or capacity stated |
|---|---|
| Evidence source | RERA amenities record; HMDA approval condition |
| Declared progress / verified status | Marked available, 100% in RERA record; approval requires rainwater-harvesting structures. Installation not independently verified RERA amenities |
| Description / size | No specification stated |
|---|---|
| Evidence source | RERA amenities record |
| Declared progress / verified status | Marked available, 100%; details and independent verification not supplied RERA amenities |
| Description / size | No capacity stated |
|---|---|
| Evidence source | RERA amenities record |
| Declared progress / verified status | Marked available, 100%; no independent verification supplied RERA amenities |
| Description / size | No coverage details stated |
|---|---|
| Evidence source | HMDA approval condition; promoter-vendor listing |
| Declared progress / verified status | Required by approval condition; vendor listing is not delivery evidence Promoter website |
No clubhouse, sports facility, landscaped park, recreational open-space area or community building is established by the supplied RERA amenities record; those items are recorded at 0% where listed. Vendor-listed facilities are not treated here as sanctioned or delivered project amenities. RERA amenities Promoter website
7. Utilities, building services & safety
- The RERA amenities record marks water supply, sewerage, sewage/sullage treatment, water conservation/rainwater harvesting, energy management and electrical meter room/sub-station/receiving station as available at 100%. It provides no capacities, technical schedules or independent commissioning evidence. Storm-water drains, fire protection, street lighting, solid-waste management and internal roads/footpaths are recorded at 0% in that record. RERA amenities
- HMDA’s approval conditions require an STP, rainwater-harvesting structures, a transformer and a garbage house, and call for CCTV cameras. The same approval requires the stilt to remain exclusively for vehicle parking and states that an occupancy certificate is compulsory before occupation. These are approval conditions; the supplied material does not confirm delivery of each system, fire-system specifications, lift number/capacity, backup-power capacity, accessibility features or security operations.
8. Location, access & connectivity
The registered project location is Neknapur, Gandipet Mandal, Ranga Reddy District, PIN 500031, on Plot Nos. 26 and 27. The recorded site boundaries identify 30-foot-wide roads on the west and south. The HMDA approval extraction also lists road widths of 4.5 m, 3.0 m and 1.5 m; the supplied extract does not map those widths to specific sides or routes. RERA filing
The supplied location record gives these distances from the project location: Location record
| Destination | Recorded distance |
|---|---|
| Financial District (Nanakramguda) | 3.7 km |
| ICICI Bank | 0.8 km |
| Holy Mary College | 0.6 km |
| Urban Primary Health Centre Narsingi | 1.0 km |
| Cyient Technologies pvt ltd | 2.7 km |
| Mahatma Gandhi Park | 0.6 km |
| Arkaas Vignan School | 1.7 km |
No public-transport route, travel time or project approach-road condition is established in the supplied project record. Location record
9. Developer & development status
- The registered promoter is SAANVI INFRA PROPERTIES, identified as a partnership; its GSTIN is 36ADWFS1515P1ZA. The RERA filing lists the promoter’s address as Skyila Apartments, Puppalaguda, Neknapur, Gandipet, Ranga Reddy, 500031. Form-B separately records a registered office at # E404, Skyila Apartments, Puppalaguda, Hyderabad, Rangareddy, Telangana - 500089. Corporate record RERA filing RERA filing
- The promoter’s Form-B declaration dated 08t* December, 2022 undertakes completion by 2n° December, 2025 and declares the land free from encumbrances. These are promoter declarations. The architect’s Form–1A records project completion and an HMDA occupancy certificate dated 17/01/2025. The supplied record does not establish current RERA registration status or provide an independent site-progress inspection.
10. Approvals, official records & documents
| Identifier / date | P02400005848; issued 28/03/2023; stated validity through 02/12/2025 |
|---|---|
| Scope and source | ADVAITHA HOMES, Plot Nos. 26 and 27, listed project surveys and promoter |
| Identifier / date | 008856/BP/HMDA/1802/SKP/2022; 02 December, 2022 |
|---|---|
| Scope and source | Residential building on 648.17 sq. m, 1 Stilt + 5 upper floors; includes conditions and technical approval details |
| Identifier / date | 007251/OC/HMDA/SKP/2025; 17/01/2025 |
|---|---|
| Scope and source | Form–1A identifies the certificate for ADVAITHA HOMES and certifies overall completion |
| Identifier / date | Dated 08t* December, 2022 |
|---|---|
| Scope and source | Promoter’s title-basis, encumbrance and completion declarations |
| Identifier / date | Document 303531 |
|---|---|
| Scope and source | Advocate’s title search report concerning Plots 26 and 27 |
| Identifier / date | Sale deeds 7741/2022, 9002/2022, 934 of 2007, 2414 of 2005, and 1410/2005 |
|---|---|
| Scope and source | Title-report and deed materials for the project plots |
The supplied record includes a building approval and an architect’s certificate recording an occupancy certificate. An approved layout plan, complete sanctioned drawing set and detailed approval-condition compliance evidence are not available in the supplied materials. Document index Approvals record
1. Project at a glance
Project identity
Registered project name: ADVAITHA HOMES
Project type: Residential apartment project
Phase / registered portion: Phase not separately identified in the supplied record; registration covers the project at Plot Nos. 26 and 27
TG-RERA registration: P02400005848
Registration validity: 28/03/2023 to 02/12/2025; certificate states “2 years.” No extension is recorded in the supplied registration certificate
Registered promoter: SAANVI INFRA PROPERTIES, a partnership
RERA status in supplied record: Registered; the stated registration validity ended on 02/12/2025. Current registration status is not independently established by the supplied certificate
Land and geographic identity
Locality: Neknapur
Revenue village: Neknampur / Neknapur as recorded in the supplied project materials
Mandal / district / PIN: Gandipet, Ranga Reddy, 500031
Survey numbers and subdivisions: 97/A, 97/AA, 98/A, 98/AA, 99/A, 99/AA, 110/A, 110/E, 111/A and 111/AA
Site extent: 648.17 sq. m total and net area in the RERA land details; HMDA technical approval also records 648.17 sq. m
Plot references: Plot Nos. 26 and 27
Boundaries: East: Plot Nos. 28 and 29; West: 30-foot-wide road; North: Plot No. 25; South: 30-foot-wide road
Road widening / FTL / nala affected area: RERA filing records 0 sq. m affected area
Development identity
Sanctioning authority: Hyderabad Metropolitan Development Authority (HMDA); the permission records building-plan release by the local municipality as a condition
Principal building approval: 008856/BP/HMDA/1802/SKP/2022, dated 02 December, 2022
Approved built-up area: 1,923.36 sq. m
Buildings: One residential building, identified in the approval as “A (RESIDENTIAL)”
Sanctioned floor configuration: 1 Stilt + 5 upper floors
Parking provision in supplied record: Stilt is required by the approval conditions to be used exclusively for vehicle parking; a total parking-space count is not supplied
Units: RERA unit record: 15 total—5 2BHK and 10 3BHK. The approved plan’s unit count is recorded as 1 in the project fields, so an approved apartment count is not established by the supplied evidence
Offering and status
RERA-filed configurations: 2BHK and 3BHK
RERA-filed saleable areas: 2BHK: 116.59 sq. m; 3BHK: 136.56 sq. m
Portal booking snapshot: 2BHK: 0 booked / 5 available; 3BHK: 0 booked / 10 available. Counts are from the portal record with no as-of date, so are indicative
Promoter-declared completion deadline: 02 December, 2025
Occupancy certificate: Architect’s Form–1A records HMDA OC 007251/OC/HMDA/SKP/2025, dated 17/01/2025, for ADVAITHA HOMES; the supplied certificate does not separately state a tower-by-tower scope
Completion statement: Form–1A architect’s certificate states the project is complete in all aspects
2. The project story
- ADVAITHA HOMES is a single-building residential apartment project registered under TG-RERA number P02400005848. The project record identifies Plot Nos. 26 and 27 in Neknapur, Gandipet Mandal, with a registered site extent of 648.17 sq. m. The project survey schedule comprises 97/A, 97/AA, 98/A, 98/AA, 99/A, 99/AA, 110/A, 110/E, 111/A and 111/AA.
- HMDA’s technical approval describes one residential building with one stilt level and five upper floors. The RERA unit record lists 15 apartments: five 2BHK and ten 3BHK. The architect’s Form–1A records an HMDA occupancy certificate dated 17/01/2025 and certifies overall completion; this is an architect-filed completion statement and document record, not an independent site inspection in the supplied evidence.
- The registration certificate states validity through 02/12/2025, while the promoter’s Form-B undertaking gives the same date as its completion deadline. These are distinct registration and completion dates; the supplied materials do not establish a subsequent RERA extension or a current portal status.
3. Master plan, architecture & building design
- HMDA’s technical approval is for a 648.17 sq. m site and identifies one residential building, “A (RESIDENTIAL),” with 1 Stilt + 5 upper floors. The approved built-up area recorded in the RERA project fields is 1,923.36 sq. m. The available materials do not provide a verified building footprint, floor-by-floor apartment schedule, lift or stair count, internal circulation plan, or residential/common-area area breakdown.
- The project fields list one total building unit and one proposed building unit; the apartment inventory separately lists 15 homes. A clear approved apartment-count schedule is not present in the supplied material. No project-specific approved layout plan or landscape/open-space schedule is available here. The building approval’s extracted conditions call for a rainwater-harvesting structure, transformer, garbage house, CCTV cameras and STP; these are approval conditions, not confirmation of installation or operation.
- The RERA-filed apartment areas are labelled saleable area: 116.59 sq. m for 2BHK and 136.56 sq. m for 3BHK. Drawing-based carpet measurements are separately reported in Section 4; they are software measurements, not RERA-filed carpet areas.
4. Homes, configurations & floor plans
The RERA unit record lists 15 apartments across two configurations. Booked and available counts below reflect the portal snapshot supplied, which has no as-of date.
| Configuration | Units | Booked | Available | RERA saleable area | Measured carpet area | Loading (if supplied) |
|---|---|---|---|---|---|---|
| 2BHK | 5 | 0 | 5 | 116.59 sq. m | 68.9–76.3 sq. m; median 72.6 sq. m (781 sq. ft median) | 38% |
| 3BHK | 10 | 0 | 10 | 136.56 sq. m | 83.3–88.9 sq. m; median 86.3 sq. m (929 sq. ft median) | 37% |
Carpet areas and loading are software measurements from the floor-plan drawing material, not RERA-filed disclosures; the supplied measurement record says they need review. Saleable area is the RERA-filed figure and includes the home’s share of common areas; it should not be treated as carpet area. The supplied drawing-based room examples show a 3BHK drawing room, kitchen, dining area, three bedrooms and two toilet/W.C. spaces, and a 2BHK example with a dress room, dining/kitchen, two bedrooms and a toilet.
5. Parking & vehicle circulation
- The approved building record identifies a stilt level and requires it to be used exclusively for vehicle parking, without partition walls or rolling shutters. It does not provide a total number of car or two-wheeler spaces, visitor or accessible-space counts, or an allocation schedule for individual apartments. The RERA unit record marks the listed configurations as mortgaged; it does not establish individual parking rights or allocations.
- No documented parking ramp, separate pedestrian circulation, EV charging provision, or mechanical parking system is described in the supplied material. A parking-space count or exclusive unit allocation therefore cannot be confirmed from this evidence.
6. Amenities, recreation & open spaces
The RERA amenities record marks some infrastructure items as available, but it does not provide independent verification of installation or operation. The HMDA approval also lists certain required facilities; those are approval conditions rather than proof of delivery.
| Description / size | No source or capacity stated |
|---|---|
| Evidence source | RERA amenities record |
| Declared progress / verified status | Marked available, 100%; no independent verification supplied |
| Description / size | RERA record groups chamber, lines, septic tank and STP; no capacity stated |
|---|---|
| Evidence source | RERA amenities record; HMDA approval condition |
| Declared progress / verified status | Marked available, 100% in RERA record; approval requires STP. Operational status not independently verified |
| Description / size | No size or capacity stated |
|---|---|
| Evidence source | RERA amenities record |
| Declared progress / verified status | Progress recorded as 0%; delivery not established |
| Description / size | No system details or capacity stated |
|---|---|
| Evidence source | RERA amenities record |
| Declared progress / verified status | Marked available, 100%; no independent verification supplied |
| Description / size | No quantity or capacity stated |
|---|---|
| Evidence source | RERA amenities record; HMDA approval condition |
| Declared progress / verified status | Marked available, 100% in RERA record; approval requires rainwater-harvesting structures. Installation not independently verified |
| Description / size | No specification stated |
|---|---|
| Evidence source | RERA amenities record |
| Declared progress / verified status | Marked available, 100%; details and independent verification not supplied |
| Description / size | No capacity stated |
|---|---|
| Evidence source | RERA amenities record |
| Declared progress / verified status | Marked available, 100%; no independent verification supplied |
| Description / size | No coverage details stated |
|---|---|
| Evidence source | HMDA approval condition; promoter-vendor listing |
| Declared progress / verified status | Required by approval condition; vendor listing is not delivery evidence |
No clubhouse, sports facility, landscaped park, recreational open-space area or community building is established by the supplied RERA amenities record; those items are recorded at 0% where listed. Vendor-listed facilities are not treated here as sanctioned or delivered project amenities.
7. Utilities, building services & safety
- The RERA amenities record marks water supply, sewerage, sewage/sullage treatment, water conservation/rainwater harvesting, energy management and electrical meter room/sub-station/receiving station as available at 100%. It provides no capacities, technical schedules or independent commissioning evidence. Storm-water drains, fire protection, street lighting, solid-waste management and internal roads/footpaths are recorded at 0% in that record.
- HMDA’s approval conditions require an STP, rainwater-harvesting structures, a transformer and a garbage house, and call for CCTV cameras. The same approval requires the stilt to remain exclusively for vehicle parking and states that an occupancy certificate is compulsory before occupation. These are approval conditions; the supplied material does not confirm delivery of each system, fire-system specifications, lift number/capacity, backup-power capacity, accessibility features or security operations.
8. Location, access & connectivity
The registered project location is Neknapur, Gandipet Mandal, Ranga Reddy District, PIN 500031, on Plot Nos. 26 and 27. The recorded site boundaries identify 30-foot-wide roads on the west and south. The HMDA approval extraction also lists road widths of 4.5 m, 3.0 m and 1.5 m; the supplied extract does not map those widths to specific sides or routes.
The supplied location record gives these distances from the project location:
Financial District (Nanakramguda): 3.7 km
ICICI Bank: 0.8 km
Holy Mary College: 0.6 km
Urban Primary Health Centre Narsingi: 1.0 km
Cyient Technologies pvt ltd: 2.7 km
Mahatma Gandhi Park: 0.6 km
Arkaas Vignan School: 1.7 km
No public-transport route, travel time or project approach-road condition is established in the supplied project record.
9. Developer & development status
- The registered promoter is SAANVI INFRA PROPERTIES, identified as a partnership; its GSTIN is 36ADWFS1515P1ZA. The RERA filing lists the promoter’s address as Skyila Apartments, Puppalaguda, Neknapur, Gandipet, Ranga Reddy, 500031. Form-B separately records a registered office at # E404, Skyila Apartments, Puppalaguda, Hyderabad, Rangareddy, Telangana - 500089.
- The promoter’s Form-B declaration dated 08t* December, 2022 undertakes completion by 2n° December, 2025 and declares the land free from encumbrances. These are promoter declarations. The architect’s Form–1A records project completion and an HMDA occupancy certificate dated 17/01/2025. The supplied record does not establish current RERA registration status or provide an independent site-progress inspection.
10. Approvals, official records & documents
| Identifier / date | P02400005848; issued 28/03/2023; stated validity through 02/12/2025 |
|---|---|
| Scope and source | ADVAITHA HOMES, Plot Nos. 26 and 27, listed project surveys and promoter |
| Identifier / date | 008856/BP/HMDA/1802/SKP/2022; 02 December, 2022 |
|---|---|
| Scope and source | Residential building on 648.17 sq. m, 1 Stilt + 5 upper floors; includes conditions and technical approval details |
| Identifier / date | 007251/OC/HMDA/SKP/2025; 17/01/2025 |
|---|---|
| Scope and source | Form–1A identifies the certificate for ADVAITHA HOMES and certifies overall completion |
| Identifier / date | Dated 08t* December, 2022 |
|---|---|
| Scope and source | Promoter’s title-basis, encumbrance and completion declarations |
| Identifier / date | Document 303531 |
|---|---|
| Scope and source | Advocate’s title search report concerning Plots 26 and 27 |
| Identifier / date | Sale deeds 7741/2022, 9002/2022, 934 of 2007, 2414 of 2005, and 1410/2005 |
|---|---|
| Scope and source | Title-report and deed materials for the project plots |
The supplied record includes a building approval and an architect’s certificate recording an occupancy certificate. An approved layout plan, complete sanctioned drawing set and detailed approval-condition compliance evidence are not available in the supplied materials.
Frequently asked questions
Is ADVAITHA HOMES registered with Telangana RERA?
Yes. ADVAITHA HOMES is registered with the Telangana Real Estate Regulatory Authority as P02400005848; the registration status is New Project.
Who is the developer of ADVAITHA HOMES?
The promoter named in the RERA registration is SAANVI INFRA PROPERTIES.
Where is ADVAITHA HOMES located?
ADVAITHA HOMES is in Neknapur, Gandipet, Rangareddy, Telangana (500031).
When will ADVAITHA HOMES be completed?
The promoter's proposed date of completion filed with RERA is 02/12/2025. This is the promoter's declaration, not a guarantee.
More projects in Neknapur