Team4 Arka
TEAM4 LIFE SPACES (ELITE) LLP · Rangareddy · RERA P02400007075
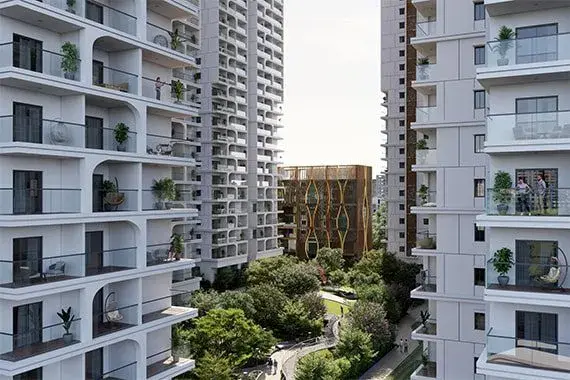
TEAM4 ARKA is a residential apartment project in Manikonda, Gandipet Mandal, Ranga Reddy District, developed by the registered promoter TEAM4 LIFE SPACES (ELITE) LLP. The project covers a total land area of 35,646.84 sq. m. and has six residential blocks and one amenities block; the residential blocks have 1 stilt + 43 upper floors, except Block C, which has 4 cellars + 1 stilt + 43 upper floors, while the amenities block has 1 ground + 6 upper floors. The TG-RERA unit schedule records 974 3BHK homes, each with a saleable area of 271.43 sq. m. Its TG-RERA registration number is P02400007075, and the project header records proposed completion as 16/01/2030.
📘 Project brochure from the promoter’s website ↗01What we found
Read from TG-RERA filings, approvals, land and registration records and court records. A court case is counted only when the court record states this project's survey number with its village, or names the project.
02Check before you pay
10 items to check before you pay, 4 high - from the title chain, court records and approvals, each with what to ask the builder or your advocate. An item may not be a problem with the project: records can be incomplete.
1. Project at a glance
Project identity
| Field | Project record |
|---|---|
| Registered project name | TEAM4 ARKA RERA record |
| Project type | Residential apartment project RERA record |
| Phase / registered portion | Phase not separately identified in the supplied record; registration relates to the project on the listed survey land. RERA record |
| TG-RERA registration | P02400007075 RERA record |
| Registration validity | 11/10/2023 to 16/09/2029; the certificate records a five-year validity period. This is registration validity, not the completion deadline. RERA record |
| Registered promoter | TEAM4 LIFE SPACES (ELITE) LLP RERA record Corporate record |
| RERA status | New Project; registration certificate records registration granted under section 5. No extension is recorded in the supplied certificate. RERA record |
Land and geographic identity
| Field | Project record |
|---|---|
| Locality / revenue village | Manikonda; Manikonda Jagir Village is named in the approval documents. RERA record Land records |
| Mandal / district / PIN | Gandipet / Ranga Reddy / 500089 RERA record Land records |
| Survey numbers filed for the project | SY NOS 187, 188, 189, 190P AND 194P; the building-permit documents list 187, 188, 189, 190P and 194P. Subdivisions within these survey numbers are not fully specified in the project identity field. RERA record Land records |
| Registered site extent | 32,960.83 sq. m. in the building-permit document. |
| Total / affected / net land area | Total: 35,646.84 sq. m.; road-widening/FTL/Nala-affected area: 2,686.01 sq. m.; net area: 32,960.83 sq. m. Land records |
| Boundaries recorded | North: 100 FT ROAD; South: LAKHSMI NAGAR COLONY; East: ELECTRICITY BOARD OFFICE; West: LAND BELONGS TO LANCO. Land records |
Development identity
| Field | Project record |
|---|---|
| Sanctioning authority / approval | HMDA building permission, approval no. 005536/BP/HMDA/1185/SKP/2023, approved 16 September 2023; building permit order issued through Manikonda Municipality / Municipal Corporation. Approvals record |
| Approved built-up area | 457,841.17 sq. m., as stated in the approval extraction. |
| Building arrangement | Six residential blocks (A–F) and one amenities block. |
| Sanctioned floor configuration | Blocks A, B, D, E and F: 1 stilt + 43 upper floors each. Block C: 4 cellars + 1 stilt + 43 upper floors. Amenities block: 1 ground + 6 upper floors. |
| Parking levels / provision | Stilt parking is specified; Block C also has four cellar levels. The approval requires the stilt/cellar to be used for vehicle parking, subject to the stated conditions. A parking-space count is not available in the supplied extracts. |
| Approved versus RERA-filed homes | Approved plan records seven blocks in total, including the amenities block. RERA’s unit table records 996 total building units, of which 974 are 3BHK homes and 22 are classified as common-area entries, not homes for sale. RERA unit table |
Offering and status
| Field | Project record |
|---|---|
| RERA-filed home configuration | 3BHK; 974 units, each recorded with saleable area of 271.43 sq. m. RERA unit table |
| Booking / availability | 248 booked and 726 available, as last read from the TG-RERA portal; the portal record supplied here has no as-of date, so counts are indicative. RERA unit table |
| Construction stage | No independently verified site-progress measurement or phase/tower completion status is supplied. The RERA amenities/infrastructure checklist records 0% progress against each listed item. RERA amenities |
| Promoter-declared completion undertaking | Form B states completion by 16TH SEPT, 2029. |
| Project overview completion date | The project header records proposed completion 16/01/2030. The supplied records do not explain this date alongside the Form B undertaking; source differences are not assessed in this Overview. RERA record |
| Occupancy / completion certificate | No occupancy or completion certificate is supplied. The building-permit conditions state that occupancy requires an HMDA “Fit for Occupancy” certificate. |
2. The project story
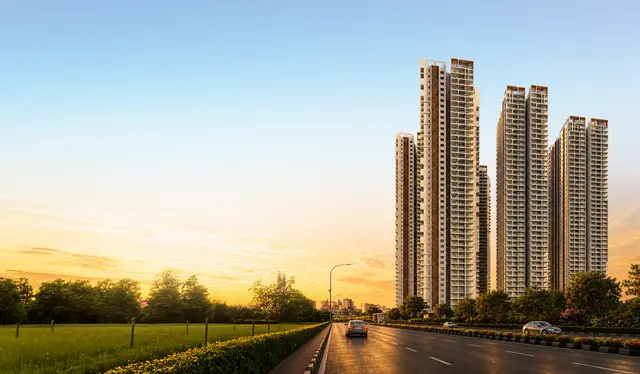
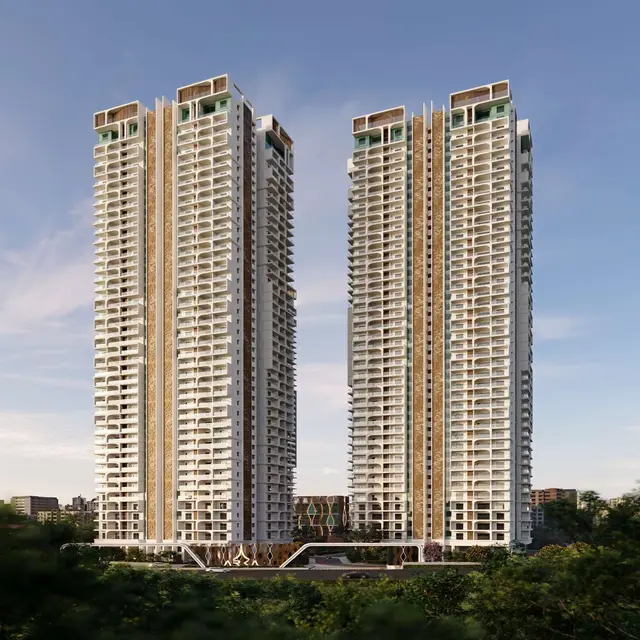
TEAM4 ARKA is registered as a residential apartment development on land identified in the filings as Manikonda, Manikonda Jagir Village, Gandipet Mandal, Ranga Reddy District, across SY NOS 187, 188, 189, 190P AND 194P. The building permit records six residential blocks and a separate amenities block, with the residential blocks generally planned as stilt plus 43 upper floors; Block C additionally has four cellar levels. RERA record Land records
The RERA unit table identifies 974 homes, all filed as 3BHK, and reports 248 booked and 726 available at the last portal reading available in this pack. That count is indicative because the record does not provide an as-of date. The table also contains 22 non-home entries associated with the clubhouse floors and refugee area; these are not presented here as apartments for sale. RERA unit table
The supplied documents establish building permission and list construction and occupancy conditions, but they do not establish actual construction progress, completed towers, or an issued occupancy certificate. The RERA infrastructure checklist records 0% progress for the listed infrastructure and amenity categories; this is a filed status, not an independent site inspection. RERA amenities
3. Master plan, architecture & building design
The approved building-permit material describes a high-rise apartment scheme with six residential blocks and a separate amenities block on a stated site extent of 32,960.83 sq. m. The project land record separately gives total area of 35,646.84 sq. m., affected area of 2,686.01 sq. m., and net area of 32,960.83 sq. m. Land records
| Building | Use | Sanctioned floor configuration |
|---|---|---|
| Block A | Residential | 1 stilt + 43 upper floors |
| Block B | Residential | 1 stilt + 43 upper floors |
| Block C | Residential | 4 cellars + 1 stilt + 43 upper floors |
| Block D | Residential | 1 stilt + 43 upper floors |
| Block E | Residential | 1 stilt + 43 upper floors |
| Block F | Residential | 1 stilt + 43 upper floors |
| Amenities block | Amenities | 1 ground + 6 upper floors |
The approval extraction states a total approved built-up area of 457,841.17 sq. m. It separately records a required 10% mortgage area of 33,010.77 sq. m. and provided mortgage area of 11,855.33 sq. m.; these are approval-record figures, not measures of saleable or carpet area.
The supplied extracts do not provide a reliable building-footprint schedule, tower-to-block mapping, typical flats-per-floor count, lift or stair count, internal-road plan, landscaping area, or complete floor-by-floor area schedule. Although the approval document contains additional area entries for individual blocks and other tower references, the supplied extraction does not establish a consistent building-area breakdown suitable for summarising here.
4. Homes, configurations & floor plans
The RERA unit schedule records one sale configuration: 3BHK, 974 units, with saleable area of 271.43 sq. m. per unit. The portal’s supplied counts show 248 booked and 726 available, without an as-of date. RERA unit table RERA unit details
| Configuration | Units | Booked | Available | RERA saleable area | Measured carpet area | Loading (if supplied) |
|---|---|---|---|---|---|---|
| 3BHK | 974 | 248 | 726 | 271.43 sq. m. | Software-measured range: 115.5–203.6 sq. m.; median 159.2 sq. m. | 41% (software-derived record) |
RERA unit table Floor plans
The carpet-area figures are software measurements from the supplied approved floor-plan drawings, not RERA-filed disclosures; the measurement record says they need review. Carpet area is not the same as RERA saleable area: the latter is a separate filed figure and includes the home’s share of common areas. Balcony and utility areas are identified separately in the measured drawing data and are excluded from its carpet-area calculation where marked. Verify the measured areas against the drawings and unit-specific sale documents before relying on them. Floor plans RERA unit details
The drawings also contain measured 1BHK, 2BHK and 4BHK layouts, but these configurations are not identified as sale configurations in the RERA unit schedule supplied here. Their drawing-based measurements should not be read as RERA-filed unit offerings. RERA unit details Floor plans
5. Parking & vehicle circulation
The approval conditions specify that stilt and cellar areas are to be used exclusively for vehicle parking, without partition walls or rolling shutters; Block C is recorded with four cellar levels, and the other residential blocks with stilt levels. The approval also refers to visitor parking being retained for its designated purpose and provides for internal circulation and road widths indicated in the approved plan.
No total count of car or two-wheeler spaces, accessible spaces, mechanical-parking provision, parking-allocation schedule, or unit-specific parking entitlement is available in the supplied extracts. A bay shown in a plan would not, by itself, establish exclusive ownership or an allotment to a particular apartment.
6. Amenities, recreation & open spaces
The RERA checklist marks the following infrastructure and amenity categories as available in the filing, but records 0% progress for each. The approval separately requires or refers to several site facilities and building services; the supplied documents do not establish that these have been completed. RERA amenities
| Description / size | Separate amenities block; 1 ground + 6 upper floors. No detailed facility-area schedule provided here. |
|---|---|
| Evidence source | Approved building permit |
| Declared progress / verified status | Sanctioned; completion not independently verified. |
| Description / size | Approval requires the tot-lot to be fenced and maintained as greenery before occupancy; no area or capacity supplied. |
|---|---|
| Evidence source | Approval conditions; RERA checklist |
| Declared progress / verified status | Required / filed as available; checklist records 0% progress. RERA amenities |
| Description / size | Checklist entry; area not supplied in the available record. |
|---|---|
| Evidence source | RERA checklist |
| Declared progress / verified status | 0% progress recorded; completion not verified. RERA amenities |
| Description / size | Included in the RERA checklist; the permit refers to internal circulation and approach-road requirements. |
|---|---|
| Evidence source | RERA checklist; building permit |
| Declared progress / verified status | 0% progress recorded; completion not verified. RERA amenities |
| Description / size | Included in the RERA checklist; no quantity or specification supplied. |
|---|---|
| Evidence source | RERA checklist |
| Declared progress / verified status | 0% progress recorded; completion not verified. RERA amenities |
| Description / size | Included in the RERA checklist; approval also requires a garbage house/refuse-disposal provisions. |
|---|---|
| Evidence source | RERA checklist; building permit |
| Declared progress / verified status | 0% progress recorded; completion not verified. RERA amenities |
The promoter brochure lists additional recreation and clubhouse features, but these are marketing claims rather than established RERA progress or delivery status and are not treated as sanctioned or completed facilities in this Overview.
7. Utilities, building services & safety
The building-permit materials require or refer to the services below. These are approval conditions or design requirements; no independent evidence of installation, commissioning, or operational capacity is supplied.
| Evidence in the supplied record | Separate underground static storage tank of 25,000 litres and residential terrace tank of 25,000 litres are listed in the approval extraction. Bulk water supply is to be pursued through HMWS & SB. |
|---|---|
| Status limitation | Approved/documented provision; actual installation and supply status not verified. |
| Evidence in the supplied record | STP is specified; storm-water drainage and rainwater-harvesting structures are required or referred to. |
|---|---|
| Status limitation | No STP capacity, commissioning status, or reuse-volume data supplied. |
| Evidence in the supplied record | Transformer and electrical installations are listed; the approval refers to electrical-meter/substation provision and solar lighting/water-heating systems. |
|---|---|
| Status limitation | Capacities, installation and operational status not supplied. |
| Evidence in the supplied record | EV charging infrastructure is included as an approval condition. |
|---|---|
| Status limitation | Number of chargers and installation status not supplied. |
| Evidence in the supplied record | Lift services are referred to in the building-services conditions. |
|---|---|
| Status limitation | Lift count, type, capacity and installation status not supplied in the approval extract. |
| Evidence in the supplied record | Approval requires compliance with fire-service norms; it specifies a minimum of four fire extinguishers per floor and automatic sprinklers if basement area exceeds 200 sq. m. |
|---|---|
| Status limitation | Fire NOC details and completed-system verification are not supplied here. |
| Evidence in the supplied record | Garbage house/refuse-chute and proper garbage-disposal systems are referred to in the approval material. |
|---|---|
| Status limitation | Capacity and operating status not supplied. |
| Evidence in the supplied record | CCTV is an approval condition. |
|---|---|
| Status limitation | No supplied evidence establishes installed CCTV, access-control arrangements, or accessible circulation provisions. |
8. Location, access & connectivity
The registered project location is Manikonda, Manikonda Jagir Village, Gandipet Mandal, Ranga Reddy District, PIN 500089. The project record gives boundaries including a 100 FT ROAD to the north and Lakhshmi Nagar Colony to the south. RERA record Land records
The approval documents refer to an approach road with a minimum width of 4.5 metres and other road widths indicated in the approved plan. The supplied location data identifies the Financial District (Nanakramguda) at 1.2 km from the project parcel centroid; this is the only measured connectivity distance provided in the structured location record. Location record
9. Developer & development status
The registered legal promoter is TEAM4 LIFE SPACES (ELITE) LLP, identified as an LLP and recorded with GSTIN 36AATFT5822E1ZV. The promoter address recorded in the project data is near Ratnadeep Super Market, opposite Honda Service Centre, Manikonda Jagir, Manikonda, Gandipet, Ranga Reddy, 500089. Corporate record Parties record
The supplied project record lists authorized signatories and a designated account at ICICI Bank, Hyderabad, with masked account number ending 0020 and IFSC ICIC0004444. These details are record extracts, not confirmation of current account operation. Parties record
Form B is a promoter declaration dated 16 September 2023 and states a completion undertaking of 16 September 2029. The project header separately records proposed completion as 16 January 2030. No construction-progress report or independently verified completion status is included in the supplied evidence. RERA record RERA amenities
10. Approvals, official records & documents
| Identifier / date | P02400007075; issued 11/10/2023; validity through 16/09/2029 |
|---|---|
| What the supplied material establishes | Form C registration for TEAM4 ARKA, with the stated validity and conditions. |
| Identifier / date | 005536/BP/HMDA/1185/SKP/2023; approved 16 September 2023 |
|---|---|
| What the supplied material establishes | Building permit material for the residential development and amenities block on the listed survey land. |
| Identifier / date | Document ID 356431 |
|---|---|
| What the supplied material establishes | Building permit order recording the blocks, floors, site extent, selected service requirements and occupancy conditions. |
| Identifier / date | Document ID 356432; file SIA/TG/INFRA2/422763/2023 |
|---|---|
| What the supplied material establishes | Technical approval material, project conditions and related building-area/mortgage details. |
| Identifier / date | Document ID 356496; dated 16 September 2023 |
|---|---|
| What the supplied material establishes | Promoter declaration concerning title, encumbrances, project funds, approvals and completion undertaking. |
| Identifier / date | Not supplied |
|---|---|
| What the supplied material establishes | The permit requires an occupancy certificate before occupation; no issued certificate is present in the materials reviewed. |
| Identifier / date | RERA document IDs 356429 and 356430 |
|---|---|
| What the supplied material establishes | Drawing files are identified as layout/floor-plan material; the supplied data provides software-measured floor-plan results but no separate narrative layout schedule. |
| Identifier / date | RERA amenities record |
|---|---|
| What the supplied material establishes | Listed infrastructure and amenity categories are marked available in the filing, with 0% progress recorded. RERA amenities |
1. Project at a glance
Project identity
Registered project name: TEAM4 ARKA
Project type: Residential apartment project
Phase / registered portion: Phase not separately identified in the supplied record; registration relates to the project on the listed survey land.
TG-RERA registration: P02400007075
Registration validity: 11/10/2023 to 16/09/2029; the certificate records a five-year validity period. This is registration validity, not the completion deadline.
Registered promoter: TEAM4 LIFE SPACES (ELITE) LLP
RERA status: New Project; registration certificate records registration granted under section 5. No extension is recorded in the supplied certificate.
Land and geographic identity
Locality / revenue village: Manikonda; Manikonda Jagir Village is named in the approval documents.
Mandal / district / PIN: Gandipet / Ranga Reddy / 500089
Survey numbers filed for the project: SY NOS 187, 188, 189, 190P AND 194P; the building-permit documents list 187, 188, 189, 190P and 194P. Subdivisions within these survey numbers are not fully specified in the project identity field.
Registered site extent: 32,960.83 sq. m. in the building-permit document.
Total / affected / net land area: Total: 35,646.84 sq. m.; road-widening/FTL/Nala-affected area: 2,686.01 sq. m.; net area: 32,960.83 sq. m.
Boundaries recorded: North: 100 FT ROAD; South: LAKHSMI NAGAR COLONY; East: ELECTRICITY BOARD OFFICE; West: LAND BELONGS TO LANCO.
Development identity
Sanctioning authority / approval: HMDA building permission, approval no. 005536/BP/HMDA/1185/SKP/2023, approved 16 September 2023; building permit order issued through Manikonda Municipality / Municipal Corporation.
Approved built-up area: 457,841.17 sq. m., as stated in the approval extraction.
Building arrangement: Six residential blocks (A–F) and one amenities block.
Sanctioned floor configuration: Blocks A, B, D, E and F: 1 stilt + 43 upper floors each. Block C: 4 cellars + 1 stilt + 43 upper floors. Amenities block: 1 ground + 6 upper floors.
Parking levels / provision: Stilt parking is specified; Block C also has four cellar levels. The approval requires the stilt/cellar to be used for vehicle parking, subject to the stated conditions. A parking-space count is not available in the supplied extracts.
Approved versus RERA-filed homes: Approved plan records seven blocks in total, including the amenities block. RERA’s unit table records 996 total building units, of which 974 are 3BHK homes and 22 are classified as common-area entries, not homes for sale.
Offering and status
RERA-filed home configuration: 3BHK; 974 units, each recorded with saleable area of 271.43 sq. m.
Booking / availability: 248 booked and 726 available, as last read from the TG-RERA portal; the portal record supplied here has no as-of date, so counts are indicative.
Construction stage: No independently verified site-progress measurement or phase/tower completion status is supplied. The RERA amenities/infrastructure checklist records 0% progress against each listed item.
Promoter-declared completion undertaking: Form B states completion by 16TH SEPT, 2029.
Project overview completion date: The project header records proposed completion 16/01/2030. The supplied records do not explain this date alongside the Form B undertaking; source differences are not assessed in this Overview.
Occupancy / completion certificate: No occupancy or completion certificate is supplied. The building-permit conditions state that occupancy requires an HMDA “Fit for Occupancy” certificate.
2. The project story
TEAM4 ARKA is registered as a residential apartment development on land identified in the filings as Manikonda, Manikonda Jagir Village, Gandipet Mandal, Ranga Reddy District, across SY NOS 187, 188, 189, 190P AND 194P. The building permit records six residential blocks and a separate amenities block, with the residential blocks generally planned as stilt plus 43 upper floors; Block C additionally has four cellar levels.
The RERA unit table identifies 974 homes, all filed as 3BHK, and reports 248 booked and 726 available at the last portal reading available in this pack. That count is indicative because the record does not provide an as-of date. The table also contains 22 non-home entries associated with the clubhouse floors and refugee area; these are not presented here as apartments for sale.
The supplied documents establish building permission and list construction and occupancy conditions, but they do not establish actual construction progress, completed towers, or an issued occupancy certificate. The RERA infrastructure checklist records 0% progress for the listed infrastructure and amenity categories; this is a filed status, not an independent site inspection.
3. Master plan, architecture & building design
The approved building-permit material describes a high-rise apartment scheme with six residential blocks and a separate amenities block on a stated site extent of 32,960.83 sq. m. The project land record separately gives total area of 35,646.84 sq. m., affected area of 2,686.01 sq. m., and net area of 32,960.83 sq. m.
| Building | Use | Sanctioned floor configuration |
|---|---|---|
| Block A | Residential | 1 stilt + 43 upper floors |
| Block B | Residential | 1 stilt + 43 upper floors |
| Block C | Residential | 4 cellars + 1 stilt + 43 upper floors |
| Block D | Residential | 1 stilt + 43 upper floors |
| Block E | Residential | 1 stilt + 43 upper floors |
| Block F | Residential | 1 stilt + 43 upper floors |
| Amenities block | Amenities | 1 ground + 6 upper floors |
The approval extraction states a total approved built-up area of 457,841.17 sq. m. It separately records a required 10% mortgage area of 33,010.77 sq. m. and provided mortgage area of 11,855.33 sq. m.; these are approval-record figures, not measures of saleable or carpet area.
The supplied extracts do not provide a reliable building-footprint schedule, tower-to-block mapping, typical flats-per-floor count, lift or stair count, internal-road plan, landscaping area, or complete floor-by-floor area schedule. Although the approval document contains additional area entries for individual blocks and other tower references, the supplied extraction does not establish a consistent building-area breakdown suitable for summarising here.
4. Homes, configurations & floor plans
The RERA unit schedule records one sale configuration: 3BHK, 974 units, with saleable area of 271.43 sq. m. per unit. The portal’s supplied counts show 248 booked and 726 available, without an as-of date.
| Configuration | Units | Booked | Available | RERA saleable area | Measured carpet area | Loading (if supplied) |
|---|---|---|---|---|---|---|
| 3BHK | 974 | 248 | 726 | 271.43 sq. m. | Software-measured range: 115.5–203.6 sq. m.; median 159.2 sq. m. | 41% (software-derived record) |
The carpet-area figures are software measurements from the supplied approved floor-plan drawings, not RERA-filed disclosures; the measurement record says they need review. Carpet area is not the same as RERA saleable area: the latter is a separate filed figure and includes the home’s share of common areas. Balcony and utility areas are identified separately in the measured drawing data and are excluded from its carpet-area calculation where marked. Verify the measured areas against the drawings and unit-specific sale documents before relying on them.
The drawings also contain measured 1BHK, 2BHK and 4BHK layouts, but these configurations are not identified as sale configurations in the RERA unit schedule supplied here. Their drawing-based measurements should not be read as RERA-filed unit offerings.
5. Parking & vehicle circulation
The approval conditions specify that stilt and cellar areas are to be used exclusively for vehicle parking, without partition walls or rolling shutters; Block C is recorded with four cellar levels, and the other residential blocks with stilt levels. The approval also refers to visitor parking being retained for its designated purpose and provides for internal circulation and road widths indicated in the approved plan.
No total count of car or two-wheeler spaces, accessible spaces, mechanical-parking provision, parking-allocation schedule, or unit-specific parking entitlement is available in the supplied extracts. A bay shown in a plan would not, by itself, establish exclusive ownership or an allotment to a particular apartment.
6. Amenities, recreation & open spaces
The RERA checklist marks the following infrastructure and amenity categories as available in the filing, but records 0% progress for each. The approval separately requires or refers to several site facilities and building services; the supplied documents do not establish that these have been completed.
| Description / size | Separate amenities block; 1 ground + 6 upper floors. No detailed facility-area schedule provided here. |
|---|---|
| Evidence source | Approved building permit |
| Declared progress / verified status | Sanctioned; completion not independently verified. |
| Description / size | Approval requires the tot-lot to be fenced and maintained as greenery before occupancy; no area or capacity supplied. |
|---|---|
| Evidence source | Approval conditions; RERA checklist |
| Declared progress / verified status | Required / filed as available; checklist records 0% progress. |
| Description / size | Checklist entry; area not supplied in the available record. |
|---|---|
| Evidence source | RERA checklist |
| Declared progress / verified status | 0% progress recorded; completion not verified. |
| Description / size | Included in the RERA checklist; the permit refers to internal circulation and approach-road requirements. |
|---|---|
| Evidence source | RERA checklist; building permit |
| Declared progress / verified status | 0% progress recorded; completion not verified. |
| Description / size | Included in the RERA checklist; no quantity or specification supplied. |
|---|---|
| Evidence source | RERA checklist |
| Declared progress / verified status | 0% progress recorded; completion not verified. |
| Description / size | Included in the RERA checklist; approval also requires a garbage house/refuse-disposal provisions. |
|---|---|
| Evidence source | RERA checklist; building permit |
| Declared progress / verified status | 0% progress recorded; completion not verified. |
The promoter brochure lists additional recreation and clubhouse features, but these are marketing claims rather than established RERA progress or delivery status and are not treated as sanctioned or completed facilities in this Overview.
7. Utilities, building services & safety
The building-permit materials require or refer to the services below. These are approval conditions or design requirements; no independent evidence of installation, commissioning, or operational capacity is supplied.
| Evidence in the supplied record | Separate underground static storage tank of 25,000 litres and residential terrace tank of 25,000 litres are listed in the approval extraction. Bulk water supply is to be pursued through HMWS & SB. |
|---|---|
| Status limitation | Approved/documented provision; actual installation and supply status not verified. |
| Evidence in the supplied record | STP is specified; storm-water drainage and rainwater-harvesting structures are required or referred to. |
|---|---|
| Status limitation | No STP capacity, commissioning status, or reuse-volume data supplied. |
| Evidence in the supplied record | Transformer and electrical installations are listed; the approval refers to electrical-meter/substation provision and solar lighting/water-heating systems. |
|---|---|
| Status limitation | Capacities, installation and operational status not supplied. |
| Evidence in the supplied record | EV charging infrastructure is included as an approval condition. |
|---|---|
| Status limitation | Number of chargers and installation status not supplied. |
| Evidence in the supplied record | Lift services are referred to in the building-services conditions. |
|---|---|
| Status limitation | Lift count, type, capacity and installation status not supplied in the approval extract. |
| Evidence in the supplied record | Approval requires compliance with fire-service norms; it specifies a minimum of four fire extinguishers per floor and automatic sprinklers if basement area exceeds 200 sq. m. |
|---|---|
| Status limitation | Fire NOC details and completed-system verification are not supplied here. |
| Evidence in the supplied record | Garbage house/refuse-chute and proper garbage-disposal systems are referred to in the approval material. |
|---|---|
| Status limitation | Capacity and operating status not supplied. |
| Evidence in the supplied record | CCTV is an approval condition. |
|---|---|
| Status limitation | No supplied evidence establishes installed CCTV, access-control arrangements, or accessible circulation provisions. |
8. Location, access & connectivity
The registered project location is Manikonda, Manikonda Jagir Village, Gandipet Mandal, Ranga Reddy District, PIN 500089. The project record gives boundaries including a 100 FT ROAD to the north and Lakhshmi Nagar Colony to the south.
The approval documents refer to an approach road with a minimum width of 4.5 metres and other road widths indicated in the approved plan. The supplied location data identifies the Financial District (Nanakramguda) at 1.2 km from the project parcel centroid; this is the only measured connectivity distance provided in the structured location record.
9. Developer & development status
The registered legal promoter is TEAM4 LIFE SPACES (ELITE) LLP, identified as an LLP and recorded with GSTIN 36AATFT5822E1ZV. The promoter address recorded in the project data is near Ratnadeep Super Market, opposite Honda Service Centre, Manikonda Jagir, Manikonda, Gandipet, Ranga Reddy, 500089.
The supplied project record lists authorized signatories and a designated account at ICICI Bank, Hyderabad, with masked account number ending 0020 and IFSC ICIC0004444. These details are record extracts, not confirmation of current account operation.
Form B is a promoter declaration dated 16 September 2023 and states a completion undertaking of 16 September 2029. The project header separately records proposed completion as 16 January 2030. No construction-progress report or independently verified completion status is included in the supplied evidence.
10. Approvals, official records & documents
| Identifier / date | P02400007075; issued 11/10/2023; validity through 16/09/2029 |
|---|---|
| What the supplied material establishes | Form C registration for TEAM4 ARKA, with the stated validity and conditions. |
| Identifier / date | 005536/BP/HMDA/1185/SKP/2023; approved 16 September 2023 |
|---|---|
| What the supplied material establishes | Building permit material for the residential development and amenities block on the listed survey land. |
| Identifier / date | Document ID 356431 |
|---|---|
| What the supplied material establishes | Building permit order recording the blocks, floors, site extent, selected service requirements and occupancy conditions. |
| Identifier / date | Document ID 356432; file SIA/TG/INFRA2/422763/2023 |
|---|---|
| What the supplied material establishes | Technical approval material, project conditions and related building-area/mortgage details. |
| Identifier / date | Document ID 356496; dated 16 September 2023 |
|---|---|
| What the supplied material establishes | Promoter declaration concerning title, encumbrances, project funds, approvals and completion undertaking. |
| Identifier / date | Not supplied |
|---|---|
| What the supplied material establishes | The permit requires an occupancy certificate before occupation; no issued certificate is present in the materials reviewed. |
| Identifier / date | RERA document IDs 356429 and 356430 |
|---|---|
| What the supplied material establishes | Drawing files are identified as layout/floor-plan material; the supplied data provides software-measured floor-plan results but no separate narrative layout schedule. |
| Identifier / date | RERA amenities record |
|---|---|
| What the supplied material establishes | Listed infrastructure and amenity categories are marked available in the filing, with 0% progress recorded. |
Frequently asked questions
Is TEAM4 ARKA registered with Telangana RERA?
Yes. TEAM4 ARKA is registered with the Telangana Real Estate Regulatory Authority as P02400007075; the registration status is New Project.
Who is the developer of TEAM4 ARKA?
The promoter named in the RERA registration is TEAM4 LIFE SPACES (ELITE) LLP.
Where is TEAM4 ARKA located?
TEAM4 ARKA is in MANIKONDA, Gandipet, Rangareddy, Telangana (500089).
When will TEAM4 ARKA be completed?
The promoter's proposed date of completion filed with RERA is 16/01/2030. This is the promoter's declaration, not a guarantee.
More projects in Manikonda