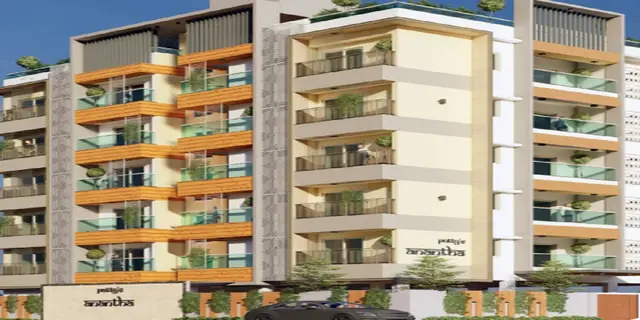
Ambience Homes
SAANVI INFRA PROPERTIES · Rangareddy · RERA P02400008789
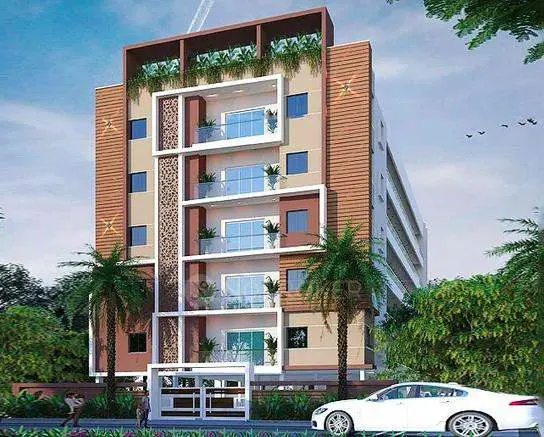
AMBIENCE HOMES is a residential apartment project in Manikonda Jagir, Gandipet Mandal, Ranga Reddy District, developed by the registered promoter SAANVI INFRA PROPERTIES. It occupies 869.44 sq. m and comprises one residential building with 1 stilt + 5 upper floors and 20 3BHK units. The project is registered with TG-RERA under P02400008789, and the promoter-declared completion deadline is 10 July 2027.
More from Saanvi Infra Properties · 21 projects →
01What we found
Read from TG-RERA filings, approvals, land and registration records and court records. A court case is counted only when the court record states this project's survey number with its village, or names the project.
02Check before you pay
7 items to check before you pay, 3 high - from the title chain, court records and approvals, each with what to ask the builder or your advocate. An item may not be a problem with the project: records can be incomplete.
1. Project at a glance
Project identity
| Field | Record |
|---|---|
| Registered project name | AMBIENCE HOMES RERA record |
| Project type | Residential apartment project RERA record RERA filing |
| Phase / registered portion | The RERA record identifies the project at Survey No. 180 PART; no separate phase name is disclosed. |
| TG-RERA registration | P02400008789 RERA record |
| Registration validity | 21 September 2024 to 10 July 2027, subject to any extension by the Authority. This is the registration period, not a statement of construction completion. RERA record |
| Registered promoter | SAANVI INFRA PROPERTIES, a partnership RERA filing Corporate record |
| RERA status | Registered project; the captured certificate records the registration number and validity. Approvals record |
Land and geographic identity
| Field | Record |
|---|---|
| Locality / municipality | Mankonda Municipality; the filed approval describes the locality as Manikonda Municipality. RERA record RERA filing |
| Revenue village | Manikonda Jagir; the RERA certificate also identifies the location as Manikonda. |
| Mandal | Gandipet RERA record RERA filing |
| District | Ranga Reddy RERA record RERA filing |
| PIN | 500089 RERA record RERA filing |
| Project survey number(s) | 180 PART. The filed building-plan record spells this 180 (PART) and 180(PART). RERA filing |
| Registered site extent | 869.44 sq. m (the filed plan records 869.44 sq. mt; the RERA land record gives total and net area as 869.44 sq. m). RERA filing |
| Boundaries in the RERA land record | East: Survey No. 180 Part, existing house; West: part of vendor land in Survey No. 180 Part; North: land in Survey No. 180 Part; South: 30 Feet Wide Road. RERA filing |
Development identity
| Field | Record |
|---|---|
| Sanctioning authority | Manikonda Municipality/Municipal Corporation Approvals record |
| Principal building approval | 0068/BP/3128/2024, dated 10 July 2024 Approvals record |
| Approved built-up area | 1,869.10 sq. m excluding parking; the filed plan also records 2,304.80 sq. m including parking, with 435.70 sq. m parking area. |
| Building count and sanctioned floors | One residential building: 1 stilt + 5 upper floors. The approval extraction records six floors and a building height of 15.00 m excluding the stilt floor; it also records total height of 20.25 m. |
| Approved parking provision | 7 cars proposed; required parking area 411.20 sq. m and proposed parking area 435.70 sq. m in the filed plan. |
| Approved vs RERA-declared units | Approved plan: 20 units. RERA unit record: 20 3BHK units. RERA unit table RERA unit details |
Offering and status
| Field | Record |
|---|---|
| RERA-filed configuration | 3BHK, 20 units; filed saleable area 171.87 sq. m per unit. RERA unit table RERA unit table |
| Booked / available | 0 booked / 20 available, as last read from the TG-RERA portal; the record does not provide an as-of date, so counts are indicative. RERA unit table |
| Construction stage | The project was later recorded as complete in an architect’s Form 1A dated 20/04/2025, and an occupancy certificate is on file. These are document records, not an independent site inspection by this report. |
| Promoter-declared completion deadline | 10 July 2027 in Form B. |
| Occupancy certificate | 0104/OC/3128/2025, dated 15 April 2025, for the residential building on Survey No. 180 PART, Manikonda Jagir. Approvals record |
2. The project story
AMBIENCE HOMES is a registered residential apartment development on Survey No. 180 PART in Manikonda Jagir, Gandipet Mandal, Ranga Reddy District. The filed site extent is 869.44 sq. m. The sanctioned scheme is a single residential building with one stilt level and five upper floors, with 20 units recorded in both the building-plan extraction and the TG-RERA unit record. RERA record RERA filing RERA unit table
The promoter’s Form B gives 10 July 2027 as the project completion undertaking. Separately, an architect’s certificate dated 20 April 2025 certifies overall project completion, and the local authority occupancy certificate dated 15 April 2025 records the building as inspected and fit for occupation. These documents indicate a completed and occupancy-certified building; they do not constitute an independent current site inspection.
3. Master plan, architecture & building design
The RERA-filed plan describes one residential building on 869.44 sq. m of site area, with 1,869.10 sq. m proposed built-up area excluding parking and 2,304.80 sq. m including parking. The plan separately records 435.70 sq. m of parking area and 295.90 sq. m of total balcony area. These are plan figures; no carpet-area total or FSI-counted area is supplied.
The sanctioned configuration is Stilt + 5 upper floors. The commencement approval extraction records 1,869.10 sq. m across the residential upper floors and 421.67 sq. m for the stilt. The filed plan identifies one building, a 4.50MT driveway, and roads labelled 9.00 MT WIDE EXISTING ROAD and 9.00 MT WIDE PROPOSED ROAD. The available material does not provide a complete floor-by-floor unit schedule, lift or stair count, building footprint, or detailed internal circulation plan.
The plan lists a tot-lot, distribution transformer, rainwater harvesting, lift, parking and visitors’ parking. These are plan-listed facilities; the evidence supplied here does not establish their present operational condition.
4. Homes, configurations & floor plans
The TG-RERA filing records 20 3BHK units, with filed saleable area of 171.87 sq. m per unit. The portal’s booked/available counts are 0 booked and 20 available, but no as-of date accompanies those counts. RERA unit table RERA unit table
| Configuration | Units | Booked | Available | RERA saleable area | Measured carpet area | Loading (if supplied) |
|---|---|---|---|---|---|---|
| 3BHK | 20 | 0 | 20 | 171.87 sq. m | Not available for this RERA-filed configuration | Not supplied |
A separate software-measurement dataset reports drawing-based carpet-area measurements for 1BHK and 2BHK layouts in document 478789. Those configurations are not the configuration recorded in the TG-RERA unit schedule; the measurements are software-derived from drawing geometry, are not RERA-filed disclosures, and are flagged for review as noted below. RERA unit details Floor plans
| Drawing-measured configuration | Software-measured carpet area | Drawing sample / qualification |
|---|---|---|
| 1BHK | 69.5 sq. m median (69.5 sq. m minimum and maximum) | One flat design measured; needs review. Floor plans |
| 2BHK | 69.9 sq. m median (68.8–79.5 sq. m range) | Four flat designs measured; two implausible measurements held back. Floor plans |
Carpet area refers to the measured internal floor-plan area; the RERA-filed saleable area is a separate figure and includes the home’s share of common areas as described in the supplied measurement note. The drawing-measured figures are not substitutes for the RERA-filed saleable area and should be checked against the drawings. Floor plans
5. Parking & vehicle circulation
The filed building plan records 7 cars proposed, a required parking area of 411.20 sq. m, and a proposed parking area of 435.70 sq. m. The plan labels parking and visitors’ parking, and the commencement approval states that the approved stilt parking must be used for vehicle parking. It does not provide a separate count for visitor spaces, two-wheelers or accessible spaces, nor an individual unit-allocation schedule.
The filed plan labels a 4.50MT driveway. No information supplied establishes the present parking layout, bay allocation to particular units, or operational vehicle circulation. A drawn parking space is not evidence of exclusive ownership or allocation.
6. Amenities, recreation & open spaces
| Description / size | Listed as a plan facility; the commencement approval records tot-lot area as 0 m². |
|---|---|
| Declared progress / verified status | Plan-listed; current delivery or condition not independently verified. |
| Description / size | Listed as a plan facility; no separate visitor-space count supplied. |
|---|---|
| Declared progress / verified status | Plan-listed; current delivery or condition not independently verified. |
| Description / size | Listed in the filed plan; no count or capacity supplied. |
|---|---|
| Declared progress / verified status | Plan-listed; current operational status not independently verified. |
| Description / size | Listed in the filed plan; commencement approval specifies 2 rainwater-harvesting structures (percolation pits). |
|---|---|
| Declared progress / verified status | Approved/required in the filed documents; current condition not independently verified. |
| Description / size | Listed in the filed plan; the approval requires space for a transformer. |
|---|---|
| Declared progress / verified status | Plan-listed/approval condition; current installation not independently verified. |
| Description / size | TG-RERA amenity record says “YES” and 100%; the commencement approval records tot-lot area as 0 m². |
|---|---|
| Evidence source | RERA amenities |
| Declared progress / verified status | RERA-recorded status is not an independent inspection; refer to Risk for assessment of the differing records. |
7. Utilities, building services & safety
The TG-RERA amenity record marks Water Supply, Sewerage (Chamber, Lines, Septic Tank, STP), Water Conservation, Rain water Harvesting, Energy management, and Electrical Meter Room, Sub-Station, Receiving Station as “YES” at 100%. These are portal-reported values, not independently verified operating tests. RERA amenities
The building-plan documents list rainwater harvesting and a transformer space; the commencement approval requires a rainwater-harvesting structure and a garbage house within the premises. The plan also contains a dual-piping-system note, but the supplied record does not establish whether dual piping was installed at this project.
No project-specific capacities or detailed operating records are supplied for water storage or treatment, sewerage or STP, storm-water drainage, power backup, lifts, fire systems, waste-management arrangements, security, accessibility features, or EV charging installation. The approval document includes conditions and references concerning safety and EV-charging infrastructure, but does not by itself establish that these systems are installed or operational. RERA amenities
8. Location, access & connectivity
The registered location is Manikonda Jagir, Manikonda/Mankonda Municipality, Gandipet Mandal, Ranga Reddy District, PIN 500089, on Survey No. 180 PART. The RERA land record identifies a 30 Feet Wide Road along the southern boundary; the filed plan also labels existing and proposed roads as 9.00 MT WIDE and a 4.50MT DRIVEWAY. RERA record RERA filing
A supplied location record identifies HITEC City at 4.0 km from the project geocode. This is a recorded distance; no travel time or public-transport service information is supplied. Location record
9. Developer & development status
The registered promoter is SAANVI INFRA PROPERTIES, recorded as a partnership. Its supplied GSTIN is 36ADWFS1515P1ZA. The promoter address in the RERA record is Skyila Apartments, Puppalaguda, Manikonda Jagir, Mankonda Municipality, Gandipet, Ranga Reddy, 500089. The supplied partner and authorized-signatory information identifies MADHU SADDIKUTI as authorized signatory and MADHAVI SADDIKUTI as partner. RERA filing Corporate record Parties record
Form B, dated 22 July 2024, records the promoter’s undertaking to complete by 10 July 2027. The architect’s Form 1A and local authority occupancy certificate subsequently record completion and occupancy certification in April 2025. The RERA portal’s inventory counts remain indicative because the retrieved record has no as-of date. RERA unit table
10. Approvals, official records & documents
| Identifier / date | P02400008789; valid 21/09/2024–10/07/2027 |
|---|---|
| Scope and source | Form C certificate for AMBIENCE HOMES at Survey No. 180 PART. |
| Identifier / date | 0068/BP/3128/2024, 10 July 2024 |
|---|---|
| Scope and source | Manikonda Municipality/Municipal Corporation; one residential building, Stilt + 5 upper floors. |
| Identifier / date | File No. 006874/BP/MANK/3128/0125/2024 |
|---|---|
| Scope and source | Approval record for Survey No. 180 PART, Manikonda Jagir; includes sanctioned conditions. |
| Identifier / date | 0104/OC/3128/2025, 15 April 2025 |
|---|---|
| Scope and source | Manikonda Municipality/Municipal Corporation; residential building on Survey No. 180 PART, Manikonda Jagir. |
| Identifier / date | 20/04/2025 |
|---|---|
| Scope and source | Form 1A records overall completion and identifies the occupancy certificate. |
| Identifier / date | Document 478789 |
|---|---|
| Scope and source | Filed plan for proposed Stilt + 5-floor residential apartment development; includes site extent, built-up and parking figures, road labels and listed facilities. |
| Identifier / date | Form B, dated 22 July 2024 |
|---|---|
| Scope and source | Promoter-declared completion date and RERA-related undertakings. |
The project’s registration validity, the promoter’s completion undertaking, and the later occupancy certificate are distinct records and dates; the certificate and approval entries above identify the building scope as the residential building on Survey No. 180 PART.
1. Project at a glance
Project identity
Registered project name: AMBIENCE HOMES
Project type: Residential apartment project
Phase / registered portion: The RERA record identifies the project at Survey No. 180 PART; no separate phase name is disclosed.
TG-RERA registration: P02400008789
Registration validity: 21 September 2024 to 10 July 2027, subject to any extension by the Authority. This is the registration period, not a statement of construction completion.
Registered promoter: SAANVI INFRA PROPERTIES, a partnership
RERA status: Registered project; the captured certificate records the registration number and validity.
Land and geographic identity
Locality / municipality: Mankonda Municipality; the filed approval describes the locality as Manikonda Municipality.
Revenue village: Manikonda Jagir; the RERA certificate also identifies the location as Manikonda.
Mandal: Gandipet
District: Ranga Reddy
PIN: 500089
Project survey number(s): 180 PART. The filed building-plan record spells this 180 (PART) and 180(PART).
Registered site extent: 869.44 sq. m (the filed plan records 869.44 sq. mt; the RERA land record gives total and net area as 869.44 sq. m).
Boundaries in the RERA land record: East: Survey No. 180 Part, existing house; West: part of vendor land in Survey No. 180 Part; North: land in Survey No. 180 Part; South: 30 Feet Wide Road.
Development identity
Sanctioning authority: Manikonda Municipality/Municipal Corporation
Principal building approval: 0068/BP/3128/2024, dated 10 July 2024
Approved built-up area: 1,869.10 sq. m excluding parking; the filed plan also records 2,304.80 sq. m including parking, with 435.70 sq. m parking area.
Building count and sanctioned floors: One residential building: 1 stilt + 5 upper floors. The approval extraction records six floors and a building height of 15.00 m excluding the stilt floor; it also records total height of 20.25 m.
Approved parking provision: 7 cars proposed; required parking area 411.20 sq. m and proposed parking area 435.70 sq. m in the filed plan.
Approved vs RERA-declared units: Approved plan: 20 units. RERA unit record: 20 3BHK units.
Offering and status
RERA-filed configuration: 3BHK, 20 units; filed saleable area 171.87 sq. m per unit.
Booked / available: 0 booked / 20 available, as last read from the TG-RERA portal; the record does not provide an as-of date, so counts are indicative.
Construction stage: The project was later recorded as complete in an architect’s Form 1A dated 20/04/2025, and an occupancy certificate is on file. These are document records, not an independent site inspection by this report.
Promoter-declared completion deadline: 10 July 2027 in Form B.
Occupancy certificate: 0104/OC/3128/2025, dated 15 April 2025, for the residential building on Survey No. 180 PART, Manikonda Jagir.
2. The project story
AMBIENCE HOMES is a registered residential apartment development on Survey No. 180 PART in Manikonda Jagir, Gandipet Mandal, Ranga Reddy District. The filed site extent is 869.44 sq. m. The sanctioned scheme is a single residential building with one stilt level and five upper floors, with 20 units recorded in both the building-plan extraction and the TG-RERA unit record.
The promoter’s Form B gives 10 July 2027 as the project completion undertaking. Separately, an architect’s certificate dated 20 April 2025 certifies overall project completion, and the local authority occupancy certificate dated 15 April 2025 records the building as inspected and fit for occupation. These documents indicate a completed and occupancy-certified building; they do not constitute an independent current site inspection.
3. Master plan, architecture & building design
The RERA-filed plan describes one residential building on 869.44 sq. m of site area, with 1,869.10 sq. m proposed built-up area excluding parking and 2,304.80 sq. m including parking. The plan separately records 435.70 sq. m of parking area and 295.90 sq. m of total balcony area. These are plan figures; no carpet-area total or FSI-counted area is supplied.
The sanctioned configuration is Stilt + 5 upper floors. The commencement approval extraction records 1,869.10 sq. m across the residential upper floors and 421.67 sq. m for the stilt. The filed plan identifies one building, a 4.50MT driveway, and roads labelled 9.00 MT WIDE EXISTING ROAD and 9.00 MT WIDE PROPOSED ROAD. The available material does not provide a complete floor-by-floor unit schedule, lift or stair count, building footprint, or detailed internal circulation plan.
The plan lists a tot-lot, distribution transformer, rainwater harvesting, lift, parking and visitors’ parking. These are plan-listed facilities; the evidence supplied here does not establish their present operational condition.
4. Homes, configurations & floor plans
The TG-RERA filing records 20 3BHK units, with filed saleable area of 171.87 sq. m per unit. The portal’s booked/available counts are 0 booked and 20 available, but no as-of date accompanies those counts.
| Configuration | Units | Booked | Available | RERA saleable area | Measured carpet area | Loading (if supplied) |
|---|---|---|---|---|---|---|
| 3BHK | 20 | 0 | 20 | 171.87 sq. m | Not available for this RERA-filed configuration | Not supplied |
A separate software-measurement dataset reports drawing-based carpet-area measurements for 1BHK and 2BHK layouts in document 478789. Those configurations are not the configuration recorded in the TG-RERA unit schedule; the measurements are software-derived from drawing geometry, are not RERA-filed disclosures, and are flagged for review as noted below.
| Drawing-measured configuration | Software-measured carpet area | Drawing sample / qualification |
|---|---|---|
| 1BHK | 69.5 sq. m median (69.5 sq. m minimum and maximum) | One flat design measured; needs review. |
| 2BHK | 69.9 sq. m median (68.8–79.5 sq. m range) | Four flat designs measured; two implausible measurements held back. |
Carpet area refers to the measured internal floor-plan area; the RERA-filed saleable area is a separate figure and includes the home’s share of common areas as described in the supplied measurement note. The drawing-measured figures are not substitutes for the RERA-filed saleable area and should be checked against the drawings.
5. Parking & vehicle circulation
The filed building plan records 7 cars proposed, a required parking area of 411.20 sq. m, and a proposed parking area of 435.70 sq. m. The plan labels parking and visitors’ parking, and the commencement approval states that the approved stilt parking must be used for vehicle parking. It does not provide a separate count for visitor spaces, two-wheelers or accessible spaces, nor an individual unit-allocation schedule.
The filed plan labels a 4.50MT driveway. No information supplied establishes the present parking layout, bay allocation to particular units, or operational vehicle circulation. A drawn parking space is not evidence of exclusive ownership or allocation.
6. Amenities, recreation & open spaces
| Description / size | Listed as a plan facility; the commencement approval records tot-lot area as 0 m². |
|---|---|
| Declared progress / verified status | Plan-listed; current delivery or condition not independently verified. |
| Description / size | Listed as a plan facility; no separate visitor-space count supplied. |
|---|---|
| Declared progress / verified status | Plan-listed; current delivery or condition not independently verified. |
| Description / size | Listed in the filed plan; no count or capacity supplied. |
|---|---|
| Declared progress / verified status | Plan-listed; current operational status not independently verified. |
| Description / size | Listed in the filed plan; commencement approval specifies 2 rainwater-harvesting structures (percolation pits). |
|---|---|
| Declared progress / verified status | Approved/required in the filed documents; current condition not independently verified. |
| Description / size | Listed in the filed plan; the approval requires space for a transformer. |
|---|---|
| Declared progress / verified status | Plan-listed/approval condition; current installation not independently verified. |
| Description / size | TG-RERA amenity record says “YES” and 100%; the commencement approval records tot-lot area as 0 m². |
|---|---|
| Declared progress / verified status | RERA-recorded status is not an independent inspection; refer to Risk for assessment of the differing records. |
7. Utilities, building services & safety
The TG-RERA amenity record marks Water Supply, Sewerage (Chamber, Lines, Septic Tank, STP), Water Conservation, Rain water Harvesting, Energy management, and Electrical Meter Room, Sub-Station, Receiving Station as “YES” at 100%. These are portal-reported values, not independently verified operating tests.
The building-plan documents list rainwater harvesting and a transformer space; the commencement approval requires a rainwater-harvesting structure and a garbage house within the premises. The plan also contains a dual-piping-system note, but the supplied record does not establish whether dual piping was installed at this project.
No project-specific capacities or detailed operating records are supplied for water storage or treatment, sewerage or STP, storm-water drainage, power backup, lifts, fire systems, waste-management arrangements, security, accessibility features, or EV charging installation. The approval document includes conditions and references concerning safety and EV-charging infrastructure, but does not by itself establish that these systems are installed or operational.
8. Location, access & connectivity
The registered location is Manikonda Jagir, Manikonda/Mankonda Municipality, Gandipet Mandal, Ranga Reddy District, PIN 500089, on Survey No. 180 PART. The RERA land record identifies a 30 Feet Wide Road along the southern boundary; the filed plan also labels existing and proposed roads as 9.00 MT WIDE and a 4.50MT DRIVEWAY.
A supplied location record identifies HITEC City at 4.0 km from the project geocode. This is a recorded distance; no travel time or public-transport service information is supplied.
9. Developer & development status
The registered promoter is SAANVI INFRA PROPERTIES, recorded as a partnership. Its supplied GSTIN is 36ADWFS1515P1ZA. The promoter address in the RERA record is Skyila Apartments, Puppalaguda, Manikonda Jagir, Mankonda Municipality, Gandipet, Ranga Reddy, 500089. The supplied partner and authorized-signatory information identifies MADHU SADDIKUTI as authorized signatory and MADHAVI SADDIKUTI as partner.
Form B, dated 22 July 2024, records the promoter’s undertaking to complete by 10 July 2027. The architect’s Form 1A and local authority occupancy certificate subsequently record completion and occupancy certification in April 2025. The RERA portal’s inventory counts remain indicative because the retrieved record has no as-of date.
10. Approvals, official records & documents
| Identifier / date | P02400008789; valid 21/09/2024–10/07/2027 |
|---|---|
| Scope and source | Form C certificate for AMBIENCE HOMES at Survey No. 180 PART. |
| Identifier / date | 0068/BP/3128/2024, 10 July 2024 |
|---|---|
| Scope and source | Manikonda Municipality/Municipal Corporation; one residential building, Stilt + 5 upper floors. |
| Identifier / date | File No. 006874/BP/MANK/3128/0125/2024 |
|---|---|
| Scope and source | Approval record for Survey No. 180 PART, Manikonda Jagir; includes sanctioned conditions. |
| Identifier / date | 0104/OC/3128/2025, 15 April 2025 |
|---|---|
| Scope and source | Manikonda Municipality/Municipal Corporation; residential building on Survey No. 180 PART, Manikonda Jagir. |
| Identifier / date | 20/04/2025 |
|---|---|
| Scope and source | Form 1A records overall completion and identifies the occupancy certificate. |
| Identifier / date | Document 478789 |
|---|---|
| Scope and source | Filed plan for proposed Stilt + 5-floor residential apartment development; includes site extent, built-up and parking figures, road labels and listed facilities. |
| Identifier / date | Form B, dated 22 July 2024 |
|---|---|
| Scope and source | Promoter-declared completion date and RERA-related undertakings. |
The project’s registration validity, the promoter’s completion undertaking, and the later occupancy certificate are distinct records and dates; the certificate and approval entries above identify the building scope as the residential building on Survey No. 180 PART.
Frequently asked questions
Is AMBIENCE HOMES registered with Telangana RERA?
Yes. AMBIENCE HOMES is registered with the Telangana Real Estate Regulatory Authority as P02400008789; the registration status is New Project.
Who is the developer of AMBIENCE HOMES?
The promoter named in the RERA registration is SAANVI INFRA PROPERTIES.
Where is AMBIENCE HOMES located?
AMBIENCE HOMES is in Mankonda Municipality, Manikonda, Gandipet, Rangareddy, Telangana (500089).
When will AMBIENCE HOMES be completed?
The promoter's proposed date of completion filed with RERA is 10/07/2027. This is the promoter's declaration, not a guarantee.
More projects in Manikonda