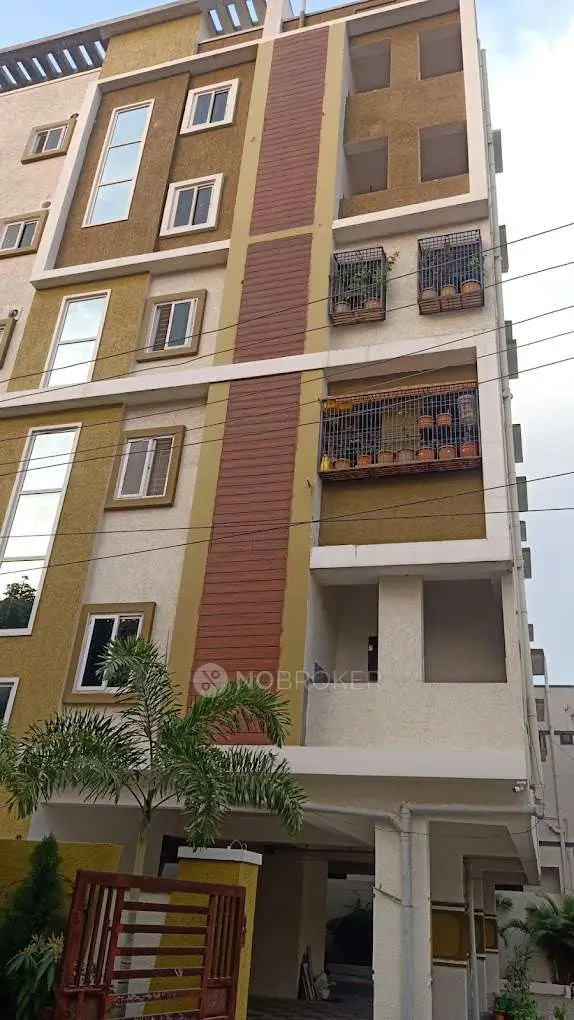
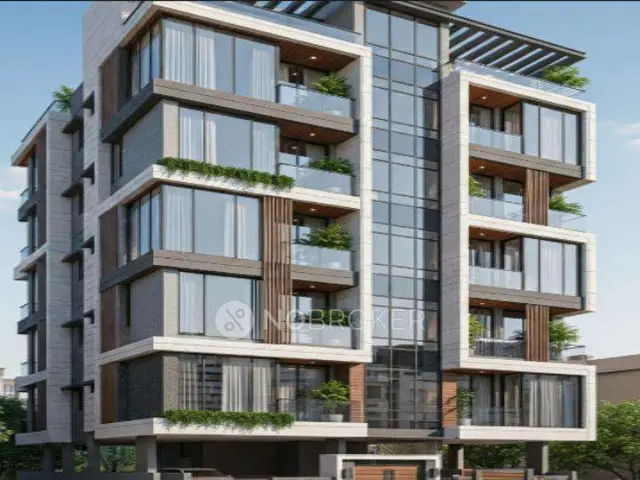
Tamanna Greens
AVISUN PROPERTIES LLP · Medchal-Malkajgiri · RERA P02200004093
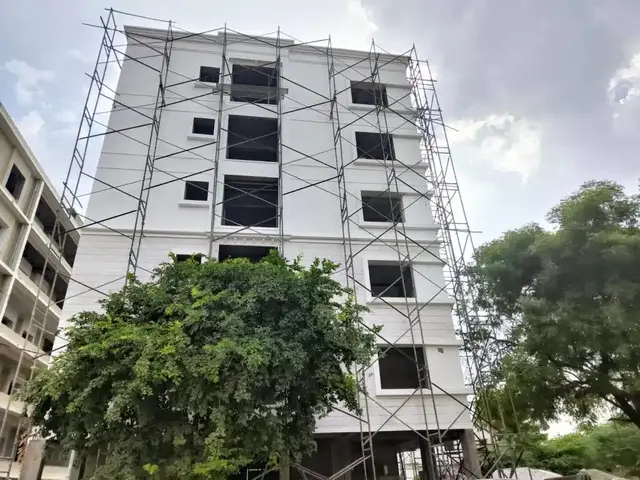
TAMANNA GREENS is a residential apartment project in JAWAHAR NAGAR MUNICIPALITY, Jawahar Nagar, Kapra Mandal, Medchal-Malkajgiri district, developed by registered promoter AVISUN PROPERTIES LLP. The registered site area is 975.61 sq. mts., with one building comprising 1 Stilt + 5 floors and 15 3BHK apartments, each with a RERA-filed saleable area of 137.4 sq. mts. The project is registered with TG-RERA under P02200004093, with proposed completion on 02/08/2027.
More from Avisun Properties LLP · 5 projects →
01What we found
Read from TG-RERA filings, approvals, land and registration records and court records. A court case is counted only when the court record states this project's survey number with its village, or names the project.
02Check before you pay
5 items to check before you pay, 3 high - from the title chain, court records and approvals, each with what to ask the builder or your advocate. An item may not be a problem with the project: records can be incomplete.
1. Project at a glance
Project identity
| Field | Project record |
|---|---|
| Registered project name | TAMANNA GREENS RERA record |
| Project type | Residential apartment project RERA filing |
| Phase / registered portion | Phase is not identified in the supplied record; the registration is for the project on Survey No. 475 RERA record |
| TG-RERA registration | P02200004093 |
| Registration validity | 15/02/2022 to 02/08/2027; the certificate states five years, unless extended by the Authority |
| Registered promoter | AVISUN PROPERTIES LLP RERA record Corporate record |
| RERA status | The project is recorded as “New Project”; the certificate records registration under section 5. The registration is not recorded as extended RERA record |
Land and geographic identity
| Field | Project record |
|---|---|
| Locality / municipality | JAWAHAR NAGAR MUNICIPALITY RERA filing |
| Revenue village | Jawahar Nagar RERA filing |
| Mandal | Kapra RERA filing |
| District | Medchal-Malkajgiri RERA filing |
| PIN | 500087 RERA record |
| Survey number(s) / subdivisions | Survey No. 475; no subdivision is disclosed RERA filing |
| Registered site extent | 975.61 sq. mts.; the RERA land record states both total area and net area as 975.61 sq. mts., with 0 area affected by road widening/FTL/nala widening RERA filing |
| Boundaries | East: Road; West: Dara Enclave Huda Layout; North: Neighbours Land; South: Land of Nova Srikumar RERA filing |
Development identity
| Field | Project record |
|---|---|
| Sanctioning authority | Hyderabad Metropolitan Development Authority (HMDA); the technical approval directs the applicant to obtain sanction/release from the local executive authority |
| Principal approval | 046384/MED/R1/U6/HMDA/17062021, approved 02/08/2021 Approvals record |
| Approved built-up area | 2,111.25 sq. mts. RERA filing |
| Building count | One building/block in the RERA record RERA filing RERA unit table |
| Sanctioned floor configuration | 1 Stilt + 5 floors in HMDA’s technical approval |
| Parking levels / approved parking | Stilt is identified for parking in the approval conditions. The supplied records do not establish a sanctioned parking-space count or an approved parking allocation by unit |
| Units | 15 apartments in the RERA unit record; the approved-plan land fields record one “Total Building Unit” and one “Proposed Building Unit,” without clarifying that unit-count field’s meaning RERA unit table RERA filing |
Offering and status
| Field | Project record |
|---|---|
| RERA-filed configuration | 3BHK RERA unit table |
| RERA-filed saleable area | 137.4 sq. mts. per unit RERA unit table |
| Booked / available | 0 booked / 15 available in the portal-derived unit record; no as-of date is supplied, so these counts are indicative RERA unit table |
| Construction stage | An HMDA occupancy certificate records the building as fit for occupation; this is not a current construction-progress measure |
| Completion timeline | Promoter’s Form B states completion within six years from permission, with 02/08/2027 as the stated date; the RERA record also gives proposed completion as 02/08/2027 RERA record |
| Occupancy certificate | HMDA certificate 003850/OC/HMDA/MED/2023, dated 03 October 2023, relates to the residential building on Survey No. 475, Jawahar Nagar, with Stilt + 5 upper floors Approvals record |
2. The project story
TAMANNA GREENS is registered as a residential apartment project by AVISUN PROPERTIES LLP on a 975.61 sq. mts. site in Survey No. 475, Jawahar Nagar village, Kapra Mandal, Medchal-Malkajgiri district. The filed development is a single residential building, sanctioned as one stilt level and five floors. RERA record RERA filing
The RERA unit record lists fifteen 3BHK apartments. The HMDA occupancy certificate identifies the building as “AVISUN” and records a Stilt + 5-floor building on the same survey number and site extent; it states that the inspected building is fit for occupation. The certificate is building-specific, rather than a statement about a separate multi-building phase. RERA unit table
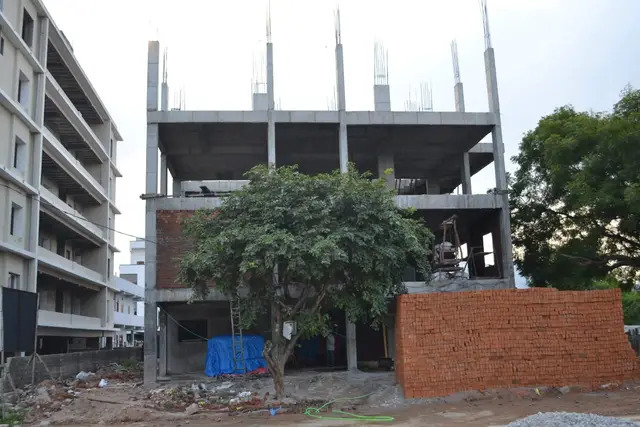
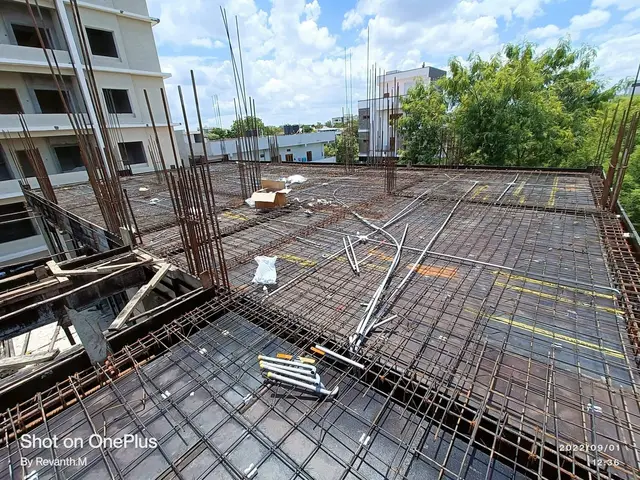
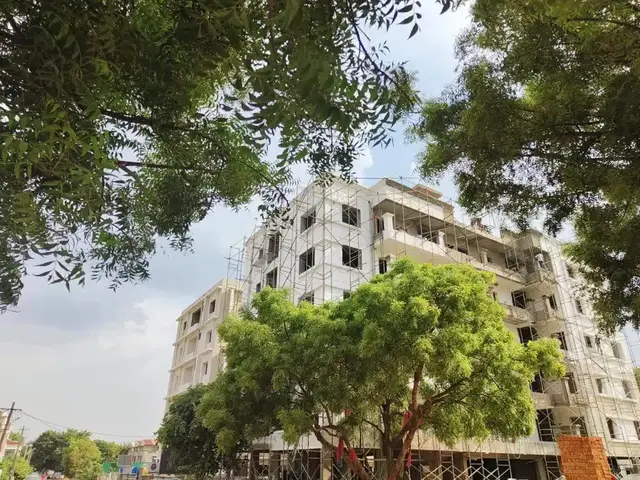
The available evidence does not include a site inspection or independently verified construction-progress report. The portal-derived booking figures are undated and should be treated as indicative, not as a live sales position. RERA unit table
3. Master plan, architecture & building design
The filed land area is 975.61 sq. mts. HMDA’s technical approval records 2,111.25 sq. mts. of built-up area and a building height of 14.5 (the approval’s stated figure; the extracted field does not specify a unit). The approval identifies a residential block with 1 Stilt + 5 floors. These figures describe different measures: site extent, approved built-up area and stated height, respectively. RERA filing RERA filing
The approval also records a total built-up area of 2,585.48 sq. mts. in its sanctioned parameters, and a 211.12 sq. mts. second-floor built-up-area mortgage in favour of HMDA. The technical approval states that the local authority is to sanction plans in conformity with HMDA’s technical approval.
The supplied drawing data reports two floor-plan documents, but neither has been measured: both remain scans pending. No verified drawing-derived information is therefore available here on floor-by-floor apartment arrangement, footprint, lifts, stairs, entrances, circulation or open-space layout. Floor plans
4. Homes, configurations & floor plans
The TG-RERA unit record lists fifteen 3BHK apartments, all shown as available and none booked in the undated portal-derived data. The RERA-filed saleable area is 137.4 sq. mts. No carpet-area measurement is available: the supplied approved-floor-plan drawings have not yet been software-measured. RERA unit table RERA unit details Floor plans
| Configuration | Units | Booked | Available | RERA saleable area | Measured carpet area | Loading (if supplied) |
|---|---|---|---|---|---|---|
| 3BHK | 15 | 0 | 15 | 137.4 sq. mts. | Not measured | Not supplied |
Saleable area is the area disclosed in the RERA unit record; it is not a carpet-area measurement. The supplied data does not quantify the unit’s carpet area, balcony or utility areas, or common-area component. RERA unit table Floor plans
5. Parking & vehicle circulation
The HMDA technical approval identifies the stilt as parking space and states that approved stilt and cellar parking, where shown in the plan, must be used exclusively for vehicle parking. The occupancy-certificate extraction lists a 454.18 sq. m. parking area.
A parking-space count, visitor or accessible parking provision, parking-by-unit allocation, vehicle ramp arrangement and pedestrian separation are not established in the supplied records. The drawn or area-designated parking provision does not by itself establish an exclusive parking entitlement for a particular apartment.
6. Amenities, recreation & open spaces
RERA’s amenity record lists 14 infrastructure or amenity categories. It shows “YES” for water supply, sewerage, green strip/tot lot/park, solid-waste management, rainwater harvesting and electrical meter room/sub-station/receiving station; each listed progress percentage is 0. These are portal declarations/status fields, not independent confirmation of delivery. RERA amenities
| Facility | Description / size | Evidence source | Declared progress / verified status |
|---|---|---|---|
| Green strip / tot lot / park | Occupancy-certificate extraction records tot-lot area of 54.04 sq. m. | RERA amenities | RERA amenity progress 0%; no independent completion verification supplied |
| Internal roads & footpaths | No dimensions supplied | RERA amenities | Progress 0%; completion not independently verified |
| Community buildings | No description or size supplied | RERA amenities | Progress 0%; completion not independently verified |
| Water supply | Listed “YES”; no RERA-recorded source or capacity in this amenity field | RERA amenities | Progress 0%; completion not independently verified |
| Sewerage / treatment and disposal | Sewerage listed “YES”; no system capacity supplied in this amenity field | RERA amenities | Progress 0%; completion not independently verified |
| Storm-water drains | No dimensions supplied | RERA amenities | Progress 0%; completion not independently verified |
| Solid-waste management and disposal | Listed “YES” | RERA amenities | Progress 0%; completion not independently verified |
| Water conservation / rainwater harvesting | Listed “YES”; the technical approval identifies a rainwater-harvesting structure/percolation pit | RERA amenities | Progress 0%; no independent completion verification supplied |
| Street lighting | No specification supplied | RERA amenities | Progress 0%; completion not independently verified |
| Energy management | No specification supplied | RERA amenities | Progress 0%; completion not independently verified |
| Fire protection and fire-safety requirements | Category listed; no system details supplied in the amenity record | RERA amenities | Progress 0%; completion not independently verified |
| Electrical meter room / sub-station / receiving station | Listed “YES”; approval also refers to transformer space | RERA amenities | Progress 0%; completion not independently verified |
| Recreational open space | Aggregate area not supplied in the amenity record | RERA amenities | Progress 0%; completion not independently verified |
7. Utilities, building services & safety
The HMDA approval lists a transformer, garbage house, rainwater-harvesting structure (percolation pit), tot lot, generator and septic tank. Its conditions also require a septic tank to standard specification, a garbage house within the premises, and adherence to Fire Service Department norms. These are approval-document provisions; the supplied evidence does not independently establish installation, operational status, capacities or statutory clearances.
The RERA amenity record marks water supply, sewerage, solid-waste management, rainwater harvesting and electrical meter room/sub-station/receiving station as available, but records 0% progress against each category. No RERA-filed capacities or detailed design information is supplied here for water storage or treatment, sewage treatment/reuse, storm-water management, electrical backup, lifts, fire systems, CCTV, access control or accessible circulation. RERA amenities
8. Location, access & connectivity
The registered location is JAWAHAR NAGAR MUNICIPALITY, in Jawahar Nagar village, Kapra Mandal, Medchal-Malkajgiri district, PIN 500087; the project site is recorded in Survey No. 475. The filed boundary description identifies a road on the east, Dara Enclave Huda Layout to the west, neighbours’ land to the north and land of Nova Srikumar to the south. RERA record RERA filing RERA filing
The supplied location data gives a cadastral parcel-centroid coordinate of 17.41528, 78.35459 and lists Financial District (Nanakramguda) at 1.2 km as an anchor. No approach-road route, public-transport stop, railway station, or measured distance to those facilities is supplied in the structured location record. Location record
9. Developer & development status
The registered promoter is AVISUN PROPERTIES LLP, an LLP. The corporate identifier supplied is GSTIN 36AAOFC4497M1ZN. The listed promoter address is Fare Havens, Sainikpuri, JAWAHAR NAGAR VILLAGE, JAWAHAR NAGAR MUNICIPALITY, Kapra, Medchal-Malkajgiri, 500087. The registration certificate names an office location with PIN 500094. Corporate record Parties record
The project record identifies SUNDAR RAJ BANDLAMUDI as authorised signatory and Dr Manogjna Ruth PRASAD and ABHISHIKTH SIMON PRASAD as partners. The RERA record gives a proposed completion date of 02/08/2027. HMDA’s occupancy certificate records completion of the Stilt + 5-floor building on 20 September 2023 and was issued on 03 October 2023. The supplied materials do not include a current, independently verified site-progress report. Parties record RERA record
10. Approvals, official records & documents
| Identifier / date | P02200004093, issued 15/02/2022 |
|---|---|
| What the supplied record establishes | Form C registration for TAMANNA GREENS, valid through 02/08/2027 unless extended |
| Identifier / date | 046384/MED/R1/U6/HMDA/17062021, approved 02/08/2021 |
|---|---|
| What the supplied record establishes | Technical approval for a residential building on Survey No. 475, with 1 Stilt + 5 floors; directs the applicant to obtain local-authority sanction/release |
| Identifier / date | 003850/OC/HMDA/MED/2023, dated 03 October 2023 |
|---|---|
| What the supplied record establishes | Occupancy certificate for the residential building on Survey No. 475, Jawahar Nagar; records the building as Stilt + 5 upper floors |
| Identifier / date | Document 206993; date shown as November, day not stated |
|---|---|
| What the supplied record establishes | Authorised signatory’s declaration of title, encumbrance position, completion undertaking and RERA obligations |
| Identifier / date | Document 212577, dated 3.8.2021 |
|---|---|
| What the supplied record establishes | Title-search report concerning the open place in Survey No. 475 and the reported transfer to AVISUN PROPERTIES LLP |
| Identifier / date | Document 206990, page 4 |
|---|---|
| What the supplied record establishes | Sale deed 2979 of 2021, dated 26 April 2021, for 1,167.0 sq. yards (975.61 sq. mts.) in Survey No. 475 |
The supplied document index also identifies RERA-filed documents for an encumbrance statement, building floor-plan approval and layout plan; the available extracts do not provide their substantive contents here. Document index
1. Project at a glance
Project identity
Registered project name: TAMANNA GREENS
Project type: Residential apartment project
Phase / registered portion: Phase is not identified in the supplied record; the registration is for the project on Survey No. 475
TG-RERA registration: P02200004093
Registration validity: 15/02/2022 to 02/08/2027; the certificate states five years, unless extended by the Authority
Registered promoter: AVISUN PROPERTIES LLP
RERA status: The project is recorded as “New Project”; the certificate records registration under section 5. The registration is not recorded as extended
Land and geographic identity
Locality / municipality: JAWAHAR NAGAR MUNICIPALITY
Revenue village: Jawahar Nagar
Mandal: Kapra
District: Medchal-Malkajgiri
PIN: 500087
Survey number(s) / subdivisions: Survey No. 475; no subdivision is disclosed
Registered site extent: 975.61 sq. mts.; the RERA land record states both total area and net area as 975.61 sq. mts., with 0 area affected by road widening/FTL/nala widening
Boundaries: East: Road; West: Dara Enclave Huda Layout; North: Neighbours Land; South: Land of Nova Srikumar
Development identity
Sanctioning authority: Hyderabad Metropolitan Development Authority (HMDA); the technical approval directs the applicant to obtain sanction/release from the local executive authority
Principal approval: 046384/MED/R1/U6/HMDA/17062021, approved 02/08/2021
Approved built-up area: 2,111.25 sq. mts.
Building count: One building/block in the RERA record
Sanctioned floor configuration: 1 Stilt + 5 floors in HMDA’s technical approval
Parking levels / approved parking: Stilt is identified for parking in the approval conditions. The supplied records do not establish a sanctioned parking-space count or an approved parking allocation by unit
Units: 15 apartments in the RERA unit record; the approved-plan land fields record one “Total Building Unit” and one “Proposed Building Unit,” without clarifying that unit-count field’s meaning
Offering and status
RERA-filed configuration: 3BHK
RERA-filed saleable area: 137.4 sq. mts. per unit
Booked / available: 0 booked / 15 available in the portal-derived unit record; no as-of date is supplied, so these counts are indicative
Construction stage: An HMDA occupancy certificate records the building as fit for occupation; this is not a current construction-progress measure
Completion timeline: Promoter’s Form B states completion within six years from permission, with 02/08/2027 as the stated date; the RERA record also gives proposed completion as 02/08/2027
Occupancy certificate: HMDA certificate 003850/OC/HMDA/MED/2023, dated 03 October 2023, relates to the residential building on Survey No. 475, Jawahar Nagar, with Stilt + 5 upper floors
2. The project story
TAMANNA GREENS is registered as a residential apartment project by AVISUN PROPERTIES LLP on a 975.61 sq. mts. site in Survey No. 475, Jawahar Nagar village, Kapra Mandal, Medchal-Malkajgiri district. The filed development is a single residential building, sanctioned as one stilt level and five floors.
The RERA unit record lists fifteen 3BHK apartments. The HMDA occupancy certificate identifies the building as “AVISUN” and records a Stilt + 5-floor building on the same survey number and site extent; it states that the inspected building is fit for occupation. The certificate is building-specific, rather than a statement about a separate multi-building phase.
The available evidence does not include a site inspection or independently verified construction-progress report. The portal-derived booking figures are undated and should be treated as indicative, not as a live sales position.
3. Master plan, architecture & building design
The filed land area is 975.61 sq. mts. HMDA’s technical approval records 2,111.25 sq. mts. of built-up area and a building height of 14.5 (the approval’s stated figure; the extracted field does not specify a unit). The approval identifies a residential block with 1 Stilt + 5 floors. These figures describe different measures: site extent, approved built-up area and stated height, respectively.
The approval also records a total built-up area of 2,585.48 sq. mts. in its sanctioned parameters, and a 211.12 sq. mts. second-floor built-up-area mortgage in favour of HMDA. The technical approval states that the local authority is to sanction plans in conformity with HMDA’s technical approval.
The supplied drawing data reports two floor-plan documents, but neither has been measured: both remain scans pending. No verified drawing-derived information is therefore available here on floor-by-floor apartment arrangement, footprint, lifts, stairs, entrances, circulation or open-space layout.
4. Homes, configurations & floor plans
The TG-RERA unit record lists fifteen 3BHK apartments, all shown as available and none booked in the undated portal-derived data. The RERA-filed saleable area is 137.4 sq. mts. No carpet-area measurement is available: the supplied approved-floor-plan drawings have not yet been software-measured.
| Configuration | Units | Booked | Available | RERA saleable area | Measured carpet area | Loading (if supplied) |
|---|---|---|---|---|---|---|
| 3BHK | 15 | 0 | 15 | 137.4 sq. mts. | Not measured | Not supplied |
Saleable area is the area disclosed in the RERA unit record; it is not a carpet-area measurement. The supplied data does not quantify the unit’s carpet area, balcony or utility areas, or common-area component.
5. Parking & vehicle circulation
The HMDA technical approval identifies the stilt as parking space and states that approved stilt and cellar parking, where shown in the plan, must be used exclusively for vehicle parking. The occupancy-certificate extraction lists a 454.18 sq. m. parking area.
A parking-space count, visitor or accessible parking provision, parking-by-unit allocation, vehicle ramp arrangement and pedestrian separation are not established in the supplied records. The drawn or area-designated parking provision does not by itself establish an exclusive parking entitlement for a particular apartment.
6. Amenities, recreation & open spaces
RERA’s amenity record lists 14 infrastructure or amenity categories. It shows “YES” for water supply, sewerage, green strip/tot lot/park, solid-waste management, rainwater harvesting and electrical meter room/sub-station/receiving station; each listed progress percentage is 0. These are portal declarations/status fields, not independent confirmation of delivery.
| Facility | Description / size | Evidence source | Declared progress / verified status |
|---|---|---|---|
| Green strip / tot lot / park | Occupancy-certificate extraction records tot-lot area of 54.04 sq. m. | RERA amenity progress 0%; no independent completion verification supplied | |
| Internal roads & footpaths | No dimensions supplied | Progress 0%; completion not independently verified | |
| Community buildings | No description or size supplied | Progress 0%; completion not independently verified | |
| Water supply | Listed “YES”; no RERA-recorded source or capacity in this amenity field | Progress 0%; completion not independently verified | |
| Sewerage / treatment and disposal | Sewerage listed “YES”; no system capacity supplied in this amenity field | Progress 0%; completion not independently verified | |
| Storm-water drains | No dimensions supplied | Progress 0%; completion not independently verified | |
| Solid-waste management and disposal | Listed “YES” | Progress 0%; completion not independently verified | |
| Water conservation / rainwater harvesting | Listed “YES”; the technical approval identifies a rainwater-harvesting structure/percolation pit | Progress 0%; no independent completion verification supplied | |
| Street lighting | No specification supplied | Progress 0%; completion not independently verified | |
| Energy management | No specification supplied | Progress 0%; completion not independently verified | |
| Fire protection and fire-safety requirements | Category listed; no system details supplied in the amenity record | Progress 0%; completion not independently verified | |
| Electrical meter room / sub-station / receiving station | Listed “YES”; approval also refers to transformer space | Progress 0%; completion not independently verified | |
| Recreational open space | Aggregate area not supplied in the amenity record | Progress 0%; completion not independently verified |
7. Utilities, building services & safety
The HMDA approval lists a transformer, garbage house, rainwater-harvesting structure (percolation pit), tot lot, generator and septic tank. Its conditions also require a septic tank to standard specification, a garbage house within the premises, and adherence to Fire Service Department norms. These are approval-document provisions; the supplied evidence does not independently establish installation, operational status, capacities or statutory clearances.
The RERA amenity record marks water supply, sewerage, solid-waste management, rainwater harvesting and electrical meter room/sub-station/receiving station as available, but records 0% progress against each category. No RERA-filed capacities or detailed design information is supplied here for water storage or treatment, sewage treatment/reuse, storm-water management, electrical backup, lifts, fire systems, CCTV, access control or accessible circulation.
8. Location, access & connectivity
The registered location is JAWAHAR NAGAR MUNICIPALITY, in Jawahar Nagar village, Kapra Mandal, Medchal-Malkajgiri district, PIN 500087; the project site is recorded in Survey No. 475. The filed boundary description identifies a road on the east, Dara Enclave Huda Layout to the west, neighbours’ land to the north and land of Nova Srikumar to the south.
The supplied location data gives a cadastral parcel-centroid coordinate of 17.41528, 78.35459 and lists Financial District (Nanakramguda) at 1.2 km as an anchor. No approach-road route, public-transport stop, railway station, or measured distance to those facilities is supplied in the structured location record.
9. Developer & development status
The registered promoter is AVISUN PROPERTIES LLP, an LLP. The corporate identifier supplied is GSTIN 36AAOFC4497M1ZN. The listed promoter address is Fare Havens, Sainikpuri, JAWAHAR NAGAR VILLAGE, JAWAHAR NAGAR MUNICIPALITY, Kapra, Medchal-Malkajgiri, 500087. The registration certificate names an office location with PIN 500094.
The project record identifies SUNDAR RAJ BANDLAMUDI as authorised signatory and Dr Manogjna Ruth PRASAD and ABHISHIKTH SIMON PRASAD as partners. The RERA record gives a proposed completion date of 02/08/2027. HMDA’s occupancy certificate records completion of the Stilt + 5-floor building on 20 September 2023 and was issued on 03 October 2023. The supplied materials do not include a current, independently verified site-progress report.
10. Approvals, official records & documents
| Identifier / date | P02200004093, issued 15/02/2022 |
|---|---|
| What the supplied record establishes | Form C registration for TAMANNA GREENS, valid through 02/08/2027 unless extended |
| Identifier / date | 046384/MED/R1/U6/HMDA/17062021, approved 02/08/2021 |
|---|---|
| What the supplied record establishes | Technical approval for a residential building on Survey No. 475, with 1 Stilt + 5 floors; directs the applicant to obtain local-authority sanction/release |
| Identifier / date | 003850/OC/HMDA/MED/2023, dated 03 October 2023 |
|---|---|
| What the supplied record establishes | Occupancy certificate for the residential building on Survey No. 475, Jawahar Nagar; records the building as Stilt + 5 upper floors |
| Identifier / date | Document 206993; date shown as November, day not stated |
|---|---|
| What the supplied record establishes | Authorised signatory’s declaration of title, encumbrance position, completion undertaking and RERA obligations |
| Identifier / date | Document 212577, dated 3.8.2021 |
|---|---|
| What the supplied record establishes | Title-search report concerning the open place in Survey No. 475 and the reported transfer to AVISUN PROPERTIES LLP |
| Identifier / date | Document 206990, page 4 |
|---|---|
| What the supplied record establishes | Sale deed 2979 of 2021, dated 26 April 2021, for 1,167.0 sq. yards (975.61 sq. mts.) in Survey No. 475 |
The supplied document index also identifies RERA-filed documents for an encumbrance statement, building floor-plan approval and layout plan; the available extracts do not provide their substantive contents here.
Frequently asked questions
Is TAMANNA GREENS registered with Telangana RERA?
Yes. TAMANNA GREENS is registered with the Telangana Real Estate Regulatory Authority as P02200004093; the registration status is New Project.
Who is the developer of TAMANNA GREENS?
The promoter named in the RERA registration is AVISUN PROPERTIES LLP.
Where is TAMANNA GREENS located?
TAMANNA GREENS is in JAWAHAR NAGAR MUNICIPALITY, Kapra, Medchal-Malkajgiri, Telangana (500087).
When will TAMANNA GREENS be completed?
The promoter's proposed date of completion filed with RERA is 02/08/2027. This is the promoter's declaration, not a guarantee.
More projects in Kapra