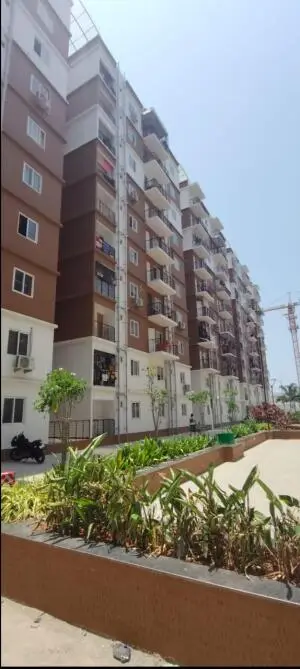
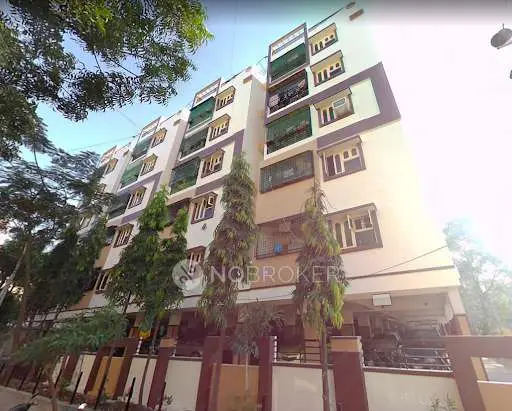
Aditya Pride
Aditya Developers · Medchal-Malkajgiri · RERA P02200009894
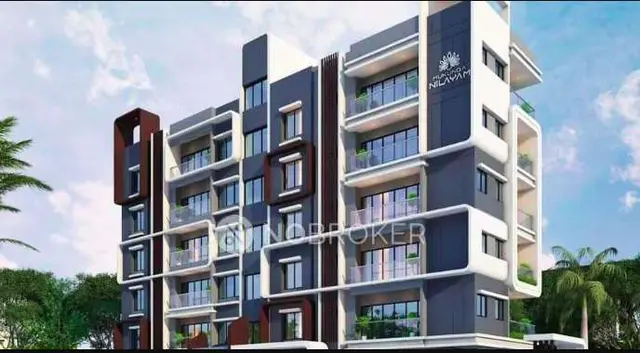
Aditya Pride is a residential apartment project in Sri Sai Suma Enclave, Yella Reddy Guda, Kapra, Kapra mandal, Medchal-Malkajgiri District. The registered promoter is ADITYA DEVELOPERS. The project occupies 539.9 sq. m. and comprises one residential building with 1 Stilt + 5 upper floors and 10 homes, configured as 3BHK. It is registered under TG-RERA number P02200009894, with proposed completion on 21/01/2028.
01What we found
Read from TG-RERA filings, approvals, land and registration records and court records. A court case is counted only when the court record states this project's survey number with its village, or names the project.
02Check before you pay
6 items to check before you pay, 3 high - from the title chain, court records and approvals, each with what to ask the builder or your advocate. An item may not be a problem with the project: records can be incomplete.
1. Project at a glance
Project identity
| Item | Project record |
|---|---|
| Registered name | Aditya Pride RERA record |
| Project type | Residential apartment project RERA record RERA filing |
| Phase / registered portion | Registered project; no separate phase name or phase number disclosed. The filed building-permit record describes one residential building, Building A. RERA record |
| TG-RERA registration | P02200009894 RERA record |
| Registration validity | 21/01/2025 to 21/01/2028 (three years, unless extended by the Authority); this is the registration period, not an occupancy certificate. RERA record |
| Registered promoter | ADITYA DEVELOPERS; the registration record identifies it as promoter. |
| RERA status | Registration is recorded; the available registration certificate does not state that registration has been revoked. RERA record |
Land and geographic identity
| Item | Project record |
|---|---|
| Locality / site description | Sri Sai Suma Enclave, Yella Reddy Guda, Kapra |
| Revenue village | Kapra is the project identity and occupancy-certificate location; the filed plan also describes the site as Yellareddyguda. The records use both place descriptions. RERA record |
| Mandal | Kapra in the project and occupancy records; the filed plan extraction states Keesara. RERA record |
| District / PIN | Medchal-Malkajgiri; PIN 500062 RERA record |
| Survey identity | Survey No. 43, of Block No. 2; plots 124 and 125. No subdivision is disclosed in the project filing. RERA record |
| Registered site extent | 539.9 sq. m. site/plot area; 535.56 sq. m. net site/plot area. RERA filing |
| Other filed land figures | The plan extraction lists a 4.35 sq. m. splay-area deduction and 263.98 sq. m. vacant plot area. |
| Boundaries | East: Plot No. 123; west: 40 Feet Wide Road; north: Plot No. 126; south: 40 Feet Wide Road. RERA filing |
Development identity
| Item | Project record |
|---|---|
| Sanctioning authority | Greater Hyderabad Municipal Corporation (GHMC), as named on the building permit. |
| Principal building permit | 4401/GHMC/LBN/2025-BP, approved 21 January 2025; file no. 012737/GHMC/5847/LBN2/2024-BP. Approvals record |
| Building | One residential building, identified as A (ADITYA DEVELOPERS); sanctioned as 1 Stilt + 5 upper floors. |
| Approved built-up area | Permit extraction: 1,357.85 sq. m. residential upper-floor area and 1,616.27 sq. m. total including parking; parking area is stated as 256.9 sq. m. The separate plan extraction also lists 1,357.85 sq. m. excluding parking, 1,616.27 sq. m. including parking, and 258.42 sq. m. parking area. |
| Approved height | 14.75 metres is stated for the building height in the permit extraction. |
| Units | 10 units in the plan extraction; the RERA filing lists 10 units. RERA unit table |
| Parking | Parking is shown in the stilt/parking provision; the permit extraction states 256.9 sq. m. and the plan extraction 258.42 sq. m. |
Offering and status
| Item | Project record |
|---|---|
| RERA-filed configuration | 3BHK, 10 units; filed saleable area 79.89 sq. m. per unit. RERA unit table RERA unit details |
| Booked / available | Portal-read count: 0 booked, 10 available. The portal record has no as-of date, so these figures are indicative rather than a dated availability confirmation. RERA unit table |
| Construction / completion record | An Occupancy Certificate is recorded for the building, and the architect’s Form 1A certifies overall project completion. The municipal certificate records completion on 24/04/2026. |
| Occupancy certificate | Occupancy Certificate 017851/MMC/00519/SWOC/UPL2/2026, issued by Malkajgiri Municipal Corporation, dated 07/05/2026; it identifies the building at Plot Nos. 124 and 125. Approvals record |
| Promoter-stated completion deadline | 21/01/2028, as stated in the Form B declaration and RERA registration record. This is distinct from the recorded completion and OC documents. |
2. The project story
Aditya Pride is a single-building residential apartment development on Plots 124 and 125 in Survey No. 43, Block No. 2, at Sri Sai Suma Enclave, Yella Reddy Guda, Kapra. The filed building permit describes one stilt level and five upper floors, with ten residential units; the RERA unit schedule records ten 3BHK homes. RERA unit table
The registration certificate runs from 21 January 2025 to 21 January 2028, and the promoter’s Form B states a completion undertaking of 21/01/2028. Separately, the available municipal Occupancy Certificate identifies the building and records it as fit for occupation, while the architect’s Form 1A certifies the registered project as completed in all aspects. These documents therefore record completion and occupancy certification for the identified building; the RERA registration validity remains a separate date range.
3. Master plan, architecture & building design
The filed plan and building-permit extraction describe a single residential building on a 539.9 sq. m. plot, with 535.56 sq. m. net plot area. The permit describes 1 Stilt + 5 upper floors and a building height of 14.75 metres. The plan extraction gives 1,357.85 sq. m. of proposed built-up area excluding parking and 1,616.27 sq. m. including parking; the permit extraction separately states 1,357.85 sq. m. residential upper-floor area, 1,616.27 sq. m. total built-up area and 256.9 sq. m. parking area. These are approved-plan figures, not unit carpet-area measurements.
The filed plan identifies 12.00 MT-wide existing/proposed roads and a 12.00M (40'-0") wide road; the municipal permit extraction also refers to an 18 mt. road width. The project boundary record identifies 40 Feet Wide Road on the west and south. RERA filing
The plan extraction lists a 127.00 sq. m. total balcony area, a 25,000-litre underground static water storage tank, a separate 25,000-litre terrace tank, a lift, a watchman room, a garbage house, a septic tank, parking, transformer space and a rainwater-harvesting percolation pit. The provided evidence does not describe floor-by-floor apartment placement, lifts’ capacity, stair configuration, or a detailed internal circulation plan.
4. Homes, configurations & floor plans
| Configuration | Units | Booked | Available | RERA saleable area | Measured carpet area | Loading (if supplied) |
|---|---|---|---|---|---|---|
| 3BHK | 10 | 0 | 10 | 79.89 sq. m. | Not established by the supplied measured drawing record | Not supplied |
The unit schedule is RERA-filed; the booking and availability figures are portal-read and lack an as-of date. The floor-plan record says drawings were measured, but reports zero measured 3BHK flat designs and does not provide a carpet-area figure. Accordingly, no drawing-based carpet or room dimensions can be reported here. RERA unit table RERA unit details Floor plans
Saleable area is the filed unit-area figure; it should not be read as a software-measured carpet area. The supplied evidence does not provide a unit-specific breakdown of balcony, utility or common-area loading. RERA unit details Floor plans
5. Parking & vehicle circulation
The sanctioned project documents provide parking within the stilt/parking area. The permit extraction records 256.9 sq. m. of parking area, while the filed plan extraction records 258.42 sq. m. and states that the stilt and parking areas are to be used exclusively for vehicle parking. The approved floor configuration includes one stilt level.
The supplied records do not establish a count of car, two-wheeler, visitor or accessible spaces, a parking-allocation schedule for individual homes, or EV-charging equipment installed at the project. The filed plan contains a general condition requiring parking places in buildings to provide EV-charging infrastructure in accordance with the cited standards; this condition alone does not establish that charging facilities have been installed.
6. Amenities, recreation & open spaces
| Description / size | Quantity and capacity not stated |
|---|---|
| Evidence source | Filed building-plan extraction |
| Declared progress / verified status | Listed as a project provision; installation status not established by the supplied record. |
| Description / size | Size not stated |
|---|---|
| Evidence source | Filed building-plan extraction |
| Declared progress / verified status | Listed as a plan provision; completion status not separately documented. |
| Description / size | Size not stated |
|---|---|
| Evidence source | Filed building-plan extraction; RERA amenity record |
| Declared progress / verified status | Plan conditions require greenery and a fenced tot-lot; the RERA amenity record marks Green Strip/TOT LOT/Park as available, with progress recorded as 0%. RERA amenities |
| Description / size | One rainwater-harvesting pit in the permit extraction; plan calls for a percolation pit |
|---|---|
| Evidence source | Filed building-plan extraction; municipal OC extraction |
| Declared progress / verified status | One pit is recorded as sanctioned and one at completion in the municipal certificate. |
| Description / size | Size not stated |
|---|---|
| Evidence source | Filed building-plan extraction |
| Declared progress / verified status | Required within the premises; completion not separately confirmed. |
| Description / size | No facility details stated |
|---|---|
| Evidence source | RERA amenity record |
| Declared progress / verified status | Record lists the category with progress recorded as 0%; no specific building is identified. RERA amenities |
| Description / size | No size stated |
|---|---|
| Evidence source | RERA amenity record |
| Declared progress / verified status | Marked “YES”; progress recorded as 0%. RERA amenities |
The third-party vendor list advertises additional facilities, but the supplied RERA and approval records do not substantiate them as sanctioned or delivered project amenities; they are not presented here as project provisions. Promoter website RERA amenities
7. Utilities, building services & safety
The filed plan identifies a 25,000-litre underground static water tank and a separate 25,000-litre terrace tank, transformer space, a septic tank, a garbage house and a rainwater-harvesting structure. The RERA amenity record marks water supply, sewerage/septic tank/STP, rainwater harvesting, energy management and an electrical meter room/sub-station/receiving station as available, but records 0% progress for the listed amenity categories. These are portal declarations; the supplied records do not establish capacities for treatment or backup systems, or independent commissioning of those services. RERA amenities
The permit requires services such as sanitation, plumbing, fire safety, lifts and electrical installations to be supervised by qualified technical personnel. It also specifies that an Occupancy Fire NOC is to be obtained before issue of the OC. The supplied OC records the building as fit for occupation, but no separate Fire NOC document is included in the evidence provided for this overview.
A lift is listed in the filed plan; lift count and capacity are not stated. The plan includes a 4.5-metre minimum entry/exit width and 5-metre height clearance, but the supplied record does not describe pedestrian separation, accessible circulation, CCTV, security systems, or installed fire-fighting equipment.
8. Location, access & connectivity
The project is recorded in Kapra, Medchal-Malkajgiri District, PIN 500062, at Plots 124 and 125, Survey No. 43, Block No. 2, in Sri Sai Suma Enclave / Yella Reddy Guda. The project boundary record identifies 40 Feet Wide Road to the west and south; the filed plan also identifies 12.00 MT-wide existing and proposed roads. RERA record RERA filing
The supplied location record identifies the nearest sampled Outer Ring Road interchange at approximately 5.2 km. No public-transport details or independently verified travel times are supplied. Location record
9. Developer & development status
The registered promoter is ADITYA DEVELOPERS, identified in the project records as a partnership. The RERA filing lists GSTIN 36ACGFA6844C1ZJ and names Kura Srinivas as authorised signatory, with Santosh Kumar Gudala, Shireesha Domakonda and Domakonda Swarna Latha identified as partners. Corporate record Parties record
The Form B declaration, signed by Kura Srinivas as partner, states that the project would be completed by 21/01/2028. Separately, the municipal Occupancy Certificate records completion on 24/04/2026 and is dated 07/05/2026; the architect’s Form 1A certifies overall completion of the project. No separate phase or additional building is identified in the supplied project records.
10. Approvals, official records & documents
| Identifier / date | P02200009894; valid 21/01/2025–21/01/2028 |
|---|---|
| What the supplied record establishes | Form C certificate for Aditya Pride, with ADITYA DEVELOPERS named as promoter. |
| Identifier / date | 4401/GHMC/LBN/2025-BP; approved 21 January 2025; file no. 012737/GHMC/5847/LBN2/2024-BP |
|---|---|
| What the supplied record establishes | Permit extraction describes one residential building, 1 Stilt + 5 upper floors, at Plots 124 and 125. |
| Identifier / date | Layout/building-plan document 571525 |
|---|---|
| What the supplied record establishes | Describes the proposed residential flats and records site-area figures, building parameters, plan conditions and listed services. |
| Identifier / date | Form B, dated 26 April 2025 |
|---|---|
| What the supplied record establishes | Promoter declaration includes a completion undertaking of 21/01/2028 and statements concerning title and encumbrances. |
| Identifier / date | 017851/MMC/00519/SWOC/UPL2/2026; issued 07/05/2026; proceedings no. 017851/MMC/00519/SWOC/UPL2/2026 |
|---|---|
| What the supplied record establishes | Malkajgiri Municipal Corporation document identifies the building at Plots 124 and 125 and records it as fit for occupation; completion date is stated as 24/04/2026. |
| Identifier / date | Form 1A; records OC number and date 07/05/2026 |
|---|---|
| What the supplied record establishes | Architect’s certificate states that the registered project is completed in all aspects. |
| Identifier / date | Statement no. 175198774; searched period 01-10-2007 to 11-11-2024 |
|---|---|
| What the supplied record establishes | Filed statement records a sale deed and development agreement cum GPA. It is a filed record with a stated search period, not a current search. |
The supplied evidence does not include a separate approved-layout certificate or a standalone Fire NOC. The approval and completion documents listed above are the project-specific records available for this overview.
1. Project at a glance
Project identity
Registered name: Aditya Pride
Project type: Residential apartment project
Phase / registered portion: Registered project; no separate phase name or phase number disclosed. The filed building-permit record describes one residential building, Building A.
TG-RERA registration: P02200009894
Registration validity: 21/01/2025 to 21/01/2028 (three years, unless extended by the Authority); this is the registration period, not an occupancy certificate.
Registered promoter: ADITYA DEVELOPERS; the registration record identifies it as promoter.
RERA status: Registration is recorded; the available registration certificate does not state that registration has been revoked.
Land and geographic identity
Locality / site description: Sri Sai Suma Enclave, Yella Reddy Guda, Kapra
Revenue village: Kapra is the project identity and occupancy-certificate location; the filed plan also describes the site as Yellareddyguda. The records use both place descriptions.
Mandal: Kapra in the project and occupancy records; the filed plan extraction states Keesara.
District / PIN: Medchal-Malkajgiri; PIN 500062
Survey identity: Survey No. 43, of Block No. 2; plots 124 and 125. No subdivision is disclosed in the project filing.
Registered site extent: 539.9 sq. m. site/plot area; 535.56 sq. m. net site/plot area.
Other filed land figures: The plan extraction lists a 4.35 sq. m. splay-area deduction and 263.98 sq. m. vacant plot area.
Boundaries: East: Plot No. 123; west: 40 Feet Wide Road; north: Plot No. 126; south: 40 Feet Wide Road.
Development identity
Sanctioning authority: Greater Hyderabad Municipal Corporation (GHMC), as named on the building permit.
Principal building permit: 4401/GHMC/LBN/2025-BP, approved 21 January 2025; file no. 012737/GHMC/5847/LBN2/2024-BP.
Building: One residential building, identified as A (ADITYA DEVELOPERS); sanctioned as 1 Stilt + 5 upper floors.
Approved built-up area: Permit extraction: 1,357.85 sq. m. residential upper-floor area and 1,616.27 sq. m. total including parking; parking area is stated as 256.9 sq. m. The separate plan extraction also lists 1,357.85 sq. m. excluding parking, 1,616.27 sq. m. including parking, and 258.42 sq. m. parking area.
Approved height: 14.75 metres is stated for the building height in the permit extraction.
Units: 10 units in the plan extraction; the RERA filing lists 10 units.
Parking: Parking is shown in the stilt/parking provision; the permit extraction states 256.9 sq. m. and the plan extraction 258.42 sq. m.
Offering and status
RERA-filed configuration: 3BHK, 10 units; filed saleable area 79.89 sq. m. per unit.
Booked / available: Portal-read count: 0 booked, 10 available. The portal record has no as-of date, so these figures are indicative rather than a dated availability confirmation.
Construction / completion record: An Occupancy Certificate is recorded for the building, and the architect’s Form 1A certifies overall project completion. The municipal certificate records completion on 24/04/2026.
Occupancy certificate: Occupancy Certificate 017851/MMC/00519/SWOC/UPL2/2026, issued by Malkajgiri Municipal Corporation, dated 07/05/2026; it identifies the building at Plot Nos. 124 and 125.
Promoter-stated completion deadline: 21/01/2028, as stated in the Form B declaration and RERA registration record. This is distinct from the recorded completion and OC documents.
2. The project story
Aditya Pride is a single-building residential apartment development on Plots 124 and 125 in Survey No. 43, Block No. 2, at Sri Sai Suma Enclave, Yella Reddy Guda, Kapra. The filed building permit describes one stilt level and five upper floors, with ten residential units; the RERA unit schedule records ten 3BHK homes.
The registration certificate runs from 21 January 2025 to 21 January 2028, and the promoter’s Form B states a completion undertaking of 21/01/2028. Separately, the available municipal Occupancy Certificate identifies the building and records it as fit for occupation, while the architect’s Form 1A certifies the registered project as completed in all aspects. These documents therefore record completion and occupancy certification for the identified building; the RERA registration validity remains a separate date range.
3. Master plan, architecture & building design
The filed plan and building-permit extraction describe a single residential building on a 539.9 sq. m. plot, with 535.56 sq. m. net plot area. The permit describes 1 Stilt + 5 upper floors and a building height of 14.75 metres. The plan extraction gives 1,357.85 sq. m. of proposed built-up area excluding parking and 1,616.27 sq. m. including parking; the permit extraction separately states 1,357.85 sq. m. residential upper-floor area, 1,616.27 sq. m. total built-up area and 256.9 sq. m. parking area. These are approved-plan figures, not unit carpet-area measurements.
The filed plan identifies 12.00 MT-wide existing/proposed roads and a 12.00M (40'-0") wide road; the municipal permit extraction also refers to an 18 mt. road width. The project boundary record identifies 40 Feet Wide Road on the west and south.
The plan extraction lists a 127.00 sq. m. total balcony area, a 25,000-litre underground static water storage tank, a separate 25,000-litre terrace tank, a lift, a watchman room, a garbage house, a septic tank, parking, transformer space and a rainwater-harvesting percolation pit. The provided evidence does not describe floor-by-floor apartment placement, lifts’ capacity, stair configuration, or a detailed internal circulation plan.
4. Homes, configurations & floor plans
| Configuration | Units | Booked | Available | RERA saleable area | Measured carpet area | Loading (if supplied) |
|---|---|---|---|---|---|---|
| 3BHK | 10 | 0 | 10 | 79.89 sq. m. | Not established by the supplied measured drawing record | Not supplied |
The unit schedule is RERA-filed; the booking and availability figures are portal-read and lack an as-of date. The floor-plan record says drawings were measured, but reports zero measured 3BHK flat designs and does not provide a carpet-area figure. Accordingly, no drawing-based carpet or room dimensions can be reported here.
Saleable area is the filed unit-area figure; it should not be read as a software-measured carpet area. The supplied evidence does not provide a unit-specific breakdown of balcony, utility or common-area loading.
5. Parking & vehicle circulation
The sanctioned project documents provide parking within the stilt/parking area. The permit extraction records 256.9 sq. m. of parking area, while the filed plan extraction records 258.42 sq. m. and states that the stilt and parking areas are to be used exclusively for vehicle parking. The approved floor configuration includes one stilt level.
The supplied records do not establish a count of car, two-wheeler, visitor or accessible spaces, a parking-allocation schedule for individual homes, or EV-charging equipment installed at the project. The filed plan contains a general condition requiring parking places in buildings to provide EV-charging infrastructure in accordance with the cited standards; this condition alone does not establish that charging facilities have been installed.
6. Amenities, recreation & open spaces
| Description / size | Quantity and capacity not stated |
|---|---|
| Evidence source | Filed building-plan extraction |
| Declared progress / verified status | Listed as a project provision; installation status not established by the supplied record. |
| Description / size | Size not stated |
|---|---|
| Evidence source | Filed building-plan extraction |
| Declared progress / verified status | Listed as a plan provision; completion status not separately documented. |
| Description / size | Size not stated |
|---|---|
| Evidence source | Filed building-plan extraction; RERA amenity record |
| Declared progress / verified status | Plan conditions require greenery and a fenced tot-lot; the RERA amenity record marks Green Strip/TOT LOT/Park as available, with progress recorded as 0%. |
| Description / size | One rainwater-harvesting pit in the permit extraction; plan calls for a percolation pit |
|---|---|
| Evidence source | Filed building-plan extraction; municipal OC extraction |
| Declared progress / verified status | One pit is recorded as sanctioned and one at completion in the municipal certificate. |
| Description / size | Size not stated |
|---|---|
| Evidence source | Filed building-plan extraction |
| Declared progress / verified status | Required within the premises; completion not separately confirmed. |
| Description / size | No facility details stated |
|---|---|
| Evidence source | RERA amenity record |
| Declared progress / verified status | Record lists the category with progress recorded as 0%; no specific building is identified. |
| Description / size | No size stated |
|---|---|
| Evidence source | RERA amenity record |
| Declared progress / verified status | Marked “YES”; progress recorded as 0%. |
The third-party vendor list advertises additional facilities, but the supplied RERA and approval records do not substantiate them as sanctioned or delivered project amenities; they are not presented here as project provisions.
7. Utilities, building services & safety
The filed plan identifies a 25,000-litre underground static water tank and a separate 25,000-litre terrace tank, transformer space, a septic tank, a garbage house and a rainwater-harvesting structure. The RERA amenity record marks water supply, sewerage/septic tank/STP, rainwater harvesting, energy management and an electrical meter room/sub-station/receiving station as available, but records 0% progress for the listed amenity categories. These are portal declarations; the supplied records do not establish capacities for treatment or backup systems, or independent commissioning of those services.
The permit requires services such as sanitation, plumbing, fire safety, lifts and electrical installations to be supervised by qualified technical personnel. It also specifies that an Occupancy Fire NOC is to be obtained before issue of the OC. The supplied OC records the building as fit for occupation, but no separate Fire NOC document is included in the evidence provided for this overview.
A lift is listed in the filed plan; lift count and capacity are not stated. The plan includes a 4.5-metre minimum entry/exit width and 5-metre height clearance, but the supplied record does not describe pedestrian separation, accessible circulation, CCTV, security systems, or installed fire-fighting equipment.
8. Location, access & connectivity
The project is recorded in Kapra, Medchal-Malkajgiri District, PIN 500062, at Plots 124 and 125, Survey No. 43, Block No. 2, in Sri Sai Suma Enclave / Yella Reddy Guda. The project boundary record identifies 40 Feet Wide Road to the west and south; the filed plan also identifies 12.00 MT-wide existing and proposed roads.
The supplied location record identifies the nearest sampled Outer Ring Road interchange at approximately 5.2 km. No public-transport details or independently verified travel times are supplied.
9. Developer & development status
The registered promoter is ADITYA DEVELOPERS, identified in the project records as a partnership. The RERA filing lists GSTIN 36ACGFA6844C1ZJ and names Kura Srinivas as authorised signatory, with Santosh Kumar Gudala, Shireesha Domakonda and Domakonda Swarna Latha identified as partners.
The Form B declaration, signed by Kura Srinivas as partner, states that the project would be completed by 21/01/2028. Separately, the municipal Occupancy Certificate records completion on 24/04/2026 and is dated 07/05/2026; the architect’s Form 1A certifies overall completion of the project. No separate phase or additional building is identified in the supplied project records.
10. Approvals, official records & documents
| Identifier / date | P02200009894; valid 21/01/2025–21/01/2028 |
|---|---|
| What the supplied record establishes | Form C certificate for Aditya Pride, with ADITYA DEVELOPERS named as promoter. |
| Identifier / date | 4401/GHMC/LBN/2025-BP; approved 21 January 2025; file no. 012737/GHMC/5847/LBN2/2024-BP |
|---|---|
| What the supplied record establishes | Permit extraction describes one residential building, 1 Stilt + 5 upper floors, at Plots 124 and 125. |
| Identifier / date | Layout/building-plan document 571525 |
|---|---|
| What the supplied record establishes | Describes the proposed residential flats and records site-area figures, building parameters, plan conditions and listed services. |
| Identifier / date | Form B, dated 26 April 2025 |
|---|---|
| What the supplied record establishes | Promoter declaration includes a completion undertaking of 21/01/2028 and statements concerning title and encumbrances. |
| Identifier / date | 017851/MMC/00519/SWOC/UPL2/2026; issued 07/05/2026; proceedings no. 017851/MMC/00519/SWOC/UPL2/2026 |
|---|---|
| What the supplied record establishes | Malkajgiri Municipal Corporation document identifies the building at Plots 124 and 125 and records it as fit for occupation; completion date is stated as 24/04/2026. |
| Identifier / date | Form 1A; records OC number and date 07/05/2026 |
|---|---|
| What the supplied record establishes | Architect’s certificate states that the registered project is completed in all aspects. |
| Identifier / date | Statement no. 175198774; searched period 01-10-2007 to 11-11-2024 |
|---|---|
| What the supplied record establishes | Filed statement records a sale deed and development agreement cum GPA. It is a filed record with a stated search period, not a current search. |
The supplied evidence does not include a separate approved-layout certificate or a standalone Fire NOC. The approval and completion documents listed above are the project-specific records available for this overview.
Frequently asked questions
Is Aditya Pride registered with Telangana RERA?
Yes. Aditya Pride is registered with the Telangana Real Estate Regulatory Authority as P02200009894; the registration status is New Project.
Who is the developer of Aditya Pride?
The promoter named in the RERA registration is Aditya Developers.
Where is Aditya Pride located?
Aditya Pride is in Kapra, Medchal-Malkajgiri, Telangana (500062).
When will Aditya Pride be completed?
The promoter's proposed date of completion filed with RERA is 21/01/2028. This is the promoter's declaration, not a guarantee.
More projects in Kapra