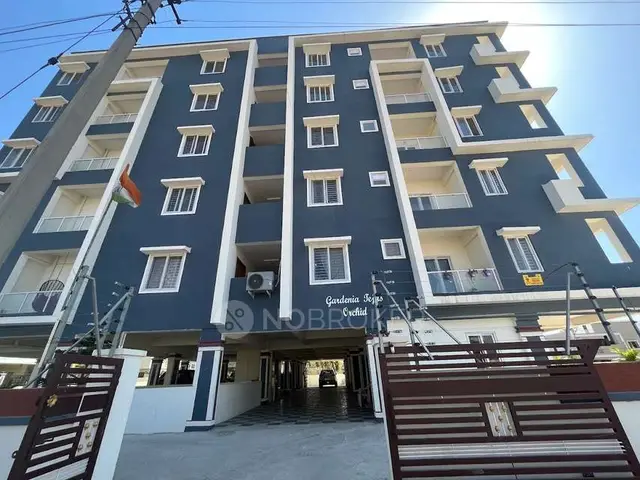
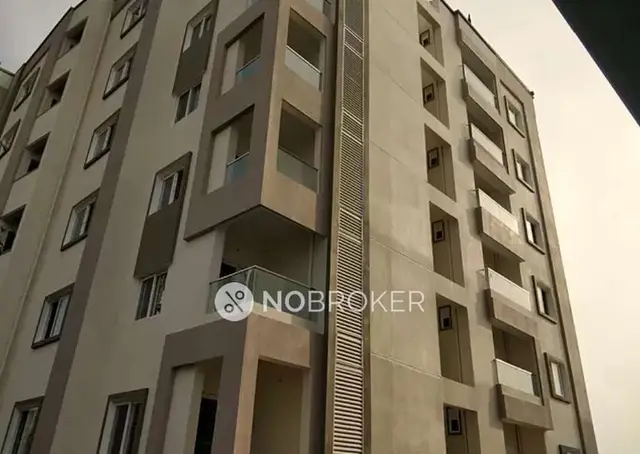
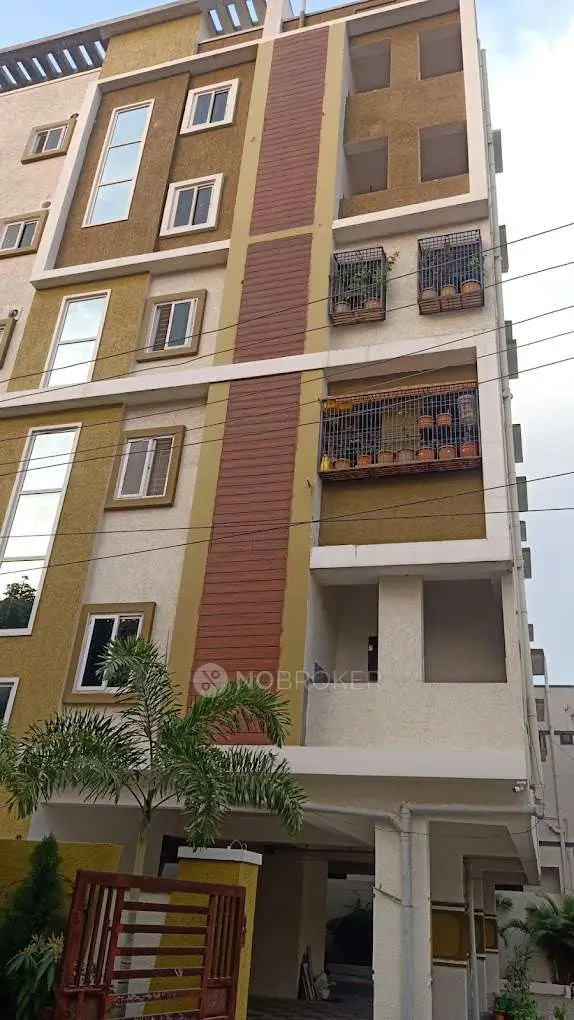
Aakruthi Plaza
AAKRUTHI DEVELOPERS · Medchal-Malkajgiri · RERA P02200002938
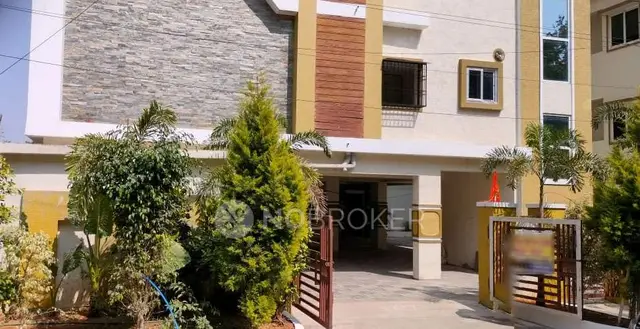
AAKRUTHI PLAZA is a residential apartment project at Near Tirumala Shivpuri Enclave, Vampu Guda, Kapra mandal, Medchal-Malkajgiri. The registered promoter is AAKRUTHI DEVELOPERS, a partnership. The project occupies 318.44 sq. m. and comprises one building with 1 stilt and 5 upper floors, with 10 2BHK (“DOUBLE BED ROOM”) units. Its TG-RERA registration number is P02200002938, and the promoter’s Form B declares completion before 02 January 2027.
More from Aakruthi Developers · 4 projects →
01What we found
Read from TG-RERA filings, approvals, land and registration records and court records. A court case is counted only when the court record states this project's survey number with its village, or names the project.
02Check before you pay
8 items to check before you pay, 2 high - from the title chain, court records and approvals, each with what to ask the builder or your advocate. An item may not be a problem with the project: records can be incomplete.
1. Project at a glance
Project identity
| Item | Project record |
|---|---|
| Registered project name | AAKRUTHI PLAZA RERA record |
| Project type | Residential apartment project RERA record RERA filing |
| Phase / registered portion | Phase not separately identified in the supplied record; registration concerns the project at Plot Nos. 19 and 20 PART |
| TG-RERA registration | P02200002938 RERA record |
| Registration validity | 14/05/2021 to 02/01/2027; certificate states five years, unless extended by the Authority. The record provided does not show an extension. |
| Registered promoter | AAKRUTHI DEVELOPERS; partnership RERA record Parties record |
| RERA status | The project is recorded as “New Project”; the registration certificate grants registration under section 5. RERA record |
Land and geographic identity
| Item | Project record |
|---|---|
| Locality | Near Tirumala Shivpuri Enclave; the RERA certificate records Vampu Guda. RERA record |
| Revenue village | Vampu Guda is recorded in the project identity and certificate; the supplied building-permit extraction also uses “Khapra.” The exact revenue-village identity is not independently verified in this overview. RERA record |
| Mandal | Kapra RERA record |
| District | Medchal-Malkajgiri RERA record |
| PIN | 500062 RERA record |
| Survey number(s) and subdivision(s) | Survey No. 666/1; no further subdivision is stated in the project identity. RERA record Land records |
| Site description | Plot Nos. 19 and 20 PART RERA filing |
| Registered site extent | 318.44 sq. m. RERA filing |
| Net / total area | RERA land details give total area and net area as 318.44 sq. m.; the permit extraction also gives net area as 318.44 m². RERA filing |
| Boundaries | North: Plot No. 13; South: 40 wide road; East: Plot No. 21; West: Plot No. 20 PART. RERA filing |
Development identity
| Item | Project record |
|---|---|
| Sanctioning authority | Greater Hyderabad Municipal Corporation (GHMC) Approvals record |
| Principal building-permit approval | 2/C1/00052/2021, dated 02 January 2021 Approvals record |
| Approved configuration | Residential apartment building with 1 stilt and 5 upper floors; the permit extraction states six floors and a height of 14.99 m. |
| Approved built-up area | The filed plan extraction lists built-up area 907.58, residential net BUA 893.20, and total built-up area 1071.88; the permit-order extraction separately lists residential area 893.20 m². These are reproduced as separately labelled plan figures. |
| Building count | One building is recorded in the RERA land details; one building permit is described. RERA filing |
| Parking | The plan extraction states “PROPOSED NUMBER OF PARKINGS 0”; the permit order records a stilt parking area of 164.27 m². A sanctioned parking-space count is not established by the supplied extracts. |
| Units | 10 units in the RERA-filed unit record; 1 total building unit is also recorded in the land-details field, so the building-unit field’s meaning is not clear from the supplied data. RERA unit table RERA filing |
Offering and status
| Item | Project record |
|---|---|
| Unit type | 2BHK / “DOUBLE BED ROOM” RERA unit table RERA unit details |
| RERA-filed saleable area | 98.3 sq. m. RERA unit table RERA unit details |
| Booked / available | 0 booked / 10 available, as last read from the TG-RERA portal; no as-of date is supplied, so counts are indicative. RERA unit table |
| Construction stage | No project construction-progress percentage or independently verified site-progress status is supplied. RERA amenities Document index |
| Completion deadline | Promoter’s Form B declares completion before 02 January 2027. |
| Occupancy certificate (OC) | No OC is included in the supplied project records. The building-permit documents say an OC is required before occupation. |
2. The project story
AAKRUTHI PLAZA is registered as a residential apartment project on Plot Nos. 19 and 20 PART in Survey No. 666/1, with a stated site area of 318.44 sq. m. at Vampu Guda, Kapra mandal, Medchal-Malkajgiri. RERA filing The GHMC permit describes one building with a stilt and five upper floors; the RERA unit record lists ten 2BHK units. RERA unit table
The promoter’s Form B gives a completion undertaking of before 02 January 2027. The material supplied does not establish construction progress or completion through an independent site inspection, and does not include an occupancy certificate. The permit requires an OC before occupation.
3. Master plan, architecture & building design
The GHMC-filed building-permit material describes a residential apartment building on a 318.44 sq. m. site, with 1 stilt and 5 upper floors and a stated building height of 14.99 m. The plan extraction records proposed coverage area of 178.64, vacant plot area of 139.80, residential net BUA of 893.20, built-up area of 907.58, total built-up area of 1071.88, and mortgage area of 97.79. The extracted figures are reported as stated in the plans, not recalculated.
The extracts identify a 2.50 m wide passage and a 1.00 m wide green belt; they do not provide a reliable account of the complete floor-by-floor arrangement, flat count per floor, lifts, stairs, entries, exits, or internal circulation. The plan also lists a distribution transformer, rainwater-storage/percolation provisions and a garbage house.
The plan’s “built-up area,” “net BUA” and “total built-up area” are distinct recorded labels. No FSI-counted area is supplied. RERA saleable area and software-measured carpet area are set out separately below.
4. Homes, configurations & floor plans
| Configuration | Units | Booked | Available | RERA saleable area | Measured carpet area | Loading (if supplied) |
|---|---|---|---|---|---|---|
| 2BHK (“DOUBLE BED ROOM”) | 10 | 0 | 10 | 98.3 sq. m. | 75.2 sq. m. (809 sq. ft.; software-measured from one drawing design) | 24% (drawing-based measurement record) |
Unit counts and saleable area are TG-RERA filing values; booking figures have no supplied as-of date. Carpet area is a software measurement from the approved floor-plan drawing, not a RERA disclosure, and is marked as needing review. The drawing record identifies bedroom, kitchen, living/dining, wash, toilet and utility spaces; the utility is excluded from the measured carpet area. RERA unit table RERA unit details Floor plans
Saleable area and measured carpet area are not interchangeable: the supplied measurement note says saleable area includes the home’s share of common areas and is larger than carpet area. The supplied record does not give a separately verified balcony area or a RERA-filed carpet-area figure. Floor plans
5. Parking & vehicle circulation
The building-permit extraction records a stilt parking area of 164.27 m², while the plan extraction states “PROPOSED NUMBER OF PARKINGS 0.” The supplied extracts therefore do not establish a sanctioned count of parking spaces. The plan condition says approved cellar and stilt areas for parking are to be used exclusively for parking, without partition walls or rolling shutters, but the supplied material does not establish a cellar or an allocated parking space for any particular unit.
No visitor, accessible, two-wheeler or mechanical-parking counts, parking-allotment schedule, ramp details, or vehicle/pedestrian circulation plan are supplied. A parking area shown in a plan does not, by itself, establish an exclusive right to a particular bay.
6. Amenities, recreation & open spaces
The RERA-filed plan and permit extracts provide the following amenity and site-facility information. The progress figures shown in the RERA amenities record are 0 where supplied; they do not establish independent verification of completion. RERA amenities
| Description / size | Greenery is specified; the permit order records tot-lot area as 0 m². |
|---|---|
| Declared progress / verified status | RERA amenities record: 0%; completion not independently verified. |
| Description / size | Listed in RERA amenities record; no size or specific facility detail supplied. |
|---|---|
| Evidence source | RERA amenities |
| Declared progress / verified status | 0%; completion not independently verified. |
| Description / size | Plan extracts list a rainwater harvesting structure/percolation pit and rainwater storage tank. |
|---|---|
| Declared progress / verified status | Proposed in plan conditions; completion not independently verified. |
| Description / size | Plan extraction lists 15 trees and requires tree planting and maintenance of greenery. |
|---|---|
| Declared progress / verified status | Required/listed in approval material; completion not independently verified. |
Clubhouse, swimming pool, gym, indoor games, children’s play zones and library appear only in third-party vendor material; they are not established as sanctioned, RERA-declared or delivered project facilities in the supplied records. Promoter website
7. Utilities, building services & safety
| Service | Supplied evidence |
|---|---|
| Water | RERA amenities record marks water supply “YES”; the approval plan requires rainwater-harvesting/percolation provisions and lists a rainwater storage tank. Water source, storage capacity and treatment capacity are not supplied. RERA amenities |
| Sewerage and drainage | RERA amenities record marks sewerage “YES” and lists storm-water drains and sewage/sullage treatment and disposal, but progress is recorded as 0%. Plan extracts list an ETP, septic tank and soak pit. No capacities or completion evidence are supplied. RERA amenities |
| Electrical | The plan requires space for a distribution transformer. Backup-power provision is not established in the RERA-filed materials supplied. |
| Lifts and circulation | No lift count, service-lift provision, capacity or accessibility-circulation details are supplied. |
| Fire and life safety | The permit material requires fire-safety installations and states that an occupancy Fire NOC is to be obtained before issue of an OC. No Fire NOC or completed fire-system evidence is supplied. |
| Waste | Plan extracts require/list a garbage house; the RERA amenities record includes solid-waste management and disposal, with progress recorded as 0%. RERA amenities |
| Accessibility | No project-specific accessible routes, ramps or accessible parking details are supplied. |
These records describe plan provisions and approval conditions; they do not independently establish installation, operational readiness or statutory compliance.
8. Location, access & connectivity
The project is registered at Near Tirumala Shivpuri Enclave, Vampu Guda, Kapra mandal, Medchal-Malkajgiri, Telangana 500062. The supplied location record gives the project-area geocode as 17.4846356, 78.5610095, and the nearest sampled Outer Ring Road interchange as approximately 6.2 km. RERA record Location record
The GHMC plan extracts refer to a 12.00 MT proposed road and a road width of 12; the RERA land-details field describes the southern boundary as a 40 wide road. These are recorded descriptions, not a measured route or a connectivity assessment. RERA filing No public-transport details or independently sourced travel times are supplied.
9. Developer & development status
The registered promoter is AAKRUTHI DEVELOPERS, identified in the supplied project record as a partnership. Its RERA-listed address is Aakruthi Homes, Beerappa Nagar, Kapra, near Tirumala Shivpuri Enclave, Kapra, Medchal-Malkajgiri, 500062. The RERA record names Hussain Reddy Boreddy as authorized signatory and identifies four landowners under area-share agreements: Tanuja Valluru, Tumati Shankar Rao, Tumati Anjani Devi and Boreddy Sai Nikitha. Parties record
The promoter’s Form B, dated 19 April 2021, declares the project land free from encumbrances and undertakes completion before 02 January 2027. These are promoter declarations. The supplied record does not establish construction progress, a revised completion date, an OC, or a separate phase-wise completion status. Document index
10. Approvals, official records & documents
| Identifier / scope | P02200002938; AAKRUTHI PLAZA; Survey No. 666/1; Plot Nos. 19 and 20 PART |
|---|---|
| Evidence available | Form C certificate records registration from 14/05/2021 to 02/01/2027. |
| Identifier / scope | 2/C1/00052/2021; application/file no. 2/C1/13123/2020; residential building on Survey No. 666/1 |
|---|---|
| Evidence available | Permit order dated 02 January 2021; 1 stilt and 5 upper floors. |
| Identifier / scope | 2/C1/00052/2021 |
|---|---|
| Evidence available | Building-permission plan extraction with site/building parameters and conditions. |
| Identifier / scope | Promoter declaration dated 19 APR 2021 |
|---|---|
| Evidence available | Includes the promoter’s land-title, encumbrance and completion declarations. |
| Identifier / scope | No certificate supplied |
|---|---|
| Evidence available | Permit material states that an OC is required before occupation. |
| Identifier / scope | Layout reference 17/MP2/PLG/HUDA/2001 appears in the permit records |
|---|---|
| Evidence available | Public HMDA DPMS lookup was unavailable in the supplied evidence; no independent layout-status determination is made here. HMDA |
1. Project at a glance
Project identity
Registered project name: AAKRUTHI PLAZA
Project type: Residential apartment project
Phase / registered portion: Phase not separately identified in the supplied record; registration concerns the project at Plot Nos. 19 and 20 PART
TG-RERA registration: P02200002938
Registration validity: 14/05/2021 to 02/01/2027; certificate states five years, unless extended by the Authority. The record provided does not show an extension.
Registered promoter: AAKRUTHI DEVELOPERS; partnership
RERA status: The project is recorded as “New Project”; the registration certificate grants registration under section 5.
Land and geographic identity
Locality: Near Tirumala Shivpuri Enclave; the RERA certificate records Vampu Guda.
Revenue village: Vampu Guda is recorded in the project identity and certificate; the supplied building-permit extraction also uses “Khapra.” The exact revenue-village identity is not independently verified in this overview.
Mandal: Kapra
District: Medchal-Malkajgiri
PIN: 500062
Survey number(s) and subdivision(s): Survey No. 666/1; no further subdivision is stated in the project identity.
Site description: Plot Nos. 19 and 20 PART
Registered site extent: 318.44 sq. m.
Net / total area: RERA land details give total area and net area as 318.44 sq. m.; the permit extraction also gives net area as 318.44 m².
Boundaries: North: Plot No. 13; South: 40 wide road; East: Plot No. 21; West: Plot No. 20 PART.
Development identity
Sanctioning authority: Greater Hyderabad Municipal Corporation (GHMC)
Principal building-permit approval: 2/C1/00052/2021, dated 02 January 2021
Approved configuration: Residential apartment building with 1 stilt and 5 upper floors; the permit extraction states six floors and a height of 14.99 m.
Approved built-up area: The filed plan extraction lists built-up area 907.58, residential net BUA 893.20, and total built-up area 1071.88; the permit-order extraction separately lists residential area 893.20 m². These are reproduced as separately labelled plan figures.
Building count: One building is recorded in the RERA land details; one building permit is described.
Parking: The plan extraction states “PROPOSED NUMBER OF PARKINGS 0”; the permit order records a stilt parking area of 164.27 m². A sanctioned parking-space count is not established by the supplied extracts.
Units: 10 units in the RERA-filed unit record; 1 total building unit is also recorded in the land-details field, so the building-unit field’s meaning is not clear from the supplied data.
Offering and status
Unit type: 2BHK / “DOUBLE BED ROOM”
RERA-filed saleable area: 98.3 sq. m.
Booked / available: 0 booked / 10 available, as last read from the TG-RERA portal; no as-of date is supplied, so counts are indicative.
Construction stage: No project construction-progress percentage or independently verified site-progress status is supplied.
Completion deadline: Promoter’s Form B declares completion before 02 January 2027.
Occupancy certificate (OC): No OC is included in the supplied project records. The building-permit documents say an OC is required before occupation.
2. The project story
AAKRUTHI PLAZA is registered as a residential apartment project on Plot Nos. 19 and 20 PART in Survey No. 666/1, with a stated site area of 318.44 sq. m. at Vampu Guda, Kapra mandal, Medchal-Malkajgiri. The GHMC permit describes one building with a stilt and five upper floors; the RERA unit record lists ten 2BHK units.
The promoter’s Form B gives a completion undertaking of before 02 January 2027. The material supplied does not establish construction progress or completion through an independent site inspection, and does not include an occupancy certificate. The permit requires an OC before occupation.
3. Master plan, architecture & building design
The GHMC-filed building-permit material describes a residential apartment building on a 318.44 sq. m. site, with 1 stilt and 5 upper floors and a stated building height of 14.99 m. The plan extraction records proposed coverage area of 178.64, vacant plot area of 139.80, residential net BUA of 893.20, built-up area of 907.58, total built-up area of 1071.88, and mortgage area of 97.79. The extracted figures are reported as stated in the plans, not recalculated.
The extracts identify a 2.50 m wide passage and a 1.00 m wide green belt; they do not provide a reliable account of the complete floor-by-floor arrangement, flat count per floor, lifts, stairs, entries, exits, or internal circulation. The plan also lists a distribution transformer, rainwater-storage/percolation provisions and a garbage house.
The plan’s “built-up area,” “net BUA” and “total built-up area” are distinct recorded labels. No FSI-counted area is supplied. RERA saleable area and software-measured carpet area are set out separately below.
4. Homes, configurations & floor plans
| Configuration | Units | Booked | Available | RERA saleable area | Measured carpet area | Loading (if supplied) |
|---|---|---|---|---|---|---|
| 2BHK (“DOUBLE BED ROOM”) | 10 | 0 | 10 | 98.3 sq. m. | 75.2 sq. m. (809 sq. ft.; software-measured from one drawing design) | 24% (drawing-based measurement record) |
Unit counts and saleable area are TG-RERA filing values; booking figures have no supplied as-of date. Carpet area is a software measurement from the approved floor-plan drawing, not a RERA disclosure, and is marked as needing review. The drawing record identifies bedroom, kitchen, living/dining, wash, toilet and utility spaces; the utility is excluded from the measured carpet area.
Saleable area and measured carpet area are not interchangeable: the supplied measurement note says saleable area includes the home’s share of common areas and is larger than carpet area. The supplied record does not give a separately verified balcony area or a RERA-filed carpet-area figure.
5. Parking & vehicle circulation
The building-permit extraction records a stilt parking area of 164.27 m², while the plan extraction states “PROPOSED NUMBER OF PARKINGS 0.” The supplied extracts therefore do not establish a sanctioned count of parking spaces. The plan condition says approved cellar and stilt areas for parking are to be used exclusively for parking, without partition walls or rolling shutters, but the supplied material does not establish a cellar or an allocated parking space for any particular unit.
No visitor, accessible, two-wheeler or mechanical-parking counts, parking-allotment schedule, ramp details, or vehicle/pedestrian circulation plan are supplied. A parking area shown in a plan does not, by itself, establish an exclusive right to a particular bay.
6. Amenities, recreation & open spaces
The RERA-filed plan and permit extracts provide the following amenity and site-facility information. The progress figures shown in the RERA amenities record are 0 where supplied; they do not establish independent verification of completion.
| Description / size | Greenery is specified; the permit order records tot-lot area as 0 m². |
|---|---|
| Declared progress / verified status | RERA amenities record: 0%; completion not independently verified. |
| Description / size | Listed in RERA amenities record; no size or specific facility detail supplied. |
|---|---|
| Declared progress / verified status | 0%; completion not independently verified. |
| Description / size | Plan extracts list a rainwater harvesting structure/percolation pit and rainwater storage tank. |
|---|---|
| Declared progress / verified status | Proposed in plan conditions; completion not independently verified. |
| Description / size | Plan extraction lists 15 trees and requires tree planting and maintenance of greenery. |
|---|---|
| Declared progress / verified status | Required/listed in approval material; completion not independently verified. |
Clubhouse, swimming pool, gym, indoor games, children’s play zones and library appear only in third-party vendor material; they are not established as sanctioned, RERA-declared or delivered project facilities in the supplied records.
7. Utilities, building services & safety
Water: RERA amenities record marks water supply “YES”; the approval plan requires rainwater-harvesting/percolation provisions and lists a rainwater storage tank. Water source, storage capacity and treatment capacity are not supplied.
Sewerage and drainage: RERA amenities record marks sewerage “YES” and lists storm-water drains and sewage/sullage treatment and disposal, but progress is recorded as 0%. Plan extracts list an ETP, septic tank and soak pit. No capacities or completion evidence are supplied.
Electrical: The plan requires space for a distribution transformer. Backup-power provision is not established in the RERA-filed materials supplied.
Lifts and circulation: No lift count, service-lift provision, capacity or accessibility-circulation details are supplied.
Fire and life safety: The permit material requires fire-safety installations and states that an occupancy Fire NOC is to be obtained before issue of an OC. No Fire NOC or completed fire-system evidence is supplied.
Waste: Plan extracts require/list a garbage house; the RERA amenities record includes solid-waste management and disposal, with progress recorded as 0%.
Accessibility: No project-specific accessible routes, ramps or accessible parking details are supplied.
These records describe plan provisions and approval conditions; they do not independently establish installation, operational readiness or statutory compliance.
8. Location, access & connectivity
The project is registered at Near Tirumala Shivpuri Enclave, Vampu Guda, Kapra mandal, Medchal-Malkajgiri, Telangana 500062. The supplied location record gives the project-area geocode as 17.4846356, 78.5610095, and the nearest sampled Outer Ring Road interchange as approximately 6.2 km.
The GHMC plan extracts refer to a 12.00 MT proposed road and a road width of 12; the RERA land-details field describes the southern boundary as a 40 wide road. These are recorded descriptions, not a measured route or a connectivity assessment. No public-transport details or independently sourced travel times are supplied.
9. Developer & development status
The registered promoter is AAKRUTHI DEVELOPERS, identified in the supplied project record as a partnership. Its RERA-listed address is Aakruthi Homes, Beerappa Nagar, Kapra, near Tirumala Shivpuri Enclave, Kapra, Medchal-Malkajgiri, 500062. The RERA record names Hussain Reddy Boreddy as authorized signatory and identifies four landowners under area-share agreements: Tanuja Valluru, Tumati Shankar Rao, Tumati Anjani Devi and Boreddy Sai Nikitha.
The promoter’s Form B, dated 19 April 2021, declares the project land free from encumbrances and undertakes completion before 02 January 2027. These are promoter declarations. The supplied record does not establish construction progress, a revised completion date, an OC, or a separate phase-wise completion status.
10. Approvals, official records & documents
| Identifier / scope | P02200002938; AAKRUTHI PLAZA; Survey No. 666/1; Plot Nos. 19 and 20 PART |
|---|---|
| Evidence available | Form C certificate records registration from 14/05/2021 to 02/01/2027. |
| Identifier / scope | 2/C1/00052/2021; application/file no. 2/C1/13123/2020; residential building on Survey No. 666/1 |
|---|---|
| Evidence available | Permit order dated 02 January 2021; 1 stilt and 5 upper floors. |
| Identifier / scope | 2/C1/00052/2021 |
|---|---|
| Evidence available | Building-permission plan extraction with site/building parameters and conditions. |
| Identifier / scope | Promoter declaration dated 19 APR 2021 |
|---|---|
| Evidence available | Includes the promoter’s land-title, encumbrance and completion declarations. |
| Identifier / scope | No certificate supplied |
|---|---|
| Evidence available | Permit material states that an OC is required before occupation. |
| Identifier / scope | Layout reference 17/MP2/PLG/HUDA/2001 appears in the permit records |
|---|---|
| Evidence available | Public HMDA DPMS lookup was unavailable in the supplied evidence; no independent layout-status determination is made here. |
Frequently asked questions
Is AAKRUTHI PLAZA registered with Telangana RERA?
Yes. AAKRUTHI PLAZA is registered with the Telangana Real Estate Regulatory Authority as P02200002938; the registration status is New Project.
Who is the developer of AAKRUTHI PLAZA?
The promoter named in the RERA registration is AAKRUTHI DEVELOPERS.
Where is AAKRUTHI PLAZA located?
AAKRUTHI PLAZA is in NEAR TIRUMALA SHIVPURI ENCLAVE, Vampu Guda, Kapra, Medchal-Malkajgiri, Telangana (500062).
When will AAKRUTHI PLAZA be completed?
The promoter's proposed date of completion filed with RERA is 02/05/2027. This is the promoter's declaration, not a guarantee.
More projects in Vampu Guda