Svs Residency
ARB INFRA PROJECTS · Medchal-Malkajgiri · RERA P02200000908
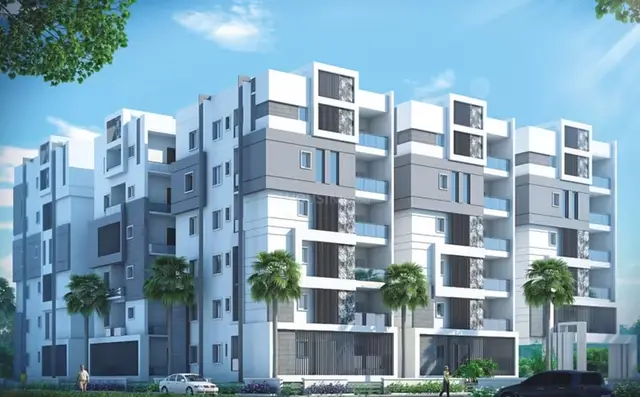
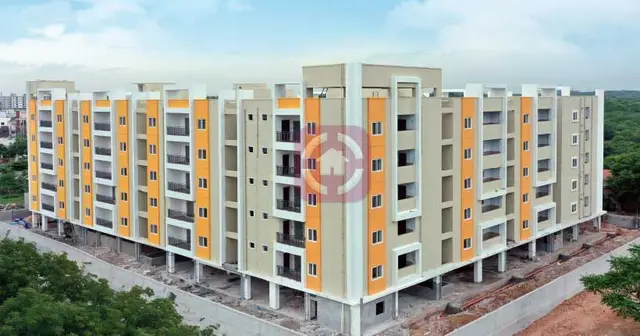
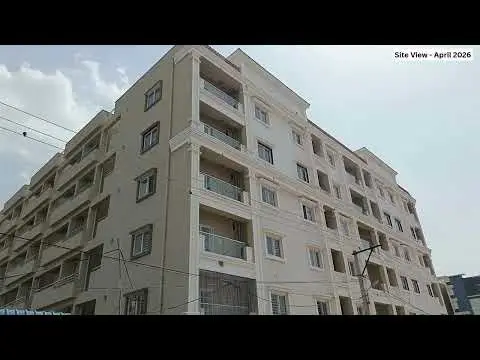
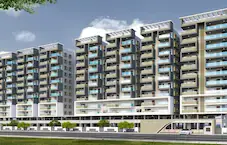
SVS RESIDENCY is a residential apartment project near N.H-163 Hyderabad to Warangal, in Medipally mandal, Medchal-Malkajgiri district. The registered promoter is ARB INFRA PROJECTS. The project occupies 2077.61 sq.mts and comprises a residential building of Stilt + 5 Upper Floors, with 40 apartments filed as 3BHK and 3BKH, with saleable areas of 136.0–145.87 sq.m. It is registered under TG-RERA number P02200000908, with proposed completion on 31/10/2024.
01What we found
Read from TG-RERA filings, approvals, land and registration records and court records. A court case is counted only when the court record states this project's survey number with its village, or names the project.
02Check before you pay
9 items to check before you pay, 3 high - from the title chain, court records and approvals, each with what to ask the builder or your advocate. An item may not be a problem with the project: records can be incomplete.
1. Project at a glance
Project identity
| Field | Record |
|---|---|
| Registered project name | SVS RESIDENCY |
| Project type | Residential apartment project RERA filing |
| Phase / registered portion | A phase name is not disclosed; the RERA registration identifies survey 102 PART. |
| TG-RERA registration | P02200000908; granted under section 5, valid from 19/06/2019 to 31/10/2024. The certificate records a five-year validity period and says extension would be by Authority approval; the supplied record does not show an extension. Registration validity is distinct from the completion deadline and occupancy status. |
| Registered promoter | ARB INFRA PROJECTS; organization type recorded as Partnership. RERA filing |
| RERA status in supplied record | Registration certificate on file; registration end date is 31/10/2024. No later extension is evidenced in the supplied material. |
Land and geographic identity
| Field | Record |
|---|---|
| Locality / project location | NEAR N.H-163 HYDERABAD TO WARANGAL; the permit identifies the site as Peerzadiguda, while RERA records Medipally. RERA record |
| Revenue village | Medipally in the building permit and title documents. The RERA header’s village field repeats the locality wording rather than giving a separate revenue-village name. RERA record |
| Mandal / district / PIN | Medipally / Medchal-Malkajgiri / 500039. RERA record |
| Project survey identity | 102 PART in the RERA certificate; the building permit describes 102 Part, Medipally. The title material refers to Sy.No. 102. |
| Site area | Total area 2077.61 sq.mts; net area 2077.61 sq.mts; affected area recorded as 00 sq.mts in the RERA land details. The building permit also states site and net area 2077.61 sq.mts. RERA filing |
| Boundaries | North: 30 FEET ROAD; South: SY NO 101 PART; East and West: SY NO 102 PART. RERA filing |
Development identity
| Field | Record |
|---|---|
| Sanctioning authority | Municipal Council, Peerzadiguda issued the building permit; the permit cites HMDA technical approval reference 014060/GHT/R1/U6/HMDA/27072018, dated 01.11.2018. |
| Principal building-permit identifier | BA.NO: 02/2019-20, approved 04-04-2019; file G1/6026/2018-19. |
| Approved built-up area | 5156.10 sq.m (the permit’s sanctioned parameters state Area (Sqm.) 5156.10; the RERA record separately lists approved built-up area 5156.1 sqmts). RERA filing |
| Buildings / blocks | The supplied permit extraction identifies one residential building configuration: Stilt + 5 Upper Floors. The RERA record reports 40 total building units; it does not establish 40 separate buildings. RERA filing |
| Height / parking levels | Permit lists height 15.00 m. The supplied evidence does not specify parking levels. |
| Units | 40 units in the approved-plan field and 40 proposed units in the RERA record. RERA filing |
| Permit construction dates | Permit states construction to commence from 08.04.2019 and be completed before 07.04.2025. This is the permit’s stated period, not evidence of actual completion. |
Offering and status
| Field | Record |
|---|---|
| RERA-filed configuration | 3BHK and 3BKH (as recorded); 40 units in total. RERA unit table RERA unit details |
| RERA-filed saleable area | 136.0–145.87 sq.m across the filed configurations. RERA unit table |
| Booked / available | Portal-derived count at the last read: 0 booked / 40 available; no as-of date is supplied, so this is indicative rather than a current availability confirmation. RERA unit table |
| Completion deadline | RERA header gives proposed completion 31/10/2024; the Form B declaration says completion within 6 Years. These are declared timeline records, not proof of construction completion. RERA record |
| Construction stage | No independently verified site-progress or current construction-stage report is supplied. RERA amenity-progress entries shown are 0%. RERA amenities |
| Occupancy / completion certificate | No occupancy or completion certificate is included in the supplied project documents. The permit requires a completion notice and occupancy certificate before occupation. |
2. The project story
SVS RESIDENCY is registered as a residential apartment project on Sy.No. 102 PART, Medipally, in Medchal-Malkajgiri district. Its registered site extent is 2077.61 sq.mts, with the north boundary recorded as a 30 FEET ROAD. The building-permit record describes a residential building of Stilt + 5 Upper Floors, with an approved built-up area of 5156.10 sq.m. RERA filing
The RERA filing records 40 proposed apartments, all in the filed three-bedroom configuration entries, and an indicative portal count of 40 available units with none booked. The project’s completion date in the RERA header is 31/10/2024, but the supplied evidence does not establish whether construction is complete or provide a verified current site stage. Nor does it include an occupancy certificate; the permit states that an occupancy certificate is compulsory before occupation. RERA unit table RERA record RERA amenities
3. Master plan, architecture & building design
The building permit records one residential building configuration as Stilt + 5 Upper Floors, a height of 15.00 m, and an approved built-up area of 5156.10 sq.m on a site of 2077.61 sq.m. The permit lists setbacks of Front 3.01 m, Rear 5.50 m, Side - 5.01 m, and Side - lI 5.00 m. It also identifies a Tot-lot as an amenity/utility.
The permit requires construction to follow the sanctioned plan and says the sanctioned plan copy is to be displayed at the construction site. It also requires a rainwater-harvesting percolation pit, a maintained strip of greenery at the site periphery, and surrender of the road-affected portion to Peerzadiguda Municipality without compensation. These are permit conditions; the supplied material does not verify their completion.
Floor-plan drawings are present in the record, but all 3 are scans pending measurement; there are no software-measured floor-plan areas or room dimensions available in this evidence set. No reliable figures are supplied for building footprint, flats per floor, lifts, stairs, entrances/exits, internal circulation, or residential/common-area breakdown. Floor plans
4. Homes, configurations & floor plans
| Configuration | Units | Booked | Available | RERA saleable area | Measured carpet area | Loading (if supplied) |
|---|---|---|---|---|---|---|
| 3BHK / 3BKH as filed | 40 | 0 | 40 | 136.0–145.87 sq.m | Not measured from the supplied drawings | Not supplied |
The RERA filing records 39 units as 3BHK with saleable area 145.87 sq.m and one as 3BKH with saleable area 136.0 sq.m; the normalized RERA configuration record groups these as 40 three-bedroom units. Booked/available counts are from the last portal read and have no stated as-of date. RERA unit table RERA unit details RERA unit table
Carpet area is not available: the three supplied floor-plan drawings remain scans pending software measurement. The RERA figures above are saleable area, not carpet-area measurements. Floor plans RERA unit details
5. Parking & vehicle circulation
The supplied approval extraction does not state a sanctioned parking-space count, parking level, ramp arrangement, visitor or accessible parking provision, or EV charging. The RERA record lists a Mortgage Area of 577.16 sq.mts, but that figure is not a parking count or evidence of a unit’s parking allocation. No legally documented flat-by-flat parking allocation is supplied. RERA filing Document index
The building permit identifies a stilt level, but the supplied extract does not establish that it is allocated for parking or how vehicle circulation is arranged. A vendor listing mentions covered car parking, but this is a vendor claim rather than evidence of sanctioned provision or an allotment to a particular home. Promoter website
6. Amenities, recreation & open spaces
| Facility | Description / size | Evidence source | Declared progress / verified status |
|---|---|---|---|
| Tot-lot | Listed in the building-permit amenities/utility field; no size supplied. | Permit-listed; no completion verification supplied. | |
| Green strip / tot lot / park | RERA amenity field says YES; no area supplied. | RERA amenities | RERA-declared availability; recorded progress 0%. |
| Aggregate recreational open space | RERA amenity field says YES; no area supplied. | RERA amenities | RERA-declared availability; recorded progress 0%. |
| Landscaped children’s play area | RERA amenity field says YES; no size supplied. | RERA amenities | RERA-declared availability; recorded progress 0%. |
| Clubhouse, swimming pool, gym, recreation and children’s play area | Listed in vendor material; no areas or capacities supplied. | Promoter website | Vendor-listed only; not established as sanctioned, delivered or independently verified. |
| Park / landscaped garden | Listed in vendor material; no area supplied. | Promoter website | Vendor-listed only; completion not verified. |
The RERA amenity record includes 17 infrastructure and facility entries. Its reported progress values are 0%; this does not independently establish actual site completion or non-completion. RERA amenities
7. Utilities, building services & safety
| Evidence in the project record | RERA amenity field says YES. |
|---|---|
| Status / limitation | Declared; no source, storage or capacity details supplied. RERA amenities |
| Evidence in the project record | RERA lists “Sewerage (Chamber, Lines, Septic Tank, STP)” and “Treatment And Disposal Of Sewage And Sullage Water”; vendor material lists wastewater recycling. |
|---|---|
| Status / limitation | RERA progress shown as 0%; vendor claim is not project completion evidence. No STP capacity or system details supplied. RERA amenities Promoter website |
| Evidence in the project record | Storm-water drains are listed; rainwater harvesting is marked YES. The permit requires a rainwater-harvesting percolation pit and states No.of RWHPS: 10. |
|---|---|
| Status / limitation | Listed or required; construction and operation are not verified. RERA amenities |
| Evidence in the project record | RERA marks 24 Hrs power supply for common areas and 8 power points per each flat as available; an electrical meter room/sub-station/receiving station is listed. Vendor material lists indoor 24-hour backup. |
|---|---|
| Status / limitation | RERA-declared; no capacity, backup system specification or independent verification supplied. RERA amenities Promoter website |
| Evidence in the project record | RERA lists fire protection and fire-safety requirements; vendor material lists fire-fighting equipment. |
|---|---|
| Status / limitation | No fire-system details or clearance evidence supplied; listing alone does not establish statutory compliance. RERA amenities Promoter website |
| Evidence in the project record | Solid-waste management and disposal are listed in the RERA amenity record. |
|---|---|
| Status / limitation | Progress recorded as 0%; no system or capacity details supplied. RERA amenities |
| Evidence in the project record | RERA marks entrance gate with security room and CC cameras as YES; vendor material lists security personnel, intercom and CCTV. |
|---|---|
| Status / limitation | RERA-declared / vendor-listed; installation and operation are not independently verified. RERA amenities Promoter website |
| Evidence in the project record | No lift count, capacity, accessible circulation or ramp details are supplied. |
|---|---|
| Status / limitation | Not established in the supplied record. |
8. Location, access & connectivity
The project’s registered locality is NEAR N.H-163 HYDERABAD TO WARANGAL, in Medipally mandal, Medchal-Malkajgiri district, PIN 500039. The permit identifies Medipally and Peerzadiguda, and the land record gives the northern boundary as a 30 FEET ROAD. RERA record RERA filing
The supplied location record provides a cadastral parcel-centroid coordinate of 17.41528, 78.35459. A separate connectivity record lists Financial District (Nanakramguda), 1.2 km, but the supplied material does not establish this as an official measured route distance. No public-transport or road-network details are otherwise substantiated by the project’s RERA records. Location record
9. Developer & development status
The registered promoter is ARB INFRA PROJECTS, recorded as a Partnership. Its RERA-listed address is FLAT NO-103, SAINAGAR, Sy.No.102 Om Vihar Colony, Medipally, Hyderabad-500039, with the locality also recorded as near N.H-163, Medipally, Medchal-Malkajgiri, PIN 500039. The supplied record does not identify a company-style corporate registration number or provide official contact details or a website. RERA filing Parties record
The RERA record identifies ANJAN REDDY SINGIREDDY as authorized signatory and names BHASKAR KARNATI, SRIDHAR ADDAGATLA, and NAVEEN KARNATI as partners. The Form B declaration, signed on 21 May 2019, states that the project would be completed within 6 Years. The RERA header separately records proposed completion 31/10/2024. Neither declaration establishes actual completion, and no current construction-progress evidence or occupancy certificate is supplied. Parties record RERA record Document index
10. Approvals, official records & documents
| Identifier / date | P02200000908; 19/06/2019–31/10/2024 |
|---|---|
| What the supplied record shows | Form C records registration of SVS RESIDENCY, survey 102 PART, under section 5, and includes registration conditions. No extension is evidenced in the supplied documents. |
| Identifier / date | 014060/GHT/R1/U6/HMDA/27072018, dated 01.11.2018 |
|---|---|
| What the supplied record shows | Cited in the Peerzadiguda building-permit record. |
| Identifier / date | BA.NO: 02/2019-20; 04-04-2019; file G1/6026/2018-19 |
|---|---|
| What the supplied record shows | Peerzadiguda Municipal Council permit for a residential building on Sy.No. 102 Part, Medipally, with permit conditions. |
| Identifier / date | 10839/2018, dated 04.10.2018 |
|---|---|
| What the supplied record shows | Cited in the permit; the permit states the mortgaged built-up area may be registered only after production of an occupancy certificate. |
| Identifier / date | 21 May 2019 |
|---|---|
| What the supplied record shows | Promoter declaration covering title basis, project completion undertaking, project account and audit undertakings, and pending approvals. |
| Identifier / date | Not supplied |
|---|---|
| What the supplied record shows | The permit requires a completion notice to obtain an occupancy certificate and says an occupancy certificate is compulsory before occupation. |
| Identifier / date | 3 drawings; scans pending measurement |
|---|---|
| What the supplied record shows | No drawing-based carpet-area or room-measurement result is available in this evidence set. Floor plans |
| Identifier / date | No layout approval number supplied |
|---|---|
| What the supplied record shows | The RERA document register includes layout-approval requests, but no extracted approved layout document is available here. Document index HMDA |
1. Project at a glance
Project identity
Registered project name: SVS RESIDENCY
Project type: Residential apartment project
Phase / registered portion: A phase name is not disclosed; the RERA registration identifies survey 102 PART.
TG-RERA registration: P02200000908; granted under section 5, valid from 19/06/2019 to 31/10/2024. The certificate records a five-year validity period and says extension would be by Authority approval; the supplied record does not show an extension. Registration validity is distinct from the completion deadline and occupancy status.
Registered promoter: ARB INFRA PROJECTS; organization type recorded as Partnership.
RERA status in supplied record: Registration certificate on file; registration end date is 31/10/2024. No later extension is evidenced in the supplied material.
Land and geographic identity
Locality / project location: NEAR N.H-163 HYDERABAD TO WARANGAL; the permit identifies the site as Peerzadiguda, while RERA records Medipally.
Revenue village: Medipally in the building permit and title documents. The RERA header’s village field repeats the locality wording rather than giving a separate revenue-village name.
Mandal / district / PIN: Medipally / Medchal-Malkajgiri / 500039.
Project survey identity: 102 PART in the RERA certificate; the building permit describes 102 Part, Medipally. The title material refers to Sy.No. 102.
Site area: Total area 2077.61 sq.mts; net area 2077.61 sq.mts; affected area recorded as 00 sq.mts in the RERA land details. The building permit also states site and net area 2077.61 sq.mts.
Boundaries: North: 30 FEET ROAD; South: SY NO 101 PART; East and West: SY NO 102 PART.
Development identity
Sanctioning authority: Municipal Council, Peerzadiguda issued the building permit; the permit cites HMDA technical approval reference 014060/GHT/R1/U6/HMDA/27072018, dated 01.11.2018.
Principal building-permit identifier: BA.NO: 02/2019-20, approved 04-04-2019; file G1/6026/2018-19.
Approved built-up area: 5156.10 sq.m (the permit’s sanctioned parameters state Area (Sqm.) 5156.10; the RERA record separately lists approved built-up area 5156.1 sqmts).
Buildings / blocks: The supplied permit extraction identifies one residential building configuration: Stilt + 5 Upper Floors. The RERA record reports 40 total building units; it does not establish 40 separate buildings.
Height / parking levels: Permit lists height 15.00 m. The supplied evidence does not specify parking levels.
Units: 40 units in the approved-plan field and 40 proposed units in the RERA record.
Permit construction dates: Permit states construction to commence from 08.04.2019 and be completed before 07.04.2025. This is the permit’s stated period, not evidence of actual completion.
Offering and status
RERA-filed configuration: 3BHK and 3BKH (as recorded); 40 units in total.
RERA-filed saleable area: 136.0–145.87 sq.m across the filed configurations.
Booked / available: Portal-derived count at the last read: 0 booked / 40 available; no as-of date is supplied, so this is indicative rather than a current availability confirmation.
Completion deadline: RERA header gives proposed completion 31/10/2024; the Form B declaration says completion within 6 Years. These are declared timeline records, not proof of construction completion.
Construction stage: No independently verified site-progress or current construction-stage report is supplied. RERA amenity-progress entries shown are 0%.
Occupancy / completion certificate: No occupancy or completion certificate is included in the supplied project documents. The permit requires a completion notice and occupancy certificate before occupation.
2. The project story
SVS RESIDENCY is registered as a residential apartment project on Sy.No. 102 PART, Medipally, in Medchal-Malkajgiri district. Its registered site extent is 2077.61 sq.mts, with the north boundary recorded as a 30 FEET ROAD. The building-permit record describes a residential building of Stilt + 5 Upper Floors, with an approved built-up area of 5156.10 sq.m.
The RERA filing records 40 proposed apartments, all in the filed three-bedroom configuration entries, and an indicative portal count of 40 available units with none booked. The project’s completion date in the RERA header is 31/10/2024, but the supplied evidence does not establish whether construction is complete or provide a verified current site stage. Nor does it include an occupancy certificate; the permit states that an occupancy certificate is compulsory before occupation.
3. Master plan, architecture & building design
The building permit records one residential building configuration as Stilt + 5 Upper Floors, a height of 15.00 m, and an approved built-up area of 5156.10 sq.m on a site of 2077.61 sq.m. The permit lists setbacks of Front 3.01 m, Rear 5.50 m, Side - 5.01 m, and Side - lI 5.00 m. It also identifies a Tot-lot as an amenity/utility.
The permit requires construction to follow the sanctioned plan and says the sanctioned plan copy is to be displayed at the construction site. It also requires a rainwater-harvesting percolation pit, a maintained strip of greenery at the site periphery, and surrender of the road-affected portion to Peerzadiguda Municipality without compensation. These are permit conditions; the supplied material does not verify their completion.
Floor-plan drawings are present in the record, but all 3 are scans pending measurement; there are no software-measured floor-plan areas or room dimensions available in this evidence set. No reliable figures are supplied for building footprint, flats per floor, lifts, stairs, entrances/exits, internal circulation, or residential/common-area breakdown.
4. Homes, configurations & floor plans
| Configuration | Units | Booked | Available | RERA saleable area | Measured carpet area | Loading (if supplied) |
|---|---|---|---|---|---|---|
| 3BHK / 3BKH as filed | 40 | 0 | 40 | 136.0–145.87 sq.m | Not measured from the supplied drawings | Not supplied |
The RERA filing records 39 units as 3BHK with saleable area 145.87 sq.m and one as 3BKH with saleable area 136.0 sq.m; the normalized RERA configuration record groups these as 40 three-bedroom units. Booked/available counts are from the last portal read and have no stated as-of date.
Carpet area is not available: the three supplied floor-plan drawings remain scans pending software measurement. The RERA figures above are saleable area, not carpet-area measurements.
5. Parking & vehicle circulation
The supplied approval extraction does not state a sanctioned parking-space count, parking level, ramp arrangement, visitor or accessible parking provision, or EV charging. The RERA record lists a Mortgage Area of 577.16 sq.mts, but that figure is not a parking count or evidence of a unit’s parking allocation. No legally documented flat-by-flat parking allocation is supplied.
The building permit identifies a stilt level, but the supplied extract does not establish that it is allocated for parking or how vehicle circulation is arranged. A vendor listing mentions covered car parking, but this is a vendor claim rather than evidence of sanctioned provision or an allotment to a particular home.
6. Amenities, recreation & open spaces
| Facility | Description / size | Evidence source | Declared progress / verified status |
|---|---|---|---|
| Tot-lot | Listed in the building-permit amenities/utility field; no size supplied. | Permit-listed; no completion verification supplied. | |
| Green strip / tot lot / park | RERA amenity field says YES; no area supplied. | RERA-declared availability; recorded progress 0%. | |
| Aggregate recreational open space | RERA amenity field says YES; no area supplied. | RERA-declared availability; recorded progress 0%. | |
| Landscaped children’s play area | RERA amenity field says YES; no size supplied. | RERA-declared availability; recorded progress 0%. | |
| Clubhouse, swimming pool, gym, recreation and children’s play area | Listed in vendor material; no areas or capacities supplied. | Vendor-listed only; not established as sanctioned, delivered or independently verified. | |
| Park / landscaped garden | Listed in vendor material; no area supplied. | Vendor-listed only; completion not verified. |
The RERA amenity record includes 17 infrastructure and facility entries. Its reported progress values are 0%; this does not independently establish actual site completion or non-completion.
7. Utilities, building services & safety
| Evidence in the project record | RERA amenity field says YES. |
|---|---|
| Status / limitation | Declared; no source, storage or capacity details supplied. |
| Evidence in the project record | RERA lists “Sewerage (Chamber, Lines, Septic Tank, STP)” and “Treatment And Disposal Of Sewage And Sullage Water”; vendor material lists wastewater recycling. |
|---|---|
| Status / limitation | RERA progress shown as 0%; vendor claim is not project completion evidence. No STP capacity or system details supplied. |
| Evidence in the project record | Storm-water drains are listed; rainwater harvesting is marked YES. The permit requires a rainwater-harvesting percolation pit and states No.of RWHPS: 10. |
|---|---|
| Status / limitation | Listed or required; construction and operation are not verified. |
| Evidence in the project record | RERA marks 24 Hrs power supply for common areas and 8 power points per each flat as available; an electrical meter room/sub-station/receiving station is listed. Vendor material lists indoor 24-hour backup. |
|---|---|
| Status / limitation | RERA-declared; no capacity, backup system specification or independent verification supplied. |
| Evidence in the project record | RERA lists fire protection and fire-safety requirements; vendor material lists fire-fighting equipment. |
|---|---|
| Status / limitation | No fire-system details or clearance evidence supplied; listing alone does not establish statutory compliance. |
| Evidence in the project record | Solid-waste management and disposal are listed in the RERA amenity record. |
|---|---|
| Status / limitation | Progress recorded as 0%; no system or capacity details supplied. |
| Evidence in the project record | RERA marks entrance gate with security room and CC cameras as YES; vendor material lists security personnel, intercom and CCTV. |
|---|---|
| Status / limitation | RERA-declared / vendor-listed; installation and operation are not independently verified. |
| Evidence in the project record | No lift count, capacity, accessible circulation or ramp details are supplied. |
|---|---|
| Status / limitation | Not established in the supplied record. |
8. Location, access & connectivity
The project’s registered locality is NEAR N.H-163 HYDERABAD TO WARANGAL, in Medipally mandal, Medchal-Malkajgiri district, PIN 500039. The permit identifies Medipally and Peerzadiguda, and the land record gives the northern boundary as a 30 FEET ROAD.
The supplied location record provides a cadastral parcel-centroid coordinate of 17.41528, 78.35459. A separate connectivity record lists Financial District (Nanakramguda), 1.2 km, but the supplied material does not establish this as an official measured route distance. No public-transport or road-network details are otherwise substantiated by the project’s RERA records.
9. Developer & development status
The registered promoter is ARB INFRA PROJECTS, recorded as a Partnership. Its RERA-listed address is FLAT NO-103, SAINAGAR, Sy.No.102 Om Vihar Colony, Medipally, Hyderabad-500039, with the locality also recorded as near N.H-163, Medipally, Medchal-Malkajgiri, PIN 500039. The supplied record does not identify a company-style corporate registration number or provide official contact details or a website.
The RERA record identifies ANJAN REDDY SINGIREDDY as authorized signatory and names BHASKAR KARNATI, SRIDHAR ADDAGATLA, and NAVEEN KARNATI as partners. The Form B declaration, signed on 21 May 2019, states that the project would be completed within 6 Years. The RERA header separately records proposed completion 31/10/2024. Neither declaration establishes actual completion, and no current construction-progress evidence or occupancy certificate is supplied.
10. Approvals, official records & documents
| Identifier / date | P02200000908; 19/06/2019–31/10/2024 |
|---|---|
| What the supplied record shows | Form C records registration of SVS RESIDENCY, survey 102 PART, under section 5, and includes registration conditions. No extension is evidenced in the supplied documents. |
| Identifier / date | 014060/GHT/R1/U6/HMDA/27072018, dated 01.11.2018 |
|---|---|
| What the supplied record shows | Cited in the Peerzadiguda building-permit record. |
| Identifier / date | BA.NO: 02/2019-20; 04-04-2019; file G1/6026/2018-19 |
|---|---|
| What the supplied record shows | Peerzadiguda Municipal Council permit for a residential building on Sy.No. 102 Part, Medipally, with permit conditions. |
| Identifier / date | 10839/2018, dated 04.10.2018 |
|---|---|
| What the supplied record shows | Cited in the permit; the permit states the mortgaged built-up area may be registered only after production of an occupancy certificate. |
| Identifier / date | 21 May 2019 |
|---|---|
| What the supplied record shows | Promoter declaration covering title basis, project completion undertaking, project account and audit undertakings, and pending approvals. |
| Identifier / date | Not supplied |
|---|---|
| What the supplied record shows | The permit requires a completion notice to obtain an occupancy certificate and says an occupancy certificate is compulsory before occupation. |
| Identifier / date | 3 drawings; scans pending measurement |
|---|---|
| What the supplied record shows | No drawing-based carpet-area or room-measurement result is available in this evidence set. |
| Identifier / date | No layout approval number supplied |
|---|---|
| What the supplied record shows | The RERA document register includes layout-approval requests, but no extracted approved layout document is available here. |
Frequently asked questions
Is SVS RESIDENCY registered with Telangana RERA?
Yes. SVS RESIDENCY is registered with the Telangana Real Estate Regulatory Authority as P02200000908; the registration status is New Project.
Who is the developer of SVS RESIDENCY?
The promoter named in the RERA registration is ARB INFRA PROJECTS.
Where is SVS RESIDENCY located?
SVS RESIDENCY is in NEAR N.H-163 HYDERABAD TO WARANGAL, Medipally, Medchal-Malkajgiri, Telangana (500039).
When will SVS RESIDENCY be completed?
The promoter's proposed date of completion filed with RERA is 31/10/2024. This is the promoter's declaration, not a guarantee.
More projects in Medipally