Arjun Nandanavanam
ROHITHA SAI DEVELOPERS · Medchal-Malkajgiri · RERA P02200010969
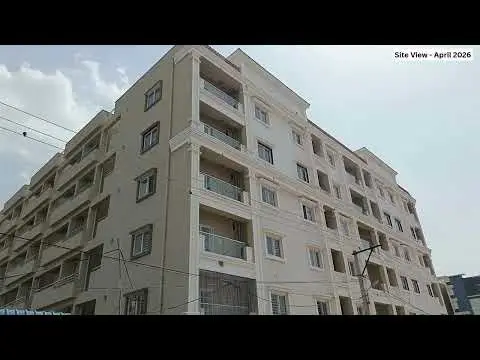
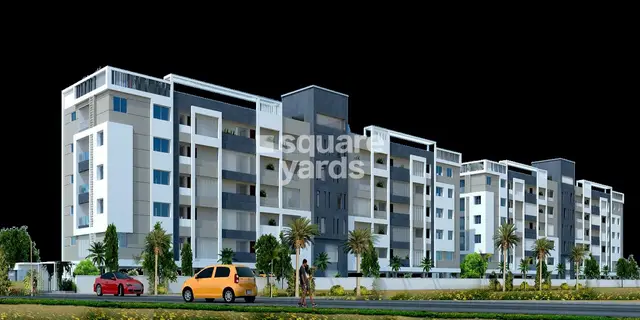
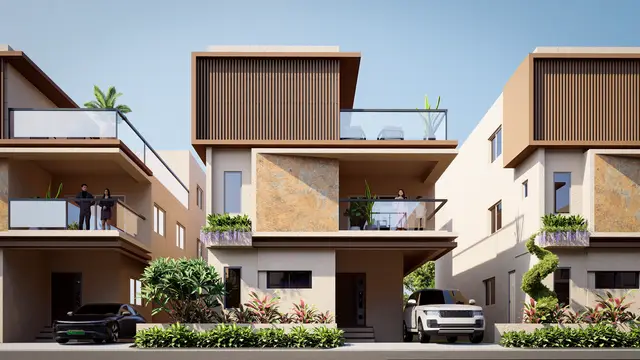
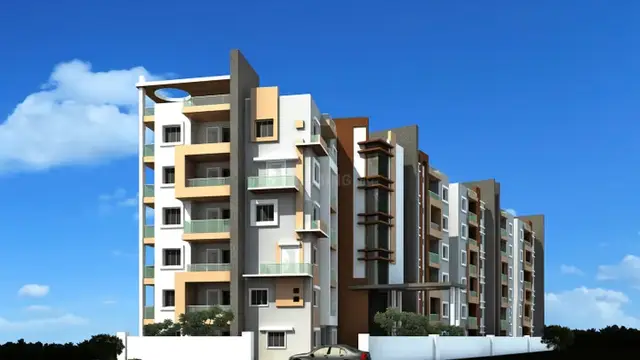
ARJUN NANDANAVANAM is a residential apartment project in Boduppal, Medipally Mandal, Medchal-Malkajgiri District, developed by the registered promoter ROHITHA SAI DEVELOPERS. The project covers 2497.71 sq.m and comprises 1 building with 1 Stilt + 5 upper floors. The TG-RERA filing records 64 apartments: 45 2BHK and 19 3BHK, with saleable areas of 85.96–97.58 sq.m and 122.36–130.88 sq.m, respectively. Its TG-RERA registration number is P02200010969, and the promoter’s Form B declaration states a completion date of 08 December 2028.
More from Rohitha Sai Developers · 3 projects →
01What we found
Read from TG-RERA filings, approvals, land and registration records and court records. A court case is counted only when the court record states this project's survey number with its village, or names the project.
02Check before you pay
8 items to check before you pay, 3 high - from the title chain, court records and approvals, each with what to ask the builder or your advocate. An item may not be a problem with the project: records can be incomplete.
1. Project at a glance
Project identity
| Field | Project record |
|---|---|
| Registered name | ARJUN NANDANAVANAM RERA record |
| Project type | Residential apartment project RERA record |
| Phase / registered portion | No separate phase name is disclosed; the registration is for the project identified by the survey numbers below. RERA record |
| TG-RERA registration | P02200010969 RERA record Approvals record |
| Registration validity | 8 December 2025 to 8 December 2028; this is the registration period, not evidence of completion or occupancy certification. Approvals record |
| Registered promoter | ROHITHA SAI DEVELOPERS, stated in the filing as a partnership RERA record Corporate record |
| RERA status | Recorded as a new project; registration certificate issued. RERA record Approvals record |
Land and geographic identity
| Field | Project record |
|---|---|
| Locality / revenue village | Boduppal; the registration and approval extracts identify Boduppal Village. RERA record |
| Mandal | Medipally RERA record |
| District | Medchal-Malkajgiri RERA record |
| PIN | 500039 RERA record |
| Survey numbers / subdivisions | Sy No. 97/aa/3/1/1/3 and 97/AA/3/2 RERA record Land records |
| Registered / approved site extent | 2497.71 sq.m Land records |
| Net / total area | Net Plot Area: 2497.71 sq.m; the permit extract also records road-affected area 0 and NALA-affected area 0. |
| Boundaries | East: land of Sri Thotakuri Ashok Yadav; west: Srinivasam Apartment A and B Blocks; north: neighbours’ land; south: 30 Wide Road. RERA filing |
Development identity
| Field | Project record |
|---|---|
| Sanctioning authority | HMDA building-permit record; the approval documents refer to forwarding/release through Boduppal Municipal Corporation. Approvals record |
| Principal approval | File / application 007648/HMDA/02275/SWBP/GTK/2025, dated 08/12/2025. Approvals record |
| Subsequent building-permit order | Approval / proceedings 1187/HMDA/SWBP/2025, dated 17/03/2026. Approvals record |
| Approved built-up area | The RERA project record states 6638.9 sq.m approved built-up area. The filed plan extract separately gives proposed BUA excluding parking 6660.35 sq.m, including parking 8197.26 sq.m, and gross BUA 8362.53 sq.m; these are differently labelled figures in the supplied plan record. RERA filing |
| Buildings | 1 building / tower is recorded in the project filing. RERA filing RERA unit table |
| Sanctioned configuration | 1 Stilt + 5 upper floors; no cellar parking level is recorded in the permit extract. |
| Sanctioned versus RERA-declared homes | The plan records 65 sanctioned units; the RERA unit register records 64 units: 45 2BHK and 19 3BHK. RERA unit table |
| Parking | The plan records 50.00 car parking spaces, parking area required 1332.07 sq.m and proposed 1398.82 sq.m; it identifies stilt parking. |
Offering and status
| Field | Project record |
|---|---|
| RERA-filed configurations | 2BHK and 3BHK apartments RERA unit table |
| RERA-filed saleable areas | 2BHK: 85.96–97.58 sq.m; 3BHK: 122.36–130.88 sq.m RERA unit table |
| RERA portal booking snapshot | 0 booked; 64 available (45 2BHK and 19 3BHK). The supplied portal data has no as-of date, so counts are indicative. RERA unit table |
| Construction stage | No independently verified site-progress figure is supplied. The project is registered as a new project, and the permit records future construction deadlines. RERA record |
| Completion date | Promoter’s Form B declaration states 08 December 2028; the permit states construction is to be completed before 08/12/2028. Approvals record |
| Occupancy / completion certificate | Not shown as issued in the supplied project record; the permit requires completion notice and an occupancy certificate after construction. |
2. The project story
ARJUN NANDANAVANAM is registered as a single residential apartment project in Boduppal Village, Medipally Mandal, Medchal-Malkajgiri District, on Sy No. 97/aa/3/1/1/3 and 97/AA/3/2. The filed development is one building, described in the approval documents as 1 Stilt + 5 Floors, with residential apartments on the upper floors and parking at stilt level. RERA record
The RERA filing records 64 apartments—45 2BHK and 19 3BHK—with none booked in the supplied, undated portal snapshot. The building-permit plan records 65 sanctioned units. The supplied material does not establish which construction activities have been completed on site, so no construction-progress percentage or independent completion assessment can be stated. The permit and promoter declaration specify completion by 08 December 2028; no occupancy or completion certificate is supplied as issued. RERA unit table
3. Master plan, architecture & building design
The filed plan describes a residential apartment building on a 2497.71 sq.m plot, with 1 Stilt + 5 upper floors. The plan extract records proposed coverage of 1558.36 sq.m and vacant plot area of 895.86 sq.m. It also records a 125.05 sq.m tot-lot, two green strips, a central courtyard, and a periphery greenery requirement. RERA amenities
The permit record lists residential upper-floor area of 6638.9 sq.m. The filed plan separately labels total proposed BUA excluding parking as 6660.35 sq.m, total proposed BUA including parking as 8197.26 sq.m, gross BUA as 8362.53 sq.m, and net BUA as 6660.35 sq.m. These labels are retained as stated rather than treated as interchangeable area measures.
The permit extract records front setback 3.0 m, rear setback 5.0 m, and side setbacks 5.0 m on each side. The available extracts do not provide a complete, reliably readable account of floor-by-floor apartment arrangement, lifts, stairs, entrances, or internal circulation. The plan also records a 696.05 sq.m mortgage area associated with the fifth floor in favour of the Metropolitan Commissioner, HMDA.
4. Homes, configurations & floor plans
The RERA filing lists 45 2BHK and 19 3BHK apartments. Filed saleable area is shown below; carpet-area figures are separate software measurements from the submitted drawing geometry and are not RERA-filed disclosures. The drawing measurements are identified as needing review. Carpet area excludes balconies where marked in the drawing extraction; saleable area is a different measure and should not be read as carpet area. RERA unit table RERA unit details Floor plans
| Configuration | Units | Booked | Available | RERA saleable area | Measured carpet area | Loading (if supplied) |
|---|---|---|---|---|---|---|
| 2BHK | 45 | 0 | 45 | 85.96–97.58 sq.m | Software-measured: 59.2–93.6 sq.m; median 63.2 sq.m | Not supplied |
| 3BHK | 19 | 0 | 19 | 122.36–130.88 sq.m | Software-measured: 74.1–86.7 sq.m; median 81.7 sq.m | 36% supplied for measured 3BHK drawings |
A measured 2BHK drawing example includes a living/drawing room, dining, kitchen, two bedrooms, toilets, lobby and balcony. A measured 3BHK example includes a drawing room, dining, kitchen, three bedrooms, toilets, lobby and balconies. The drawing extraction does not establish that every unit follows these example layouts or that each room dimension applies across all apartments. RERA unit details
5. Parking & vehicle circulation
The filed plan records 50.00 car parking spaces and 1398.82 sq.m proposed parking area, against a stated required parking area of 1332.07 sq.m. Parking is shown at stilt level; the permit extract records no cellar or upper-floor parking level. The sanction conditions state that the stilt and any cellar approved for parking are to be used exclusively for vehicle parking, without partition walls or rolling shutters.
The supplied material does not identify visitor, accessible, or two-wheeler space counts, a ramp or driveway arrangement, or unit-specific parking allocations. The filed plan’s provision of bays does not, by itself, establish exclusive parking rights for any apartment. The permit conditions call for electric-vehicle charging infrastructure in parking areas, but the available evidence does not confirm installation or completion.
6. Amenities, recreation & open spaces
The RERA amenities schedule lists common development and service items, but its recorded progress percentages are 0 for all listed items; this is not independent verification of site completion. The permit also specifies a tot-lot and trees. RERA amenities
| Facility | Description / size | Evidence source | Declared progress / verified status |
|---|---|---|---|
| Central courtyard | Size not supplied | Filed plan | No completion evidence supplied |
| Tot-lot | 125.05 sq.m; plan conditions require fencing and maintenance as greenery | Filed plan and building-permit extract | No completion evidence supplied |
| Green strips / periphery greenery | Greenstrip 1 and Greenstrip 2; greenery also required along the periphery | Filed plan | No completion evidence supplied |
| Trees | 115 recorded in the permit extract | Building-permit extract | Not independently verified as planted |
| Internal roads and footpaths | Listed in the RERA amenities schedule | RERA amenities schedule RERA amenities | Recorded progress 0 |
| Community buildings | Listed in the RERA amenities schedule; no size or description supplied | RERA amenities schedule RERA amenities | Recorded progress 0 |
No clubhouse or indoor recreation facility is established in the supplied project record. The project-specific facilities above should not be assumed delivered merely because they appear in the filed plan or schedule.
7. Utilities, building services & safety
The RERA amenities schedule lists water supply, sewerage (including chamber, lines, septic tank and STP), storm-water drains, sewage and sullage treatment/disposal, solid-waste management, water conservation/rainwater harvesting, energy management, fire protection, and an electrical meter room/sub-station/receiving station. Progress is recorded as 0 for each listed item; no independent completion evidence or service capacities are supplied. RERA amenities
The building-permit extracts record 14 rainwater-harvesting pits, space for a transformer, and a garbage house. They also call for electric-vehicle charging infrastructure in parking areas. These are approval-recorded requirements/provisions, not confirmation of installation.
The permit conditions require fire and means-of-escape safety measures, an occupancy Fire NOC before issuance of an occupancy certificate, qualified technical supervision of building services, and completion/occupancy documentation. The evidence provided does not establish completed fire systems, lift numbers or capacities, backup power, water treatment, CCTV, security arrangements, accessible circulation, or a completed occupancy inspection.
8. Location, access & connectivity
The project’s recorded revenue location is Boduppal Village, Medipally Mandal, Medchal-Malkajgiri District, Telangana, PIN 500039. The site-boundary description identifies a 30 Wide Road to the south. The filed approval extracts also refer to a 9.14m existing/proposed road width and an 18 mt. road in plan-related records. RERA record RERA filing
The supplied location data gives the nearest sampled Outer Ring Road interchange at approximately 9.9 km. This is a mapped distance, not a stated travel time. No public-transport routes or project-specific access arrangements are documented in the supplied location record. Location record
9. Developer & development status
The registered promoter is ROHITHA SAI DEVELOPERS, stated in the project filing to be a partnership, with GSTIN 36AAZFR4513N1ZE. Its registered address is recorded as Rajashekhar Colony, Boduppal, Boduppal Circle, Boduppal, Medipally, Medchal-Malkajgiri, 500039. Corporate record RERA filing RERA filing
The promoter’s Form B declaration, made by authorised signatory Navuluri Venkata Krishna Rao, gives 08 December 2028 as the project completion deadline and states fund-management, audit and pending-approval undertakings. These are promoter declarations, not evidence of construction progress or completion.
The supplied record identifies one project building and does not identify separate phases. The portal unit snapshot records 64 apartments available, but has no as-of date. No independently verified construction-stage report or occupancy certificate is supplied. RERA unit table RERA record Approvals record
10. Approvals, official records & documents
| Record | Reference and scope |
|---|---|
| TG-RERA registration certificate | P02200010969 for ARJUN NANDANAVANAM; records the promoter, location, survey numbers and registration validity. |
| Building-permit file / application | 007648/HMDA/02275/SWBP/GTK/2025, dated 08/12/2025, for the residential building at Boduppal. |
| Building-permit order | 1187/HMDA/SWBP/2025, dated 17/03/2026; records a 1 Stilt + 5 Floors building and construction deadlines. |
| Filed plan / plan particulars | Plan extract records the site, sanctioned configuration, unit count, parking, areas, open-space provisions and conditions. |
| Promoter Form B | Declaration for the project; completion undertaking states 08 December 2028. |
| Occupancy / completion certificate | Not supplied as issued. The permit requires completion notice and occupancy-certificate steps after construction. |
The approval extracts contain extensive conditions concerning construction in accordance with the sanctioned plan, parking use, greenery, rainwater harvesting, building services, fire and means-of-escape safety, and the occupancy-certificate process. A full conditions review is addressed in the approvals analysis.
1. Project at a glance
Project identity
Registered name: ARJUN NANDANAVANAM
Project type: Residential apartment project
Phase / registered portion: No separate phase name is disclosed; the registration is for the project identified by the survey numbers below.
TG-RERA registration: P02200010969
Registration validity: 8 December 2025 to 8 December 2028; this is the registration period, not evidence of completion or occupancy certification.
Registered promoter: ROHITHA SAI DEVELOPERS, stated in the filing as a partnership
RERA status: Recorded as a new project; registration certificate issued.
Land and geographic identity
Locality / revenue village: Boduppal; the registration and approval extracts identify Boduppal Village.
Mandal: Medipally
District: Medchal-Malkajgiri
PIN: 500039
Survey numbers / subdivisions: Sy No. 97/aa/3/1/1/3 and 97/AA/3/2
Registered / approved site extent: 2497.71 sq.m
Net / total area: Net Plot Area: 2497.71 sq.m; the permit extract also records road-affected area 0 and NALA-affected area 0.
Boundaries: East: land of Sri Thotakuri Ashok Yadav; west: Srinivasam Apartment A and B Blocks; north: neighbours’ land; south: 30 Wide Road.
Development identity
Sanctioning authority: HMDA building-permit record; the approval documents refer to forwarding/release through Boduppal Municipal Corporation.
Principal approval: File / application 007648/HMDA/02275/SWBP/GTK/2025, dated 08/12/2025.
Subsequent building-permit order: Approval / proceedings 1187/HMDA/SWBP/2025, dated 17/03/2026.
Approved built-up area: The RERA project record states 6638.9 sq.m approved built-up area. The filed plan extract separately gives proposed BUA excluding parking 6660.35 sq.m, including parking 8197.26 sq.m, and gross BUA 8362.53 sq.m; these are differently labelled figures in the supplied plan record.
Buildings: 1 building / tower is recorded in the project filing.
Sanctioned configuration: 1 Stilt + 5 upper floors; no cellar parking level is recorded in the permit extract.
Sanctioned versus RERA-declared homes: The plan records 65 sanctioned units; the RERA unit register records 64 units: 45 2BHK and 19 3BHK.
Parking: The plan records 50.00 car parking spaces, parking area required 1332.07 sq.m and proposed 1398.82 sq.m; it identifies stilt parking.
Offering and status
RERA-filed configurations: 2BHK and 3BHK apartments
RERA-filed saleable areas: 2BHK: 85.96–97.58 sq.m; 3BHK: 122.36–130.88 sq.m
RERA portal booking snapshot: 0 booked; 64 available (45 2BHK and 19 3BHK). The supplied portal data has no as-of date, so counts are indicative.
Construction stage: No independently verified site-progress figure is supplied. The project is registered as a new project, and the permit records future construction deadlines.
Completion date: Promoter’s Form B declaration states 08 December 2028; the permit states construction is to be completed before 08/12/2028.
Occupancy / completion certificate: Not shown as issued in the supplied project record; the permit requires completion notice and an occupancy certificate after construction.
2. The project story
ARJUN NANDANAVANAM is registered as a single residential apartment project in Boduppal Village, Medipally Mandal, Medchal-Malkajgiri District, on Sy No. 97/aa/3/1/1/3 and 97/AA/3/2. The filed development is one building, described in the approval documents as 1 Stilt + 5 Floors, with residential apartments on the upper floors and parking at stilt level.
The RERA filing records 64 apartments—45 2BHK and 19 3BHK—with none booked in the supplied, undated portal snapshot. The building-permit plan records 65 sanctioned units. The supplied material does not establish which construction activities have been completed on site, so no construction-progress percentage or independent completion assessment can be stated. The permit and promoter declaration specify completion by 08 December 2028; no occupancy or completion certificate is supplied as issued.
3. Master plan, architecture & building design
The filed plan describes a residential apartment building on a 2497.71 sq.m plot, with 1 Stilt + 5 upper floors. The plan extract records proposed coverage of 1558.36 sq.m and vacant plot area of 895.86 sq.m. It also records a 125.05 sq.m tot-lot, two green strips, a central courtyard, and a periphery greenery requirement.
The permit record lists residential upper-floor area of 6638.9 sq.m. The filed plan separately labels total proposed BUA excluding parking as 6660.35 sq.m, total proposed BUA including parking as 8197.26 sq.m, gross BUA as 8362.53 sq.m, and net BUA as 6660.35 sq.m. These labels are retained as stated rather than treated as interchangeable area measures.
The permit extract records front setback 3.0 m, rear setback 5.0 m, and side setbacks 5.0 m on each side. The available extracts do not provide a complete, reliably readable account of floor-by-floor apartment arrangement, lifts, stairs, entrances, or internal circulation. The plan also records a 696.05 sq.m mortgage area associated with the fifth floor in favour of the Metropolitan Commissioner, HMDA.
4. Homes, configurations & floor plans
The RERA filing lists 45 2BHK and 19 3BHK apartments. Filed saleable area is shown below; carpet-area figures are separate software measurements from the submitted drawing geometry and are not RERA-filed disclosures. The drawing measurements are identified as needing review. Carpet area excludes balconies where marked in the drawing extraction; saleable area is a different measure and should not be read as carpet area.
| Configuration | Units | Booked | Available | RERA saleable area | Measured carpet area | Loading (if supplied) |
|---|---|---|---|---|---|---|
| 2BHK | 45 | 0 | 45 | 85.96–97.58 sq.m | Software-measured: 59.2–93.6 sq.m; median 63.2 sq.m | Not supplied |
| 3BHK | 19 | 0 | 19 | 122.36–130.88 sq.m | Software-measured: 74.1–86.7 sq.m; median 81.7 sq.m | 36% supplied for measured 3BHK drawings |
A measured 2BHK drawing example includes a living/drawing room, dining, kitchen, two bedrooms, toilets, lobby and balcony. A measured 3BHK example includes a drawing room, dining, kitchen, three bedrooms, toilets, lobby and balconies. The drawing extraction does not establish that every unit follows these example layouts or that each room dimension applies across all apartments.
5. Parking & vehicle circulation
The filed plan records 50.00 car parking spaces and 1398.82 sq.m proposed parking area, against a stated required parking area of 1332.07 sq.m. Parking is shown at stilt level; the permit extract records no cellar or upper-floor parking level. The sanction conditions state that the stilt and any cellar approved for parking are to be used exclusively for vehicle parking, without partition walls or rolling shutters.
The supplied material does not identify visitor, accessible, or two-wheeler space counts, a ramp or driveway arrangement, or unit-specific parking allocations. The filed plan’s provision of bays does not, by itself, establish exclusive parking rights for any apartment. The permit conditions call for electric-vehicle charging infrastructure in parking areas, but the available evidence does not confirm installation or completion.
6. Amenities, recreation & open spaces
The RERA amenities schedule lists common development and service items, but its recorded progress percentages are 0 for all listed items; this is not independent verification of site completion. The permit also specifies a tot-lot and trees.
| Facility | Description / size | Evidence source | Declared progress / verified status |
|---|---|---|---|
| Central courtyard | Size not supplied | Filed plan | No completion evidence supplied |
| Tot-lot | 125.05 sq.m; plan conditions require fencing and maintenance as greenery | Filed plan and building-permit extract | No completion evidence supplied |
| Green strips / periphery greenery | Greenstrip 1 and Greenstrip 2; greenery also required along the periphery | Filed plan | No completion evidence supplied |
| Trees | 115 recorded in the permit extract | Building-permit extract | Not independently verified as planted |
| Internal roads and footpaths | Listed in the RERA amenities schedule | RERA amenities schedule | Recorded progress 0 |
| Community buildings | Listed in the RERA amenities schedule; no size or description supplied | RERA amenities schedule | Recorded progress 0 |
No clubhouse or indoor recreation facility is established in the supplied project record. The project-specific facilities above should not be assumed delivered merely because they appear in the filed plan or schedule.
7. Utilities, building services & safety
The RERA amenities schedule lists water supply, sewerage (including chamber, lines, septic tank and STP), storm-water drains, sewage and sullage treatment/disposal, solid-waste management, water conservation/rainwater harvesting, energy management, fire protection, and an electrical meter room/sub-station/receiving station. Progress is recorded as 0 for each listed item; no independent completion evidence or service capacities are supplied.
The building-permit extracts record 14 rainwater-harvesting pits, space for a transformer, and a garbage house. They also call for electric-vehicle charging infrastructure in parking areas. These are approval-recorded requirements/provisions, not confirmation of installation.
The permit conditions require fire and means-of-escape safety measures, an occupancy Fire NOC before issuance of an occupancy certificate, qualified technical supervision of building services, and completion/occupancy documentation. The evidence provided does not establish completed fire systems, lift numbers or capacities, backup power, water treatment, CCTV, security arrangements, accessible circulation, or a completed occupancy inspection.
8. Location, access & connectivity
The project’s recorded revenue location is Boduppal Village, Medipally Mandal, Medchal-Malkajgiri District, Telangana, PIN 500039. The site-boundary description identifies a 30 Wide Road to the south. The filed approval extracts also refer to a 9.14m existing/proposed road width and an 18 mt. road in plan-related records.
The supplied location data gives the nearest sampled Outer Ring Road interchange at approximately 9.9 km. This is a mapped distance, not a stated travel time. No public-transport routes or project-specific access arrangements are documented in the supplied location record.
9. Developer & development status
The registered promoter is ROHITHA SAI DEVELOPERS, stated in the project filing to be a partnership, with GSTIN 36AAZFR4513N1ZE. Its registered address is recorded as Rajashekhar Colony, Boduppal, Boduppal Circle, Boduppal, Medipally, Medchal-Malkajgiri, 500039.
The promoter’s Form B declaration, made by authorised signatory Navuluri Venkata Krishna Rao, gives 08 December 2028 as the project completion deadline and states fund-management, audit and pending-approval undertakings. These are promoter declarations, not evidence of construction progress or completion.
The supplied record identifies one project building and does not identify separate phases. The portal unit snapshot records 64 apartments available, but has no as-of date. No independently verified construction-stage report or occupancy certificate is supplied.
10. Approvals, official records & documents
TG-RERA registration certificate: P02200010969 for ARJUN NANDANAVANAM; records the promoter, location, survey numbers and registration validity.
Building-permit file / application: 007648/HMDA/02275/SWBP/GTK/2025, dated 08/12/2025, for the residential building at Boduppal.
Building-permit order: 1187/HMDA/SWBP/2025, dated 17/03/2026; records a 1 Stilt + 5 Floors building and construction deadlines.
Filed plan / plan particulars: Plan extract records the site, sanctioned configuration, unit count, parking, areas, open-space provisions and conditions.
Promoter Form B: Declaration for the project; completion undertaking states 08 December 2028.
Occupancy / completion certificate: Not supplied as issued. The permit requires completion notice and occupancy-certificate steps after construction.
The approval extracts contain extensive conditions concerning construction in accordance with the sanctioned plan, parking use, greenery, rainwater harvesting, building services, fire and means-of-escape safety, and the occupancy-certificate process. A full conditions review is addressed in the approvals analysis.
Frequently asked questions
Is ARJUN NANDANAVANAM registered with Telangana RERA?
Yes. ARJUN NANDANAVANAM is registered with the Telangana Real Estate Regulatory Authority as P02200010969; the registration status is New Project.
Who is the developer of ARJUN NANDANAVANAM?
The promoter named in the RERA registration is ROHITHA SAI DEVELOPERS.
Where is ARJUN NANDANAVANAM located?
ARJUN NANDANAVANAM is in Boduppal, Medipally, Medchal-Malkajgiri, Telangana (500039).
When will ARJUN NANDANAVANAM be completed?
The promoter's proposed date of completion filed with RERA is 08/04/2029. This is the promoter's declaration, not a guarantee.
More projects in Boduppal