Arjun Brundavanam
ROHITHA SAI DEVELOPERS · Medchal-Malkajgiri · RERA P02200009148
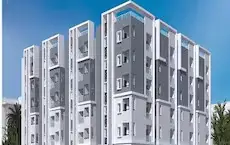
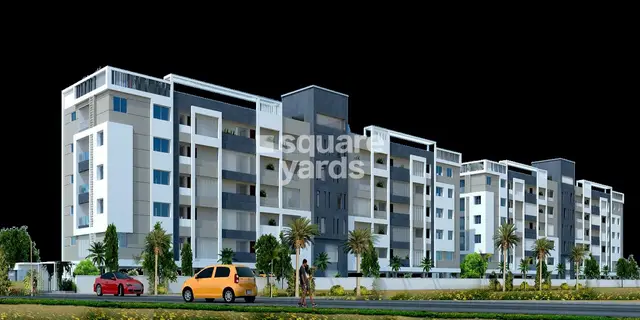
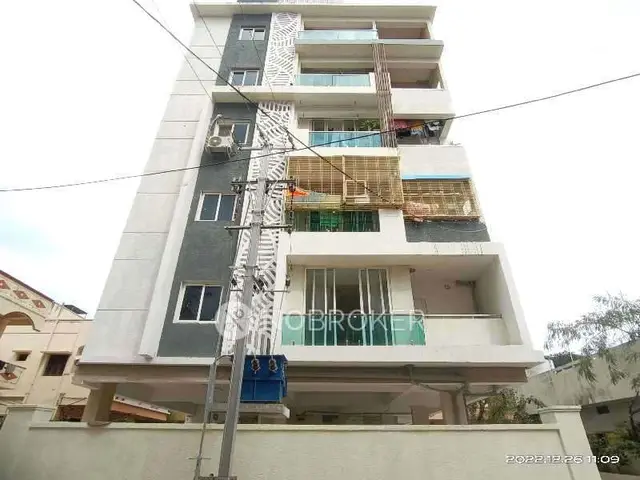
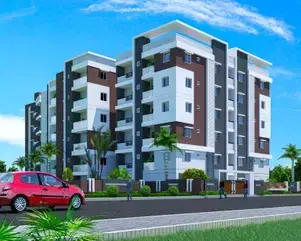
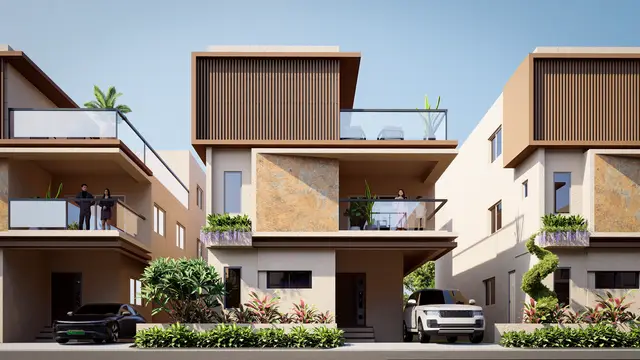
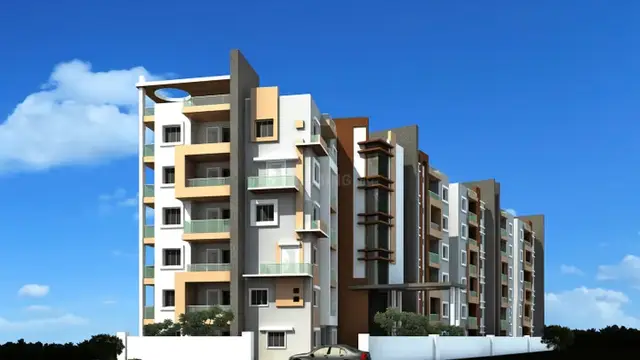
ARJUN BRUNDAVANAM is a residential apartment project in Boduppal, Medipally Mandal, Medchal-Malkajgiri District, developed by the registered promoter ROHITHA SAI DEVELOPERS. It covers a site area of 2499.98 sq. m. and comprises one residential building with 1 stilt floor and 5 upper floors, containing 65 dwelling units. The RERA-filed configurations are 45 2BHK units with saleable areas of 85.17–96.19 sq. m. and 20 3BHK units with saleable areas of 113.68–118.62 sq. m. Its TG-RERA registration number is P02200009148, and the declared completion deadline is 23 August 2030.
More from Rohitha Sai Developers · 3 projects →
01What we found
Read from TG-RERA filings, approvals, land and registration records and court records. A court case is counted only when the court record states this project's survey number with its village, or names the project.
02Check before you pay
8 items to check before you pay, 3 high - from the title chain, court records and approvals, each with what to ask the builder or your advocate. An item may not be a problem with the project: records can be incomplete.
1. Project at a glance
Project identity
| Item | Project record |
|---|---|
| Registered project name | ARJUN BRUNDAVANAM RERA record [REGCERT-63385] |
| Project type | Residential apartment project RERA record RERA filing |
| Phase / registered portion | Phase designation not disclosed; the registration is for the project identified by the listed Boduppal survey numbers. RERA record Land records |
| TG-RERA registration | P02200009148 [REGCERT-63385] |
| Registration validity | 23/08/2024 to 23/08/2030. This is the registration period, not a statement of construction completion or occupancy. [REGCERT-63385 p1] |
| Registered promoter | ROHITHA SAI DEVELOPERS [REGCERT-63385] |
| RERA status in the supplied record | Registered; the certificate states the six-year validity above. The evidence pack does not give a separate current portal-status label. [REGCERT-63385 p1] |
Land and geographic identity
| Item | Project record |
|---|---|
| Locality / revenue village | Boduppal; revenue-village identity is recorded as Boduppal Village. [REGCERT-63385] |
| Mandal | Medipally [REGCERT-63385] |
| District | Medchal-Malkajgiri [REGCERT-63385] |
| PIN | 500092 [REGCERT-63385] |
| Project survey numbers and subdivisions | 97/vu, 97/vu/1/2, 97/vu/2 [REGCERT-63385] |
| Registered site extent | 2499.98 sq. m. |
| Net / total land area | Net site area 2499.98 sq. m.; total area 2499.98 sq. m. Land records |
| Road-affected area | 0.0 sq. m. as recorded in the completion certificate. |
| Boundaries | North: 30 Wide Road; South: Open Land; East: Owners Land; West: Land BelongsTo Thotakura Bikshapathi Yadav. Land records |
Development identity
| Item | Project record |
|---|---|
| Sanctioning authority | Hyderabad Metropolitan Development Authority (HMDA); the technical approval directs the applicant to obtain local-authority sanction. |
| Principal building approval | 062186/GHT/R1/U6/HMDA/14122023, approved 23-08-2024. Approvals record |
| Approved built-up area | The technical-approval record states Built up Area 6360.9; the occupancy certificate identifies Sanctioned built-up area 6360.9 sq. metres. |
| Buildings / blocks | One residential building is represented in the supplied RERA unit record. RERA unit table |
| Sanctioned configuration | 1 Stilt + 5 upper floors; no basement is identified in the supplied plan extraction. |
| Approved versus RERA-declared units | 65 dwelling units in the technical approval and 65 total units in the RERA unit record. RERA unit table |
| Parking | Stilt floor is designated for parking in the technical-approval conditions; no parking-space count or unit-wise allocation is supplied. |
Offering and status
| Item | Project record |
|---|---|
| RERA-filed configurations | 2BHK: 45 units; 3BHK: 20 units. RERA unit table |
| RERA-filed saleable area | 2BHK: 85.17–96.19 sq. m.; 3BHK: 113.68–118.62 sq. m. RERA unit table |
| Booked / available | The portal-derived unit record shows 0 booked and 65 available (45 2BHK and 20 3BHK). The record has no as-of date, so these counts are indicative. RERA unit table |
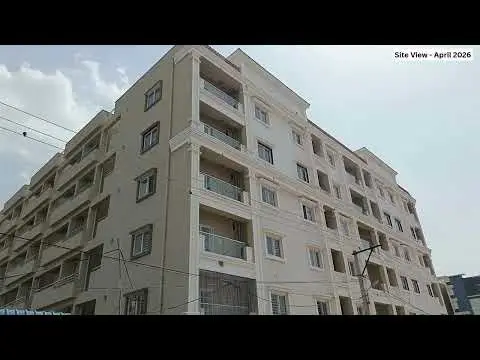
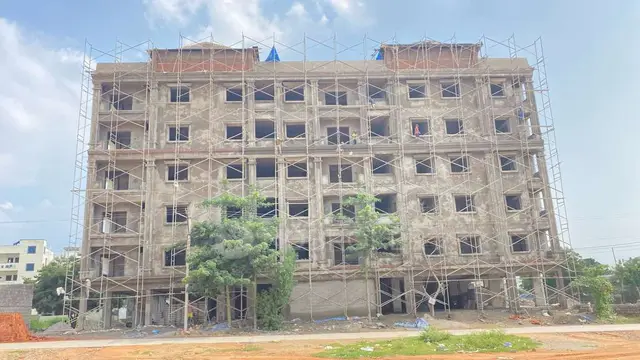
| Construction / completion status | HMDA’s occupancy certificate records a completion date of 13/02/2026 and is dated 18/03/2026; the RERA-filed architect’s Form 1A, dated 26-05-2026, certifies overall completion. |
| Occupancy certificate | HMDA Occupancy Certificate 014581/HMDA/04120/SWOC/GTK/2026, dated 18/03/2026, for the building identified in the certificate as ROHITHA SAI DEVELOPERS at Boduppal. The supplied certificate describes the building as 1 stilt floor and 5 upper floors. |
| Completion deadline declared at registration | 23 August 2030, as stated in the promoter’s Form B declaration. This is the declared project completion timeline, distinct from the certificate’s completion and occupancy record. |
2. The project story
ARJUN BRUNDAVANAM is a residential apartment project registered for land in Boduppal Village, Medipally Mandal, Medchal-Malkajgiri District, covering survey numbers 97/vu, 97/vu/1/2 and 97/vu/2. The registered site extent is 2499.98 sq. m. The approved scheme is a single apartment building comprising a stilt floor and five upper floors, with 65 dwelling units. [REGCERT-63385]
The RERA unit record lists 45 two-bedroom and 20 three-bedroom apartments. It shows all 65 as available and none booked, but supplies no count-as-of date; treat that inventory snapshot as indicative rather than a current availability confirmation. RERA unit table
The project record also includes an HMDA occupancy certificate for the building and an architect’s certificate of overall completion dated 26-05-2026. These are documentary completion/occupancy records, not an independent site inspection for this report. The promoter’s Form B separately undertook completion by 23 August 2030.
3. Master plan, architecture & building design
The HMDA technical-approval drawing describes a residential apartment building on a minimum plot area of 2499.98 sq. m., with 1 Stilt + 5 upper floors and 65 dwelling units. It records proposed coverage area as 1662.54 and proposed coverage as 66.5%. The technical-approval extraction also lists “Total Proposed Net BUA Area 6448.34” and “Consumed Net BUA (Factor) 2.58”; these are the labels and figures in that extraction and are not substituted for the separately stated approved built-up area.
The technical-approval record states Built up Area 6360.9, while HMDA’s occupancy certificate lists sanctioned built-up area as 6360.9 sq. metres. The certificate records completion-plan built-up area of 6470.94 sq. metres and a total deviated built-up area of 110.04.
The supplied drawing extraction identifies one building and its floor configuration but does not provide a reliable complete account of floor-by-floor apartment arrangement, building footprint dimensions, lifts, stairs, entrances, internal circulation, landscaped/open-space area or phase organization. It lists a 1.00M WIDE GREEN STRIP among plan amenities.
4. Homes, configurations & floor plans
The RERA unit record lists 45 2BHK apartments and 20 3BHK apartments, with filed saleable-area ranges below. Carpet-area figures are software measurements from the approved floor-plan drawing geometry, not RERA-filed areas; the drawing-based measurements need review. Carpet area is distinct from saleable area, which also includes the home’s share of common areas. The supplied records do not give a measured balcony area or a complete loading figure for 2BHK homes. RERA unit table Floor plans RERA unit details
| Configuration | Units | Booked | Available | RERA saleable area | Measured carpet area | Loading (if supplied) |
|---|---|---|---|---|---|---|
| 2BHK | 45 | 0 | 45 | 85.17–96.19 sq. m. | Software-measured: 61.2–72.3 sq. m.; median 64.5 sq. m. | Not supplied |
| 3BHK | 20 | 0 | 20 | 113.68–118.62 sq. m. | Software-measured: 87.0–93.8 sq. m.; median 89.2 sq. m. | 23% supplied |
The measured 2BHK drawing sample covers 18 designs and the 3BHK sample covers 8 designs; the software record flags the measurements for review. A sample 2BHK plan identifies kitchen/dining and two bedrooms. A sample 3BHK plan identifies three bedrooms, dining, kitchen, toilets and a utility area; the utility is marked excluded from the measured carpet area. Room dimensions shown in the extracted sample are drawing-derived measurements, not RERA disclosures. Floor plans RERA unit details
5. Parking & vehicle circulation
The HMDA technical-approval conditions state that the cellar/stilt floor is to be used for parking only, and the supplied plan identifies a stilt floor. The records do not establish the number of car or two-wheeler spaces, visitor or accessible spaces, parking allocation to individual apartments, or whether any spaces are separately allotted.
The approval extraction also states that no parking or construction is to be made in setback areas. It does not provide enough information to describe the parking layout, ramps, internal driveways, pedestrian separation or EV charging. A drawn or designated parking area should not be treated as proof of exclusive ownership of a space.
6. Amenities, recreation & open spaces
The RERA amenity record lists 14 infrastructure and common-facility categories. Its progress fields show 0 for the listed items; this is a filing-record status, not an independent site verification. “YES” denotes availability as recorded in that list, not proof of completed operation. RERA amenities
| Description / size | HMDA technical-approval extraction lists a 1.00M WIDE GREEN STRIP; the RERA amenity list includes “Green Strip/TOT LOT/Park.” |
|---|---|
| Evidence source | RERA amenities |
| Declared progress / verified status | RERA progress: 0; completion not independently verified. |
| Description / size | Listed in the RERA amenity record; no size or facility detail supplied. |
|---|---|
| Evidence source | RERA amenities |
| Declared progress / verified status | RERA progress: 0; completion not independently verified. |
| Description / size | Aggregate area is listed as an amenity category; no area is supplied. |
|---|---|
| Evidence source | RERA amenities |
| Declared progress / verified status | RERA progress: 0; completion not independently verified. |
| Description / size | Listed in the RERA amenity record; no dimensions or layout detail supplied. |
|---|---|
| Evidence source | RERA amenities |
| Declared progress / verified status | RERA progress: 0; completion not independently verified. |
| Description / size | Listed in the RERA amenity record. |
|---|---|
| Evidence source | RERA amenities |
| Declared progress / verified status | RERA progress: 0; completion not independently verified. |
| Description / size | Tot lot is listed in the HMDA technical-approval conditions, which state it is to be fenced and maintained as greenery before issue of the occupancy certificate. |
|---|---|
| Declared progress / verified status | Condition recorded; completed status not independently verified. |
| Description / size | These are vendor-listed claims, not established as sanctioned or delivered by the supplied RERA amenity record. |
|---|---|
| Evidence source | Promoter website |
| Declared progress / verified status | Vendor-listed only; completion not independently verified. |
7. Utilities, building services & safety
The HMDA technical-approval records list water supply, drainage and sewerage disposal, a sewage treatment plant, sump, septic tank, transformer, garbage house and rainwater-harvesting structures. The RERA amenity record marks water supply, sewerage (including chamber, lines, septic tank and STP), rainwater harvesting, and electrical meter room/sub-station/receiving station as “YES”; their progress fields are 0. These are records of listed provisions, not confirmation of operating capacity or independent completion. RERA amenities
The technical-approval extraction specifies separate underground static water storage of 25,000 lts. and a separate terrace tank of 25,000 lts. for residential buildings. It also requires water-type fire extinguishers, including a minimum of four per floor; an automatic sprinkler system is required by the stated condition if basement area exceeds 200 Sq. Mtrs. The supplied records do not identify a basement or confirm installation, testing or operational status of fire systems.
The approval conditions further address electrical fire safety, transformer fire-resistant construction, structural and fire safety, rainwater harvesting, sewage treatment and disposal, and construction of sump, septic tank and underground drainage. No lift number or capacity, backup-power specification, waste-segregation method, CCTV installation status, access-control details or accessible-circulation details are established in the supplied RERA documents.
8. Location, access & connectivity
The registered location is Boduppal, Medipally, Medchal-Malkajgiri, 500092, with the project land identified in Boduppal Village. The plan record identifies a 30 Wide Road at the north boundary. [REGCERT-63385] Land records
A software-derived cadastral parcel centroid is recorded as 17.411891177350533, 78.59206980539214. The nearest sampled Outer Ring Road interchange is listed at approximately 10.2 km; this is a measured-data entry, not a promoter travel-time claim. The supplied records do not establish public-transport routes, nearby stations, journey times or a detailed approach-road network. Location record Cadastral map
9. Developer & development status
The registered promoter is ROHITHA SAI DEVELOPERS, identified in the RERA record as a partnership. Its GSTIN is 36AAZFR4513N1ZE. The supplied data does not establish a separate company-registration number or official website/contact details. Corporate record RERA filing
The promoter’s Form B declaration, signed by authorized signatory Navuluri Venkata Krishna Rao, undertakes completion by 23th August, 2030 and includes declarations concerning project funds, approvals and allottee treatment. This is a promoter declaration. The project documents separately include HMDA’s occupancy certificate and the architect’s overall-completion certificate described above.
10. Approvals, official records & documents
| Identifier / date | P02200009148; valid 23/08/2024–23/08/2030 |
|---|---|
| What the supplied record establishes | Form C certificate for ARJUN BRUNDAVANAM, naming Rohitha Sai Developers as promoter. [REGCERT-63385 p1] |
| Identifier / date | 062186/GHT/R1/U6/HMDA/14122023; 23-08-2024 |
|---|---|
| What the supplied record establishes | Technical approval for the residential building, with 1 stilt + 5 upper floors and 65 dwelling units; conditions direct the applicant to approach the local authority for sanction. |
| Identifier / date | 014581/HMDA/04120/SWOC/GTK/2026; dated 18/03/2026 |
|---|---|
| What the supplied record establishes | Occupancy certificate for the Boduppal building; records a completion date of 13/02/2026 and completion-plan deviations. |
| Identifier / date | 014581/HMDA/04120/SWOC/GTK/2026; dated 26-05-2026 |
|---|---|
| What the supplied record establishes | Architect’s certificate stating overall completion of the registered project. |
| Identifier / date | Document 514776 |
|---|---|
| What the supplied record establishes | Drawing and approval extraction for the proposed residential apartment building on survey numbers 97/vu, 97/vu/1/2 and 97/vu/2. |
| Identifier / date | Document 514777 |
|---|---|
| What the supplied record establishes | HMDA technical-approval letter and conditions, including requirements for local-authority sanction and commencement/completion notices. |
| Identifier / date | Document 514790 |
|---|---|
| What the supplied record establishes | Promoter declaration, including the stated completion undertaking and RERA fund-account declarations. |
1. Project at a glance
Project identity
Registered project name: ARJUN BRUNDAVANAM [REGCERT-63385]
Project type: Residential apartment project
Phase / registered portion: Phase designation not disclosed; the registration is for the project identified by the listed Boduppal survey numbers.
TG-RERA registration: P02200009148 [REGCERT-63385]
Registration validity: 23/08/2024 to 23/08/2030. This is the registration period, not a statement of construction completion or occupancy. [REGCERT-63385 p1]
Registered promoter: ROHITHA SAI DEVELOPERS [REGCERT-63385]
RERA status in the supplied record: Registered; the certificate states the six-year validity above. The evidence pack does not give a separate current portal-status label. [REGCERT-63385 p1]
Land and geographic identity
Locality / revenue village: Boduppal; revenue-village identity is recorded as Boduppal Village. [REGCERT-63385]
Mandal: Medipally [REGCERT-63385]
District: Medchal-Malkajgiri [REGCERT-63385]
PIN: 500092 [REGCERT-63385]
Project survey numbers and subdivisions: 97/vu, 97/vu/1/2, 97/vu/2 [REGCERT-63385]
Registered site extent: 2499.98 sq. m.
Net / total land area: Net site area 2499.98 sq. m.; total area 2499.98 sq. m.
Road-affected area: 0.0 sq. m. as recorded in the completion certificate.
Boundaries: North: 30 Wide Road; South: Open Land; East: Owners Land; West: Land BelongsTo Thotakura Bikshapathi Yadav.
Development identity
Sanctioning authority: Hyderabad Metropolitan Development Authority (HMDA); the technical approval directs the applicant to obtain local-authority sanction.
Principal building approval: 062186/GHT/R1/U6/HMDA/14122023, approved 23-08-2024.
Approved built-up area: The technical-approval record states Built up Area 6360.9; the occupancy certificate identifies Sanctioned built-up area 6360.9 sq. metres.
Buildings / blocks: One residential building is represented in the supplied RERA unit record.
Sanctioned configuration: 1 Stilt + 5 upper floors; no basement is identified in the supplied plan extraction.
Approved versus RERA-declared units: 65 dwelling units in the technical approval and 65 total units in the RERA unit record.
Parking: Stilt floor is designated for parking in the technical-approval conditions; no parking-space count or unit-wise allocation is supplied.
Offering and status
RERA-filed configurations: 2BHK: 45 units; 3BHK: 20 units.
RERA-filed saleable area: 2BHK: 85.17–96.19 sq. m.; 3BHK: 113.68–118.62 sq. m.
Booked / available: The portal-derived unit record shows 0 booked and 65 available (45 2BHK and 20 3BHK). The record has no as-of date, so these counts are indicative.
Construction / completion status: HMDA’s occupancy certificate records a completion date of 13/02/2026 and is dated 18/03/2026; the RERA-filed architect’s Form 1A, dated 26-05-2026, certifies overall completion.
Occupancy certificate: HMDA Occupancy Certificate 014581/HMDA/04120/SWOC/GTK/2026, dated 18/03/2026, for the building identified in the certificate as ROHITHA SAI DEVELOPERS at Boduppal. The supplied certificate describes the building as 1 stilt floor and 5 upper floors.
Completion deadline declared at registration: 23 August 2030, as stated in the promoter’s Form B declaration. This is the declared project completion timeline, distinct from the certificate’s completion and occupancy record.
2. The project story
ARJUN BRUNDAVANAM is a residential apartment project registered for land in Boduppal Village, Medipally Mandal, Medchal-Malkajgiri District, covering survey numbers 97/vu, 97/vu/1/2 and 97/vu/2. The registered site extent is 2499.98 sq. m. The approved scheme is a single apartment building comprising a stilt floor and five upper floors, with 65 dwelling units. [REGCERT-63385]
The RERA unit record lists 45 two-bedroom and 20 three-bedroom apartments. It shows all 65 as available and none booked, but supplies no count-as-of date; treat that inventory snapshot as indicative rather than a current availability confirmation.
The project record also includes an HMDA occupancy certificate for the building and an architect’s certificate of overall completion dated 26-05-2026. These are documentary completion/occupancy records, not an independent site inspection for this report. The promoter’s Form B separately undertook completion by 23 August 2030.
3. Master plan, architecture & building design
The HMDA technical-approval drawing describes a residential apartment building on a minimum plot area of 2499.98 sq. m., with 1 Stilt + 5 upper floors and 65 dwelling units. It records proposed coverage area as 1662.54 and proposed coverage as 66.5%. The technical-approval extraction also lists “Total Proposed Net BUA Area 6448.34” and “Consumed Net BUA (Factor) 2.58”; these are the labels and figures in that extraction and are not substituted for the separately stated approved built-up area.
The technical-approval record states Built up Area 6360.9, while HMDA’s occupancy certificate lists sanctioned built-up area as 6360.9 sq. metres. The certificate records completion-plan built-up area of 6470.94 sq. metres and a total deviated built-up area of 110.04.
The supplied drawing extraction identifies one building and its floor configuration but does not provide a reliable complete account of floor-by-floor apartment arrangement, building footprint dimensions, lifts, stairs, entrances, internal circulation, landscaped/open-space area or phase organization. It lists a 1.00M WIDE GREEN STRIP among plan amenities.
4. Homes, configurations & floor plans
The RERA unit record lists 45 2BHK apartments and 20 3BHK apartments, with filed saleable-area ranges below. Carpet-area figures are software measurements from the approved floor-plan drawing geometry, not RERA-filed areas; the drawing-based measurements need review. Carpet area is distinct from saleable area, which also includes the home’s share of common areas. The supplied records do not give a measured balcony area or a complete loading figure for 2BHK homes.
| Configuration | Units | Booked | Available | RERA saleable area | Measured carpet area | Loading (if supplied) |
|---|---|---|---|---|---|---|
| 2BHK | 45 | 0 | 45 | 85.17–96.19 sq. m. | Software-measured: 61.2–72.3 sq. m.; median 64.5 sq. m. | Not supplied |
| 3BHK | 20 | 0 | 20 | 113.68–118.62 sq. m. | Software-measured: 87.0–93.8 sq. m.; median 89.2 sq. m. | 23% supplied |
The measured 2BHK drawing sample covers 18 designs and the 3BHK sample covers 8 designs; the software record flags the measurements for review. A sample 2BHK plan identifies kitchen/dining and two bedrooms. A sample 3BHK plan identifies three bedrooms, dining, kitchen, toilets and a utility area; the utility is marked excluded from the measured carpet area. Room dimensions shown in the extracted sample are drawing-derived measurements, not RERA disclosures.
5. Parking & vehicle circulation
The HMDA technical-approval conditions state that the cellar/stilt floor is to be used for parking only, and the supplied plan identifies a stilt floor. The records do not establish the number of car or two-wheeler spaces, visitor or accessible spaces, parking allocation to individual apartments, or whether any spaces are separately allotted.
The approval extraction also states that no parking or construction is to be made in setback areas. It does not provide enough information to describe the parking layout, ramps, internal driveways, pedestrian separation or EV charging. A drawn or designated parking area should not be treated as proof of exclusive ownership of a space.
6. Amenities, recreation & open spaces
The RERA amenity record lists 14 infrastructure and common-facility categories. Its progress fields show 0 for the listed items; this is a filing-record status, not an independent site verification. “YES” denotes availability as recorded in that list, not proof of completed operation.
| Description / size | HMDA technical-approval extraction lists a 1.00M WIDE GREEN STRIP; the RERA amenity list includes “Green Strip/TOT LOT/Park.” |
|---|---|
| Declared progress / verified status | RERA progress: 0; completion not independently verified. |
| Description / size | Listed in the RERA amenity record; no size or facility detail supplied. |
|---|---|
| Declared progress / verified status | RERA progress: 0; completion not independently verified. |
| Description / size | Aggregate area is listed as an amenity category; no area is supplied. |
|---|---|
| Declared progress / verified status | RERA progress: 0; completion not independently verified. |
| Description / size | Listed in the RERA amenity record; no dimensions or layout detail supplied. |
|---|---|
| Declared progress / verified status | RERA progress: 0; completion not independently verified. |
| Description / size | Listed in the RERA amenity record. |
|---|---|
| Declared progress / verified status | RERA progress: 0; completion not independently verified. |
| Description / size | Tot lot is listed in the HMDA technical-approval conditions, which state it is to be fenced and maintained as greenery before issue of the occupancy certificate. |
|---|---|
| Declared progress / verified status | Condition recorded; completed status not independently verified. |
| Description / size | These are vendor-listed claims, not established as sanctioned or delivered by the supplied RERA amenity record. |
|---|---|
| Declared progress / verified status | Vendor-listed only; completion not independently verified. |
7. Utilities, building services & safety
The HMDA technical-approval records list water supply, drainage and sewerage disposal, a sewage treatment plant, sump, septic tank, transformer, garbage house and rainwater-harvesting structures. The RERA amenity record marks water supply, sewerage (including chamber, lines, septic tank and STP), rainwater harvesting, and electrical meter room/sub-station/receiving station as “YES”; their progress fields are 0. These are records of listed provisions, not confirmation of operating capacity or independent completion.
The technical-approval extraction specifies separate underground static water storage of 25,000 lts. and a separate terrace tank of 25,000 lts. for residential buildings. It also requires water-type fire extinguishers, including a minimum of four per floor; an automatic sprinkler system is required by the stated condition if basement area exceeds 200 Sq. Mtrs. The supplied records do not identify a basement or confirm installation, testing or operational status of fire systems.
The approval conditions further address electrical fire safety, transformer fire-resistant construction, structural and fire safety, rainwater harvesting, sewage treatment and disposal, and construction of sump, septic tank and underground drainage. No lift number or capacity, backup-power specification, waste-segregation method, CCTV installation status, access-control details or accessible-circulation details are established in the supplied RERA documents.
8. Location, access & connectivity
The registered location is Boduppal, Medipally, Medchal-Malkajgiri, 500092, with the project land identified in Boduppal Village. The plan record identifies a 30 Wide Road at the north boundary. [REGCERT-63385]
A software-derived cadastral parcel centroid is recorded as 17.411891177350533, 78.59206980539214. The nearest sampled Outer Ring Road interchange is listed at approximately 10.2 km; this is a measured-data entry, not a promoter travel-time claim. The supplied records do not establish public-transport routes, nearby stations, journey times or a detailed approach-road network.
9. Developer & development status
The registered promoter is ROHITHA SAI DEVELOPERS, identified in the RERA record as a partnership. Its GSTIN is 36AAZFR4513N1ZE. The supplied data does not establish a separate company-registration number or official website/contact details.
The promoter’s Form B declaration, signed by authorized signatory Navuluri Venkata Krishna Rao, undertakes completion by 23th August, 2030 and includes declarations concerning project funds, approvals and allottee treatment. This is a promoter declaration. The project documents separately include HMDA’s occupancy certificate and the architect’s overall-completion certificate described above.
10. Approvals, official records & documents
| Identifier / date | P02200009148; valid 23/08/2024–23/08/2030 |
|---|---|
| What the supplied record establishes | Form C certificate for ARJUN BRUNDAVANAM, naming Rohitha Sai Developers as promoter. [REGCERT-63385 p1] |
| Identifier / date | 062186/GHT/R1/U6/HMDA/14122023; 23-08-2024 |
|---|---|
| What the supplied record establishes | Technical approval for the residential building, with 1 stilt + 5 upper floors and 65 dwelling units; conditions direct the applicant to approach the local authority for sanction. |
| Identifier / date | 014581/HMDA/04120/SWOC/GTK/2026; dated 18/03/2026 |
|---|---|
| What the supplied record establishes | Occupancy certificate for the Boduppal building; records a completion date of 13/02/2026 and completion-plan deviations. |
| Identifier / date | 014581/HMDA/04120/SWOC/GTK/2026; dated 26-05-2026 |
|---|---|
| What the supplied record establishes | Architect’s certificate stating overall completion of the registered project. |
| Identifier / date | Document 514776 |
|---|---|
| What the supplied record establishes | Drawing and approval extraction for the proposed residential apartment building on survey numbers 97/vu, 97/vu/1/2 and 97/vu/2. |
| Identifier / date | Document 514777 |
|---|---|
| What the supplied record establishes | HMDA technical-approval letter and conditions, including requirements for local-authority sanction and commencement/completion notices. |
| Identifier / date | Document 514790 |
|---|---|
| What the supplied record establishes | Promoter declaration, including the stated completion undertaking and RERA fund-account declarations. |
Frequently asked questions
Is ARJUN BRUNDAVANAM registered with Telangana RERA?
Yes. ARJUN BRUNDAVANAM is registered with the Telangana Real Estate Regulatory Authority as P02200009148; the registration status is New Project.
Who is the developer of ARJUN BRUNDAVANAM?
The promoter named in the RERA registration is ROHITHA SAI DEVELOPERS.
Where is ARJUN BRUNDAVANAM located?
ARJUN BRUNDAVANAM is in Boduppal, Medipally, Medchal-Malkajgiri, Telangana (500092).
When will ARJUN BRUNDAVANAM be completed?
The promoter's proposed date of completion filed with RERA is 23/08/2030. This is the promoter's declaration, not a guarantee.
More projects in Boduppal