Aditya Homes
ADITYA CONSTRUCTIONS · Medchal-Malkajgiri · RERA P02200005227
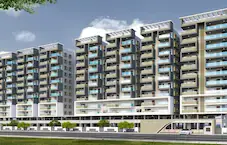
ADITYA HOMES is a residential apartment project in Medipally, Medipally Mandal, Medchal-Malkajgiri District, developed by registered promoter ADITYA CONSTRUCTIONS. The project has a land area of 3,787.90 sq.m. and one residential building with 1 Cellar + 1 Stilt + 5 upper floors. It comprises 75 apartments: 20 2BHK and 55 3BHK, with RERA-filed saleable areas of 93.18 sq.m. and 113.11 sq.m., respectively. Its TG-RERA registration number is P02200005227, and the proposed completion date is 05/09/2025.
More from Aditya Constructions · 5 projects →
01What we found
Read from TG-RERA filings, approvals, land and registration records and court records. A court case is counted only when the court record states this project's survey number with its village, or names the project.
02Check before you pay
10 items to check before you pay, 3 high - from the title chain, court records and approvals, each with what to ask the builder or your advocate. An item may not be a problem with the project: records can be incomplete.
1. Project at a glance
Project identity
| Field | Project record |
|---|---|
| Registered project name | ADITYA HOMES RERA record |
| Project type | Residential apartment project RERA record |
| Phase / registered portion | No phase name is disclosed; the registration and approval records describe the residential building on the registered site |
| TG-RERA registration | P02200005227 |
| Registration validity | 28/10/2022 to 05/09/2025 as stated in the certificate; it says registration may be extended by the Authority, but this certificate records no extension |
| RERA status | The supplied certificate records the grant of registration under section 5. It does not establish the project’s current registration status |
| Registered promoter | ADITYA CONSTRUCTIONS, recorded as a partnership RERA record RERA filing |
Land and geographic identity
| Field | Project record |
|---|---|
| Locality | Medipally RERA record |
| Revenue village | Medipally Village Land records |
| Mandal | Medipally RERA record |
| District | Medchal-Malkajgiri RERA record |
| PIN | 500039 RERA record |
| Project survey numbers | Survey Nos. 53 and 54; the supplied project identity and approval records do not specify project subdivisions Land records |
| Registered site extent | 4531 Sq.Yds., or 3787.9 Sq.Mtrs. in the registered title-deed extraction; the building permit states 3,787.90 Sq. Mt. |
| RERA-filed total / net land area | 3,787.90 sq.m. total and net area; filed affected area for road widening/FTL of tanks/nala widening: 0 sq.m. RERA filing |
| Boundaries (RERA-filed) | East: 30 FEET ROAD. West: NEIGHBOURS PLOT IN SY NO 53 AND 30 FEET ROAD. North: NEIGHBOURS PLOT NO 5. South: NEIGHBOURS PLOT NO 9C. RERA filing |
Development identity
| Field | Project record |
|---|---|
| Sanctioning authority | Hyderabad Metropolitan Development Authority (HMDA) |
| Principal building permit | 007166/BP/HMDA/1440/GHT/2022, approved 05 September, 2022 |
| Sanctioned building | One residential building, identified as A (RESIDENTIAL) |
| Sanctioned configuration | 1 Cellar + 1 Stilt + 5 upper floors |
| Area figures recorded in permit | Built up Area 9,828.85; Total Built up Area 15,034.39 Sq.mts; the permit separately records a building height of 15 |
| Mortgage area recorded in permit | Required 10% Mortgage area 982.88; Provided Mortgage area 997.47 Sq.mts |
| Unit count | 75 units: 20 2BHK and 55 3BHK in the RERA unit record RERA unit table |
| Parking levels | The permit assigns the cellar and stilt exclusively to vehicle parking |
Offering and status
| Field | Project record |
|---|---|
| RERA-filed configurations | 2BHK and 3BHK RERA unit table |
| RERA-filed saleable areas | 2BHK: 93.18 sq.m.; 3BHK: 113.11 sq.m. RERA unit table |
| Booked / available | Portal-derived unit record shows 0 booked and 20 available 2BHK units; 0 booked and 55 available 3BHK units. The portal record has no as-of date, so these counts are indicative, not a current inventory confirmation RERA unit table |
| Construction stage / completion | The HMDA occupancy certificate records the building fit for occupation; the Architect’s Form-1A certifies overall project completion |
| Registration deadline | Registration certificate validity ended 05/09/2025; this is separate from the project’s completion and occupancy records |
| Declared completion date | The project filing records proposed completion as 05/09/2025 RERA record |
| Occupancy certificate | HMDA OC 006808/OC/HMDA/GHT/2025, dated 10 January, 2025, identifies Building A at Survey Nos. 53 and 54, Medipally |
2. The project story
ADITYA HOMES is recorded with TG-RERA as a residential apartment project in Medipally Village, Medipally Mandal, Medchal-Malkajgiri District. The project site is identified as Survey Nos. 53 and 54, and the HMDA building permit describes a single residential building, Building A. The intended use in the permit is residential. RERA record Land records
The sanctioned scheme provides one cellar, one stilt and five upper floors. The RERA unit record lists 75 apartments across 2BHK and 3BHK configurations. HMDA’s occupancy certificate states that Building A was inspected and declared fit for occupation, and the architect’s certificate states that the project was completed in all aspects. Those documents describe certified project/building status; they are not a current site inspection. RERA unit table
3. Master plan, architecture & building design
The filed site area is 3,787.90 sq.m. HMDA’s permit identifies one residential building and records 1 Cellar + 1 Stilt + 5 upper floors. It lists Built up Area 9,828.85 and Total Built up Area (In Sq.mts) 15,034.39 as separate permit entries; the supplied records do not define the calculation basis for those two figures. RERA filing
The permit lists the stilt and cellar for vehicle parking. It also requires rainwater-harvesting structures, a transformer and garbage house within the premises, and an STP. The supplied materials do not provide a drawing-based account of building footprint, floor-by-floor apartment arrangement, number of flats per floor, lifts, stairs, entrances, internal circulation, or a detailed residential/common-area split.
The occupancy certificate records Floor Area (m2), As per Sanctioned Plan: 9828.85 and height 15 for both the sanctioned and completed building plan. No FSI-counted area or carpet-area figure is identified in the approval extracts.
4. Homes, configurations & floor plans
The following unit counts and saleable areas are from the TG-RERA unit record. Carpet-area figures are software-measured from the approved floor-plan drawing, not RERA-filed; the drawing geometry is noted as needing review. RERA unit table RERA unit details Floor plans
| Configuration | Units | Booked | Available | RERA saleable area | Measured carpet area | Loading (if supplied) |
|---|---|---|---|---|---|---|
| 2BHK | 20 | 0 | 20 | 93.18 sq.m. | 84.5–88.1 sq.m.; median 84.6 sq.m. | Not supplied |
| 3BHK | 55 | 0 | 55 | 113.11 sq.m. | 91.5–110.5 sq.m.; median 101.0 sq.m. | Not supplied |
The drawing set provides a typical 2BHK example with two bedrooms, two toilets, wash area, kitchen, hall and balcony, and a 3BHK example with three bedrooms, three toilets, wash area, kitchen, hall and balcony. These are drawing-based room identifications and measurements, not a guarantee of the layout in a particular apartment; the relevant drawing source is. RERA unit details Floor plans
Carpet area is the measured internal floor-plan area described by the drawing analysis; the balcony is excluded from that measurement. RERA saleable area is the filed figure and is distinct from drawing-measured carpet area; the supplied data does not provide a separate loading figure. RERA unit details Floor plans
5. Parking & vehicle circulation
HMDA’s building permit assigns the cellar and stilt exclusively to vehicle parking and states these areas should not be partitioned or converted to another use. The permit lists a 4.5mts. road width and requires the approach road indicated in the plan to be developed and maintained as a black-topped road before release of the occupancy certificate.
The occupancy certificate records Parking Area (m2) 4851. The supplied records do not specify the number of car or two-wheeler spaces, visitor or accessible spaces, parking allocation to individual units, or the number and arrangement of ramps and vehicle entries/exits.
6. Amenities, recreation & open spaces
The amenity schedule is a RERA filing record. Its entries show 0% progress for each listed item; this does not establish current physical status. The occupancy certificate separately records a tot-lot area. RERA amenities
| Facility | Description / size | Evidence source | Declared progress / verified status |
|---|---|---|---|
| Internal Roads & Footpaths | Size not stated | RERA amenities | 0% recorded; completion not independently verified |
| Green Strip/TOT LOT/Park | Size not stated in the RERA amenity schedule; occupancy certificate records Tot -lot area (m2) 278.87 | RERA amenities | RERA schedule: 0%; OC records area; current condition not independently verified |
| Community Buildings | Size not stated | RERA amenities | 0% recorded; completion not independently verified |
| Aggregate area of recreational open space | Area not stated | RERA amenities | 0% recorded; completion not independently verified |
No project-specific RERA amenity record supplied here establishes a clubhouse, pool, gym, sports facility or other indoor recreation feature.
7. Utilities, building services & safety
The building permit lists water supply, drainage, sewerage disposal, STP, rainwater-harvesting structures, transformer, generator, emergency lighting, fire extinguishers, underground static water storage tank, terrace tank, hose reel, automatic sprinkler system and CCTV cameras. These are approval-document requirements or listed provisions; the supplied extracts do not give capacities or independently verify their current installation or operation.
The RERA amenity schedule marks Water Supply, Sewerage (Chamber, Lines, Septic Tank, STP), Storm Water Drains, Treatment and Disposal of Sewage and Sullage Water, Water Conservation/Rain Water Harvesting, and Electrical Meter Room/Sub-Station/Receiving Station as “YES”; each schedule entry shows 0% progress. The occupancy certificate records rainwater harvesting. RERA amenities
The supplied documents do not state lift numbers or capacities, water source or storage capacity, STP capacity or reuse arrangements, backup-generation capacity, waste-segregation arrangements, access-control arrangements, accessibility features, or the contents of a project-specific fire-clearance certificate. The permit makes occupancy conditional on obtaining an occupancy certificate and lists fire-safety provisions; no compliance conclusion is made here.
8. Location, access & connectivity
The registered location is Medipally, PIN 500039, in Medipally Mandal, Medchal-Malkajgiri District; the project is identified in the filings as being in Medipally Village, Survey Nos. 53 and 54. The permit names an approach-road width of 4.5mts. RERA record Land records
The supplied location record lists these distances: nearest metro, Uppal, 4.1 km; Union Bank of India, 1.6 km; Vision College of Pharmaceutical Sciences and Research, 1.4 km; RBM Multi-Speciality Hospital, 0.9 km; Kanchipuram Narayani Silks_Peerzadiguda, 1.5 km; bhagyanagaram Nandhanavanam, 1.1 km; and Pallavi Model School Boduppal Campus, 0.5 km. Location record
9. Developer & development status
The TG-RERA record identifies the registered promoter as ADITYA CONSTRUCTIONS, a partnership; the project registration certificate names Aditya Constructions as promoter. The supplied corporate record lists the firm’s address as Raghavendra Nagar, Medipally, Medipally, Medipally, Medchal-Malkajgiri, 500039. RERA record RERA filing Corporate record
The RERA record lists Yala Ramchander as an authorized signatory and partner, alongside Thota Muthyalu, Hanuman Naresh and Yala Naresh as partners. The completion material identifies architect Raavi Mounish, licence CA/2019/105660, and structural engineer T. Raghavendra, licence 39/Str/Engg. Parties record
The project filing states a proposed completion date of 05/09/2025. Separately, the architect’s certificate dated 25/03/2025 certifies overall completion, and the HMDA occupancy certificate dated 10 January, 2025 concerns Building A. RERA record
10. Approvals, official records & documents
| Identifier / date | P02200005227, issued 28/10/2022 |
|---|---|
| What the supplied record establishes | Form C records registration of ADITYA HOMES under section 5 and validity through 05/09/2025; no extension is recorded on the certificate |
| Identifier / date | 007166/BP/HMDA/1440/GHT/2022, approved 05 September, 2022 |
|---|---|
| What the supplied record establishes | Building A residential permit on Survey Nos. 53 and 54, Medipally, for the recorded site extent and floor configuration |
| Identifier / date | 8310/2022, dated 26 August, 2022 |
|---|---|
| What the supplied record establishes | Permit records simple mortgage of 997.47 Sq.mts of built-up area in favour of MC, HMDA |
| Identifier / date | 006808/OC/HMDA/GHT/2025, dated 10 January, 2025 |
|---|---|
| What the supplied record establishes | Occupancy certificate for residential Building A at Survey Nos. 53 and 54; records inspection and fit-for-occupation status |
| Identifier / date | Certificate dated 25/03/2025; OC number stated as 006808/0C/HMDA/GHT/2025 |
|---|---|
| What the supplied record establishes | Architect certifies overall completion of the registered project |
| Identifier / date | Sale deed 4595/2022; title opinion and supporting title-chain documents |
|---|---|
| What the supplied record establishes | The RERA file includes a sale-deed extraction for the project land, an advocate’s title report and related link-document extracts |
| Identifier / date | 17803/LPS/HMDA/Plg/2008 is identified as a sanctioned layout/LRS number in the OC extract |
|---|---|
| What the supplied record establishes | The RERA document list includes a layout-plan document slot, but no extracted layout-plan content is supplied here |
The supplied certificate and approval extracts identify the project and its records; they do not substitute for reviewing the complete stamped plans, all approval conditions, or current authority records.
1. Project at a glance
Project identity
Registered project name: ADITYA HOMES
Project type: Residential apartment project
Phase / registered portion: No phase name is disclosed; the registration and approval records describe the residential building on the registered site
TG-RERA registration: P02200005227
Registration validity: 28/10/2022 to 05/09/2025 as stated in the certificate; it says registration may be extended by the Authority, but this certificate records no extension
RERA status: The supplied certificate records the grant of registration under section 5. It does not establish the project’s current registration status
Registered promoter: ADITYA CONSTRUCTIONS, recorded as a partnership
Land and geographic identity
Locality: Medipally
Revenue village: Medipally Village
Mandal: Medipally
District: Medchal-Malkajgiri
PIN: 500039
Project survey numbers: Survey Nos. 53 and 54; the supplied project identity and approval records do not specify project subdivisions
Registered site extent: 4531 Sq.Yds., or 3787.9 Sq.Mtrs. in the registered title-deed extraction; the building permit states 3,787.90 Sq. Mt.
RERA-filed total / net land area: 3,787.90 sq.m. total and net area; filed affected area for road widening/FTL of tanks/nala widening: 0 sq.m.
Boundaries (RERA-filed): East: 30 FEET ROAD. West: NEIGHBOURS PLOT IN SY NO 53 AND 30 FEET ROAD. North: NEIGHBOURS PLOT NO 5. South: NEIGHBOURS PLOT NO 9C.
Development identity
Sanctioning authority: Hyderabad Metropolitan Development Authority (HMDA)
Principal building permit: 007166/BP/HMDA/1440/GHT/2022, approved 05 September, 2022
Sanctioned building: One residential building, identified as A (RESIDENTIAL)
Sanctioned configuration: 1 Cellar + 1 Stilt + 5 upper floors
Area figures recorded in permit: Built up Area 9,828.85; Total Built up Area 15,034.39 Sq.mts; the permit separately records a building height of 15
Mortgage area recorded in permit: Required 10% Mortgage area 982.88; Provided Mortgage area 997.47 Sq.mts
Unit count: 75 units: 20 2BHK and 55 3BHK in the RERA unit record
Parking levels: The permit assigns the cellar and stilt exclusively to vehicle parking
Offering and status
RERA-filed configurations: 2BHK and 3BHK
RERA-filed saleable areas: 2BHK: 93.18 sq.m.; 3BHK: 113.11 sq.m.
Booked / available: Portal-derived unit record shows 0 booked and 20 available 2BHK units; 0 booked and 55 available 3BHK units. The portal record has no as-of date, so these counts are indicative, not a current inventory confirmation
Construction stage / completion: The HMDA occupancy certificate records the building fit for occupation; the Architect’s Form-1A certifies overall project completion
Registration deadline: Registration certificate validity ended 05/09/2025; this is separate from the project’s completion and occupancy records
Declared completion date: The project filing records proposed completion as 05/09/2025
Occupancy certificate: HMDA OC 006808/OC/HMDA/GHT/2025, dated 10 January, 2025, identifies Building A at Survey Nos. 53 and 54, Medipally
2. The project story
ADITYA HOMES is recorded with TG-RERA as a residential apartment project in Medipally Village, Medipally Mandal, Medchal-Malkajgiri District. The project site is identified as Survey Nos. 53 and 54, and the HMDA building permit describes a single residential building, Building A. The intended use in the permit is residential.
The sanctioned scheme provides one cellar, one stilt and five upper floors. The RERA unit record lists 75 apartments across 2BHK and 3BHK configurations. HMDA’s occupancy certificate states that Building A was inspected and declared fit for occupation, and the architect’s certificate states that the project was completed in all aspects. Those documents describe certified project/building status; they are not a current site inspection.
3. Master plan, architecture & building design
The filed site area is 3,787.90 sq.m. HMDA’s permit identifies one residential building and records 1 Cellar + 1 Stilt + 5 upper floors. It lists Built up Area 9,828.85 and Total Built up Area (In Sq.mts) 15,034.39 as separate permit entries; the supplied records do not define the calculation basis for those two figures.
The permit lists the stilt and cellar for vehicle parking. It also requires rainwater-harvesting structures, a transformer and garbage house within the premises, and an STP. The supplied materials do not provide a drawing-based account of building footprint, floor-by-floor apartment arrangement, number of flats per floor, lifts, stairs, entrances, internal circulation, or a detailed residential/common-area split.
The occupancy certificate records Floor Area (m2), As per Sanctioned Plan: 9828.85 and height 15 for both the sanctioned and completed building plan. No FSI-counted area or carpet-area figure is identified in the approval extracts.
4. Homes, configurations & floor plans
The following unit counts and saleable areas are from the TG-RERA unit record. Carpet-area figures are software-measured from the approved floor-plan drawing, not RERA-filed; the drawing geometry is noted as needing review.
| Configuration | Units | Booked | Available | RERA saleable area | Measured carpet area | Loading (if supplied) |
|---|---|---|---|---|---|---|
| 2BHK | 20 | 0 | 20 | 93.18 sq.m. | 84.5–88.1 sq.m.; median 84.6 sq.m. | Not supplied |
| 3BHK | 55 | 0 | 55 | 113.11 sq.m. | 91.5–110.5 sq.m.; median 101.0 sq.m. | Not supplied |
The drawing set provides a typical 2BHK example with two bedrooms, two toilets, wash area, kitchen, hall and balcony, and a 3BHK example with three bedrooms, three toilets, wash area, kitchen, hall and balcony. These are drawing-based room identifications and measurements, not a guarantee of the layout in a particular apartment; the relevant drawing source is.
Carpet area is the measured internal floor-plan area described by the drawing analysis; the balcony is excluded from that measurement. RERA saleable area is the filed figure and is distinct from drawing-measured carpet area; the supplied data does not provide a separate loading figure.
5. Parking & vehicle circulation
HMDA’s building permit assigns the cellar and stilt exclusively to vehicle parking and states these areas should not be partitioned or converted to another use. The permit lists a 4.5mts. road width and requires the approach road indicated in the plan to be developed and maintained as a black-topped road before release of the occupancy certificate.
The occupancy certificate records Parking Area (m2) 4851. The supplied records do not specify the number of car or two-wheeler spaces, visitor or accessible spaces, parking allocation to individual units, or the number and arrangement of ramps and vehicle entries/exits.
6. Amenities, recreation & open spaces
The amenity schedule is a RERA filing record. Its entries show 0% progress for each listed item; this does not establish current physical status. The occupancy certificate separately records a tot-lot area.
| Facility | Description / size | Evidence source | Declared progress / verified status |
|---|---|---|---|
| Internal Roads & Footpaths | Size not stated | 0% recorded; completion not independently verified | |
| Green Strip/TOT LOT/Park | Size not stated in the RERA amenity schedule; occupancy certificate records Tot -lot area (m2) 278.87 | RERA schedule: 0%; OC records area; current condition not independently verified | |
| Community Buildings | Size not stated | 0% recorded; completion not independently verified | |
| Aggregate area of recreational open space | Area not stated | 0% recorded; completion not independently verified |
No project-specific RERA amenity record supplied here establishes a clubhouse, pool, gym, sports facility or other indoor recreation feature.
7. Utilities, building services & safety
The building permit lists water supply, drainage, sewerage disposal, STP, rainwater-harvesting structures, transformer, generator, emergency lighting, fire extinguishers, underground static water storage tank, terrace tank, hose reel, automatic sprinkler system and CCTV cameras. These are approval-document requirements or listed provisions; the supplied extracts do not give capacities or independently verify their current installation or operation.
The RERA amenity schedule marks Water Supply, Sewerage (Chamber, Lines, Septic Tank, STP), Storm Water Drains, Treatment and Disposal of Sewage and Sullage Water, Water Conservation/Rain Water Harvesting, and Electrical Meter Room/Sub-Station/Receiving Station as “YES”; each schedule entry shows 0% progress. The occupancy certificate records rainwater harvesting.
The supplied documents do not state lift numbers or capacities, water source or storage capacity, STP capacity or reuse arrangements, backup-generation capacity, waste-segregation arrangements, access-control arrangements, accessibility features, or the contents of a project-specific fire-clearance certificate. The permit makes occupancy conditional on obtaining an occupancy certificate and lists fire-safety provisions; no compliance conclusion is made here.
8. Location, access & connectivity
The registered location is Medipally, PIN 500039, in Medipally Mandal, Medchal-Malkajgiri District; the project is identified in the filings as being in Medipally Village, Survey Nos. 53 and 54. The permit names an approach-road width of 4.5mts.
The supplied location record lists these distances: nearest metro, Uppal, 4.1 km; Union Bank of India, 1.6 km; Vision College of Pharmaceutical Sciences and Research, 1.4 km; RBM Multi-Speciality Hospital, 0.9 km; Kanchipuram Narayani Silks_Peerzadiguda, 1.5 km; bhagyanagaram Nandhanavanam, 1.1 km; and Pallavi Model School Boduppal Campus, 0.5 km.
9. Developer & development status
The TG-RERA record identifies the registered promoter as ADITYA CONSTRUCTIONS, a partnership; the project registration certificate names Aditya Constructions as promoter. The supplied corporate record lists the firm’s address as Raghavendra Nagar, Medipally, Medipally, Medipally, Medchal-Malkajgiri, 500039.
The RERA record lists Yala Ramchander as an authorized signatory and partner, alongside Thota Muthyalu, Hanuman Naresh and Yala Naresh as partners. The completion material identifies architect Raavi Mounish, licence CA/2019/105660, and structural engineer T. Raghavendra, licence 39/Str/Engg.
The project filing states a proposed completion date of 05/09/2025. Separately, the architect’s certificate dated 25/03/2025 certifies overall completion, and the HMDA occupancy certificate dated 10 January, 2025 concerns Building A.
10. Approvals, official records & documents
| Identifier / date | P02200005227, issued 28/10/2022 |
|---|---|
| What the supplied record establishes | Form C records registration of ADITYA HOMES under section 5 and validity through 05/09/2025; no extension is recorded on the certificate |
| Identifier / date | 007166/BP/HMDA/1440/GHT/2022, approved 05 September, 2022 |
|---|---|
| What the supplied record establishes | Building A residential permit on Survey Nos. 53 and 54, Medipally, for the recorded site extent and floor configuration |
| Identifier / date | 8310/2022, dated 26 August, 2022 |
|---|---|
| What the supplied record establishes | Permit records simple mortgage of 997.47 Sq.mts of built-up area in favour of MC, HMDA |
| Identifier / date | 006808/OC/HMDA/GHT/2025, dated 10 January, 2025 |
|---|---|
| What the supplied record establishes | Occupancy certificate for residential Building A at Survey Nos. 53 and 54; records inspection and fit-for-occupation status |
| Identifier / date | Certificate dated 25/03/2025; OC number stated as 006808/0C/HMDA/GHT/2025 |
|---|---|
| What the supplied record establishes | Architect certifies overall completion of the registered project |
| Identifier / date | Sale deed 4595/2022; title opinion and supporting title-chain documents |
|---|---|
| What the supplied record establishes | The RERA file includes a sale-deed extraction for the project land, an advocate’s title report and related link-document extracts |
| Identifier / date | 17803/LPS/HMDA/Plg/2008 is identified as a sanctioned layout/LRS number in the OC extract |
|---|---|
| What the supplied record establishes | The RERA document list includes a layout-plan document slot, but no extracted layout-plan content is supplied here |
The supplied certificate and approval extracts identify the project and its records; they do not substitute for reviewing the complete stamped plans, all approval conditions, or current authority records.
Frequently asked questions
Is ADITYA HOMES registered with Telangana RERA?
Yes. ADITYA HOMES is registered with the Telangana Real Estate Regulatory Authority as P02200005227; the registration status is New Project.
Who is the developer of ADITYA HOMES?
The promoter named in the RERA registration is ADITYA CONSTRUCTIONS.
Where is ADITYA HOMES located?
ADITYA HOMES is in MEDIPALLY, Medchal-Malkajgiri, Telangana (500039).
When will ADITYA HOMES be completed?
The promoter's proposed date of completion filed with RERA is 05/09/2025. This is the promoter's declaration, not a guarantee.
More projects in Medipally