Surya Paradise
HARIVALLABH DEVELOPERS AND BUILDERS · Rangareddy · RERA P02400000664
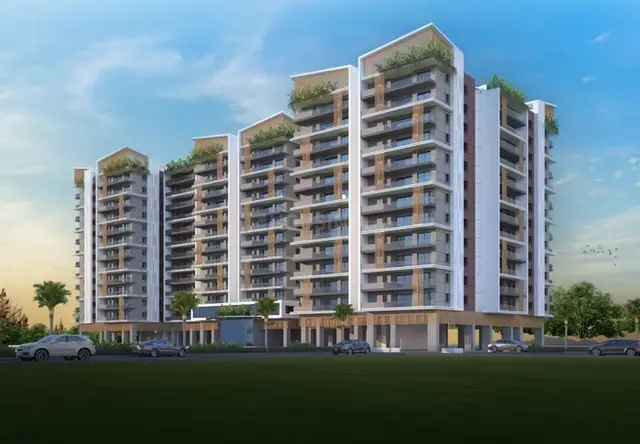
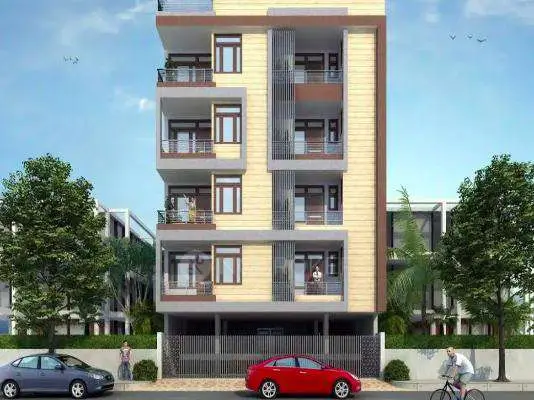
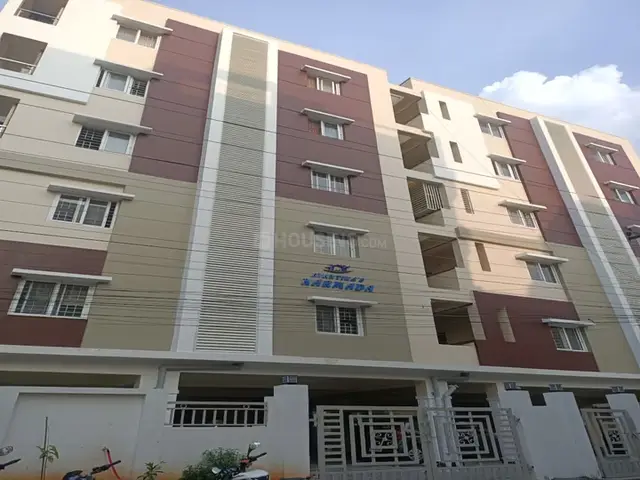
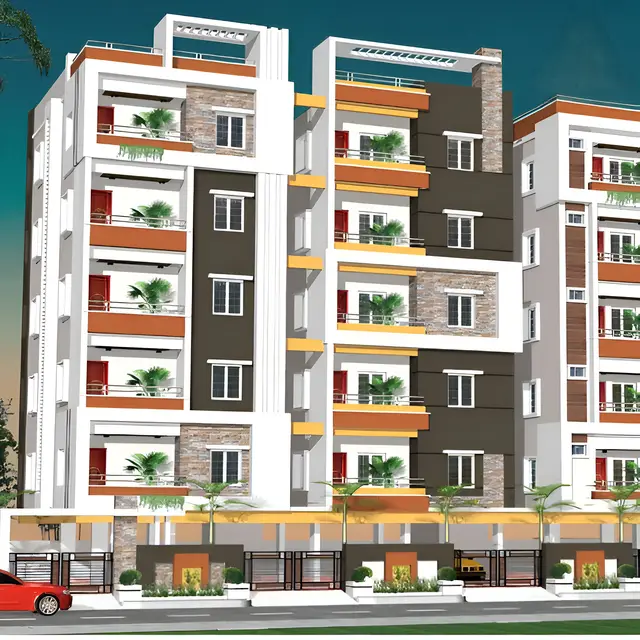
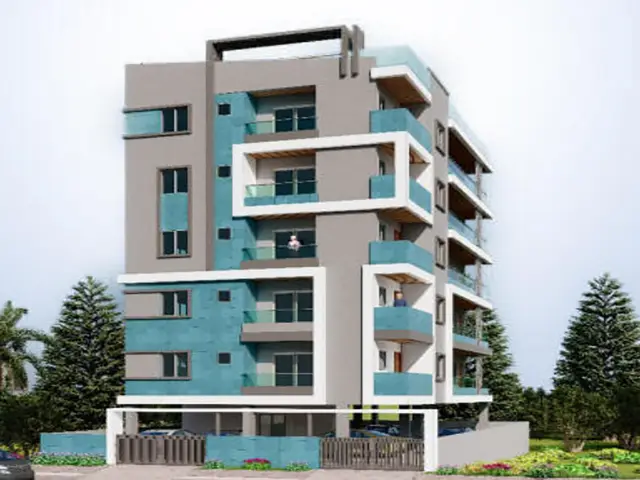
SURYA PARADISE is a residential apartment project in Mathrusree Nagar, Serilingampally, Ranga Reddy. The registered promoter is HARIVALLABH DEVELOPERS AND BUILDERS. The project occupies 668.8 sq. m and comprises one building with 1 Stilt + 5 upper floors and 15 homes: 10 2BHK units of 112.88 sq. m each and 5 3BHK units of 145.86 sq. m each. Its TG-RERA registration is P02400000664, and the proposed completion date recorded at registration is 28/01/2025.
More from Harivallabh Developers And Builders · 2 projects →
01What we found
Read from TG-RERA filings, approvals, land and registration records and court records. A court case is counted only when the court record states this project's survey number with its village, or names the project.
02Check before you pay
9 items to check before you pay, 4 high - from the title chain, court records and approvals, each with what to ask the builder or your advocate. An item may not be a problem with the project: records can be incomplete.
1. Project at a glance
Project identity
| Field | Project record |
|---|---|
| Registered project name | SURYA PARADISE RERA record |
| Project type | Residential apartment project RERA record RERA filing |
| Phase / registered portion | No separate phase name is disclosed. TG-RERA registration P02400000664 is for SURYA PARADISE. RERA record |
| TG-RERA registration and validity | P02400000664; recorded as valid from 29/04/2019 to 28/01/2025. Registration validity is distinct from the completion date and from the occupancy certificate. RERA record |
| Registered promoter | HARIVALLABH DEVELOPERS AND BUILDERS RERA record Corporate record |
| RERA status shown in supplied record | The registration validity ended on 28/01/2025; the supplied record does not show an extension. RERA record |
Land and geographic identity
| Field | Project record |
|---|---|
| Locality / plot | Mathrusree Nagar; Plot No. 173 RERA filing RERA filing |
| Revenue village | Miyapur (also rendered “MIAPUR” in the occupancy certificate) RERA record RERA filing |
| Mandal / district / PIN | Serilingampally; Ranga Reddy; 500049 RERA record RERA filing |
| Project survey number(s) | Survey No. 44/1 RERA record RERA filing |
| Registered site extent | 668.8 sq. m in the RERA land details; the building-permit record also states 668.8 m2. RERA filing |
| Net / total land area | RERA fields state total area 668.8 sq. m and net area 668.80 sq. m. RERA filing |
| Boundaries in RERA record | East: Plot No. 172; West: Plot No. 174; North: Plot No. 165; South: 30 Feet Road. RERA filing |
Development identity
| Field | Project record |
|---|---|
| Sanctioning authority | Greater Hyderabad Municipal Corporation (GHMC) Approvals record |
| Principal building approval | Building Permit Order approval no. 2/C21/01657/2019, dated 28-Jan-2019; file no. 2/C21/21076/2018. Approvals record |
| Approved building | Building A (G R K CHAITANYA), 1 Stilt + 5 upper floors; stated height 14.95 m. |
| Approved built-up area | The RERA field records approved built-up area as 1558.70 sq. m. The occupancy-certificate extraction separately lists floor area as 1902.2 m2 “as per Sanctioned Plan”; these are different labelled fields in the supplied records. RERA filing |
| Building / tower count | One building / block is recorded. RERA unit table |
| Parking | The building permit states cellar and stilt areas approved for parking, but the supplied extracts do not establish a parking-space count or individual unit allocations. |
| Unit counts | RERA-filed: 15 units total—10 “DOUBLE BED ROOM” and 5 “TRIPLE BED ROOM.” RERA unit table RERA unit details |
Offering and status
| Field | Project record |
|---|---|
| RERA-filed configurations and saleable areas | 2BHK: 10 units, 112.88 sq. m each; 3BHK: 5 units, 145.86 sq. m each. RERA unit table RERA unit details |
| Booked / available | Portal-derived counts show 0 booked and 15 available (10 2BHK and 5 3BHK). The portal record supplies no as-of date, so these counts are indicative, not a current availability confirmation. RERA unit table RERA unit details |
| Completion date recorded at registration | Promoter declaration states 2.5 Years from the date of commencement; the supplied project header records proposed completion as 28/01/2025. RERA record |
| Occupancy certificate | A GHMC occupancy certificate is recorded for Building A (G R K CHAITANYA), Plot 173, Survey No. 44/1, dated 24 March, 2020. Its scope is the named building; the supplied registration is for SURYA PARADISE. |
| Completion status evidence | An architect’s certificate filed for the project states that SURYA PARADISE was completed in all aspects and cites the GHMC occupancy certificate. This is a filed certificate, not an independent site inspection by this report. |
2. The project story
SURYA PARADISE is recorded with TG-RERA as a residential apartment project at Plot 173, Mathrusree Nagar, Miyapur, in Survey No. 44/1. The registration names HARIVALLABH DEVELOPERS AND BUILDERS as promoter and lists 15 homes in one building: 10 two-bedroom and 5 three-bedroom units. RERA record RERA filing RERA unit table
The GHMC building-permit record describes Building A as 1 Stilt + 5 upper floors. A GHMC occupancy certificate identifies that building as fit for occupation, and an architect’s certificate filed for SURYA PARADISE states completion in all aspects. These documents support a recorded, occupancy-certified building; they do not establish present-day physical condition or current unit availability. The RERA registration’s validity ended on 28/01/2025, while the occupancy certificate is dated 24 March, 2020.
3. Master plan, architecture & building design
The project’s RERA land record gives a site extent of 668.8 sq. m and records one building. The GHMC building-permit extract identifies Building A (G R K CHAITANYA), with 1 Stilt + 5 upper floors, a stated height of 14.95 m, and site area of 668.8 m2. The approved-plan copy is not available in the supplied material as a readable floor-by-floor drawing; building footprint, floor layouts, lift and stair arrangements, and internal circulation therefore cannot be described from this evidence. RERA filing RERA unit table
The RERA field labels 1558.70 sq. m as approved built-up area. The occupancy-certificate extraction separately reports 1902.2 m2 as floor area “as per Sanctioned Plan” and 1756.47 m2 as floor area “as per Site Building Plan.” These values retain their source labels here; the supplied extracts do not define them as interchangeable measures. RERA filing
A separate filed layout drawing concerns the wider Matrusri Co-operative Housing Building Society layout, not a project-only architectural plan. It records approval no. 2209, dated 21/11/1994, and 1141 plots across a layout stated as 148.00 acres, with Survey Nos. 44/1 and 42 in Miyapur and 54 in Hafeez Pet Village. Its stated land-use allocation is plotted area 102.47 ACRES (69.23%), road area 32.82 ACRES (22.17%), park area 7.86 ACRES (5.32%), and amenities 4.85 ACRES (3.28%). These are layout-drawing figures for the wider layout, not the SURYA PARADISE site alone.
4. Homes, configurations & floor plans
RERA records 15 homes in the building. The supplied floor-plan review reports that no unit carpet areas were measured; one drawing is pending scanning and one drawing contains no flats. The table therefore gives the RERA-filed saleable areas, not drawing-measured carpet areas. RERA unit table RERA unit details Floor plans
| Configuration | Units | Booked | Available | RERA saleable area | Measured carpet area | Loading (if supplied) |
|---|---|---|---|---|---|---|
| 2BHK (“DOUBLE BED ROOM”) | 10 | 0 | 10 | 112.88 sq. m | Not measured from drawings | Not supplied |
| 3BHK (“TRIPLE BED ROOM”) | 5 | 0 | 5 | 145.86 sq. m | Not measured from drawings | Not supplied |
The portal counts are indicative because no as-of date is supplied. “Saleable area” is the RERA-filed area; carpet area and common-area loading are not established by the supplied project drawings or RERA unit data. RERA unit table RERA unit details Floor plans
5. Parking & vehicle circulation
The GHMC building-permit conditions state that cellar and stilt areas approved in the plan are to be used exclusively for vehicle parking. The extracted permit describes the building as 1 Stilt + 5 upper floors, while the supplied extracts do not establish a cellar level, parking-space count, resident/visitor allocation, accessible spaces, ramp or driveway arrangement, or unit-wise parking rights. No exclusive ownership or allotment of a particular bay can be confirmed from the available evidence.
6. Amenities, recreation & open spaces
The following table reflects the RERA amenity-progress entries supplied for the project. Percentages are recorded progress fields, not independently inspected completion status. RERA amenities
| Facility | Description / size | Evidence source | Declared progress / verified status |
|---|---|---|---|
| Internal roads and footpaths | No size supplied | RERA amenity record | 0%; not independently verified |
| Water supply | Listed as available; no source or capacity specified in this record | RERA amenity record | 20%; not independently verified |
| Sewerage (chamber, lines, septic tank, STP) | No system or capacity specified | RERA amenity record | 0%; not independently verified |
| Storm-water drains | No details supplied | RERA amenity record | 0%; not independently verified |
| Green strip / tot-lot / park | Listed as available; no project-specific area supplied | RERA amenity record | 20%; not independently verified |
| Street lighting | No quantity or specification supplied | RERA amenity record | 100% recorded; not independently verified |
| Community buildings | No description or size supplied | RERA amenity record | 0%; not independently verified |
| Treatment and disposal of sewage and sullage water | No system or capacity specified | RERA amenity record | 0%; not independently verified |
| Solid-waste management and disposal | No system or capacity specified | RERA amenity record | 0%; not independently verified |
| Water conservation / rainwater harvesting | The building-permit conditions require a rainwater-harvesting structure (percolation pit); the occupancy-certificate extraction lists rainwater harvesting. | RERA amenity record | 100% recorded for the amenity; separate physical verification not supplied |
| Energy management | No details supplied | RERA amenity record | 0%; not independently verified |
| Fire protection and fire safety | No system details supplied | RERA amenity record | 0%; not independently verified |
| Electrical meter room / sub-station / receiving station | No capacity or arrangement specified; building permit requires transformer space. | RERA amenity record | 0% recorded; not independently verified |
| Aggregate recreational open space | No project-specific area supplied | RERA amenity record | 0%; not independently verified |
The building permit also requires a tot-lot to be fenced and maintained as greenery before an occupancy certificate, tree planting around the periphery and frontage, and a garbage house within the premises. The supplied amenity record does not provide areas, quantities or independent completion verification for these items.
7. Utilities, building services & safety
The RERA amenity record lists water supply as available, but does not identify its source, storage or treatment arrangements. Sewerage, storm-water drainage, sewage treatment and solid-waste management are listed at 0% progress in that record; capacities and system designs are not supplied. Rainwater harvesting is listed at 100% progress, and the building permit requires a rainwater-harvesting structure (percolation pit). RERA amenities
The building permit requires space for a transformer and a garbage house, but the supplied records do not specify electrical supply capacity, backup power, lifts, fire systems, escape stairs, CCTV, access control or accessibility provisions. Fire protection and fire-safety requirements are recorded at 0% in the RERA amenity-progress data. The occupancy certificate says the building was declared fit for occupation; that statement is not a substitute here for details of individual building services or independent verification of their current operation. RERA amenities
8. Location, access & connectivity
The registered location is Plot No. 173, Mathrusree Nagar, Miyapur, Serilingampally Mandal, Ranga Reddy District, PIN 500049, in Survey No. 44/1. The RERA boundary record identifies a 30 Feet Road along the south side of the site. RERA record RERA filing RERA filing
The supplied location record lists HITEC City — 6.0 km as an anchor-point distance. No approach-road route, public-transport stop, travel time or additional independently verified landmark is supplied. Location record
9. Developer & development status
The registered promoter is HARIVALLABH DEVELOPERS AND BUILDERS, recorded as a partnership. A supplied Registrar of Firms acknowledgement identifies the firm as entered in the Register of Firms as No. 263 of 2017 at Bhimavaram; the supplied corporate record does not establish a separate company-registration identifier. Corporate record
The RERA record lists Surya Narayana Kopparthi as authorized signatory and Venkata Ramana Rao Vitakula as partner. The Form B declaration dated 22 March 2019, signed by Kopparthi Surya Narayana as authorized signatory, states a completion undertaking of 2.5 Years from the date of commencement and includes the promoter’s separate-account and audit commitments. The supplied records do not provide a verified current construction inspection or an official promoter contact or website for this project. Parties record
A GHMC occupancy certificate and architect completion certificates are filed for the named building/project; their dates and scope are set out above. No registration-extension document is included in the supplied evidence.
10. Approvals, official records & documents
| Identifier / date | P02400000664; issued 29/04/2019; validity to 28/01/2025 |
|---|---|
| Scope and supplied evidence | SURYA PARADISE; names Harivallabh Developers And Builders as promoter. |
| Identifier / date | Approval no. 2/C21/01657/2019; file no. 2/C21/21076/2018; 28-Jan-2019 |
|---|---|
| Scope and supplied evidence | Building A, Survey No. 44/1; sanction describes 1 Stilt + 5 upper floors. |
| Identifier / date | Building Permit No. 2/C21/04215/2020; dated 24 March, 2020; application no. 2/C21/04751/2020-OC |
|---|---|
| Scope and supplied evidence | Building A (G R K CHAITANYA), Plot 173, Survey No. 44/1, Miyapur; certificate states the building is fit for occupation. |
| Identifier / date | 25/03/2020 and 30/05/2024 |
|---|---|
| Scope and supplied evidence | Filed certificates state the project was completed in all aspects and cite the GHMC occupancy certificate. |
| Identifier / date | Approval no. 2209; 21/11/1994; proceedings no. G-127 / LP / 1348 / 94 |
|---|---|
| Scope and supplied evidence | Proposed residential layout for Matrusri Co-operative Housing Building Society, covering Survey Nos. 44/1 and 42 in Miyapur and 54 in Hafeez Pet Village; records 1141 plots. |
| Identifier / date | 22 March 2019 |
|---|---|
| Scope and supplied evidence | Promoter declaration by Kopparthi Surya Narayana; includes title, encumbrance and completion-period statements. |
| Identifier / date | Document 49932 |
|---|---|
| Scope and supplied evidence | Supplied OCR is too garbled to establish material plan details. |
1. Project at a glance
Project identity
Registered project name: SURYA PARADISE
Project type: Residential apartment project
Phase / registered portion: No separate phase name is disclosed. TG-RERA registration P02400000664 is for SURYA PARADISE.
TG-RERA registration and validity: P02400000664; recorded as valid from 29/04/2019 to 28/01/2025. Registration validity is distinct from the completion date and from the occupancy certificate.
Registered promoter: HARIVALLABH DEVELOPERS AND BUILDERS
RERA status shown in supplied record: The registration validity ended on 28/01/2025; the supplied record does not show an extension.
Land and geographic identity
Locality / plot: Mathrusree Nagar; Plot No. 173
Revenue village: Miyapur (also rendered “MIAPUR” in the occupancy certificate)
Mandal / district / PIN: Serilingampally; Ranga Reddy; 500049
Project survey number(s): Survey No. 44/1
Registered site extent: 668.8 sq. m in the RERA land details; the building-permit record also states 668.8 m2.
Net / total land area: RERA fields state total area 668.8 sq. m and net area 668.80 sq. m.
Boundaries in RERA record: East: Plot No. 172; West: Plot No. 174; North: Plot No. 165; South: 30 Feet Road.
Development identity
Sanctioning authority: Greater Hyderabad Municipal Corporation (GHMC)
Principal building approval: Building Permit Order approval no. 2/C21/01657/2019, dated 28-Jan-2019; file no. 2/C21/21076/2018.
Approved building: Building A (G R K CHAITANYA), 1 Stilt + 5 upper floors; stated height 14.95 m.
Approved built-up area: The RERA field records approved built-up area as 1558.70 sq. m. The occupancy-certificate extraction separately lists floor area as 1902.2 m2 “as per Sanctioned Plan”; these are different labelled fields in the supplied records.
Building / tower count: One building / block is recorded.
Parking: The building permit states cellar and stilt areas approved for parking, but the supplied extracts do not establish a parking-space count or individual unit allocations.
Unit counts: RERA-filed: 15 units total—10 “DOUBLE BED ROOM” and 5 “TRIPLE BED ROOM.”
Offering and status
RERA-filed configurations and saleable areas: 2BHK: 10 units, 112.88 sq. m each; 3BHK: 5 units, 145.86 sq. m each.
Booked / available: Portal-derived counts show 0 booked and 15 available (10 2BHK and 5 3BHK). The portal record supplies no as-of date, so these counts are indicative, not a current availability confirmation.
Completion date recorded at registration: Promoter declaration states 2.5 Years from the date of commencement; the supplied project header records proposed completion as 28/01/2025.
Occupancy certificate: A GHMC occupancy certificate is recorded for Building A (G R K CHAITANYA), Plot 173, Survey No. 44/1, dated 24 March, 2020. Its scope is the named building; the supplied registration is for SURYA PARADISE.
Completion status evidence: An architect’s certificate filed for the project states that SURYA PARADISE was completed in all aspects and cites the GHMC occupancy certificate. This is a filed certificate, not an independent site inspection by this report.
2. The project story
SURYA PARADISE is recorded with TG-RERA as a residential apartment project at Plot 173, Mathrusree Nagar, Miyapur, in Survey No. 44/1. The registration names HARIVALLABH DEVELOPERS AND BUILDERS as promoter and lists 15 homes in one building: 10 two-bedroom and 5 three-bedroom units.
The GHMC building-permit record describes Building A as 1 Stilt + 5 upper floors. A GHMC occupancy certificate identifies that building as fit for occupation, and an architect’s certificate filed for SURYA PARADISE states completion in all aspects. These documents support a recorded, occupancy-certified building; they do not establish present-day physical condition or current unit availability. The RERA registration’s validity ended on 28/01/2025, while the occupancy certificate is dated 24 March, 2020.
3. Master plan, architecture & building design
The project’s RERA land record gives a site extent of 668.8 sq. m and records one building. The GHMC building-permit extract identifies Building A (G R K CHAITANYA), with 1 Stilt + 5 upper floors, a stated height of 14.95 m, and site area of 668.8 m2. The approved-plan copy is not available in the supplied material as a readable floor-by-floor drawing; building footprint, floor layouts, lift and stair arrangements, and internal circulation therefore cannot be described from this evidence.
The RERA field labels 1558.70 sq. m as approved built-up area. The occupancy-certificate extraction separately reports 1902.2 m2 as floor area “as per Sanctioned Plan” and 1756.47 m2 as floor area “as per Site Building Plan.” These values retain their source labels here; the supplied extracts do not define them as interchangeable measures.
A separate filed layout drawing concerns the wider Matrusri Co-operative Housing Building Society layout, not a project-only architectural plan. It records approval no. 2209, dated 21/11/1994, and 1141 plots across a layout stated as 148.00 acres, with Survey Nos. 44/1 and 42 in Miyapur and 54 in Hafeez Pet Village. Its stated land-use allocation is plotted area 102.47 ACRES (69.23%), road area 32.82 ACRES (22.17%), park area 7.86 ACRES (5.32%), and amenities 4.85 ACRES (3.28%). These are layout-drawing figures for the wider layout, not the SURYA PARADISE site alone.
4. Homes, configurations & floor plans
RERA records 15 homes in the building. The supplied floor-plan review reports that no unit carpet areas were measured; one drawing is pending scanning and one drawing contains no flats. The table therefore gives the RERA-filed saleable areas, not drawing-measured carpet areas.
| Configuration | Units | Booked | Available | RERA saleable area | Measured carpet area | Loading (if supplied) |
|---|---|---|---|---|---|---|
| 2BHK (“DOUBLE BED ROOM”) | 10 | 0 | 10 | 112.88 sq. m | Not measured from drawings | Not supplied |
| 3BHK (“TRIPLE BED ROOM”) | 5 | 0 | 5 | 145.86 sq. m | Not measured from drawings | Not supplied |
The portal counts are indicative because no as-of date is supplied. “Saleable area” is the RERA-filed area; carpet area and common-area loading are not established by the supplied project drawings or RERA unit data.
5. Parking & vehicle circulation
The GHMC building-permit conditions state that cellar and stilt areas approved in the plan are to be used exclusively for vehicle parking. The extracted permit describes the building as 1 Stilt + 5 upper floors, while the supplied extracts do not establish a cellar level, parking-space count, resident/visitor allocation, accessible spaces, ramp or driveway arrangement, or unit-wise parking rights. No exclusive ownership or allotment of a particular bay can be confirmed from the available evidence.
6. Amenities, recreation & open spaces
The following table reflects the RERA amenity-progress entries supplied for the project. Percentages are recorded progress fields, not independently inspected completion status.
| Facility | Description / size | Evidence source | Declared progress / verified status |
|---|---|---|---|
| Internal roads and footpaths | No size supplied | RERA amenity record | 0%; not independently verified |
| Water supply | Listed as available; no source or capacity specified in this record | RERA amenity record | 20%; not independently verified |
| Sewerage (chamber, lines, septic tank, STP) | No system or capacity specified | RERA amenity record | 0%; not independently verified |
| Storm-water drains | No details supplied | RERA amenity record | 0%; not independently verified |
| Green strip / tot-lot / park | Listed as available; no project-specific area supplied | RERA amenity record | 20%; not independently verified |
| Street lighting | No quantity or specification supplied | RERA amenity record | 100% recorded; not independently verified |
| Community buildings | No description or size supplied | RERA amenity record | 0%; not independently verified |
| Treatment and disposal of sewage and sullage water | No system or capacity specified | RERA amenity record | 0%; not independently verified |
| Solid-waste management and disposal | No system or capacity specified | RERA amenity record | 0%; not independently verified |
| Water conservation / rainwater harvesting | The building-permit conditions require a rainwater-harvesting structure (percolation pit); the occupancy-certificate extraction lists rainwater harvesting. | RERA amenity record | 100% recorded for the amenity; separate physical verification not supplied |
| Energy management | No details supplied | RERA amenity record | 0%; not independently verified |
| Fire protection and fire safety | No system details supplied | RERA amenity record | 0%; not independently verified |
| Electrical meter room / sub-station / receiving station | No capacity or arrangement specified; building permit requires transformer space. | RERA amenity record | 0% recorded; not independently verified |
| Aggregate recreational open space | No project-specific area supplied | RERA amenity record | 0%; not independently verified |
The building permit also requires a tot-lot to be fenced and maintained as greenery before an occupancy certificate, tree planting around the periphery and frontage, and a garbage house within the premises. The supplied amenity record does not provide areas, quantities or independent completion verification for these items.
7. Utilities, building services & safety
The RERA amenity record lists water supply as available, but does not identify its source, storage or treatment arrangements. Sewerage, storm-water drainage, sewage treatment and solid-waste management are listed at 0% progress in that record; capacities and system designs are not supplied. Rainwater harvesting is listed at 100% progress, and the building permit requires a rainwater-harvesting structure (percolation pit).
The building permit requires space for a transformer and a garbage house, but the supplied records do not specify electrical supply capacity, backup power, lifts, fire systems, escape stairs, CCTV, access control or accessibility provisions. Fire protection and fire-safety requirements are recorded at 0% in the RERA amenity-progress data. The occupancy certificate says the building was declared fit for occupation; that statement is not a substitute here for details of individual building services or independent verification of their current operation.
8. Location, access & connectivity
The registered location is Plot No. 173, Mathrusree Nagar, Miyapur, Serilingampally Mandal, Ranga Reddy District, PIN 500049, in Survey No. 44/1. The RERA boundary record identifies a 30 Feet Road along the south side of the site.
The supplied location record lists HITEC City — 6.0 km as an anchor-point distance. No approach-road route, public-transport stop, travel time or additional independently verified landmark is supplied.
9. Developer & development status
The registered promoter is HARIVALLABH DEVELOPERS AND BUILDERS, recorded as a partnership. A supplied Registrar of Firms acknowledgement identifies the firm as entered in the Register of Firms as No. 263 of 2017 at Bhimavaram; the supplied corporate record does not establish a separate company-registration identifier.
The RERA record lists Surya Narayana Kopparthi as authorized signatory and Venkata Ramana Rao Vitakula as partner. The Form B declaration dated 22 March 2019, signed by Kopparthi Surya Narayana as authorized signatory, states a completion undertaking of 2.5 Years from the date of commencement and includes the promoter’s separate-account and audit commitments. The supplied records do not provide a verified current construction inspection or an official promoter contact or website for this project.
A GHMC occupancy certificate and architect completion certificates are filed for the named building/project; their dates and scope are set out above. No registration-extension document is included in the supplied evidence.
10. Approvals, official records & documents
| Identifier / date | P02400000664; issued 29/04/2019; validity to 28/01/2025 |
|---|---|
| Scope and supplied evidence | SURYA PARADISE; names Harivallabh Developers And Builders as promoter. |
| Identifier / date | Approval no. 2/C21/01657/2019; file no. 2/C21/21076/2018; 28-Jan-2019 |
|---|---|
| Scope and supplied evidence | Building A, Survey No. 44/1; sanction describes 1 Stilt + 5 upper floors. |
| Identifier / date | Building Permit No. 2/C21/04215/2020; dated 24 March, 2020; application no. 2/C21/04751/2020-OC |
|---|---|
| Scope and supplied evidence | Building A (G R K CHAITANYA), Plot 173, Survey No. 44/1, Miyapur; certificate states the building is fit for occupation. |
| Identifier / date | 25/03/2020 and 30/05/2024 |
|---|---|
| Scope and supplied evidence | Filed certificates state the project was completed in all aspects and cite the GHMC occupancy certificate. |
| Identifier / date | Approval no. 2209; 21/11/1994; proceedings no. G-127 / LP / 1348 / 94 |
|---|---|
| Scope and supplied evidence | Proposed residential layout for Matrusri Co-operative Housing Building Society, covering Survey Nos. 44/1 and 42 in Miyapur and 54 in Hafeez Pet Village; records 1141 plots. |
| Identifier / date | 22 March 2019 |
|---|---|
| Scope and supplied evidence | Promoter declaration by Kopparthi Surya Narayana; includes title, encumbrance and completion-period statements. |
| Identifier / date | Document 49932 |
|---|---|
| Scope and supplied evidence | Supplied OCR is too garbled to establish material plan details. |
Frequently asked questions
Is SURYA PARADISE registered with Telangana RERA?
Yes. SURYA PARADISE is registered with the Telangana Real Estate Regulatory Authority as P02400000664; the registration status is New Project.
Who is the developer of SURYA PARADISE?
The promoter named in the RERA registration is HARIVALLABH DEVELOPERS AND BUILDERS.
Where is SURYA PARADISE located?
SURYA PARADISE is in Mathrusree Nagar, Miyapur, Serilingampally, Rangareddy, Telangana (500049).
When will SURYA PARADISE be completed?
The promoter's proposed date of completion filed with RERA is 28/01/2025. This is the promoter's declaration, not a guarantee.
More projects in Miyapur