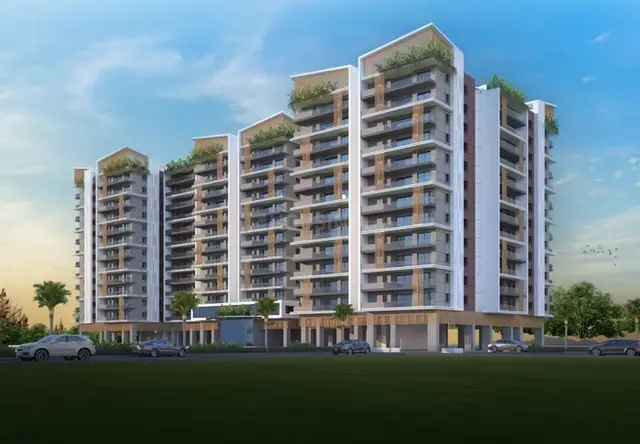
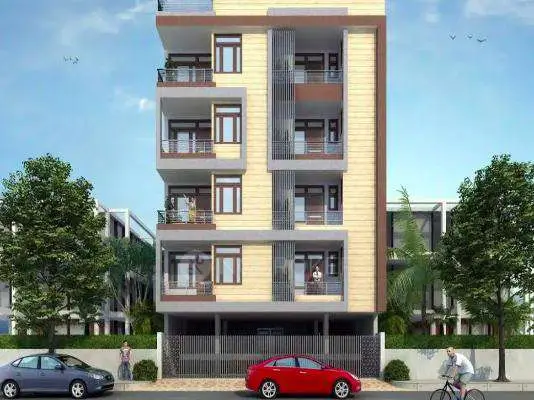
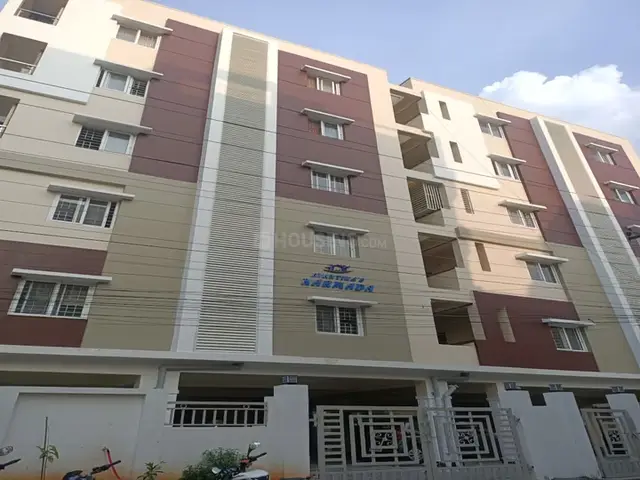
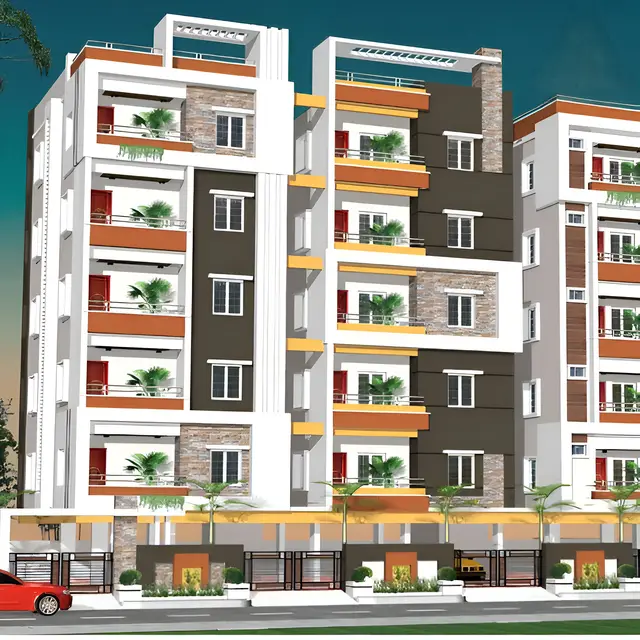
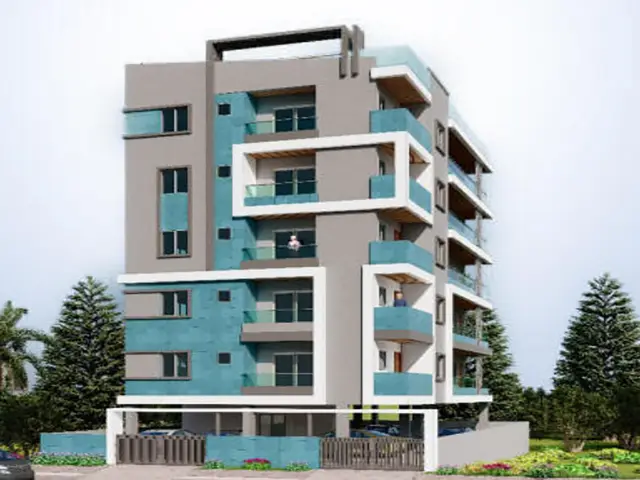
Avantikas Jahnavi
M/S.AVANTIKA PROJECTS · Rangareddy · RERA P02400001549
AVANTIKAS JAHNAVI is a residential apartment project in Miyapur, Serilingampally Mandal, Ranga Reddy District, developed by the registered promoter M/S.Avantika Projects. The project is on 509.96 m² of land and comprises one residential building with 1 stilt + 5 upper floors and 10 homes, configured as 3BHK units with RERA-filed saleable areas of 147.43–150.5 m². Its TG-RERA registration is P02400001549, granted 27/12/2019, and its proposed completion date is 06/03/2025.
More from Avantika Projects · 11 projects →
01What we found
Read from TG-RERA filings, approvals, land and registration records and court records. A court case is counted only when the court record states this project's survey number with its village, or names the project.
02Check before you pay
8 items to check before you pay, 5 high - from the title chain, court records and approvals, each with what to ask the builder or your advocate. An item may not be a problem with the project: records can be incomplete.
1. Project at a glance
Project identity
| Item | Project record |
|---|---|
| Registered project name | AVANTIKAS JAHNAVI RERA record |
| Project type | Residential apartment project RERA record |
| Phase / registered portion | Phase not separately identified in the supplied record. The RERA certificate and GHMC permit relate to the registered project/building. |
| TG-RERA registration | P02400001549; granted 27/12/2019; recorded validity 27/12/2019–06/03/2025 (5 years). The certificate says validity is subject to extension by the Authority; no extension is recorded in the supplied certificate. |
| Registered promoter | M/S.Avantika Projects (also recorded as M/S.AVANTIKA PROJECTS); partnership. Corporate record |
| RERA status | The project evidence labels it “On-Going Project”; the supplied registration certificate gives the validity dates above. RERA record |
Land and geographic identity
| Item | Project record |
|---|---|
| Locality / address | Miyapur; the Form B declaration identifies Matrusri Co-operative House Building Society Ltd., Miyapur Village. RERA record |
| Revenue village | Miyapur (also stated as Miyapur Village). RERA record |
| Mandal / district / PIN | Serilingampally / Ranga Reddy / 500049. RERA record |
| Project survey number and subdivision | Survey No. 44/1. The subdivision is not separately stated in the project filing. RERA record |
| Plot identification | Plot Nos. 557A, 557B & 558 PART; Form B describes Plot Nos. 557A and 557B and part of Plot No. 558. |
| Site area | 509.96 m²; approved record also gives total and net area as 509.96 m², with road-affected area 0 m² and nala-affected area 0 m². Land records |
| Boundaries | East: 40 feet wide road; west: Plot Nos. 565 and 566; north: Plot No. 556B; south: part of Plot No. 558. RERA filing |
| Geographic reference | The supplied location record gives a cadastral parcel-centroid coordinate of 17.41528, 78.35459; this is a software-supplied reference, not a surveyed boundary. Location record |
Development identity
| Item | Project record |
|---|---|
| Sanctioning authority | Greater Hyderabad Municipal Corporation (GHMC). |
| Principal building approval | GHMC Building Permit Order 2/C21/03855/2019, approved 06 March, 2019. The order also records file number 2/C21/23896/2018. Approvals record |
| Building configuration | One residential building: 1 Stilt + 5 upper floors; approved height 15 m. RERA filing |
| Approved area | Approved residential upper-floor area 1,212.95 m²; stilt area 229.34 m². These are the areas stated in the GHMC permit, not carpet or saleable area. |
| Building / tower count | One building / one tower in the project record. RERA filing RERA unit table |
| Parking levels / count | Stilt is sanctioned. A sanctioned parking-space count and a unit-wise parking allocation are not established in the supplied records. RERA amenities |
| Unit count | GHMC order records that the sanctioned number of units must not be increased, but the extracted order does not state the numerical sanctioned count. TG-RERA filing records 10 units. RERA unit table |
Offering and status
| Item | Project record |
|---|---|
| RERA-filed configuration | 3BHK. RERA unit table |
| RERA-filed saleable area | 147.43–150.5 m². RERA unit table |
| Booked / available | 3 booked / 7 available, as last read from the TG-RERA portal; the record supplies no as-of date, so counts are indicative. RERA unit table |
| Construction stage | The RERA project status is recorded as “On-Going Project”; a current, independently verified construction-stage report is not supplied. RERA record RERA amenities |
| Completion dates | Original and revised proposed completion date: 06/03/2025. The promoter’s Form B likewise undertakes completion by 06 March, 2025. RERA record |
| Registration validity | 27/12/2019–06/03/2025, per the registration certificate; this is distinct from the completion deadline. No extension is recorded in the supplied certificate. |
| Occupancy / completion certificate | No occupancy certificate or completion certificate is included in the supplied project documents. GHMC’s order says an occupancy certificate is compulsory before occupation. Document index |
2. The project story
AVANTIKAS JAHNAVI is a residential apartment development on Plot Nos. 557A, 557B and part of Plot No. 558 in Survey No. 44/1, Miyapur Village, Serilingampally Mandal, Ranga Reddy District. The RERA filing describes one building and ten homes; the GHMC permit describes a residential building with one stilt and five upper floors. RERA record RERA unit table
The RERA filing records a 3BHK offering, with 10 units, 3 booked and 7 available. The counts have no stated portal “as of” date and should be treated as indicative, not as a live inventory confirmation. The project is recorded as ongoing, but the supplied evidence does not establish its current physical construction stage through an independently verified site inspection. RERA unit table RERA record
The RERA certificate and Form B state a completion date of 06/03/2025, while the certificate’s registration validity is separately stated as ending on that date. No extension or occupancy/completion certificate is included in the supplied material. Document index
3. Master plan, architecture & building design
The approved building-permit record identifies a single residential building on a 509.96 m² site, with 1 stilt + 5 upper floors and a stated height of 15 m. The order lists 1,212.95 m² for residential upper floors and 229.34 m² for the stilt. These are permit-record areas; the supplied material does not identify an FSI-counted area or establish a separate gross built-up-area figure.
The permit records a 126.95 m² first-floor area handed over and a mortgaged built-up area of 126.95 m² in the project information. It also records nine rainwater-harvesting structures, 25 trees, a proposed compound wall of 86.44 RM, and zero tot-lot area in the sanctioned parameters. The supplied extracted plan material does not provide a reliable account of floor-by-floor unit arrangement, flats per floor, lift or stair configuration, building footprint, or site circulation. RERA filing
The filed plan material is a drawing record identified by approval number 2/C21/03855/2019. The approved drawing’s text-layer stamp is recorded as dated 28-03-2019, with the supplied note that this reading needs review. No separate, publicly accessible approved-layout lookup is available in the supplied evidence. Approvals record HMDA
4. Homes, configurations & floor plans
The TG-RERA filing records ten 3-bedroom units. Its filed saleable-area range is 147.43–150.5 m²; portal inventory shows 3 booked and 7 available, without an as-of date. RERA unit table
| Configuration | Units | Booked | Available | RERA saleable area | Measured carpet area | Loading (if supplied) |
|---|---|---|---|---|---|---|
| 3BHK | 10 | 3 | 7 | 147.43–150.5 m² | Software-measured median 94.0 m²; range 89.6–95.3 m² | 37% (software-derived from drawing measurements) |
Carpet measurements above were software-measured from the approved floor-plan drawing geometry for four measured flat designs; the record says all four measurements need review. They are not RERA-filed carpet-area disclosures. The RERA filing supplies saleable area, which is distinct from carpet area and includes the home’s share of common areas; the supplied material does not provide a verified unit-by-unit loading schedule. Floor plans RERA unit details
The measured sample drawing labels living/dining, kitchen, bedrooms, toilets, utility and balcony. For the represented flat, the drawing lists living/dining at 5.83 × 7.48 m, kitchen at 2.75 × 3.32 m, and a balcony at 1.78 × 3.25 m. Utility and balcony are excluded from the software-measured carpet area. These measurements are drawing-derived and should be checked against the approved plan. RERA unit details
5. Parking & vehicle circulation
The GHMC permit identifies a stilt, but the supplied extracted approval and RERA inventory do not establish a sanctioned parking-space count, visitor or accessible parking provision, parking layout, ramp or driveway arrangement, or EV-charging provision. The vendor record lists covered car parking as a marketing-source amenity; it does not establish the approved number of spaces or an exclusive legal allocation to any unit. RERA amenities Promoter website
A draw-in or reference to covered parking is not evidence of ownership or allocation. Confirm the applicable parking provision and the specific unit’s documented parking rights from the approved drawings and registered sale agreement.
6. Amenities, recreation & open spaces
The RERA amenity record contains 14 entries. It marks water supply, sewerage, storm-water drains, green strip/tot-lot/park, water conservation/rainwater harvesting, and an electrical meter room/sub-station/receiving station as available; every listed progress percentage is 0%. These are filing fields, not independent verification of completed facilities. RERA amenities
| Description / size | Marked “YES”; no size supplied. GHMC sanctioned tot-lot area is 0 m². |
|---|---|
| Evidence source | RERA amenities |
| Declared progress / verified status | RERA progress 0%; completion not independently verified. |
| Description / size | GHMC order requires a percolation-pit structure and lists 9 RWHPs; RERA marks water conservation/rainwater harvesting “YES.” |
|---|---|
| Evidence source | RERA amenities |
| Declared progress / verified status | RERA progress 0%; completion not independently verified. |
| Description / size | RERA marks “YES”; source, capacity and storage details are not supplied. |
|---|---|
| Evidence source | RERA amenities |
| Declared progress / verified status | RERA progress 0%; completion not independently verified. |
| Description / size | RERA marks sewerage (chamber, lines, septic tank, STP) “YES”; the supplied record does not identify a specific system or capacity. |
|---|---|
| Evidence source | RERA amenities |
| Declared progress / verified status | RERA progress 0%; completion not independently verified. |
| Description / size | RERA marks “YES”; layout and capacity details are not supplied. |
|---|---|
| Evidence source | RERA amenities |
| Declared progress / verified status | RERA progress 0%; completion not independently verified. |
| Description / size | RERA marks “YES”; capacity and installation details are not supplied. |
|---|---|
| Evidence source | RERA amenities |
| Declared progress / verified status | RERA progress 0%; completion not independently verified. |
| Description / size | GHMC permit requires space for a transformer. |
|---|---|
| Declared progress / verified status | Required by permit; installation status not supplied. |
| Description / size | GHMC permit requires a garbage house within the premises. |
|---|---|
| Declared progress / verified status | Required by permit; completion not independently verified. |
| Description / size | GHMC permit specifies ETP provision as per standard specification. |
|---|---|
| Declared progress / verified status | Required by permit; completion not independently verified. |
| Description / size | Listed by a third-party vendor as amenities; not established by the supplied RERA amenity fields or GHMC extract. |
|---|---|
| Evidence source | Promoter website |
| Declared progress / verified status | Marketing-source claims; delivery not independently verified. |
The RERA amenity table also lists internal roads and footpaths, street lighting, community buildings, treatment and disposal of sewage/sullage water, solid-waste management, energy management, fire protection/fire safety, and aggregate recreational open space. Their listed progress is 0%; the supplied filing extract does not provide facility dimensions or further specifications. RERA amenities
7. Utilities, building services & safety
The RERA amenity filing marks water supply, sewerage, storm-water drains, rainwater harvesting and an electrical meter room/sub-station/receiving station as “YES,” but provides no capacities, source details or verified completion evidence. The GHMC permit requires rainwater harvesting, transformer space, a garbage house and ETP provision; its extracted conditions do not establish these facilities as completed. RERA amenities
The RERA amenity record lists fire protection/fire-safety requirements, energy management, solid-waste management and sewage/sullage treatment, each with a progress field of 0%. No detailed fire-system specification, fire clearance, lift capacity, backup-power capacity, water storage or treatment capacity, CCTV/access-control specification, or accessibility arrangement is supplied. The GHMC order requires an occupancy certificate before occupation; this overview does not infer statutory compliance or completion from a filing entry or drawing. RERA amenities
8. Location, access & connectivity
The registered location is Miyapur Village, Serilingampally Mandal, Ranga Reddy District, Telangana, PIN 500049, within the project’s stated Matrusri Co-operative House Building Society Ltd. address. The supplied boundary record identifies a 40 feet wide road on the east. RERA record RERA filing
The location dataset gives the following distances; it does not state routes or travel times. Location record
| Place / feature | Recorded distance |
|---|---|
| ADP | 0.0 km |
| Financial District (Nanakramguda) | 1.2 km |
| IndusInd Bank | 0.4 km |
| Unnamed bus station | 2.2 km |
| Manuu Polytechnic Hyderabad | 1.6 km |
| Sankaraya Eye Hospital | 1.6 km |
| South India Shopping Mall | 2.6 km |
| Unnamed park | 1.2 km |
| Nanakramguda Govt primary school | 0.5 km |
9. Developer & development status
The registered promoter is M/S.Avantika Projects, recorded as a partnership, with GSTIN 36ABGFA6533K1ZA. The supplied corporate record lists YANNAM SRINIVASA REDDY as authorized signatory and MALIREDDY AJA BABU as partner. The Form B declaration is signed on behalf of M/S. AVANTIKA PROJECTS and declares the project land/title basis, encumbrance position and completion undertaking. Corporate record
The supplied address record gives the promoter’s office as AVANTIKA, 2ND & 3RD FLOOR, PLOT NO.39, MATRUSRINAGAR, MIYAPUR, Serilingampally, Ranga Reddy, 500049. A separate official website or contact number is not supplied. RERA filing Corporate record
The project is recorded as ongoing, with proposed and revised completion both dated 06/03/2025. The registration certificate records validity through the same date; no extension record or occupancy/completion certificate is included in the material supplied for this overview. Current construction progress is not independently established. RERA record Document index
10. Approvals, official records & documents
| Record | Supplied evidence |
|---|---|
| TG-RERA registration | FORM C certificate for AVANTIKAS JAHNAVI, registration P02400001549, granted under section 5; validity stated as 27/12/2019 to 06/03/2025. |
| Building permission | GHMC Building Permit Order 2/C21/03855/2019, approved 06 March, 2019, for the residential building on Survey No. 44/1; file number 2/C21/23896/2018. |
| Approved drawing | RERA-filed plan record associated with approval 2/C21/03855/2019; drawing text-layer stamp recorded as 28-03-2019 and flagged in the source data as needing review. |
| Layout / subdivision reference | GHMC permit records 2209/LETTER NO.2209/MP2/HUDA/90. An approved-layout portal lookup is not publicly available in the supplied evidence. HMDA |
| Promoter declaration | Form B affidavit-cum-declaration by AVANTIKA PROJECTS; verified in Hyderabad in July 2019. It declares a legal-title basis, states the land is free from encumbrances, and undertakes completion by 06 March, 2025. |
| Occupancy / completion record | No occupancy or completion certificate is included in the supplied documents. GHMC’s permit states that an occupancy certificate is required before occupation. Document index |
| Other permit references | Contractor’s All Risk Policy No. 433702/44/2019/1730 (dated 05 March, 2019); Notarised Affidavit No. 3655/2019. |
1. Project at a glance
Project identity
Registered project name: AVANTIKAS JAHNAVI
Project type: Residential apartment project
Phase / registered portion: Phase not separately identified in the supplied record. The RERA certificate and GHMC permit relate to the registered project/building.
TG-RERA registration: P02400001549; granted 27/12/2019; recorded validity 27/12/2019–06/03/2025 (5 years). The certificate says validity is subject to extension by the Authority; no extension is recorded in the supplied certificate.
Registered promoter: M/S.Avantika Projects (also recorded as M/S.AVANTIKA PROJECTS); partnership.
RERA status: The project evidence labels it “On-Going Project”; the supplied registration certificate gives the validity dates above.
Land and geographic identity
Locality / address: Miyapur; the Form B declaration identifies Matrusri Co-operative House Building Society Ltd., Miyapur Village.
Revenue village: Miyapur (also stated as Miyapur Village).
Mandal / district / PIN: Serilingampally / Ranga Reddy / 500049.
Project survey number and subdivision: Survey No. 44/1. The subdivision is not separately stated in the project filing.
Plot identification: Plot Nos. 557A, 557B & 558 PART; Form B describes Plot Nos. 557A and 557B and part of Plot No. 558.
Site area: 509.96 m²; approved record also gives total and net area as 509.96 m², with road-affected area 0 m² and nala-affected area 0 m².
Boundaries: East: 40 feet wide road; west: Plot Nos. 565 and 566; north: Plot No. 556B; south: part of Plot No. 558.
Geographic reference: The supplied location record gives a cadastral parcel-centroid coordinate of 17.41528, 78.35459; this is a software-supplied reference, not a surveyed boundary.
Development identity
Sanctioning authority: Greater Hyderabad Municipal Corporation (GHMC).
Principal building approval: GHMC Building Permit Order 2/C21/03855/2019, approved 06 March, 2019. The order also records file number 2/C21/23896/2018.
Building configuration: One residential building: 1 Stilt + 5 upper floors; approved height 15 m.
Approved area: Approved residential upper-floor area 1,212.95 m²; stilt area 229.34 m². These are the areas stated in the GHMC permit, not carpet or saleable area.
Building / tower count: One building / one tower in the project record.
Parking levels / count: Stilt is sanctioned. A sanctioned parking-space count and a unit-wise parking allocation are not established in the supplied records.
Unit count: GHMC order records that the sanctioned number of units must not be increased, but the extracted order does not state the numerical sanctioned count. TG-RERA filing records 10 units.
Offering and status
RERA-filed configuration: 3BHK.
RERA-filed saleable area: 147.43–150.5 m².
Booked / available: 3 booked / 7 available, as last read from the TG-RERA portal; the record supplies no as-of date, so counts are indicative.
Construction stage: The RERA project status is recorded as “On-Going Project”; a current, independently verified construction-stage report is not supplied.
Completion dates: Original and revised proposed completion date: 06/03/2025. The promoter’s Form B likewise undertakes completion by 06 March, 2025.
Registration validity: 27/12/2019–06/03/2025, per the registration certificate; this is distinct from the completion deadline. No extension is recorded in the supplied certificate.
Occupancy / completion certificate: No occupancy certificate or completion certificate is included in the supplied project documents. GHMC’s order says an occupancy certificate is compulsory before occupation.
2. The project story
AVANTIKAS JAHNAVI is a residential apartment development on Plot Nos. 557A, 557B and part of Plot No. 558 in Survey No. 44/1, Miyapur Village, Serilingampally Mandal, Ranga Reddy District. The RERA filing describes one building and ten homes; the GHMC permit describes a residential building with one stilt and five upper floors.
The RERA filing records a 3BHK offering, with 10 units, 3 booked and 7 available. The counts have no stated portal “as of” date and should be treated as indicative, not as a live inventory confirmation. The project is recorded as ongoing, but the supplied evidence does not establish its current physical construction stage through an independently verified site inspection.
The RERA certificate and Form B state a completion date of 06/03/2025, while the certificate’s registration validity is separately stated as ending on that date. No extension or occupancy/completion certificate is included in the supplied material.
3. Master plan, architecture & building design
The approved building-permit record identifies a single residential building on a 509.96 m² site, with 1 stilt + 5 upper floors and a stated height of 15 m. The order lists 1,212.95 m² for residential upper floors and 229.34 m² for the stilt. These are permit-record areas; the supplied material does not identify an FSI-counted area or establish a separate gross built-up-area figure.
The permit records a 126.95 m² first-floor area handed over and a mortgaged built-up area of 126.95 m² in the project information. It also records nine rainwater-harvesting structures, 25 trees, a proposed compound wall of 86.44 RM, and zero tot-lot area in the sanctioned parameters. The supplied extracted plan material does not provide a reliable account of floor-by-floor unit arrangement, flats per floor, lift or stair configuration, building footprint, or site circulation.
The filed plan material is a drawing record identified by approval number 2/C21/03855/2019. The approved drawing’s text-layer stamp is recorded as dated 28-03-2019, with the supplied note that this reading needs review. No separate, publicly accessible approved-layout lookup is available in the supplied evidence.
4. Homes, configurations & floor plans
The TG-RERA filing records ten 3-bedroom units. Its filed saleable-area range is 147.43–150.5 m²; portal inventory shows 3 booked and 7 available, without an as-of date.
| Configuration | Units | Booked | Available | RERA saleable area | Measured carpet area | Loading (if supplied) |
|---|---|---|---|---|---|---|
| 3BHK | 10 | 3 | 7 | 147.43–150.5 m² | Software-measured median 94.0 m²; range 89.6–95.3 m² | 37% (software-derived from drawing measurements) |
Carpet measurements above were software-measured from the approved floor-plan drawing geometry for four measured flat designs; the record says all four measurements need review. They are not RERA-filed carpet-area disclosures. The RERA filing supplies saleable area, which is distinct from carpet area and includes the home’s share of common areas; the supplied material does not provide a verified unit-by-unit loading schedule.
The measured sample drawing labels living/dining, kitchen, bedrooms, toilets, utility and balcony. For the represented flat, the drawing lists living/dining at 5.83 × 7.48 m, kitchen at 2.75 × 3.32 m, and a balcony at 1.78 × 3.25 m. Utility and balcony are excluded from the software-measured carpet area. These measurements are drawing-derived and should be checked against the approved plan.
5. Parking & vehicle circulation
The GHMC permit identifies a stilt, but the supplied extracted approval and RERA inventory do not establish a sanctioned parking-space count, visitor or accessible parking provision, parking layout, ramp or driveway arrangement, or EV-charging provision. The vendor record lists covered car parking as a marketing-source amenity; it does not establish the approved number of spaces or an exclusive legal allocation to any unit.
A draw-in or reference to covered parking is not evidence of ownership or allocation. Confirm the applicable parking provision and the specific unit’s documented parking rights from the approved drawings and registered sale agreement.
6. Amenities, recreation & open spaces
The RERA amenity record contains 14 entries. It marks water supply, sewerage, storm-water drains, green strip/tot-lot/park, water conservation/rainwater harvesting, and an electrical meter room/sub-station/receiving station as available; every listed progress percentage is 0%. These are filing fields, not independent verification of completed facilities.
| Description / size | Marked “YES”; no size supplied. GHMC sanctioned tot-lot area is 0 m². |
|---|---|
| Declared progress / verified status | RERA progress 0%; completion not independently verified. |
| Description / size | GHMC order requires a percolation-pit structure and lists 9 RWHPs; RERA marks water conservation/rainwater harvesting “YES.” |
|---|---|
| Declared progress / verified status | RERA progress 0%; completion not independently verified. |
| Description / size | RERA marks “YES”; source, capacity and storage details are not supplied. |
|---|---|
| Declared progress / verified status | RERA progress 0%; completion not independently verified. |
| Description / size | RERA marks sewerage (chamber, lines, septic tank, STP) “YES”; the supplied record does not identify a specific system or capacity. |
|---|---|
| Declared progress / verified status | RERA progress 0%; completion not independently verified. |
| Description / size | RERA marks “YES”; layout and capacity details are not supplied. |
|---|---|
| Declared progress / verified status | RERA progress 0%; completion not independently verified. |
| Description / size | RERA marks “YES”; capacity and installation details are not supplied. |
|---|---|
| Declared progress / verified status | RERA progress 0%; completion not independently verified. |
| Description / size | GHMC permit requires space for a transformer. |
|---|---|
| Declared progress / verified status | Required by permit; installation status not supplied. |
| Description / size | GHMC permit requires a garbage house within the premises. |
|---|---|
| Declared progress / verified status | Required by permit; completion not independently verified. |
| Description / size | GHMC permit specifies ETP provision as per standard specification. |
|---|---|
| Declared progress / verified status | Required by permit; completion not independently verified. |
| Description / size | Listed by a third-party vendor as amenities; not established by the supplied RERA amenity fields or GHMC extract. |
|---|---|
| Declared progress / verified status | Marketing-source claims; delivery not independently verified. |
The RERA amenity table also lists internal roads and footpaths, street lighting, community buildings, treatment and disposal of sewage/sullage water, solid-waste management, energy management, fire protection/fire safety, and aggregate recreational open space. Their listed progress is 0%; the supplied filing extract does not provide facility dimensions or further specifications.
7. Utilities, building services & safety
The RERA amenity filing marks water supply, sewerage, storm-water drains, rainwater harvesting and an electrical meter room/sub-station/receiving station as “YES,” but provides no capacities, source details or verified completion evidence. The GHMC permit requires rainwater harvesting, transformer space, a garbage house and ETP provision; its extracted conditions do not establish these facilities as completed.
The RERA amenity record lists fire protection/fire-safety requirements, energy management, solid-waste management and sewage/sullage treatment, each with a progress field of 0%. No detailed fire-system specification, fire clearance, lift capacity, backup-power capacity, water storage or treatment capacity, CCTV/access-control specification, or accessibility arrangement is supplied. The GHMC order requires an occupancy certificate before occupation; this overview does not infer statutory compliance or completion from a filing entry or drawing.
8. Location, access & connectivity
The registered location is Miyapur Village, Serilingampally Mandal, Ranga Reddy District, Telangana, PIN 500049, within the project’s stated Matrusri Co-operative House Building Society Ltd. address. The supplied boundary record identifies a 40 feet wide road on the east.
The location dataset gives the following distances; it does not state routes or travel times.
ADP: 0.0 km
Financial District (Nanakramguda): 1.2 km
IndusInd Bank: 0.4 km
Unnamed bus station: 2.2 km
Manuu Polytechnic Hyderabad: 1.6 km
Sankaraya Eye Hospital: 1.6 km
South India Shopping Mall: 2.6 km
Unnamed park: 1.2 km
Nanakramguda Govt primary school: 0.5 km
9. Developer & development status
The registered promoter is M/S.Avantika Projects, recorded as a partnership, with GSTIN 36ABGFA6533K1ZA. The supplied corporate record lists YANNAM SRINIVASA REDDY as authorized signatory and MALIREDDY AJA BABU as partner. The Form B declaration is signed on behalf of M/S. AVANTIKA PROJECTS and declares the project land/title basis, encumbrance position and completion undertaking.
The supplied address record gives the promoter’s office as AVANTIKA, 2ND & 3RD FLOOR, PLOT NO.39, MATRUSRINAGAR, MIYAPUR, Serilingampally, Ranga Reddy, 500049. A separate official website or contact number is not supplied.
The project is recorded as ongoing, with proposed and revised completion both dated 06/03/2025. The registration certificate records validity through the same date; no extension record or occupancy/completion certificate is included in the material supplied for this overview. Current construction progress is not independently established.
10. Approvals, official records & documents
TG-RERA registration: FORM C certificate for AVANTIKAS JAHNAVI, registration P02400001549, granted under section 5; validity stated as 27/12/2019 to 06/03/2025.
Building permission: GHMC Building Permit Order 2/C21/03855/2019, approved 06 March, 2019, for the residential building on Survey No. 44/1; file number 2/C21/23896/2018.
Approved drawing: RERA-filed plan record associated with approval 2/C21/03855/2019; drawing text-layer stamp recorded as 28-03-2019 and flagged in the source data as needing review.
Layout / subdivision reference: GHMC permit records 2209/LETTER NO.2209/MP2/HUDA/90. An approved-layout portal lookup is not publicly available in the supplied evidence.
Promoter declaration: Form B affidavit-cum-declaration by AVANTIKA PROJECTS; verified in Hyderabad in July 2019. It declares a legal-title basis, states the land is free from encumbrances, and undertakes completion by 06 March, 2025.
Occupancy / completion record: No occupancy or completion certificate is included in the supplied documents. GHMC’s permit states that an occupancy certificate is required before occupation.
Other permit references: Contractor’s All Risk Policy No. 433702/44/2019/1730 (dated 05 March, 2019); Notarised Affidavit No. 3655/2019.
Frequently asked questions
Is AVANTIKAS JAHNAVI registered with Telangana RERA?
Yes. AVANTIKAS JAHNAVI is registered with the Telangana Real Estate Regulatory Authority as P02400001549; the registration status is On-Going Project.
Who is the developer of AVANTIKAS JAHNAVI?
The promoter named in the RERA registration is M/S.AVANTIKA PROJECTS.
Where is AVANTIKAS JAHNAVI located?
AVANTIKAS JAHNAVI is in MIYAPUR, Serilingampally, Rangareddy, Telangana (500049).
When will AVANTIKAS JAHNAVI be completed?
The promoter's proposed date of completion filed with RERA is 06/03/2025. This is the promoter's declaration, not a guarantee.
More projects in Miyapur