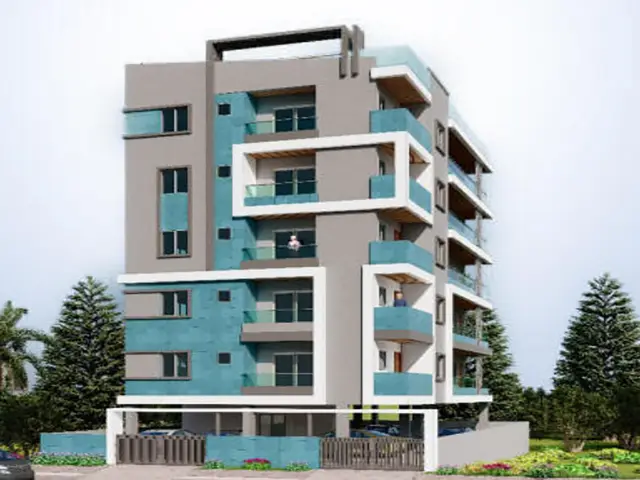
Avantika Narmada
M/S.AVANTIKA PROJECTS · Rangareddy · RERA P02400000979
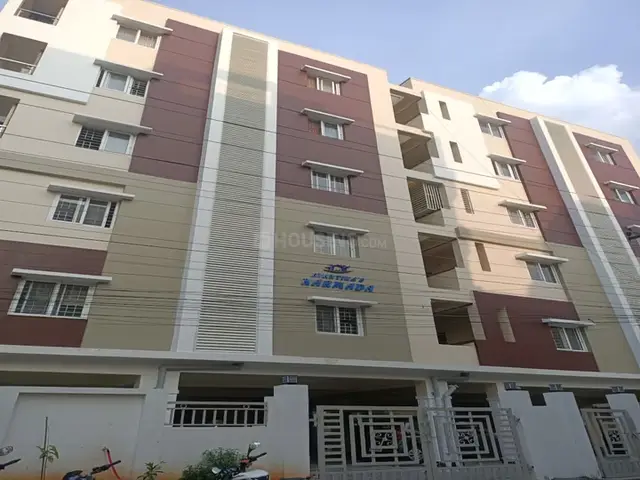
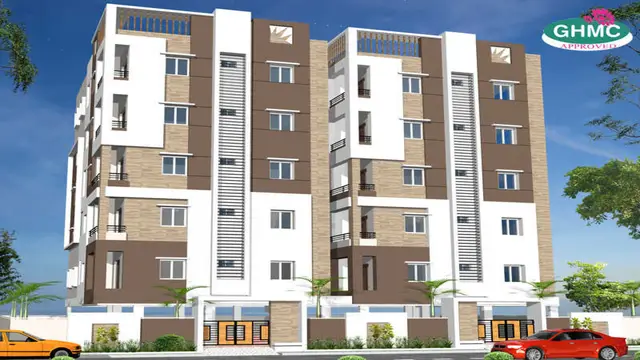
AVANTIKA NARMADA is a residential apartment project in Miyapur, Serilingampally mandal, Ranga Reddy district, developed by the registered promoter M/S.AVANTIKA PROJECTS. It is on a 661.38 m² site and comprises one residential building of Stilt + 5 floors, with 20 2BHK units and a filed saleable area of 98.48 m². The project is registered with TG-RERA under P02400000979, with a proposed completion date of 09/09/2024.
More from Avantika Projects · 11 projects →
01What we found
Read from TG-RERA filings, approvals, land and registration records and court records. A court case is counted only when the court record states this project's survey number with its village, or names the project.
02Check before you pay
7 items to check before you pay, 3 high - from the title chain, court records and approvals, each with what to ask the builder or your advocate. An item may not be a problem with the project: records can be incomplete.
1. Project at a glance
Project identity
| Field | Project record |
|---|---|
| Registered project name | AVANTIKA NARMADA RERA record |
| Project type | Residential apartment project RERA record RERA filing |
| Phase / registered portion | Phase not specified in the supplied record; the registration concerns the project on Plot Nos. 1058 & 1059 |
| TG-RERA registration | P02400000979 |
| Registration validity | Certificate states validity from 04/07/2019 to 09/09/2024, unless extended by the Authority; no extension is recorded on the supplied certificate |
| Registered promoter | M/S.AVANTIKA PROJECTS, recorded as a partnership RERA record RERA filing |
| RERA status | Recorded as On-Going Project; the registration certificate’s stated validity ended on 09/09/2024 RERA record |
Land and geographic identity
| Field | Project record |
|---|---|
| Locality | Miyapur RERA record RERA filing |
| Revenue village | Miyapur RERA record RERA filing |
| Mandal / district / PIN | Serilingampally / Ranga Reddy / 500049 RERA record |
| Survey number and subdivision | Survey No. 44/1; no further subdivision is specified in the project record RERA filing |
| Registered site extent | 791 Square Yards is stated for the development agreement area; the building-permit site area is 661.38 m² |
| Sanctioned site and net area | Site area 661.38 m²; road-affected area 0 m²; net area 661.38 m² |
| Boundaries | East: Plot 1043 and 1042; west: 40 Feet Road; north: Plot 1060; south: Plot 1057 RERA filing |
Development identity
| Field | Project record |
|---|---|
| Sanctioning authority | Greater Hyderabad Municipal Corporation (GHMC) |
| Principal building approval | Building Permit Order 2/C21/14695/2018, dated 10 September, 2018; file no. 2/C21/11361/2018 |
| Approved building form | One residential building, recorded as Stilt + 5 |
| Approved built-up area | 1,668.80 m² is recorded as approved built-up area in the RERA project fields; the permit extraction separately lists 1,668.80 for residential upper floors and 347.33 for stilt RERA filing |
| Sanctioned height | 14.99 m |
| Parking levels / approved provision | Stilt approved for parking; the permit states that cellar and stilt areas approved for parking must be used exclusively for vehicle parking. The supplied record does not establish a parking-space count or a cellar level for this building |
| Unit counts | GHMC conditions state sanctioned unit numbers must not be increased without prior approval; the supplied permit extraction does not state the approved unit count. TG-RERA records 20 units RERA unit table |
Offering and status
| Field | Project record |
|---|---|
| Configuration | 2BHK; RERA filing labels are “DOUBLE” and “DOUBLE BED ROOM” RERA unit table RERA unit details |
| RERA-filed saleable area | 98.48 m² RERA unit table |
| Units / bookings / availability | 20 total; 9 booked and 11 available, as last read from TG-RERA. The portal record supplied has no as-of date, so these counts are indicative RERA unit table |
| Construction stage | The project is recorded as “On-Going Project”; no independently verified current construction-stage assessment is supplied RERA record RERA amenities |
| Completion date | Proposed and revised proposed completion date: 09/09/2024 RERA record RERA filing |
| Occupancy / completion certificate | No occupancy or completion certificate is identified in the supplied project documents; the GHMC permit requires an occupancy certificate before occupation Document index |
2. The project story
AVANTIKA NARMADA is a residential apartment development registered with TG-RERA under P02400000979, on Survey No. 44/1 in Miyapur village, Serilingampally mandal, Ranga Reddy district. The filed project records describe one building and 20 apartments, with a 2BHK configuration. RERA record RERA filing RERA unit table
The building permit describes a single Stilt + 5 residential building on a 661.38 m² site. The project is listed as ongoing, and its revised proposed completion date is 09/09/2024. The materials supplied do not provide an independently verified current construction stage or establish completion of any tower or phase. RERA record RERA filing
The certificate states that registration runs through 09/09/2024 unless extended by the Authority. A completion deadline, registration validity and occupancy certification are separate matters: the supplied certificate records no extension, and no occupancy or completion certificate is included in the supplied documents. Document index
3. Master plan, architecture & building design
The GHMC permit identifies one residential building, “Building - BLDG (RESIDENTIAL),” with a Stilt + 5 configuration and a recorded height of 14.99 m. The permit lists 1,668.80 for residential upper floors and 347.33 for stilt; the project RERA fields separately report approved built-up area as 1,668.80 m². RERA filing
The permit records a site area and net area of 661.38 m², with 0 m² road-affected area. It lists setbacks of Front 3.5 m, Rear 3 m, and Side I 4.23 m. It also records 30 Trees, 9 rainwater-harvesting pits (RWHPs), a tot-lot, transformer space and a garbage house as permit parameters or conditions. These are approval-record details, not evidence that the facilities have been completed.
The supplied materials do not provide drawing-derived measurements of the building footprint, flat distribution by floor, lifts, stairs, entrances, internal circulation or open-space dimensions. The floor-plan record says there are two drawings, with zero measured, one scan pending and one containing no flats; no software-measured carpet area is available. Floor plans
4. Homes, configurations & floor plans
The TG-RERA record lists the 2BHK configuration under the labels “DOUBLE” and “DOUBLE BED ROOM.” Its filed saleable area is 98.48 m². The portal lists 20 units in total, 9 booked and 11 available; the supplied record does not include an as-of date for those booking figures. RERA unit details RERA unit table
| Configuration | Units | Booked | Available | RERA saleable area | Measured carpet area | Loading (if supplied) |
|---|---|---|---|---|---|---|
| 2BHK (“DOUBLE” / “DOUBLE BED ROOM”) | 20 | 9 | 11 | 98.48 m² | Not available from measured drawings | Not supplied |
No drawing-based carpet area or room dimensions are available in the supplied floor-plan data. The RERA-filed saleable area should not be treated as a measured carpet area: the supplied drawing note explains that saleable area also includes the home’s share of common areas, while drawing measurements—if available—would be software-measured and not a RERA disclosure. Floor plans RERA unit details
5. Parking & vehicle circulation
The GHMC permit states that cellar and stilt areas approved for parking are to be used exclusively for vehicle parking and not partitioned or converted to another use. The supplied permit extraction records stilt at 347.33, but does not establish a number of parking bays, a cellar parking level, visitor or accessible parking, vehicle circulation arrangements, EV charging or an allotment of specific spaces to individual apartments. A drawn or approved parking area alone does not establish exclusive ownership or allocation.
6. Amenities, recreation & open spaces
The RERA amenity schedule shows several items as available “YES” while reporting 0 progress for every listed item. “YES” is the filed availability field; the supplied records do not independently verify completion. The GHMC permit also includes specific conditions concerning the tot-lot, greenery, rainwater harvesting and garbage house. RERA amenities
| Facility | Description / size | Evidence source | Declared progress / verified status |
|---|---|---|---|
| Green strip / tot-lot / park | Tot-lot area recorded as 0 m²; permit requires it to be fenced and maintained as greenery | RERA amenities | RERA schedule: available “YES,” progress 0; completion not independently verified |
| Rainwater harvesting | 9 RWHPs listed in permit parameters; percolation pit required | RERA schedule: available “YES,” progress 0; completion not independently verified | |
| Community buildings | No size or facility detail supplied | RERA amenities | Progress 0; no completion verification |
| Other recreation facilities | No project-filed details or approved sizes supplied | RERA amenities | No completion verification |
Promotional-site amenity claims are not used here as evidence of sanctioned or delivered facilities.
7. Utilities, building services & safety
The RERA amenity schedule records water supply, sewerage, storm-water drains, rainwater harvesting and an electrical meter room/sub-station/receiving station as “YES,” but each listed item shows 0 progress. The supplied documents do not specify water source or storage capacity, sewage-treatment capacity or reuse arrangements, storm-water design, electrical capacity, backup systems, lift details or waste-management operations. RERA amenities
The building permit requires a rainwater-harvesting structure, transformer space, and a garbage house. It also requires an occupancy certificate before occupation and assigns responsibility for fire-safety installations to the owner, builder/developer and technical professionals. These permit conditions are not evidence that the systems are installed, tested or completed.
No project-specific fire-system specifications, fire-clearance document, lift capacities, accessibility drawings, CCTV or security-system evidence is supplied. Document index RERA amenities
8. Location, access & connectivity
The registered location is Miyapur, Serilingampally mandal, Ranga Reddy district, Telangana, PIN 500049. The site boundaries recorded in the project fields include a 40 Feet Road on the west. RERA record RERA filing
The building-permit extraction describes the site as abutting an 18 mt. road for purposes of a permit condition on compound-wall treatment; the project record does not supply a route map or a verified description of road access to the site.
The location dataset lists these distances from its mapped project point: Financial District (Nanakramguda), 1.2 km; IndusInd Bank, 0.4 km; unnamed bus station, 2.2 km; Manuu Polytechnic Hyderabad, 1.6 km; Sankaraya Eye Hospital, 1.6 km; ADP, 0.0 km; South india shopping mall, 2.6 km; unnamed park, 1.2 km; and Nanakramguda Govt primary school, 0.5 km. These are dataset distance readings, not stated travel times. Location record
9. Developer & development status
The registered promoter is M/S.AVANTIKA PROJECTS, recorded as a partnership and associated with GSTIN 36ABGFA6533K1ZA. The project registration certificate names the promoter as M/S.Avantika Projects. The listed promoter office address is AVANTIKA, MATRUSRINAGAR, MATRUSRINAGAR, MIYAPUR, Serilingampally, Ranga Reddy, 500049. RERA record RERA filing Corporate record Parties record
The TG-RERA record lists YANNAM SRINIVASA REDDY as authorized signatory and MALIREDDY AJA BABU as partner. The supplied evidence does not provide a separately verified office telephone number or email address. The project is recorded as ongoing, with proposed and revised completion dated 09/09/2024; current physical progress is not independently established in the supplied materials. Parties record RERA record RERA filing
10. Approvals, official records & documents
| Identifier / date | P02400000979, issued 04/07/2019 |
|---|---|
| What the supplied record establishes | Form C registration for AVANTIKA NARMADA; stated validity through 09/09/2024, unless extended by the Authority. |
| Identifier / date | 2/C21/14695/2018, 10 September, 2018; file no. 2/C21/11361/2018 |
|---|---|
| What the supplied record establishes | Residential building permit for Survey No. 44/1, Miyapur; records Stilt + 5, height 14.99 m, and permit conditions including an occupancy certificate before occupation. |
| Identifier / date | Document 40562 |
|---|---|
| What the supplied record establishes | OCR-extracted promoter declaration covering title, encumbrances, completion, separate-account and audit undertakings; declarant identity and completion-date text are not clearly legible in the supplied extraction. |
| Identifier / date | Doc. No. 13836/2018, dated 20-08-2018 |
|---|---|
| What the supplied record establishes | Identifies the development arrangement for Plot Nos. 1058 and 1059 in Survey No. 44/1, Miyapur; it is a development agreement and GPA, not a conveyance of title. |
| Identifier / date | Document 58730 |
|---|---|
| What the supplied record establishes | Report prepared for IOBI Bank Ltd. concerning Plot Nos. 1058 and 1059, Survey No. 44/1, Miyapur; the report’s complete analysis is outside this overview. |
| Identifier / date | 2209/LETTER NO.2209/MP2/HUDA/90 |
|---|---|
| What the supplied record establishes | Layout / subdivision reference recorded in the GHMC permit extraction. |
| Identifier / date | Not identified in supplied documents |
|---|---|
| What the supplied record establishes | The permit requires submission of a completion notice and an occupancy certificate before occupation; no such certificate is included in this evidence set. |
1. Project at a glance
Project identity
Registered project name: AVANTIKA NARMADA
Project type: Residential apartment project
Phase / registered portion: Phase not specified in the supplied record; the registration concerns the project on Plot Nos. 1058 & 1059
TG-RERA registration: P02400000979
Registration validity: Certificate states validity from 04/07/2019 to 09/09/2024, unless extended by the Authority; no extension is recorded on the supplied certificate
Registered promoter: M/S.AVANTIKA PROJECTS, recorded as a partnership
RERA status: Recorded as On-Going Project; the registration certificate’s stated validity ended on 09/09/2024
Land and geographic identity
Locality: Miyapur
Revenue village: Miyapur
Mandal / district / PIN: Serilingampally / Ranga Reddy / 500049
Survey number and subdivision: Survey No. 44/1; no further subdivision is specified in the project record
Registered site extent: 791 Square Yards is stated for the development agreement area; the building-permit site area is 661.38 m²
Sanctioned site and net area: Site area 661.38 m²; road-affected area 0 m²; net area 661.38 m²
Boundaries: East: Plot 1043 and 1042; west: 40 Feet Road; north: Plot 1060; south: Plot 1057
Development identity
Sanctioning authority: Greater Hyderabad Municipal Corporation (GHMC)
Principal building approval: Building Permit Order 2/C21/14695/2018, dated 10 September, 2018; file no. 2/C21/11361/2018
Approved building form: One residential building, recorded as Stilt + 5
Approved built-up area: 1,668.80 m² is recorded as approved built-up area in the RERA project fields; the permit extraction separately lists 1,668.80 for residential upper floors and 347.33 for stilt
Sanctioned height: 14.99 m
Parking levels / approved provision: Stilt approved for parking; the permit states that cellar and stilt areas approved for parking must be used exclusively for vehicle parking. The supplied record does not establish a parking-space count or a cellar level for this building
Unit counts: GHMC conditions state sanctioned unit numbers must not be increased without prior approval; the supplied permit extraction does not state the approved unit count. TG-RERA records 20 units
Offering and status
Configuration: 2BHK; RERA filing labels are “DOUBLE” and “DOUBLE BED ROOM”
RERA-filed saleable area: 98.48 m²
Units / bookings / availability: 20 total; 9 booked and 11 available, as last read from TG-RERA. The portal record supplied has no as-of date, so these counts are indicative
Construction stage: The project is recorded as “On-Going Project”; no independently verified current construction-stage assessment is supplied
Completion date: Proposed and revised proposed completion date: 09/09/2024
Occupancy / completion certificate: No occupancy or completion certificate is identified in the supplied project documents; the GHMC permit requires an occupancy certificate before occupation
2. The project story
AVANTIKA NARMADA is a residential apartment development registered with TG-RERA under P02400000979, on Survey No. 44/1 in Miyapur village, Serilingampally mandal, Ranga Reddy district. The filed project records describe one building and 20 apartments, with a 2BHK configuration.
The building permit describes a single Stilt + 5 residential building on a 661.38 m² site. The project is listed as ongoing, and its revised proposed completion date is 09/09/2024. The materials supplied do not provide an independently verified current construction stage or establish completion of any tower or phase.
The certificate states that registration runs through 09/09/2024 unless extended by the Authority. A completion deadline, registration validity and occupancy certification are separate matters: the supplied certificate records no extension, and no occupancy or completion certificate is included in the supplied documents.
3. Master plan, architecture & building design
The GHMC permit identifies one residential building, “Building - BLDG (RESIDENTIAL),” with a Stilt + 5 configuration and a recorded height of 14.99 m. The permit lists 1,668.80 for residential upper floors and 347.33 for stilt; the project RERA fields separately report approved built-up area as 1,668.80 m².
The permit records a site area and net area of 661.38 m², with 0 m² road-affected area. It lists setbacks of Front 3.5 m, Rear 3 m, and Side I 4.23 m. It also records 30 Trees, 9 rainwater-harvesting pits (RWHPs), a tot-lot, transformer space and a garbage house as permit parameters or conditions. These are approval-record details, not evidence that the facilities have been completed.
The supplied materials do not provide drawing-derived measurements of the building footprint, flat distribution by floor, lifts, stairs, entrances, internal circulation or open-space dimensions. The floor-plan record says there are two drawings, with zero measured, one scan pending and one containing no flats; no software-measured carpet area is available.
4. Homes, configurations & floor plans
The TG-RERA record lists the 2BHK configuration under the labels “DOUBLE” and “DOUBLE BED ROOM.” Its filed saleable area is 98.48 m². The portal lists 20 units in total, 9 booked and 11 available; the supplied record does not include an as-of date for those booking figures.
| Configuration | Units | Booked | Available | RERA saleable area | Measured carpet area | Loading (if supplied) |
|---|---|---|---|---|---|---|
| 2BHK (“DOUBLE” / “DOUBLE BED ROOM”) | 20 | 9 | 11 | 98.48 m² | Not available from measured drawings | Not supplied |
No drawing-based carpet area or room dimensions are available in the supplied floor-plan data. The RERA-filed saleable area should not be treated as a measured carpet area: the supplied drawing note explains that saleable area also includes the home’s share of common areas, while drawing measurements—if available—would be software-measured and not a RERA disclosure.
5. Parking & vehicle circulation
The GHMC permit states that cellar and stilt areas approved for parking are to be used exclusively for vehicle parking and not partitioned or converted to another use. The supplied permit extraction records stilt at 347.33, but does not establish a number of parking bays, a cellar parking level, visitor or accessible parking, vehicle circulation arrangements, EV charging or an allotment of specific spaces to individual apartments. A drawn or approved parking area alone does not establish exclusive ownership or allocation.
6. Amenities, recreation & open spaces
The RERA amenity schedule shows several items as available “YES” while reporting 0 progress for every listed item. “YES” is the filed availability field; the supplied records do not independently verify completion. The GHMC permit also includes specific conditions concerning the tot-lot, greenery, rainwater harvesting and garbage house.
| Facility | Description / size | Evidence source | Declared progress / verified status |
|---|---|---|---|
| Green strip / tot-lot / park | Tot-lot area recorded as 0 m²; permit requires it to be fenced and maintained as greenery | RERA schedule: available “YES,” progress 0; completion not independently verified | |
| Rainwater harvesting | 9 RWHPs listed in permit parameters; percolation pit required | RERA schedule: available “YES,” progress 0; completion not independently verified | |
| Community buildings | No size or facility detail supplied | Progress 0; no completion verification | |
| Other recreation facilities | No project-filed details or approved sizes supplied | No completion verification |
Promotional-site amenity claims are not used here as evidence of sanctioned or delivered facilities.
7. Utilities, building services & safety
The RERA amenity schedule records water supply, sewerage, storm-water drains, rainwater harvesting and an electrical meter room/sub-station/receiving station as “YES,” but each listed item shows 0 progress. The supplied documents do not specify water source or storage capacity, sewage-treatment capacity or reuse arrangements, storm-water design, electrical capacity, backup systems, lift details or waste-management operations.
The building permit requires a rainwater-harvesting structure, transformer space, and a garbage house. It also requires an occupancy certificate before occupation and assigns responsibility for fire-safety installations to the owner, builder/developer and technical professionals. These permit conditions are not evidence that the systems are installed, tested or completed.
No project-specific fire-system specifications, fire-clearance document, lift capacities, accessibility drawings, CCTV or security-system evidence is supplied.
8. Location, access & connectivity
The registered location is Miyapur, Serilingampally mandal, Ranga Reddy district, Telangana, PIN 500049. The site boundaries recorded in the project fields include a 40 Feet Road on the west.
The building-permit extraction describes the site as abutting an 18 mt. road for purposes of a permit condition on compound-wall treatment; the project record does not supply a route map or a verified description of road access to the site.
The location dataset lists these distances from its mapped project point: Financial District (Nanakramguda), 1.2 km; IndusInd Bank, 0.4 km; unnamed bus station, 2.2 km; Manuu Polytechnic Hyderabad, 1.6 km; Sankaraya Eye Hospital, 1.6 km; ADP, 0.0 km; South india shopping mall, 2.6 km; unnamed park, 1.2 km; and Nanakramguda Govt primary school, 0.5 km. These are dataset distance readings, not stated travel times.
9. Developer & development status
The registered promoter is M/S.AVANTIKA PROJECTS, recorded as a partnership and associated with GSTIN 36ABGFA6533K1ZA. The project registration certificate names the promoter as M/S.Avantika Projects. The listed promoter office address is AVANTIKA, MATRUSRINAGAR, MATRUSRINAGAR, MIYAPUR, Serilingampally, Ranga Reddy, 500049.
The TG-RERA record lists YANNAM SRINIVASA REDDY as authorized signatory and MALIREDDY AJA BABU as partner. The supplied evidence does not provide a separately verified office telephone number or email address. The project is recorded as ongoing, with proposed and revised completion dated 09/09/2024; current physical progress is not independently established in the supplied materials.
10. Approvals, official records & documents
| Identifier / date | P02400000979, issued 04/07/2019 |
|---|---|
| What the supplied record establishes | Form C registration for AVANTIKA NARMADA; stated validity through 09/09/2024, unless extended by the Authority. |
| Identifier / date | 2/C21/14695/2018, 10 September, 2018; file no. 2/C21/11361/2018 |
|---|---|
| What the supplied record establishes | Residential building permit for Survey No. 44/1, Miyapur; records Stilt + 5, height 14.99 m, and permit conditions including an occupancy certificate before occupation. |
| Identifier / date | Document 40562 |
|---|---|
| What the supplied record establishes | OCR-extracted promoter declaration covering title, encumbrances, completion, separate-account and audit undertakings; declarant identity and completion-date text are not clearly legible in the supplied extraction. |
| Identifier / date | Doc. No. 13836/2018, dated 20-08-2018 |
|---|---|
| What the supplied record establishes | Identifies the development arrangement for Plot Nos. 1058 and 1059 in Survey No. 44/1, Miyapur; it is a development agreement and GPA, not a conveyance of title. |
| Identifier / date | Document 58730 |
|---|---|
| What the supplied record establishes | Report prepared for IOBI Bank Ltd. concerning Plot Nos. 1058 and 1059, Survey No. 44/1, Miyapur; the report’s complete analysis is outside this overview. |
| Identifier / date | 2209/LETTER NO.2209/MP2/HUDA/90 |
|---|---|
| What the supplied record establishes | Layout / subdivision reference recorded in the GHMC permit extraction. |
| Identifier / date | Not identified in supplied documents |
|---|---|
| What the supplied record establishes | The permit requires submission of a completion notice and an occupancy certificate before occupation; no such certificate is included in this evidence set. |
Frequently asked questions
Is AVANTIKA NARMADA registered with Telangana RERA?
Yes. AVANTIKA NARMADA is registered with the Telangana Real Estate Regulatory Authority as P02400000979; the registration status is On-Going Project.
Who is the developer of AVANTIKA NARMADA?
The promoter named in the RERA registration is M/S.AVANTIKA PROJECTS.
Where is AVANTIKA NARMADA located?
AVANTIKA NARMADA is in MIYAPUR, Serilingampally, Rangareddy, Telangana (500049).
When will AVANTIKA NARMADA be completed?
The promoter's proposed date of completion filed with RERA is 09/09/2024. This is the promoter's declaration, not a guarantee.
More projects in Miyapur