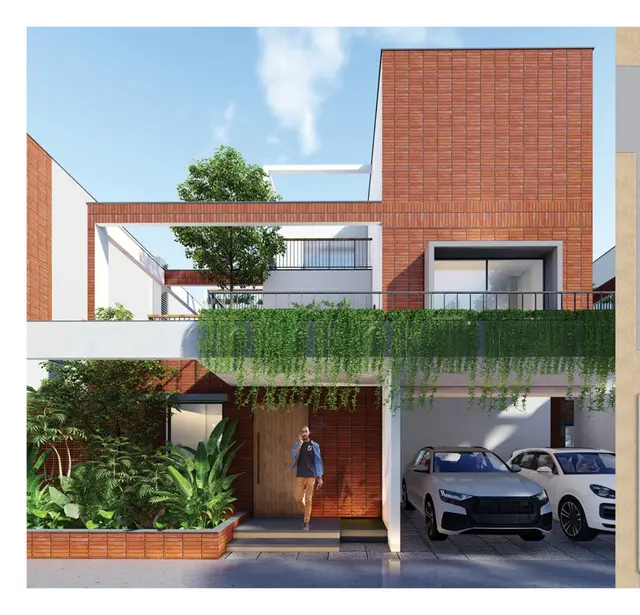
Surya Kuteer At Kadipikonda-Prime
SURYA AGRITECH · Hanamkonda · RERA P00300009004
SURYA KUTEER AT KADIPIKONDA-PRIME is a residential plotted development in Kothapalle (H), Khazipet, Warangal Urban, developed by registered promoter Surya Agritech. The registered land area is 26,810.40 sq.m, and the filed tentative layout identifies 74 residential plots, with plot sizes from 130.25 sq.m (155.8 sq.yd) to 396.2 sq.m (473.9 sq.yd); no towers or floors are established for the project. Its TG-RERA registration number is P00300009004, and the proposed completion date is 07/07/2025.
01What we found
Read from TG-RERA filings, approvals, land and registration records and court records. A court case is counted only when the court record states this project's survey number with its village, or names the project.
02Check before you pay
12 items to check before you pay, 4 high - from the title chain, court records and approvals, each with what to ask the builder or your advocate. An item may not be a problem with the project: records can be incomplete.
1. Project at a glance
Project identity
| Field | Record |
|---|---|
| Registered project name | SURYA KUTEER AT KADIPIKONDA-PRIME RERA record |
| Project type | Plotted development / residential plotted layout RERA record RERA filing |
| Phase / registered portion | Registered portion is identified by the RERA survey schedule below; a phase name or separate phase identifier is not disclosed. |
| TG-RERA registration | P00300009004; certificate records validity from 06/04/2022 through 07/07/2025. The certificate states that validity may be extended by the Authority; the supplied record says no extension is recorded. Approvals record |
| Registered promoter | Surya Agritech (also rendered in project documents as SURYA AGRI TECH). RERA record Corporate record |
| RERA status | New Project; registration validity ended on the date stated above. Current registration status beyond the supplied certificate is not verified. RERA record Approvals record |
Land and geographic identity
| Field | Record |
|---|---|
| Locality / revenue village | Locality: Kothapalle (H). The RERA certificate names Kothapalle (H); the filed layout drawing describes Kothapally Haveli. RERA record |
| Other village named in project approval records | Kadipikonda is named in a later final-layout proceeding covering a broader layout. The supplied evidence does not identify that entire proceeding’s land as the registered RERA portion. |
| Mandal / district / PIN | Khazipet, Warangal Urban, 506001. RERA record |
| Registered project survey numbers | 223/AA/3/2, 237/1, 237/2, 237/2/1, 238/2. The filed layout drawing prints the first survey as “223/ /3/2”; the RERA certificate gives 223/AA/3/2. Land records |
| Registered site extent | RERA land record: 26,810.40 sq.m total and 26,810.40 sq.m net. The filed proposed layout plan states 26,809.54 sq.m extent and 25,764.98 sq.m total net layout. Land records |
| Boundaries | East, west and north: land of Surya Agritech; south: land of Boini Sammaiah sold to Surya Agritech. RERA filing |
| Mortgage area | RERA land record: 2,550.20 sq.m; the layout drawing marks 2,550.21 sq.m as mortgage area. RERA filing Layout record |
Development identity
| Field | Record |
|---|---|
| Sanctioning authority | Greater Warangal Municipal Corporation (GWMC); project information identifies DTCP as the authority name. RERA record Approvals record |
| Principal filed layout approval | Tentative layout approval 0062/LO/3006/2022, dated 26 April 2022; layout reference T.L.P. No. /LO/3006/2022. Approvals record |
| Approved built-up area | 0.00 in the proposed-layout drawing; this is a plotted layout, not an apartment-building scheme. |
| Plot count in the filed tentative plan | 74 plots. |
| Building / floor configuration | No buildings, floor configuration, or building-count schedule is established for the registered plotted project in the supplied record. Individual homes would require separate building permissions. |
| Parking | The proposed-layout area statement shows common parking area as 0.00; a later broader final-layout record lists a common parking area without a quantified provision. |
Offering and status
| Field | Record |
|---|---|
| Unit type | Residential plots. The filed tentative layout identifies 74 plots; the drawing-derived schedule reads 74 plots with sizes from 130.25 sq.m (155.8 sq.yd) to 396.2 sq.m (473.9 sq.yd). Drawing-derived sizes require verification against the source drawing. Layout record |
| Booked / available | Counts are not established by the supplied evidence. RERA record |
| Construction / development stage | RERA registration records the project as a new project. A final-layout proceeding dated 03/09/2025 is supplied, but no independent on-site completion verification is provided. RERA record |
| Completion timeline | The RERA certificate and Form B undertaking state 07/07/2025 as the completion date. |
| Occupancy / completion certificate | No project-specific occupancy certificate for homes is supplied. The later document is a final layout proceeding, not an occupancy certificate for individual buildings. |
2. The project story
This is a residential plotted development registered as SURYA KUTEER AT KADIPIKONDA-PRIME, on the RERA-identified land in Kothapalle (H), Khazipet Mandal, Warangal Urban District. The project record identifies five survey entries—223/AA/3/2, 237/1, 237/2, 237/2/1 and 238/2—and the registered offering is plots rather than flats or completed houses. RERA record
The filed tentative layout approval describes 74 plots, with roads, open space, social-infrastructure land and utility land. It requires the promoter to develop the layout infrastructure and to hand over specified roads, open space and utility areas by registered gift deed before release of the tentative layout.
A later GWMC proceeding dated 03/09/2025 is described as a final layout approval and lists 299 plots across a much broader set of survey numbers and villages, including Kadipikonda. Its scope is not established as identical to the RERA-registered portion, so it should not be read as the plot count or completed scope of this registration. No independent site inspection or verified completion percentage for the registered 74-plot layout is supplied. RERA record
3. Master plan, architecture & building design
The RERA-filed proposed layout drawing identifies a net layout area of 25,764.98 sq.m and allocates land as follows. These are layout-plan figures, not building-area or plot-saleable-area figures.
| Layout use | Area (sq.m) | Share shown |
|---|---|---|
| Plotted area | 15,529.90 | 60.28% |
| Roads | 6,854.70 | 26.60% |
| Organized open space / park | 2,417.30 | 9.38% |
| Social infrastructure | 694.43 | 2.70% |
| Utility area | 268.65 | 1.04% |
| Amenity area | 0.00 | 0.00% |
| Common parking area | 0.00 | 0.00% |
| Total net layout | 25,764.98 | 100.00% |
The layout drawing records road widths of 12.20M, 12.20M WIDE, 12.20MT, 18.29 MT and 30.48 MT. It marks 2,550.21 sq.m as mortgage area.
No building footprint, height, floor or apartment arrangement is disclosed for this plotted registration. The later final-layout proceeding contains a broader layout record and requires individual building permissions; it does not establish that homes have been designed or built within this RERA project.
4. Homes, configurations & floor plans
The registered offering is plots; the supplied data does not include a RERA unit-type register with booked and available plot counts or filed saleable area. RERA record RERA unit table
| Configuration | Units | Booked | Available | RERA saleable area | Measured carpet area | Loading (if supplied) |
|---|---|---|---|---|---|---|
| Residential plots | 74 in the filed tentative layout | Not disclosed | Not disclosed | Not disclosed | Not applicable | Not supplied |
The approved-layout drawing’s plot schedule was software-read as 74 plots. Recorded sizes range from 130.25 sq.m (155.8 sq.yd) to 396.2 sq.m (473.9 sq.yd); the median is 194.96 sq.m (233.2 sq.yd). The software-derived size schedule should be checked against the drawing. Layout record
No apartment floor plans or measured carpet areas are supplied. The RERA-filed allotment letter is partially filled and does not establish a specific plot allocation or completed sale. Floor plans
5. Parking & vehicle circulation
The proposed layout drawing allocates 0.00 to common parking. It shows internal roads, with listed widths of 12.20M, 12.20M WIDE, 12.20MT, 18.29 MT and 30.48 MT.
A later, broader final-layout proceeding lists “Common Parking Area” but supplies no usable area or space count in the extracted record. The supplied documents do not establish resident or visitor parking counts, accessible bays, parking allocation to particular plots, EV charging, or a separate parking facility.
6. Amenities, recreation & open spaces
The RERA-filed tentative plan identifies open space, social-infrastructure and utility land. Its conditions describe infrastructure to be developed, but the supplied evidence does not independently verify completion of those works.
| Facility | Description / size | Evidence source | Declared progress / verified status |
|---|---|---|---|
| Park / organized open space | 2,417.30 sq.m; 9.38% of total net layout in the proposed plan | Shown in filed layout; completion not independently verified | |
| Tot-lot | Identified as a layout provision; no separate size supplied | Plan/approval record only; completion not independently verified | |
| Social infrastructure land | 694.43 sq.m; 2.70% | Reserved land shown; specific facility and completion status not established | |
| Utility land | 268.65 sq.m; 1.04% | Reserved land shown; completion not independently verified |
The RERA-filed amenity data marks internal roads and footpaths, water supply, sewerage, green strip/tot-lot/park, rainwater harvesting, electrical meter room/sub-station/receiving station and recreational open space as available, each at 100% in that data field. These are filing declarations, not independent confirmation of delivery. RERA amenities
A third-party listing names a clubhouse, swimming pool, children’s play area, amphitheatre, temple, school and other features; these are not treated here as RERA-sanctioned or delivered project facilities. Promoter website
7. Utilities, building services & safety
The tentative-layout approval conditions call for road formation with blacktop, storm-water drains, underground drainage lines and a common septic tank / STP; internal water-supply pipelines and an overhead tank; an assured water-supply source; electrical lines, street lights and a transformer; avenue planting, park development and rainwater-harvesting pits. These are approval conditions for development, not verification that the facilities are complete or operational.
The RERA-filed amenity data reports water supply, sewerage, rainwater harvesting and an electrical meter room/sub-station/receiving station as available at 100%. In the same filing data, storm-water drains, street lighting, solid-waste management and disposal, and treatment/disposal of sewage and sullage are recorded at 0%. No capacities, water source details, treatment specifications, backup-power provision, CCTV, access-control system, fire-safety system, lifts or accessibility features are supplied. RERA amenities
8. Location, access & connectivity
The registered location is Kothapalle (H), Khazipet Mandal, Warangal Urban District, Telangana, PIN 506001. The filed layout drawing names Kothapally Haveli, and the RERA certificate records Kothapalle (H). RERA record
The supplied location data lists the nearest sampled Outer Ring Road interchange at approximately 9.8 km. The project’s approach-road names, public-transport options and other landmark distances are not supplied. Location record
9. Developer & development status
The registered promoter is Surya Agritech, identified as a Partnership in the project information. The supplied corporate identifier is GSTIN 36ABNFS0543E1Z8. The promoter’s recorded address is Harsha vardhan building, Circuit house road, kothapalle, khazipet, Khazipet, Warangal Urban, 506001. The RERA certificate separately lists the promoter office as Village: GMH Hanmakonda, Mandal: Hanamkonda, District: Warangal Urban, Pin: 506001. RERA record Corporate record Parties record
The Form B declaration, made through authorized partner THANGALLAPALLY HARSHAVARDHAN, undertakes completion by 7TH JULY 2025 and declares compliance with the separate-account requirements. This is a promoter declaration, not independent verification of completion or fund use.
No tower- or building-wise construction progress is supplied. The later final-layout proceeding is recorded as a layout approval; it does not establish completion of individual homes or an occupancy certificate.
10. Approvals, official records & documents
| Identifier / date | P00300009004; valid 06/04/2022–07/07/2025 |
|---|---|
| What the supplied record establishes | Registration of SURYA KUTEER AT KADIPIKONDA-PRIME; certificate includes standard promoter obligations. |
| Identifier / date | T.L.P. No. /LO/3006/2022; inward TS/015103/2022 dated 10-03-2022; layout reference D.P. NO. 59/2019 |
|---|---|
| What the supplied record establishes | Proposed plotted layout and its land-use allocation for the RERA-filed survey schedule. |
| Identifier / date | 0062/LO/3006/2022, dated 26 April 2022; application 002744/LO/DTCP/3006/0103/2022 |
|---|---|
| What the supplied record establishes | GWMC tentative approval describing 74 plots and infrastructure and handover conditions. |
| Identifier / date | 10062/2022, dated 13 April 2022 |
|---|---|
| What the supplied record establishes | Approval record identifies plots 68, 67, 46, 9, 8, 7, 6, 5, 4, 44 and 45 as mortgaged to the Municipality / Municipal Corporation. |
| Identifier / date | Final LP 0022/DTCP/SWFL/2025, dated 03/09/2025; application 005519/GWMC/00118/SWFL/2025 |
|---|---|
| What the supplied record establishes | A final-layout proceeding covering a broader land schedule and listing 299 plots; the supplied record does not establish that its entire scope is the RERA-registered portion. |
| Identifier / date | Dated 26 February 2024 (OCR rendering partly unclear) |
|---|---|
| What the supplied record establishes | Promoter declaration of title basis, encumbrance disclosure and completion undertaking. |
| Identifier / date | Not supplied |
|---|---|
| What the supplied record establishes | No project-specific building OC or completion certificate is established by the supplied documents. Document index |
1. Project at a glance
Project identity
Registered project name: SURYA KUTEER AT KADIPIKONDA-PRIME
Project type: Plotted development / residential plotted layout
Phase / registered portion: Registered portion is identified by the RERA survey schedule below; a phase name or separate phase identifier is not disclosed.
TG-RERA registration: P00300009004; certificate records validity from 06/04/2022 through 07/07/2025. The certificate states that validity may be extended by the Authority; the supplied record says no extension is recorded.
Registered promoter: Surya Agritech (also rendered in project documents as SURYA AGRI TECH).
RERA status: New Project; registration validity ended on the date stated above. Current registration status beyond the supplied certificate is not verified.
Land and geographic identity
Locality / revenue village: Locality: Kothapalle (H). The RERA certificate names Kothapalle (H); the filed layout drawing describes Kothapally Haveli.
Other village named in project approval records: Kadipikonda is named in a later final-layout proceeding covering a broader layout. The supplied evidence does not identify that entire proceeding’s land as the registered RERA portion.
Mandal / district / PIN: Khazipet, Warangal Urban, 506001.
Registered project survey numbers: 223/AA/3/2, 237/1, 237/2, 237/2/1, 238/2. The filed layout drawing prints the first survey as “223/ /3/2”; the RERA certificate gives 223/AA/3/2.
Registered site extent: RERA land record: 26,810.40 sq.m total and 26,810.40 sq.m net. The filed proposed layout plan states 26,809.54 sq.m extent and 25,764.98 sq.m total net layout.
Boundaries: East, west and north: land of Surya Agritech; south: land of Boini Sammaiah sold to Surya Agritech.
Mortgage area: RERA land record: 2,550.20 sq.m; the layout drawing marks 2,550.21 sq.m as mortgage area.
Development identity
Sanctioning authority: Greater Warangal Municipal Corporation (GWMC); project information identifies DTCP as the authority name.
Principal filed layout approval: Tentative layout approval 0062/LO/3006/2022, dated 26 April 2022; layout reference T.L.P. No. /LO/3006/2022.
Approved built-up area: 0.00 in the proposed-layout drawing; this is a plotted layout, not an apartment-building scheme.
Plot count in the filed tentative plan: 74 plots.
Building / floor configuration: No buildings, floor configuration, or building-count schedule is established for the registered plotted project in the supplied record. Individual homes would require separate building permissions.
Parking: The proposed-layout area statement shows common parking area as 0.00; a later broader final-layout record lists a common parking area without a quantified provision.
Offering and status
Unit type: Residential plots. The filed tentative layout identifies 74 plots; the drawing-derived schedule reads 74 plots with sizes from 130.25 sq.m (155.8 sq.yd) to 396.2 sq.m (473.9 sq.yd). Drawing-derived sizes require verification against the source drawing.
Booked / available: Counts are not established by the supplied evidence.
Construction / development stage: RERA registration records the project as a new project. A final-layout proceeding dated 03/09/2025 is supplied, but no independent on-site completion verification is provided.
Completion timeline: The RERA certificate and Form B undertaking state 07/07/2025 as the completion date.
Occupancy / completion certificate: No project-specific occupancy certificate for homes is supplied. The later document is a final layout proceeding, not an occupancy certificate for individual buildings.
2. The project story
This is a residential plotted development registered as SURYA KUTEER AT KADIPIKONDA-PRIME, on the RERA-identified land in Kothapalle (H), Khazipet Mandal, Warangal Urban District. The project record identifies five survey entries—223/AA/3/2, 237/1, 237/2, 237/2/1 and 238/2—and the registered offering is plots rather than flats or completed houses.
The filed tentative layout approval describes 74 plots, with roads, open space, social-infrastructure land and utility land. It requires the promoter to develop the layout infrastructure and to hand over specified roads, open space and utility areas by registered gift deed before release of the tentative layout.
A later GWMC proceeding dated 03/09/2025 is described as a final layout approval and lists 299 plots across a much broader set of survey numbers and villages, including Kadipikonda. Its scope is not established as identical to the RERA-registered portion, so it should not be read as the plot count or completed scope of this registration. No independent site inspection or verified completion percentage for the registered 74-plot layout is supplied.
3. Master plan, architecture & building design
The RERA-filed proposed layout drawing identifies a net layout area of 25,764.98 sq.m and allocates land as follows. These are layout-plan figures, not building-area or plot-saleable-area figures.
| Layout use | Area (sq.m) | Share shown |
|---|---|---|
| Plotted area | 15,529.90 | 60.28% |
| Roads | 6,854.70 | 26.60% |
| Organized open space / park | 2,417.30 | 9.38% |
| Social infrastructure | 694.43 | 2.70% |
| Utility area | 268.65 | 1.04% |
| Amenity area | 0.00 | 0.00% |
| Common parking area | 0.00 | 0.00% |
| Total net layout | 25,764.98 | 100.00% |
The layout drawing records road widths of 12.20M, 12.20M WIDE, 12.20MT, 18.29 MT and 30.48 MT. It marks 2,550.21 sq.m as mortgage area.
No building footprint, height, floor or apartment arrangement is disclosed for this plotted registration. The later final-layout proceeding contains a broader layout record and requires individual building permissions; it does not establish that homes have been designed or built within this RERA project.
4. Homes, configurations & floor plans
The registered offering is plots; the supplied data does not include a RERA unit-type register with booked and available plot counts or filed saleable area.
| Configuration | Units | Booked | Available | RERA saleable area | Measured carpet area | Loading (if supplied) |
|---|---|---|---|---|---|---|
| Residential plots | 74 in the filed tentative layout | Not disclosed | Not disclosed | Not disclosed | Not applicable | Not supplied |
The approved-layout drawing’s plot schedule was software-read as 74 plots. Recorded sizes range from 130.25 sq.m (155.8 sq.yd) to 396.2 sq.m (473.9 sq.yd); the median is 194.96 sq.m (233.2 sq.yd). The software-derived size schedule should be checked against the drawing.
No apartment floor plans or measured carpet areas are supplied. The RERA-filed allotment letter is partially filled and does not establish a specific plot allocation or completed sale.
5. Parking & vehicle circulation
The proposed layout drawing allocates 0.00 to common parking. It shows internal roads, with listed widths of 12.20M, 12.20M WIDE, 12.20MT, 18.29 MT and 30.48 MT.
A later, broader final-layout proceeding lists “Common Parking Area” but supplies no usable area or space count in the extracted record. The supplied documents do not establish resident or visitor parking counts, accessible bays, parking allocation to particular plots, EV charging, or a separate parking facility.
6. Amenities, recreation & open spaces
The RERA-filed tentative plan identifies open space, social-infrastructure and utility land. Its conditions describe infrastructure to be developed, but the supplied evidence does not independently verify completion of those works.
| Facility | Description / size | Evidence source | Declared progress / verified status |
|---|---|---|---|
| Park / organized open space | 2,417.30 sq.m; 9.38% of total net layout in the proposed plan | Shown in filed layout; completion not independently verified | |
| Tot-lot | Identified as a layout provision; no separate size supplied | Plan/approval record only; completion not independently verified | |
| Social infrastructure land | 694.43 sq.m; 2.70% | Reserved land shown; specific facility and completion status not established | |
| Utility land | 268.65 sq.m; 1.04% | Reserved land shown; completion not independently verified |
The RERA-filed amenity data marks internal roads and footpaths, water supply, sewerage, green strip/tot-lot/park, rainwater harvesting, electrical meter room/sub-station/receiving station and recreational open space as available, each at 100% in that data field. These are filing declarations, not independent confirmation of delivery.
A third-party listing names a clubhouse, swimming pool, children’s play area, amphitheatre, temple, school and other features; these are not treated here as RERA-sanctioned or delivered project facilities.
7. Utilities, building services & safety
The tentative-layout approval conditions call for road formation with blacktop, storm-water drains, underground drainage lines and a common septic tank / STP; internal water-supply pipelines and an overhead tank; an assured water-supply source; electrical lines, street lights and a transformer; avenue planting, park development and rainwater-harvesting pits. These are approval conditions for development, not verification that the facilities are complete or operational.
The RERA-filed amenity data reports water supply, sewerage, rainwater harvesting and an electrical meter room/sub-station/receiving station as available at 100%. In the same filing data, storm-water drains, street lighting, solid-waste management and disposal, and treatment/disposal of sewage and sullage are recorded at 0%. No capacities, water source details, treatment specifications, backup-power provision, CCTV, access-control system, fire-safety system, lifts or accessibility features are supplied.
8. Location, access & connectivity
The registered location is Kothapalle (H), Khazipet Mandal, Warangal Urban District, Telangana, PIN 506001. The filed layout drawing names Kothapally Haveli, and the RERA certificate records Kothapalle (H).
The supplied location data lists the nearest sampled Outer Ring Road interchange at approximately 9.8 km. The project’s approach-road names, public-transport options and other landmark distances are not supplied.
9. Developer & development status
The registered promoter is Surya Agritech, identified as a Partnership in the project information. The supplied corporate identifier is GSTIN 36ABNFS0543E1Z8. The promoter’s recorded address is Harsha vardhan building, Circuit house road, kothapalle, khazipet, Khazipet, Warangal Urban, 506001. The RERA certificate separately lists the promoter office as Village: GMH Hanmakonda, Mandal: Hanamkonda, District: Warangal Urban, Pin: 506001.
The Form B declaration, made through authorized partner THANGALLAPALLY HARSHAVARDHAN, undertakes completion by 7TH JULY 2025 and declares compliance with the separate-account requirements. This is a promoter declaration, not independent verification of completion or fund use.
No tower- or building-wise construction progress is supplied. The later final-layout proceeding is recorded as a layout approval; it does not establish completion of individual homes or an occupancy certificate.
10. Approvals, official records & documents
| Identifier / date | P00300009004; valid 06/04/2022–07/07/2025 |
|---|---|
| What the supplied record establishes | Registration of SURYA KUTEER AT KADIPIKONDA-PRIME; certificate includes standard promoter obligations. |
| Identifier / date | T.L.P. No. /LO/3006/2022; inward TS/015103/2022 dated 10-03-2022; layout reference D.P. NO. 59/2019 |
|---|---|
| What the supplied record establishes | Proposed plotted layout and its land-use allocation for the RERA-filed survey schedule. |
| Identifier / date | 0062/LO/3006/2022, dated 26 April 2022; application 002744/LO/DTCP/3006/0103/2022 |
|---|---|
| What the supplied record establishes | GWMC tentative approval describing 74 plots and infrastructure and handover conditions. |
| Identifier / date | 10062/2022, dated 13 April 2022 |
|---|---|
| What the supplied record establishes | Approval record identifies plots 68, 67, 46, 9, 8, 7, 6, 5, 4, 44 and 45 as mortgaged to the Municipality / Municipal Corporation. |
| Identifier / date | Final LP 0022/DTCP/SWFL/2025, dated 03/09/2025; application 005519/GWMC/00118/SWFL/2025 |
|---|---|
| What the supplied record establishes | A final-layout proceeding covering a broader land schedule and listing 299 plots; the supplied record does not establish that its entire scope is the RERA-registered portion. |
| Identifier / date | Dated 26 February 2024 (OCR rendering partly unclear) |
|---|---|
| What the supplied record establishes | Promoter declaration of title basis, encumbrance disclosure and completion undertaking. |
| Identifier / date | Not supplied |
|---|---|
| What the supplied record establishes | No project-specific building OC or completion certificate is established by the supplied documents. |
Other registrations of Surya Kuteer At Kadipikonda Prime
Frequently asked questions
Is SURYA KUTEER AT KADIPIKONDA-PRIME registered with Telangana RERA?
Yes. SURYA KUTEER AT KADIPIKONDA-PRIME is registered with the Telangana Real Estate Regulatory Authority as P00300009004; the registration status is New Project.
Who is the developer of SURYA KUTEER AT KADIPIKONDA-PRIME?
The promoter named in the RERA registration is SURYA AGRITECH.
Where is SURYA KUTEER AT KADIPIKONDA-PRIME located?
SURYA KUTEER AT KADIPIKONDA-PRIME is in khazipet, Kothapalle (H), Hanamkonda, Telangana (506001).
When will SURYA KUTEER AT KADIPIKONDA-PRIME be completed?
The promoter's proposed date of completion filed with RERA is 07/07/2025. This is the promoter's declaration, not a guarantee.
More projects in Khazipet