Siris Chiara
SIRI'S GREEN PROJECTS PRIVATE LIMITED · Hanamkonda · RERA P00300007498
SIRIS CHIARA is a residential project at Shayampet, Khazipet mandal, Warangal Urban district. It is being developed by registered promoter SIRI'S GREEN PROJECTS PRIVATE LIMITED. The project covers 22,615.18 sq.m and includes 49 residential villa units, Ground + 2 floors, and a clubhouse; the RERA-filed configuration is TRIPLE BED ROOM, with 48 units of 345.32 sq.m saleable area each. It is registered under TG-RERA number P00300007498, with proposed completion on 28/02/2029.
📘 Project brochure from the promoter’s website ↗01What we found
Read from TG-RERA filings, approvals, land and registration records and court records. A court case is counted only when the court record states this project's survey number with its village, or names the project.
02Check before you pay
9 items to check before you pay, 3 high - from the title chain, court records and approvals, each with what to ask the builder or your advocate. An item may not be a problem with the project: records can be incomplete.
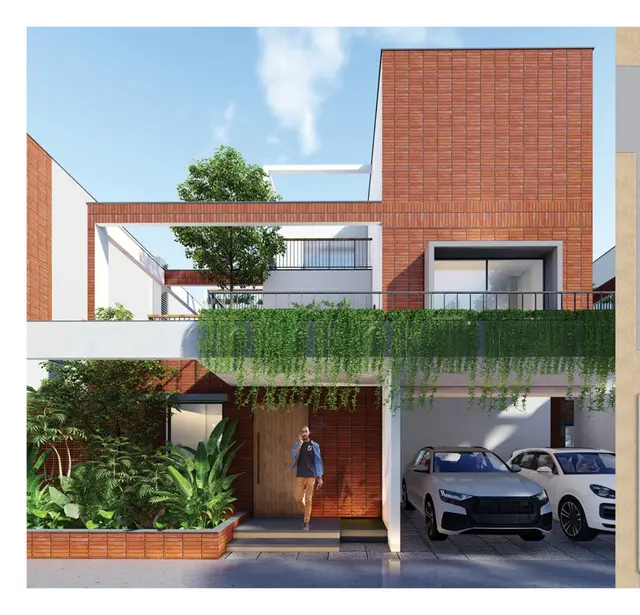
1. Project at a glance
Project identity
| Item | Project record |
|---|---|
| Registered project name | SIRIS CHIARA RERA record |
| Project type / phase | Residential; RERA record identifies it as a new project. The filed layout describes a gated group-development scheme of villas. The specific registered phase or portion is not separately identified in the supplied record. RERA record RERA filing |
| TG-RERA registration | P00300007498 RERA record |
| Registration validity | 3 January 2024 to 31 October 2028, unless extended by the Authority. This is the registration period, not the completion deadline. Approvals record |
| Registered promoter | SIRI'S GREEN PROJECTS PRIVATE LIMITED RERA record Corporate record |
| RERA status | Registered; the supplied registration certificate states the above validity. Approvals record |
Land and geographic identity
| Item | Project record |
|---|---|
| Locality / revenue village | Shayampet; the filed approval identifies SHAYAMPET (JAGIR VILLAGE). RERA record |
| Mandal | Khazipet (also rendered KAZIPET(M) in the filed layout). RERA record |
| District | Warangal Urban in the RERA project record; HANAMKONDA(D) in the filed layout. RERA record |
| PIN | 506001 RERA record |
| Project survey numbers | RERA identifies 282 Part, 283 Part, 284 Part, 290 Part. The layout record lists subdivisions: 282/C/1, 282/C/2, 282/C/3, 282/C/4, 282/C/5; 283/A/1, 283/B/9, 283/C/1, 283/D/8, 283/E/9, 283/F/1, 283/G/9, 283/A/6, 283/B/6, 283/C/6, 283/D/7, 283/E/8, 283/F/5, 283/G/8, 283/A/5, 283/B/5, 283/C/5, 283/D/5, 283/E/4, 283/G/5, 283/A/2, 283/B/7, 283/C/2, 283/D/6, 283/E/6, 283/F/4, 283/A/7, 283/B/8, 283/C/7, 283/D/4, 283/E/7, 283/G/7; 284/A, 284/A1, 284/C/2/2, 284/E/2, 284/B/1, 284/B/3, 284/E/1, 284/A/1/2, 284/D/2, 284/D/1; and 290/A. |
| Registered site extent | 22,615.18 sq.m in the RERA and approval records. RERA filing |
| Net / total area | RERA lists total and net area as 22,615.18 sq.m. The filed layout area statement gives net layout area 22,614.99 sq.m. RERA filing |
| Boundaries | East: others’ land and existing road; west: KRR Township 40 feet road and others’ land; north: houses bearing 23-3-40 and 23-3-43 and land of others; south: remaining part land in Survey No. 282 Part of KRR Township. RERA filing |
Development identity
| Item | Project record |
|---|---|
| Sanctioning authority | GWMC Municipality/Municipal Corporation for the group-development building permission; TS-DTCP is identified on the layout record, delegated to GWMC. Approvals record |
| Principal approval identifiers | Building-permission application 009258/LO/DTCP/3006/0311/2023, approved 31 October 2023; document number 311/2023. Layout file 23032623218, approved 16 August 2023; LTP licence TS/052646/2023. Approvals record |
| Approved built-up area | The layout record states 18,333.71 sq.m including parking and 17,690.41 sq.m excluding parking. Separately, the building-permit extraction records Total Built up Area 24,876.36; the supplied records do not define these area bases as interchangeable. |
| Buildings / arrangement | The layout schedule identifies 49 residential villa units and a clubhouse; the RERA land record reports 49 total building units. RERA filing |
| Sanctioned floors / height | Layout: group development comprising Ground + 2 floors, 3 floors, building height 9.99 MT; it also includes a separate “Total Ht. 12.99mt.” entry. The building-permit conditions state no more than 1 Ground + 2 upper floors and record height 9.99 m. |
| Parking levels | No basement, stilt or podium parking level is specified in the supplied records. The layout area figure includes parking, but a parking count is not established here. |
| Approved versus RERA-declared count | Layout record: 49 units and 50 plots. RERA land details: 49 approved-plan building units and 49 proposed units as per agreement. RERA filing |
Offering and status
| Item | Project record |
|---|---|
| RERA-filed configuration | TRIPLE BED ROOM, 48 units; saleable area 345.32 sq.m per unit. RERA portal-derived booking data show 0 booked and 48 available; the booking record has no as-of date and is indicative. RERA unit table RERA unit table |
| Other unit types | No other unit configuration is identified in the supplied RERA unit-type data. RERA unit table |
| Construction stage | No independently verified construction-progress or site-inspection evidence is supplied. Document index |
| Completion deadline | Promoter’s Form B declares completion by 31/10/2028; the project header separately gives proposed completion 28/02/2029. The supplied records do not identify an extension order. RERA record |
| Occupancy / completion certificate | No occupancy or completion certificate is supplied. The building-permission conditions require an application for an occupancy certificate after completion and before occupation. The supplied evidence does not establish an OC for any phase or villa. |
2. The project story
- SIRIS CHIARA is registered with TG-RERA as a residential project at Shayampet, Khazipet mandal, on the survey parcels identified in the project record as 282 Part, 283 Part, 284 Part and 290 Part. The filed layout describes a gated group-development scheme of ground-plus-two-floor villas, with a clubhouse, internal roads, organized open space and a utility area. RERA record
- RERA records 49 proposed building units, while its unit-type data enumerate 48 saleable units as “TRIPLE BED ROOM.” The evidence supplied does not explain the status of the remaining plan count or identify individual villa availability by plot or unit number. The portal-derived booking figures show 0 booked and 48 available, but have no stated retrieval date. RERA filing RERA unit table
- The promoter declared completion by 31 October 2028. The project header gives a proposed completion date of 28 February 2029. Neither date establishes physical completion: no construction-progress evidence or occupancy certificate is included in the supplied material. RERA record Document index
3. Master plan, architecture & building design
- The filed layout describes a group development within a net site area of 22,615.18 sq.m. Its area statement allocates 14,619.66 sq.m to plotted area, 5,610.09 sq.m to roads, 2,262.39 sq.m to organized open space/park and 122.85 sq.m to utilities; it records 0.00 sq.m for amenity area and social infrastructure. The drawing-derived layout dataset also reports 49 plots, with plot areas ranging from 220.51 sq.m to 857.12 sq.m and a median of 250.84 sq.m; these are software-read measurements from the approved drawing and should be checked against it. Layout record
- The plan schedules 49 villa units, labelled with east, west and north villa types, generally as ground plus two upper floors. A clubhouse is shown as a ground-plus-two-upper-floor block. The RERA land record gives 49 total building units; the supplied record does not provide a verified building-footprint schedule, apartment-style floor arrangement, lifts, stair details or villa-by-villa floor area. RERA filing
- The layout record states 18,333.71 sq.m total proposed built-up area including parking and 17,690.41 sq.m excluding parking. The building-permit extraction separately states 24,876.36 as total built-up area. These are the figures and labels supplied in the respective approval records; they should not be treated as the same area measure.
- The drawing lists internal roads of 9.00 mt., 10.00 mt. and 12.00 mt. widths, and a 12.00 mt. existing and proposed road. It also identifies a green strip, tot-lot, rainwater harvesting, septic tank, sump and utility. No separate phase-wise layout or development schedule is supplied.
4. Homes, configurations & floor plans
| Configuration | Units | Booked | Available | RERA saleable area | Measured carpet area | Loading (if supplied) |
|---|---|---|---|---|---|---|
| TRIPLE BED ROOM (RERA-filed) | 48 | 0 | 48 | 345.32 sq.m | Not supplied | Not supplied |
The RERA saleable-area figure is the filed unit measure; it is not identified as carpet area. No RERA-filed carpet-area measurement, room schedule or villa-specific floor plan detail is available in the supplied evidence. The approved drawing is identified as a layout plan, not a measured individual-home floor plan. Booking figures are portal-derived and have no as-of date. RERA unit table RERA unit table
5. Parking & vehicle circulation
The layout area statement reports 18,333.71 sq.m proposed built-up area including parking and 17,690.41 sq.m excluding parking. The supplied records do not establish parking-space counts, resident or visitor allocations, accessible bays, mechanical parking, a parking level, EV charging, or exclusive parking rights for a particular villa. A parking allocation should therefore be confirmed from the applicable unit documents.
The layout records internal roads of 9.00 mt., 10.00 mt. and 12.00 mt. widths, plus 12.00 mt. existing and proposed road entries. A building-permit condition states that no parking or construction is permitted in setback areas.
6. Amenities, recreation & open spaces
| Description / size | Layout labels a “CLUB (HOUSE)” block, ground plus two upper floors. No size is supplied. |
|---|---|
| Evidence source | Filed layout drawing |
| Declared progress / verified status | Shown in the drawing; completion not verified. |
| Description / size | Area not stated. The building-permit condition requires it to be fenced and maintained as greenery before occupancy certificate. |
|---|---|
| Evidence source | Filed layout and building-permit conditions |
| Declared progress / verified status | Required by the approval condition; completion not verified. |
| Description / size | Green strip is listed on the layout; building-permit conditions require planting along the site periphery and front. |
|---|---|
| Evidence source | Filed layout and building-permit conditions |
| Declared progress / verified status | Required/shown; completion not verified. |
| Description / size | 2,262.39 sq.m in the filed layout area statement. |
|---|---|
| Evidence source | Filed layout drawing |
| Declared progress / verified status | Area is in the approved-layout record; delivery not verified. |
| Description / size | Internal road widths include 9.00 mt., 10.00 mt. and 12.00 mt.; no footpath dimensions are supplied. |
|---|---|
| Evidence source | Filed layout drawing |
| Declared progress / verified status | Shown/listed; completion not verified. |
| Description / size | Promoter brochure claims these facilities; no sizes or capacities are supplied. |
|---|---|
| Evidence source | Promoter-marketed brochure |
| Declared progress / verified status | Marketing claims only; not verified as sanctioned or delivered. |
7. Utilities, building services & safety
- The filed layout identifies a 122.85 sq.m utility area, rainwater harvesting, a sump and a septic tank. The building-permit extraction requires space for a transformer, a garbage house with dry/wet waste segregation, a separate underground static water tank of 25,000 lits. and a separate residential terrace tank of 25,000 lits. These are approval-record provisions or requirements; the supplied evidence does not verify installation, operation or capacity in place.
- The RERA amenities schedule marks water supply, sewerage, internal roads and footpaths, street lighting, community buildings, rainwater harvesting, electrical meter room/sub-station/receiving station and recreational open space as available, with progress shown as 0% in the supplied schedule. It also lists storm-water drains, sewage/sullage treatment and disposal, solid-waste management, energy management and fire protection/safety requirements, but does not give their capacities or completion status. RERA amenities
- No project-specific evidence supplied establishes a water source, sewage-treatment plant, backup power, lift capacity, fire-system installation, CCTV, access-control system or accessible routes. The brochure’s specifications and amenity statements are promoter-marketed claims, not independent verification. RERA amenities Promoter website
8. Location, access & connectivity
- The registered project location is Shayampet, Khazipet, Warangal Urban, PIN 506001; the filed layout identifies Shayampet (Jagir village), within GWMC limits. RERA record
- The layout records internal road widths of 9.00 mt., 10.00 mt. and 12.00 mt., as well as 12.00 mt. existing and proposed road entries. The supplied location data gives an approximate distance of 113.1 km to the nearest sampled Outer Ring Road interchange. No other measured distances, public-transport information or verified travel times are provided. Location record
9. Developer & development status
- The registered promoter is SIRI'S GREEN PROJECTS PRIVATE LIMITED, a company. Its supplied corporate identifier is U45202TG2019 PTC137035 and its GSTIN is 36ABDCS0277NIZY. The promoter’s RERA address is Siri Enclave, Advocates Colony, Shayampet Jagir, Khazipet mandal, Hanumakonda district, Telangana, PIN 506001. Corporate record Parties record
- The Form B affidavit is a promoter declaration by Mandala Ravindar Reddy, identified as the company’s Managing Director, and undertakes completion by 31/10/2028. The project header gives a proposed completion date of 28/02/2029. The registration certificate remains valid through 31/10/2028, unless extended by the Authority. No extension order, independently verified construction progress, or occupancy certificate is supplied. RERA record
- The promoter’s brochure lists sirisgreenprojects.com, email sirisgreenprojects(@gmail.com and phone +91 98490 78792; these are brochure-provided contacts, not independently verified here.
10. Approvals, official records & documents
| Identifier / date | P00300007498; valid 3 January 2024–31 October 2028 unless extended |
|---|---|
| What the supplied record establishes | Form C certificate names SIRIS CHIARA and SIRI'S GREEN PROJECTS PRIVATE LIMITED as promoter and identifies the project survey numbers. |
| Identifier / date | File 23032623218; approved 16 August 2023; TS-DTCP, delegated to GWMC |
|---|---|
| What the supplied record establishes | Filed layout drawing records the site area, land-use schedule, roads, villa units and clubhouse. |
| Identifier / date | Application 009258/LO/DTCP/3006/0311/2023; document 311/2023; approved 31 October 2023 |
|---|---|
| What the supplied record establishes | GWMC approval for a group-development scheme, with stated site area, construction conditions and utility provisions. |
| Identifier / date | Dated 21 December 2023 |
|---|---|
| What the supplied record establishes | Promoter declares title basis, no encumbrances and completion by 31 October 2028. |
| Identifier / date | Not supplied |
|---|---|
| What the supplied record establishes | No OC or completion certificate for the project or any phase/tower is established by the supplied documents. Document index |
The building-permission record says the approval does not confer ownership rights and requires an occupancy-certificate application after completion and before occupation. Full approval conditions and title matters are addressed in the relevant due-diligence sections.
1. Project at a glance
Project identity
Registered project name: SIRIS CHIARA
Project type / phase: Residential; RERA record identifies it as a new project. The filed layout describes a gated group-development scheme of villas. The specific registered phase or portion is not separately identified in the supplied record.
TG-RERA registration: P00300007498
Registration validity: 3 January 2024 to 31 October 2028, unless extended by the Authority. This is the registration period, not the completion deadline.
Registered promoter: SIRI'S GREEN PROJECTS PRIVATE LIMITED
RERA status: Registered; the supplied registration certificate states the above validity.
Land and geographic identity
Locality / revenue village: Shayampet; the filed approval identifies SHAYAMPET (JAGIR VILLAGE).
Mandal: Khazipet (also rendered KAZIPET(M) in the filed layout).
District: Warangal Urban in the RERA project record; HANAMKONDA(D) in the filed layout.
PIN: 506001
Project survey numbers: RERA identifies 282 Part, 283 Part, 284 Part, 290 Part. The layout record lists subdivisions: 282/C/1, 282/C/2, 282/C/3, 282/C/4, 282/C/5; 283/A/1, 283/B/9, 283/C/1, 283/D/8, 283/E/9, 283/F/1, 283/G/9, 283/A/6, 283/B/6, 283/C/6, 283/D/7, 283/E/8, 283/F/5, 283/G/8, 283/A/5, 283/B/5, 283/C/5, 283/D/5, 283/E/4, 283/G/5, 283/A/2, 283/B/7, 283/C/2, 283/D/6, 283/E/6, 283/F/4, 283/A/7, 283/B/8, 283/C/7, 283/D/4, 283/E/7, 283/G/7; 284/A, 284/A1, 284/C/2/2, 284/E/2, 284/B/1, 284/B/3, 284/E/1, 284/A/1/2, 284/D/2, 284/D/1; and 290/A.
Registered site extent: 22,615.18 sq.m in the RERA and approval records.
Net / total area: RERA lists total and net area as 22,615.18 sq.m. The filed layout area statement gives net layout area 22,614.99 sq.m.
Boundaries: East: others’ land and existing road; west: KRR Township 40 feet road and others’ land; north: houses bearing 23-3-40 and 23-3-43 and land of others; south: remaining part land in Survey No. 282 Part of KRR Township.
Development identity
Sanctioning authority: GWMC Municipality/Municipal Corporation for the group-development building permission; TS-DTCP is identified on the layout record, delegated to GWMC.
Principal approval identifiers: Building-permission application 009258/LO/DTCP/3006/0311/2023, approved 31 October 2023; document number 311/2023. Layout file 23032623218, approved 16 August 2023; LTP licence TS/052646/2023.
Approved built-up area: The layout record states 18,333.71 sq.m including parking and 17,690.41 sq.m excluding parking. Separately, the building-permit extraction records Total Built up Area 24,876.36; the supplied records do not define these area bases as interchangeable.
Buildings / arrangement: The layout schedule identifies 49 residential villa units and a clubhouse; the RERA land record reports 49 total building units.
Sanctioned floors / height: Layout: group development comprising Ground + 2 floors, 3 floors, building height 9.99 MT; it also includes a separate “Total Ht. 12.99mt.” entry. The building-permit conditions state no more than 1 Ground + 2 upper floors and record height 9.99 m.
Parking levels: No basement, stilt or podium parking level is specified in the supplied records. The layout area figure includes parking, but a parking count is not established here.
Approved versus RERA-declared count: Layout record: 49 units and 50 plots. RERA land details: 49 approved-plan building units and 49 proposed units as per agreement.
Offering and status
RERA-filed configuration: TRIPLE BED ROOM, 48 units; saleable area 345.32 sq.m per unit. RERA portal-derived booking data show 0 booked and 48 available; the booking record has no as-of date and is indicative.
Other unit types: No other unit configuration is identified in the supplied RERA unit-type data.
Construction stage: No independently verified construction-progress or site-inspection evidence is supplied.
Completion deadline: Promoter’s Form B declares completion by 31/10/2028; the project header separately gives proposed completion 28/02/2029. The supplied records do not identify an extension order.
Occupancy / completion certificate: No occupancy or completion certificate is supplied. The building-permission conditions require an application for an occupancy certificate after completion and before occupation. The supplied evidence does not establish an OC for any phase or villa.
2. The project story
- SIRIS CHIARA is registered with TG-RERA as a residential project at Shayampet, Khazipet mandal, on the survey parcels identified in the project record as 282 Part, 283 Part, 284 Part and 290 Part. The filed layout describes a gated group-development scheme of ground-plus-two-floor villas, with a clubhouse, internal roads, organized open space and a utility area.
- RERA records 49 proposed building units, while its unit-type data enumerate 48 saleable units as “TRIPLE BED ROOM.” The evidence supplied does not explain the status of the remaining plan count or identify individual villa availability by plot or unit number. The portal-derived booking figures show 0 booked and 48 available, but have no stated retrieval date.
- The promoter declared completion by 31 October 2028. The project header gives a proposed completion date of 28 February 2029. Neither date establishes physical completion: no construction-progress evidence or occupancy certificate is included in the supplied material.
3. Master plan, architecture & building design
- The filed layout describes a group development within a net site area of 22,615.18 sq.m. Its area statement allocates 14,619.66 sq.m to plotted area, 5,610.09 sq.m to roads, 2,262.39 sq.m to organized open space/park and 122.85 sq.m to utilities; it records 0.00 sq.m for amenity area and social infrastructure. The drawing-derived layout dataset also reports 49 plots, with plot areas ranging from 220.51 sq.m to 857.12 sq.m and a median of 250.84 sq.m; these are software-read measurements from the approved drawing and should be checked against it.
- The plan schedules 49 villa units, labelled with east, west and north villa types, generally as ground plus two upper floors. A clubhouse is shown as a ground-plus-two-upper-floor block. The RERA land record gives 49 total building units; the supplied record does not provide a verified building-footprint schedule, apartment-style floor arrangement, lifts, stair details or villa-by-villa floor area.
- The layout record states 18,333.71 sq.m total proposed built-up area including parking and 17,690.41 sq.m excluding parking. The building-permit extraction separately states 24,876.36 as total built-up area. These are the figures and labels supplied in the respective approval records; they should not be treated as the same area measure.
- The drawing lists internal roads of 9.00 mt., 10.00 mt. and 12.00 mt. widths, and a 12.00 mt. existing and proposed road. It also identifies a green strip, tot-lot, rainwater harvesting, septic tank, sump and utility. No separate phase-wise layout or development schedule is supplied.
4. Homes, configurations & floor plans
| Configuration | Units | Booked | Available | RERA saleable area | Measured carpet area | Loading (if supplied) |
|---|---|---|---|---|---|---|
| TRIPLE BED ROOM (RERA-filed) | 48 | 0 | 48 | 345.32 sq.m | Not supplied | Not supplied |
The RERA saleable-area figure is the filed unit measure; it is not identified as carpet area. No RERA-filed carpet-area measurement, room schedule or villa-specific floor plan detail is available in the supplied evidence. The approved drawing is identified as a layout plan, not a measured individual-home floor plan. Booking figures are portal-derived and have no as-of date.
5. Parking & vehicle circulation
The layout area statement reports 18,333.71 sq.m proposed built-up area including parking and 17,690.41 sq.m excluding parking. The supplied records do not establish parking-space counts, resident or visitor allocations, accessible bays, mechanical parking, a parking level, EV charging, or exclusive parking rights for a particular villa. A parking allocation should therefore be confirmed from the applicable unit documents.
The layout records internal roads of 9.00 mt., 10.00 mt. and 12.00 mt. widths, plus 12.00 mt. existing and proposed road entries. A building-permit condition states that no parking or construction is permitted in setback areas.
6. Amenities, recreation & open spaces
| Description / size | Layout labels a “CLUB (HOUSE)” block, ground plus two upper floors. No size is supplied. |
|---|---|
| Evidence source | Filed layout drawing |
| Declared progress / verified status | Shown in the drawing; completion not verified. |
| Description / size | Area not stated. The building-permit condition requires it to be fenced and maintained as greenery before occupancy certificate. |
|---|---|
| Evidence source | Filed layout and building-permit conditions |
| Declared progress / verified status | Required by the approval condition; completion not verified. |
| Description / size | Green strip is listed on the layout; building-permit conditions require planting along the site periphery and front. |
|---|---|
| Evidence source | Filed layout and building-permit conditions |
| Declared progress / verified status | Required/shown; completion not verified. |
| Description / size | 2,262.39 sq.m in the filed layout area statement. |
|---|---|
| Evidence source | Filed layout drawing |
| Declared progress / verified status | Area is in the approved-layout record; delivery not verified. |
| Description / size | Internal road widths include 9.00 mt., 10.00 mt. and 12.00 mt.; no footpath dimensions are supplied. |
|---|---|
| Evidence source | Filed layout drawing |
| Declared progress / verified status | Shown/listed; completion not verified. |
| Description / size | Promoter brochure claims these facilities; no sizes or capacities are supplied. |
|---|---|
| Evidence source | Promoter-marketed brochure |
| Declared progress / verified status | Marketing claims only; not verified as sanctioned or delivered. |
7. Utilities, building services & safety
- The filed layout identifies a 122.85 sq.m utility area, rainwater harvesting, a sump and a septic tank. The building-permit extraction requires space for a transformer, a garbage house with dry/wet waste segregation, a separate underground static water tank of 25,000 lits. and a separate residential terrace tank of 25,000 lits. These are approval-record provisions or requirements; the supplied evidence does not verify installation, operation or capacity in place.
- The RERA amenities schedule marks water supply, sewerage, internal roads and footpaths, street lighting, community buildings, rainwater harvesting, electrical meter room/sub-station/receiving station and recreational open space as available, with progress shown as 0% in the supplied schedule. It also lists storm-water drains, sewage/sullage treatment and disposal, solid-waste management, energy management and fire protection/safety requirements, but does not give their capacities or completion status.
- No project-specific evidence supplied establishes a water source, sewage-treatment plant, backup power, lift capacity, fire-system installation, CCTV, access-control system or accessible routes. The brochure’s specifications and amenity statements are promoter-marketed claims, not independent verification.
8. Location, access & connectivity
- The registered project location is Shayampet, Khazipet, Warangal Urban, PIN 506001; the filed layout identifies Shayampet (Jagir village), within GWMC limits.
- The layout records internal road widths of 9.00 mt., 10.00 mt. and 12.00 mt., as well as 12.00 mt. existing and proposed road entries. The supplied location data gives an approximate distance of 113.1 km to the nearest sampled Outer Ring Road interchange. No other measured distances, public-transport information or verified travel times are provided.
9. Developer & development status
- The registered promoter is SIRI'S GREEN PROJECTS PRIVATE LIMITED, a company. Its supplied corporate identifier is U45202TG2019 PTC137035 and its GSTIN is 36ABDCS0277NIZY. The promoter’s RERA address is Siri Enclave, Advocates Colony, Shayampet Jagir, Khazipet mandal, Hanumakonda district, Telangana, PIN 506001.
- The Form B affidavit is a promoter declaration by Mandala Ravindar Reddy, identified as the company’s Managing Director, and undertakes completion by 31/10/2028. The project header gives a proposed completion date of 28/02/2029. The registration certificate remains valid through 31/10/2028, unless extended by the Authority. No extension order, independently verified construction progress, or occupancy certificate is supplied.
- The promoter’s brochure lists sirisgreenprojects.com, email sirisgreenprojects(@gmail.com and phone +91 98490 78792; these are brochure-provided contacts, not independently verified here.
10. Approvals, official records & documents
| Identifier / date | P00300007498; valid 3 January 2024–31 October 2028 unless extended |
|---|---|
| What the supplied record establishes | Form C certificate names SIRIS CHIARA and SIRI'S GREEN PROJECTS PRIVATE LIMITED as promoter and identifies the project survey numbers. |
| Identifier / date | File 23032623218; approved 16 August 2023; TS-DTCP, delegated to GWMC |
|---|---|
| What the supplied record establishes | Filed layout drawing records the site area, land-use schedule, roads, villa units and clubhouse. |
| Identifier / date | Application 009258/LO/DTCP/3006/0311/2023; document 311/2023; approved 31 October 2023 |
|---|---|
| What the supplied record establishes | GWMC approval for a group-development scheme, with stated site area, construction conditions and utility provisions. |
| Identifier / date | Dated 21 December 2023 |
|---|---|
| What the supplied record establishes | Promoter declares title basis, no encumbrances and completion by 31 October 2028. |
| Identifier / date | Not supplied |
|---|---|
| What the supplied record establishes | No OC or completion certificate for the project or any phase/tower is established by the supplied documents. |
The building-permission record says the approval does not confer ownership rights and requires an occupancy-certificate application after completion and before occupation. Full approval conditions and title matters are addressed in the relevant due-diligence sections.
Frequently asked questions
Is SIRIS CHIARA registered with Telangana RERA?
Yes. SIRIS CHIARA is registered with the Telangana Real Estate Regulatory Authority as P00300007498; the registration status is New Project.
Who is the developer of SIRIS CHIARA?
The promoter named in the RERA registration is SIRI'S GREEN PROJECTS PRIVATE LIMITED.
Where is SIRIS CHIARA located?
SIRIS CHIARA is in SHAYAMPET JAGIR, KAZIPET MDL, HANUMAKONDA DIST., Shayampet, Khazipet, Hanamkonda, Telangana (506001).
When will SIRIS CHIARA be completed?
The promoter's proposed date of completion filed with RERA is 28/02/2029. This is the promoter's declaration, not a guarantee.