Hiluxz
NIRVI SHIKHARA INFRA PRIVATE LIMITED · Hanamkonda · RERA P00300009262
HILUXZ is a mixed development (residential and commercial) in KAZIPET HANAMKONDA locality, Kazipet mandal, Hanumakonda district. It is being developed by registered promoter NIRVI SHIKHARA INFRA PRIVATE LIMITED. The project has a site area of 31,709.51 sq. m and comprises six residential towers, one commercial building and one common amenities building; the plan describes residential buildings as Ground + 14 upper floors and lists 1BHK, 2BHK, 2BH UPPER DUPLEX, 2.5BHK, 3BHK and 3BH UPPER DUPLEX configurations. Its TG-RERA registration number is P00300009262, and the promoter’s Form B declaration undertakes completion by 23 December 2029.
01What we found
Read from TG-RERA filings, approvals, land and registration records and court records. A court case is counted only when the court record states this project's survey number with its village, or names the project.
02Check before you pay
9 items to check before you pay, 4 high - from the title chain, court records and approvals, each with what to ask the builder or your advocate. An item may not be a problem with the project: records can be incomplete.
Project at a glance
Project identity
| Item | Project record |
|---|---|
| Registered project name | HILUXZ RERA record |
| Project type | Mixed Development (Residential & Commercial); the building-permit plan describes six residential apartment blocks, one commercial building and one common amenities building. RERA record |
| Phase / registered portion | Phase is not separately identified in the supplied record; TG-RERA registration is for HILUXZ. RERA record |
| TG-RERA registration | P00300009262; valid from 23 December 2024 to 23 December 2029. This is the registration period, not the construction completion deadline. RERA record |
| Registered promoter | NIRVI SHIKHARA INFRA PRIVATE LIMITED. RERA record Corporate record |
| RERA status | New Project; registration certificate issued. The record supplied here does not establish construction progress or an occupancy certificate. RERA record |
Land and geographic identity
| Item | Project record |
|---|---|
| Registered locality | KAZIPET HANAMKONDA. RERA record RERA filing |
| Revenue village | Madikonda revenue village (also written “MADIKONDA VILLAGE” in the filed plan). |
| Mandal / district | Kazipet mandal; Hanumakonda district in the approval documents. The project header records Khazipet mandal and Warangal Urban district. RERA record |
| PIN | 506142. RERA record |
| Survey numbers and subdivisions | 1055/A, 1055/B/2, 1059/A/5 and 1059/A/5/1. RERA record Land records |
| Site area | Site area 31,709.51 sq. m; road-affected area 1,811.53 sq. m; net area 29,887.79 sq. m in the building-construction approval. |
| Boundaries filed with RERA | East: 6M to 9M road; West: 30M to 60M road; North: open land of others; South: 9M to 12M wide road. RERA filing |
Development identity
| Item | Project record |
|---|---|
| Sanctioning authority | Building-construction approval issued by GWMC Municipality/Municipal Corporation; the filed layout/building plan identifies TS-DTCP. Approvals record |
| Principal approval | 0217/BP/3006/2024, approved 23 December 2024. The approval file also carries file number 003400/BP/DTCP/3006/0114/2024. Approvals record |
| Approved building scale | The approval lists six residential towers, a clubhouse and a commercial building, and records 15 floors and a height of 49.5 m in its sanctioned parameters. The plan also describes common basements. |
| Approved built-up area | The filed plan lists “TOTAL PROPOSED BUILT UP AREA EXCLUDING PARKING 144830.97” and “TOTAL PROPOSED BUILT UP AREA INCLUDING PARKING 197614.87”; it separately records “GRAND TOTAL 8,” “TOTAL BUA 199318.07,” and “NET BUA 125276.67.” These are distinct labels in the plan and are not interchangeable. |
| Buildings / blocks | Eight buildings are recorded in the project land details. The plan identifies six residential towers, one clubhouse/common amenities building and one commercial building. RERA filing |
| Filed floor configuration | The plan describes the residential buildings as Ground + 14 upper floors, the commercial building as Ground + 6 upper floors, and the common amenities building as Ground + 4 upper floors, with common basement levels 1 and 2. Building-specific extracted entries also list differing cellar/floor descriptions; see the approvals section for the filed building schedule. |
| Parking | The plan records “No of Cars Proposed 1296” and 52,783.90 under “PARKING.” It describes common basement parking; unit-wise allocation is not established by the supplied evidence. |
| Unit counts | The filed building-plan extract states 720 units; the RERA land-details record states 8 total building units. The unit inventory read from the RERA portal records 731 total units, including 12 entries filed as “COM SPACE” and “SPACE.” RERA filing RERA unit table |
Offering and status
| Item | Project record |
|---|---|
| RERA-filed residential configurations | 1BHK, 2BHK, 2BH UPPER DUPLEX, 2.5BHK, 3BHK and 3BH UPPER DUPLEX, normalised in the portal inventory as 1BHK, 2BHK, 2.5BHK and 3BHK. RERA unit table RERA unit details |
| RERA-filed saleable area | 1BHK: 111.78 sq. m; 2BHK: 82.63–114.99 sq. m; 2.5BHK: 156.29 sq. m; 3BHK: 87.33–109.0 sq. m. RERA unit table |
| Portal inventory | 731 total; 58 booked and 673 available as last read from the TG-RERA portal. The portal record supplied here has no as-of date; counts are indicative. RERA unit table |
| Additional filed labels | “COM SPACE”: 7 units; “SPACE”: 5 units. These 12 entries are not classified further in the supplied record. RERA unit table |
| Construction stage | Not established by the supplied material; RERA portal amenity progress entries are 0%, and no independent site-progress evidence is supplied. RERA amenities |
| Completion deadline | The promoter’s Form B declaration undertakes completion by 23 December 2029. |
| Occupancy certificate | No occupancy certificate is supplied. The building approval requires a completion notice and occupancy certificate before occupation. |
The project story
HILUXZ is registered as a mixed residential-commercial project on the four Madikonda revenue-village survey parcels 1055/A, 1055/B/2, 1059/A/5 and 1059/A/5/1. Its approved building plan describes six residential apartment towers, a commercial building and a common amenities building, with common basement levels. The building-construction approval records a site area of 31,709.51 sq. m, road-affected area of 1,811.53 sq. m and net area of 29,887.79 sq. m. RERA record
The RERA portal inventory lists 719 homes across four normalised configurations and 12 further entries under the filed labels “COM SPACE” and “SPACE.” It records 58 booked and 673 available units overall; the portal data has no stated as-of date. These are inventory disclosures, not evidence of construction progress. The supplied material does not establish which towers, if any, are completed, offered for possession or occupancy-certified. RERA unit table RERA unit details
The promoter’s Form B declaration states a completion undertaking of 23 December 2029. Separately, the registration certificate is valid through 23 December 2029. Neither date establishes that the project or any building has received an occupancy certificate.
Master plan, architecture & building design
The filed plan identifies a high-rise residential-commercial development with six residential apartment blocks, one commercial block and one common amenities building, arranged with common basement levels 1 and 2. It lists a minimum plot area of 31,709.51 sq. m, road-affected area of 1,811.53 sq. m, net plot area of 29,887.79 sq. m and “BALANCE AREA OF PLOT 25803.01.” The approval extract separately records “VACANT PLOT AREA 19773.22” and amenity-area figures; these labelled areas are reproduced as filed, not treated as equivalent measures.
The plan’s overall parameters include 144,830.97 sq. m proposed built-up area excluding parking, 197,614.87 sq. m including parking, 52,783.90 sq. m parking, 199,318.07 sq. m “TOTAL BUA,” and 125,276.67 sq. m “NET BUA.” The supplied record does not define these labels sufficiently to reconcile them, so they should be read as separate filed figures. No FSI-counted area, building footprints, typical flats-per-floor schedules, or detailed circulation measurements are established here.
The plan describes residential blocks as Ground + 14 upper floors, the commercial building as Ground + 6 upper floors and the common amenities building as Ground + 4 upper floors. Its extracted building schedule also names Towers A–F, Club House and Commercial, with building-specific floor descriptions that do not all match the general plan description. This overview does not infer a reconciled tower-by-tower configuration from those entries.
Homes, configurations & floor plans
RERA-filed saleable areas and portal inventory are shown below. Carpet-area figures are software-measured from the filed floor-plan drawings, not RERA-filed measurements; the drawings and measurements require review. Saleable area and carpet area are different measures, and the supplied record does not provide a complete unit-specific breakdown of balcony, utility or common-area loading. RERA unit table RERA unit details
| Configuration | Units | Booked | Available | RERA saleable area | Measured carpet area | Loading (if supplied) |
|---|---|---|---|---|---|---|
| 1BHK | 28 | 3 | 25 | 111.78 sq. m | 45.1–110.4 sq. m; median 75.6 sq. m (software-measured) | 32% (software output) |
| 2BHK, including 2BH UPPER DUPLEX | 189 | 16 | 173 | 82.63–114.99 sq. m | 50.5–112.0 sq. m; median 83.6 sq. m (software-measured) | Not supplied |
| 2.5BHK | 112 | 10 | 102 | 156.29 sq. m | Not supplied | Not supplied |
| 3BHK, including 3BH UPPER DUPLEX | 390 | 29 | 361 | 87.33–109.0 sq. m | 89.3–102.5 sq. m; median 94.3 sq. m (software-measured) | Not supplied |
The drawing-derived examples identify living/dining or drawing rooms, bedrooms, kitchens, toilets and balconies. For one measured 2BHK example, the drawing labels a 1.33 m wide balcony; one measured 3BHK example also labels a 1.33 m wide balcony. These are examples from particular drawing panels, not a statement that all units share the same layout. RERA unit details
The RERA inventory also includes 7 entries labelled “COM SPACE” and 5 labelled “SPACE,” with saleable areas of 2,204.26 sq. m and 824.89 sq. m respectively. The supplied record does not classify these labels further. RERA unit table RERA unit details
Parking & vehicle circulation
The filed building plan records 1,296 proposed car spaces and 52,783.90 under “PARKING,” and describes common basement floor 1 and floor 2. The building-construction approval states that cellar and stilt areas approved for parking are to be used exclusively for vehicle parking and not converted or partitioned for another use.
The plan names existing and proposed roads with widths including 6.00 m, 9.00 m, 12.00 m, 30.00 m and 60.00 m, and refers to a 200' road-widening area. The supplied material does not establish resident-versus-visitor or accessible-space counts, two-wheeler parking, ramp or driveway details, pedestrian separation, or parking allocation to particular units. The approval includes a requirement for electric-vehicle charging infrastructure in parking areas.
Amenities, recreation & open spaces
The TG-RERA amenity record marks the following 14 categories “YES” with 0% progress; this records availability in the filing, not completed or independently verified delivery. The building-plan extract separately names site facilities and services. RERA amenities
| Facility | Description / size | Evidence source | Declared progress / verified status |
|---|---|---|---|
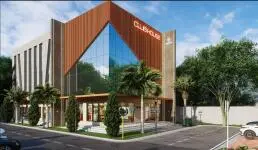
| Clubhouse / community building | One common amenities building; plan describes Ground + 4 upper floors. | Building shown in approval; completion not established. | |
| Internal roads and footpaths | Listed as available in the RERA amenity record. | RERA amenities | 0%; not independently verified complete. |
| Green strip / tot-lot / park | Approval requires a fenced tot-lot and maintained greenery; plan also names a green strip. | RERA amenities | RERA entry 0%; completion not established. |
| Recreational open space | Aggregate area of recreational open space is listed in the RERA amenity record; approval extract records 5% open space. | RERA amenities | RERA entry 0%; delivered condition not established. |
| Street lighting | Listed as available in the RERA amenity record. | RERA amenities | 0%; not independently verified complete. |
| Community buildings | Listed as available in the RERA amenity record. | RERA amenities | 0%; not independently verified complete. |
Utilities, building services & safety
The RERA amenity record lists water supply, sewerage, storm-water drains, sewage and sullage treatment/disposal, solid-waste management, rainwater harvesting, energy management, fire protection and safety, and electrical meter room/sub-station/receiving station. Each is recorded as available with 0% progress; the filing does not provide capacities or independent completion verification. RERA amenities
The approved plan names rainwater-harvesting structures, a septic tank, sewage-treatment plant, wastewater recycling, bore and bore sump, overhead water tank, distribution transformer, garbage bin/house, lifts, fire-escape lift and fire-control room. Its conditions require rainwater harvesting and a transformer space; it also requires EV charging infrastructure in parking areas and a dual-piping arrangement for specified uses. These are plan or approval provisions, not evidence that the systems have been installed or commissioned.
The approval requires fire-safety and structural-safety provisions and qualified technical supervision for sanitation, plumbing, fire safety, lifts and electrical installations. The supplied record does not detail lift capacities, water-storage capacity, STP capacity, generator backup, CCTV/security arrangements, accessible circulation or completed fire systems.
Location, access & connectivity
The registered location is KAZIPET HANAMKONDA, at Madikonda revenue village, Kazipet mandal, in the district recorded in the project header as Warangal Urban; the approval documents identify Hanumakonda district. The filed approval description places the site “BESIDE EENADU PRESS OFFICE - KAZIPET TO HYDERABAD MAIN ROAD - MADIKONDA.” RERA record
The RERA land record describes road boundaries on the east, west and south. The filed plan lists existing and proposed road widths, including 6.00 m, 9.00 m, 12.00 m, 30.00 m and 60.00 m, as well as a 200' road-widening area. No public-transport service, landmark distances or verified travel times are supplied. RERA filing
Developer & development status
The registered legal promoter is NIRVI SHIKHARA INFRA PRIVATE LIMITED, a company; the supplied corporate identifier is GSTIN 36AAICN0855D1ZL. The RERA filing lists its address as Block-B, Pagadala Pride, Bachupally, Madikonda, Kazipet Hanamkonda, Khazipet, Warangal Urban, 506142. Corporate record Parties record RERA record
The RERA registration certificate identifies the same promoter and project. The promoter’s Form B declaration states that the land is free from encumbrances, asserts legal title and undertakes completion by 23 December 2029; these are promoter declarations. The supplied evidence does not establish construction progress, completed towers, possession status or an occupancy certificate for any building or phase. RERA amenities
Approvals, official records & documents
| Record | What the supplied record establishes |
|---|---|
| TG-RERA registration certificate | HILUXZ, registration P00300009262; validity 23 December 2024–23 December 2029; promoter NIRVI SHIKHARA INFRA PRIVATE LIMITED. |
| Building-construction approval | Approval 0217/BP/3006/2024, issued by GWMC Municipality/Municipal Corporation on 23 December 2024; survey numbers 1055/A, 1055/B/2, 1059/A/5 and 1059/A/5/1. |
| Filed plan / approval extract | TS-DTCP file number TS/014974/2024; plan dated 19 March 2024; includes six residential blocks, one commercial building and one common amenities building. |
| Commencement / building permission conditions | Approval requires commencement notice before work, completion notice after completion and an occupancy certificate before occupation; the supplied documents do not establish that an occupancy certificate has been issued. |
| Form B declaration | Promoter-filed affidavit dated DEC-12-2024, including title, encumbrance, completion, separate-account and audit declarations. |
The supplied document extract for approval 523736 contains a building plan and conditions, while the GWMC approval extract 523739 identifies the principal building permit and its conditions. No project occupancy certificate is included in the supplied material.
Project at a glance
Project identity
Registered project name: HILUXZ
Project type: Mixed Development (Residential & Commercial); the building-permit plan describes six residential apartment blocks, one commercial building and one common amenities building.
Phase / registered portion: Phase is not separately identified in the supplied record; TG-RERA registration is for HILUXZ.
TG-RERA registration: P00300009262; valid from 23 December 2024 to 23 December 2029. This is the registration period, not the construction completion deadline.
Registered promoter: NIRVI SHIKHARA INFRA PRIVATE LIMITED.
RERA status: New Project; registration certificate issued. The record supplied here does not establish construction progress or an occupancy certificate.
Land and geographic identity
Registered locality: KAZIPET HANAMKONDA.
Revenue village: Madikonda revenue village (also written “MADIKONDA VILLAGE” in the filed plan).
Mandal / district: Kazipet mandal; Hanumakonda district in the approval documents. The project header records Khazipet mandal and Warangal Urban district.
PIN: 506142.
Survey numbers and subdivisions: 1055/A, 1055/B/2, 1059/A/5 and 1059/A/5/1.
Site area: Site area 31,709.51 sq. m; road-affected area 1,811.53 sq. m; net area 29,887.79 sq. m in the building-construction approval.
Boundaries filed with RERA: East: 6M to 9M road; West: 30M to 60M road; North: open land of others; South: 9M to 12M wide road.
Development identity
Sanctioning authority: Building-construction approval issued by GWMC Municipality/Municipal Corporation; the filed layout/building plan identifies TS-DTCP.
Principal approval: 0217/BP/3006/2024, approved 23 December 2024. The approval file also carries file number 003400/BP/DTCP/3006/0114/2024.
Approved building scale: The approval lists six residential towers, a clubhouse and a commercial building, and records 15 floors and a height of 49.5 m in its sanctioned parameters. The plan also describes common basements.
Approved built-up area: The filed plan lists “TOTAL PROPOSED BUILT UP AREA EXCLUDING PARKING 144830.97” and “TOTAL PROPOSED BUILT UP AREA INCLUDING PARKING 197614.87”; it separately records “GRAND TOTAL 8,” “TOTAL BUA 199318.07,” and “NET BUA 125276.67.” These are distinct labels in the plan and are not interchangeable.
Buildings / blocks: Eight buildings are recorded in the project land details. The plan identifies six residential towers, one clubhouse/common amenities building and one commercial building.
Filed floor configuration: The plan describes the residential buildings as Ground + 14 upper floors, the commercial building as Ground + 6 upper floors, and the common amenities building as Ground + 4 upper floors, with common basement levels 1 and 2. Building-specific extracted entries also list differing cellar/floor descriptions; see the approvals section for the filed building schedule.
Parking: The plan records “No of Cars Proposed 1296” and 52,783.90 under “PARKING.” It describes common basement parking; unit-wise allocation is not established by the supplied evidence.
Unit counts: The filed building-plan extract states 720 units; the RERA land-details record states 8 total building units. The unit inventory read from the RERA portal records 731 total units, including 12 entries filed as “COM SPACE” and “SPACE.”
Offering and status
RERA-filed residential configurations: 1BHK, 2BHK, 2BH UPPER DUPLEX, 2.5BHK, 3BHK and 3BH UPPER DUPLEX, normalised in the portal inventory as 1BHK, 2BHK, 2.5BHK and 3BHK.
RERA-filed saleable area: 1BHK: 111.78 sq. m; 2BHK: 82.63–114.99 sq. m; 2.5BHK: 156.29 sq. m; 3BHK: 87.33–109.0 sq. m.
Portal inventory: 731 total; 58 booked and 673 available as last read from the TG-RERA portal. The portal record supplied here has no as-of date; counts are indicative.
Additional filed labels: “COM SPACE”: 7 units; “SPACE”: 5 units. These 12 entries are not classified further in the supplied record.
Construction stage: Not established by the supplied material; RERA portal amenity progress entries are 0%, and no independent site-progress evidence is supplied.
Completion deadline: The promoter’s Form B declaration undertakes completion by 23 December 2029.
Occupancy certificate: No occupancy certificate is supplied. The building approval requires a completion notice and occupancy certificate before occupation.
The project story
HILUXZ is registered as a mixed residential-commercial project on the four Madikonda revenue-village survey parcels 1055/A, 1055/B/2, 1059/A/5 and 1059/A/5/1. Its approved building plan describes six residential apartment towers, a commercial building and a common amenities building, with common basement levels. The building-construction approval records a site area of 31,709.51 sq. m, road-affected area of 1,811.53 sq. m and net area of 29,887.79 sq. m.
The RERA portal inventory lists 719 homes across four normalised configurations and 12 further entries under the filed labels “COM SPACE” and “SPACE.” It records 58 booked and 673 available units overall; the portal data has no stated as-of date. These are inventory disclosures, not evidence of construction progress. The supplied material does not establish which towers, if any, are completed, offered for possession or occupancy-certified.
The promoter’s Form B declaration states a completion undertaking of 23 December 2029. Separately, the registration certificate is valid through 23 December 2029. Neither date establishes that the project or any building has received an occupancy certificate.
Master plan, architecture & building design
The filed plan identifies a high-rise residential-commercial development with six residential apartment blocks, one commercial block and one common amenities building, arranged with common basement levels 1 and 2. It lists a minimum plot area of 31,709.51 sq. m, road-affected area of 1,811.53 sq. m, net plot area of 29,887.79 sq. m and “BALANCE AREA OF PLOT 25803.01.” The approval extract separately records “VACANT PLOT AREA 19773.22” and amenity-area figures; these labelled areas are reproduced as filed, not treated as equivalent measures.
The plan’s overall parameters include 144,830.97 sq. m proposed built-up area excluding parking, 197,614.87 sq. m including parking, 52,783.90 sq. m parking, 199,318.07 sq. m “TOTAL BUA,” and 125,276.67 sq. m “NET BUA.” The supplied record does not define these labels sufficiently to reconcile them, so they should be read as separate filed figures. No FSI-counted area, building footprints, typical flats-per-floor schedules, or detailed circulation measurements are established here.
The plan describes residential blocks as Ground + 14 upper floors, the commercial building as Ground + 6 upper floors and the common amenities building as Ground + 4 upper floors. Its extracted building schedule also names Towers A–F, Club House and Commercial, with building-specific floor descriptions that do not all match the general plan description. This overview does not infer a reconciled tower-by-tower configuration from those entries.
Homes, configurations & floor plans
RERA-filed saleable areas and portal inventory are shown below. Carpet-area figures are software-measured from the filed floor-plan drawings, not RERA-filed measurements; the drawings and measurements require review. Saleable area and carpet area are different measures, and the supplied record does not provide a complete unit-specific breakdown of balcony, utility or common-area loading.
| Configuration | Units | Booked | Available | RERA saleable area | Measured carpet area | Loading (if supplied) |
|---|---|---|---|---|---|---|
| 1BHK | 28 | 3 | 25 | 111.78 sq. m | 45.1–110.4 sq. m; median 75.6 sq. m (software-measured) | 32% (software output) |
| 2BHK, including 2BH UPPER DUPLEX | 189 | 16 | 173 | 82.63–114.99 sq. m | 50.5–112.0 sq. m; median 83.6 sq. m (software-measured) | Not supplied |
| 2.5BHK | 112 | 10 | 102 | 156.29 sq. m | Not supplied | Not supplied |
| 3BHK, including 3BH UPPER DUPLEX | 390 | 29 | 361 | 87.33–109.0 sq. m | 89.3–102.5 sq. m; median 94.3 sq. m (software-measured) | Not supplied |
The drawing-derived examples identify living/dining or drawing rooms, bedrooms, kitchens, toilets and balconies. For one measured 2BHK example, the drawing labels a 1.33 m wide balcony; one measured 3BHK example also labels a 1.33 m wide balcony. These are examples from particular drawing panels, not a statement that all units share the same layout.
The RERA inventory also includes 7 entries labelled “COM SPACE” and 5 labelled “SPACE,” with saleable areas of 2,204.26 sq. m and 824.89 sq. m respectively. The supplied record does not classify these labels further.
Parking & vehicle circulation
The filed building plan records 1,296 proposed car spaces and 52,783.90 under “PARKING,” and describes common basement floor 1 and floor 2. The building-construction approval states that cellar and stilt areas approved for parking are to be used exclusively for vehicle parking and not converted or partitioned for another use.
The plan names existing and proposed roads with widths including 6.00 m, 9.00 m, 12.00 m, 30.00 m and 60.00 m, and refers to a 200' road-widening area. The supplied material does not establish resident-versus-visitor or accessible-space counts, two-wheeler parking, ramp or driveway details, pedestrian separation, or parking allocation to particular units. The approval includes a requirement for electric-vehicle charging infrastructure in parking areas.
Amenities, recreation & open spaces
The TG-RERA amenity record marks the following 14 categories “YES” with 0% progress; this records availability in the filing, not completed or independently verified delivery. The building-plan extract separately names site facilities and services.
| Facility | Description / size | Evidence source | Declared progress / verified status |
|---|---|---|---|
| Clubhouse / community building | One common amenities building; plan describes Ground + 4 upper floors. | Building shown in approval; completion not established. | |
| Internal roads and footpaths | Listed as available in the RERA amenity record. | 0%; not independently verified complete. | |
| Green strip / tot-lot / park | Approval requires a fenced tot-lot and maintained greenery; plan also names a green strip. | RERA entry 0%; completion not established. | |
| Recreational open space | Aggregate area of recreational open space is listed in the RERA amenity record; approval extract records 5% open space. | RERA entry 0%; delivered condition not established. | |
| Street lighting | Listed as available in the RERA amenity record. | 0%; not independently verified complete. | |
| Community buildings | Listed as available in the RERA amenity record. | 0%; not independently verified complete. |
Utilities, building services & safety
The RERA amenity record lists water supply, sewerage, storm-water drains, sewage and sullage treatment/disposal, solid-waste management, rainwater harvesting, energy management, fire protection and safety, and electrical meter room/sub-station/receiving station. Each is recorded as available with 0% progress; the filing does not provide capacities or independent completion verification.
The approved plan names rainwater-harvesting structures, a septic tank, sewage-treatment plant, wastewater recycling, bore and bore sump, overhead water tank, distribution transformer, garbage bin/house, lifts, fire-escape lift and fire-control room. Its conditions require rainwater harvesting and a transformer space; it also requires EV charging infrastructure in parking areas and a dual-piping arrangement for specified uses. These are plan or approval provisions, not evidence that the systems have been installed or commissioned.
The approval requires fire-safety and structural-safety provisions and qualified technical supervision for sanitation, plumbing, fire safety, lifts and electrical installations. The supplied record does not detail lift capacities, water-storage capacity, STP capacity, generator backup, CCTV/security arrangements, accessible circulation or completed fire systems.
Location, access & connectivity
The registered location is KAZIPET HANAMKONDA, at Madikonda revenue village, Kazipet mandal, in the district recorded in the project header as Warangal Urban; the approval documents identify Hanumakonda district. The filed approval description places the site “BESIDE EENADU PRESS OFFICE - KAZIPET TO HYDERABAD MAIN ROAD - MADIKONDA.”
The RERA land record describes road boundaries on the east, west and south. The filed plan lists existing and proposed road widths, including 6.00 m, 9.00 m, 12.00 m, 30.00 m and 60.00 m, as well as a 200' road-widening area. No public-transport service, landmark distances or verified travel times are supplied.
Developer & development status
The registered legal promoter is NIRVI SHIKHARA INFRA PRIVATE LIMITED, a company; the supplied corporate identifier is GSTIN 36AAICN0855D1ZL. The RERA filing lists its address as Block-B, Pagadala Pride, Bachupally, Madikonda, Kazipet Hanamkonda, Khazipet, Warangal Urban, 506142.
The RERA registration certificate identifies the same promoter and project. The promoter’s Form B declaration states that the land is free from encumbrances, asserts legal title and undertakes completion by 23 December 2029; these are promoter declarations. The supplied evidence does not establish construction progress, completed towers, possession status or an occupancy certificate for any building or phase.
Approvals, official records & documents
TG-RERA registration certificate: HILUXZ, registration P00300009262; validity 23 December 2024–23 December 2029; promoter NIRVI SHIKHARA INFRA PRIVATE LIMITED.
Building-construction approval: Approval 0217/BP/3006/2024, issued by GWMC Municipality/Municipal Corporation on 23 December 2024; survey numbers 1055/A, 1055/B/2, 1059/A/5 and 1059/A/5/1.
Filed plan / approval extract: TS-DTCP file number TS/014974/2024; plan dated 19 March 2024; includes six residential blocks, one commercial building and one common amenities building.
Commencement / building permission conditions: Approval requires commencement notice before work, completion notice after completion and an occupancy certificate before occupation; the supplied documents do not establish that an occupancy certificate has been issued.
Form B declaration: Promoter-filed affidavit dated DEC-12-2024, including title, encumbrance, completion, separate-account and audit declarations.
The supplied document extract for approval 523736 contains a building plan and conditions, while the GWMC approval extract 523739 identifies the principal building permit and its conditions. No project occupancy certificate is included in the supplied material.
Frequently asked questions
Is HILUXZ registered with Telangana RERA?
Yes. HILUXZ is registered with the Telangana Real Estate Regulatory Authority as P00300009262; the registration status is New Project.
Who is the developer of HILUXZ?
The promoter named in the RERA registration is NIRVI SHIKHARA INFRA PRIVATE LIMITED.
Where is HILUXZ located?
HILUXZ is in KAZIPET HANAMKONDA, Khazipet, Hanamkonda, Telangana (506142).
When will HILUXZ be completed?
The promoter's proposed date of completion filed with RERA is 23/04/2030. This is the promoter's declaration, not a guarantee.
More projects in Khazipet