Surya Crystal
KOVEN HOMES · Hyderabad · RERA P02500000472
SURYA CRYSTAL is a residential apartment project in KAKATIYA NAGAR HABSIGUDA, UPPAL mandal, Hyderabad district, developed by the registered promoter KOVEN HOMES, a partnership. The project covers 1446.49 sq.m. and comprises one building with 1 Cellar + 1 Stilt + 5 upper floors and 20 homes, configured as 3BHK apartments. It is registered with TG-RERA under P02500000472, and its proposed completion date is 01/12/2020.
More from Koven Homes · 6 projects →
01What we found
Read from TG-RERA filings, approvals, land and registration records and court records. A court case is counted only when the court record states this project's survey number with its village, or names the project.
02Check before you pay
9 items to check before you pay, 5 high - from the title chain, court records and approvals, each with what to ask the builder or your advocate. An item may not be a problem with the project: records can be incomplete.
1. Project at a glance
Project identity
| Item | Record |
|---|---|
| Registered project | SURYA CRYSTAL; residential apartment project. RERA record |
| Phase / registered portion | No separate phase name is disclosed. The RERA record describes one building and the registration certificate identifies the project as SURYA CRYSTAL. RERA filing Land records |
| TG-RERA registration | P02500000472, granted under section 5; recorded valid from 14/03/2019 to 01/12/2020. Registration validity is distinct from the completion date and any occupancy certificate. Approvals record |
| Registered promoter | KOVEN HOMES; partnership. RERA filing Corporate record |
| RERA status in supplied record | The registration certificate gives the validity period above; no extension is recorded in the supplied evidence. The portal capture date for registration information is 2026-09-10 14:37:15. Approvals record |
Land and geographic identity
| Item | Record |
|---|---|
| Locality / revenue village | KAKATIYA NAGAR HABSIGUDA; the building-plan document describes the location as Kakatiya Nagar Colony, Habsiguda. RERA record RERA filing |
| Mandal | UPPAL appears in the filed building-plan extraction; the RERA land identity does not disclose a mandal. Land records |
| District / PIN | Hyderabad / 500007. RERA record |
| Survey numbers and subdivisions | 15/7, 16/1, 16/2, 11/1, 11/2, 12, 13, 14, 14/PIKI. The project identity field also records the text “15/7 16/1 16/2 11/1 11/2 12 13 14 14 PIKI.” Land records |
| Registered site extent | 1446.49 sq.m. total area and 1446.49 sq.m. net area; affected area is recorded as 0 sq.m. RERA filing Land records |
| Plot identifiers | 1-2-74 1-2-75/ PLOT NO 11-A 11-B as recorded on the registration certificate. |
| Boundaries (RERA filing) | East: PLOT NO 10; West: PLOT NO 12; North: PLOT NO 3 AND 4; South: ROAD WIDTH 12. RERA filing |
Development identity
| Item | Record |
|---|---|
| Sanctioning authority | Greater Hyderabad Municipal Corporation (GHMC). Approvals record |
| Principal building approval | GHMC approval no. 1/C2/12590/2018, dated 04-08-2018 in the building-plan record. A GHMC building-permission document also records this approval number and date as 03-Aug-2018. Approvals record |
| Approved building form | One residential apartment building; building plan states 1 Cellar + 1 Stilt + 5 upper floors and No. of floors: 6. The plan states total height 18.85 mt. and 14.50 mt. Excluding Stilt Floor. Land records |
| Approved built-up area | The building-plan extraction separately records BUILT UP AREA 3959.70, Net BUA Residential Net BUA 3253.69, and Total Net Built up Area 3278.72 (sq.m. as shown in the plan extraction). The project filing lists approved built-up area as 3959.79 sq.m. RERA filing |
| Parking | Building plan records Proposed Number of Parkings 35 and approves the cellar and stilt for vehicle parking. |
| Unit count | 20 dwelling units in the building-plan record; the RERA unit filing also records 20. RERA unit table |
Offering and status
| Item | Record |
|---|---|
| RERA-filed configuration | 3BHK, 20 units; filed saleable area 161.24 sq.m. RERA unit table RERA unit details |
| Booked / available | Portal-derived record shows 0 booked and 20 available; no as-of date is supplied for these counts, so they are indicative. RERA unit table |
| Completion date | Promoter’s Form B declares completion by 01/12/2020; the RERA registration certificate is valid until the same date. These are separate recorded deadlines. RERA record |
| Construction stage | No independently verified site-progress evidence is supplied. The RERA amenities record shows 0% for listed progress fields; this does not establish the current physical condition of the building. RERA amenities |
| Occupancy certificate | The supplied building-plan extraction records completion_certified: false. No occupancy certificate is included in the supplied documents; the plan states that an occupancy certificate is required before occupation. |
2. The project story
SURYA CRYSTAL is registered with TG-RERA as a single-building residential apartment project in Kakatiya Nagar Habsiguda, Hyderabad. Its registered land identity covers survey numbers and subdivisions 15/7, 16/1, 16/2, 11/1, 11/2, 12, 13, 14 and 14/PIKI, with a filed site extent of 1446.49 sq.m. RERA record Land records
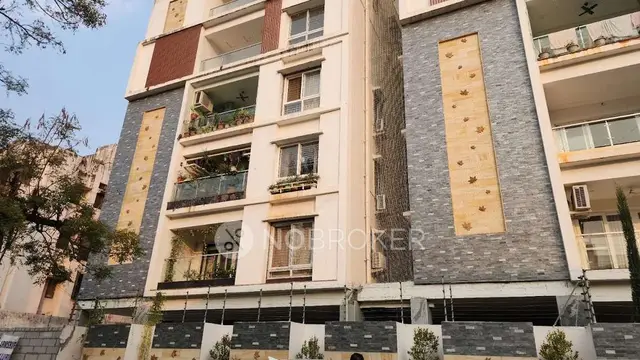
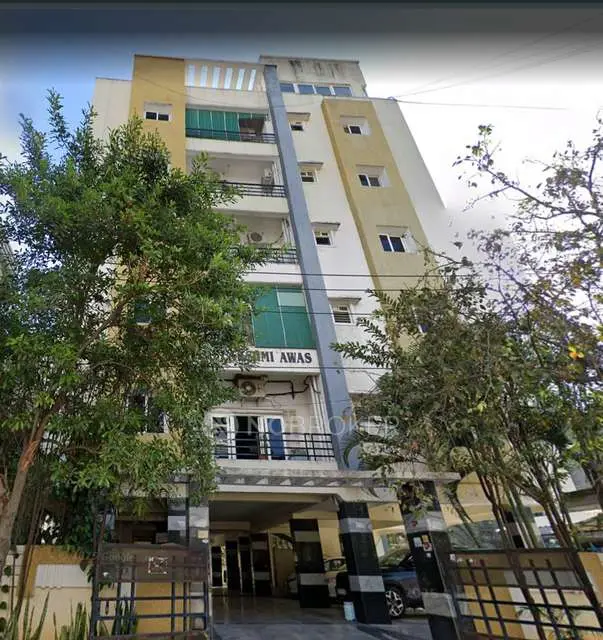
The GHMC building plan describes a cellar, stilt and five upper floors, with 20 dwelling units and a proposed 35 parking spaces. TG-RERA’s unit record lists 20 3BHK apartments. The supplied record does not establish the present physical construction stage or independently verify completed works. The RERA registration and the promoter’s Form B both record 01/12/2020 as the end date, but no occupancy certificate is present in the supplied documents. RERA unit table
3. Master plan, architecture & building design
The filed building plan describes a residential apartment building on 1446.49 sq.m., with 1 Cellar + 1 Stilt + 5 upper floors, total height 18.85 mt. and height 14.50 mt. Excluding Stilt Floor. It records proposed coverage area as 650.74 and 44.99%, and gives separate built-up figures: BUILT UP AREA 3959.70, Net BUA Residential Net BUA 3253.69, and Total Net Built up Area 3278.72. These are plan-record figures and should not be treated as interchangeable area measures.
The plan identifies a 12.00 M WIDE ROAD and a 4.50 M WIDE DRIVE WAY. It also identifies a tot lot, green strip, percolating well, sump and distribution transformer. The supplied drawings and extractions do not provide a verified floor-by-floor flat arrangement, building footprint dimensions, lift or stair details, or a complete internal circulation plan.
A separate GHMC building-permission document refers to first-floor construction and records a permit validity field of “00 August 2021”; its extracted plan parameters are not sufficiently clear to use as a full building-design schedule.
4. Homes, configurations & floor plans
| Configuration | Units | Booked | Available | RERA saleable area | Measured carpet area | Loading (if supplied) |
|---|---|---|---|---|---|---|
| 3BHK | 20 | 0 | 20 | 161.24 sq.m. | Not measured from supplied drawings | Not supplied |
The configuration, unit count, booking figures and saleable area above are from the TG-RERA unit record. Booked and available counts are as last read from the portal, but the record gives no as-of date. RERA unit table RERA unit details
Two drawing records are listed, but neither contains a measured apartment floor plan; the supplied floor-plan data reports measured: 0 and no_flats: 2. Accordingly, no drawing-based carpet area or room dimensions can be reported. A software-measured carpet area, if available, would be a drawing measurement rather than a RERA-filed value; saleable area is the RERA-filed figure and is not a substitute for carpet area. Floor plans
5. Parking & vehicle circulation
The GHMC building plan records Proposed Number of Parkings 35 and states that the cellar and stilt approved for parking are to be used exclusively for vehicle parking. The plan does not provide separate counts for car, two-wheeler, visitor or accessible parking, nor does the supplied evidence establish unit-wise parking allocation or exclusive ownership of any bay. It identifies a 4.50 M WIDE DRIVE WAY.
6. Amenities, recreation & open spaces
The following facilities are identified in the GHMC building-plan extraction or the RERA amenities record. The RERA amenities entries show 0% progress where progress is recorded; these entries do not independently verify delivery.
| Description / size | Tot lot; no size supplied |
|---|---|
| Evidence source | GHMC building plan |
| Declared progress / verified status | Plan identifies it; RERA amenities progress field: 0%; completion not independently verified. RERA amenities |
| Description / size | Green strip; no size supplied |
|---|---|
| Evidence source | GHMC building plan |
| Declared progress / verified status | Plan identifies it; RERA amenities progress field: 0%; completion not independently verified. RERA amenities |
| Description / size | Percolating well and rainwater-harvesting structure |
|---|---|
| Evidence source | GHMC building plan and permission conditions |
| Declared progress / verified status | Plan/condition evidence only; completion not independently verified. |
| Description / size | No specific building or size supplied |
|---|---|
| Evidence source | RERA amenities record |
| Declared progress / verified status | Progress field: 0%; no completed facility verified. RERA amenities |
Other recreation and clubhouse features appearing in third-party/vendor material are not used here as RERA-filed or sanctioned facilities. Promoter website
7. Utilities, building services & safety
| Service | Evidence in the project record |
|---|---|
| Water | RERA amenities record lists water supply as YES; the GHMC building-plan extraction identifies a sump. No source or storage capacity is supplied. RERA amenities |
| Sewerage and drainage | RERA amenities record lists sewerage and storm-water drains as YES. The building plan requires sanitation and plumbing services under qualified technical supervision. No treatment capacity or reuse details are supplied. RERA amenities |
| Electrical | The plan identifies a distribution transformer and an electrical meter room/sub-station item in the RERA amenities record; no capacity or backup specification is supplied. RERA amenities |
| Fire and life safety | The GHMC building-permission record states that structural safety and fire-safety requirements are to be provided. The building-plan conditions also refer to fire-safety requirements; no equipment schedule or clearance certificate is supplied. |
| Accessibility | The supplied plan conditions refer to facilities for physically handicapped persons for specified public and semi-public buildings; the record does not establish a project-specific accessible-unit or circulation design. |
| Waste | The GHMC plan requires a garbage house within the premises. The RERA amenities record lists solid-waste management and disposal, but does not provide a progress percentage above 0% or establish completion. RERA amenities |
| Lifts, security and backup | No project-specific capacity, installation or completion evidence is supplied in the RERA documents reviewed. |
8. Location, access & connectivity
The registered location is KAKATIYA NAGAR HABSIGUDA, Hyderabad, Telangana, PIN 500007. The project record identifies the site as within Kakatiya Nagar Habsiguda; the building plan also records Kakatiya Nagar Colony, Habsiguda. RERA record
The building plan identifies a 12.00 M WIDE ROAD and a 4.50 M WIDE DRIVE WAY. The supplied location record lists Financial District (Nanakramguda) — 1.2 km; this is the only supplied measured connectivity distance. No public-transport details or other independently sourced landmark distances are provided. Location record
9. Developer & development status
The registered promoter is KOVEN HOMES, recorded as a partnership. The RERA record identifies GOPAL MUMMALANENI as an authorized signatory and partner, and GEETHA DEVI MUMMALANENI as a partner. The supplied promoter address is SURYA HEIGHTS, SBH COLONY, GANDHI NAGAR, KAKATIYA NAGAR HABSIGUDA, Hyderabad, 500007. Corporate record RERA filing
In Form B dated 24 November 2018, the authorized signatory declared a completion date of 01/12/2020 and made declarations concerning title basis, encumbrances, approvals and project funds. These are promoter declarations, not independent verification of present project status. The supplied evidence does not establish current construction progress or an occupancy certificate.
10. Approvals, official records & documents
| Identifier / date | P02500000472, issued 14/03/2019; valid to 01/12/2020 |
|---|---|
| What the supplied record establishes | Registers SURYA CRYSTAL and records its registration conditions. |
| Identifier / date | Approval no. 1/C2/12590/2018; dated 04-08-2018 in the building-plan extraction |
|---|---|
| What the supplied record establishes | Proposed residential building plan with cellar, stilt and five upper floors; 20 units and proposed 35 parking spaces. |
| Identifier / date | Approval no. 1/C2/12590/2018; dated 03-Aug-2018 in the extracted document |
|---|---|
| What the supplied record establishes | Building-permission record associated with KOVEN HOMES and the site; includes construction and safety conditions. |
| Identifier / date | 24 November 2018 |
|---|---|
| What the supplied record establishes | Promoter declaration by GOPAL MUMMALANENI for KOVEN HOMES, including the stated completion date of 01/12/2020. |
| Identifier / date | Document 11596 |
|---|---|
| What the supplied record establishes | Extracted OCR contains only “NA”; it does not establish a layout approval instrument. |
| Identifier / date | Not supplied |
|---|---|
| What the supplied record establishes | The building-plan record says an occupancy certificate is required before occupation; no project occupancy certificate is included in the supplied documents. |
1. Project at a glance
Project identity
Registered project: SURYA CRYSTAL; residential apartment project.
Phase / registered portion: No separate phase name is disclosed. The RERA record describes one building and the registration certificate identifies the project as SURYA CRYSTAL.
TG-RERA registration: P02500000472, granted under section 5; recorded valid from 14/03/2019 to 01/12/2020. Registration validity is distinct from the completion date and any occupancy certificate.
Registered promoter: KOVEN HOMES; partnership.
RERA status in supplied record: The registration certificate gives the validity period above; no extension is recorded in the supplied evidence. The portal capture date for registration information is 2026-09-10 14:37:15.
Land and geographic identity
Locality / revenue village: KAKATIYA NAGAR HABSIGUDA; the building-plan document describes the location as Kakatiya Nagar Colony, Habsiguda.
Mandal: UPPAL appears in the filed building-plan extraction; the RERA land identity does not disclose a mandal.
District / PIN: Hyderabad / 500007.
Survey numbers and subdivisions: 15/7, 16/1, 16/2, 11/1, 11/2, 12, 13, 14, 14/PIKI. The project identity field also records the text “15/7 16/1 16/2 11/1 11/2 12 13 14 14 PIKI.”
Registered site extent: 1446.49 sq.m. total area and 1446.49 sq.m. net area; affected area is recorded as 0 sq.m.
Plot identifiers: 1-2-74 1-2-75/ PLOT NO 11-A 11-B as recorded on the registration certificate.
Boundaries (RERA filing): East: PLOT NO 10; West: PLOT NO 12; North: PLOT NO 3 AND 4; South: ROAD WIDTH 12.
Development identity
Sanctioning authority: Greater Hyderabad Municipal Corporation (GHMC).
Principal building approval: GHMC approval no. 1/C2/12590/2018, dated 04-08-2018 in the building-plan record. A GHMC building-permission document also records this approval number and date as 03-Aug-2018.
Approved building form: One residential apartment building; building plan states 1 Cellar + 1 Stilt + 5 upper floors and No. of floors: 6. The plan states total height 18.85 mt. and 14.50 mt. Excluding Stilt Floor.
Approved built-up area: The building-plan extraction separately records BUILT UP AREA 3959.70, Net BUA Residential Net BUA 3253.69, and Total Net Built up Area 3278.72 (sq.m. as shown in the plan extraction). The project filing lists approved built-up area as 3959.79 sq.m.
Parking: Building plan records Proposed Number of Parkings 35 and approves the cellar and stilt for vehicle parking.
Unit count: 20 dwelling units in the building-plan record; the RERA unit filing also records 20.
Offering and status
RERA-filed configuration: 3BHK, 20 units; filed saleable area 161.24 sq.m.
Booked / available: Portal-derived record shows 0 booked and 20 available; no as-of date is supplied for these counts, so they are indicative.
Completion date: Promoter’s Form B declares completion by 01/12/2020; the RERA registration certificate is valid until the same date. These are separate recorded deadlines.
Construction stage: No independently verified site-progress evidence is supplied. The RERA amenities record shows 0% for listed progress fields; this does not establish the current physical condition of the building.
Occupancy certificate: The supplied building-plan extraction records completion_certified: false. No occupancy certificate is included in the supplied documents; the plan states that an occupancy certificate is required before occupation.
2. The project story
SURYA CRYSTAL is registered with TG-RERA as a single-building residential apartment project in Kakatiya Nagar Habsiguda, Hyderabad. Its registered land identity covers survey numbers and subdivisions 15/7, 16/1, 16/2, 11/1, 11/2, 12, 13, 14 and 14/PIKI, with a filed site extent of 1446.49 sq.m.
The GHMC building plan describes a cellar, stilt and five upper floors, with 20 dwelling units and a proposed 35 parking spaces. TG-RERA’s unit record lists 20 3BHK apartments. The supplied record does not establish the present physical construction stage or independently verify completed works. The RERA registration and the promoter’s Form B both record 01/12/2020 as the end date, but no occupancy certificate is present in the supplied documents.
3. Master plan, architecture & building design
The filed building plan describes a residential apartment building on 1446.49 sq.m., with 1 Cellar + 1 Stilt + 5 upper floors, total height 18.85 mt. and height 14.50 mt. Excluding Stilt Floor. It records proposed coverage area as 650.74 and 44.99%, and gives separate built-up figures: BUILT UP AREA 3959.70, Net BUA Residential Net BUA 3253.69, and Total Net Built up Area 3278.72. These are plan-record figures and should not be treated as interchangeable area measures.
The plan identifies a 12.00 M WIDE ROAD and a 4.50 M WIDE DRIVE WAY. It also identifies a tot lot, green strip, percolating well, sump and distribution transformer. The supplied drawings and extractions do not provide a verified floor-by-floor flat arrangement, building footprint dimensions, lift or stair details, or a complete internal circulation plan.
A separate GHMC building-permission document refers to first-floor construction and records a permit validity field of “00 August 2021”; its extracted plan parameters are not sufficiently clear to use as a full building-design schedule.
4. Homes, configurations & floor plans
| Configuration | Units | Booked | Available | RERA saleable area | Measured carpet area | Loading (if supplied) |
|---|---|---|---|---|---|---|
| 3BHK | 20 | 0 | 20 | 161.24 sq.m. | Not measured from supplied drawings | Not supplied |
The configuration, unit count, booking figures and saleable area above are from the TG-RERA unit record. Booked and available counts are as last read from the portal, but the record gives no as-of date.
Two drawing records are listed, but neither contains a measured apartment floor plan; the supplied floor-plan data reports measured: 0 and no_flats: 2. Accordingly, no drawing-based carpet area or room dimensions can be reported. A software-measured carpet area, if available, would be a drawing measurement rather than a RERA-filed value; saleable area is the RERA-filed figure and is not a substitute for carpet area.
5. Parking & vehicle circulation
The GHMC building plan records Proposed Number of Parkings 35 and states that the cellar and stilt approved for parking are to be used exclusively for vehicle parking. The plan does not provide separate counts for car, two-wheeler, visitor or accessible parking, nor does the supplied evidence establish unit-wise parking allocation or exclusive ownership of any bay. It identifies a 4.50 M WIDE DRIVE WAY.
6. Amenities, recreation & open spaces
The following facilities are identified in the GHMC building-plan extraction or the RERA amenities record. The RERA amenities entries show 0% progress where progress is recorded; these entries do not independently verify delivery.
| Facility | Description / size | Evidence source | Declared progress / verified status |
|---|---|---|---|
| Tot lot | Tot lot; no size supplied | GHMC building plan | Plan identifies it; RERA amenities progress field: 0%; completion not independently verified. |
| Green strip | Green strip; no size supplied | GHMC building plan | Plan identifies it; RERA amenities progress field: 0%; completion not independently verified. |
| Water conservation / rainwater harvesting | Percolating well and rainwater-harvesting structure | GHMC building plan and permission conditions | Plan/condition evidence only; completion not independently verified. |
| Community buildings | No specific building or size supplied | RERA amenities record | Progress field: 0%; no completed facility verified. |
Other recreation and clubhouse features appearing in third-party/vendor material are not used here as RERA-filed or sanctioned facilities.
7. Utilities, building services & safety
Water: RERA amenities record lists water supply as YES; the GHMC building-plan extraction identifies a sump. No source or storage capacity is supplied.
Sewerage and drainage: RERA amenities record lists sewerage and storm-water drains as YES. The building plan requires sanitation and plumbing services under qualified technical supervision. No treatment capacity or reuse details are supplied.
Electrical: The plan identifies a distribution transformer and an electrical meter room/sub-station item in the RERA amenities record; no capacity or backup specification is supplied.
Fire and life safety: The GHMC building-permission record states that structural safety and fire-safety requirements are to be provided. The building-plan conditions also refer to fire-safety requirements; no equipment schedule or clearance certificate is supplied.
Accessibility: The supplied plan conditions refer to facilities for physically handicapped persons for specified public and semi-public buildings; the record does not establish a project-specific accessible-unit or circulation design.
Waste: The GHMC plan requires a garbage house within the premises. The RERA amenities record lists solid-waste management and disposal, but does not provide a progress percentage above 0% or establish completion.
Lifts, security and backup: No project-specific capacity, installation or completion evidence is supplied in the RERA documents reviewed.
8. Location, access & connectivity
The registered location is KAKATIYA NAGAR HABSIGUDA, Hyderabad, Telangana, PIN 500007. The project record identifies the site as within Kakatiya Nagar Habsiguda; the building plan also records Kakatiya Nagar Colony, Habsiguda.
The building plan identifies a 12.00 M WIDE ROAD and a 4.50 M WIDE DRIVE WAY. The supplied location record lists Financial District (Nanakramguda) — 1.2 km; this is the only supplied measured connectivity distance. No public-transport details or other independently sourced landmark distances are provided.
9. Developer & development status
The registered promoter is KOVEN HOMES, recorded as a partnership. The RERA record identifies GOPAL MUMMALANENI as an authorized signatory and partner, and GEETHA DEVI MUMMALANENI as a partner. The supplied promoter address is SURYA HEIGHTS, SBH COLONY, GANDHI NAGAR, KAKATIYA NAGAR HABSIGUDA, Hyderabad, 500007.
In Form B dated 24 November 2018, the authorized signatory declared a completion date of 01/12/2020 and made declarations concerning title basis, encumbrances, approvals and project funds. These are promoter declarations, not independent verification of present project status. The supplied evidence does not establish current construction progress or an occupancy certificate.
10. Approvals, official records & documents
| Identifier / date | P02500000472, issued 14/03/2019; valid to 01/12/2020 |
|---|---|
| What the supplied record establishes | Registers SURYA CRYSTAL and records its registration conditions. |
| Identifier / date | Approval no. 1/C2/12590/2018; dated 04-08-2018 in the building-plan extraction |
|---|---|
| What the supplied record establishes | Proposed residential building plan with cellar, stilt and five upper floors; 20 units and proposed 35 parking spaces. |
| Identifier / date | Approval no. 1/C2/12590/2018; dated 03-Aug-2018 in the extracted document |
|---|---|
| What the supplied record establishes | Building-permission record associated with KOVEN HOMES and the site; includes construction and safety conditions. |
| Identifier / date | 24 November 2018 |
|---|---|
| What the supplied record establishes | Promoter declaration by GOPAL MUMMALANENI for KOVEN HOMES, including the stated completion date of 01/12/2020. |
| Identifier / date | Document 11596 |
|---|---|
| What the supplied record establishes | Extracted OCR contains only “NA”; it does not establish a layout approval instrument. |
| Identifier / date | Not supplied |
|---|---|
| What the supplied record establishes | The building-plan record says an occupancy certificate is required before occupation; no project occupancy certificate is included in the supplied documents. |
Frequently asked questions
Is SURYA CRYSTAL registered with Telangana RERA?
Yes. SURYA CRYSTAL is registered with the Telangana Real Estate Regulatory Authority as P02500000472; the registration status is New Project.
Who is the developer of SURYA CRYSTAL?
The promoter named in the RERA registration is KOVEN HOMES.
Where is SURYA CRYSTAL located?
SURYA CRYSTAL is in KAKATIYA NAGAR HABSIGUDA, Hyderabad, Telangana (500007).
When will SURYA CRYSTAL be completed?
The promoter's proposed date of completion filed with RERA is 01/12/2020. This is the promoter's declaration, not a guarantee.
More projects in Hyderabad





