Sunyuga Iris
SUNYUGA INFRA PRIVATE LIMITED · Medchal-Malkajgiri · RERA P02200001892
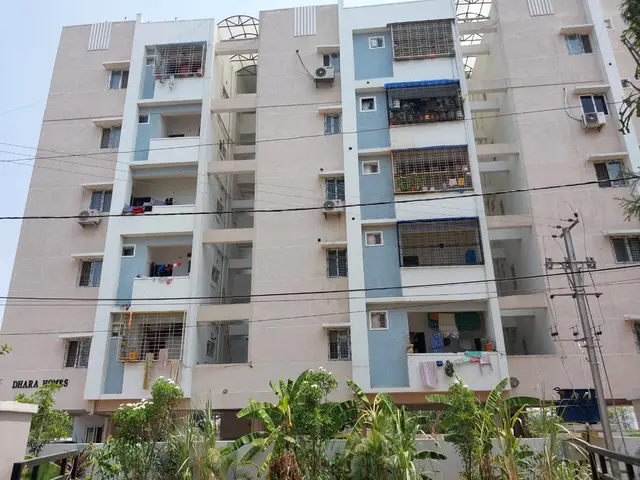
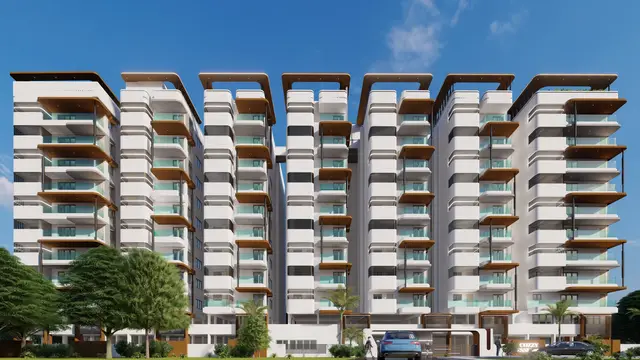
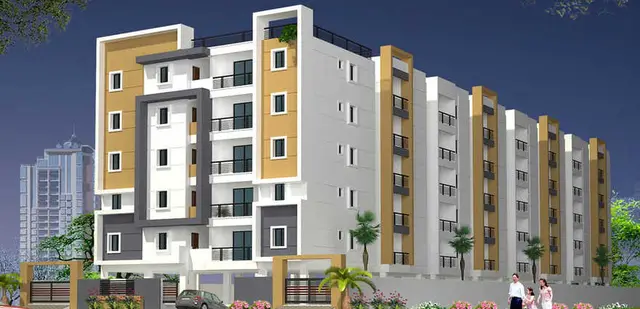
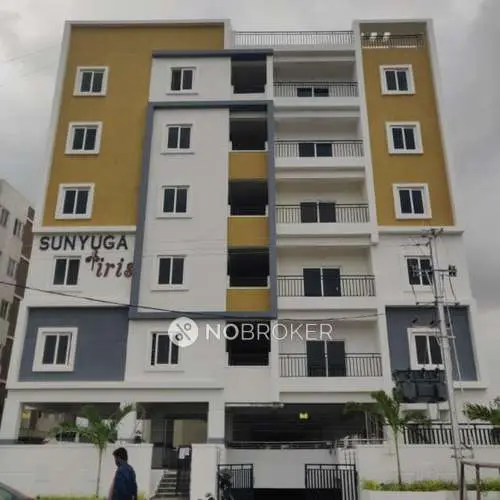
SUNYUGA IRIS is a residential apartment project in Dulapally, Dundigal Gandimaisamma, Medchal-Malkajgiri District, developed by SUNYUGA INFRA PRIVATE LIMITED. It is recorded on a site of 2,396.20 sq. m and comprises one residential building with 1Cellar + 1Stilt + 5 Upper floors and 65 2BHK apartments. Its TG-RERA registration number is P02200001892, and the promoter’s declared completion deadline is 31/12/2020.
More from Sunyuga Infra Pvt Ltd · 12 projects →
01What we found
Read from TG-RERA filings, approvals, land and registration records and court records. A court case is counted only when the court record states this project's survey number with its village, or names the project.
02Check before you pay
10 items to check before you pay, 5 high - from the title chain, court records and approvals, each with what to ask the builder or your advocate. An item may not be a problem with the project: records can be incomplete.
1. Project at a glance
Project identity
| Field | Record |
|---|---|
| Registered project name | SUNYUGA IRIS RERA record |
| Project type | Residential apartment project RERA record RERA filing |
| Phase / registered portion | One registered building/project portion is recorded; phase designation is not disclosed. RERA filing |
| TG-RERA registration | P02200001892; the registration certificate records issue/commencement on 21/03/2020 and validity through 31/12/2020. The record supplied here does not show an extension. RERA record |
| Registered promoter | SUNYUGA INFRA PRIVATE LIMITED RERA record Corporate record |
| RERA status | A certificate of registration is on file. The registration’s stated validity period has ended; registration validity is distinct from the project’s completion and occupancy status. |
Land and geographic identity
| Field | Record |
|---|---|
| Locality / revenue village | Dulapally; the filed approval documents also spell the village Dulapalle. RERA record |
| Mandal | Dundigal Gandimaisamma; approval documents use Dundigal/Gandimaisamma. RERA record |
| District | Medchal-Malkajgiri RERA record |
| PIN | 500014 RERA record |
| All project survey numbers / subdivisions | 6/A,A; 6/AA; 6/E,A; 6/E,E; 6/E,EE; 6/A/E; 6/E/EE2 RERA record |
| Site extent | 2,396.20 sq. m; the filed occupancy certificate records the same area as both site area as per documents and submitted plan. RERA filing |
| Net / total area | Total area 2,396.20 sq. m; net area 2,396.20 sq. m; road-widening area 0.00 in the occupancy-certificate extract. RERA filing |
| Boundaries in RERA record | North: ROAD WIDTH 9; South: SURVEY NO 5 OBLICK PART; East: SURVEY NO 6 OBLICK PART; West: SURVEY NO 3 OBLICK PART. RERA filing |
Development identity
| Field | Record |
|---|---|
| Sanctioning authority | Hyderabad Metropolitan Development Authority (HMDA) Approvals record |
| Principal building approval | Technical approval / building-permit reference 023373/MED/R1/U6/HMDA/07052019, dated 14/06/2019. Approvals record |
| Approved built-up area | RERA record: 5,132.75 sq. m. The HMDA technical-approval extract separately lists Total Built up Area 5132.75 and Proposed Built-up Area 6411.81; the occupancy-certificate extract records floor area 6,411.81 sq. m as both sanctioned-plan and completed-building-plan area. RERA filing |
| Building count and configuration | One residential building, identified in the approval and OC extracts as PROP (BLDG); configuration 1Cellar + 1Stilt + 5 Upper floors. RERA filing |
| Height | 14.95 m in the HMDA approval and OC extracts. |
| Parking provision | Approval/OC extracts list parking areas, not a count of parking spaces: sanctioned-plan parking area 2500.32 352.33 and completed-plan parking area 2500.322 352.33, as transcribed in the supplied extract. |
| Unit count | RERA record: 65 apartments; the supplied approval extracts do not state a separate approved unit count. RERA unit table RERA unit details |
Offering and status
| Field | Record |
|---|---|
| RERA-filed configuration | 2BHK, 65 units; 0 booked and 65 available in the portal data supplied. Counts have no as-of date and are indicative. RERA unit table RERA unit details |
| RERA-filed saleable area | 16.87 sq. m recorded for the 2BHK configuration. RERA unit table RERA unit details |
| Promoter-declared completion deadline | 31/12/2020 in the RERA registration/form declaration. RERA record |
| Completion / occupancy status | An HMDA occupancy certificate is on file for PROP (BLDG), with issue/approval date 16/2/2021; it states the inspected building is fit for occupation. The architect’s Form–1A also certifies completion in all aspects and identifies that OC. |
| Construction stage | The supplied records include an OC and architect completion certificate; they do not provide an independently verified current site inspection. |
2. The project story
SUNYUGA IRIS is registered as a residential apartment project on land at Dulapally, Dundigal Gandimaisamma Mandal, Medchal-Malkajgiri District. The RERA record identifies one building and 65 two-bedroom apartments. The HMDA approval and occupancy-certificate extracts describe the building as 1Cellar + 1Stilt + 5 Upper floors, with a height of 14.95 m. RERA record RERA filing RERA unit table
The promoter’s filed declaration undertook completion by 31/12/2020. The project file also contains an HMDA occupancy certificate dated 16/2/2021 for PROP (BLDG) and an architect’s certificate stating completion in all aspects. These are document records for the building identified in those certificates; the supplied materials do not include a current independent site inspection.
3. Master plan, architecture & building design
The filed approval documents describe a single residential building, PROP (BLDG), with 1Cellar + 1Stilt + 5 Upper floors. The HMDA technical-approval extract records a height of 14.95 m, total built-up area of 5,132.75 sq. m, proposed built-up area of 6,411.81 sq. m, and a mortgage of 567.37 sq. m as the provided mortgage area. The OC extract records 6,411.81 sq. m as floor area for both the sanctioned and completed building plans. These figures are retained as separately labelled in their respective filed records.
The site is recorded as 2,396.20 sq. m, with 0.00 road-widening area and 2,396.20 sq. m net area in the OC extract. The technical approval lists a Transformer, Garbage House, and Rain Water harvesting structures. The extracts supplied do not establish flats per floor, building footprint, number of lifts or stairs, detailed circulation, landscape area, or a floor-by-floor residential/common-area schedule. RERA filing
4. Homes, configurations & floor plans
| Configuration | Units | Booked | Available | RERA saleable area | Measured carpet area | Loading (if supplied) |
|---|---|---|---|---|---|---|
| 2BHK | 65 | 0 | 65 | 16.87 sq. m | Not measured from the supplied drawings | Not supplied |
The unit counts and filed saleable-area figure are from the TG-RERA data; the booking snapshot has no stated as-of date. The supplied floor-plan record contains two drawings, but neither was measured and neither is recorded as a flat plan. No drawing-based carpet-area or room-dimension measurements are therefore available. RERA unit table RERA unit details Floor plans
Carpet area, exclusive balcony/verandah or terrace area, and saleable area are different measurements; the supplied material does not provide a carpet-area breakdown or common-area loading for these units. Floor plans RERA unit details
5. Parking & vehicle circulation
The building is described as 1Cellar + 1Stilt + 5 Upper floors. The OC extract lists parking areas as 2500.32 352.33 in the sanctioned-plan entry and 2500.322 352.33 in the completed-plan entry; the supplied extract does not clarify these transcribed figures into distinct categories or provide parking-space counts.
No resident/visitor/accessible-space count, parking allotment by unit, vehicle ramp or driveway details, pedestrian separation, or EV-charging provision is established by the supplied records. The HMDA technical approval states that 570.12 sq. m on the first floor was mortgaged in favour of HMDA and that registration of the mortgaged built-up area is allowed only after an occupancy certificate is produced.
6. Amenities, recreation & open spaces
The RERA amenities record contains 14 entries. It marks Water Supply, Sewerage, Green Strip/TOT LOT/Park, Water Conservation/Rain Water Harvesting, and Electrical Meter Room/Sub-Station/Receiving Station as “YES”; the other listed entries have no supplied availability confirmation. Every entry shows 0% progress in the supplied data, which does not establish whether a facility was subsequently completed. RERA amenities
| Facility | Description / size | Evidence source | Declared progress / verified status |
|---|---|---|---|
| Green Strip / TOT LOT / Park | Size not supplied | RERA amenities; HMDA approval requires the tot-lot to be fenced and maintained as greenery before OC. | RERA entry: YES, 0%; completion not independently verified |
| Community Buildings | Size not supplied | RERA amenities | 0%; no availability confirmation supplied |
| Aggregate recreational open space | Area not supplied | RERA amenities | 0%; no availability confirmation supplied |
The supplied records do not identify a clubhouse or specific indoor or sports facilities. The HMDA approval lists a Garbage House; site utilities and services are described in the next section.
7. Utilities, building services & safety
The RERA amenities record marks Water Supply, Sewerage (Chamber, Lines, Septic Tank, STP), Water Conservation, Rain water Harvesting, and Electrical Meter Room, Sub-Station, Receiving Station as “YES”; it provides no capacities or source details. The HMDA approval lists Rain Water harvesting structures and a Transformer, while the OC extract records 13 rainwater-harvesting units in both sanctioned and completed-plan entries. These are filed provisions; the supplied material does not independently verify present operation. RERA amenities
The RERA amenities record also lists storm-water drains, treatment and disposal of sewage and sullage water, solid-waste management and disposal, energy management, fire protection and fire-safety requirements, and street lighting, each at 0% with no availability confirmation supplied. The supplied extracts do not establish water source or storage, STP capacity or reuse arrangements, drainage design, backup power, lift numbers or capacities, fire-system details, CCTV/security, or accessibility features. RERA amenities
8. Location, access & connectivity
The registered location is Dulapally, Dundigal Gandimaisamma Mandal, Medchal-Malkajgiri District, Telangana 500014. The location record gives a geocode point at 17.5467126, 78.4668466 and identifies the name as “dulapally, Doolapally Road, Doolapally, Dundigal mandal, Medchal–Malkajgiri, Telangana, 500014, India.” The supplied location data gives the nearest sampled Outer Ring Road interchange at approximately 9.4 km. RERA record Location record
No project approach-road description, public-transport information, or additional verified landmark distances are supplied for this Overview. Location record
9. Developer & development status
The registered promoter is SUNYUGA INFRA PRIVATE LIMITED, a company. The RERA record gives GSTIN 36AAZCS9049M1Z4 and lists an Axis Bank, Manikonda designated account, masked as \\\\\\\\\\\*9953, with IFSC BARB0MANIKO. The supplied record does not provide a verified corporate registered-office address or official contact details for this section. Corporate record Parties record
The promoter’s Form B declaration undertook completion by 31/12/2020. Development is documented by an HMDA occupancy certificate for PROP (BLDG) dated 16/2/2021, and an architect’s Form–1A stating the project was completed in all aspects. The RERA inventory record reports 65 2BHK units, with 0 booked and 65 available, but gives no snapshot date. RERA unit table
10. Approvals, official records & documents
| Identifier / date | P02200001892; issued 21/03/2020, valid through 31/12/2020 |
|---|---|
| Scope and source | SUNYUGA IRIS, SUNYUGA INFRA PRIVATE LIMITED; certificate states registration under section 5. |
| Identifier / date | 023373/MED/R1/U6/HMDA/07052019; approval date 14/06/2019 |
|---|---|
| Scope and source | Residential PROP (BLDG), Dulapalle; filed configuration 1Cellar + 1Stilt + 5 Upper floors. |
| Identifier / date | 042339/MED/OC/U6/HMDA/28012021; dated 16/2/2021 |
|---|---|
| Scope and source | PROP (BLDG), project survey numbers listed in the identity table; certificate states inspected building is fit for occupation. |
| Identifier / date | Identifies OC 042339/MED/0C/U6/HMDA/28012021; listed date 16/2/2021 |
|---|---|
| Scope and source | Architect’s certificate states completion in all aspects; supplied extraction records completion date 10/06/2026. |
| Identifier / date | Dated 23th October, 2019 |
|---|---|
| Scope and source | Promoter declaration includes its completion undertaking and project-fund undertakings. |
| Identifier / date | Technical approval dated 14/06/2019 |
|---|---|
| Scope and source | Includes approval conditions and records the HMDA mortgage area. |
1. Project at a glance
Project identity
Registered project name: SUNYUGA IRIS
Project type: Residential apartment project
Phase / registered portion: One registered building/project portion is recorded; phase designation is not disclosed.
TG-RERA registration: P02200001892; the registration certificate records issue/commencement on 21/03/2020 and validity through 31/12/2020. The record supplied here does not show an extension.
Registered promoter: SUNYUGA INFRA PRIVATE LIMITED
RERA status: A certificate of registration is on file. The registration’s stated validity period has ended; registration validity is distinct from the project’s completion and occupancy status.
Land and geographic identity
Locality / revenue village: Dulapally; the filed approval documents also spell the village Dulapalle.
Mandal: Dundigal Gandimaisamma; approval documents use Dundigal/Gandimaisamma.
District: Medchal-Malkajgiri
PIN: 500014
All project survey numbers / subdivisions: 6/A,A; 6/AA; 6/E,A; 6/E,E; 6/E,EE; 6/A/E; 6/E/EE2
Site extent: 2,396.20 sq. m; the filed occupancy certificate records the same area as both site area as per documents and submitted plan.
Net / total area: Total area 2,396.20 sq. m; net area 2,396.20 sq. m; road-widening area 0.00 in the occupancy-certificate extract.
Boundaries in RERA record: North: ROAD WIDTH 9; South: SURVEY NO 5 OBLICK PART; East: SURVEY NO 6 OBLICK PART; West: SURVEY NO 3 OBLICK PART.
Development identity
Sanctioning authority: Hyderabad Metropolitan Development Authority (HMDA)
Principal building approval: Technical approval / building-permit reference 023373/MED/R1/U6/HMDA/07052019, dated 14/06/2019.
Approved built-up area: RERA record: 5,132.75 sq. m. The HMDA technical-approval extract separately lists Total Built up Area 5132.75 and Proposed Built-up Area 6411.81; the occupancy-certificate extract records floor area 6,411.81 sq. m as both sanctioned-plan and completed-building-plan area.
Building count and configuration: One residential building, identified in the approval and OC extracts as PROP (BLDG); configuration 1Cellar + 1Stilt + 5 Upper floors.
Height: 14.95 m in the HMDA approval and OC extracts.
Parking provision: Approval/OC extracts list parking areas, not a count of parking spaces: sanctioned-plan parking area 2500.32 352.33 and completed-plan parking area 2500.322 352.33, as transcribed in the supplied extract.
Unit count: RERA record: 65 apartments; the supplied approval extracts do not state a separate approved unit count.
Offering and status
RERA-filed configuration: 2BHK, 65 units; 0 booked and 65 available in the portal data supplied. Counts have no as-of date and are indicative.
RERA-filed saleable area: 16.87 sq. m recorded for the 2BHK configuration.
Promoter-declared completion deadline: 31/12/2020 in the RERA registration/form declaration.
Completion / occupancy status: An HMDA occupancy certificate is on file for PROP (BLDG), with issue/approval date 16/2/2021; it states the inspected building is fit for occupation. The architect’s Form–1A also certifies completion in all aspects and identifies that OC.
Construction stage: The supplied records include an OC and architect completion certificate; they do not provide an independently verified current site inspection.
2. The project story
SUNYUGA IRIS is registered as a residential apartment project on land at Dulapally, Dundigal Gandimaisamma Mandal, Medchal-Malkajgiri District. The RERA record identifies one building and 65 two-bedroom apartments. The HMDA approval and occupancy-certificate extracts describe the building as 1Cellar + 1Stilt + 5 Upper floors, with a height of 14.95 m.
The promoter’s filed declaration undertook completion by 31/12/2020. The project file also contains an HMDA occupancy certificate dated 16/2/2021 for PROP (BLDG) and an architect’s certificate stating completion in all aspects. These are document records for the building identified in those certificates; the supplied materials do not include a current independent site inspection.
3. Master plan, architecture & building design
The filed approval documents describe a single residential building, PROP (BLDG), with 1Cellar + 1Stilt + 5 Upper floors. The HMDA technical-approval extract records a height of 14.95 m, total built-up area of 5,132.75 sq. m, proposed built-up area of 6,411.81 sq. m, and a mortgage of 567.37 sq. m as the provided mortgage area. The OC extract records 6,411.81 sq. m as floor area for both the sanctioned and completed building plans. These figures are retained as separately labelled in their respective filed records.
The site is recorded as 2,396.20 sq. m, with 0.00 road-widening area and 2,396.20 sq. m net area in the OC extract. The technical approval lists a Transformer, Garbage House, and Rain Water harvesting structures. The extracts supplied do not establish flats per floor, building footprint, number of lifts or stairs, detailed circulation, landscape area, or a floor-by-floor residential/common-area schedule.
4. Homes, configurations & floor plans
| Configuration | Units | Booked | Available | RERA saleable area | Measured carpet area | Loading (if supplied) |
|---|---|---|---|---|---|---|
| 2BHK | 65 | 0 | 65 | 16.87 sq. m | Not measured from the supplied drawings | Not supplied |
The unit counts and filed saleable-area figure are from the TG-RERA data; the booking snapshot has no stated as-of date. The supplied floor-plan record contains two drawings, but neither was measured and neither is recorded as a flat plan. No drawing-based carpet-area or room-dimension measurements are therefore available.
Carpet area, exclusive balcony/verandah or terrace area, and saleable area are different measurements; the supplied material does not provide a carpet-area breakdown or common-area loading for these units.
5. Parking & vehicle circulation
The building is described as 1Cellar + 1Stilt + 5 Upper floors. The OC extract lists parking areas as 2500.32 352.33 in the sanctioned-plan entry and 2500.322 352.33 in the completed-plan entry; the supplied extract does not clarify these transcribed figures into distinct categories or provide parking-space counts.
No resident/visitor/accessible-space count, parking allotment by unit, vehicle ramp or driveway details, pedestrian separation, or EV-charging provision is established by the supplied records. The HMDA technical approval states that 570.12 sq. m on the first floor was mortgaged in favour of HMDA and that registration of the mortgaged built-up area is allowed only after an occupancy certificate is produced.
6. Amenities, recreation & open spaces
The RERA amenities record contains 14 entries. It marks Water Supply, Sewerage, Green Strip/TOT LOT/Park, Water Conservation/Rain Water Harvesting, and Electrical Meter Room/Sub-Station/Receiving Station as “YES”; the other listed entries have no supplied availability confirmation. Every entry shows 0% progress in the supplied data, which does not establish whether a facility was subsequently completed.
| Facility | Description / size | Evidence source | Declared progress / verified status |
|---|---|---|---|
| Green Strip / TOT LOT / Park | Size not supplied | HMDA approval requires the tot-lot to be fenced and maintained as greenery before OC. | RERA entry: YES, 0%; completion not independently verified |
| Community Buildings | Size not supplied | 0%; no availability confirmation supplied | |
| Aggregate recreational open space | Area not supplied | 0%; no availability confirmation supplied |
The supplied records do not identify a clubhouse or specific indoor or sports facilities. The HMDA approval lists a Garbage House; site utilities and services are described in the next section.
7. Utilities, building services & safety
The RERA amenities record marks Water Supply, Sewerage (Chamber, Lines, Septic Tank, STP), Water Conservation, Rain water Harvesting, and Electrical Meter Room, Sub-Station, Receiving Station as “YES”; it provides no capacities or source details. The HMDA approval lists Rain Water harvesting structures and a Transformer, while the OC extract records 13 rainwater-harvesting units in both sanctioned and completed-plan entries. These are filed provisions; the supplied material does not independently verify present operation.
The RERA amenities record also lists storm-water drains, treatment and disposal of sewage and sullage water, solid-waste management and disposal, energy management, fire protection and fire-safety requirements, and street lighting, each at 0% with no availability confirmation supplied. The supplied extracts do not establish water source or storage, STP capacity or reuse arrangements, drainage design, backup power, lift numbers or capacities, fire-system details, CCTV/security, or accessibility features.
8. Location, access & connectivity
The registered location is Dulapally, Dundigal Gandimaisamma Mandal, Medchal-Malkajgiri District, Telangana 500014. The location record gives a geocode point at 17.5467126, 78.4668466 and identifies the name as “dulapally, Doolapally Road, Doolapally, Dundigal mandal, Medchal–Malkajgiri, Telangana, 500014, India.” The supplied location data gives the nearest sampled Outer Ring Road interchange at approximately 9.4 km.
No project approach-road description, public-transport information, or additional verified landmark distances are supplied for this Overview.
9. Developer & development status
The registered promoter is SUNYUGA INFRA PRIVATE LIMITED, a company. The RERA record gives GSTIN 36AAZCS9049M1Z4 and lists an Axis Bank, Manikonda designated account, masked as \\\\\\\\\\\*9953, with IFSC BARB0MANIKO. The supplied record does not provide a verified corporate registered-office address or official contact details for this section.
The promoter’s Form B declaration undertook completion by 31/12/2020. Development is documented by an HMDA occupancy certificate for PROP (BLDG) dated 16/2/2021, and an architect’s Form–1A stating the project was completed in all aspects. The RERA inventory record reports 65 2BHK units, with 0 booked and 65 available, but gives no snapshot date.
10. Approvals, official records & documents
| Identifier / date | P02200001892; issued 21/03/2020, valid through 31/12/2020 |
|---|---|
| Scope and source | SUNYUGA IRIS, SUNYUGA INFRA PRIVATE LIMITED; certificate states registration under section 5. |
| Identifier / date | 023373/MED/R1/U6/HMDA/07052019; approval date 14/06/2019 |
|---|---|
| Scope and source | Residential PROP (BLDG), Dulapalle; filed configuration 1Cellar + 1Stilt + 5 Upper floors. |
| Identifier / date | 042339/MED/OC/U6/HMDA/28012021; dated 16/2/2021 |
|---|---|
| Scope and source | PROP (BLDG), project survey numbers listed in the identity table; certificate states inspected building is fit for occupation. |
| Identifier / date | Identifies OC 042339/MED/0C/U6/HMDA/28012021; listed date 16/2/2021 |
|---|---|
| Scope and source | Architect’s certificate states completion in all aspects; supplied extraction records completion date 10/06/2026. |
| Identifier / date | Dated 23th October, 2019 |
|---|---|
| Scope and source | Promoter declaration includes its completion undertaking and project-fund undertakings. |
| Identifier / date | Technical approval dated 14/06/2019 |
|---|---|
| Scope and source | Includes approval conditions and records the HMDA mortgage area. |
Frequently asked questions
Is SUNYUGA IRIS registered with Telangana RERA?
Yes. SUNYUGA IRIS is registered with the Telangana Real Estate Regulatory Authority as P02200001892; the registration status is New Project.
Who is the developer of SUNYUGA IRIS?
The promoter named in the RERA registration is SUNYUGA INFRA PRIVATE LIMITED.
Where is SUNYUGA IRIS located?
SUNYUGA IRIS is in DULAPALLY, Dundigal Gandimaisamma, Medchal-Malkajgiri, Telangana (500014).
When will SUNYUGA IRIS be completed?
The promoter's proposed date of completion filed with RERA is 31/12/2020. This is the promoter's declaration, not a guarantee.
More projects in Dulapally