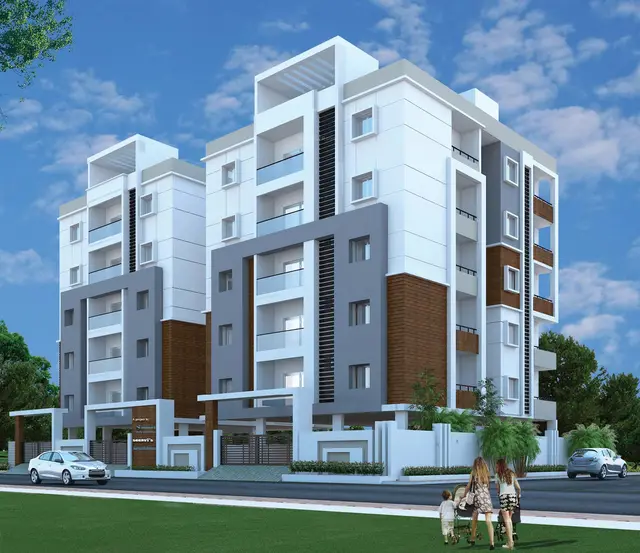
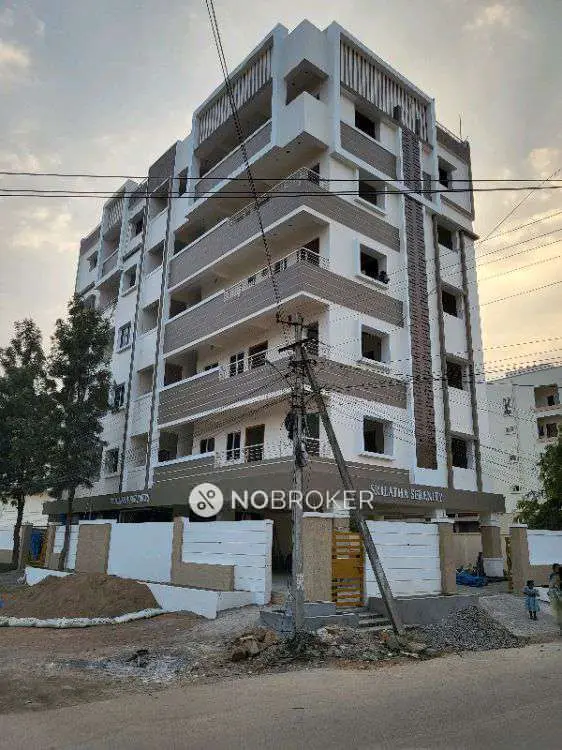
Sunshine Vihaan Block B
SUNSHINE HOUSING · Rangareddy · RERA P02400006759
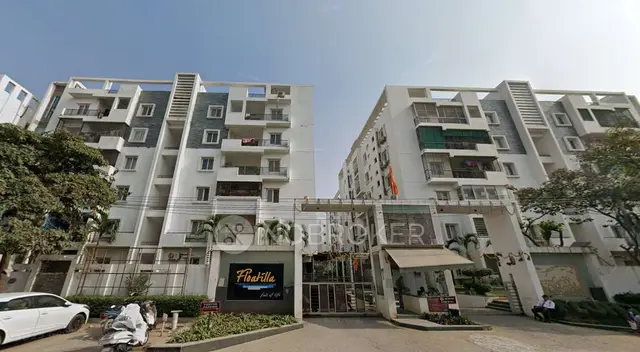
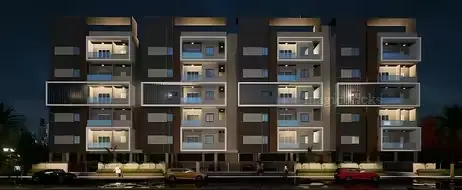
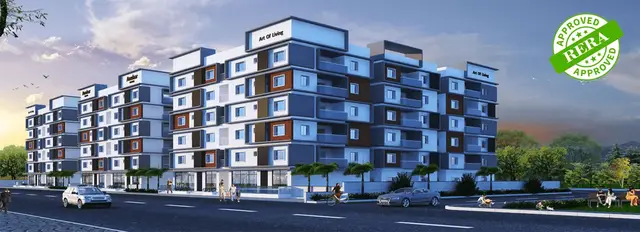
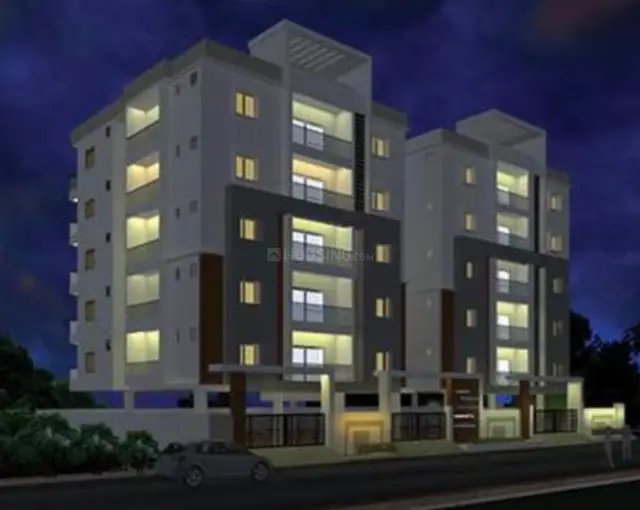
SUNSHINE VIHAAN BLOCK B is a residential apartment project in Alkapor Township, Neknapur, Gandipet, Ranga Reddy. It is being developed by SUNSHINE HOUSING, a partnership. The registered site area is 1683.767 sqm, and the project includes one residential block with 1 Cellar + 1 Ground + 5 upper floors, a clubhouse with 1 Ground + 3 upper floors, and 35 2BHK homes with a saleable area of 114.48 sqm per unit. TG-RERA registration number P02400006759 was issued 24/08/2023, and the proposed completion date is 30/11/2026.
More from Sunshine Housing · 5 projects →
01What we found
Read from TG-RERA filings, approvals, land and registration records and court records. A court case is counted only when the court record states this project's survey number with its village, or names the project.
02Check before you pay
8 items to check before you pay, 4 high - from the title chain, court records and approvals, each with what to ask the builder or your advocate. An item may not be a problem with the project: records can be incomplete.
1. Project at a glance
Project identity
| Item | Project record |
|---|---|
| Registered project | SUNSHINE VIHAAN BLOCK B RERA record |
| Type / registered portion | Residential apartment project; Block B is identified in the building permit and registration record. The registered portion is described as plots C1/B (PART) AND C1/C (PART). RERA record RERA filing |
| TG-RERA registration | P02400006759; registration certificate issued 24/08/2023, stating validity from 24/08/2023 to 16/05/2026. The supplied record shows no extension. RERA record |
| Registered promoter | SUNSHINE HOUSING (partnership, as recorded in the RERA promoter information). RERA filing Corporate record |
| RERA status in supplied record | New Project. The registration certificate’s stated validity ended 16/05/2026; the supplied record does not establish a later extension or current registration status. RERA record |
Land and geographic identity
| Item | Project record |
|---|---|
| Locality / revenue village | Alkapor Township / Neknapur in the project identity fields. The permit and title documents use the spellings Neknampur and Neknompur for the village. RERA record RERA filing |
| Mandal / district / PIN | Gandipet, Ranga Reddy, 500089. RERA record |
| Project survey number | Survey No. 63; no project subdivision is specified in the RERA identity. The registered portion is identified as plots C1/B (PART) AND C1/C (PART). RERA filing |
| Site area | RERA land fields state Total Area(In sqmts) 1683.767 and Net Area(In sqmts) 1683.77; affected area for road widening/FTL of tanks/nala widening is recorded as 0. The building permit separately states an extent of 5,985.51 Sq. Mt. RERA filing |
| Boundaries in RERA land fields | East: Village; West: Land in Sy no 63 plt no C1B part and C1Part; North: Land in Sy No 63 PlotNo C1A and Village; South: Dargah Land. RERA filing |
| Cadastral context | A government cadastral record identifies whole Survey No. 63 with extent 26,465.75 sqm; this is a survey-level figure, not the project’s registered site extent. Cadastral map |
Development identity
| Item | Project record |
|---|---|
| Sanctioning / permit authority | Building Permit Order issued by Manikonda Municipality / Municipal Corporation, recording HMDA building permission. |
| Principal approval | 013443/BP/HMDA/2769/SKP/2022, approved 16 May, 2023; proceedings number 002876/BP/HMDA/SKP/2023. Approvals record |
| Approved built-up area | Permit extraction states Total Built up Area (In Sq.mts) 10,264.05: Block B 9,218.72 and clubhouse 1,045.33. RERA land fields separately state approved built-up area 3250.66 sqmts. These are recorded figures; their scope is not reconciled here. RERA filing |
| Buildings and floors | One residential building/block and one clubhouse are described in the permit. Block B: 1 Cellar + 1 Ground + 5 upper floors. Clubhouse: 1 Ground + 3 upper floors. |
| Parking levels / counts | A cellar is specified for Block B, but the supplied evidence does not provide a parking-space count, parking allocation, or a specific parking-level schedule. RERA filing |
| Unit counts | 35 RERA-filed 2BHK units; the approved-plan field records 1 total building unit and 1 proposed building unit. The evidence does not explain that field’s unit-count scope. RERA unit table RERA filing |
Offering and status
| Item | Project record |
|---|---|
| RERA-filed offering | 2BHK, saleable area 114.48 sqm per unit; 35 units. RERA unit table RERA unit table |
| Booked / available | 0 booked / 35 available, as last read from the TG-RERA portal; the record provides no as-of date, so these counts are indicative. RERA unit table |
| Construction stage | No construction-progress percentage or independently verified site-stage report is supplied. TG-RERA amenity entries show 0% for the listed infrastructure items. RERA amenities |
| Completion date | Promoter’s Form B declares completion by 16th May 2026. The project header separately records proposed completion 30/11/2026. The supplied material does not establish an approved revised completion date. RERA record |
| Occupancy / completion certificate | The building permit requires an occupancy certificate before occupation. No occupancy or completion certificate is supplied for Block B or the clubhouse. |
2. The project story
This is a RERA-registered residential apartment project for Block B on Survey No. 63, in the Neknapur / Alkapor Township area of Gandipet Mandal, Ranga Reddy District. The RERA land fields identify the registered plots as parts of C1/B and C1/C. The building-permit extraction describes Block B together with a clubhouse and refers to plots C1-A, C1-B, C1-C and C2. RERA record RERA filing
The permit describes a single residential block with a cellar, ground floor and five upper floors, alongside a ground-plus-three-upper-floor clubhouse. The RERA unit schedule records 35 2BHK homes, each with a filed saleable area of 114.48 sqm. The available portal snapshot reports all 35 as available and none booked, but it has no as-of date. RERA unit table
The supplied documents do not provide verified construction progress, a site inspection, or an occupancy/completion certificate. Accordingly, the record supports describing the development as proposed in its permit and RERA filing, but does not establish which components have been built or completed. RERA amenities
3. Master plan, architecture & building design
The RERA filing identifies a registered site area of 1683.767 sqm (net area 1683.77 sqm). The building-permit extraction separately states an extent of 5,985.51 Sq. Mt.; the supplied evidence does not explain the relationship between these figures. The permit’s extracted built-up-area schedule gives 9,218.72 sqm for Block B and 1,045.33 sqm for the clubhouse, totalling 10,264.05 sqm. The RERA fields also record approved built-up area 3250.66 sqm. These are distinct filed or extracted measurements; no FSI-counted area or sanctioned drawing set with a reconciled area schedule is supplied. RERA filing RERA filing
The permit describes Block B as 1 Cellar + 1 Ground + 5 upper floors and the clubhouse as 1 Ground + 3 upper floors. The RERA record lists one total and proposed building unit, while the permit describes a residential block and a separate clubhouse; the supplied data does not clarify the field’s counting convention. RERA filing
A floor-plan record is identified as document 330379, but the uploaded file is marked unextracted. The supplied drawing-derived measurements cover 23 2BHK plan designs; circulation, flat counts per floor, lifts, stairs, entrances, building footprint, open-space dimensions, internal roads and architectural orientation are not established in the available extracted data. Floor plans
4. Homes, configurations & floor plans
| Configuration | Units | Booked | Available | RERA saleable area | Measured carpet area | Loading (if supplied) |
|---|---|---|---|---|---|---|
| 2BHK | 35 | 0 | 35 | 114.48 sqm | Software-measured median 58.7 sqm; range 52.6–68.0 sqm | 49% |
RERA records the 2BHK configuration and saleable area; the booking figures are from a portal reading with no as-of date and are indicative. The carpet areas and loading are software measurements from approved floor-plan drawing geometry, not RERA-filed figures, and the drawing measurements are flagged for review. The supplied note says saleable area includes the home’s share of common areas; carpet area is a different measure. Balcony and utility are excluded from the measured carpet area in the example plan. RERA unit table RERA unit details Floor plans
For one example flat (Ground Floor Plan, flat 05), the drawing extraction labels a child bedroom, master bedroom, living/kitchen, common toilet, attached toilet, balcony and utility. It records the living/kitchen as 6.89 × 5.75 m, master bedroom 3.0 × 3.73 m, child bedroom 3.87 × 2.7 m, balcony 1.82 × 2.92 m, and utility 2.36 × 1.2 m. These are drawing-based measurements, not RERA disclosures.
5. Parking & vehicle circulation
The permit specifies a cellar for Block B, but the supplied records do not state how many parking spaces are sanctioned, whether the cellar is used for parking, or whether resident, visitor or accessible spaces are provided. The RERA unit data marks the homes as mortgaged, but does not establish parking allocation to individual homes. No parking-space ratio, driveway or ramp arrangement, pedestrian separation, mechanical parking, or EV-charging provision is documented in the supplied extracts. RERA unit table RERA unit table
The permit states that no parking or construction shall be made in setback areas.
6. Amenities, recreation & open spaces
| Description / size | Proposed clubhouse; 1 Ground + 3 upper floors; extracted built-up area 1,045.33 sqm |
|---|---|
| Evidence source | Building Permit Order |
| Declared progress / verified status | Permit-described; no completion evidence supplied. |
| Description / size | RERA amenity record says “YES”; permit specifies separate underground static water storage tank 25, 000 lts. and separate residential terrace tank 25,000 lts. Capacity |
|---|---|
| Evidence source | RERA amenities; Building Permit Order |
| Declared progress / verified status | RERA amenity entry shows 0%; no independent completion verification. RERA amenities |
| Description / size | RERA amenity record says “YES” for sewerage (including STP); permit requires an STP |
|---|---|
| Evidence source | RERA amenities; Building Permit Order |
| Declared progress / verified status | RERA amenity entry shows 0%; no independent completion verification. RERA amenities |
| Description / size | RERA amenity record says “YES” |
|---|---|
| Evidence source | RERA amenities |
| Declared progress / verified status | 0% recorded; no independent completion verification. RERA amenities |
| Description / size | RERA amenity record says “YES” |
|---|---|
| Evidence source | RERA amenities |
| Declared progress / verified status | 0% recorded; no independent completion verification. RERA amenities |
| Description / size | RERA amenity record says “YES”; permit requires rainwater-harvesting structures and rainwater recycling |
|---|---|
| Evidence source | RERA amenities; Building Permit Order |
| Declared progress / verified status | RERA amenity entry shows 0%; no independent completion verification. RERA amenities |
| Description / size | RERA amenity record says “YES”; permit extraction lists a transformer |
|---|---|
| Evidence source | RERA amenities; Building Permit Order |
| Declared progress / verified status | RERA amenity entry shows 0%; no independent completion verification. RERA amenities |
| Description / size | Internal roads and footpaths, street lighting, community buildings, sewage/sullage treatment and disposal, solid-waste management, energy management, fire protection, and aggregate recreational open space appear in the RERA amenity schedule |
|---|---|
| Evidence source | RERA amenities |
| Declared progress / verified status | Each is recorded at 0% in the supplied schedule; no independent completion verification. RERA amenities |
The permit also requires greenery to be maintained and specifies a penalty condition for failure. No area or quantity for landscaped or recreational open space is provided in the supplied extracts.
7. Utilities, building services & safety
The permit requires an STP, rainwater-harvesting structures, rainwater recycling, a transformer, a garbage house, and separate underground and residential terrace water tanks, each stated as 25,000 litres. These are permit-listed requirements or provisions; the supplied record does not verify installation, operation, water source, treatment capacity, sewage capacity, reuse arrangements, or waste-segregation arrangements.
The permit requires CCTV cameras for resident safety and makes an occupancy certificate compulsory before a building is occupied. It also requires commencement and completion notices, and says the mortgaged built-up area may be registered only after an occupancy certificate is produced. The available material does not specify fire-system equipment, lift numbers or capacities, accessible circulation, emergency access, or completed safety inspections.
8. Location, access & connectivity
The registered location is Alkapor Township, revenue village Neknapur, Gandipet Mandal, Ranga Reddy District, Telangana, PIN 500089. The project’s cadastral parcel centroid is recorded at 17.38695, 78.37154. RERA record Location record
The supplied location record identifies Financial District (Nanakramguda) at 4.4 km. No approach-road name, public-transport detail, or independently verified travel time is supplied. The permit requires the minimum approach-road width indicated in the plan and says the road is to be developed and maintained as a black-topped road before release of the occupancy certificate; the plan’s indicated minimum width is not provided in the extracted text. Location record
9. Developer & development status
The RERA-registered promoter is SUNSHINE HOUSING, recorded as a partnership, with GSTIN 36AEHFS4259J1ZK. The promoter information names SRINIVASA REDDY GADE as authorized signatory and VENKATA KRISHNA REEDY ALLU, VENNELA YAMINI ALLU and BHASKARA REDDY ATTUNURI as partners. RERA filing Corporate record Parties record
The promoter office address on the registration certificate is Village: Manikonda, Mandal: Gandipet, District: Ranga Reddy, Pin: 500089. The supplied project record does not provide a verified official contact number or email.
In Form B dated 29th day of May -2023, the authorized signatory declared completion by 16th May 2026 and made the stated title, encumbrance, funding, audit and pending-approval declarations. The project header records proposed completion 30/11/2026. The supplied evidence does not establish an approved revised completion date, current construction progress, or an extension of registration. RERA record
10. Approvals, official records & documents
| Record | Supplied evidence |
|---|---|
| TG-RERA registration | Form C for SUNSHINE VIHAAN BLOCK B, registration P02400006759, issued 24/08/2023; stated validity 24/08/2023–16/05/2026. |
| Building permit | Building Permit Order 013443/BP/HMDA/2769/SKP/2022, approved 16 May, 2023, with proceedings 002876/BP/HMDA/SKP/2023; issued by Manikonda Municipality / Municipal Corporation and recording HMDA building permission. |
| Permit conditions and services | The permit extract includes the block/floor description, built-up-area schedule, mortgage-area provision, STP, water tanks, rainwater provisions, CCTV and occupancy-certificate conditions. |
| Form B declaration | Promoter declaration dated 29th day of May -2023, including the completion undertaking and stated project obligations. |
| Floor-plan file | Document 330379 is listed as the floor-plan record; it is marked unextracted, though drawing-derived measurements are supplied separately. Floor plans |
| Occupancy / completion certificate | None supplied for Block B or the clubhouse. The permit requires an occupancy certificate before occupation. |
| Title and encumbrance supporting records | The RERA file lists title-report documents 330383, 330384 and 335198, and encumbrance statements 342717 and 350731. Their title and encumbrance analysis belongs in the Land & Title section. Document index |
1. Project at a glance
Project identity
Registered project: SUNSHINE VIHAAN BLOCK B
Type / registered portion: Residential apartment project; Block B is identified in the building permit and registration record. The registered portion is described as plots C1/B (PART) AND C1/C (PART).
TG-RERA registration: P02400006759; registration certificate issued 24/08/2023, stating validity from 24/08/2023 to 16/05/2026. The supplied record shows no extension.
Registered promoter: SUNSHINE HOUSING (partnership, as recorded in the RERA promoter information).
RERA status in supplied record: New Project. The registration certificate’s stated validity ended 16/05/2026; the supplied record does not establish a later extension or current registration status.
Land and geographic identity
Locality / revenue village: Alkapor Township / Neknapur in the project identity fields. The permit and title documents use the spellings Neknampur and Neknompur for the village.
Mandal / district / PIN: Gandipet, Ranga Reddy, 500089.
Project survey number: Survey No. 63; no project subdivision is specified in the RERA identity. The registered portion is identified as plots C1/B (PART) AND C1/C (PART).
Site area: RERA land fields state Total Area(In sqmts) 1683.767 and Net Area(In sqmts) 1683.77; affected area for road widening/FTL of tanks/nala widening is recorded as 0. The building permit separately states an extent of 5,985.51 Sq. Mt.
Boundaries in RERA land fields: East: Village; West: Land in Sy no 63 plt no C1B part and C1Part; North: Land in Sy No 63 PlotNo C1A and Village; South: Dargah Land.
Cadastral context: A government cadastral record identifies whole Survey No. 63 with extent 26,465.75 sqm; this is a survey-level figure, not the project’s registered site extent.
Development identity
Sanctioning / permit authority: Building Permit Order issued by Manikonda Municipality / Municipal Corporation, recording HMDA building permission.
Principal approval: 013443/BP/HMDA/2769/SKP/2022, approved 16 May, 2023; proceedings number 002876/BP/HMDA/SKP/2023.
Approved built-up area: Permit extraction states Total Built up Area (In Sq.mts) 10,264.05: Block B 9,218.72 and clubhouse 1,045.33. RERA land fields separately state approved built-up area 3250.66 sqmts. These are recorded figures; their scope is not reconciled here.
Buildings and floors: One residential building/block and one clubhouse are described in the permit. Block B: 1 Cellar + 1 Ground + 5 upper floors. Clubhouse: 1 Ground + 3 upper floors.
Parking levels / counts: A cellar is specified for Block B, but the supplied evidence does not provide a parking-space count, parking allocation, or a specific parking-level schedule.
Unit counts: 35 RERA-filed 2BHK units; the approved-plan field records 1 total building unit and 1 proposed building unit. The evidence does not explain that field’s unit-count scope.
Offering and status
RERA-filed offering: 2BHK, saleable area 114.48 sqm per unit; 35 units.
Booked / available: 0 booked / 35 available, as last read from the TG-RERA portal; the record provides no as-of date, so these counts are indicative.
Construction stage: No construction-progress percentage or independently verified site-stage report is supplied. TG-RERA amenity entries show 0% for the listed infrastructure items.
Completion date: Promoter’s Form B declares completion by 16th May 2026. The project header separately records proposed completion 30/11/2026. The supplied material does not establish an approved revised completion date.
Occupancy / completion certificate: The building permit requires an occupancy certificate before occupation. No occupancy or completion certificate is supplied for Block B or the clubhouse.
2. The project story
This is a RERA-registered residential apartment project for Block B on Survey No. 63, in the Neknapur / Alkapor Township area of Gandipet Mandal, Ranga Reddy District. The RERA land fields identify the registered plots as parts of C1/B and C1/C. The building-permit extraction describes Block B together with a clubhouse and refers to plots C1-A, C1-B, C1-C and C2.
The permit describes a single residential block with a cellar, ground floor and five upper floors, alongside a ground-plus-three-upper-floor clubhouse. The RERA unit schedule records 35 2BHK homes, each with a filed saleable area of 114.48 sqm. The available portal snapshot reports all 35 as available and none booked, but it has no as-of date.
The supplied documents do not provide verified construction progress, a site inspection, or an occupancy/completion certificate. Accordingly, the record supports describing the development as proposed in its permit and RERA filing, but does not establish which components have been built or completed.
3. Master plan, architecture & building design
The RERA filing identifies a registered site area of 1683.767 sqm (net area 1683.77 sqm). The building-permit extraction separately states an extent of 5,985.51 Sq. Mt.; the supplied evidence does not explain the relationship between these figures. The permit’s extracted built-up-area schedule gives 9,218.72 sqm for Block B and 1,045.33 sqm for the clubhouse, totalling 10,264.05 sqm. The RERA fields also record approved built-up area 3250.66 sqm. These are distinct filed or extracted measurements; no FSI-counted area or sanctioned drawing set with a reconciled area schedule is supplied.
The permit describes Block B as 1 Cellar + 1 Ground + 5 upper floors and the clubhouse as 1 Ground + 3 upper floors. The RERA record lists one total and proposed building unit, while the permit describes a residential block and a separate clubhouse; the supplied data does not clarify the field’s counting convention.
A floor-plan record is identified as document 330379, but the uploaded file is marked unextracted. The supplied drawing-derived measurements cover 23 2BHK plan designs; circulation, flat counts per floor, lifts, stairs, entrances, building footprint, open-space dimensions, internal roads and architectural orientation are not established in the available extracted data.
4. Homes, configurations & floor plans
| Configuration | Units | Booked | Available | RERA saleable area | Measured carpet area | Loading (if supplied) |
|---|---|---|---|---|---|---|
| 2BHK | 35 | 0 | 35 | 114.48 sqm | Software-measured median 58.7 sqm; range 52.6–68.0 sqm | 49% |
RERA records the 2BHK configuration and saleable area; the booking figures are from a portal reading with no as-of date and are indicative. The carpet areas and loading are software measurements from approved floor-plan drawing geometry, not RERA-filed figures, and the drawing measurements are flagged for review. The supplied note says saleable area includes the home’s share of common areas; carpet area is a different measure. Balcony and utility are excluded from the measured carpet area in the example plan.
For one example flat (Ground Floor Plan, flat 05), the drawing extraction labels a child bedroom, master bedroom, living/kitchen, common toilet, attached toilet, balcony and utility. It records the living/kitchen as 6.89 × 5.75 m, master bedroom 3.0 × 3.73 m, child bedroom 3.87 × 2.7 m, balcony 1.82 × 2.92 m, and utility 2.36 × 1.2 m. These are drawing-based measurements, not RERA disclosures.
5. Parking & vehicle circulation
The permit specifies a cellar for Block B, but the supplied records do not state how many parking spaces are sanctioned, whether the cellar is used for parking, or whether resident, visitor or accessible spaces are provided. The RERA unit data marks the homes as mortgaged, but does not establish parking allocation to individual homes. No parking-space ratio, driveway or ramp arrangement, pedestrian separation, mechanical parking, or EV-charging provision is documented in the supplied extracts.
The permit states that no parking or construction shall be made in setback areas.
6. Amenities, recreation & open spaces
| Description / size | Proposed clubhouse; 1 Ground + 3 upper floors; extracted built-up area 1,045.33 sqm |
|---|---|
| Evidence source | Building Permit Order |
| Declared progress / verified status | Permit-described; no completion evidence supplied. |
| Description / size | RERA amenity record says “YES”; permit specifies separate underground static water storage tank 25, 000 lts. and separate residential terrace tank 25,000 lts. Capacity |
|---|---|
| Evidence source | RERA amenities; Building Permit Order |
| Declared progress / verified status | RERA amenity entry shows 0%; no independent completion verification. |
| Description / size | RERA amenity record says “YES” for sewerage (including STP); permit requires an STP |
|---|---|
| Evidence source | RERA amenities; Building Permit Order |
| Declared progress / verified status | RERA amenity entry shows 0%; no independent completion verification. |
| Description / size | RERA amenity record says “YES” |
|---|---|
| Evidence source | RERA amenities |
| Declared progress / verified status | 0% recorded; no independent completion verification. |
| Description / size | RERA amenity record says “YES” |
|---|---|
| Evidence source | RERA amenities |
| Declared progress / verified status | 0% recorded; no independent completion verification. |
| Description / size | RERA amenity record says “YES”; permit requires rainwater-harvesting structures and rainwater recycling |
|---|---|
| Evidence source | RERA amenities; Building Permit Order |
| Declared progress / verified status | RERA amenity entry shows 0%; no independent completion verification. |
| Description / size | RERA amenity record says “YES”; permit extraction lists a transformer |
|---|---|
| Evidence source | RERA amenities; Building Permit Order |
| Declared progress / verified status | RERA amenity entry shows 0%; no independent completion verification. |
| Description / size | Internal roads and footpaths, street lighting, community buildings, sewage/sullage treatment and disposal, solid-waste management, energy management, fire protection, and aggregate recreational open space appear in the RERA amenity schedule |
|---|---|
| Evidence source | RERA amenities |
| Declared progress / verified status | Each is recorded at 0% in the supplied schedule; no independent completion verification. |
The permit also requires greenery to be maintained and specifies a penalty condition for failure. No area or quantity for landscaped or recreational open space is provided in the supplied extracts.
7. Utilities, building services & safety
The permit requires an STP, rainwater-harvesting structures, rainwater recycling, a transformer, a garbage house, and separate underground and residential terrace water tanks, each stated as 25,000 litres. These are permit-listed requirements or provisions; the supplied record does not verify installation, operation, water source, treatment capacity, sewage capacity, reuse arrangements, or waste-segregation arrangements.
The permit requires CCTV cameras for resident safety and makes an occupancy certificate compulsory before a building is occupied. It also requires commencement and completion notices, and says the mortgaged built-up area may be registered only after an occupancy certificate is produced. The available material does not specify fire-system equipment, lift numbers or capacities, accessible circulation, emergency access, or completed safety inspections.
8. Location, access & connectivity
The registered location is Alkapor Township, revenue village Neknapur, Gandipet Mandal, Ranga Reddy District, Telangana, PIN 500089. The project’s cadastral parcel centroid is recorded at 17.38695, 78.37154.
The supplied location record identifies Financial District (Nanakramguda) at 4.4 km. No approach-road name, public-transport detail, or independently verified travel time is supplied. The permit requires the minimum approach-road width indicated in the plan and says the road is to be developed and maintained as a black-topped road before release of the occupancy certificate; the plan’s indicated minimum width is not provided in the extracted text.
9. Developer & development status
The RERA-registered promoter is SUNSHINE HOUSING, recorded as a partnership, with GSTIN 36AEHFS4259J1ZK. The promoter information names SRINIVASA REDDY GADE as authorized signatory and VENKATA KRISHNA REEDY ALLU, VENNELA YAMINI ALLU and BHASKARA REDDY ATTUNURI as partners.
The promoter office address on the registration certificate is Village: Manikonda, Mandal: Gandipet, District: Ranga Reddy, Pin: 500089. The supplied project record does not provide a verified official contact number or email.
In Form B dated 29th day of May -2023, the authorized signatory declared completion by 16th May 2026 and made the stated title, encumbrance, funding, audit and pending-approval declarations. The project header records proposed completion 30/11/2026. The supplied evidence does not establish an approved revised completion date, current construction progress, or an extension of registration.
10. Approvals, official records & documents
TG-RERA registration: Form C for SUNSHINE VIHAAN BLOCK B, registration P02400006759, issued 24/08/2023; stated validity 24/08/2023–16/05/2026.
Building permit: Building Permit Order 013443/BP/HMDA/2769/SKP/2022, approved 16 May, 2023, with proceedings 002876/BP/HMDA/SKP/2023; issued by Manikonda Municipality / Municipal Corporation and recording HMDA building permission.
Permit conditions and services: The permit extract includes the block/floor description, built-up-area schedule, mortgage-area provision, STP, water tanks, rainwater provisions, CCTV and occupancy-certificate conditions.
Form B declaration: Promoter declaration dated 29th day of May -2023, including the completion undertaking and stated project obligations.
Floor-plan file: Document 330379 is listed as the floor-plan record; it is marked unextracted, though drawing-derived measurements are supplied separately.
Occupancy / completion certificate: None supplied for Block B or the clubhouse. The permit requires an occupancy certificate before occupation.
Title and encumbrance supporting records: The RERA file lists title-report documents 330383, 330384 and 335198, and encumbrance statements 342717 and 350731. Their title and encumbrance analysis belongs in the Land & Title section.
Other registrations of Sunshine Vihaan
Frequently asked questions
Is SUNSHINE VIHAAN BLOCK B registered with Telangana RERA?
Yes. SUNSHINE VIHAAN BLOCK B is registered with the Telangana Real Estate Regulatory Authority as P02400006759; the registration status is New Project.
Who is the developer of SUNSHINE VIHAAN BLOCK B?
The promoter named in the RERA registration is SUNSHINE HOUSING.
Where is SUNSHINE VIHAAN BLOCK B located?
SUNSHINE VIHAAN BLOCK B is in Alkapor Township, Neknapur, Gandipet, Rangareddy, Telangana (500089).
When will SUNSHINE VIHAAN BLOCK B be completed?
The promoter's proposed date of completion filed with RERA is 30/11/2026. This is the promoter's declaration, not a guarantee.
More projects in Neknapur