Sunshine Square
PRAJWAL CONSTRUCTIONS · Medchal-Malkajgiri · RERA P02200001690
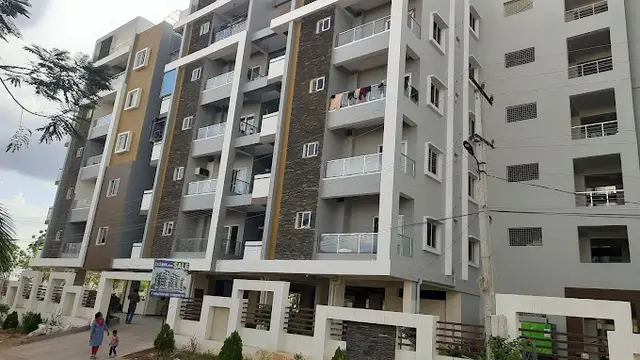
SUNSHINE SQUARE is a residential apartment project in THIRUMALA SHIA PURI COLONY, Kapra mandal, Medchal-Malkajgiri district, developed by registered promoter PRAJWAL CONSTRUCTIONS. It is on a land area of 1914.06 sq. m and comprises one building with 1 Cellar + Stilt + 5 upper floors and 40 homes: 20 2BHK and 20 3BHK. The RERA-filed saleable areas are 111.6 sq. m for 2BHK and 157.59 sq. m for 3BHK. Its TG-RERA registration number is P02200001690, and its proposed completion date is 27/04/2025.
01What we found
Read from TG-RERA filings, approvals, land and registration records and court records. A court case is counted only when the court record states this project's survey number with its village, or names the project.
02Check before you pay
7 items to check before you pay, 4 high - from the title chain, court records and approvals, each with what to ask the builder or your advocate. An item may not be a problem with the project: records can be incomplete.
1. Project at a glance
Project identity
| Field | Record |
|---|---|
| Registered project name | SUNSHINE SQUARE RERA record |
| Project type | Residential apartment project RERA filing |
| Phase / registered portion | Phase not separately identified in the available filing; registered survey is 666/1 |
| TG-RERA registration | P02200001690 |
| Registration validity | 18/02/2020 to 27/04/2025; the certificate says five years and is not marked extended |
| Registered promoter | PRAJWAL CONSTRUCTIONS RERA record |
| RERA status | Portal record describes the project as On-Going Project RERA filing |
| RERA completion commitment | 27/04/2025; also stated in the Form B declaration RERA record |
Land and geographic identity
| Field | Record |
|---|---|
| Locality | THIRUMALA SHIA PURI COLONY; the building permit describes Thirumala Shivapuri Colony, Kapra RERA record |
| Revenue village | Kapra RERA record RERA filing |
| Mandal | Kapra RERA record |
| District | Medchal-Malkajgiri RERA record |
| PIN | 500062 RERA record |
| Project survey / subdivision | Survey No. 666/1; no further subdivision is stated RERA record |
| Registered site extent | 1914.06 sq. m RERA filing |
| Total / net land area | Total area 1914.06 sq. m; net area 1914.06 sq. m RERA filing |
| Boundaries (RERA filing) | East: 40 FEET WIDE ROAD; West: NEIGHBOURS LAND; North: BEIGHBOURS LAND; South: PLOT NO 106 107 AND 40 FEET WIDE ROAD RERA filing |
Development identity
| Field | Record |
|---|---|
| Sanctioning authority | Greater Hyderabad Municipal Corporation (GHMC) Approvals record |
| Principal building approval | Building Permit Order 1/C1/06713/2019, approved 27 April, 2019; file 1/C1/24344/2018 Approvals record |
| Approved built-up area | 4,781.55 sq. m is stated as residential built-up area in the permit parameters |
| Building count | One building is recorded in the RERA land details; the permit identifies Building - PROP (PRAJWAL) RERA filing |
| Sanctioned floor configuration | 1 Cellar + Stilt + 5 upper floors |
| Sanctioned height | 14.75 m |
| Approved vs. RERA unit counts | 40 total units in the RERA unit record (20 2BHK and 20 3BHK); the available permit extract does not state a unit total for comparison RERA unit table |
| Other approval identifiers shown on permit | Layout / Sub Divn. Nos. 17/MP2/H/2001 and 7393/MP2/HMDA/2000; notarised affidavit 1529/2019 |
Offering and status
| Field | Record |
|---|---|
| RERA-filed configurations | 2BHK and 3BHK RERA unit table |
| RERA-filed saleable areas | 2BHK: 111.6 sq. m; 3BHK: 157.59 sq. m RERA unit table |
| Portal unit counts | 40 total: 20 2BHK and 20 3BHK; portal snapshot lists 0 booked and 40 available. The record supplies no booking as-of date, so counts are indicative RERA unit table |
| Declared construction stage | RERA amenity/infrastructure progress fields report sewerage at 15% and the other listed items at 0%; these are filed status figures, not an independent site inspection RERA amenities |
| Completion date | Original and revised proposed completion: 27/04/2025 RERA record |
| Occupancy / completion certificate | No occupancy or completion certificate is present in the supplied project documents. The building permit makes an occupancy certificate compulsory before occupation |
Registration validity, the promoter’s completion date, and occupancy certification are separate matters: the certificate’s stated validity ends 27/04/2025, the completion commitment is also 27/04/2025, and the supplied records do not establish that an occupancy certificate has been issued. RERA record
2. The project story
SUNSHINE SQUARE is registered as a residential apartment project on Survey No. 666/1, in Kapra village and mandal, Medchal-Malkajgiri district. The RERA record identifies one building and a total of 40 apartments: 20 two-bedroom and 20 three-bedroom homes. RERA record RERA filing RERA unit table
GHMC’s building permit records a residential building with one cellar, a stilt level and five upper floors, at a sanctioned height of 14.75 m. It also specifies an occupancy certificate before occupation. The permit is an approval record; it does not establish that construction is complete or that the building is occupied.
The RERA unit snapshot shows 0 booked and 40 available, but carries no as-of date. The project is listed as ongoing, and its registered completion date was 27/04/2025. Available evidence does not independently verify on-site construction progress or establish issuance of an occupancy certificate. RERA filing RERA unit table RERA record
3. Master plan, architecture & building design
The building permit is for one residential building on a site of 1914.06 sq. m, with net area also recorded as 1914.06 sq. m. It describes one cellar, stilt and five upper floors, and lists a residential built-up area of 4,781.55 sq. m. These are permit-recorded figures; no separate FSI-counted area, building footprint, floor-by-floor unit schedule, or carpet-area schedule is available in the supplied approval extract.
The permit identifies a tot-lot of 101.66 sq. m, one rainwater-harvesting structure, a transformer space, a garbage house and an ETP. It also requires a greenery strip on the site periphery. The records supplied do not establish the completed condition of these items.
The available file index identifies a layout-plan document, but it does not provide an extracted layout drawing or detailed drawing-derived records for building arrangement, flat placement by floor, lifts, stairs, entries, or circulation. Document index
4. Homes, configurations & floor plans
The following unit counts and saleable areas are from the TG-RERA filing. Carpet-area figures are software measurements from the filed plan drawing, not RERA disclosures; the drawing-based measurements are flagged for review. Saleable area and carpet area are different measures: saleable area includes the home’s share of common areas, while the measured carpet figure excludes the separately identified balcony. RERA unit table Floor plans RERA unit details
| Configuration | Units | Booked | Available | RERA saleable area | Measured carpet area | Loading (if supplied) |
|---|---|---|---|---|---|---|
| 2BHK | 20 | 0 | 20 | 111.6 sq. m (1201 sq. ft) | Software-measured median 76.6 sq. m (825 sq. ft); range 73.8–78.6 sq. m | 31% |
| 3BHK | 20 | 0 | 20 | 157.59 sq. m (1696 sq. ft) | Software-measured median 104.0 sq. m (1119 sq. ft); range 99.2–106.7 sq. m | 34% |
The plan measurements cover eight designs per configuration. In the illustrated second-floor 2BHK plan, the recorded rooms include living/dining, two bedrooms, kitchen, two toilets, a wash area and a balcony labelled 1.06M BALCONY. In the illustrated second-floor 3BHK plan, the recorded rooms include living/dining, three bedrooms, kitchen, three toilets, a wash area and a balcony labelled 1.50M BALCONY. These are drawing-based measurements and labels, not evidence of as-built dimensions. RERA unit details
5. Parking & vehicle circulation
The GHMC permit says the cellar and stilt areas approved for parking are to be used exclusively for vehicle parking, without partition walls or rolling shutters. It does not state a sanctioned parking-space count, identify resident versus visitor spaces, or document an accessible-parking allocation.
The RERA record notes a mortgage area of 497.26 sq. m; the approval extract also lists SECOND FLOOR 497.263 among its sanctioned parameters. The available records do not establish individual parking-space allocation, exclusive rights, parking-bay dimensions, ramp arrangements, or a spaces-per-home ratio. RERA filing
6. Amenities, recreation & open spaces
| Description / size | Tot-lot 101.66 sq. m; permit requires it to be fenced and maintained as greenery before occupancy certificate |
|---|---|
| Evidence source | GHMC permit; RERA amenities RERA amenities |
| Declared progress / verified status | RERA filing lists 0%; not independently verified |
| Description / size | One rainwater-harvesting structure (percolation pit) |
|---|---|
| Evidence source | GHMC permit; RERA amenities RERA amenities |
| Declared progress / verified status | RERA filing lists water conservation/rainwater harvesting as available YES, with 0% progress; not independently verified |
| Description / size | Listed as an RERA progress item; no facility description or size supplied |
|---|---|
| Evidence source | RERA amenities RERA amenities |
| Declared progress / verified status | 0% in filing |
| Description / size | Listed as an RERA progress item; no dimensions supplied |
|---|---|
| Evidence source | RERA amenities RERA amenities |
| Declared progress / verified status | 0% in filing |
No project-specific TG-RERA amenity record supplied here substantiates a clubhouse, swimming pool, gym, or other indoor or sports facility. The declared progress percentages are filing data, not independent verification of site condition. RERA amenities
7. Utilities, building services & safety
| Evidence in the supplied records | RERA progress record lists water supply as available YES; permit requires a rainwater-harvesting structure RERA amenities |
|---|---|
| Status / limitation | RERA filing reports 0% water-supply progress. No source, storage, or treatment capacity is supplied. |
| Evidence in the supplied records | RERA progress record lists sewerage as available YES; permit requires an ETP to standard specification RERA amenities |
|---|---|
| Status / limitation | RERA filing reports 15% sewerage progress and 0% for treatment and disposal of sewage and sullage water. No capacity or commissioning evidence is supplied. |
| Evidence in the supplied records | Listed as available YES in the RERA progress record RERA amenities |
|---|---|
| Status / limitation | 0% reported; no drainage design or completed works are evidenced. |
| Evidence in the supplied records | Permit requires space for a transformer; RERA lists an electrical meter room, sub-station and receiving station as available YES RERA amenities |
|---|---|
| Status / limitation | RERA filing reports 0% progress. Capacity and energisation status are not supplied. |
| Evidence in the supplied records | Permit requires a garbage house within the premises |
|---|---|
| Status / limitation | RERA filing reports 0% for solid-waste management and disposal; no operational details are supplied. |
| Evidence in the supplied records | Permit references fire-safety requirements in its statutory references |
|---|---|
| Status / limitation | The supplied extract does not establish installed systems, clearances, or completed fire-safety works. |
| Evidence in the supplied records | No project-specific lift, backup-power, or accessibility details are established in the supplied TG-RERA documents or permit extract |
|---|---|
| Status / limitation | Not disclosed in the available evidence. |
8. Location, access & connectivity
The registered location is THIRUMALA SHIA PURI COLONY, Kapra, in Kapra mandal, Medchal-Malkajgiri district, Telangana, PIN 500062. The GHMC permit describes the site as being in Thirumala Shivapuri Colony, Kapra, on Survey No. 666/1. RERA record RERA filing
The site-boundary record identifies a 40 FEET WIDE ROAD on the east and a 40-feet-wide road among the southern boundary details. An approximate sampled Outer Ring Road interchange is recorded at 6.2 km; no travel time is supplied. RERA filing Location record
9. Developer & development status
The registered promoter is PRAJWAL CONSTRUCTIONS, identified in the RERA filing as a partnership. Its listed authorised signatories are INDHALA RAMA KRISHNA REDDY and DANDE PAVAN PRAJWAL; PEESARI ANITHA is listed as a partner. RERA record RERA filing Parties record
The registered project completion commitment was 27/04/2025, and the registration certificate states validity through that date, with no extension recorded in the supplied certificate. The project is listed as ongoing. The available evidence does not independently verify construction progress or establish that an occupancy certificate has been issued. RERA record RERA filing
The Form B declaration, signed by the promoter’s authorised signatories, states that the project would be completed by 27'” April, 2025 and makes declarations concerning title, encumbrances, approvals and project-account obligations. These are promoter declarations in a filed affidavit, not independent verification of those matters.
10. Approvals, official records & documents
| Identifier / date | P02200001690; issued 18/02/2020; validity stated through 27/04/2025 |
|---|---|
| What the supplied record establishes | Form C registration for SUNSHINE SQUARE, Survey No. 666/1; certificate states no extension |
| Identifier / date | Approval 1/C1/06713/2019; file 1/C1/24344/2018; 27 April, 2019 |
|---|---|
| What the supplied record establishes | Conditional building permission for one residential building on Survey No. 666/1, with one cellar, stilt and five upper floors |
| Identifier / date | 17/MP2/H/2001 and 7393/MP2/HMDA/2000 |
|---|---|
| What the supplied record establishes | Identifiers recorded in the building-permit document; the supplied material does not include a detailed layout approval extract |
| Identifier / date | 1529/2019 |
|---|---|
| What the supplied record establishes | Reference recorded in the building-permit document |
| Identifier / date | Dated 26th day of December, 2019 |
|---|---|
| What the supplied record establishes | Promoter affidavit on title basis, encumbrance declaration, completion commitment and other undertakings |
| Identifier / date | Document 87895 |
|---|---|
| What the supplied record establishes | Listed as a layout-plan document; the supplied material provides software-measured plan details but not an extracted layout approval record |
| Identifier / date | Not supplied |
|---|---|
| What the supplied record establishes | The building permit states that an occupancy certificate is compulsory before occupation |
1. Project at a glance
Project identity
Registered project name: SUNSHINE SQUARE
Project type: Residential apartment project
Phase / registered portion: Phase not separately identified in the available filing; registered survey is 666/1
TG-RERA registration: P02200001690
Registration validity: 18/02/2020 to 27/04/2025; the certificate says five years and is not marked extended
Registered promoter: PRAJWAL CONSTRUCTIONS
RERA status: Portal record describes the project as On-Going Project
RERA completion commitment: 27/04/2025; also stated in the Form B declaration
Land and geographic identity
Locality: THIRUMALA SHIA PURI COLONY; the building permit describes Thirumala Shivapuri Colony, Kapra
Revenue village: Kapra
Mandal: Kapra
District: Medchal-Malkajgiri
PIN: 500062
Project survey / subdivision: Survey No. 666/1; no further subdivision is stated
Registered site extent: 1914.06 sq. m
Total / net land area: Total area 1914.06 sq. m; net area 1914.06 sq. m
Boundaries (RERA filing): East: 40 FEET WIDE ROAD; West: NEIGHBOURS LAND; North: BEIGHBOURS LAND; South: PLOT NO 106 107 AND 40 FEET WIDE ROAD
Development identity
Sanctioning authority: Greater Hyderabad Municipal Corporation (GHMC)
Principal building approval: Building Permit Order 1/C1/06713/2019, approved 27 April, 2019; file 1/C1/24344/2018
Approved built-up area: 4,781.55 sq. m is stated as residential built-up area in the permit parameters
Building count: One building is recorded in the RERA land details; the permit identifies Building - PROP (PRAJWAL)
Sanctioned floor configuration: 1 Cellar + Stilt + 5 upper floors
Sanctioned height: 14.75 m
Approved vs. RERA unit counts: 40 total units in the RERA unit record (20 2BHK and 20 3BHK); the available permit extract does not state a unit total for comparison
Other approval identifiers shown on permit: Layout / Sub Divn. Nos. 17/MP2/H/2001 and 7393/MP2/HMDA/2000; notarised affidavit 1529/2019
Offering and status
RERA-filed configurations: 2BHK and 3BHK
RERA-filed saleable areas: 2BHK: 111.6 sq. m; 3BHK: 157.59 sq. m
Portal unit counts: 40 total: 20 2BHK and 20 3BHK; portal snapshot lists 0 booked and 40 available. The record supplies no booking as-of date, so counts are indicative
Declared construction stage: RERA amenity/infrastructure progress fields report sewerage at 15% and the other listed items at 0%; these are filed status figures, not an independent site inspection
Completion date: Original and revised proposed completion: 27/04/2025
Occupancy / completion certificate: No occupancy or completion certificate is present in the supplied project documents. The building permit makes an occupancy certificate compulsory before occupation
Registration validity, the promoter’s completion date, and occupancy certification are separate matters: the certificate’s stated validity ends 27/04/2025, the completion commitment is also 27/04/2025, and the supplied records do not establish that an occupancy certificate has been issued.
2. The project story
SUNSHINE SQUARE is registered as a residential apartment project on Survey No. 666/1, in Kapra village and mandal, Medchal-Malkajgiri district. The RERA record identifies one building and a total of 40 apartments: 20 two-bedroom and 20 three-bedroom homes.
GHMC’s building permit records a residential building with one cellar, a stilt level and five upper floors, at a sanctioned height of 14.75 m. It also specifies an occupancy certificate before occupation. The permit is an approval record; it does not establish that construction is complete or that the building is occupied.
The RERA unit snapshot shows 0 booked and 40 available, but carries no as-of date. The project is listed as ongoing, and its registered completion date was 27/04/2025. Available evidence does not independently verify on-site construction progress or establish issuance of an occupancy certificate.
3. Master plan, architecture & building design
The building permit is for one residential building on a site of 1914.06 sq. m, with net area also recorded as 1914.06 sq. m. It describes one cellar, stilt and five upper floors, and lists a residential built-up area of 4,781.55 sq. m. These are permit-recorded figures; no separate FSI-counted area, building footprint, floor-by-floor unit schedule, or carpet-area schedule is available in the supplied approval extract.
The permit identifies a tot-lot of 101.66 sq. m, one rainwater-harvesting structure, a transformer space, a garbage house and an ETP. It also requires a greenery strip on the site periphery. The records supplied do not establish the completed condition of these items.
The available file index identifies a layout-plan document, but it does not provide an extracted layout drawing or detailed drawing-derived records for building arrangement, flat placement by floor, lifts, stairs, entries, or circulation.
4. Homes, configurations & floor plans
The following unit counts and saleable areas are from the TG-RERA filing. Carpet-area figures are software measurements from the filed plan drawing, not RERA disclosures; the drawing-based measurements are flagged for review. Saleable area and carpet area are different measures: saleable area includes the home’s share of common areas, while the measured carpet figure excludes the separately identified balcony.
| Configuration | Units | Booked | Available | RERA saleable area | Measured carpet area | Loading (if supplied) |
|---|---|---|---|---|---|---|
| 2BHK | 20 | 0 | 20 | 111.6 sq. m (1201 sq. ft) | Software-measured median 76.6 sq. m (825 sq. ft); range 73.8–78.6 sq. m | 31% |
| 3BHK | 20 | 0 | 20 | 157.59 sq. m (1696 sq. ft) | Software-measured median 104.0 sq. m (1119 sq. ft); range 99.2–106.7 sq. m | 34% |
The plan measurements cover eight designs per configuration. In the illustrated second-floor 2BHK plan, the recorded rooms include living/dining, two bedrooms, kitchen, two toilets, a wash area and a balcony labelled 1.06M BALCONY. In the illustrated second-floor 3BHK plan, the recorded rooms include living/dining, three bedrooms, kitchen, three toilets, a wash area and a balcony labelled 1.50M BALCONY. These are drawing-based measurements and labels, not evidence of as-built dimensions.
5. Parking & vehicle circulation
The GHMC permit says the cellar and stilt areas approved for parking are to be used exclusively for vehicle parking, without partition walls or rolling shutters. It does not state a sanctioned parking-space count, identify resident versus visitor spaces, or document an accessible-parking allocation.
The RERA record notes a mortgage area of 497.26 sq. m; the approval extract also lists SECOND FLOOR 497.263 among its sanctioned parameters. The available records do not establish individual parking-space allocation, exclusive rights, parking-bay dimensions, ramp arrangements, or a spaces-per-home ratio.
6. Amenities, recreation & open spaces
| Description / size | Tot-lot 101.66 sq. m; permit requires it to be fenced and maintained as greenery before occupancy certificate |
|---|---|
| Evidence source | GHMC permit; RERA amenities |
| Declared progress / verified status | RERA filing lists 0%; not independently verified |
| Description / size | One rainwater-harvesting structure (percolation pit) |
|---|---|
| Evidence source | GHMC permit; RERA amenities |
| Declared progress / verified status | RERA filing lists water conservation/rainwater harvesting as available YES, with 0% progress; not independently verified |
| Description / size | Listed as an RERA progress item; no facility description or size supplied |
|---|---|
| Evidence source | RERA amenities |
| Declared progress / verified status | 0% in filing |
| Description / size | Listed as an RERA progress item; no dimensions supplied |
|---|---|
| Evidence source | RERA amenities |
| Declared progress / verified status | 0% in filing |
No project-specific TG-RERA amenity record supplied here substantiates a clubhouse, swimming pool, gym, or other indoor or sports facility. The declared progress percentages are filing data, not independent verification of site condition.
7. Utilities, building services & safety
| Evidence in the supplied records | RERA progress record lists water supply as available YES; permit requires a rainwater-harvesting structure |
|---|---|
| Status / limitation | RERA filing reports 0% water-supply progress. No source, storage, or treatment capacity is supplied. |
| Evidence in the supplied records | RERA progress record lists sewerage as available YES; permit requires an ETP to standard specification |
|---|---|
| Status / limitation | RERA filing reports 15% sewerage progress and 0% for treatment and disposal of sewage and sullage water. No capacity or commissioning evidence is supplied. |
| Evidence in the supplied records | Listed as available YES in the RERA progress record |
|---|---|
| Status / limitation | 0% reported; no drainage design or completed works are evidenced. |
| Evidence in the supplied records | Permit requires space for a transformer; RERA lists an electrical meter room, sub-station and receiving station as available YES |
|---|---|
| Status / limitation | RERA filing reports 0% progress. Capacity and energisation status are not supplied. |
| Evidence in the supplied records | Permit requires a garbage house within the premises |
|---|---|
| Status / limitation | RERA filing reports 0% for solid-waste management and disposal; no operational details are supplied. |
| Evidence in the supplied records | Permit references fire-safety requirements in its statutory references |
|---|---|
| Status / limitation | The supplied extract does not establish installed systems, clearances, or completed fire-safety works. |
| Evidence in the supplied records | No project-specific lift, backup-power, or accessibility details are established in the supplied TG-RERA documents or permit extract |
|---|---|
| Status / limitation | Not disclosed in the available evidence. |
8. Location, access & connectivity
The registered location is THIRUMALA SHIA PURI COLONY, Kapra, in Kapra mandal, Medchal-Malkajgiri district, Telangana, PIN 500062. The GHMC permit describes the site as being in Thirumala Shivapuri Colony, Kapra, on Survey No. 666/1.
The site-boundary record identifies a 40 FEET WIDE ROAD on the east and a 40-feet-wide road among the southern boundary details. An approximate sampled Outer Ring Road interchange is recorded at 6.2 km; no travel time is supplied.
9. Developer & development status
The registered promoter is PRAJWAL CONSTRUCTIONS, identified in the RERA filing as a partnership. Its listed authorised signatories are INDHALA RAMA KRISHNA REDDY and DANDE PAVAN PRAJWAL; PEESARI ANITHA is listed as a partner.
The registered project completion commitment was 27/04/2025, and the registration certificate states validity through that date, with no extension recorded in the supplied certificate. The project is listed as ongoing. The available evidence does not independently verify construction progress or establish that an occupancy certificate has been issued.
The Form B declaration, signed by the promoter’s authorised signatories, states that the project would be completed by 27'” April, 2025 and makes declarations concerning title, encumbrances, approvals and project-account obligations. These are promoter declarations in a filed affidavit, not independent verification of those matters.
10. Approvals, official records & documents
| Identifier / date | P02200001690; issued 18/02/2020; validity stated through 27/04/2025 |
|---|---|
| What the supplied record establishes | Form C registration for SUNSHINE SQUARE, Survey No. 666/1; certificate states no extension |
| Identifier / date | Approval 1/C1/06713/2019; file 1/C1/24344/2018; 27 April, 2019 |
|---|---|
| What the supplied record establishes | Conditional building permission for one residential building on Survey No. 666/1, with one cellar, stilt and five upper floors |
| Identifier / date | 17/MP2/H/2001 and 7393/MP2/HMDA/2000 |
|---|---|
| What the supplied record establishes | Identifiers recorded in the building-permit document; the supplied material does not include a detailed layout approval extract |
| Identifier / date | 1529/2019 |
|---|---|
| What the supplied record establishes | Reference recorded in the building-permit document |
| Identifier / date | Dated 26th day of December, 2019 |
|---|---|
| What the supplied record establishes | Promoter affidavit on title basis, encumbrance declaration, completion commitment and other undertakings |
| Identifier / date | Document 87895 |
|---|---|
| What the supplied record establishes | Listed as a layout-plan document; the supplied material provides software-measured plan details but not an extracted layout approval record |
| Identifier / date | Not supplied |
|---|---|
| What the supplied record establishes | The building permit states that an occupancy certificate is compulsory before occupation |
Frequently asked questions
Is SUNSHINE SQUARE registered with Telangana RERA?
Yes. SUNSHINE SQUARE is registered with the Telangana Real Estate Regulatory Authority as P02200001690; the registration status is On-Going Project.
Who is the developer of SUNSHINE SQUARE?
The promoter named in the RERA registration is PRAJWAL CONSTRUCTIONS.
Where is SUNSHINE SQUARE located?
SUNSHINE SQUARE is in THIRUMALA SHIA PURI COLONY, Kapra, Medchal-Malkajgiri, Telangana (500062).
When will SUNSHINE SQUARE be completed?
The promoter's proposed date of completion filed with RERA is 27/04/2025. This is the promoter's declaration, not a guarantee.
More projects in Kapra