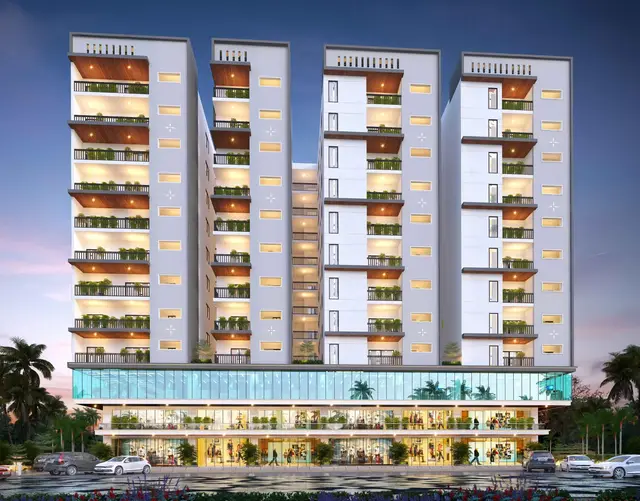
Sunshine Regalus
SUNSHINE DEVELOPERS · Rangareddy · RERA P02400001989
SUNSHINE REGALUS is a residential apartment project in Panchavati Colony Khaman, Gandipet, Ranga Reddy. It is being developed by registered promoter SUNSHINE DEVELOPERS, a partnership. The project covers 989.89 Sq. Mt. and comprises one residential building with 1 Cellar + 1 Ground + 04 Upper Floors and 5 homes: four FOUR BEDROOM units and one TRIPLE BEDROOM unit. Its TG-RERA registration is P02400001989, and its proposed completion date is 25th November 2020.
01What we found
Read from TG-RERA filings, approvals, land and registration records and court records. A court case is counted only when the court record states this project's survey number with its village, or names the project.
02Check before you pay
7 items to check before you pay, 4 high - from the title chain, court records and approvals, each with what to ask the builder or your advocate. An item may not be a problem with the project: records can be incomplete.
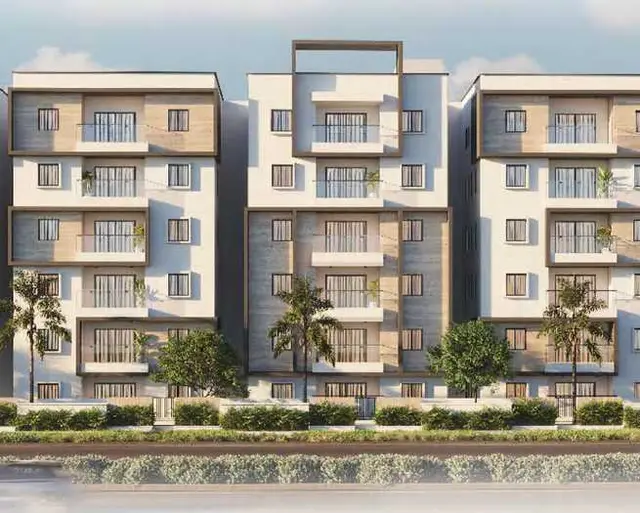
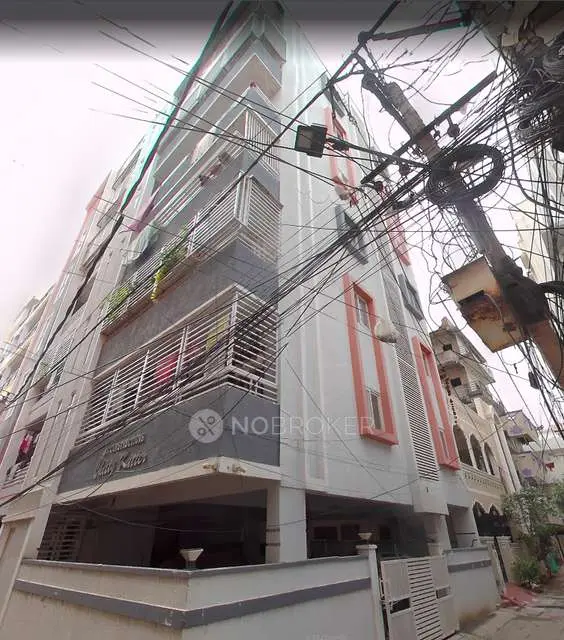
1. Project at a glance
Project identity
| Field | Project record |
|---|---|
| Registered project name | SUNSHINE REGALUS RERA record |
| Project type | Residential apartment project RERA record RERA filing |
| Phase / registered portion | Phase not separately identified in the supplied record; the registration and building approvals relate to the residential building on Plot Nos. A-10 and A-11 |
| TG-RERA registration | P02400001989 |
| Registration validity | 06/07/2020 to 25/11/2020; the supplied certificate records no extension |
| Registered promoter | SUNSHINE DEVELOPERS, partnership Corporate record RERA filing |
| RERA record status | Registration certificate on file; current registration status is not established by the supplied record |
Land and geographic identity
| Field | Project record |
|---|---|
| Locality | Panchavati Colony Khaman RERA record RERA filing |
| Revenue village | Manikonda; approval documents also describe it as Manikonda Jagir RERA record |
| Mandal / district / PIN | Gandipet / Ranga Reddy / 500089 RERA record |
| Project survey number(s) | Survey No. 105; no project subdivision is identified in the registration and approval records supplied Land records |
| Plot identifiers | A-10 and A-11 RERA filing |
| Registered site extent | Not stated in the supplied registration certificate. The HMDA technical approval describes 989.89 Sq. Mt. |
| Total / net area in RERA fields | Total area 1052.72 sq mts; area affected in road widening/FTL/Nala widening 62.83 sq mts; net area 989.89 sq mts RERA filing |
| Boundaries in RERA fields | North: Plot No. A-12 A-13; South: 60FT WIDE ROAD; East: NEIGHBOURS LAND; West: 40FT WIDE ROAD RERA filing |
Development identity
| Field | Project record |
|---|---|
| Principal technical approval | HMDA technical approval 020547/SKP/R1/U6/HMDA/18022019, dated 22/11/2019 Approvals record |
| Building permission | Manikonda Municipal Council file Roc. No. MC MNK/TP 43 2019-2020, dated 31-01-2020 Approvals record |
| Approved built-up area | 2285.03 (the HMDA technical approval states “Built up Area 2285.03”; its supplied extract does not show the unit alongside this figure) |
| Building count / configuration | One residential building; 1 Cellar + 1 Ground + 04 Upper Floors |
| Parking levels | Cellar; HMDA approval says cellar/silt is to be used exclusively for vehicle parking, without partition walls or rolling shutters |
| Unit count | RERA filing records 5 units: four FOUR BEDROOM and one TRIPLE BEDROOM. The approval extract states that sanctioned unit numbers must not be increased, but gives no total approved-unit count RERA unit table RERA unit table |
Offering and status
| Field | Project record |
|---|---|
| Configurations | 4BHK: 4 units; 3BHK: 1 unit RERA unit table RERA unit table |
| RERA-filed saleable areas | 4BHK: 468.34 sq m each; 3BHK: 411.67 sq m RERA unit table RERA unit table |
| Booked / available | As last read from the TG-RERA portal, 0 booked and 4 available 4BHK units; 0 booked and 1 available 3BHK unit. The portal data has no stated as-of date, so counts are indicative RERA unit table |
| Construction stage | No project-specific construction progress or site-verification record is supplied Document index RERA amenities |
| Promoter-declared completion date | 25th November 2020 |
| Occupancy / completion certificate | Not present in the supplied documents; the municipal permission requires a Fit for Occupancy certificate before occupation |
2. The project story
SUNSHINE REGALUS is recorded with TG-RERA as a residential apartment project at Plot Nos. A-10 and A-11 in Survey No. 105, Manikonda. The project record identifies a single residential building, rather than a multi-tower development, and the municipal permission describes it as one cellar, one ground floor and four upper floors. RERA record
The RERA filing lists five homes: four FOUR BEDROOM units and one TRIPLE BEDROOM unit. It records no bookings in the portal snapshot provided, but that snapshot is undated. The promoter’s Form B declaration undertook completion by 25th November 2020. The supplied evidence does not establish construction progress, completion, or issuance of an occupancy certificate; the approval document says the building may be occupied only after the sanctioning authority issues a Fit for Occupancy certificate. RERA unit table
3. Master plan, architecture & building design
The supplied approvals describe a single residential building on Plot Nos. A-10 and A-11, Survey No. 105. HMDA’s technical approval specifies 1 cellar + 1 ground + 4 upper floors, a building height of 14.7, and approved built-up area 2285.03 (unit not shown in the extracted figure). The Manikonda Municipal Council permission repeats the one-cellar, one-ground and four-upper-floor configuration.
The RERA land fields record total area of 1052.72 sq mts, 62.83 sq mts affected in road widening/FTL/Nala widening, and net area of 989.89 sq mts. HMDA’s technical approval also states an extent of 989.89 Sq. Mt. The supplied materials do not include a readable drawing-derived account of the building footprint, floor-by-floor unit arrangement, common-area distribution, or phase organization. RERA filing
The HMDA extract lists a required mortgage area of 228.503 and provided mortgage area of 233.19 (units not shown in that extracted line); it also refers to the mortgaged built-up area as 233.18 sq mts in the second floor. The municipal permission describes a simple mortgage of 10% of built-up area in favour of MC, HMDA.
4. Homes, configurations & floor plans
| Configuration | Units | Booked | Available | RERA saleable area | Measured carpet area | Loading (if supplied) |
|---|---|---|---|---|---|---|
| 3BHK | 1 | 0 | 1 | 411.67 sq m | Not available | Not supplied |
| 4BHK | 4 | 0 | 4 | 468.34 sq m each | Not available | Not supplied |
RERA records the configurations as TRIPLE BEDROOM and FOUR BEDROOM. Unit counts, booking counts and saleable areas above are from the RERA filing; the booking snapshot has no stated as-of date. RERA unit table RERA unit table
The supplied floor-plan review reports two drawings, but none was measured and the drawing records show no flats. Accordingly, no software-measured carpet areas, room dimensions, balcony or utility measurements, or typical floor arrangements are available here. Carpet area and RERA-filed saleable area are different measures; the supplied evidence does not provide a carpet-area figure or loading calculation. Floor plans
5. Parking & vehicle circulation
HMDA’s technical approval states that the cellar is to be used exclusively for vehicle parking, without partition walls or rolling shutters. The municipal permission identifies one cellar and prohibits parking or construction in setback areas. The supplied approval extracts do not state the number of parking spaces, resident or visitor allocations, accessible spaces, or unit-specific parking rights.
The RERA filing records a mortgage area of 233.19 sq m; the approval record refers to the mortgaged portion and says it may be registered only after an Occupancy Certificate is produced. This is not evidence of an individual buyer’s parking allocation. RERA filing
6. Amenities, recreation & open spaces
| Facility | Description / size | Evidence source | Declared progress / verified status |
|---|---|---|---|
| Cellar parking | Cellar designated for vehicle parking | HMDA technical approval | Approved condition; completion not verified |
| Rainwater harvesting | Structures required/provided for in the site | Municipal permission and HMDA technical approval | Approval condition; completion not verified |
| Tot-lot / open space | Tot-lot/open space and buffer to be maintained as greenery; municipal permission also refers to handover including driveways | HMDA technical approval | Approval condition; completion not verified |
| Garbage house | Listed in the technical approval | HMDA technical approval | Approval provision; completion not verified |
| Internal roads & footpaths | Listed in the RERA amenities record | RERA amenities | Progress recorded as 0%; not independently verified |
| Green strip / tot lot / park | Listed as available “YES” in the RERA amenities record | RERA amenities | Progress recorded as 0%; not independently verified |
| Community buildings | RERA amenities record entry | RERA amenities | Progress recorded as 0%; no facility detail supplied |
| Street lighting | RERA amenities record entry | RERA amenities | Progress recorded as 0%; completion not verified |
The RERA amenities record lists 14 categories. For the entries shown as available, “YES” is a filed status, not independent confirmation of delivery; the record gives 0% progress for the listed amenity entries. RERA amenities
7. Utilities, building services & safety
The municipal permission and HMDA technical approval identify the following provisions or requirements:
| Service | Evidence in project record |
|---|---|
| Water | Municipal permission specifies an underground static water-storage tank of 25,000 Its capacity and a separate terrace tank of 25,000 lits capacity for residential buildings. It also requires an appropriate separation between the water source and sewerage-disposal source. |
| Sewerage and drainage | The approval lists an STP and storm-water drains; it requires that effluent or drainage not overflow onto roads or public places. The RERA amenities record lists water supply, sewerage and storm-water drains as “YES.” RERA amenities |
| Rainwater | Rainwater-harvesting structures are specified in the approval conditions. |
| Electrical and energy | HMDA’s approval lists a transformer. The municipal permission requires provision for solar water heating and solar lighting, including outdoor lighting. The RERA amenities record lists an electrical meter room/sub-station/receiving station as “YES.” RERA amenities |
| Fire and life safety | The municipal permission requires fire-safety requirements and Fire Services Department clearance before applying for an occupancy certificate. The approval extract does not establish that clearance was obtained. |
| Waste | The technical approval lists a garbage house. |
| Lifts and accessibility | No lift, service-lift, ramp or accessible-circulation details are available in the supplied records. Document index |
These are approval provisions and RERA-filed amenity entries; the supplied evidence does not establish that the systems have been installed, commissioned or independently inspected.
8. Location, access & connectivity
The registered location is Panchavati Colony Khaman, Manikonda, Gandipet Mandal, Ranga Reddy District, PIN 500089. The project is identified against Survey No. 105 and Plot Nos. A-10 and A-11. The approval records describe the revenue location as Manikonda Jagir. RERA record RERA filing
RERA land fields give the boundaries as Plot No. A-12 A-13 to the north, a 60FT WIDE ROAD to the south, neighbours’ land to the east and a 40FT WIDE ROAD to the west. The supplied location record places HITEC City 4.0 km away; the location point is identified as a cadastral parcel centroid at 17.40848, 78.38627. No other measured route distances or public-transport details are supplied. RERA filing Location record
9. Developer & development status
The registered promoter is SUNSHINE DEVELOPERS, identified in the project record as a partnership. The named partner is Malleswari Gade, and Srinivasa Reddy Gade is listed as authorized signatory. Corporate record Parties record
The RERA record gives the promoter address as Flat No. 403, Abhinandana Jewel, Lanco Hills Road, Panchavati Colony Khaman, Manikonda, Gandipet, Ranga Reddy, Telangana, 500089. The supplied registration certificate separately records the promoter office as Rajendra Nagar, Ranga Reddy, PIN 500089. No project-specific progress certificate, verified completion date or occupancy certificate is included. RERA filing
10. Approvals, official records & documents
| Identifier / date | P02400001989, issued 06/07/2020; validity to 25/11/2020 |
|---|---|
| What the supplied record establishes | Registration of SUNSHINE REGALUS and stated promoter obligations |
| Identifier / date | 020547/SKP/R1/U6/HMDA/18022019, dated 22/11/2019 |
|---|---|
| What the supplied record establishes | Technical approval for the residential building on Plot Nos. A-10 and A-11, Survey No. 105; directs the applicant to obtain sanction from the local executive authority |
| Identifier / date | Roc. No. MC MNK/TP 43 2019-2020, dated 31-01-2020 |
|---|---|
| What the supplied record establishes | Construction permission based on HMDA technical approval; includes conditions and the requirement for a Fit for Occupancy certificate before occupation |
| Identifier / date | Dated 25th day of November -2019 |
|---|---|
| What the supplied record establishes | Promoter’s declarations on title, encumbrances, project funds and completion by 25th November 2020 |
| Identifier / date | See Land & Title evidence index |
|---|---|
| What the supplied record establishes | Title-report and deed documents filed with the RERA record Document index |
| Identifier / date | Document ID 84235 |
|---|---|
| What the supplied record establishes | The supplied record is an unextracted document request/placeholder; it does not establish an approved layout record Document index |
| Identifier / date | Not supplied |
|---|---|
| What the supplied record establishes | No occupancy or completion certificate is established by the documents provided Document index |
1. Project at a glance
Project identity
Registered project name: SUNSHINE REGALUS
Project type: Residential apartment project
Phase / registered portion: Phase not separately identified in the supplied record; the registration and building approvals relate to the residential building on Plot Nos. A-10 and A-11
TG-RERA registration: P02400001989
Registration validity: 06/07/2020 to 25/11/2020; the supplied certificate records no extension
Registered promoter: SUNSHINE DEVELOPERS, partnership
RERA record status: Registration certificate on file; current registration status is not established by the supplied record
Land and geographic identity
Locality: Panchavati Colony Khaman
Revenue village: Manikonda; approval documents also describe it as Manikonda Jagir
Mandal / district / PIN: Gandipet / Ranga Reddy / 500089
Project survey number(s): Survey No. 105; no project subdivision is identified in the registration and approval records supplied
Plot identifiers: A-10 and A-11
Registered site extent: Not stated in the supplied registration certificate. The HMDA technical approval describes 989.89 Sq. Mt.
Total / net area in RERA fields: Total area 1052.72 sq mts; area affected in road widening/FTL/Nala widening 62.83 sq mts; net area 989.89 sq mts
Boundaries in RERA fields: North: Plot No. A-12 A-13; South: 60FT WIDE ROAD; East: NEIGHBOURS LAND; West: 40FT WIDE ROAD
Development identity
Principal technical approval: HMDA technical approval 020547/SKP/R1/U6/HMDA/18022019, dated 22/11/2019
Building permission: Manikonda Municipal Council file Roc. No. MC MNK/TP 43 2019-2020, dated 31-01-2020
Approved built-up area: 2285.03 (the HMDA technical approval states “Built up Area 2285.03”; its supplied extract does not show the unit alongside this figure)
Building count / configuration: One residential building; 1 Cellar + 1 Ground + 04 Upper Floors
Parking levels: Cellar; HMDA approval says cellar/silt is to be used exclusively for vehicle parking, without partition walls or rolling shutters
Unit count: RERA filing records 5 units: four FOUR BEDROOM and one TRIPLE BEDROOM. The approval extract states that sanctioned unit numbers must not be increased, but gives no total approved-unit count
Offering and status
Configurations: 4BHK: 4 units; 3BHK: 1 unit
RERA-filed saleable areas: 4BHK: 468.34 sq m each; 3BHK: 411.67 sq m
Booked / available: As last read from the TG-RERA portal, 0 booked and 4 available 4BHK units; 0 booked and 1 available 3BHK unit. The portal data has no stated as-of date, so counts are indicative
Construction stage: No project-specific construction progress or site-verification record is supplied
Promoter-declared completion date: 25th November 2020
Occupancy / completion certificate: Not present in the supplied documents; the municipal permission requires a Fit for Occupancy certificate before occupation
2. The project story
SUNSHINE REGALUS is recorded with TG-RERA as a residential apartment project at Plot Nos. A-10 and A-11 in Survey No. 105, Manikonda. The project record identifies a single residential building, rather than a multi-tower development, and the municipal permission describes it as one cellar, one ground floor and four upper floors.
The RERA filing lists five homes: four FOUR BEDROOM units and one TRIPLE BEDROOM unit. It records no bookings in the portal snapshot provided, but that snapshot is undated. The promoter’s Form B declaration undertook completion by 25th November 2020. The supplied evidence does not establish construction progress, completion, or issuance of an occupancy certificate; the approval document says the building may be occupied only after the sanctioning authority issues a Fit for Occupancy certificate.
3. Master plan, architecture & building design
The supplied approvals describe a single residential building on Plot Nos. A-10 and A-11, Survey No. 105. HMDA’s technical approval specifies 1 cellar + 1 ground + 4 upper floors, a building height of 14.7, and approved built-up area 2285.03 (unit not shown in the extracted figure). The Manikonda Municipal Council permission repeats the one-cellar, one-ground and four-upper-floor configuration.
The RERA land fields record total area of 1052.72 sq mts, 62.83 sq mts affected in road widening/FTL/Nala widening, and net area of 989.89 sq mts. HMDA’s technical approval also states an extent of 989.89 Sq. Mt. The supplied materials do not include a readable drawing-derived account of the building footprint, floor-by-floor unit arrangement, common-area distribution, or phase organization.
The HMDA extract lists a required mortgage area of 228.503 and provided mortgage area of 233.19 (units not shown in that extracted line); it also refers to the mortgaged built-up area as 233.18 sq mts in the second floor. The municipal permission describes a simple mortgage of 10% of built-up area in favour of MC, HMDA.
4. Homes, configurations & floor plans
| Configuration | Units | Booked | Available | RERA saleable area | Measured carpet area | Loading (if supplied) |
|---|---|---|---|---|---|---|
| 3BHK | 1 | 0 | 1 | 411.67 sq m | Not available | Not supplied |
| 4BHK | 4 | 0 | 4 | 468.34 sq m each | Not available | Not supplied |
RERA records the configurations as TRIPLE BEDROOM and FOUR BEDROOM. Unit counts, booking counts and saleable areas above are from the RERA filing; the booking snapshot has no stated as-of date.
The supplied floor-plan review reports two drawings, but none was measured and the drawing records show no flats. Accordingly, no software-measured carpet areas, room dimensions, balcony or utility measurements, or typical floor arrangements are available here. Carpet area and RERA-filed saleable area are different measures; the supplied evidence does not provide a carpet-area figure or loading calculation.
5. Parking & vehicle circulation
HMDA’s technical approval states that the cellar is to be used exclusively for vehicle parking, without partition walls or rolling shutters. The municipal permission identifies one cellar and prohibits parking or construction in setback areas. The supplied approval extracts do not state the number of parking spaces, resident or visitor allocations, accessible spaces, or unit-specific parking rights.
The RERA filing records a mortgage area of 233.19 sq m; the approval record refers to the mortgaged portion and says it may be registered only after an Occupancy Certificate is produced. This is not evidence of an individual buyer’s parking allocation.
6. Amenities, recreation & open spaces
| Facility | Description / size | Evidence source | Declared progress / verified status |
|---|---|---|---|
| Cellar parking | Cellar designated for vehicle parking | HMDA technical approval | Approved condition; completion not verified |
| Rainwater harvesting | Structures required/provided for in the site | Municipal permission and HMDA technical approval | Approval condition; completion not verified |
| Tot-lot / open space | Tot-lot/open space and buffer to be maintained as greenery; municipal permission also refers to handover including driveways | HMDA technical approval | Approval condition; completion not verified |
| Garbage house | Listed in the technical approval | HMDA technical approval | Approval provision; completion not verified |
| Internal roads & footpaths | Listed in the RERA amenities record | Progress recorded as 0%; not independently verified | |
| Green strip / tot lot / park | Listed as available “YES” in the RERA amenities record | Progress recorded as 0%; not independently verified | |
| Community buildings | RERA amenities record entry | Progress recorded as 0%; no facility detail supplied | |
| Street lighting | RERA amenities record entry | Progress recorded as 0%; completion not verified |
The RERA amenities record lists 14 categories. For the entries shown as available, “YES” is a filed status, not independent confirmation of delivery; the record gives 0% progress for the listed amenity entries.
7. Utilities, building services & safety
The municipal permission and HMDA technical approval identify the following provisions or requirements:
Water: Municipal permission specifies an underground static water-storage tank of 25,000 Its capacity and a separate terrace tank of 25,000 lits capacity for residential buildings. It also requires an appropriate separation between the water source and sewerage-disposal source.
Sewerage and drainage: The approval lists an STP and storm-water drains; it requires that effluent or drainage not overflow onto roads or public places. The RERA amenities record lists water supply, sewerage and storm-water drains as “YES.”
Rainwater: Rainwater-harvesting structures are specified in the approval conditions.
Electrical and energy: HMDA’s approval lists a transformer. The municipal permission requires provision for solar water heating and solar lighting, including outdoor lighting. The RERA amenities record lists an electrical meter room/sub-station/receiving station as “YES.”
Fire and life safety: The municipal permission requires fire-safety requirements and Fire Services Department clearance before applying for an occupancy certificate. The approval extract does not establish that clearance was obtained.
Waste: The technical approval lists a garbage house.
Lifts and accessibility: No lift, service-lift, ramp or accessible-circulation details are available in the supplied records.
These are approval provisions and RERA-filed amenity entries; the supplied evidence does not establish that the systems have been installed, commissioned or independently inspected.
8. Location, access & connectivity
The registered location is Panchavati Colony Khaman, Manikonda, Gandipet Mandal, Ranga Reddy District, PIN 500089. The project is identified against Survey No. 105 and Plot Nos. A-10 and A-11. The approval records describe the revenue location as Manikonda Jagir.
RERA land fields give the boundaries as Plot No. A-12 A-13 to the north, a 60FT WIDE ROAD to the south, neighbours’ land to the east and a 40FT WIDE ROAD to the west. The supplied location record places HITEC City 4.0 km away; the location point is identified as a cadastral parcel centroid at 17.40848, 78.38627. No other measured route distances or public-transport details are supplied.
9. Developer & development status
The registered promoter is SUNSHINE DEVELOPERS, identified in the project record as a partnership. The named partner is Malleswari Gade, and Srinivasa Reddy Gade is listed as authorized signatory.
The RERA record gives the promoter address as Flat No. 403, Abhinandana Jewel, Lanco Hills Road, Panchavati Colony Khaman, Manikonda, Gandipet, Ranga Reddy, Telangana, 500089. The supplied registration certificate separately records the promoter office as Rajendra Nagar, Ranga Reddy, PIN 500089. No project-specific progress certificate, verified completion date or occupancy certificate is included.
10. Approvals, official records & documents
| Identifier / date | P02400001989, issued 06/07/2020; validity to 25/11/2020 |
|---|---|
| What the supplied record establishes | Registration of SUNSHINE REGALUS and stated promoter obligations |
| Identifier / date | 020547/SKP/R1/U6/HMDA/18022019, dated 22/11/2019 |
|---|---|
| What the supplied record establishes | Technical approval for the residential building on Plot Nos. A-10 and A-11, Survey No. 105; directs the applicant to obtain sanction from the local executive authority |
| Identifier / date | Roc. No. MC MNK/TP 43 2019-2020, dated 31-01-2020 |
|---|---|
| What the supplied record establishes | Construction permission based on HMDA technical approval; includes conditions and the requirement for a Fit for Occupancy certificate before occupation |
| Identifier / date | Dated 25th day of November -2019 |
|---|---|
| What the supplied record establishes | Promoter’s declarations on title, encumbrances, project funds and completion by 25th November 2020 |
| Identifier / date | See Land & Title evidence index |
|---|---|
| What the supplied record establishes | Title-report and deed documents filed with the RERA record |
| Identifier / date | Document ID 84235 |
|---|---|
| What the supplied record establishes | The supplied record is an unextracted document request/placeholder; it does not establish an approved layout record |
| Identifier / date | Not supplied |
|---|---|
| What the supplied record establishes | No occupancy or completion certificate is established by the documents provided |
Frequently asked questions
Is SUNSHINE REGALUS registered with Telangana RERA?
Yes. SUNSHINE REGALUS is registered with the Telangana Real Estate Regulatory Authority as P02400001989; the registration status is New Project.
Who is the developer of SUNSHINE REGALUS?
The promoter named in the RERA registration is SUNSHINE DEVELOPERS.
Where is SUNSHINE REGALUS located?
SUNSHINE REGALUS is in PANCHAVATI COLONY KHAMAN, Manikonda, Gandipet, Rangareddy, Telangana (500089).
When will SUNSHINE REGALUS be completed?
The promoter's proposed date of completion filed with RERA is 25/11/2020. This is the promoter's declaration, not a guarantee.
More projects in Manikonda