Sunshine Cube
DANDE MG CONSTRUCTIONS · Medchal-Malkajgiri · RERA P02200003984
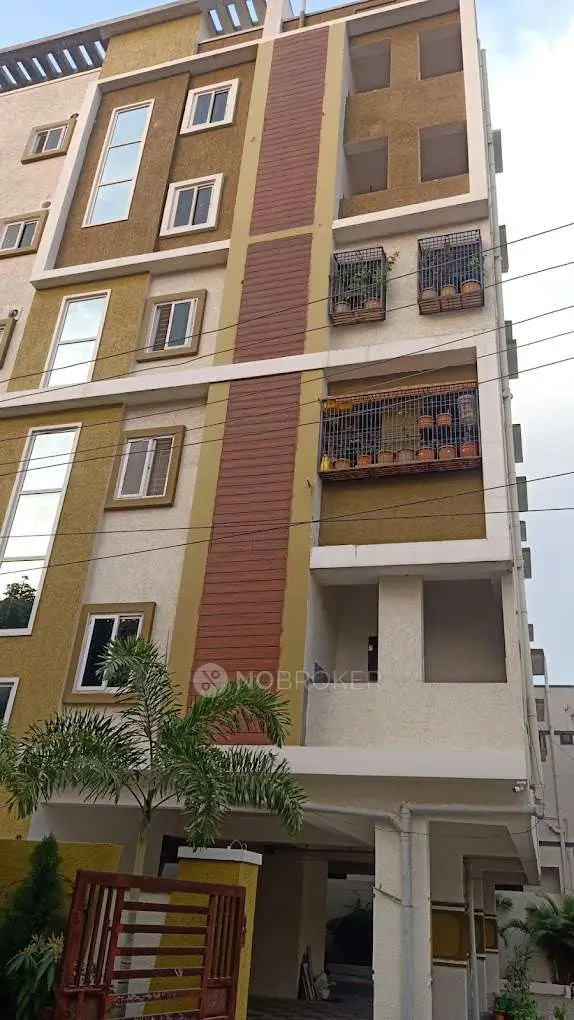
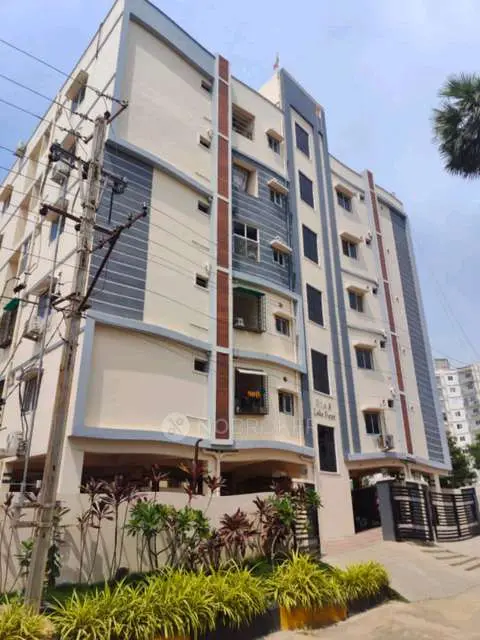
SUNSHINE CUBE is a residential apartment project near Vampuguda, Kapra, in Kapra mandal, Medchal-Malkajgiri district. The registered promoter is DANDE MG CONSTRUCTIONS, recorded as a partnership. The project covers 2062.41 sq. m and has one building, configured as 1 Cellar + Stilt + 5 upper floors, with 50 2BHK apartments; the recorded saleable area is 115.02 sq. m. Its TG-RERA registration is P02200003984, and the proposed completion date is 16/03/2028.
01What we found
Read from TG-RERA filings, approvals, land and registration records and court records. A court case is counted only when the court record states this project's survey number with its village, or names the project.
02Check before you pay
8 items to check before you pay, 4 high - from the title chain, court records and approvals, each with what to ask the builder or your advocate. An item may not be a problem with the project: records can be incomplete.
Project at a glance
Project identity
| Item | Record |
|---|---|
| Registered project name | SUNSHINE CUBE RERA record |
| Project type | Residential apartment project RERA record RERA filing |
| Phase / registered portion | No separate phase name is disclosed. The registration is for SUNSHINE CUBE; the RERA record lists one building. RERA record RERA unit table |
| TG-RERA registration | P02200003984; valid from 22/01/2022 to 16/11/2027. The certificate says registration is for five years and may be extended by the Authority under the Act and rules. RERA record |
| Registered promoter | DANDE MG CONSTRUCTIONS, recorded as a partnership. RERA record Corporate record RERA filing |
| RERA status | Registered; registration certificate captured on 2026-09-10. No extension is recorded in the certificate supplied. Approvals record |
Land and geographic identity
| Item | Record |
|---|---|
| Locality | Near Vampuguda, Kapra, under GHMC Kapra Circle; the title report also identifies Tirumala Shivapuri Colony, near Vampuguda. RERA record Land records |
| Revenue village | Not disclosed in the project land record. The supplied title materials use locality/village descriptions including Tirumala Shivapuri Colony, near Vampuguda, and Kapra; a single revenue-village identification is not established here. Land records |
| Mandal / district / PIN | Kapra / Medchal-Malkajgiri / 500062. RERA record |
| Project survey number(s) and subdivision(s) | Survey No. 666/1; no further subdivision is recorded. RERA record Land records |
| Registered site extent | 2062.41 sq. m in the project land record. The promoter’s Form B declares 2467.00 sq.yds or 2062.41 Sq.Mtr. Land records |
| Total / net area | Total area 2062.41 sq. m; net area 2062.41 sq. m in the supplied land and GHMC permit records. Land records |
| Boundaries | East: SUNSHINE SQUARE APARTMENT; West: COMPOUND WALL; North: NEIGHBOURS LAND; South: PLOT NOS 106 107 AND 130 AND ADJOINING ROAD. RERA filing |
Development identity
| Item | Record |
|---|---|
| Sanctioning authority | Greater Hyderabad Municipal Corporation (GHMC). Approvals record |
| Principal building-permit number / date | Permit No. 1/C1/10179/2021, dated 16 November, 2021; associated file No. 1/C1/10854/2020. Approvals record |
| Approved built-up area | 4,979.95 sq. m; the permit identifies this as residential upper-floor area. Cellar and stilt areas are separately listed as 1,040.94 sq. m and 1,082.30 sq. m. These are permit-record area labels, not RERA saleable or carpet area. RERA filing |
| Buildings / blocks | One building is recorded in the RERA project fields; the GHMC permit identifies Building A-1. RERA filing RERA unit table |
| Sanctioned floor configuration | 1 Cellar + Stilt + 5 upper floors in the GHMC permit. The permit records height 14.24 m. |
| Parking levels | Cellar and stilt are approved for parking; the permit says these areas are to be used exclusively for vehicle parking. No total bay count is supplied in the reviewed extract. |
| Approved versus RERA-declared units | RERA reports 50 two-bedroom units. The supplied permit extract does not state an approved unit count, so a permit-to-RERA count comparison cannot be made from this evidence. RERA unit table |
Offering and status
| Item | Record |
|---|---|
| Unit type / RERA saleable area | 2BHK; 115.02 sq. m saleable area recorded for the configuration. RERA unit table RERA unit details |
| Booked / available | 28 booked / 22 available in the portal data supplied. No as-of date is provided for these counts; treat them as indicative. RERA unit table RERA unit details |
| Construction stage | No independently verified construction-stage or site-progress evidence is supplied. The RERA record includes quarterly-progress fields in the broader filing data, but no specific current progress percentage is included here. RERA unit table RERA amenities |
| Completion dates | The permit records construction to be completed before 16 November, 2027; the promoter’s Form B undertakes completion on or before 16/11/2027. The project header separately records proposed completion as 16/03/2028. These are recorded here as stated dates; their relationship is not assessed in this Overview. RERA record |
| Occupancy / completion certificate | No occupancy certificate or completion certificate is included in the supplied documents. The permit requires an occupancy certificate before occupation. |
The project story
SUNSHINE CUBE is registered as a residential apartment project on Survey No. 666/1 in the Kapra area of Medchal-Malkajgiri district. The registered project record identifies one building and the GHMC permit names Building A-1. The project is intended for residential use and is recorded as offering 50 two-bedroom apartments. RERA record Land records RERA unit table
The GHMC permit describes a building with one cellar, a stilt level and five upper floors, with cellar and stilt areas designated for parking. The RERA portal data lists 28 booked and 22 available apartments, but the data has no booking-count as-of date. No current construction-stage evidence or independently verified site progress is supplied, so the project’s present physical progress cannot be confirmed from this material. RERA unit details RERA amenities
The RERA certificate is valid through 16/11/2027. That registration validity is distinct from the completion dates recorded in the permit, Form B and project header. No occupancy or completion certificate is present in the reviewed documents. RERA record
Master plan, architecture & building design
The GHMC permit records a site area of 2062.41 sq. m, net area of 2062.41 sq. m, and residential upper-floor area of 4,979.95 sq. m. It separately lists 1,040.94 sq. m for the cellar and 1,082.30 sq. m for the stilt. The permit also records a 279.5 sq. m tot-lot. The supplied extracts do not provide a complete drawing-based account of building footprint, flat distribution by floor, internal circulation, or common-area schedule.
The permit identifies Building A-1, configured as 1 Cellar + Stilt + 5 upper floors, and records a building height of 14.24 m. A proposed second-floor plan extract describes a residential floor and the mortgage area; it does not supply a complete, independently reviewed floor-by-floor apartment schedule.
The RERA record includes a layout-plan document entry, but the supplied document was not extracted. The GHMC permit is the available building-permit evidence; a separate stamped layout approval or complete approved drawing set is not established in the material provided. Document index
Homes, configurations & floor plans
| Configuration | Units | Booked | Available | RERA saleable area | Measured carpet area | Loading (if supplied) |
|---|---|---|---|---|---|---|
| 2BHK | 50 | 28 | 22 | 115.02 sq. m | 76.9–84.7 sq. m; median 80.2 sq. m (software-measured from drawings) | 30% (software-derived) |
RERA records the configuration as 2BHK, with a saleable area of 115.02 sq. m. Separately, software measurement of the supplied plan drawings reports 19 measured flat designs, with carpet-area estimates from 76.9 sq. m to 84.7 sq. m and a median of 80.2 sq. m (median 864 sq. ft). Those drawing-derived measurements are not RERA-filed carpet-area figures and are flagged in the source data as requiring review. RERA unit details Floor plans RERA unit table
The supplied second-floor drawing measurement for one flat identifies a master bedroom, bedroom, kitchen, living area, two toilets, a wash area and a balcony. The recorded balcony is excluded from the software carpet measurement. The drawing extract does not establish that this room arrangement applies to every apartment. RERA unit details
Carpet area, balcony or utility space, common-area loading and saleable area are different measures. The RERA figure above is saleable area; the drawing-based carpet measurements are software estimates and should be checked against the approved drawing. RERA unit details Floor plans
Parking & vehicle circulation
GHMC’s permit designates the cellar (1,040.94 sq. m) and stilt (1,082.30 sq. m) for parking and states that these areas are to be used exclusively for vehicle parking, without partition walls or rolling shutters. The supplied permit extract does not state the number of car or two-wheeler spaces, visitor or accessible spaces, or parking allocation to individual apartments.
No parking-bay count, ramp or driveway arrangement, pedestrian separation, EV provision, or legally documented unit-specific parking allocation is established by the materials supplied. A parking area shown or designated in a plan does not by itself establish exclusive ownership or allocation to a particular apartment. Document index
Amenities, recreation & open spaces
| Description / size | Permit records 279.5 sq. m tot-lot and requires it to be fenced and maintained as greenery before issue of the occupancy certificate. |
|---|---|
| Evidence source | GHMC building permit |
| Declared progress / verified status | Sanction condition; completion not verified. |
| Description / size | RERA amenity record says “YES” and records 97%. |
|---|---|
| Evidence source | RERA amenity data RERA amenities |
| Declared progress / verified status | Portal-declared figure; not independently verified. |
| Description / size | RERA amenity record says “YES” for sewerage and records 97%. |
|---|---|
| Evidence source | RERA amenity data RERA amenities |
| Declared progress / verified status | Portal-declared figure; not independently verified. |
| Description / size | RERA amenity record says “YES” and records 97%; GHMC permit requires rainwater-harvesting structures and lists 7 RWHPs. |
|---|---|
| Evidence source | RERA amenity data RERA amenities |
| Declared progress / verified status | Permit requirement and portal-declared progress; completion not independently verified. |
| Description / size | RERA amenity record says “YES” and records 97%; GHMC permit requires space for a transformer. |
|---|---|
| Evidence source | RERA amenity data RERA amenities |
| Declared progress / verified status | Portal-declared figure and permit condition; completion not independently verified. |
| Description / size | RERA amenity record gives 0%. |
|---|---|
| Evidence source | RERA amenity data RERA amenities |
| Declared progress / verified status | Portal-recorded progress; no facility description supplied. |
| Description / size | RERA amenity record gives 0%. |
|---|---|
| Evidence source | RERA amenity data RERA amenities |
| Declared progress / verified status | Portal-recorded progress; no detailed site plan supplied. |
| Description / size | RERA amenity record gives 0%. |
|---|---|
| Evidence source | RERA amenity data RERA amenities |
| Declared progress / verified status | Portal-recorded progress; no detailed design supplied. |
| Description / size | RERA amenity record gives 0%. |
|---|---|
| Evidence source | RERA amenity data RERA amenities |
| Declared progress / verified status | Portal-recorded progress; no detailed specification supplied. |
| Description / size | RERA amenity record gives 0%; the permit requires a garbage house within the premises. |
|---|---|
| Evidence source | RERA amenity data RERA amenities |
| Declared progress / verified status | Portal-recorded progress and permit condition; completion not verified. |
| Description / size | RERA amenity record gives 0%. The permit also requires fire-safety systems, including automatic sprinklers in the cellar, and an occupancy Fire NOC before issue of the occupancy certificate. |
|---|---|
| Evidence source | RERA amenity data RERA amenities |
| Declared progress / verified status | RERA-recorded progress and permit requirements; installation and clearance are not verified. |
No clubhouse, indoor recreation facility, sports facility or other separately described community amenity is established in the supplied records. RERA amenities Document index
Utilities, building services & safety
The RERA amenity data records water supply and sewerage as available at 97%, and water conservation/rainwater harvesting at 97%; these are portal-reported values, not independent completion verification. The GHMC permit requires rainwater-harvesting structures, lists 7 RWHPs, requires an ETP to standard specification, and calls for a garbage house within the premises. The supplied material does not state water-source or storage capacities, treatment-process details, sewage-treatment capacity, or reuse arrangements. RERA amenities
For electrical services, the permit requires space for a transformer; the RERA amenity record lists the electrical meter room/sub-station/receiving station as “YES” at 97%. No electrical load, backup-power capacity or EV-charging provision is specified. RERA amenities
The permit requires automatic sprinklers in the cellar and other fire-safety systems as specified there, and an occupancy Fire NOC before an occupancy certificate. It also requires a garbage house and sets conditions for setbacks and electrical-line clearances. No lift count or capacity, service lift, accessible circulation provision, CCTV or access-control system is stated in the supplied evidence. These are permit requirements or portal entries, not confirmation that installations or clearances have been completed. RERA amenities
Location, access & connectivity
The registered location is NEAR VAMPUGUDA, KAPRA, UNDER GHMC KAPRA CIRCLE, in Kapra mandal, Medchal-Malkajgiri district, PIN 500062. The land record does not disclose a single revenue-village name; title materials describe the area as Tirumala Shivapuri Colony, near Vampuguda. RERA record Land records
The GHMC permit refers to an 18 mt. road and identifies the southern boundary as plots and an adjoining road. The supplied location data lists the Financial District (Nanakramguda) at 1.2 km as an anchor distance; no measurement method or travel-time claim is provided. No public-transport details or other approach-road distances are supplied. RERA filing Location record
Developer & development status
The registered promoter is DANDE MG CONSTRUCTIONS, recorded as a partnership, with GSTIN 36AAQFD0503R1Z3. The project record lists MUPPALLA CHANDRA SEKHAR as authorized signatory and names KOYADA SOUMYA, DANDE UMA DEVI, PEDDURI ANURADHA and SOMULA VENKATA SARALA as partners. Corporate record Parties record RERA filing
The promoter’s supplied address is Hotel Urvasi, opposite NIMS Hospital, Tirumala Shivapuri Colony, near Vampuguda, Kapra, Medchal-Malkajgiri, PIN 500062. No official promoter website or contact details are supplied. Parties record RERA filing
The promoter’s Form B, dated 01-12-2021, declares that the project will be completed on or before 16/11/2027. The permit likewise records completion before 16 November, 2027; the project header records proposed completion as 16/03/2028. The supplied evidence does not establish current site progress or an occupancy certificate. RERA record
Approvals, official records & documents
| Record | Evidence in the supplied file |
|---|---|
| TG-RERA registration | Form C for SUNSHINE CUBE, registration P02200003984, issued 22/01/2022; valid through 16/11/2027. The certificate includes conditions on agreement for sale, conveyance and the separate account. |
| GHMC building permit | Building Permit Order No. 1/C1/10179/2021, dated 16 November, 2021, with file No. 1/C1/10854/2020. The supplied extraction identifies Building A-1 and the sanctioned configuration and conditions. |
| Commencement / occupation requirements | The permit requires a commencement notice before building work and a completion notice and occupancy certificate after completion; it states that an occupancy certificate is compulsory before occupation. No occupancy or completion certificate is supplied. |
| RERA Form B | Promoter declaration dated 01-12-2021, including title, encumbrance, separate-account and completion statements. |
| Approved plans / layout | A RERA layout-plan document entry exists but is not extracted in the supplied materials. The GHMC permit and a proposed second-floor plan extract are available; the latter identifies a mortgage area but is not a complete plan set. Document index |
| Land-title material | Advocate’s title report dated 09-12-2021 and title-chain document extracts are listed in the file; the title report describes the project land as Survey No. 666/1. |
| Mortgage-related plan and affidavit | The proposed second-floor plan identifies a mortgage area; the GHMC permit also records a handed-over area of 520.08 sq. m on the second floor. A related mortgage affidavit records conditions concerning setbacks, insurance and possession. |
The supplied building-permit extraction identifies Survey No. 661/1, while the project registration and land records identify 666/1. This Overview uses the project’s RERA land identity, 666/1, and records the permit’s survey reference in this evidence index for traceability; the discrepancy is not resolved here. Land records
Project at a glance
Project identity
Registered project name: SUNSHINE CUBE
Project type: Residential apartment project
Phase / registered portion: No separate phase name is disclosed. The registration is for SUNSHINE CUBE; the RERA record lists one building.
TG-RERA registration: P02200003984; valid from 22/01/2022 to 16/11/2027. The certificate says registration is for five years and may be extended by the Authority under the Act and rules.
Registered promoter: DANDE MG CONSTRUCTIONS, recorded as a partnership.
RERA status: Registered; registration certificate captured on 2026-09-10. No extension is recorded in the certificate supplied.
Land and geographic identity
Locality: Near Vampuguda, Kapra, under GHMC Kapra Circle; the title report also identifies Tirumala Shivapuri Colony, near Vampuguda.
Revenue village: Not disclosed in the project land record. The supplied title materials use locality/village descriptions including Tirumala Shivapuri Colony, near Vampuguda, and Kapra; a single revenue-village identification is not established here.
Mandal / district / PIN: Kapra / Medchal-Malkajgiri / 500062.
Project survey number(s) and subdivision(s): Survey No. 666/1; no further subdivision is recorded.
Registered site extent: 2062.41 sq. m in the project land record. The promoter’s Form B declares 2467.00 sq.yds or 2062.41 Sq.Mtr.
Total / net area: Total area 2062.41 sq. m; net area 2062.41 sq. m in the supplied land and GHMC permit records.
Boundaries: East: SUNSHINE SQUARE APARTMENT; West: COMPOUND WALL; North: NEIGHBOURS LAND; South: PLOT NOS 106 107 AND 130 AND ADJOINING ROAD.
Development identity
Sanctioning authority: Greater Hyderabad Municipal Corporation (GHMC).
Principal building-permit number / date: Permit No. 1/C1/10179/2021, dated 16 November, 2021; associated file No. 1/C1/10854/2020.
Approved built-up area: 4,979.95 sq. m; the permit identifies this as residential upper-floor area. Cellar and stilt areas are separately listed as 1,040.94 sq. m and 1,082.30 sq. m. These are permit-record area labels, not RERA saleable or carpet area.
Buildings / blocks: One building is recorded in the RERA project fields; the GHMC permit identifies Building A-1.
Sanctioned floor configuration: 1 Cellar + Stilt + 5 upper floors in the GHMC permit. The permit records height 14.24 m.
Parking levels: Cellar and stilt are approved for parking; the permit says these areas are to be used exclusively for vehicle parking. No total bay count is supplied in the reviewed extract.
Approved versus RERA-declared units: RERA reports 50 two-bedroom units. The supplied permit extract does not state an approved unit count, so a permit-to-RERA count comparison cannot be made from this evidence.
Offering and status
Unit type / RERA saleable area: 2BHK; 115.02 sq. m saleable area recorded for the configuration.
Booked / available: 28 booked / 22 available in the portal data supplied. No as-of date is provided for these counts; treat them as indicative.
Construction stage: No independently verified construction-stage or site-progress evidence is supplied. The RERA record includes quarterly-progress fields in the broader filing data, but no specific current progress percentage is included here.
Completion dates: The permit records construction to be completed before 16 November, 2027; the promoter’s Form B undertakes completion on or before 16/11/2027. The project header separately records proposed completion as 16/03/2028. These are recorded here as stated dates; their relationship is not assessed in this Overview.
Occupancy / completion certificate: No occupancy certificate or completion certificate is included in the supplied documents. The permit requires an occupancy certificate before occupation.
The project story
SUNSHINE CUBE is registered as a residential apartment project on Survey No. 666/1 in the Kapra area of Medchal-Malkajgiri district. The registered project record identifies one building and the GHMC permit names Building A-1. The project is intended for residential use and is recorded as offering 50 two-bedroom apartments.
The GHMC permit describes a building with one cellar, a stilt level and five upper floors, with cellar and stilt areas designated for parking. The RERA portal data lists 28 booked and 22 available apartments, but the data has no booking-count as-of date. No current construction-stage evidence or independently verified site progress is supplied, so the project’s present physical progress cannot be confirmed from this material.
The RERA certificate is valid through 16/11/2027. That registration validity is distinct from the completion dates recorded in the permit, Form B and project header. No occupancy or completion certificate is present in the reviewed documents.
Master plan, architecture & building design
The GHMC permit records a site area of 2062.41 sq. m, net area of 2062.41 sq. m, and residential upper-floor area of 4,979.95 sq. m. It separately lists 1,040.94 sq. m for the cellar and 1,082.30 sq. m for the stilt. The permit also records a 279.5 sq. m tot-lot. The supplied extracts do not provide a complete drawing-based account of building footprint, flat distribution by floor, internal circulation, or common-area schedule.
The permit identifies Building A-1, configured as 1 Cellar + Stilt + 5 upper floors, and records a building height of 14.24 m. A proposed second-floor plan extract describes a residential floor and the mortgage area; it does not supply a complete, independently reviewed floor-by-floor apartment schedule.
The RERA record includes a layout-plan document entry, but the supplied document was not extracted. The GHMC permit is the available building-permit evidence; a separate stamped layout approval or complete approved drawing set is not established in the material provided.
Homes, configurations & floor plans
| Configuration | Units | Booked | Available | RERA saleable area | Measured carpet area | Loading (if supplied) |
|---|---|---|---|---|---|---|
| 2BHK | 50 | 28 | 22 | 115.02 sq. m | 76.9–84.7 sq. m; median 80.2 sq. m (software-measured from drawings) | 30% (software-derived) |
RERA records the configuration as 2BHK, with a saleable area of 115.02 sq. m. Separately, software measurement of the supplied plan drawings reports 19 measured flat designs, with carpet-area estimates from 76.9 sq. m to 84.7 sq. m and a median of 80.2 sq. m (median 864 sq. ft). Those drawing-derived measurements are not RERA-filed carpet-area figures and are flagged in the source data as requiring review.
The supplied second-floor drawing measurement for one flat identifies a master bedroom, bedroom, kitchen, living area, two toilets, a wash area and a balcony. The recorded balcony is excluded from the software carpet measurement. The drawing extract does not establish that this room arrangement applies to every apartment.
Carpet area, balcony or utility space, common-area loading and saleable area are different measures. The RERA figure above is saleable area; the drawing-based carpet measurements are software estimates and should be checked against the approved drawing.
Parking & vehicle circulation
GHMC’s permit designates the cellar (1,040.94 sq. m) and stilt (1,082.30 sq. m) for parking and states that these areas are to be used exclusively for vehicle parking, without partition walls or rolling shutters. The supplied permit extract does not state the number of car or two-wheeler spaces, visitor or accessible spaces, or parking allocation to individual apartments.
No parking-bay count, ramp or driveway arrangement, pedestrian separation, EV provision, or legally documented unit-specific parking allocation is established by the materials supplied. A parking area shown or designated in a plan does not by itself establish exclusive ownership or allocation to a particular apartment.
Amenities, recreation & open spaces
| Description / size | Permit records 279.5 sq. m tot-lot and requires it to be fenced and maintained as greenery before issue of the occupancy certificate. |
|---|---|
| Evidence source | GHMC building permit |
| Declared progress / verified status | Sanction condition; completion not verified. |
| Description / size | RERA amenity record says “YES” and records 97%. |
|---|---|
| Evidence source | RERA amenity data |
| Declared progress / verified status | Portal-declared figure; not independently verified. |
| Description / size | RERA amenity record says “YES” for sewerage and records 97%. |
|---|---|
| Evidence source | RERA amenity data |
| Declared progress / verified status | Portal-declared figure; not independently verified. |
| Description / size | RERA amenity record says “YES” and records 97%; GHMC permit requires rainwater-harvesting structures and lists 7 RWHPs. |
|---|---|
| Evidence source | RERA amenity data |
| Declared progress / verified status | Permit requirement and portal-declared progress; completion not independently verified. |
| Description / size | RERA amenity record says “YES” and records 97%; GHMC permit requires space for a transformer. |
|---|---|
| Evidence source | RERA amenity data |
| Declared progress / verified status | Portal-declared figure and permit condition; completion not independently verified. |
| Description / size | RERA amenity record gives 0%. |
|---|---|
| Evidence source | RERA amenity data |
| Declared progress / verified status | Portal-recorded progress; no facility description supplied. |
| Description / size | RERA amenity record gives 0%. |
|---|---|
| Evidence source | RERA amenity data |
| Declared progress / verified status | Portal-recorded progress; no detailed site plan supplied. |
| Description / size | RERA amenity record gives 0%. |
|---|---|
| Evidence source | RERA amenity data |
| Declared progress / verified status | Portal-recorded progress; no detailed design supplied. |
| Description / size | RERA amenity record gives 0%. |
|---|---|
| Evidence source | RERA amenity data |
| Declared progress / verified status | Portal-recorded progress; no detailed specification supplied. |
| Description / size | RERA amenity record gives 0%; the permit requires a garbage house within the premises. |
|---|---|
| Evidence source | RERA amenity data |
| Declared progress / verified status | Portal-recorded progress and permit condition; completion not verified. |
| Description / size | RERA amenity record gives 0%. The permit also requires fire-safety systems, including automatic sprinklers in the cellar, and an occupancy Fire NOC before issue of the occupancy certificate. |
|---|---|
| Evidence source | RERA amenity data |
| Declared progress / verified status | RERA-recorded progress and permit requirements; installation and clearance are not verified. |
No clubhouse, indoor recreation facility, sports facility or other separately described community amenity is established in the supplied records.
Utilities, building services & safety
The RERA amenity data records water supply and sewerage as available at 97%, and water conservation/rainwater harvesting at 97%; these are portal-reported values, not independent completion verification. The GHMC permit requires rainwater-harvesting structures, lists 7 RWHPs, requires an ETP to standard specification, and calls for a garbage house within the premises. The supplied material does not state water-source or storage capacities, treatment-process details, sewage-treatment capacity, or reuse arrangements.
For electrical services, the permit requires space for a transformer; the RERA amenity record lists the electrical meter room/sub-station/receiving station as “YES” at 97%. No electrical load, backup-power capacity or EV-charging provision is specified.
The permit requires automatic sprinklers in the cellar and other fire-safety systems as specified there, and an occupancy Fire NOC before an occupancy certificate. It also requires a garbage house and sets conditions for setbacks and electrical-line clearances. No lift count or capacity, service lift, accessible circulation provision, CCTV or access-control system is stated in the supplied evidence. These are permit requirements or portal entries, not confirmation that installations or clearances have been completed.
Location, access & connectivity
The registered location is NEAR VAMPUGUDA, KAPRA, UNDER GHMC KAPRA CIRCLE, in Kapra mandal, Medchal-Malkajgiri district, PIN 500062. The land record does not disclose a single revenue-village name; title materials describe the area as Tirumala Shivapuri Colony, near Vampuguda.
The GHMC permit refers to an 18 mt. road and identifies the southern boundary as plots and an adjoining road. The supplied location data lists the Financial District (Nanakramguda) at 1.2 km as an anchor distance; no measurement method or travel-time claim is provided. No public-transport details or other approach-road distances are supplied.
Developer & development status
The registered promoter is DANDE MG CONSTRUCTIONS, recorded as a partnership, with GSTIN 36AAQFD0503R1Z3. The project record lists MUPPALLA CHANDRA SEKHAR as authorized signatory and names KOYADA SOUMYA, DANDE UMA DEVI, PEDDURI ANURADHA and SOMULA VENKATA SARALA as partners.
The promoter’s supplied address is Hotel Urvasi, opposite NIMS Hospital, Tirumala Shivapuri Colony, near Vampuguda, Kapra, Medchal-Malkajgiri, PIN 500062. No official promoter website or contact details are supplied.
The promoter’s Form B, dated 01-12-2021, declares that the project will be completed on or before 16/11/2027. The permit likewise records completion before 16 November, 2027; the project header records proposed completion as 16/03/2028. The supplied evidence does not establish current site progress or an occupancy certificate.
Approvals, official records & documents
TG-RERA registration: Form C for SUNSHINE CUBE, registration P02200003984, issued 22/01/2022; valid through 16/11/2027. The certificate includes conditions on agreement for sale, conveyance and the separate account.
GHMC building permit: Building Permit Order No. 1/C1/10179/2021, dated 16 November, 2021, with file No. 1/C1/10854/2020. The supplied extraction identifies Building A-1 and the sanctioned configuration and conditions.
Commencement / occupation requirements: The permit requires a commencement notice before building work and a completion notice and occupancy certificate after completion; it states that an occupancy certificate is compulsory before occupation. No occupancy or completion certificate is supplied.
RERA Form B: Promoter declaration dated 01-12-2021, including title, encumbrance, separate-account and completion statements.
Approved plans / layout: A RERA layout-plan document entry exists but is not extracted in the supplied materials. The GHMC permit and a proposed second-floor plan extract are available; the latter identifies a mortgage area but is not a complete plan set.
Land-title material: Advocate’s title report dated 09-12-2021 and title-chain document extracts are listed in the file; the title report describes the project land as Survey No. 666/1.
Mortgage-related plan and affidavit: The proposed second-floor plan identifies a mortgage area; the GHMC permit also records a handed-over area of 520.08 sq. m on the second floor. A related mortgage affidavit records conditions concerning setbacks, insurance and possession.
The supplied building-permit extraction identifies Survey No. 661/1, while the project registration and land records identify 666/1. This Overview uses the project’s RERA land identity, 666/1, and records the permit’s survey reference in this evidence index for traceability; the discrepancy is not resolved here.
Frequently asked questions
Is SUNSHINE CUBE registered with Telangana RERA?
Yes. SUNSHINE CUBE is registered with the Telangana Real Estate Regulatory Authority as P02200003984; the registration status is New Project.
Who is the developer of SUNSHINE CUBE?
The promoter named in the RERA registration is DANDE MG CONSTRUCTIONS.
Where is SUNSHINE CUBE located?
SUNSHINE CUBE is in NEAR VAMPUGUDA, KAPRA, UNDER GHMC KAPRA CIRCLE, Kapra, Medchal-Malkajgiri, Telangana (500062).
When will SUNSHINE CUBE be completed?
The promoter's proposed date of completion filed with RERA is 16/03/2028. This is the promoter's declaration, not a guarantee.
More projects in Kapra