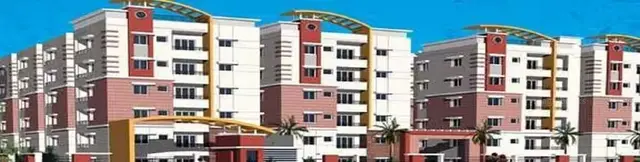
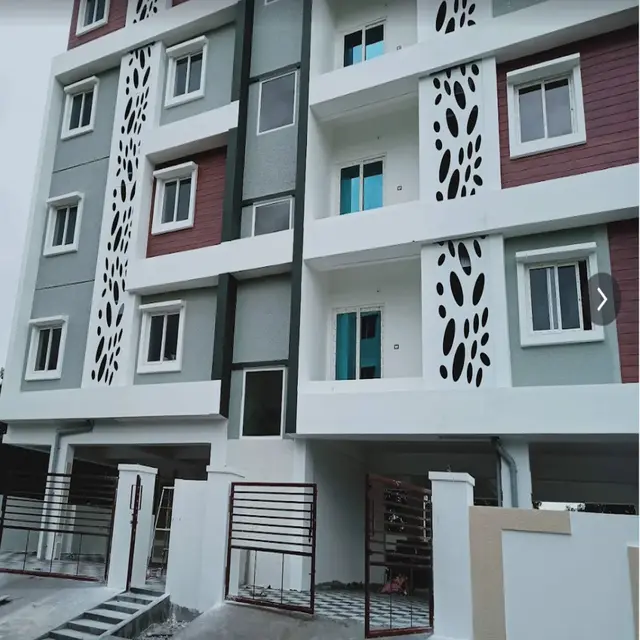
Sunrise Apartment
HS DEVELOPERS · Medchal-Malkajgiri · RERA P02200008742
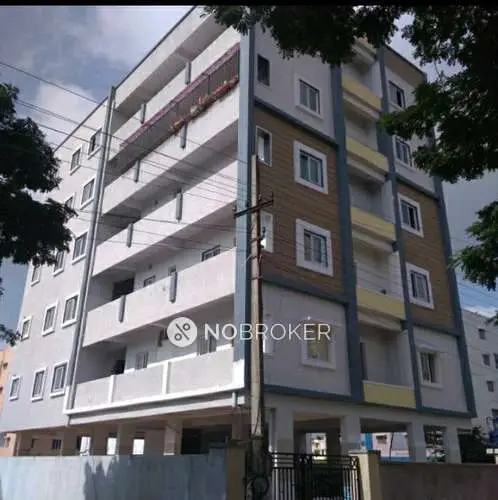
SUNRISE APARTMENT is a residential apartment project in MAHADEVPUR VILLAGE, Alwal mandal, Medchal-Malkajgiri district, developed by registered promoter HS DEVELOPERS. The project is on Plot Nos. 29 and 30, has a site area of 386.3 sq. m, and comprises one residential building with 1 Stilt + 5 upper floors and 10 dwelling units. Its RERA-filed configurations are 2BHK and 3BHK, with 8 and 2 units respectively. The TG-RERA registration number is P02200008742, valid 06/09/2024–31/01/2027, and the sanctioned building completion deadline is 31 January, 2027.
More from Hs Developers · 2 projects →
01What we found
Read from TG-RERA filings, approvals, land and registration records and court records. A court case is counted only when the court record states this project's survey number with its village, or names the project.
02Check before you pay
7 items to check before you pay, 2 high - from the title chain, court records and approvals, each with what to ask the builder or your advocate. An item may not be a problem with the project: records can be incomplete.
1. Project at a glance
Project identity
| Field | Project record |
|---|---|
| Registered project name | SUNRISE APARTMENT RERA record |
| Project type | Residential apartment project RERA record RERA filing |
| Phase / registered portion | No separate phase name is stated. The RERA record describes one residential building on Plot Nos. 29 and 30 RERA filing |
| TG-RERA registration | P02200008742 RERA record Approvals record |
| Registration validity | 06/09/2024–31/01/2027, as printed on the TG-RERA certificate Approvals record |
| Registered promoter | HS DEVELOPERS, a partnership RERA filing Corporate record |
| RERA status | Registered project; the registration certificate states its validity period above |
Land and geographic identity
| Field | Project record |
|---|---|
| Registered locality / revenue village | MAHADEVPUR VILLAGE; the filed plan identifies SURABHI ENCLAVE RERA record RERA filing |
| Mandal / district / PIN | Alwal / Medchal-Malkajgiri / 500010 RERA record RERA filing |
| Project survey numbers | 22, 24, 25 and 26; no subdivisions are stated in the supplied project record RERA filing |
| Plots | Plot Nos. 29 and 30 RERA filing |
| Registered site area | 386.3 sq. m total and net area in the project record RERA filing |
| Sanctioned plan site area | 386.30 sq. m plot and net plot area |
| Boundaries in RERA record | East: PLOT NO 31; West: PLOT NO 28; North: PLOT NO S 33 AND 34; South: 40FT WIDE ROAD RERA filing |
Development identity
| Field | Project record |
|---|---|
| Sanctioning authority | Greater Hyderabad Municipal Corporation (GHMC) Approvals record |
| Principal building permit | 5456/GHMC/KPL/2024-BP, approved 31 January, 2024 Approvals record |
| Approval file number | 014151/GHMC/6940/KPL2/2023-BP |
| Approved building | One residential building, named BLDG (GANGAM HEMAMALINI) in the filed plan |
| Sanctioned configuration | 1 Stilt + 5 upper floors; no cellar floors and no ground floors are recorded in the occupancy-certificate data |
| Approved built-up area | 1,147.75 sq. m excluding parking in the filed drawing data; the building permit records 1,147.75 Sq.Mt. for upper-floor area |
| Parking provision in approval record | Stilt parking; Total Parking Area 229.6 |
| Unit count | 10 dwelling units in the filed plan; the RERA unit record also totals 10 RERA unit table |
Offering and status
| Field | Project record |
|---|---|
| RERA-filed configurations | 2BHK: 8 units; 3BHK: 2 units RERA unit table |
| RERA-filed saleable area | 65.72 sq. m for each listed configuration RERA unit table |
| Booked / available | The portal data last read records 10 booked, 0 available (8 of 8 2BHK and 2 of 2 3BHK); no as-of date is supplied, so counts are indicative RERA unit table |
| Sanctioned building completion deadline | 31 January, 2027 |
| Promoter-declared completion period | Form B states completion by 31.01..2027 |
| Occupancy-certificate status and scope | GHMC occupancy certificate 008494/GHMC/03945/SWOC/KPL2/2025, dated 31/10/2025, for the building identified as GANGAM HEMAMALINI at Plot Nos. 29 and 30 |
| RERA registration versus building completion | Registration validity runs to 31/01/2027; the GHMC occupancy certificate is a separate building record dated 31/10/2025 |
2. The project story
SUNRISE APARTMENT is registered with TG-RERA as a residential apartment project on Plot Nos. 29 and 30 in SURABHI ENCLAVE, MAHADEVPUR VILLAGE, Alwal mandal, Medchal-Malkajgiri district. The project land is recorded as Survey Nos. 22, 24, 25 and 26, with a site area of 386.3 sq. m. RERA record RERA filing
The filed GHMC plan describes one building, BLDG (GANGAM HEMAMALINI), with 1 Stilt + 5 upper floors and 10 dwelling units. TG-RERA’s unit schedule lists eight 2BHK and two 3BHK units. The portal booking figures show all 10 as booked, but the record has no booking-count as-of date. RERA unit table
GHMC issued an occupancy certificate for the building on 31/10/2025. The certificate identifies the building as fit for occupation and covers the building named GANGAM HEMAMALINI; the certificate number is 008494/GHMC/03945/SWOC/KPL2/2025. A separate architect’s Form 1A also certifies overall project completion, but its referenced occupancy-certificate number is illegible in the supplied extraction.
3. Master plan, architecture & building design
The GHMC building-plan record describes a single residential apartment building on a 386.30 sq. m plot, with 1 Stilt + 5 upper floors. It records 1,147.75 sq. m proposed built-up area excluding parking, 1,377.35 sq. m including parking, and 1,393.72 as “TOTAL BUA”; these are distinct figures as labelled in the filed plan. The same plan lists 229.35 as vacant plot area and a proposed fifth-floor area of 229.55.
The building permit records 1,147.75 Sq.Mt. for upper-floor area, one stilt parking level and 229.6 total parking area. The occupancy certificate records 0 cellar floors, 1 stilt floor, 0 ground floors and 5 upper floors, with a building height of 14.95 metres.
The sanctioned plan also identifies a 12.00 M WIDE ROAD and records TDR. Its listed site features include a tot-lot, transformer space, garbage house and rainwater-harvesting structure. The plan requires the tot-lot to be fenced and maintained as greenery and specifies a periphery greenery strip.
The supplied plan evidence does not establish the number of flats per floor, lift or stair count, internal circulation arrangement, or a detailed common-area schedule. The separate approved-plan record gives the building configuration and area figures above; no independent design or site measurement is supplied.
4. Homes, configurations & floor plans
TG-RERA’s schedule lists two configurations. It records saleable area, not carpet area. Booking figures are portal data without a supplied as-of date and should be treated as indicative. RERA unit table
| Configuration | Units | Booked | Available | RERA saleable area | Measured carpet area | Loading (if supplied) |
|---|---|---|---|---|---|---|
| 2BHK | 8 | 8 | 0 | 65.72 sq. m | Not measured from supplied drawings | Not supplied |
| 3BHK | 2 | 2 | 0 | 65.72 sq. m | Not measured from supplied drawings | Not supplied |
The software-measured drawing record identifies a 1BHK design in the approved floor-plan material, with measured carpet area 59.1 sq. m (median, minimum and maximum) or 636 sq. ft (median). The measurement is software-derived from drawing geometry, is marked as needing review, and is not a RERA-filed configuration or disclosure. No 2BHK or 3BHK carpet-area measurement is available from the supplied drawing analysis. RERA unit details Floor plans
Carpet area is the net usable floor area and is not interchangeable with saleable area; the supplied drawing-analysis note says saleable area also counts the home’s share of common areas. The supplied material does not provide a verified loading figure or a complete, measured room schedule for the RERA-listed 2BHK and 3BHK units. Floor plans RERA unit table
5. Parking & vehicle circulation
The GHMC building permit records one stilt parking level and a Total Parking Area of 229.6. The filed plan states that cellar and stilt areas approved for parking must be used exclusively for vehicle parking and not partitioned or converted to another use. The occupancy-certificate record also lists Parking Area (Sq. mts) 229.6.
The supplied records do not establish a sanctioned count of car or two-wheeler spaces, visitor or accessible bays, EV charging installations actually provided, internal driveway or ramp arrangement, or parking allocation to individual apartments. A parking area in a plan does not by itself establish exclusive ownership or allocation of any particular bay.
6. Amenities, recreation & open spaces
| Description / size | Size not stated; plan requires fencing and maintenance as greenery |
|---|---|
| Evidence source | GHMC filed plan |
| Declared progress / verified status | Included in plan; delivery status not independently verified |
| Description / size | Size not stated; plan calls for greenery along the periphery and tree planting |
|---|---|
| Evidence source | GHMC filed plan |
| Declared progress / verified status | Plan condition; delivered status not independently verified |
| Description / size | One pit recorded in the building-permit data |
|---|---|
| Evidence source | GHMC building permit and occupancy-certificate data |
| Declared progress / verified status | One pit appears in both records; independent operational verification not supplied |
| Description / size | Within the premises; no size stated |
|---|---|
| Evidence source | GHMC building permit and filed plan |
| Declared progress / verified status | Required by the approval record; completion status not separately verified |
No clubhouse, indoor recreation facility, or other specific sports or community amenity is established in the supplied RERA-filed plan evidence. RERA amenities
7. Utilities, building services & safety
The filed plan requires a transformer space, a garbage house and a rainwater-harvesting percolation pit. It also records water supply, electricity connections, sanitation, plumbing, fire-safety requirements, lifts and electrical installations among services to be provided or executed under qualified technical supervision. These are plan conditions or service references; the supplied material does not provide capacities or confirm operational delivery.
The building permit states that an Occupancy FIRE NOC is to be obtained from the Director (EV&DM) before issue of the occupancy certificate. The occupancy certificate is recorded as issued on 31/10/2025. The supplied records do not include the Fire NOC itself.
The plan also specifies a rainwater-harvesting structure and requires public amenities such as water supply and electricity connections to be provided only on production of an occupancy certificate. No project-specific water source or storage capacity, STP capacity, sewage-reuse arrangement, electrical backup, lift count or capacity, CCTV/access-control system, or accessible-circulation details are established in the supplied RERA documents.
8. Location, access & connectivity
The registered location is MAHADEVPUR VILLAGE, Alwal mandal, Medchal-Malkajgiri district, PIN 500010; the filed plan identifies SURABHI ENCLAVE and Plot Nos. 29 and 30. The sanctioned plan records a 12.00 M WIDE ROAD and the RERA land record gives the southern boundary as 40FT WIDE ROAD. RERA record RERA filing
The supplied location data gives a cadastral parcel-centroid coordinate of 17.52782, 78.53875 and an approximate nearest sampled Outer Ring Road interchange distance of 2.6 km. This is a mapped-distance indicator, not a stated journey time. No project-specific public-transport stops or verified landmark distances are supplied in the RERA record. Location record Cadastral map
9. Developer & development status
The registered promoter is HS DEVELOPERS, identified in the project record as a partnership. Its supplied GSTIN is 36AAQFH3963B1ZA. The project record lists NAGOLU MADHUSUDHAN REDDY and CHITYALA NARSINGA RAO as authorised signatories. The RERA certificate gives the promoter’s location as Medchal-Malkajgiri district, PIN 500010; a fuller registered-office address is not stated there. Corporate record Parties record
The project’s Form B, dated 21-8-2024, records the promoter’s completion undertaking as 31.01..2027. The building permit gives 31 January, 2027 as the completion deadline, while the GHMC occupancy certificate records the building’s completion date as 14/10/2025 and certificate date as 31/10/2025. These refer to different status fields: the RERA registration remains valid to 31/01/2027, while the GHMC certificate concerns the identified building.
10. Approvals, official records & documents
| Identifier / date | P02200008742; valid 06/09/2024–31/01/2027 |
|---|---|
| Scope and relevance | SUNRISE APARTMENT; HS DEVELOPERS identified as promoter |
| Identifier / date | 5456/GHMC/KPL/2024-BP; 31 January, 2024 |
|---|---|
| Scope and relevance | Residential building on Plot Nos. 29 and 30; one stilt plus five upper floors |
| Identifier / date | 014151/GHMC/6940/KPL2/2023-BP |
|---|---|
| Scope and relevance | File reference shown on the building-permit and occupancy-certificate records |
| Identifier / date | 008494/GHMC/03945/SWOC/KPL2/2025; 31/10/2025 |
|---|---|
| Scope and relevance | Building named GANGAM HEMAMALINI at Plot Nos. 29 and 30; certificate records building-completion information |
| Identifier / date | Document 481341 |
|---|---|
| Scope and relevance | Stilt and five upper floors, ten units, site and built-up-area figures, and plan conditions |
| Identifier / date | Document 636817 |
|---|---|
| Scope and relevance | Architect certifies overall project completion; referenced occupancy-certificate number is illegible in the supplied extraction |
| Identifier / date | Document 481344; dated 21-8-2024 |
|---|---|
| Scope and relevance | Promoter declaration, including completion undertaking and separate-account undertakings |
The supplied record identifies the principal building permit and building-level occupancy certificate above. It does not include a separate occupancy certificate number in the architect’s Form 1A extraction.
1. Project at a glance
Project identity
Registered project name: SUNRISE APARTMENT
Project type: Residential apartment project
Phase / registered portion: No separate phase name is stated. The RERA record describes one residential building on Plot Nos. 29 and 30
TG-RERA registration: P02200008742
Registration validity: 06/09/2024–31/01/2027, as printed on the TG-RERA certificate
Registered promoter: HS DEVELOPERS, a partnership
RERA status: Registered project; the registration certificate states its validity period above
Land and geographic identity
Registered locality / revenue village: MAHADEVPUR VILLAGE; the filed plan identifies SURABHI ENCLAVE
Mandal / district / PIN: Alwal / Medchal-Malkajgiri / 500010
Project survey numbers: 22, 24, 25 and 26; no subdivisions are stated in the supplied project record
Plots: Plot Nos. 29 and 30
Registered site area: 386.3 sq. m total and net area in the project record
Sanctioned plan site area: 386.30 sq. m plot and net plot area
Boundaries in RERA record: East: PLOT NO 31; West: PLOT NO 28; North: PLOT NO S 33 AND 34; South: 40FT WIDE ROAD
Development identity
Sanctioning authority: Greater Hyderabad Municipal Corporation (GHMC)
Principal building permit: 5456/GHMC/KPL/2024-BP, approved 31 January, 2024
Approval file number: 014151/GHMC/6940/KPL2/2023-BP
Approved building: One residential building, named BLDG (GANGAM HEMAMALINI) in the filed plan
Sanctioned configuration: 1 Stilt + 5 upper floors; no cellar floors and no ground floors are recorded in the occupancy-certificate data
Approved built-up area: 1,147.75 sq. m excluding parking in the filed drawing data; the building permit records 1,147.75 Sq.Mt. for upper-floor area
Parking provision in approval record: Stilt parking; Total Parking Area 229.6
Unit count: 10 dwelling units in the filed plan; the RERA unit record also totals 10
Offering and status
RERA-filed configurations: 2BHK: 8 units; 3BHK: 2 units
RERA-filed saleable area: 65.72 sq. m for each listed configuration
Booked / available: The portal data last read records 10 booked, 0 available (8 of 8 2BHK and 2 of 2 3BHK); no as-of date is supplied, so counts are indicative
Sanctioned building completion deadline: 31 January, 2027
Promoter-declared completion period: Form B states completion by 31.01..2027
Occupancy-certificate status and scope: GHMC occupancy certificate 008494/GHMC/03945/SWOC/KPL2/2025, dated 31/10/2025, for the building identified as GANGAM HEMAMALINI at Plot Nos. 29 and 30
RERA registration versus building completion: Registration validity runs to 31/01/2027; the GHMC occupancy certificate is a separate building record dated 31/10/2025
2. The project story
SUNRISE APARTMENT is registered with TG-RERA as a residential apartment project on Plot Nos. 29 and 30 in SURABHI ENCLAVE, MAHADEVPUR VILLAGE, Alwal mandal, Medchal-Malkajgiri district. The project land is recorded as Survey Nos. 22, 24, 25 and 26, with a site area of 386.3 sq. m.
The filed GHMC plan describes one building, BLDG (GANGAM HEMAMALINI), with 1 Stilt + 5 upper floors and 10 dwelling units. TG-RERA’s unit schedule lists eight 2BHK and two 3BHK units. The portal booking figures show all 10 as booked, but the record has no booking-count as-of date.
GHMC issued an occupancy certificate for the building on 31/10/2025. The certificate identifies the building as fit for occupation and covers the building named GANGAM HEMAMALINI; the certificate number is 008494/GHMC/03945/SWOC/KPL2/2025. A separate architect’s Form 1A also certifies overall project completion, but its referenced occupancy-certificate number is illegible in the supplied extraction.
3. Master plan, architecture & building design
The GHMC building-plan record describes a single residential apartment building on a 386.30 sq. m plot, with 1 Stilt + 5 upper floors. It records 1,147.75 sq. m proposed built-up area excluding parking, 1,377.35 sq. m including parking, and 1,393.72 as “TOTAL BUA”; these are distinct figures as labelled in the filed plan. The same plan lists 229.35 as vacant plot area and a proposed fifth-floor area of 229.55.
The building permit records 1,147.75 Sq.Mt. for upper-floor area, one stilt parking level and 229.6 total parking area. The occupancy certificate records 0 cellar floors, 1 stilt floor, 0 ground floors and 5 upper floors, with a building height of 14.95 metres.
The sanctioned plan also identifies a 12.00 M WIDE ROAD and records TDR. Its listed site features include a tot-lot, transformer space, garbage house and rainwater-harvesting structure. The plan requires the tot-lot to be fenced and maintained as greenery and specifies a periphery greenery strip.
The supplied plan evidence does not establish the number of flats per floor, lift or stair count, internal circulation arrangement, or a detailed common-area schedule. The separate approved-plan record gives the building configuration and area figures above; no independent design or site measurement is supplied.
4. Homes, configurations & floor plans
TG-RERA’s schedule lists two configurations. It records saleable area, not carpet area. Booking figures are portal data without a supplied as-of date and should be treated as indicative.
| Configuration | Units | Booked | Available | RERA saleable area | Measured carpet area | Loading (if supplied) |
|---|---|---|---|---|---|---|
| 2BHK | 8 | 8 | 0 | 65.72 sq. m | Not measured from supplied drawings | Not supplied |
| 3BHK | 2 | 2 | 0 | 65.72 sq. m | Not measured from supplied drawings | Not supplied |
The software-measured drawing record identifies a 1BHK design in the approved floor-plan material, with measured carpet area 59.1 sq. m (median, minimum and maximum) or 636 sq. ft (median). The measurement is software-derived from drawing geometry, is marked as needing review, and is not a RERA-filed configuration or disclosure. No 2BHK or 3BHK carpet-area measurement is available from the supplied drawing analysis.
Carpet area is the net usable floor area and is not interchangeable with saleable area; the supplied drawing-analysis note says saleable area also counts the home’s share of common areas. The supplied material does not provide a verified loading figure or a complete, measured room schedule for the RERA-listed 2BHK and 3BHK units.
5. Parking & vehicle circulation
The GHMC building permit records one stilt parking level and a Total Parking Area of 229.6. The filed plan states that cellar and stilt areas approved for parking must be used exclusively for vehicle parking and not partitioned or converted to another use. The occupancy-certificate record also lists Parking Area (Sq. mts) 229.6.
The supplied records do not establish a sanctioned count of car or two-wheeler spaces, visitor or accessible bays, EV charging installations actually provided, internal driveway or ramp arrangement, or parking allocation to individual apartments. A parking area in a plan does not by itself establish exclusive ownership or allocation of any particular bay.
6. Amenities, recreation & open spaces
| Description / size | Size not stated; plan requires fencing and maintenance as greenery |
|---|---|
| Evidence source | GHMC filed plan |
| Declared progress / verified status | Included in plan; delivery status not independently verified |
| Description / size | Size not stated; plan calls for greenery along the periphery and tree planting |
|---|---|
| Evidence source | GHMC filed plan |
| Declared progress / verified status | Plan condition; delivered status not independently verified |
| Description / size | One pit recorded in the building-permit data |
|---|---|
| Evidence source | GHMC building permit and occupancy-certificate data |
| Declared progress / verified status | One pit appears in both records; independent operational verification not supplied |
| Description / size | Within the premises; no size stated |
|---|---|
| Evidence source | GHMC building permit and filed plan |
| Declared progress / verified status | Required by the approval record; completion status not separately verified |
No clubhouse, indoor recreation facility, or other specific sports or community amenity is established in the supplied RERA-filed plan evidence.
7. Utilities, building services & safety
The filed plan requires a transformer space, a garbage house and a rainwater-harvesting percolation pit. It also records water supply, electricity connections, sanitation, plumbing, fire-safety requirements, lifts and electrical installations among services to be provided or executed under qualified technical supervision. These are plan conditions or service references; the supplied material does not provide capacities or confirm operational delivery.
The building permit states that an Occupancy FIRE NOC is to be obtained from the Director (EV&DM) before issue of the occupancy certificate. The occupancy certificate is recorded as issued on 31/10/2025. The supplied records do not include the Fire NOC itself.
The plan also specifies a rainwater-harvesting structure and requires public amenities such as water supply and electricity connections to be provided only on production of an occupancy certificate. No project-specific water source or storage capacity, STP capacity, sewage-reuse arrangement, electrical backup, lift count or capacity, CCTV/access-control system, or accessible-circulation details are established in the supplied RERA documents.
8. Location, access & connectivity
The registered location is MAHADEVPUR VILLAGE, Alwal mandal, Medchal-Malkajgiri district, PIN 500010; the filed plan identifies SURABHI ENCLAVE and Plot Nos. 29 and 30. The sanctioned plan records a 12.00 M WIDE ROAD and the RERA land record gives the southern boundary as 40FT WIDE ROAD.
The supplied location data gives a cadastral parcel-centroid coordinate of 17.52782, 78.53875 and an approximate nearest sampled Outer Ring Road interchange distance of 2.6 km. This is a mapped-distance indicator, not a stated journey time. No project-specific public-transport stops or verified landmark distances are supplied in the RERA record.
9. Developer & development status
The registered promoter is HS DEVELOPERS, identified in the project record as a partnership. Its supplied GSTIN is 36AAQFH3963B1ZA. The project record lists NAGOLU MADHUSUDHAN REDDY and CHITYALA NARSINGA RAO as authorised signatories. The RERA certificate gives the promoter’s location as Medchal-Malkajgiri district, PIN 500010; a fuller registered-office address is not stated there.
The project’s Form B, dated 21-8-2024, records the promoter’s completion undertaking as 31.01..2027. The building permit gives 31 January, 2027 as the completion deadline, while the GHMC occupancy certificate records the building’s completion date as 14/10/2025 and certificate date as 31/10/2025. These refer to different status fields: the RERA registration remains valid to 31/01/2027, while the GHMC certificate concerns the identified building.
10. Approvals, official records & documents
| Identifier / date | P02200008742; valid 06/09/2024–31/01/2027 |
|---|---|
| Scope and relevance | SUNRISE APARTMENT; HS DEVELOPERS identified as promoter |
| Identifier / date | 5456/GHMC/KPL/2024-BP; 31 January, 2024 |
|---|---|
| Scope and relevance | Residential building on Plot Nos. 29 and 30; one stilt plus five upper floors |
| Identifier / date | 014151/GHMC/6940/KPL2/2023-BP |
|---|---|
| Scope and relevance | File reference shown on the building-permit and occupancy-certificate records |
| Identifier / date | 008494/GHMC/03945/SWOC/KPL2/2025; 31/10/2025 |
|---|---|
| Scope and relevance | Building named GANGAM HEMAMALINI at Plot Nos. 29 and 30; certificate records building-completion information |
| Identifier / date | Document 481341 |
|---|---|
| Scope and relevance | Stilt and five upper floors, ten units, site and built-up-area figures, and plan conditions |
| Identifier / date | Document 636817 |
|---|---|
| Scope and relevance | Architect certifies overall project completion; referenced occupancy-certificate number is illegible in the supplied extraction |
| Identifier / date | Document 481344; dated 21-8-2024 |
|---|---|
| Scope and relevance | Promoter declaration, including completion undertaking and separate-account undertakings |
The supplied record identifies the principal building permit and building-level occupancy certificate above. It does not include a separate occupancy certificate number in the architect’s Form 1A extraction.
Frequently asked questions
Is SUNRISE APARTMENT registered with Telangana RERA?
Yes. SUNRISE APARTMENT is registered with the Telangana Real Estate Regulatory Authority as P02200008742; the registration status is New Project.
Who is the developer of SUNRISE APARTMENT?
The promoter named in the RERA registration is HS DEVELOPERS.
Where is SUNRISE APARTMENT located?
SUNRISE APARTMENT is in MAHADEVPUR VILLAGE, Alwal, Medchal-Malkajgiri, Telangana (500010).
When will SUNRISE APARTMENT be completed?
The promoter's proposed date of completion filed with RERA is 31/01/2027. This is the promoter's declaration, not a guarantee.
More projects in Alwal