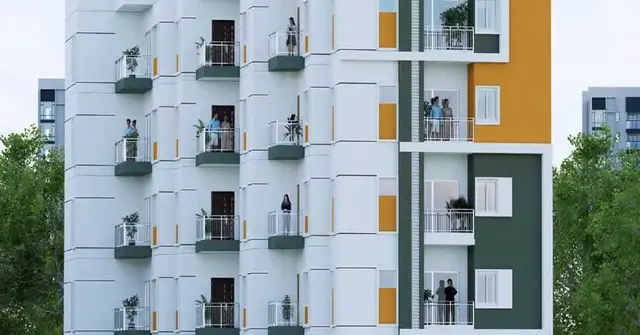
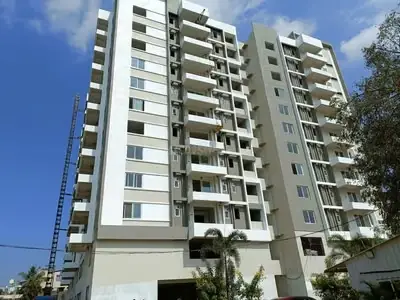
Abhishta Residency
BHUVIJA DEVELOPERS · Medchal-Malkajgiri · RERA P02200009133
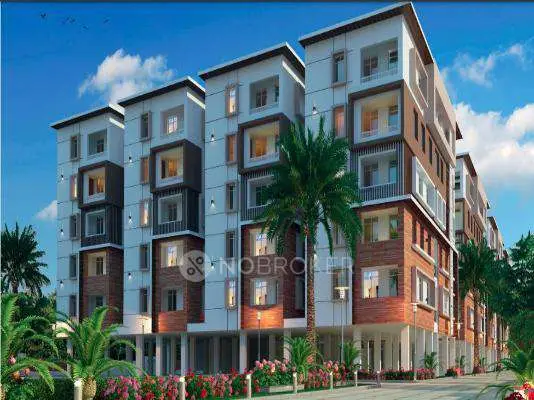
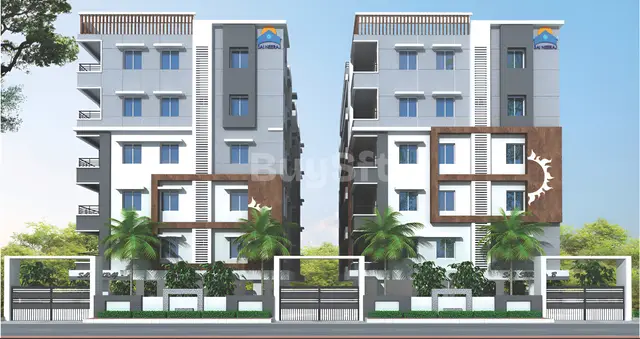
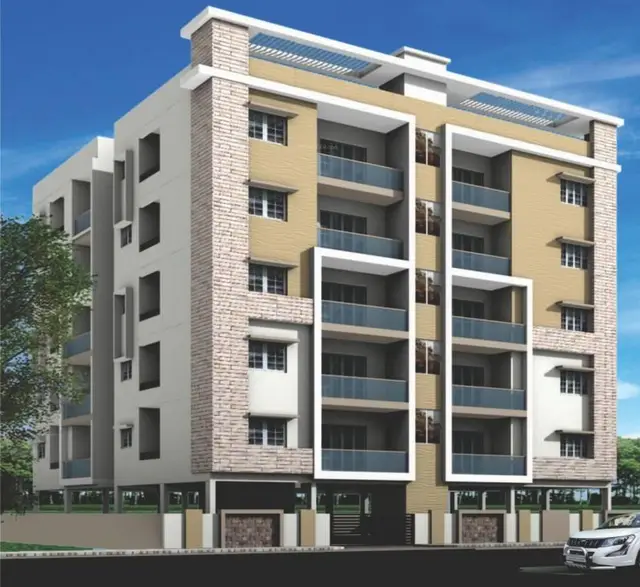
ABHISHTA RESIDENCY is a residential apartment project in Alwal, Alwal mandal, Medchal-Malkajgiri district, developed by registered promoter BHUVIJA DEVELOPERS. The project covers 1258.09 sq m and comprises one residential building with 1 Cellar + 1 Stilt + 5 upper floors and 25 3BHK apartments. It is registered under TG-RERA number P02200009133, with proposed completion on 28/04/2027.
More from Bhuvija Developers · 2 projects →
01What we found
Read from TG-RERA filings, approvals, land and registration records and court records. A court case is counted only when the court record states this project's survey number with its village, or names the project.
02Check before you pay
8 items to check before you pay, 3 high - from the title chain, court records and approvals, each with what to ask the builder or your advocate. An item may not be a problem with the project: records can be incomplete.
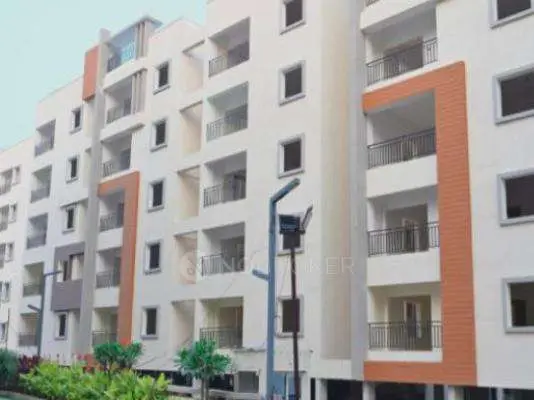
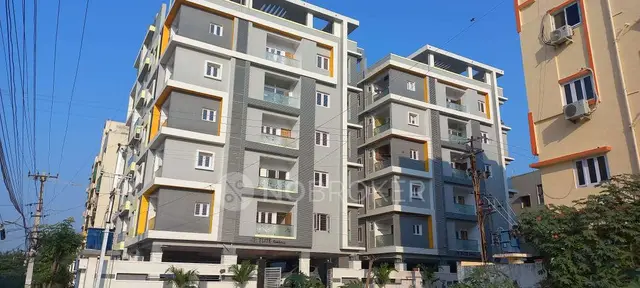
1. Project at a glance
Project identity
| Item | Record |
|---|---|
| Registered project name | ABHISHTA RESIDENCY RERA record |
| Project type | Residential apartment project RERA record |
| Phase / registered portion | No separate phase name is disclosed; registration is for the project identified as ABHISHTA RESIDENCY. RERA record |
| TG-RERA registration | P02200009133, granted under section 5; valid from 28/12/2023 to 28/12/2026. Registration validity is not the same as the completion deadline or an occupancy certificate. RERA record |
| Registered promoter | BHUVIJA DEVELOPERS, a partnership. RERA record Corporate record RERA filing |
| RERA status | Registration certificate on file; no extension is recorded in the supplied certificate data. |
Land and geographic identity
| Item | Record |
|---|---|
| Locality | Alwal / Alwal City RERA record |
| Revenue village | Alwal RERA record Land records |
| Mandal | Alwal RERA record RERA filing |
| District | Medchal-Malkajgiri; the building permit states “MEDCHAL.” RERA record |
| PIN | 500010 RERA record |
| Project survey numbers | 52 and 52/AA RERA record Land records |
| Plot description in registration certificate | 3 PART, 10 AND 11 PART NORTHERN SIDE |
| Site area | RERA land record: total 1258.09 sq m, net 1258.09 sq m, affected area 0 sq m. GHMC permit: plot area 1258.09 sq m, road-affected area 0.0, nala-affected area 0.0, net plot area 1258.09 sq m. Land records |
| Boundaries | East: PLOT NO 3 PART; West: 30 FEET WIDE ROAD; North: PLOT NO 4 AND PLOT NO 9; South: PLOT NO 11 PART. RERA filing |
Development identity
| Item | Record |
|---|---|
| Sanctioning authority | Greater Hyderabad Municipal Corporation (GHMC) Approvals record |
| Principal building approval | Permit No. 4981/GHMC/KPL/2023-BP, approved 28 December, 2023; file No. 012414/GHMC/6116/KPL1/2023-BP. Approvals record |
| Approved built-up area | 3,162.55 Sq.Mt. for residential floors, as stated in the permit extraction. RERA filing |
| Building count and configuration | One building, identified in the permit as Building Name - A (RESIIDENTIAL BUILDING); sanctioned configuration: 1 Cellar + 1 Stilt + 5 upper floors. RERA filing |
| Other sanctioned area figures | Cellar area 734.8 Sq.Mt.; stilt area 666.3 Sq.Mt.; total parking area 1419.15 (unit not stated in the supplied extraction). |
| Height | Building height 14.89 (unit not stated in the supplied extraction). |
| Unit count | RERA land details record 1 total building unit; RERA unit schedule records 25 apartments. The supplied evidence does not explain this field distinction. RERA filing RERA unit table RERA unit details |
Offering and status
| Item | Record |
|---|---|
| RERA-filed configuration | 3BHK, 25 units; saleable area 122.89 sq m per unit. RERA unit table RERA unit details |
| Booked / available | 0 booked / 25 available in the portal-derived record; no as-of date is supplied for these counts, so they are indicative. RERA unit table RERA unit details |
| Construction stage | No independently verified site-progress evidence or construction percentage is supplied. The RERA amenity schedule records 0% progress for its listed items. RERA amenities |
| Completion dates | The GHMC permit states construction to be commenced before 28 June, 2024 and completed before 28 December, 2026. The RERA project header gives proposed completion 28/04/2027; the Form B declaration undertakes completion by 28th December, 2026. RERA record |
| Occupancy / completion certificate | No occupancy or completion certificate is present in the supplied project documents. The permit requires an occupancy certificate before occupation. Document index |
2. The project story
ABHISHTA RESIDENCY is registered as a residential apartment project on the Alwal site identified by survey numbers 52 and 52/AA, in Alwal village and mandal, Medchal-Malkajgiri district. Its RERA record describes a site of 1258.09 sq m and one building; the GHMC permit identifies that building as residential Building A, with a cellar, stilt and five upper floors. RERA record Land records
The RERA unit schedule lists 25 three-bedroom apartments. Its portal-derived booking snapshot shows all 25 as available and none booked, but has no as-of date. This is a record snapshot, not a current sales confirmation. No site inspection or independently verified construction-progress measure is supplied, so the project’s physical stage cannot be established from this evidence. RERA unit details RERA unit table
The registration certificate remains valid through 28/12/2026. Separately, the GHMC permit and Form B declaration state a 28 December, 2026 completion date, while the project header records 28/04/2027 as the proposed completion date. No occupancy or completion certificate is supplied. RERA record Document index
3. Master plan, architecture & building design
The GHMC building permit sanctions one residential building with 1 Cellar + 1 Stilt + 5 upper floors, a stated building height of 14.89 (unit not given), residential built-up area of 3,162.55 Sq.Mt., cellar area 734.8 Sq.Mt., and stilt area 666.3 Sq.Mt. The permit also records a 69.08 “Tot Lot” (unit not stated). The overall site/net plot area is 1258.09 sq m.
The RERA filing identifies one building and records 25 apartments in its unit schedule. The available evidence does not provide a reliable account of flats per floor, lift or stair counts, building footprint, internal circulation, or a residential-versus-common-area breakdown. The supplied layout-plan filing is not extractable, so those drawing details cannot be described here. RERA filing RERA unit table
The permit records a TDR DRC number 02424/TDR/2023, TDR area 239.16, and TDR market value 29100; the supplied extraction labels the TDR additional floor area as 239.16 Sq. Yds. These are permit-record figures and are not substituted for the stated residential built-up area.
4. Homes, configurations & floor plans
| Configuration | Units | Booked | Available | RERA saleable area | Measured carpet area | Loading (if supplied) |
|---|---|---|---|---|---|---|
| 3BHK | 25 | 0 | 25 | 122.89 sq m | Software-measured median 103.3 sq m; range 85.3–117.6 sq m | 16% |
The saleable area and unit counts are RERA-recorded; the booking snapshot has no as-of date. Carpet figures are software measurements from the approved floor-plan drawing geometry, not RERA disclosures, and the measurement record says they need review. Saleable area is not interchangeable with carpet area: the supplied drawing analysis notes that saleable area also counts the home’s share of common areas. RERA unit details RERA unit table Floor plans
The measured 3BHK drawing set covers 10 flat designs. In the extracted typical plan for flat 04, labelled “TYPICAL - 1, 2, 3& 4 FLOOR PLAN,” the rooms shown include a guest room, kitchen, living/dining area, wash area, three toilets, master bedroom, child’s bedroom and two balconies. The drawing extraction supplies dimensions for those spaces, but the measurements are software-derived and should be checked against the drawing. RERA unit details
5. Parking & vehicle circulation
The GHMC permit approves the cellar and stilt for parking, to be used exclusively for vehicle parking without partition walls or rolling shutters. It records cellar area 734.8 Sq.Mt., stilt area 666.3 Sq.Mt., and total parking area 1419.15; the unit for the total parking figure is not specified in the supplied extraction.
The permit requires parking places in buildings to have Electric Vehicle Charging Infrastructure. The evidence does not state a sanctioned bay count, visitor or accessible-space count, parking allocation by apartment, or the number or location of vehicle ramps and entries. A parking provision in the plan does not establish exclusive ownership or allocation to a particular apartment. Document index
6. Amenities, recreation & open spaces
| Description / size | 69.08 (unit not stated in the permit extraction) |
|---|---|
| Evidence source | GHMC permit |
| Declared progress / verified status | Permit requires it to be fenced and maintained as greenery before occupancy certificate; no completion verification supplied. |
| Description / size | 4 rainwater-harvesting pits |
|---|---|
| Evidence source | GHMC permit |
| Declared progress / verified status | Sanctioned requirement; no completion verification supplied. |
| Description / size | Listed as available “YES” in the RERA amenity schedule |
|---|---|
| Evidence source | RERA amenities |
| Declared progress / verified status | Progress recorded as 0%; no independent operational verification supplied. |
| Description / size | Listed in the RERA amenity schedule |
|---|---|
| Evidence source | RERA amenities |
| Declared progress / verified status | Progress recorded as 0%; no dimensions or completion verification supplied. |
| Description / size | Listed as “Aggregate area of recreational Open Space” in the RERA amenity schedule |
|---|---|
| Evidence source | RERA amenities |
| Declared progress / verified status | Progress recorded as 0%; area is not supplied. |
| Description / size | No project-specific RERA evidence supplied for a clubhouse, gym, swimming pool, jogging track or party area. |
|---|---|
| Evidence source | RERA amenities Promoter website |
| Declared progress / verified status | Not established as sanctioned or delivered by the supplied project record. |
The vendor record lists additional facilities, including a lift, power backup, gym, visitor parking, maintenance staff, party area, jogging track, fire safety, security, sewage treatment plant, intercom, CCTV, swimming pool, children’s play area, clubhouse and covered car parking. These are vendor-attributed claims, not established here as sanctioned or completed project facilities. Promoter website
7. Utilities, building services & safety
| Service | Evidence in the project record |
|---|---|
| Water | The RERA amenity schedule says water supply is available “YES,” but records 0% progress. The permit requires rainwater harvesting and a transformer space; it also mentions a dual-piping system. No water source, storage or treatment capacity is supplied. RERA amenities |
| Sewerage and drainage | Sewerage, storm-water drains, and treatment/disposal of sewage and sullage water appear in the RERA amenity schedule, each with 0% progress. No STP capacity, discharge arrangement or reuse figure is supplied. RERA amenities |
| Electrical | The permit requires space for a transformer. The RERA schedule lists an electrical meter room/sub-station/receiving station with 0% progress. The permit requires EV-charging infrastructure in parking places. No electrical capacity, backup system or EV-charger count is supplied. RERA amenities |
| Vertical transportation | No lift count, type, capacity or service-lift provision is supplied in the project-specific RERA/permit evidence. Document index |
| Fire and life safety | The permit requires an automatic sprinkler system in the cellar and an occupancy Fire NOC from the Director (EV&DM) before issue of the occupancy certificate. No Fire NOC or independent installation verification is supplied. |
| Waste | The permit requires a garbage house within the premises and directs that construction-and-demolition waste be transferred to the designated GHMC collection point. Solid-waste management and disposal are listed in the RERA amenity schedule with 0% progress. RERA amenities |
| Safety and access | The permit requires safety of construction workers and prescribed separation from high-tension and low-tension electrical lines. The supplied record does not document accessible routes or a completed safety inspection. |
These are permit conditions and RERA schedule entries; they do not establish that the systems have been installed, commissioned or independently verified. RERA amenities
8. Location, access & connectivity
The registered project location is Alwal, Alwal mandal, Medchal-Malkajgiri district, PIN 500010, on survey numbers 52 and 52/AA. The permit calls the locality “Alwal City”; the project site boundaries record a 30 FEET WIDE ROAD on the west. RERA record Land records
A supplied location record places the cadastral parcel centroid at 17.51046, 78.50719 and gives the nearest sampled Outer Ring Road interchange at approximately 6.5 km. The distance is a supplied location measurement, not a travel-time estimate. Location record
The available project record does not provide verified public-transport routes, nearby landmarks or measured distances to local services.
9. Developer & development status
The registered promoter is BHUVIJA DEVELOPERS, recorded as a partnership, with GSTIN 36AAVFB5259P1ZH. The project record lists partners CHITTINENI ANITA RAO, VENEPALLY VENKATARAMANA RAO and CHITTINENI SRINIVAS RAO, and names VENEPALLI KARTHIC RAO as authorized signatory. Corporate record RERA filing RERA filing Parties record
The RERA registration certificate records the promoter office as “Village: Mandal: District: Ranga Reddy, Pin: 500014.” The project evidence also lists an address at VILLA NO 55, B, ANTHEM AMBLANCE, ALWAL VILLAGE, Alwal, Medchal-Malkajgiri, 500010. A corporate website or official contact details are not supplied. RERA filing Parties record
In its September 2024 Form B declaration, the promoter declares legal title to the project land, states that the land is free from encumbrances, and undertakes completion by 28th December, 2026. These are promoter declarations. No independent construction-progress assessment is supplied, and no occupancy certificate is on file in the supplied evidence. Document index
10. Approvals, official records & documents
| Record | What the supplied evidence establishes |
|---|---|
| TG-RERA registration certificate, P02200009133 | Form C registration for ABHISHTA RESIDENCY under section 5; valid 28/12/2023–28/12/2026. |
| GHMC building permit, 4981/GHMC/KPL/2023-BP | Conditional building permission dated 28 December, 2023, file No. 012414/GHMC/6116/KPL1/2023-BP; residential Building A, 1 Cellar + 1 Stilt + 5 upper floors. |
| RERA land and unit records | Land is recorded as survey numbers 52 and 52/AA, at 1258.09 sq m; the unit schedule lists 25 3BHK apartments. Land records RERA unit details |
| Layout-plan filing | A layout-plan document is listed, but its supplied extraction is unavailable. |
| Form B promoter declaration | September 2024 declaration covering title, encumbrance statement, completion undertaking and RERA account/audit obligations. |
| Title report and sale deed record | Title-search report and sale-deed document are listed in the project file; their title analysis is addressed in the Land & Title section. |
| Encumbrance statements | Statements for search period 01-10-1995 to 24-09-2024 are listed in the project file. |
| Occupancy/completion certificate | None is present in the supplied project documents. The GHMC permit requires an occupancy certificate before occupation. Document index |
The building permit also refers to contractor’s all-risk policy No. 417052/44/24/000142, valid up to 11 December, 2029, and records registration/mortgage identifiers 6408/2023 and Bk - 1, CS No. 6450/2023.
1. Project at a glance
Project identity
Registered project name: ABHISHTA RESIDENCY
Project type: Residential apartment project
Phase / registered portion: No separate phase name is disclosed; registration is for the project identified as ABHISHTA RESIDENCY.
TG-RERA registration: P02200009133, granted under section 5; valid from 28/12/2023 to 28/12/2026. Registration validity is not the same as the completion deadline or an occupancy certificate.
Registered promoter: BHUVIJA DEVELOPERS, a partnership.
RERA status: Registration certificate on file; no extension is recorded in the supplied certificate data.
Land and geographic identity
Locality: Alwal / Alwal City
Revenue village: Alwal
Mandal: Alwal
District: Medchal-Malkajgiri; the building permit states “MEDCHAL.”
PIN: 500010
Project survey numbers: 52 and 52/AA
Plot description in registration certificate: 3 PART, 10 AND 11 PART NORTHERN SIDE
Site area: RERA land record: total 1258.09 sq m, net 1258.09 sq m, affected area 0 sq m. GHMC permit: plot area 1258.09 sq m, road-affected area 0.0, nala-affected area 0.0, net plot area 1258.09 sq m.
Boundaries: East: PLOT NO 3 PART; West: 30 FEET WIDE ROAD; North: PLOT NO 4 AND PLOT NO 9; South: PLOT NO 11 PART.
Development identity
Sanctioning authority: Greater Hyderabad Municipal Corporation (GHMC)
Principal building approval: Permit No. 4981/GHMC/KPL/2023-BP, approved 28 December, 2023; file No. 012414/GHMC/6116/KPL1/2023-BP.
Approved built-up area: 3,162.55 Sq.Mt. for residential floors, as stated in the permit extraction.
Building count and configuration: One building, identified in the permit as Building Name - A (RESIIDENTIAL BUILDING); sanctioned configuration: 1 Cellar + 1 Stilt + 5 upper floors.
Other sanctioned area figures: Cellar area 734.8 Sq.Mt.; stilt area 666.3 Sq.Mt.; total parking area 1419.15 (unit not stated in the supplied extraction).
Height: Building height 14.89 (unit not stated in the supplied extraction).
Unit count: RERA land details record 1 total building unit; RERA unit schedule records 25 apartments. The supplied evidence does not explain this field distinction.
Offering and status
RERA-filed configuration: 3BHK, 25 units; saleable area 122.89 sq m per unit.
Booked / available: 0 booked / 25 available in the portal-derived record; no as-of date is supplied for these counts, so they are indicative.
Construction stage: No independently verified site-progress evidence or construction percentage is supplied. The RERA amenity schedule records 0% progress for its listed items.
Completion dates: The GHMC permit states construction to be commenced before 28 June, 2024 and completed before 28 December, 2026. The RERA project header gives proposed completion 28/04/2027; the Form B declaration undertakes completion by 28th December, 2026.
Occupancy / completion certificate: No occupancy or completion certificate is present in the supplied project documents. The permit requires an occupancy certificate before occupation.
2. The project story
ABHISHTA RESIDENCY is registered as a residential apartment project on the Alwal site identified by survey numbers 52 and 52/AA, in Alwal village and mandal, Medchal-Malkajgiri district. Its RERA record describes a site of 1258.09 sq m and one building; the GHMC permit identifies that building as residential Building A, with a cellar, stilt and five upper floors.
The RERA unit schedule lists 25 three-bedroom apartments. Its portal-derived booking snapshot shows all 25 as available and none booked, but has no as-of date. This is a record snapshot, not a current sales confirmation. No site inspection or independently verified construction-progress measure is supplied, so the project’s physical stage cannot be established from this evidence.
The registration certificate remains valid through 28/12/2026. Separately, the GHMC permit and Form B declaration state a 28 December, 2026 completion date, while the project header records 28/04/2027 as the proposed completion date. No occupancy or completion certificate is supplied.
3. Master plan, architecture & building design
The GHMC building permit sanctions one residential building with 1 Cellar + 1 Stilt + 5 upper floors, a stated building height of 14.89 (unit not given), residential built-up area of 3,162.55 Sq.Mt., cellar area 734.8 Sq.Mt., and stilt area 666.3 Sq.Mt. The permit also records a 69.08 “Tot Lot” (unit not stated). The overall site/net plot area is 1258.09 sq m.
The RERA filing identifies one building and records 25 apartments in its unit schedule. The available evidence does not provide a reliable account of flats per floor, lift or stair counts, building footprint, internal circulation, or a residential-versus-common-area breakdown. The supplied layout-plan filing is not extractable, so those drawing details cannot be described here.
The permit records a TDR DRC number 02424/TDR/2023, TDR area 239.16, and TDR market value 29100; the supplied extraction labels the TDR additional floor area as 239.16 Sq. Yds. These are permit-record figures and are not substituted for the stated residential built-up area.
4. Homes, configurations & floor plans
| Configuration | Units | Booked | Available | RERA saleable area | Measured carpet area | Loading (if supplied) |
|---|---|---|---|---|---|---|
| 3BHK | 25 | 0 | 25 | 122.89 sq m | Software-measured median 103.3 sq m; range 85.3–117.6 sq m | 16% |
The saleable area and unit counts are RERA-recorded; the booking snapshot has no as-of date. Carpet figures are software measurements from the approved floor-plan drawing geometry, not RERA disclosures, and the measurement record says they need review. Saleable area is not interchangeable with carpet area: the supplied drawing analysis notes that saleable area also counts the home’s share of common areas.
The measured 3BHK drawing set covers 10 flat designs. In the extracted typical plan for flat 04, labelled “TYPICAL - 1, 2, 3& 4 FLOOR PLAN,” the rooms shown include a guest room, kitchen, living/dining area, wash area, three toilets, master bedroom, child’s bedroom and two balconies. The drawing extraction supplies dimensions for those spaces, but the measurements are software-derived and should be checked against the drawing.
5. Parking & vehicle circulation
The GHMC permit approves the cellar and stilt for parking, to be used exclusively for vehicle parking without partition walls or rolling shutters. It records cellar area 734.8 Sq.Mt., stilt area 666.3 Sq.Mt., and total parking area 1419.15; the unit for the total parking figure is not specified in the supplied extraction.
The permit requires parking places in buildings to have Electric Vehicle Charging Infrastructure. The evidence does not state a sanctioned bay count, visitor or accessible-space count, parking allocation by apartment, or the number or location of vehicle ramps and entries. A parking provision in the plan does not establish exclusive ownership or allocation to a particular apartment.
6. Amenities, recreation & open spaces
| Description / size | 69.08 (unit not stated in the permit extraction) |
|---|---|
| Evidence source | GHMC permit |
| Declared progress / verified status | Permit requires it to be fenced and maintained as greenery before occupancy certificate; no completion verification supplied. |
| Description / size | 4 rainwater-harvesting pits |
|---|---|
| Evidence source | GHMC permit |
| Declared progress / verified status | Sanctioned requirement; no completion verification supplied. |
| Description / size | Listed as available “YES” in the RERA amenity schedule |
|---|---|
| Declared progress / verified status | Progress recorded as 0%; no independent operational verification supplied. |
| Description / size | Listed in the RERA amenity schedule |
|---|---|
| Declared progress / verified status | Progress recorded as 0%; no dimensions or completion verification supplied. |
| Description / size | Listed as “Aggregate area of recreational Open Space” in the RERA amenity schedule |
|---|---|
| Declared progress / verified status | Progress recorded as 0%; area is not supplied. |
| Description / size | No project-specific RERA evidence supplied for a clubhouse, gym, swimming pool, jogging track or party area. |
|---|---|
| Declared progress / verified status | Not established as sanctioned or delivered by the supplied project record. |
The vendor record lists additional facilities, including a lift, power backup, gym, visitor parking, maintenance staff, party area, jogging track, fire safety, security, sewage treatment plant, intercom, CCTV, swimming pool, children’s play area, clubhouse and covered car parking. These are vendor-attributed claims, not established here as sanctioned or completed project facilities.
7. Utilities, building services & safety
Water: The RERA amenity schedule says water supply is available “YES,” but records 0% progress. The permit requires rainwater harvesting and a transformer space; it also mentions a dual-piping system. No water source, storage or treatment capacity is supplied.
Sewerage and drainage: Sewerage, storm-water drains, and treatment/disposal of sewage and sullage water appear in the RERA amenity schedule, each with 0% progress. No STP capacity, discharge arrangement or reuse figure is supplied.
Electrical: The permit requires space for a transformer. The RERA schedule lists an electrical meter room/sub-station/receiving station with 0% progress. The permit requires EV-charging infrastructure in parking places. No electrical capacity, backup system or EV-charger count is supplied.
Vertical transportation: No lift count, type, capacity or service-lift provision is supplied in the project-specific RERA/permit evidence.
Fire and life safety: The permit requires an automatic sprinkler system in the cellar and an occupancy Fire NOC from the Director (EV&DM) before issue of the occupancy certificate. No Fire NOC or independent installation verification is supplied.
Waste: The permit requires a garbage house within the premises and directs that construction-and-demolition waste be transferred to the designated GHMC collection point. Solid-waste management and disposal are listed in the RERA amenity schedule with 0% progress.
Safety and access: The permit requires safety of construction workers and prescribed separation from high-tension and low-tension electrical lines. The supplied record does not document accessible routes or a completed safety inspection.
These are permit conditions and RERA schedule entries; they do not establish that the systems have been installed, commissioned or independently verified.
8. Location, access & connectivity
The registered project location is Alwal, Alwal mandal, Medchal-Malkajgiri district, PIN 500010, on survey numbers 52 and 52/AA. The permit calls the locality “Alwal City”; the project site boundaries record a 30 FEET WIDE ROAD on the west.
A supplied location record places the cadastral parcel centroid at 17.51046, 78.50719 and gives the nearest sampled Outer Ring Road interchange at approximately 6.5 km. The distance is a supplied location measurement, not a travel-time estimate.
The available project record does not provide verified public-transport routes, nearby landmarks or measured distances to local services.
9. Developer & development status
The registered promoter is BHUVIJA DEVELOPERS, recorded as a partnership, with GSTIN 36AAVFB5259P1ZH. The project record lists partners CHITTINENI ANITA RAO, VENEPALLY VENKATARAMANA RAO and CHITTINENI SRINIVAS RAO, and names VENEPALLI KARTHIC RAO as authorized signatory.
The RERA registration certificate records the promoter office as “Village: Mandal: District: Ranga Reddy, Pin: 500014.” The project evidence also lists an address at VILLA NO 55, B, ANTHEM AMBLANCE, ALWAL VILLAGE, Alwal, Medchal-Malkajgiri, 500010. A corporate website or official contact details are not supplied.
In its September 2024 Form B declaration, the promoter declares legal title to the project land, states that the land is free from encumbrances, and undertakes completion by 28th December, 2026. These are promoter declarations. No independent construction-progress assessment is supplied, and no occupancy certificate is on file in the supplied evidence.
10. Approvals, official records & documents
TG-RERA registration certificate, P02200009133: Form C registration for ABHISHTA RESIDENCY under section 5; valid 28/12/2023–28/12/2026.
GHMC building permit, 4981/GHMC/KPL/2023-BP: Conditional building permission dated 28 December, 2023, file No. 012414/GHMC/6116/KPL1/2023-BP; residential Building A, 1 Cellar + 1 Stilt + 5 upper floors.
RERA land and unit records: Land is recorded as survey numbers 52 and 52/AA, at 1258.09 sq m; the unit schedule lists 25 3BHK apartments.
Layout-plan filing: A layout-plan document is listed, but its supplied extraction is unavailable.
Form B promoter declaration: September 2024 declaration covering title, encumbrance statement, completion undertaking and RERA account/audit obligations.
Title report and sale deed record: Title-search report and sale-deed document are listed in the project file; their title analysis is addressed in the Land & Title section.
Encumbrance statements: Statements for search period 01-10-1995 to 24-09-2024 are listed in the project file.
Occupancy/completion certificate: None is present in the supplied project documents. The GHMC permit requires an occupancy certificate before occupation.
The building permit also refers to contractor’s all-risk policy No. 417052/44/24/000142, valid up to 11 December, 2029, and records registration/mortgage identifiers 6408/2023 and Bk - 1, CS No. 6450/2023.
Frequently asked questions
Is ABHISHTA RESIDENCY registered with Telangana RERA?
Yes. ABHISHTA RESIDENCY is registered with the Telangana Real Estate Regulatory Authority as P02200009133; the registration status is New Project.
Who is the developer of ABHISHTA RESIDENCY?
The promoter named in the RERA registration is BHUVIJA DEVELOPERS.
Where is ABHISHTA RESIDENCY located?
ABHISHTA RESIDENCY is in ALWAL, Medchal-Malkajgiri, Telangana (500010).
When will ABHISHTA RESIDENCY be completed?
The promoter's proposed date of completion filed with RERA is 28/04/2027. This is the promoter's declaration, not a guarantee.
More projects in Alwal