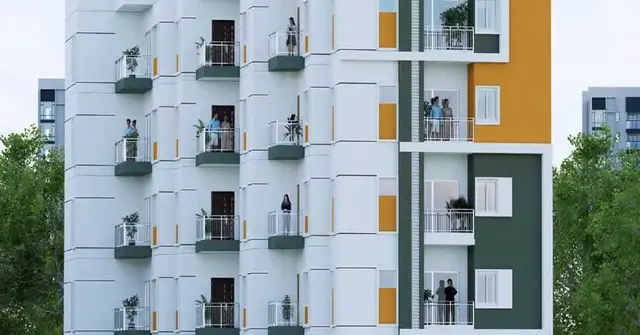
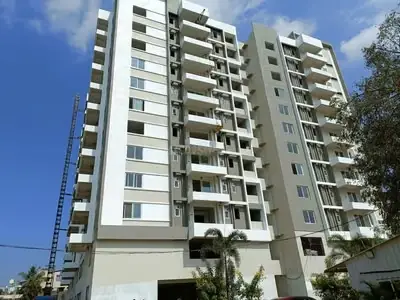
Akshay Apartments
CNR CONSTRUCTIONS · Medchal-Malkajgiri · RERA P02200005063
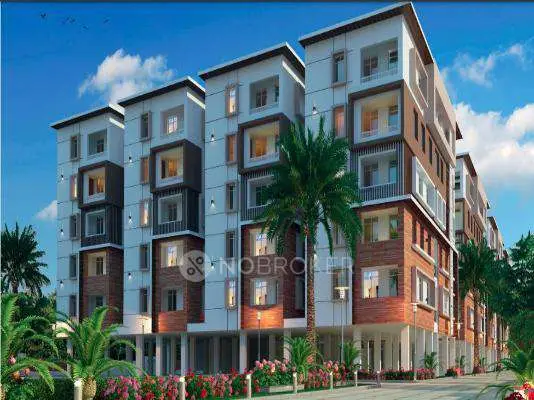
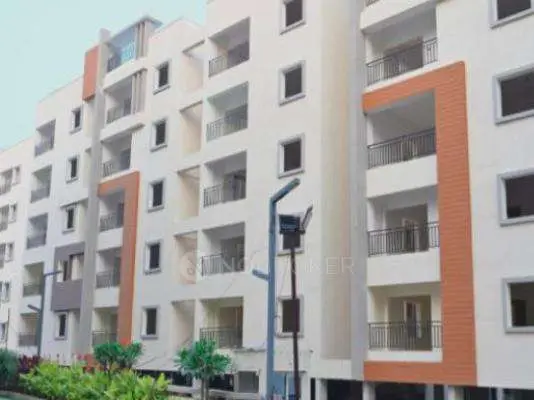
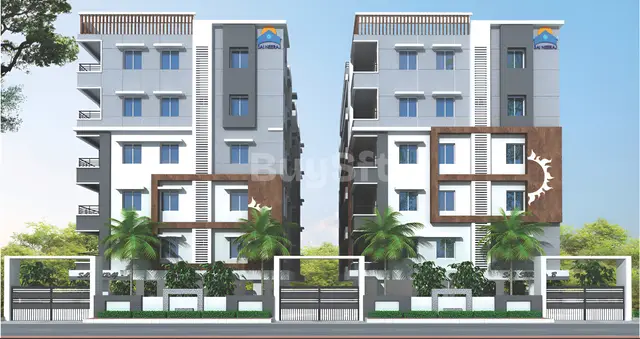
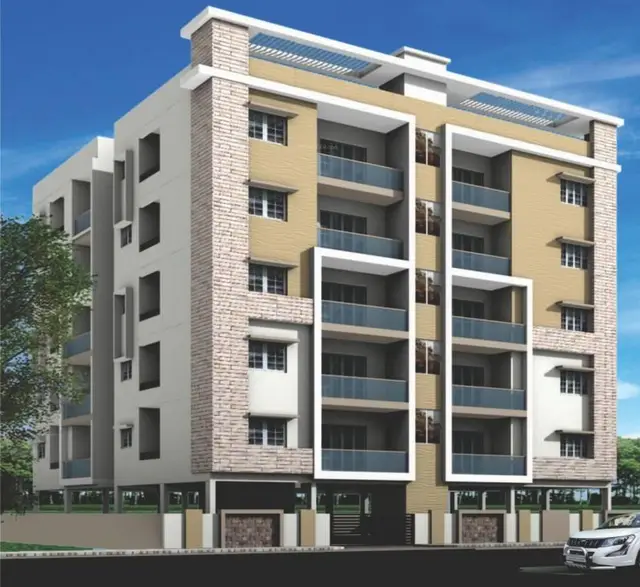
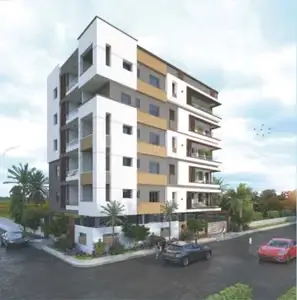
AKSHAY APARTMENTS is a residential apartment project in Alwal, Alwal mandal, Medchal-Malkajgiri district. The registered promoter is CNR CONSTRUCTIONS. The project has a total land area of 500.80 sq. m and comprises one residential block with 1 Stilt + 5 upper floors and 10 3BHK apartments, each with a RERA-filed saleable area of 147.47 m². It is registered under TG-RERA number P02200005063, and the project header records proposed completion as 06/04/2028.
01What we found
Read from TG-RERA filings, approvals, land and registration records and court records. A court case is counted only when the court record states this project's survey number with its village, or names the project.
02Check before you pay
9 items to check before you pay, 4 high - from the title chain, court records and approvals, each with what to ask the builder or your advocate. An item may not be a problem with the project: records can be incomplete.
1. Project at a glance
Project identity
| Item | Record |
|---|---|
| Registered project name | AKSHAY APARTMENTS RERA record |
| Project type / phase | Residential apartment project; the registration identifies the project, but a separate phase name or phase-wise scope is not disclosed. RERA record |
| TG-RERA registration | P02200005063; granted under section 5, effective 13/09/2022 to 06/12/2027. This is the registration validity period, not a completion or occupancy date. RERA record |
| Registered promoter | CNR CONSTRUCTIONS (also rendered “Cnr Constructions” / “M/s. C.N.R. CONSTRUCTIONS” in filed records); entity type recorded as Partnership. RERA record RERA filing |
| RERA status | The supplied certificate records registration. The available certificate records no extension. |
Land and geographic identity
| Item | Record |
|---|---|
| Locality / revenue village | Locality: Alwal; revenue village: Alwal in the project identity and building-permit extraction. The title report describes the land as Srinagar Colony, Alwal; the building permit identifies Jonna Banda, Alwal. RERA record RERA filing |
| Mandal / district / PIN | Mandal: Alwal; district: Medchal-Malkajgiri; PIN: 500010. RERA record |
| Project survey numbers and subdivisions | TG-RERA certificate: 591/PART and 594/PART. RERA land record: 591/PART & 594/PART. The GHMC building permit also lists 590/PART, 591, 591/PART and 594/PART; the permit’s additional survey references are retained here as recorded. RERA record RERA filing |
| Site extent | Total area 500.80 sq. m; net area 498.87 sq. m. The RERA filing separately reports 1.93 sq. m affected area. The building-permit extraction records road-affected area as 0 sq. m. RERA filing |
| RERA-filed plot references | 59 Sothern Part, 70, 69. RERA filing |
| Boundaries in RERA land details | East: Plot No 61 and Plot No 68; West: 30 Feet Wide Road; North: Plot No 59 Part and Plot No 60; South: 30 Feet Wide Raod. RERA filing |
Development identity
| Item | Record |
|---|---|
| Sanctioning authority | Greater Hyderabad Municipal Corporation (GHMC). Approvals record |
| Principal building approval | Building Permit Order 2/C27/10293/2021, dated 06 December, 2021; file no. 2/C27/06509/2021. The same approval number is filed as the plan approval number. Approvals record |
| Approved building | One residential block, 1 Stilt + 5 upper floors; sanctioned building height 14.95 m. RERA filing |
| Approved built-up area | 1,193.55 m² for residential floors. The permit separately records 224.05 m² for one stilt-parking level. These are distinct permit figures. RERA filing |
| Unit counts | 10 RERA-filed units; the permit states that sanctioned unit numbers must not be increased without GHMC approval. A separate approved unit count is not stated in the supplied permit extraction. RERA unit table |
Offering and status
| Item | Record |
|---|---|
| Configuration | 3BHK. RERA unit table |
| RERA-filed saleable area | 147.47 m² per unit. RERA unit table |
| Booked / available | 0 booked / 10 available, as last read from the TG-RERA portal; the record has no as-of date, so these counts are indicative. RERA unit table |
| Construction stage | No independently verified construction-stage evidence is supplied. TG-RERA amenity/infrastructure entries show water supply as 100%; most other listed items show 0%, which is not a general site-progress certification. RERA amenities |
| Completion dates | The filed completion undertaking states 6th December 2027; the project header records proposed completion as 06/04/2028. The supplied records do not explain the relationship between these dates. RERA record |
| Occupancy / completion certificate | The building-permit extraction says completion is not certified; no occupancy certificate is supplied. The permit requires an occupancy certificate before occupation. |
2. The project story
AKSHAY APARTMENTS is registered with TG-RERA as a residential apartment project in Alwal, Medchal-Malkajgiri district. Its filed land area is 500.80 sq. m gross and 498.87 sq. m net, and the GHMC building permit describes one residential block with stilt parking and five upper floors. RERA record RERA filing
The RERA unit schedule records ten 3BHK apartments, with no units booked and ten available in the portal snapshot; because that snapshot carries no as-of date, the counts should be treated as indicative rather than current confirmation. RERA unit table
The records supplied do not establish actual construction progress or completion. The permit extraction records no completion certification, and no occupancy certificate is included. RERA amenities
3. Master plan, architecture & building design
The available plan records do not provide enough extracted detail to describe the building footprint, number of flats per floor, lift or stair arrangements, internal circulation, landscaping areas or common-area distribution. The approved drawing is identified as document 250596, but its supplied record does not include those design details. Approvals record
4. Homes, configurations & floor plans
TG-RERA records ten 3BHK apartments with a filed saleable area of 147.47 m² each. The filing’s booked and available counts are 0 and 10 respectively, but the portal record has no as-of date. RERA unit table
Software measurement of the approved floor-plan drawing (document 250596) gives a median carpet area of 95.0 m², with a measured range of 94.6–95.7 m² across four measured flat designs. This is drawing-based software measurement, not a RERA-filed carpet-area disclosure, and the measurement record says it needs review. The RERA saleable figure is separately reported and should not be treated as carpet area. RERA unit details Floor plans
| Configuration | Units | Booked | Available | RERA saleable area | Measured carpet area | Loading (if supplied) |
|---|---|---|---|---|---|---|
| 3BHK | 10 | 0 | 10 | 147.47 m² | 94.6–95.7 m² (software-measured; median 95.0 m²) | 36% (software-derived) |
The measured typical plan identifies living/dining, kitchen, master bedroom, bedroom, guest room, toilets, wash area and balcony. For one measured flat, the drawing extraction records a balcony of 1.64 × 3.12 m; it is excluded from the software-measured carpet area. These room and balcony measurements are drawing-based, not RERA-filed area figures. RERA unit details
5. Parking & vehicle circulation
The GHMC permit records one stilt-parking level of 224.05 m² and requires the approved stilt parking area to be used exclusively for vehicle parking. It also states that the sanctioned unit count must not be increased without prior GHMC approval.
The supplied records do not state the number of parking bays, visitor or accessible spaces, parking allocation by apartment, vehicle ramps or internal driveway arrangements. The existence of a sanctioned parking level does not establish exclusive parking rights for any particular unit. RERA unit table
6. Amenities, recreation & open spaces
The following facilities appear in the RERA-filed amenities schedule or GHMC permit. The schedule percentages are reported as supplied; they are not independent verification of completion. RERA amenities
| Description / size | Permit requires the tot-lot to be fenced and maintained as greenery before occupancy certification; the permit schedule records tot-lot area as 0 m². |
|---|---|
| Evidence source | RERA amenities |
| Declared progress / verified status | RERA schedule: available “YES”, 0%; permit requirement, not verified complete. |
| Description / size | Permit requires a rainwater-harvesting structure (percolation pit); it also records 4 rainwater-harvesting pits. |
|---|---|
| Evidence source | RERA amenities |
| Declared progress / verified status | RERA schedule: available “YES”, 0%; completion not independently verified. |
| Description / size | Listed in the RERA infrastructure schedule. |
|---|---|
| Evidence source | RERA amenities |
| Declared progress / verified status | 0% recorded; no dimensions or completion evidence supplied. |
No RERA-filed clubhouse, indoor recreation or sports facility details are provided in the supplied project records.
7. Utilities, building services & safety
The GHMC permit requires a rainwater-harvesting structure, space for a transformer, a garbage house and an ETP. It also records 25 trees and requires a peripheral greenery strip. These are approval requirements or permit entries; the supplied material does not establish that the works are complete.
The RERA infrastructure schedule marks water supply as available “YES” and 100%, while sewerage (including chamber, lines, septic tank and STP), storm-water drains, street lighting, treatment and disposal of sewage and sullage water, solid-waste management, energy management, fire protection and electrical meter room/sub-station/receiving station are each recorded at 0%. RERA amenities
The permit requires a Fire NOC before an occupancy certificate, an ETP to the stated standard specification, a garbage house within the premises, and a transformer space. It also requires an occupancy certificate before occupation. No capacities, water source, storage or treatment details, lift specifications, backup-power details, CCTV/security arrangements, accessibility provisions or completed safety-system records are supplied. RERA amenities
8. Location, access & connectivity
The registered project location is Alwal, Mandal Alwal, Medchal-Malkajgiri district, PIN 500010. The GHMC permit identifies the site locality as Jonna Banda, Alwal. RERA record
The supplied location record gives the Outer Ring Road (nearest sampled interchange, approx) at 7.7 km. No other measured road, public-transport or landmark distances are supplied. Location record
9. Developer & development status
The registered promoter is CNR CONSTRUCTIONS, recorded in the RERA filing as a Partnership. The filing lists GSTIN 36AAPFC3482M1ZV. The project records identify UMENDER NARSING RAO CASULA as authorized signatory and SHARADA CASULA and AKSHAY CASULA as partners. RERA filing Corporate record Parties record
The Form-B declaration is made by C.U. Narsing Rao as authorized representative and identifies Smt. C. Sharada as landowner; it records a completion undertaking of 6th December 2027. The project header separately records proposed completion as 06/04/2028. No construction progress independently verified from the supplied evidence is available. RERA record
10. Approvals, official records & documents
| Record | Supplied evidence |
|---|---|
| TG-RERA registration | Form C registration certificate for AKSHAY APARTMENTS, registration P02200005063, effective 13/09/2022–06/12/2027. |
| GHMC building permit | Building Permit Order 2/C27/10293/2021, dated 06 December, 2021, file no. 2/C27/06509/2021; the permit sanctions one residential block with stilt parking and five upper floors. |
| Approved plan record | Drawing/layout-plan document 250596 is listed in the RERA filing; the supplied extraction does not provide full plan-derived design particulars. |
| Form-B declaration | Promoter declaration dated 23 July 2022, identifying C. Sharada as landowner and citing Development Agreement-cum-General Power of Attorney No. 6065/2021. |
| Occupancy/completion record | The permit extraction records completion as not certified; no occupancy or completion certificate is supplied. |
| Other project documents in the supplied file | RERA-filed title report and supporting title documents, encumbrance statement, blank-form allotment letter and partially completed agreement-for-sale form are listed in the project evidence pack. Document index |
1. Project at a glance
Project identity
Registered project name: AKSHAY APARTMENTS
Project type / phase: Residential apartment project; the registration identifies the project, but a separate phase name or phase-wise scope is not disclosed.
TG-RERA registration: P02200005063; granted under section 5, effective 13/09/2022 to 06/12/2027. This is the registration validity period, not a completion or occupancy date.
Registered promoter: CNR CONSTRUCTIONS (also rendered “Cnr Constructions” / “M/s. C.N.R. CONSTRUCTIONS” in filed records); entity type recorded as Partnership.
RERA status: The supplied certificate records registration. The available certificate records no extension.
Land and geographic identity
Locality / revenue village: Locality: Alwal; revenue village: Alwal in the project identity and building-permit extraction. The title report describes the land as Srinagar Colony, Alwal; the building permit identifies Jonna Banda, Alwal.
Mandal / district / PIN: Mandal: Alwal; district: Medchal-Malkajgiri; PIN: 500010.
Project survey numbers and subdivisions: TG-RERA certificate: 591/PART and 594/PART. RERA land record: 591/PART & 594/PART. The GHMC building permit also lists 590/PART, 591, 591/PART and 594/PART; the permit’s additional survey references are retained here as recorded.
Site extent: Total area 500.80 sq. m; net area 498.87 sq. m. The RERA filing separately reports 1.93 sq. m affected area. The building-permit extraction records road-affected area as 0 sq. m.
RERA-filed plot references: 59 Sothern Part, 70, 69.
Boundaries in RERA land details: East: Plot No 61 and Plot No 68; West: 30 Feet Wide Road; North: Plot No 59 Part and Plot No 60; South: 30 Feet Wide Raod.
Development identity
Sanctioning authority: Greater Hyderabad Municipal Corporation (GHMC).
Principal building approval: Building Permit Order 2/C27/10293/2021, dated 06 December, 2021; file no. 2/C27/06509/2021. The same approval number is filed as the plan approval number.
Approved building: One residential block, 1 Stilt + 5 upper floors; sanctioned building height 14.95 m.
Approved built-up area: 1,193.55 m² for residential floors. The permit separately records 224.05 m² for one stilt-parking level. These are distinct permit figures.
Unit counts: 10 RERA-filed units; the permit states that sanctioned unit numbers must not be increased without GHMC approval. A separate approved unit count is not stated in the supplied permit extraction.
Offering and status
Configuration: 3BHK.
RERA-filed saleable area: 147.47 m² per unit.
Booked / available: 0 booked / 10 available, as last read from the TG-RERA portal; the record has no as-of date, so these counts are indicative.
Construction stage: No independently verified construction-stage evidence is supplied. TG-RERA amenity/infrastructure entries show water supply as 100%; most other listed items show 0%, which is not a general site-progress certification.
Completion dates: The filed completion undertaking states 6th December 2027; the project header records proposed completion as 06/04/2028. The supplied records do not explain the relationship between these dates.
Occupancy / completion certificate: The building-permit extraction says completion is not certified; no occupancy certificate is supplied. The permit requires an occupancy certificate before occupation.
2. The project story
AKSHAY APARTMENTS is registered with TG-RERA as a residential apartment project in Alwal, Medchal-Malkajgiri district. Its filed land area is 500.80 sq. m gross and 498.87 sq. m net, and the GHMC building permit describes one residential block with stilt parking and five upper floors.
The RERA unit schedule records ten 3BHK apartments, with no units booked and ten available in the portal snapshot; because that snapshot carries no as-of date, the counts should be treated as indicative rather than current confirmation.
The records supplied do not establish actual construction progress or completion. The permit extraction records no completion certification, and no occupancy certificate is included.
3. Master plan, architecture & building design
The available plan records do not provide enough extracted detail to describe the building footprint, number of flats per floor, lift or stair arrangements, internal circulation, landscaping areas or common-area distribution. The approved drawing is identified as document 250596, but its supplied record does not include those design details.
4. Homes, configurations & floor plans
TG-RERA records ten 3BHK apartments with a filed saleable area of 147.47 m² each. The filing’s booked and available counts are 0 and 10 respectively, but the portal record has no as-of date.
Software measurement of the approved floor-plan drawing (document 250596) gives a median carpet area of 95.0 m², with a measured range of 94.6–95.7 m² across four measured flat designs. This is drawing-based software measurement, not a RERA-filed carpet-area disclosure, and the measurement record says it needs review. The RERA saleable figure is separately reported and should not be treated as carpet area.
| Configuration | Units | Booked | Available | RERA saleable area | Measured carpet area | Loading (if supplied) |
|---|---|---|---|---|---|---|
| 3BHK | 10 | 0 | 10 | 147.47 m² | 94.6–95.7 m² (software-measured; median 95.0 m²) | 36% (software-derived) |
The measured typical plan identifies living/dining, kitchen, master bedroom, bedroom, guest room, toilets, wash area and balcony. For one measured flat, the drawing extraction records a balcony of 1.64 × 3.12 m; it is excluded from the software-measured carpet area. These room and balcony measurements are drawing-based, not RERA-filed area figures.
5. Parking & vehicle circulation
The GHMC permit records one stilt-parking level of 224.05 m² and requires the approved stilt parking area to be used exclusively for vehicle parking. It also states that the sanctioned unit count must not be increased without prior GHMC approval.
The supplied records do not state the number of parking bays, visitor or accessible spaces, parking allocation by apartment, vehicle ramps or internal driveway arrangements. The existence of a sanctioned parking level does not establish exclusive parking rights for any particular unit.
6. Amenities, recreation & open spaces
The following facilities appear in the RERA-filed amenities schedule or GHMC permit. The schedule percentages are reported as supplied; they are not independent verification of completion.
| Description / size | Permit requires the tot-lot to be fenced and maintained as greenery before occupancy certification; the permit schedule records tot-lot area as 0 m². |
|---|---|
| Declared progress / verified status | RERA schedule: available “YES”, 0%; permit requirement, not verified complete. |
| Description / size | Permit requires a rainwater-harvesting structure (percolation pit); it also records 4 rainwater-harvesting pits. |
|---|---|
| Declared progress / verified status | RERA schedule: available “YES”, 0%; completion not independently verified. |
| Description / size | Listed in the RERA infrastructure schedule. |
|---|---|
| Declared progress / verified status | 0% recorded; no dimensions or completion evidence supplied. |
No RERA-filed clubhouse, indoor recreation or sports facility details are provided in the supplied project records.
7. Utilities, building services & safety
The GHMC permit requires a rainwater-harvesting structure, space for a transformer, a garbage house and an ETP. It also records 25 trees and requires a peripheral greenery strip. These are approval requirements or permit entries; the supplied material does not establish that the works are complete.
The RERA infrastructure schedule marks water supply as available “YES” and 100%, while sewerage (including chamber, lines, septic tank and STP), storm-water drains, street lighting, treatment and disposal of sewage and sullage water, solid-waste management, energy management, fire protection and electrical meter room/sub-station/receiving station are each recorded at 0%.
The permit requires a Fire NOC before an occupancy certificate, an ETP to the stated standard specification, a garbage house within the premises, and a transformer space. It also requires an occupancy certificate before occupation. No capacities, water source, storage or treatment details, lift specifications, backup-power details, CCTV/security arrangements, accessibility provisions or completed safety-system records are supplied.
8. Location, access & connectivity
The registered project location is Alwal, Mandal Alwal, Medchal-Malkajgiri district, PIN 500010. The GHMC permit identifies the site locality as Jonna Banda, Alwal.
The supplied location record gives the Outer Ring Road (nearest sampled interchange, approx) at 7.7 km. No other measured road, public-transport or landmark distances are supplied.
9. Developer & development status
The registered promoter is CNR CONSTRUCTIONS, recorded in the RERA filing as a Partnership. The filing lists GSTIN 36AAPFC3482M1ZV. The project records identify UMENDER NARSING RAO CASULA as authorized signatory and SHARADA CASULA and AKSHAY CASULA as partners.
The Form-B declaration is made by C.U. Narsing Rao as authorized representative and identifies Smt. C. Sharada as landowner; it records a completion undertaking of 6th December 2027. The project header separately records proposed completion as 06/04/2028. No construction progress independently verified from the supplied evidence is available.
10. Approvals, official records & documents
TG-RERA registration: Form C registration certificate for AKSHAY APARTMENTS, registration P02200005063, effective 13/09/2022–06/12/2027.
GHMC building permit: Building Permit Order 2/C27/10293/2021, dated 06 December, 2021, file no. 2/C27/06509/2021; the permit sanctions one residential block with stilt parking and five upper floors.
Approved plan record: Drawing/layout-plan document 250596 is listed in the RERA filing; the supplied extraction does not provide full plan-derived design particulars.
Form-B declaration: Promoter declaration dated 23 July 2022, identifying C. Sharada as landowner and citing Development Agreement-cum-General Power of Attorney No. 6065/2021.
Occupancy/completion record: The permit extraction records completion as not certified; no occupancy or completion certificate is supplied.
Other project documents in the supplied file: RERA-filed title report and supporting title documents, encumbrance statement, blank-form allotment letter and partially completed agreement-for-sale form are listed in the project evidence pack.
Frequently asked questions
Is AKSHAY APARTMENTS registered with Telangana RERA?
Yes. AKSHAY APARTMENTS is registered with the Telangana Real Estate Regulatory Authority as P02200005063; the registration status is New Project.
Who is the developer of AKSHAY APARTMENTS?
The promoter named in the RERA registration is CNR CONSTRUCTIONS.
Where is AKSHAY APARTMENTS located?
AKSHAY APARTMENTS is in Alwal, Medchal-Malkajgiri, Telangana (500010).
When will AKSHAY APARTMENTS be completed?
The promoter's proposed date of completion filed with RERA is 06/04/2028. This is the promoter's declaration, not a guarantee.
More projects in Alwal