Sumit Arcade
RR CONSTRUCTIONS · Medchal-Malkajgiri · RERA P02200008454
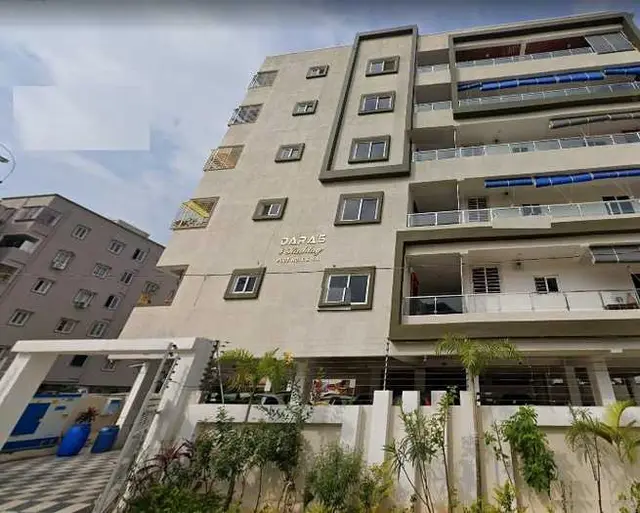
SUMIT ARCADE is a residential apartment project in Panduranga Nagar, Kukatpally mandal, Medchal-Malkajgiri district, being developed by registered promoter RR CONSTRUCTIONS. The project has a site area of 2,496.71 sq. m and one residential building with 1 Cellar + 1 Stilt + 5 upper floors, comprising 60 apartments: 35 2BHK and 25 3BHK. It is registered with TG-RERA under P02200008454, and the promoter’s Form B declaration states completion by 2ND NOV 2025.
01What we found
Read from TG-RERA filings, approvals, land and registration records and court records. A court case is counted only when the court record states this project's survey number with its village, or names the project.
02Check before you pay
8 items to check before you pay, 3 high - from the title chain, court records and approvals, each with what to ask the builder or your advocate. An item may not be a problem with the project: records can be incomplete.
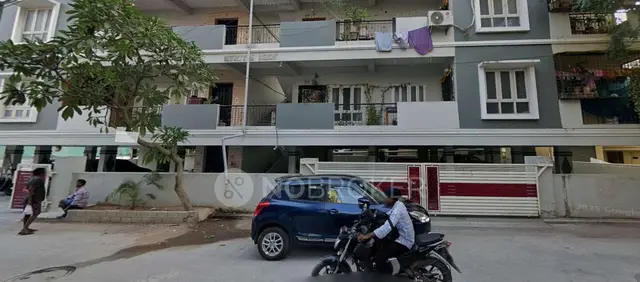
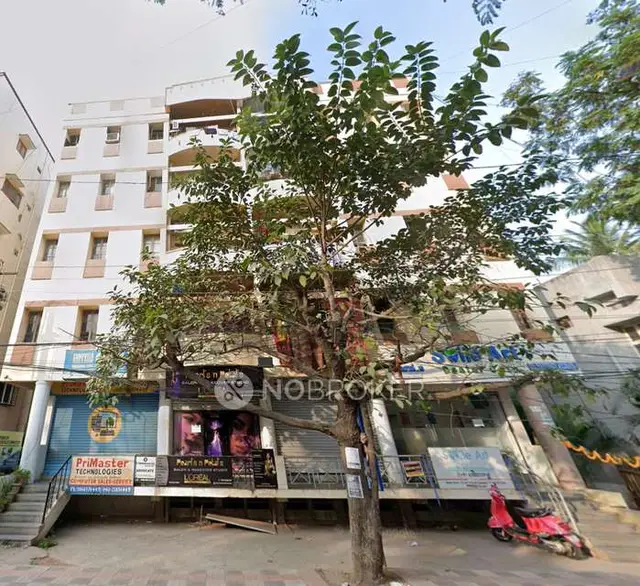
Project at a glance
Project identity
| Field | Project record |
|---|---|
| Registered project name | SUMIT ARCADE RERA record |
| Project type | Residential apartment project RERA record RERA filing |
| Phase / registered portion | One registered project; the record describes one building. No separate phase name is disclosed. RERA record |
| TG-RERA registration number | P02200008454 RERA record |
| Registration validity | Recorded as valid from 6 July 2024 to 2 November 2025. This is the registration period shown in the supplied certificate; no extension is evidenced here. RERA record |
| Registered promoter | RR CONSTRUCTIONS; the certificate styles the promoter “Rr Constructions.” RERA record Corporate record |
| RERA status | The supplied record identifies the project as a “New Project.” Its recorded registration end date has passed; current registration status is not established by the supplied evidence. RERA record |
Land and geographic identity
| Field | Project record |
|---|---|
| Locality | Panduranga Nagar RERA record RERA filing |
| Revenue village | Panduranga Nagar in the project identity record. The supplied building-permit extraction also refers to Moosapet and Kukatpally Village; the registered certificate identifies Kukatpally. The revenue-village identity should therefore be confirmed against the underlying land records. RERA record |
| Mandal | Kukatpally RERA record RERA filing |
| District | Medchal-Malkajgiri RERA record |
| PIN | 500018 RERA record |
| Survey number / subdivision | Survey No. 80/A. No further subdivision is disclosed. RERA record Land records |
| Site extent | 2,496.71 sq. m recorded as total and net site area; road-affected and nala-affected areas are recorded as 0.0 in the building-permit extraction. RERA filing |
| Boundaries (RERA filing) | East: GLASS FACTORY; West: ROAD; North: PART OF HOUSE; South: PART OF HOUSE. RERA filing |
Development identity
| Field | Project record |
|---|---|
| Sanctioning authority | Greater Hyderabad Municipal Corporation (GHMC) Approvals record |
| Principal building-permit number / date | 5733/GHMC/KPL/2023-BP, approved 02 May, 2023 Approvals record |
| Approved building configuration | One residential building: 1 Cellar + 1 Stilt + 5 upper floors. |
| Approved area figures | Building-permit extraction records 6,509.10 Sq.Mt. for five upper floors; a separate RERA-filed plan extraction records net residential BUA 6,509.10 sq.m, total proposed BUA excluding parking 6,785.45 sq.m, and total proposed BUA including parking 9,612.85 sq.m. These are separately labelled figures in the supplied records. |
| Units | 60 units in the approved-plan extraction and 60 in the RERA unit record. RERA unit table |
| Parking | The filed plan extraction states 51 proposed parkings and identifies cellar and stilt as parking levels. |
Offering and status
| Field | Project record |
|---|---|
| RERA-filed configurations | 2BHK: 35 units; 3BHK: 25 units. RERA unit table RERA unit details |
| RERA-filed saleable area | 2BHK: 84.38 sq. m; 3BHK: 133.12 sq. m. RERA unit table RERA unit details |
| Booked / available | Portal figures last read show 0 booked / 35 available 2BHK units and 0 booked / 25 available 3BHK units. The portal record supplies no as-of date, so these counts are indicative. RERA unit table RERA unit details |
| Construction stage | No independently verified site-progress figure is supplied. The RERA record gives the project status as “New Project”; the building-permit extraction does not certify completion. RERA record |
| Completion dates | Promoter’s Form B declaration states completion by 2ND NOV 2025. The building-permit extraction separately states construction completion before 02 May, 2026. These are different record entries; the supplied evidence does not establish a revised RERA completion date. |
| Occupancy / completion certificate | No occupancy or completion certificate is supplied. The building-permit extraction records completion_certified: false, and its conditions require an occupancy certificate before occupation. |
The project story
SUMIT ARCADE is recorded with TG-RERA as a residential apartment project at Panduranga Nagar, with land identified in the RERA certificate as Survey No. 80/A and a site extent of 2,496.71 sq. m. The filed building-permit material describes a single residential block with one cellar, one stilt and five upper floors. RERA record
The RERA unit schedule lists 60 homes: 35 two-bedroom and 25 three-bedroom apartments. Portal booking figures show all 60 as available, but there is no as-of date in that record. The supplied information does not verify construction progress on site or establish that any portion is completed or ready for occupation. RERA unit table RERA unit details
The promoter’s Form B affidavit declares a completion date of 2 November 2025. The building-permit extraction separately records a construction completion date before 2 May 2026. Neither entry is evidence that the project has been completed; no occupancy certificate is supplied.
Master plan, architecture & building design
The filed plan describes one residential building on a 2,496.71 sq. m plot. It records 978.40 sq. m as vacant plot area and 1,518.31 sq. m as proposed coverage area, labelled 60.81% in that plan extraction. The plan also lists a 127.14 sq. m tot-lot area. These are plan-recorded figures, not independent site measurements.
The plan’s building arrangement is one cellar, one stilt and five upper floors. Its area entries distinguish 6,509.10 sq. m net residential BUA, 6,785.45 sq. m total proposed BUA excluding parking, and 9,612.85 sq. m total proposed BUA including parking. The building-permit extraction separately records 6,509.10 sq. m for the five upper floors. The supplied material does not provide a floor-by-floor dwelling schedule, lift or stair details, building footprint drawing measurements, or verified common-area distribution.
The plan extraction identifies a single building and proposed totals of 60 units and 51 parkings. It also records a 653.88 sq. m mortgage area, identified in the building-permit extraction with the first and fifth floors. The material supplied here does not establish the detailed architectural layout or the current site condition.
Homes, configurations & floor plans
RERA-filed unit counts and saleable areas are set out below. Carpet-area figures are software measurements from the approved floor-plan drawing geometry, not RERA disclosures; the measurement dataset says the drawing measurements need review. Saleable area and carpet area are different measures, and the supplied evidence does not break out a separate balcony area or common-area loading for every configuration. RERA unit details Floor plans
| Configuration | Units | Booked | Available | RERA saleable area | Measured carpet area | Loading (if supplied) |
|---|---|---|---|---|---|---|
| 2BHK | 35 | 0 | 35 | 84.38 sq. m | Software-measured range 72.2–82.8 sq. m; median 78.8 sq. m | Not supplied |
| 3BHK | 25 | 0 | 25 | 133.12 sq. m | Software-measured range 90.5–94.1 sq. m; median 92.7 sq. m | 30% supplied with the drawing-measurement record |
The drawing measurements include examples of room arrangements. A measured 2BHK plan labels living, dining, kitchen, two bedrooms, two toilets and a utility; a measured 3BHK plan labels living/dining, kitchen, three bedrooms, three toilets and a utility. The measurements are drawing-based and should be checked against the approved plan; they do not establish the dimensions of every unit. RERA unit details Floor plans
Parking & vehicle circulation
The filed plan extraction provides 51 proposed parking spaces and states that the cellar and stilt are approved for parking. Its conditions say these areas are to be used exclusively for vehicle parking and not converted or misused. The supplied record does not specify the split between cellar and stilt, resident and visitor provision, accessible spaces, two-wheeler capacity, EV charging, ramp design, or parking allocation to individual apartments. A plan provision alone does not establish exclusive ownership or allocation to a buyer.
Amenities, recreation & open spaces
The available records identify these facilities and provisions. The RERA amenity schedule reports 0% progress for each listed item; no independent completion verification is supplied. RERA amenities
| Description / size | 127.14 sq. m in the RERA-filed plan extraction; the building-permit extraction lists 127.15. |
|---|---|
| Evidence source | Approved-plan / building-permit extractions |
| Declared progress / verified status | RERA amenity schedule records 0%; completion not independently verified. RERA amenities |
| Description / size | Listed in the RERA amenity schedule; the plan conditions require a fenced tot-lot maintained as greenery. RERA amenities |
|---|---|
| Evidence source | RERA amenity schedule and plan conditions |
| Declared progress / verified status | 0% in schedule; no verified completion evidence. RERA amenities |
| Description / size | RERA-filed plan lists rainwater harvesting; the building-permit extraction specifies 2 Rain Water Harvesting Pits. |
|---|---|
| Evidence source | Plan and building-permit extractions |
| Declared progress / verified status | Schedule records 0%; installation not independently verified. RERA amenities |
| Description / size | Listed in the RERA amenity schedule. RERA amenities |
|---|---|
| Evidence source | RERA amenity schedule |
| Declared progress / verified status | 0%; completion not independently verified. RERA amenities |
| Description / size | Listed in the RERA amenity schedule; no description or size is supplied. RERA amenities |
|---|---|
| Evidence source | RERA amenity schedule |
| Declared progress / verified status | 0%; no verified completion evidence. RERA amenities |
| Description / size | Listed in the RERA amenity schedule. RERA amenities |
|---|---|
| Evidence source | RERA amenity schedule |
| Declared progress / verified status | 0%; no verified completion evidence. RERA amenities |
Swimming pool, gym, clubhouse, indoor games, yoga areas and other facilities appear only in third-party vendor material, not in the supplied TG-RERA amenity or approved-plan evidence; they are not treated here as confirmed project facilities. Promoter website
Utilities, building services & safety
The RERA-filed plan and building-permit material identify a treatment plant and water storage provisions. The plan extraction specifies a 90KLD treatment plant for Phase 1, a 30KL equalization tank, a 60KL aeration tank, a 45KL clarified-water tank, a separate underground static water storage tank of 25,000 LITS, and a separate terrace tank of 25,000LITS. These are filed plan figures; installation, operating status and service capacity are not independently verified.
The plan and RERA amenity schedule also list water supply, sewerage/septic tank/STP, storm-water drains, sewage and sullage treatment, solid-waste management, water conservation/rainwater harvesting, energy management, fire protection, and an electrical meter room/sub-station/receiving station. The plan conditions mention a transformer space and garbage house. The available records do not establish completed utility connections, backup-power capacity, lift count or capacity, CCTV or access-control provision, accessible circulation, or operational safety systems. RERA amenities
The building-permit extraction requires an occupancy Fire NOC before issue of an Occupancy Certificate and assigns fire-safety and structural-safety responsibilities in its conditions. These are recorded requirements; the supplied evidence does not include a Fire NOC, Occupancy Certificate, or independent verification of installed systems.
Location, access & connectivity
The project is registered in the record as located at Panduranga Nagar, Kukatpally, Medchal-Malkajgiri, Telangana 500018, on Survey No. 80/A. The filed plan describes the approach context with 7.50M, 9M and 18 mt. road widths; it does not provide a verified route or access-distance schedule. RERA record
The supplied location data gives the Financial District (Nanakramguda) as an anchor at 1.2 km. This is the only measured connectivity distance supplied. Location record
Developer & development status
The registered promoter is RR CONSTRUCTIONS, identified in the project record as a proprietorship. The RERA record names KOLLA RAMANARAO as authorized signatory. The supplied identity record does not provide a verified corporate registration number, official website or contact details. RERA record Corporate record Parties record
The promoter’s Form B affidavit states a completion undertaking of 2ND NOV 2025 and includes declarations about title basis, encumbrances and RERA obligations. These are promoter declarations, not independent verification of title, construction progress or completion. No phase-wise construction progress or occupancy-certified portion is established by the supplied evidence.
Approvals, official records & documents
| Identifier / date | P02200008454; recorded validity 06/07/2024–02/11/2025 |
|---|---|
| What the supplied record establishes | Registration of SUMIT ARCADE with Rr Constructions as promoter, and the project location and Survey No. 80/A. |
| Identifier / date | 5733/GHMC/KPL/2023-BP; 02 May, 2023 |
|---|---|
| What the supplied record establishes | Building permission for a residential building recorded as 1 Cellar + 1 Stilt + 5 upper floors, subject to the permit conditions. |
| Identifier / date | Application TS/059024/2022; file 008265/GHMC/4073/KPL1/2022-BP |
|---|---|
| What the supplied record establishes | References appearing in the supplied approval record. Approvals record |
| Identifier / date | Document 437666 |
|---|---|
| What the supplied record establishes | Plan extraction records the single block, 60 units, area figures, 51 proposed parkings and listed site facilities. |
| Identifier / date | Document 437669; dated March 2024 in the extraction |
|---|---|
| What the supplied record establishes | Promoter’s declaration, including a completion undertaking of 2 November 2025. |
| Identifier / date | Not supplied |
|---|---|
| What the supplied record establishes | The supplied building-permit extraction records no completion certification; no OC or completion certificate is included in the available documents. |
The building-permit conditions include commencement and completion notices, an occupancy certificate before occupation, and prior approval for modifications. This Overview records the documents and plan particulars; the detailed permit conditions and land-title record are addressed in their respective report sections.
Project at a glance
Project identity
Registered project name: SUMIT ARCADE
Project type: Residential apartment project
Phase / registered portion: One registered project; the record describes one building. No separate phase name is disclosed.
TG-RERA registration number: P02200008454
Registration validity: Recorded as valid from 6 July 2024 to 2 November 2025. This is the registration period shown in the supplied certificate; no extension is evidenced here.
Registered promoter: RR CONSTRUCTIONS; the certificate styles the promoter “Rr Constructions.”
RERA status: The supplied record identifies the project as a “New Project.” Its recorded registration end date has passed; current registration status is not established by the supplied evidence.
Land and geographic identity
Locality: Panduranga Nagar
Revenue village: Panduranga Nagar in the project identity record. The supplied building-permit extraction also refers to Moosapet and Kukatpally Village; the registered certificate identifies Kukatpally. The revenue-village identity should therefore be confirmed against the underlying land records.
Mandal: Kukatpally
District: Medchal-Malkajgiri
PIN: 500018
Survey number / subdivision: Survey No. 80/A. No further subdivision is disclosed.
Site extent: 2,496.71 sq. m recorded as total and net site area; road-affected and nala-affected areas are recorded as 0.0 in the building-permit extraction.
Boundaries (RERA filing): East: GLASS FACTORY; West: ROAD; North: PART OF HOUSE; South: PART OF HOUSE.
Development identity
Sanctioning authority: Greater Hyderabad Municipal Corporation (GHMC)
Principal building-permit number / date: 5733/GHMC/KPL/2023-BP, approved 02 May, 2023
Approved building configuration: One residential building: 1 Cellar + 1 Stilt + 5 upper floors.
Approved area figures: Building-permit extraction records 6,509.10 Sq.Mt. for five upper floors; a separate RERA-filed plan extraction records net residential BUA 6,509.10 sq.m, total proposed BUA excluding parking 6,785.45 sq.m, and total proposed BUA including parking 9,612.85 sq.m. These are separately labelled figures in the supplied records.
Units: 60 units in the approved-plan extraction and 60 in the RERA unit record.
Parking: The filed plan extraction states 51 proposed parkings and identifies cellar and stilt as parking levels.
Offering and status
RERA-filed configurations: 2BHK: 35 units; 3BHK: 25 units.
RERA-filed saleable area: 2BHK: 84.38 sq. m; 3BHK: 133.12 sq. m.
Booked / available: Portal figures last read show 0 booked / 35 available 2BHK units and 0 booked / 25 available 3BHK units. The portal record supplies no as-of date, so these counts are indicative.
Construction stage: No independently verified site-progress figure is supplied. The RERA record gives the project status as “New Project”; the building-permit extraction does not certify completion.
Completion dates: Promoter’s Form B declaration states completion by 2ND NOV 2025. The building-permit extraction separately states construction completion before 02 May, 2026. These are different record entries; the supplied evidence does not establish a revised RERA completion date.
Occupancy / completion certificate: No occupancy or completion certificate is supplied. The building-permit extraction records completion_certified: false, and its conditions require an occupancy certificate before occupation.
The project story
SUMIT ARCADE is recorded with TG-RERA as a residential apartment project at Panduranga Nagar, with land identified in the RERA certificate as Survey No. 80/A and a site extent of 2,496.71 sq. m. The filed building-permit material describes a single residential block with one cellar, one stilt and five upper floors.
The RERA unit schedule lists 60 homes: 35 two-bedroom and 25 three-bedroom apartments. Portal booking figures show all 60 as available, but there is no as-of date in that record. The supplied information does not verify construction progress on site or establish that any portion is completed or ready for occupation.
The promoter’s Form B affidavit declares a completion date of 2 November 2025. The building-permit extraction separately records a construction completion date before 2 May 2026. Neither entry is evidence that the project has been completed; no occupancy certificate is supplied.
Master plan, architecture & building design
The filed plan describes one residential building on a 2,496.71 sq. m plot. It records 978.40 sq. m as vacant plot area and 1,518.31 sq. m as proposed coverage area, labelled 60.81% in that plan extraction. The plan also lists a 127.14 sq. m tot-lot area. These are plan-recorded figures, not independent site measurements.
The plan’s building arrangement is one cellar, one stilt and five upper floors. Its area entries distinguish 6,509.10 sq. m net residential BUA, 6,785.45 sq. m total proposed BUA excluding parking, and 9,612.85 sq. m total proposed BUA including parking. The building-permit extraction separately records 6,509.10 sq. m for the five upper floors. The supplied material does not provide a floor-by-floor dwelling schedule, lift or stair details, building footprint drawing measurements, or verified common-area distribution.
The plan extraction identifies a single building and proposed totals of 60 units and 51 parkings. It also records a 653.88 sq. m mortgage area, identified in the building-permit extraction with the first and fifth floors. The material supplied here does not establish the detailed architectural layout or the current site condition.
Homes, configurations & floor plans
RERA-filed unit counts and saleable areas are set out below. Carpet-area figures are software measurements from the approved floor-plan drawing geometry, not RERA disclosures; the measurement dataset says the drawing measurements need review. Saleable area and carpet area are different measures, and the supplied evidence does not break out a separate balcony area or common-area loading for every configuration.
| Configuration | Units | Booked | Available | RERA saleable area | Measured carpet area | Loading (if supplied) |
|---|---|---|---|---|---|---|
| 2BHK | 35 | 0 | 35 | 84.38 sq. m | Software-measured range 72.2–82.8 sq. m; median 78.8 sq. m | Not supplied |
| 3BHK | 25 | 0 | 25 | 133.12 sq. m | Software-measured range 90.5–94.1 sq. m; median 92.7 sq. m | 30% supplied with the drawing-measurement record |
The drawing measurements include examples of room arrangements. A measured 2BHK plan labels living, dining, kitchen, two bedrooms, two toilets and a utility; a measured 3BHK plan labels living/dining, kitchen, three bedrooms, three toilets and a utility. The measurements are drawing-based and should be checked against the approved plan; they do not establish the dimensions of every unit.
Parking & vehicle circulation
The filed plan extraction provides 51 proposed parking spaces and states that the cellar and stilt are approved for parking. Its conditions say these areas are to be used exclusively for vehicle parking and not converted or misused. The supplied record does not specify the split between cellar and stilt, resident and visitor provision, accessible spaces, two-wheeler capacity, EV charging, ramp design, or parking allocation to individual apartments. A plan provision alone does not establish exclusive ownership or allocation to a buyer.
Amenities, recreation & open spaces
The available records identify these facilities and provisions. The RERA amenity schedule reports 0% progress for each listed item; no independent completion verification is supplied.
| Description / size | 127.14 sq. m in the RERA-filed plan extraction; the building-permit extraction lists 127.15. |
|---|---|
| Evidence source | Approved-plan / building-permit extractions |
| Declared progress / verified status | RERA amenity schedule records 0%; completion not independently verified. |
| Description / size | Listed in the RERA amenity schedule; the plan conditions require a fenced tot-lot maintained as greenery. |
|---|---|
| Evidence source | RERA amenity schedule and plan conditions |
| Declared progress / verified status | 0% in schedule; no verified completion evidence. |
| Description / size | RERA-filed plan lists rainwater harvesting; the building-permit extraction specifies 2 Rain Water Harvesting Pits. |
|---|---|
| Evidence source | Plan and building-permit extractions |
| Declared progress / verified status | Schedule records 0%; installation not independently verified. |
| Description / size | Listed in the RERA amenity schedule. |
|---|---|
| Evidence source | RERA amenity schedule |
| Declared progress / verified status | 0%; completion not independently verified. |
| Description / size | Listed in the RERA amenity schedule; no description or size is supplied. |
|---|---|
| Evidence source | RERA amenity schedule |
| Declared progress / verified status | 0%; no verified completion evidence. |
| Description / size | Listed in the RERA amenity schedule. |
|---|---|
| Evidence source | RERA amenity schedule |
| Declared progress / verified status | 0%; no verified completion evidence. |
Swimming pool, gym, clubhouse, indoor games, yoga areas and other facilities appear only in third-party vendor material, not in the supplied TG-RERA amenity or approved-plan evidence; they are not treated here as confirmed project facilities.
Utilities, building services & safety
The RERA-filed plan and building-permit material identify a treatment plant and water storage provisions. The plan extraction specifies a 90KLD treatment plant for Phase 1, a 30KL equalization tank, a 60KL aeration tank, a 45KL clarified-water tank, a separate underground static water storage tank of 25,000 LITS, and a separate terrace tank of 25,000LITS. These are filed plan figures; installation, operating status and service capacity are not independently verified.
The plan and RERA amenity schedule also list water supply, sewerage/septic tank/STP, storm-water drains, sewage and sullage treatment, solid-waste management, water conservation/rainwater harvesting, energy management, fire protection, and an electrical meter room/sub-station/receiving station. The plan conditions mention a transformer space and garbage house. The available records do not establish completed utility connections, backup-power capacity, lift count or capacity, CCTV or access-control provision, accessible circulation, or operational safety systems.
The building-permit extraction requires an occupancy Fire NOC before issue of an Occupancy Certificate and assigns fire-safety and structural-safety responsibilities in its conditions. These are recorded requirements; the supplied evidence does not include a Fire NOC, Occupancy Certificate, or independent verification of installed systems.
Location, access & connectivity
The project is registered in the record as located at Panduranga Nagar, Kukatpally, Medchal-Malkajgiri, Telangana 500018, on Survey No. 80/A. The filed plan describes the approach context with 7.50M, 9M and 18 mt. road widths; it does not provide a verified route or access-distance schedule.
The supplied location data gives the Financial District (Nanakramguda) as an anchor at 1.2 km. This is the only measured connectivity distance supplied.
Developer & development status
The registered promoter is RR CONSTRUCTIONS, identified in the project record as a proprietorship. The RERA record names KOLLA RAMANARAO as authorized signatory. The supplied identity record does not provide a verified corporate registration number, official website or contact details.
The promoter’s Form B affidavit states a completion undertaking of 2ND NOV 2025 and includes declarations about title basis, encumbrances and RERA obligations. These are promoter declarations, not independent verification of title, construction progress or completion. No phase-wise construction progress or occupancy-certified portion is established by the supplied evidence.
Approvals, official records & documents
| Identifier / date | P02200008454; recorded validity 06/07/2024–02/11/2025 |
|---|---|
| What the supplied record establishes | Registration of SUMIT ARCADE with Rr Constructions as promoter, and the project location and Survey No. 80/A. |
| Identifier / date | 5733/GHMC/KPL/2023-BP; 02 May, 2023 |
|---|---|
| What the supplied record establishes | Building permission for a residential building recorded as 1 Cellar + 1 Stilt + 5 upper floors, subject to the permit conditions. |
| Identifier / date | Application TS/059024/2022; file 008265/GHMC/4073/KPL1/2022-BP |
|---|---|
| What the supplied record establishes | References appearing in the supplied approval record. |
| Identifier / date | Document 437666 |
|---|---|
| What the supplied record establishes | Plan extraction records the single block, 60 units, area figures, 51 proposed parkings and listed site facilities. |
| Identifier / date | Document 437669; dated March 2024 in the extraction |
|---|---|
| What the supplied record establishes | Promoter’s declaration, including a completion undertaking of 2 November 2025. |
| Identifier / date | Not supplied |
|---|---|
| What the supplied record establishes | The supplied building-permit extraction records no completion certification; no OC or completion certificate is included in the available documents. |
The building-permit conditions include commencement and completion notices, an occupancy certificate before occupation, and prior approval for modifications. This Overview records the documents and plan particulars; the detailed permit conditions and land-title record are addressed in their respective report sections.
Frequently asked questions
Is SUMIT ARCADE registered with Telangana RERA?
Yes. SUMIT ARCADE is registered with the Telangana Real Estate Regulatory Authority as P02200008454; the registration status is New Project.
Who is the developer of SUMIT ARCADE?
The promoter named in the RERA registration is RR CONSTRUCTIONS.
Where is SUMIT ARCADE located?
SUMIT ARCADE is in PANDURANGA NAGAR, Kukatpally, Medchal-Malkajgiri, Telangana (500018).
When will SUMIT ARCADE be completed?
The promoter's proposed date of completion filed with RERA is 02/11/2025. This is the promoter's declaration, not a guarantee.
More projects in Kukatpally