Sumadhura Horizon
M/s.SUMADHURA INFRACON PRIVATE LIMITED · Rangareddy · RERA P02400001051
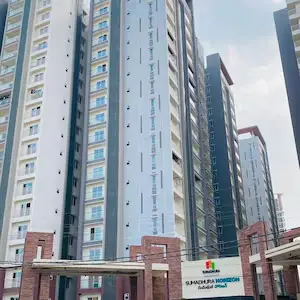
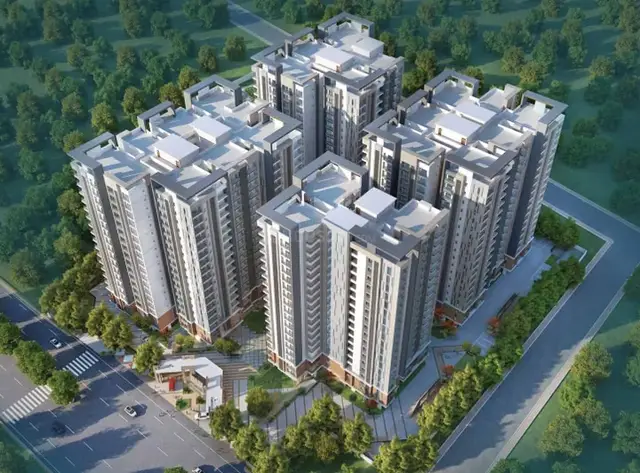
SUMADHURA HORIZON is a residential apartment project in KONDAPUR, Serilingampally Mandal, Ranga Reddy District, developed by M/S.Sumadhura Infracon Private Limited. The project occupies 21,957.35 m² and comprises 4 residential towers and 1 amenities block; the towers have 2 Cellars + Stilt + 18 upper floors, and the TG-RERA filing records 486 apartments: 72 2BHK and 414 3BHK units. It is registered under TG-RERA number P02400001051, with a proposed completion date of 27/06/2025.
More from Sumadhura Infracon Pvt Ltd · 3 projects →
01What we found
Read from TG-RERA filings, approvals, land and registration records and court records. A court case is counted only when the court record states this project's survey number with its village, or names the project.
02Check before you pay
13 items to check before you pay, 4 high - from the title chain, court records and approvals, each with what to ask the builder or your advocate. An item may not be a problem with the project: records can be incomplete.
1. Project at a glance
Project identity
| Field | Record |
|---|---|
| Registered project name | SUMADHURA HORIZON RERA record |
| Project type | Residential apartment project; the GHMC occupancy-certificate extraction also classifies its instrument as “mixed.” The extract identifies residential towers and an amenities block, but does not describe a separate commercial offering. RERA record |
| Phase / registered portion | Phase not separately identified in the supplied registration record. Registration covers the project on SY NO 147 TO 154 AND 157. RERA record |
| TG-RERA registration number | P02400001051 RERA record |
| Registration validity | 23/07/2019 to 27/06/2025; the certificate records five years. No extension is recorded in the supplied evidence. Registration validity is distinct from completion and occupancy status. |
| Registered promoter | M/S.Sumadhura Infracon Private Limited |
| RERA status in supplied record | Registration certificate states the above validity period; the record does not establish a subsequent extension or current registration status. |
Land and geographic identity
| Field | Record |
|---|---|
| Locality / revenue village | KONDAPUR; the approval and occupancy-certificate extracts identify Kondapur Village. RERA record |
| Mandal | Serilingampally RERA record |
| District | Ranga Reddy RERA record |
| PIN | 500008 RERA record |
| Project survey numbers | 147, 148, 149, 150, 151, 152, 153, 154 and 157; the registration certificate and building-permit record also express these as SY NO 147 TO 154 AND 157. |
| Site extent | 21,957.35 m² total; 1,558.32 m² road-widening area; 20,399.03 m² net area, as recorded in the occupancy-certificate extraction. |
| Boundaries | North: MASID BANDA MAIN ROAD; South: SY NO 146 PART AND 158; East: SY NO 169 PART AND 155 AND 156; West: SY NO 146 PART AND 148 PART. RERA filing |
Development identity
| Field | Record |
|---|---|
| Sanctioning / occupancy authority | Greater Hyderabad Municipal Corporation (GHMC) Approvals record |
| Building permit | 1/C20/09981/2019, dated 27 June, 2019 |
| Occupancy certificate | 3253/GHMC/SLP/2023-OC, dated 05 September, 2023; application 007705/GHMC/3830/SLP1/2023-OC. The supplied extract identifies Towers 1–4 and the amenities block. |
| Approved built-up area | Not separately stated as one project total in the supplied material. The occupancy-certificate extract lists floor areas by block: Amenities Block 2,589.33 m²; Tower 4 14,192.2 m²; Tower 3 25,833 m²; Tower 2 21,029.4 m²; Tower 1 27,965.9 m². |
| Buildings | 4 residential towers and 1 amenities block |
| Sanctioned floor configuration | Towers 1–4: 2 Cellars + Stilt + 18 upper floors, as listed in the occupancy-certificate extract. The original building-permit extract lists Towers 2–4 as 1 Stilt + 18 upper floors and Tower 1 as 2 Cellar + Stilt + 18 upper floors. Amenities block: Ground Floor + 4 Upper Floor. |
| Heights recorded in occupancy-certificate extract | Residential towers: 54 m each; amenities block: 15 m |
| Parking provision recorded in occupancy-certificate extract | Parking area 22,393.6 m². A number of spaces is not supplied. |
| Unit counts | GHMC-sanctioned units: count not available in the supplied extracts. TG-RERA filing: 486 units, comprising 4 residential blocks. RERA unit table RERA filing |
Offering and status
| Field | Record |
|---|---|
| RERA-filed configurations | 2BHK: 72 units; 3BHK: 414 units RERA unit table |
| RERA-filed booking / availability snapshot | 261 booked and 225 available in total: 2BHK 30 booked / 42 available; 3BHK 231 booked / 183 available. The TG-RERA portal figures have no as-of date in the supplied record and should be treated as indicative. RERA unit table RERA unit details |
| RERA-filed saleable areas | 2BHK: 123.58 m²; 3BHK: 190.82 m² RERA unit table RERA unit details |
| RERA completion date | 27/06/2025 RERA record |
| Promoter’s Form B completion undertaking | 30/6/2023 |
| GHMC completion / OC record | GHMC extract records completion date 06 July, 2023 and an occupancy certificate approved 05 September, 2023 for the listed buildings. |
| Construction stage | The supplied GHMC occupancy-certificate extracts describe the listed buildings as completed and fit for occupation; no independent current site inspection or construction-progress measurement is supplied. |
2. The project story
SUMADHURA HORIZON is a residential apartment development in Kondapur Village, Serilingampally Mandal, on the registered survey land 147–154 and 157. The sanctioned scheme comprises four residential towers and a separate amenities block. GHMC’s building-permit record identifies the towers and amenities building, and its later occupancy-certificate record covers the same named buildings. RERA record
The TG-RERA filing records 486 apartments—72 two-bedroom and 414 three-bedroom units—with 261 booked and 225 available in the portal snapshot supplied. These counts and booking figures are filing/portal data, not a current sales confirmation. The GHMC occupancy-certificate extract records the listed towers and amenities block as fit for occupation; it does not provide a separate tower-by-tower handover or possession record. RERA unit table
The RERA registration certificate’s validity ended on 27/06/2025, while the supplied GHMC occupancy-certificate material is dated 05 September, 2023. These represent different records: registration validity, completion deadline and occupancy certification should not be treated as interchangeable. RERA record
3. Master plan, architecture & building design
The GHMC records describe a 21,957.35 m² site, with 1,558.32 m² identified as road-widening area and 20,399.03 m² as net area in the occupancy-certificate extract. The building arrangement is four towers, each recorded in that extract as 2 Cellars, Stilt + 18 floors, alongside an amenities block of Ground + 4 floors.
The occupancy-certificate extract lists block floor areas separately: Tower 1 27,965.9 m², Tower 2 21,029.4 m², Tower 3 25,833 m², Tower 4 14,192.2 m², and Amenities Block 2,589.33 m². These are the block floor-area figures in the supplied extract; the evidence does not state a single total approved built-up area or separately identify FSI-counted, gross, carpet or saleable area totals.
The building-permit order records a 54 m building height and requires adherence to the sanctioned plan. It also identifies site features and conditions including a tot-lot, peripheral greenery, rainwater-harvesting structures, transformer space and a garbage house. The occupancy-certificate extract lists a tot-lot area of 2,051.42 m² and parking area of 22,393.6 m². Detailed internal layouts, flat-per-floor counts, lift and stair arrangements, building footprints and circulation plans are not extractable from the supplied records.
4. Homes, configurations & floor plans
The TG-RERA filing lists 2BHK and 3BHK apartments. Filed saleable area is reported below. The supplied drawing review reports 12 drawings in total but only one measured, with no flat design measured for the listed 3BHK configuration; therefore no drawing-based carpet area or room dimensions can be reported here. RERA unit details Floor plans
| Configuration | Units | Booked | Available | RERA saleable area | Measured carpet area | Loading (if supplied) |
|---|---|---|---|---|---|---|
| 2BHK | 72 | 30 | 42 | 123.58 m² | Not supplied | Not supplied |
| 3BHK | 414 | 231 | 183 | 190.82 m² | Not supplied | Not supplied |
The booking and availability figures are from the supplied TG-RERA portal snapshot, which has no as-of date. Saleable area is the RERA-filed measure; no carpet-area measurement is available in the supplied drawing-derived records, so no loading figure can be calculated or stated. RERA unit table RERA unit details Floor plans
5. Parking & vehicle circulation
The GHMC occupancy-certificate extract records 22,393.6 m² of parking area, but does not state a count of car or two-wheeler spaces. The building-permit conditions say that approved cellar and stilt areas are to be used exclusively for vehicle parking without partition walls or rolling shutters. The occupancy-certificate extract lists two cellars and a stilt for each tower.
The supplied evidence does not establish visitor or accessible parking counts, EV charging, parking-space allocation to individual apartments, ramp locations, or the number and configuration of vehicle entrances and exits. A parking-area figure and a drawn or sanctioned bay do not by themselves establish an individual buyer’s exclusive allocation.
6. Amenities, recreation & open spaces
The TG-RERA amenity record marks the following 13 listed infrastructure and facility categories as available at 100%; it records aggregate recreational open space at 0%. These are portal-declared status entries, not an independent inspection of delivery. The GHMC occupancy-certificate extract separately lists the amenities block and tot-lot area. RERA amenities
| Facility | Description / size | Evidence source | Declared progress / verified status |
|---|---|---|---|
| Amenities block | Ground + 4 floors; floor area 2,589.33 m²; height 15 m | GHMC occupancy-certificate extract | Included in the occupancy-certificate extract; no independent inspection supplied |
| Internal roads & footpaths | Size not stated | TG-RERA amenity record RERA amenities | Portal marked YES, 100% |
| Green strip / tot-lot / park | Tot-lot area 2,051.42 m² in GHMC record | TG-RERA amenity record; GHMC occupancy-certificate extract RERA amenities | Portal marked YES, 100%; GHMC extract records the area |
| Community buildings | No further description or size stated | TG-RERA amenity record RERA amenities | Portal marked YES, 100% |
| Aggregate recreational open space | Area not stated | TG-RERA amenity record RERA amenities | Portal records 0% |
The TG-RERA record also marks water supply, sewerage, storm-water drains, street lighting, sewage/sullage treatment and disposal, solid-waste management, water conservation/rainwater harvesting, energy management, fire protection and electrical meter room/sub-station/receiving-station categories as available at 100%; these site services are summarised under Utilities. RERA amenities
7. Utilities, building services & safety
The TG-RERA amenity record marks water supply, sewerage (chamber, lines, septic tank, STP), storm-water drains, treatment and disposal of sewage and sullage water, solid-waste management and disposal, water conservation/rainwater harvesting, energy management, fire protection and fire-safety requirements, and an electrical meter room, sub-station and receiving station as available at 100%. These are portal-declared statuses; detailed capacities, designs and independent commissioning evidence are not supplied. RERA amenities
GHMC’s building-permit conditions require rainwater-harvesting structures, transformer space and a garbage house, and refer to an ETP. The occupancy-certificate extract lists 35 rainwater-harvesting items. The supplied material does not specify water sources or storage capacity, STP/ETP capacity, reuse arrangements, electrical backup, lift counts or capacities, fire-system equipment, accessible circulation or security systems.
8. Location, access & connectivity
The registered location is Kondapur, Serilingampally Mandal, Ranga Reddy District, PIN 500008. The project boundary data identifies MASID BANDA MAIN ROAD on the north side. RERA record RERA filing
The supplied location record gives Financial District (Nanakramguda) — 1.2 km as an anchor distance. No travel time, route, public-transport connection or additional approach-road measurements are supplied. Location record
9. Developer & development status
The registered legal promoter is M/s.Sumadhura Infracon Private Limited, a company. The supplied corporate record gives GSTIN 36AAQCS9641A1Z4. The RERA certificate lists the promoter office as Village: Nanakaramguda, Mandal: Serilingampally, District: Ranga Reddy, Pin: 500008. The project record identifies KALAKUNTLA VENKATA RAMARAO as authorised signatory. Corporate record Parties record
The GHMC building-permit and occupancy-certificate extracts identify the landowners as A. Mallesh Yadav & Others and Sumadhura Infracon Pvt Ltd as GPA/developer. The promoter’s Form B affidavit, signed by authorised representative K.V. Rama Rao, records a completion undertaking of 30/6/2023.
The supplied record does not establish a current construction-progress percentage through independent site verification. GHMC’s occupancy-certificate extract describes the listed buildings as completed and fit for occupation; the TG-RERA registration certificate records validity only through 27/06/2025, with no extension shown in the supplied material.
10. Approvals, official records & documents
| Record | Reference and scope |
|---|---|
| TG-RERA registration certificate | P02400001051, SUMADHURA HORIZON; issued 23/07/2019, valid through 27/06/2025. |
| GHMC building permit | 1/C20/09981/2019, dated 27 June, 2019; building permit for Towers 1–4 and amenities building on 147 TO 154 AND 157. |
| GHMC occupancy certificate | 3253/GHMC/SLP/2023-OC, dated 05 September, 2023; application 007705/GHMC/3830/SLP1/2023-OC; extract identifies Towers 1–4 and the amenities block. |
| RERA Form B declaration | Promoter declaration by K.V. Rama Rao, including the land-title and encumbrance statements, fund-use commitments and completion undertaking. |
| Title and development documents on file | Title-report records include development agreements/GPA and conveyance-related records; see the title documents index for their full treatment. Document index |
| Approved layout / floor-plan material | The supplied layout and floor-plan records are incomplete for a detailed architectural review: the layout record notes 9 plotted labels read from the drawing and no plot sizes, while the floor-plan review records 12 drawings with only one measured and no measured flat design for the listed 3BHK. These are software-review limitations, not a complete plan inventory. Layout record Floor plans |
The GHMC occupancy-certificate extracts certify the listed building as fit for occupation and identify the project survey land and block configuration. The supplied evidence does not provide a separate phase-wise or tower-by-tower possession record.
1. Project at a glance
Project identity
Registered project name: SUMADHURA HORIZON
Project type: Residential apartment project; the GHMC occupancy-certificate extraction also classifies its instrument as “mixed.” The extract identifies residential towers and an amenities block, but does not describe a separate commercial offering.
Phase / registered portion: Phase not separately identified in the supplied registration record. Registration covers the project on SY NO 147 TO 154 AND 157.
TG-RERA registration number: P02400001051
Registration validity: 23/07/2019 to 27/06/2025; the certificate records five years. No extension is recorded in the supplied evidence. Registration validity is distinct from completion and occupancy status.
Registered promoter: M/S.Sumadhura Infracon Private Limited
RERA status in supplied record: Registration certificate states the above validity period; the record does not establish a subsequent extension or current registration status.
Land and geographic identity
Locality / revenue village: KONDAPUR; the approval and occupancy-certificate extracts identify Kondapur Village.
Mandal: Serilingampally
District: Ranga Reddy
PIN: 500008
Project survey numbers: 147, 148, 149, 150, 151, 152, 153, 154 and 157; the registration certificate and building-permit record also express these as SY NO 147 TO 154 AND 157.
Site extent: 21,957.35 m² total; 1,558.32 m² road-widening area; 20,399.03 m² net area, as recorded in the occupancy-certificate extraction.
Boundaries: North: MASID BANDA MAIN ROAD; South: SY NO 146 PART AND 158; East: SY NO 169 PART AND 155 AND 156; West: SY NO 146 PART AND 148 PART.
Development identity
Sanctioning / occupancy authority: Greater Hyderabad Municipal Corporation (GHMC)
Building permit: 1/C20/09981/2019, dated 27 June, 2019
Occupancy certificate: 3253/GHMC/SLP/2023-OC, dated 05 September, 2023; application 007705/GHMC/3830/SLP1/2023-OC. The supplied extract identifies Towers 1–4 and the amenities block.
Approved built-up area: Not separately stated as one project total in the supplied material. The occupancy-certificate extract lists floor areas by block: Amenities Block 2,589.33 m²; Tower 4 14,192.2 m²; Tower 3 25,833 m²; Tower 2 21,029.4 m²; Tower 1 27,965.9 m².
Buildings: 4 residential towers and 1 amenities block
Sanctioned floor configuration: Towers 1–4: 2 Cellars + Stilt + 18 upper floors, as listed in the occupancy-certificate extract. The original building-permit extract lists Towers 2–4 as 1 Stilt + 18 upper floors and Tower 1 as 2 Cellar + Stilt + 18 upper floors. Amenities block: Ground Floor + 4 Upper Floor.
Heights recorded in occupancy-certificate extract: Residential towers: 54 m each; amenities block: 15 m
Parking provision recorded in occupancy-certificate extract: Parking area 22,393.6 m². A number of spaces is not supplied.
Unit counts: GHMC-sanctioned units: count not available in the supplied extracts. TG-RERA filing: 486 units, comprising 4 residential blocks.
Offering and status
RERA-filed configurations: 2BHK: 72 units; 3BHK: 414 units
RERA-filed booking / availability snapshot: 261 booked and 225 available in total: 2BHK 30 booked / 42 available; 3BHK 231 booked / 183 available. The TG-RERA portal figures have no as-of date in the supplied record and should be treated as indicative.
RERA-filed saleable areas: 2BHK: 123.58 m²; 3BHK: 190.82 m²
RERA completion date: 27/06/2025
Promoter’s Form B completion undertaking: 30/6/2023
GHMC completion / OC record: GHMC extract records completion date 06 July, 2023 and an occupancy certificate approved 05 September, 2023 for the listed buildings.
Construction stage: The supplied GHMC occupancy-certificate extracts describe the listed buildings as completed and fit for occupation; no independent current site inspection or construction-progress measurement is supplied.
2. The project story
SUMADHURA HORIZON is a residential apartment development in Kondapur Village, Serilingampally Mandal, on the registered survey land 147–154 and 157. The sanctioned scheme comprises four residential towers and a separate amenities block. GHMC’s building-permit record identifies the towers and amenities building, and its later occupancy-certificate record covers the same named buildings.
The TG-RERA filing records 486 apartments—72 two-bedroom and 414 three-bedroom units—with 261 booked and 225 available in the portal snapshot supplied. These counts and booking figures are filing/portal data, not a current sales confirmation. The GHMC occupancy-certificate extract records the listed towers and amenities block as fit for occupation; it does not provide a separate tower-by-tower handover or possession record.
The RERA registration certificate’s validity ended on 27/06/2025, while the supplied GHMC occupancy-certificate material is dated 05 September, 2023. These represent different records: registration validity, completion deadline and occupancy certification should not be treated as interchangeable.
3. Master plan, architecture & building design
The GHMC records describe a 21,957.35 m² site, with 1,558.32 m² identified as road-widening area and 20,399.03 m² as net area in the occupancy-certificate extract. The building arrangement is four towers, each recorded in that extract as 2 Cellars, Stilt + 18 floors, alongside an amenities block of Ground + 4 floors.
The occupancy-certificate extract lists block floor areas separately: Tower 1 27,965.9 m², Tower 2 21,029.4 m², Tower 3 25,833 m², Tower 4 14,192.2 m², and Amenities Block 2,589.33 m². These are the block floor-area figures in the supplied extract; the evidence does not state a single total approved built-up area or separately identify FSI-counted, gross, carpet or saleable area totals.
The building-permit order records a 54 m building height and requires adherence to the sanctioned plan. It also identifies site features and conditions including a tot-lot, peripheral greenery, rainwater-harvesting structures, transformer space and a garbage house. The occupancy-certificate extract lists a tot-lot area of 2,051.42 m² and parking area of 22,393.6 m². Detailed internal layouts, flat-per-floor counts, lift and stair arrangements, building footprints and circulation plans are not extractable from the supplied records.
4. Homes, configurations & floor plans
The TG-RERA filing lists 2BHK and 3BHK apartments. Filed saleable area is reported below. The supplied drawing review reports 12 drawings in total but only one measured, with no flat design measured for the listed 3BHK configuration; therefore no drawing-based carpet area or room dimensions can be reported here.
| Configuration | Units | Booked | Available | RERA saleable area | Measured carpet area | Loading (if supplied) |
|---|---|---|---|---|---|---|
| 2BHK | 72 | 30 | 42 | 123.58 m² | Not supplied | Not supplied |
| 3BHK | 414 | 231 | 183 | 190.82 m² | Not supplied | Not supplied |
The booking and availability figures are from the supplied TG-RERA portal snapshot, which has no as-of date. Saleable area is the RERA-filed measure; no carpet-area measurement is available in the supplied drawing-derived records, so no loading figure can be calculated or stated.
5. Parking & vehicle circulation
The GHMC occupancy-certificate extract records 22,393.6 m² of parking area, but does not state a count of car or two-wheeler spaces. The building-permit conditions say that approved cellar and stilt areas are to be used exclusively for vehicle parking without partition walls or rolling shutters. The occupancy-certificate extract lists two cellars and a stilt for each tower.
The supplied evidence does not establish visitor or accessible parking counts, EV charging, parking-space allocation to individual apartments, ramp locations, or the number and configuration of vehicle entrances and exits. A parking-area figure and a drawn or sanctioned bay do not by themselves establish an individual buyer’s exclusive allocation.
6. Amenities, recreation & open spaces
The TG-RERA amenity record marks the following 13 listed infrastructure and facility categories as available at 100%; it records aggregate recreational open space at 0%. These are portal-declared status entries, not an independent inspection of delivery. The GHMC occupancy-certificate extract separately lists the amenities block and tot-lot area.
| Facility | Description / size | Evidence source | Declared progress / verified status |
|---|---|---|---|
| Amenities block | Ground + 4 floors; floor area 2,589.33 m²; height 15 m | GHMC occupancy-certificate extract | Included in the occupancy-certificate extract; no independent inspection supplied |
| Internal roads & footpaths | Size not stated | TG-RERA amenity record | Portal marked YES, 100% |
| Green strip / tot-lot / park | Tot-lot area 2,051.42 m² in GHMC record | TG-RERA amenity record; GHMC occupancy-certificate extract | Portal marked YES, 100%; GHMC extract records the area |
| Community buildings | No further description or size stated | TG-RERA amenity record | Portal marked YES, 100% |
| Aggregate recreational open space | Area not stated | TG-RERA amenity record | Portal records 0% |
The TG-RERA record also marks water supply, sewerage, storm-water drains, street lighting, sewage/sullage treatment and disposal, solid-waste management, water conservation/rainwater harvesting, energy management, fire protection and electrical meter room/sub-station/receiving-station categories as available at 100%; these site services are summarised under Utilities.
7. Utilities, building services & safety
The TG-RERA amenity record marks water supply, sewerage (chamber, lines, septic tank, STP), storm-water drains, treatment and disposal of sewage and sullage water, solid-waste management and disposal, water conservation/rainwater harvesting, energy management, fire protection and fire-safety requirements, and an electrical meter room, sub-station and receiving station as available at 100%. These are portal-declared statuses; detailed capacities, designs and independent commissioning evidence are not supplied.
GHMC’s building-permit conditions require rainwater-harvesting structures, transformer space and a garbage house, and refer to an ETP. The occupancy-certificate extract lists 35 rainwater-harvesting items. The supplied material does not specify water sources or storage capacity, STP/ETP capacity, reuse arrangements, electrical backup, lift counts or capacities, fire-system equipment, accessible circulation or security systems.
8. Location, access & connectivity
The registered location is Kondapur, Serilingampally Mandal, Ranga Reddy District, PIN 500008. The project boundary data identifies MASID BANDA MAIN ROAD on the north side.
The supplied location record gives Financial District (Nanakramguda) — 1.2 km as an anchor distance. No travel time, route, public-transport connection or additional approach-road measurements are supplied.
9. Developer & development status
The registered legal promoter is M/s.Sumadhura Infracon Private Limited, a company. The supplied corporate record gives GSTIN 36AAQCS9641A1Z4. The RERA certificate lists the promoter office as Village: Nanakaramguda, Mandal: Serilingampally, District: Ranga Reddy, Pin: 500008. The project record identifies KALAKUNTLA VENKATA RAMARAO as authorised signatory.
The GHMC building-permit and occupancy-certificate extracts identify the landowners as A. Mallesh Yadav & Others and Sumadhura Infracon Pvt Ltd as GPA/developer. The promoter’s Form B affidavit, signed by authorised representative K.V. Rama Rao, records a completion undertaking of 30/6/2023.
The supplied record does not establish a current construction-progress percentage through independent site verification. GHMC’s occupancy-certificate extract describes the listed buildings as completed and fit for occupation; the TG-RERA registration certificate records validity only through 27/06/2025, with no extension shown in the supplied material.
10. Approvals, official records & documents
TG-RERA registration certificate: P02400001051, SUMADHURA HORIZON; issued 23/07/2019, valid through 27/06/2025.
GHMC building permit: 1/C20/09981/2019, dated 27 June, 2019; building permit for Towers 1–4 and amenities building on 147 TO 154 AND 157.
GHMC occupancy certificate: 3253/GHMC/SLP/2023-OC, dated 05 September, 2023; application 007705/GHMC/3830/SLP1/2023-OC; extract identifies Towers 1–4 and the amenities block.
RERA Form B declaration: Promoter declaration by K.V. Rama Rao, including the land-title and encumbrance statements, fund-use commitments and completion undertaking.
Title and development documents on file: Title-report records include development agreements/GPA and conveyance-related records; see the title documents index for their full treatment.
Approved layout / floor-plan material: The supplied layout and floor-plan records are incomplete for a detailed architectural review: the layout record notes 9 plotted labels read from the drawing and no plot sizes, while the floor-plan review records 12 drawings with only one measured and no measured flat design for the listed 3BHK. These are software-review limitations, not a complete plan inventory.
The GHMC occupancy-certificate extracts certify the listed building as fit for occupation and identify the project survey land and block configuration. The supplied evidence does not provide a separate phase-wise or tower-by-tower possession record.
Frequently asked questions
Is SUMADHURA HORIZON registered with Telangana RERA?
Yes. SUMADHURA HORIZON is registered with the Telangana Real Estate Regulatory Authority as P02400001051; the registration status is New Project.
Who is the developer of SUMADHURA HORIZON?
The promoter named in the RERA registration is M/s.SUMADHURA INFRACON PRIVATE LIMITED.
Where is SUMADHURA HORIZON located?
SUMADHURA HORIZON is in KONDAPUR, Serilingampally, Rangareddy, Telangana (500008).
When will SUMADHURA HORIZON be completed?
The promoter's proposed date of completion filed with RERA is 27/06/2025. This is the promoter's declaration, not a guarantee.
More projects in Kondapur





