Sukhii Tatva
M/s. SUKHII PROJECTS LLP · Rangareddy · RERA P02400007507
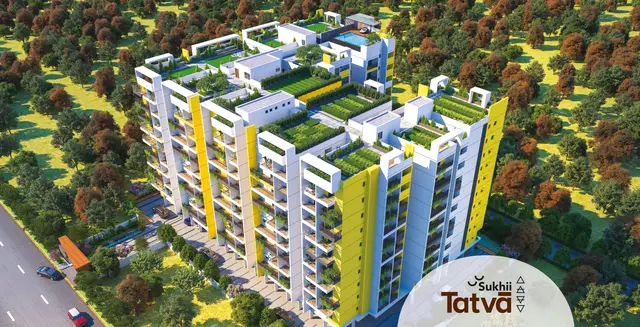
SUKHII TATVA is a residential apartment project in Nallagandla, Serilingampally, Ranga Reddy. It is being developed by the registered promoter, M/s. SUKHII PROJECTS LLP. The project has a registered site extent of 5484.71 sq. m and one building, with a sanctioned configuration of 2 Cellar + 1 Stilt + 10 upper floors and 136 apartments in 2BHK, 3BHK and 4BHK configurations. Its TG-RERA registration number is P02400007507, and the project header records a proposed completion date of 16/02/2029.
More from Sukhii Projects LLP · 3 projects →
01What we found
Read from TG-RERA filings, approvals, land and registration records and court records. A court case is counted only when the court record states this project's survey number with its village, or names the project.
02Check before you pay
7 items to check before you pay, 3 high - from the title chain, court records and approvals, each with what to ask the builder or your advocate. An item may not be a problem with the project: records can be incomplete.
1. Project at a glance
Project identity
| Item | Project record |
|---|---|
| Registered project name | SUKHII TATVA RERA record |
| Project type / status | Residential apartment project; recorded as a “New Project” RERA record RERA filing |
| Phase / registered portion | The supplied record identifies one registered building; a separate phase name or phase number is not disclosed RERA filing |
| TG-RERA registration | P02400007507 RERA record |
| Registration validity | Certificate states valid from 04/01/2024 to 16/10/2028, unless extended by the Authority RERA record |
| Registered promoter | M/s. SUKHII PROJECTS LLP RERA record Corporate record |
| RERA status | Registration is recorded; the certificate is not an occupancy or completion certificate |
Land and geographic identity
| Item | Project record |
|---|---|
| Locality / revenue village | Nallagandla; the GHMC permit and title material also spell the village “NALLAGANDLA” / “Nallagangla” RERA record |
| Mandal / district / PIN | Serilingampally / Ranga Reddy / 500019 RERA record |
| Project survey numbers | 79, 80, 87, 88, 89/A, 89/AA, 89/AA/2, 90, 91 and 92 RERA record Land records |
| Registered site extent | 5484.71 sq. m in the RERA land record; the building-permit extract records 5484.7 Sq. Mtrs Land records |
| Total / net land area | RERA land record: 5484.71 sq. m total and net; permit extract: 5484.7 Sq. Mtrs plot area and 5484.7 Sq. Mtrs net plot area Land records |
| Road / nala affected area | Permit extract records 0.0 for each; RERA land record reports 0 affected area Land records |
| Boundaries | East: Gulmohar Park Colony; West: Doctors Colony and 40 Wide Road; North: Pavitra School; South: P N Apartments and 30 Wide Road RERA filing |
Development identity
| Item | Project record |
|---|---|
| Sanctioning authority | Greater Hyderabad Municipal Corporation (GHMC) Approvals record |
| Principal building permit | 3896/GHMC/SLP/2023-BP, dated 16 October, 2023; file 001790/GHMC/0895/SLP1/2023-BP Approvals record |
| Plan application reference | TS/024421/2023; approval reference CA/1999/25227, dated 04-04-2023 Approvals record |
| Approved built-up area | Plan extract records 23480.66 SQ.MT. excluding parking and 33757.66 SQ.MT. including parking; it separately records 34896.32 as total BUA in sanctioned parameters |
| Building count / height | One building (Building A / “A (RESI BLDG)”); permit records 29.99 building height and 38.99 mt. total height |
| Sanctioned floor configuration | Permit: 2 Cellar + 1 Stilt + 10 upper floors. The plan extract also records 2 BASEMENTS + STILT + 8 FLOORS + 2 TDR FLOORS |
| Parking provision in plan extract | 243 proposed car parkings; 10277.00 proposed parking area; visitor parking required 683.29 and proposed 716.89 |
| Unit count | GHMC plan extract: 136 dwelling units; RERA portal summary: 136 units RERA unit table |
Offering and status
| Item | Project record |
|---|---|
| RERA-filed configurations | 2BHK, 3BHK and 4BHK RERA unit table |
| RERA-filed saleable areas | 2BHK: 121.7 sq. m; 3BHK: 171.45 sq. m; 4BHK: 235.97 sq. m RERA unit table |
| Portal booking / availability snapshot | 2BHK: 0 booked / 19 available; 3BHK: 0 / 98; 4BHK: 0 / 19. The portal summary has no as-of date, so counts are indicative RERA unit table |
| RERA completion undertaking | Promoter’s Form B undertakes completion on or before 16.10.2028 |
| Completion date in project header | 16/02/2029 RERA record |
| Occupancy / completion certificate | No completion certification is recorded in the supplied plan extract; the supplied record does not establish an OC for the building Document index |
2. The project story
SUKHII TATVA is registered as a residential apartment project on a 5484.71 sq. m site in Nallagandla, Serilingampally Mandal, Ranga Reddy District. The registered survey identity covers Survey Nos. 79, 80, 87, 88, 89/A, 89/AA, 89/AA/2, 90, 91 and 92. The GHMC permit describes one residential building, Building A, with a sanctioned configuration of two cellars, a stilt and ten upper floors. The plan extract also identifies residential and commercial net built-up areas, so the sanctioned plan includes both uses within the building record. Land records
The RERA and plan records identify 136 apartments across 2BHK, 3BHK and 4BHK configurations. RERA’s portal snapshot shows all 136 as available and none booked, but does not provide an as-of date. The supplied evidence does not establish construction progress through an independent site inspection. The GHMC permit records a construction commencement deadline of 16 April, 2024 and a completion deadline of 16 October, 2028; the promoter’s Form B likewise undertakes completion on or before 16.10.2028. The header separately records 16/02/2029 as the proposed completion date. No occupancy certificate is established in the supplied record. RERA unit table RERA record
3. Master plan, architecture & building design
The GHMC building-permit and plan extracts describe one apartment building on a site of approximately 5484.7 Sq. Mtrs. The plan extract records a proposed coverage area of 2804.76 SQ.MT. (51.14 %) and vacant plot area of 2679.94 SQ.MT. It lists net residential BUA as 22776.45 SQ.MT., net commercial BUA as 704.21 SQ.MT., and total proposed BUA as 23480.66 SQ.MT. excluding parking and 33757.66 SQ.MT. including parking. A separate sanctioned-parameters entry records total BUA of 34896.32; these figures are reproduced as labelled in the plan extract, not treated as interchangeable measures.
The permit describes 2 Cellar + 1 Stilt + 10 upper floors and a building height of 29.99; the plan extract also states 2 BASEMENTS + STILT + 8 FLOORS + 2 TDR FLOORS, and records a total height of 38.99 mt. The plan’s floor listing includes Basement-2, Basement-1, stilt, first through tenth floors, and terrace.
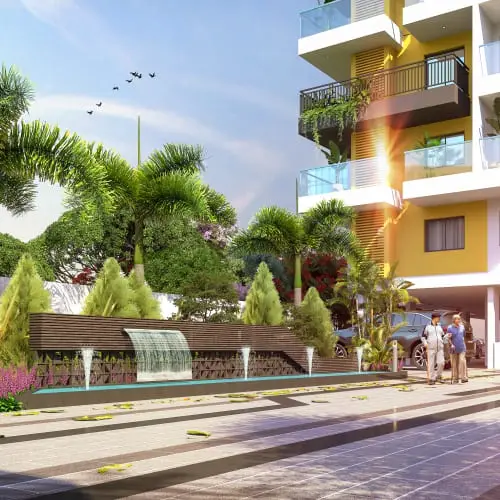
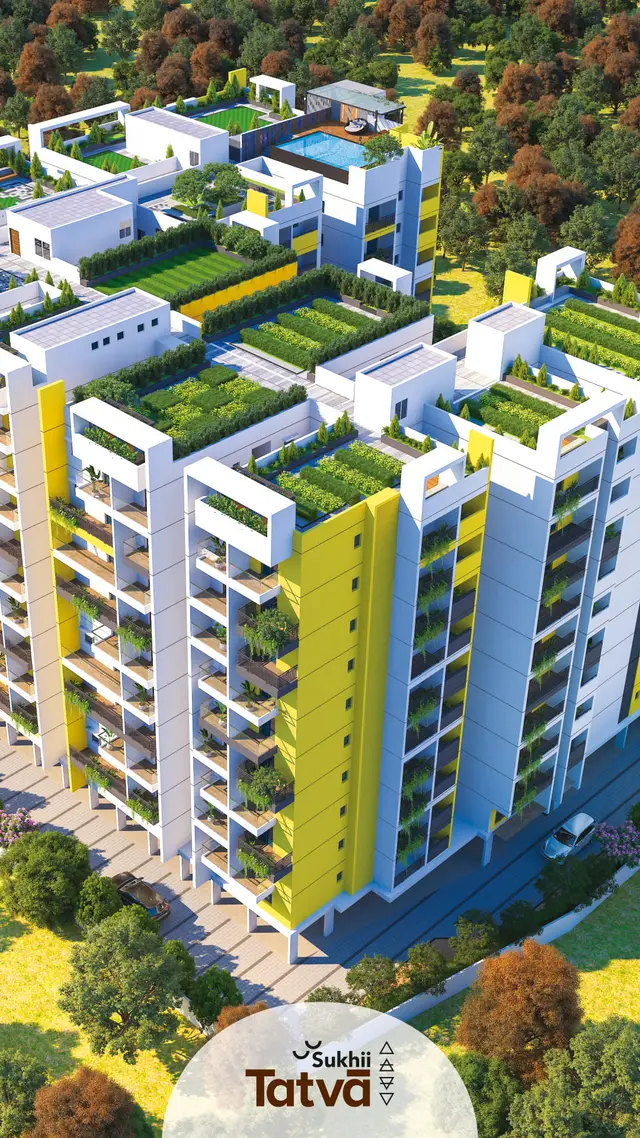
The plan extract names a tot-lot, green strip, indoor games, swimming pool and gym, alongside building service areas. It records TOT LOT-1 496.23 Sqmts and TOT LOT-2 54.05 Sqmts; the permit separately lists Tot Lot 550.27. The supplied extracts do not provide a complete drawing-based account of apartment floor distribution, lifts, stairs, entrances or internal circulation.
4. Homes, configurations & floor plans
The following counts and saleable areas are from the TG-RERA unit record. Carpet-area ranges and loading are software-measured from the approved plan drawings and are not RERA-filed disclosures; the measurements are expressly subject to review against the drawings. Saleable area and measured carpet area are different measures, and the supplied records do not provide a separate RERA-filed carpet-area figure. RERA unit table RERA unit details Floor plans
| Configuration | Units | Booked | Available | RERA saleable area | Measured carpet area | Loading (if supplied) |
|---|---|---|---|---|---|---|
| 2BHK | 19 | 0 | 19 | 121.7 sq. m | 73.7–119.7 sq. m; median 77.4 sq. m | 36% |
| 3BHK | 98 | 0 | 98 | 171.45 sq. m | 95.8–143.9 sq. m; median 121.1 sq. m | 29% |
| 4BHK | 19 | 0 | 19 | 235.97 sq. m | 113.1–117.9 sq. m; median 115.5 sq. m | 51% |
The software-measured floor-plan sample covers 8 2BHK designs, 24 3BHK designs and 2 4BHK designs, from document 364531. A sample first-floor 2BHK drawing labels bedrooms, drawing room, dining/kitchen, dress room, toilets and a balcony; a sample 4BHK typical-floor drawing labels bedrooms, drawing room, dining/kitchen, toilets, a balcony and a utility area. These are drawing-derived room descriptions, not a substitute for unit-specific sale documents. RERA unit details
Balconies and the 4BHK utility are excluded from the supplied software carpet-area measurement. The supplied loading figures are reported as provided; the evidence does not define their calculation methodology or separately quantify common-area share. RERA unit details Floor plans
5. Parking & vehicle circulation
The GHMC plan extract records 243 proposed car parkings, 10277.00 proposed parking area, 7516.23 required parking area, and visitor parking of 683.29 required and 716.89 proposed. It states that cellars and stilt approved for parking are to be used exclusively for vehicle parking. The building permit describes two cellars and one stilt; the plan extract separately labels Basement-2 parking and lists the cellar and stilt as parking areas.
The supplied evidence does not establish unit-wise parking allocation, resident or accessible-space counts, EV-charging provision in the sanctioned plan, or whether any particular drawn bay is exclusively assigned to a buyer.
6. Amenities, recreation & open spaces
The TG-RERA amenity record marks the following 14 infrastructure or facility categories “YES”; each has 0 progress recorded. These are recorded as declared availability, not as independently verified completed facilities. RERA amenities
| Facility | Description / size | Evidence source | Declared progress / verified status |
|---|---|---|---|
| Internal Roads & Footpaths | Size not stated | TG-RERA amenities RERA amenities | “YES”; 0% progress; completion not independently verified |
| Water Supply | Size or source not stated | TG-RERA amenities RERA amenities | “YES”; 0% progress; completion not independently verified |
| Sewerage (Chamber, Lines, Septic Tank, STP) | Size/capacity not stated | TG-RERA amenities RERA amenities | “YES”; 0% progress; completion not independently verified |
| Storm Water Drains | Size not stated | TG-RERA amenities RERA amenities | “YES”; 0% progress; completion not independently verified |
| Green Strip / TOT LOT / Park | Permit lists Tot Lot 550.27; plan extract lists TOT LOT-1 496.23 Sqmts and TOT LOT-2 54.05 Sqmts | TG-RERA amenities RERA amenities; GHMC extracts | “YES”; 0% progress; completion not independently verified |
| Street Lighting | Size or quantity not stated | TG-RERA amenities RERA amenities | “YES”; 0% progress; completion not independently verified |
| Community Buildings | Size or use details not stated | TG-RERA amenities RERA amenities | “YES”; 0% progress; completion not independently verified |
| Treatment and Disposal of Sewage and Sullage Water | Capacity not stated | TG-RERA amenities RERA amenities | “YES”; 0% progress; completion not independently verified |
| Solid Waste Management and Disposal | Capacity/details not stated | TG-RERA amenities RERA amenities | “YES”; 0% progress; completion not independently verified |
| Water Conservation, Rain Water Harvesting | Permit records 6 rain-water harvesting pits | TG-RERA amenities RERA amenities; GHMC permit | “YES”; 0% progress; completion not independently verified |
| Energy Management | Details not stated | TG-RERA amenities RERA amenities | “YES”; 0% progress; completion not independently verified |
| Fire Protection and Fire Safety Requirements | Systems/capacities not specified in this amenity record | TG-RERA amenities RERA amenities | “YES”; 0% progress; completion not independently verified |
| Electrical Meter Room, Sub-Station, Receiving Station | Permit requires transformer space; plan extract lists an electrical room | TG-RERA amenities RERA amenities; GHMC records | “YES”; 0% progress; completion not independently verified |
| Aggregate area of recreational Open Space | Aggregate area not stated in this record | TG-RERA amenities RERA amenities | “YES”; 0% progress; completion not independently verified |
The approved-plan extract also labels indoor games, swimming pool and gym, but the supplied records do not state their sizes or verified completion status.
7. Utilities, building services & safety
The plan extract lists a sewage treatment plant, sump, overhead water tank, pump house/motor room, transformer space, electrical room, generator room, communication room, fire command centre, rain-water harvesting and garbage house. The permit records 6 rain-water harvesting pits and requires transformer space and a garbage house. Capacities, water source, treatment performance, reuse arrangements, backup-power capacity and waste-handling specifications are not stated in the supplied evidence.
The approved-plan conditions require sanitation, plumbing, fire-safety requirements, lifts and electrical installations to be executed under qualified technical supervision. The permit also requires an occupancy Fire NOC before issue of an occupancy certificate and states that an occupancy certificate is compulsory before occupation. These are approval conditions; the supplied material does not establish that the relevant installations or certificates have been completed or obtained.
The extracts do not establish lift numbers or capacities, escape-stair details, accessibility provisions, CCTV or access-control systems. The permit identifies a contractor’s all-risk policy, No. D091931412, valid up to 23 January, 2028.
8. Location, access & connectivity
The registered project location is Nallagandla, Serilingampally Mandal, Ranga Reddy District, PIN 500019, on Survey Nos. 79, 80, 87, 88, 89/A, 89/AA, 89/AA/2, 90, 91 and 92. The plan extract identifies a 12.00MT WIDE MAINROAD, a 12m WIDE ROAD, an 18 mt. road width and a 7M WIDE DRIVEWAY. The GHMC permit records an 18 mt. road width. RERA record Land records
A cadastral parcel-centroid location is supplied at 17.47962, 78.31763. The nearest sampled Outer Ring Road interchange is listed at approximately 7.0 km; no travel time is supplied. Location record
9. Developer & development status
The registered promoter is M/s. SUKHII PROJECTS LLP, an LLP, with GSTIN 36AEAFS6906H2ZX. The promoter address in the project record is Amrutha Nilayam, Road No 2, Doctors Colony Road, Nallagandla, Serilingampally, Ranga Reddy, 500019. The project record identifies Kanday Santosh as authorised signatory. Corporate record Parties record
The promoter’s Form B, signed by Kanday Santosh and dated 15th November, 2023, declares legal title to the project land, states that the land is free from encumbrances, undertakes completion on or before 16.10.2028, and describes the project-fund and pending-approval commitments. These are promoter declarations. The supplied record does not provide an independently verified construction-progress percentage or an occupancy certificate. Document index
10. Approvals, official records & documents
| Reference / date | P02400007507; valid 04/01/2024–16/10/2028 |
|---|---|
| What the supplied record establishes | Registration of SUKHII TATVA and identification of the promoter and project survey numbers |
| Reference / date | 3896/GHMC/SLP/2023-BP; 16 October, 2023; file 001790/GHMC/0895/SLP1/2023-BP |
|---|---|
| What the supplied record establishes | Conditional building-permit order for one residential building, with stated floors, area and conditions |
| Reference / date | CA/1999/25227; application TS/024421/2023; 04-04-2023 |
|---|---|
| What the supplied record establishes | Plan-derived site, built-up-area, floor, unit, parking and facility details |
| Reference / date | 15th November, 2023 |
|---|---|
| What the supplied record establishes | Promoter’s declared completion date, title and encumbrance statements, and fund commitments |
| Reference / date | Not established in supplied documents |
|---|---|
| What the supplied record establishes | The plan extract records that completion notice and OC are required; no issued certificate is supplied |
| Reference / date | Registration certificate, title reports, encumbrance statement, draft sale agreement, allotment letter and authorised-signatory resolution |
|---|---|
| What the supplied record establishes | Documents are listed in the supplied project record; this overview does not treat a draft agreement or registration certificate as a buyer-specific conveyance Document index |
1. Project at a glance
Project identity
Registered project name: SUKHII TATVA
Project type / status: Residential apartment project; recorded as a “New Project”
Phase / registered portion: The supplied record identifies one registered building; a separate phase name or phase number is not disclosed
TG-RERA registration: P02400007507
Registration validity: Certificate states valid from 04/01/2024 to 16/10/2028, unless extended by the Authority
Registered promoter: M/s. SUKHII PROJECTS LLP
RERA status: Registration is recorded; the certificate is not an occupancy or completion certificate
Land and geographic identity
Locality / revenue village: Nallagandla; the GHMC permit and title material also spell the village “NALLAGANDLA” / “Nallagangla”
Mandal / district / PIN: Serilingampally / Ranga Reddy / 500019
Project survey numbers: 79, 80, 87, 88, 89/A, 89/AA, 89/AA/2, 90, 91 and 92
Registered site extent: 5484.71 sq. m in the RERA land record; the building-permit extract records 5484.7 Sq. Mtrs
Total / net land area: RERA land record: 5484.71 sq. m total and net; permit extract: 5484.7 Sq. Mtrs plot area and 5484.7 Sq. Mtrs net plot area
Road / nala affected area: Permit extract records 0.0 for each; RERA land record reports 0 affected area
Boundaries: East: Gulmohar Park Colony; West: Doctors Colony and 40 Wide Road; North: Pavitra School; South: P N Apartments and 30 Wide Road
Development identity
Sanctioning authority: Greater Hyderabad Municipal Corporation (GHMC)
Principal building permit: 3896/GHMC/SLP/2023-BP, dated 16 October, 2023; file 001790/GHMC/0895/SLP1/2023-BP
Plan application reference: TS/024421/2023; approval reference CA/1999/25227, dated 04-04-2023
Approved built-up area: Plan extract records 23480.66 SQ.MT. excluding parking and 33757.66 SQ.MT. including parking; it separately records 34896.32 as total BUA in sanctioned parameters
Building count / height: One building (Building A / “A (RESI BLDG)”); permit records 29.99 building height and 38.99 mt. total height
Sanctioned floor configuration: Permit: 2 Cellar + 1 Stilt + 10 upper floors. The plan extract also records 2 BASEMENTS + STILT + 8 FLOORS + 2 TDR FLOORS
Parking provision in plan extract: 243 proposed car parkings; 10277.00 proposed parking area; visitor parking required 683.29 and proposed 716.89
Unit count: GHMC plan extract: 136 dwelling units; RERA portal summary: 136 units
Offering and status
RERA-filed configurations: 2BHK, 3BHK and 4BHK
RERA-filed saleable areas: 2BHK: 121.7 sq. m; 3BHK: 171.45 sq. m; 4BHK: 235.97 sq. m
Portal booking / availability snapshot: 2BHK: 0 booked / 19 available; 3BHK: 0 / 98; 4BHK: 0 / 19. The portal summary has no as-of date, so counts are indicative
RERA completion undertaking: Promoter’s Form B undertakes completion on or before 16.10.2028
Completion date in project header: 16/02/2029
Occupancy / completion certificate: No completion certification is recorded in the supplied plan extract; the supplied record does not establish an OC for the building
2. The project story
SUKHII TATVA is registered as a residential apartment project on a 5484.71 sq. m site in Nallagandla, Serilingampally Mandal, Ranga Reddy District. The registered survey identity covers Survey Nos. 79, 80, 87, 88, 89/A, 89/AA, 89/AA/2, 90, 91 and 92. The GHMC permit describes one residential building, Building A, with a sanctioned configuration of two cellars, a stilt and ten upper floors. The plan extract also identifies residential and commercial net built-up areas, so the sanctioned plan includes both uses within the building record.
The RERA and plan records identify 136 apartments across 2BHK, 3BHK and 4BHK configurations. RERA’s portal snapshot shows all 136 as available and none booked, but does not provide an as-of date. The supplied evidence does not establish construction progress through an independent site inspection. The GHMC permit records a construction commencement deadline of 16 April, 2024 and a completion deadline of 16 October, 2028; the promoter’s Form B likewise undertakes completion on or before 16.10.2028. The header separately records 16/02/2029 as the proposed completion date. No occupancy certificate is established in the supplied record.
3. Master plan, architecture & building design
The GHMC building-permit and plan extracts describe one apartment building on a site of approximately 5484.7 Sq. Mtrs. The plan extract records a proposed coverage area of 2804.76 SQ.MT. (51.14 %) and vacant plot area of 2679.94 SQ.MT. It lists net residential BUA as 22776.45 SQ.MT., net commercial BUA as 704.21 SQ.MT., and total proposed BUA as 23480.66 SQ.MT. excluding parking and 33757.66 SQ.MT. including parking. A separate sanctioned-parameters entry records total BUA of 34896.32; these figures are reproduced as labelled in the plan extract, not treated as interchangeable measures.
The permit describes 2 Cellar + 1 Stilt + 10 upper floors and a building height of 29.99; the plan extract also states 2 BASEMENTS + STILT + 8 FLOORS + 2 TDR FLOORS, and records a total height of 38.99 mt. The plan’s floor listing includes Basement-2, Basement-1, stilt, first through tenth floors, and terrace.
The plan extract names a tot-lot, green strip, indoor games, swimming pool and gym, alongside building service areas. It records TOT LOT-1 496.23 Sqmts and TOT LOT-2 54.05 Sqmts; the permit separately lists Tot Lot 550.27. The supplied extracts do not provide a complete drawing-based account of apartment floor distribution, lifts, stairs, entrances or internal circulation.
4. Homes, configurations & floor plans
The following counts and saleable areas are from the TG-RERA unit record. Carpet-area ranges and loading are software-measured from the approved plan drawings and are not RERA-filed disclosures; the measurements are expressly subject to review against the drawings. Saleable area and measured carpet area are different measures, and the supplied records do not provide a separate RERA-filed carpet-area figure.
| Configuration | Units | Booked | Available | RERA saleable area | Measured carpet area | Loading (if supplied) |
|---|---|---|---|---|---|---|
| 2BHK | 19 | 0 | 19 | 121.7 sq. m | 73.7–119.7 sq. m; median 77.4 sq. m | 36% |
| 3BHK | 98 | 0 | 98 | 171.45 sq. m | 95.8–143.9 sq. m; median 121.1 sq. m | 29% |
| 4BHK | 19 | 0 | 19 | 235.97 sq. m | 113.1–117.9 sq. m; median 115.5 sq. m | 51% |
The software-measured floor-plan sample covers 8 2BHK designs, 24 3BHK designs and 2 4BHK designs, from document 364531. A sample first-floor 2BHK drawing labels bedrooms, drawing room, dining/kitchen, dress room, toilets and a balcony; a sample 4BHK typical-floor drawing labels bedrooms, drawing room, dining/kitchen, toilets, a balcony and a utility area. These are drawing-derived room descriptions, not a substitute for unit-specific sale documents.
Balconies and the 4BHK utility are excluded from the supplied software carpet-area measurement. The supplied loading figures are reported as provided; the evidence does not define their calculation methodology or separately quantify common-area share.
5. Parking & vehicle circulation
The GHMC plan extract records 243 proposed car parkings, 10277.00 proposed parking area, 7516.23 required parking area, and visitor parking of 683.29 required and 716.89 proposed. It states that cellars and stilt approved for parking are to be used exclusively for vehicle parking. The building permit describes two cellars and one stilt; the plan extract separately labels Basement-2 parking and lists the cellar and stilt as parking areas.
The supplied evidence does not establish unit-wise parking allocation, resident or accessible-space counts, EV-charging provision in the sanctioned plan, or whether any particular drawn bay is exclusively assigned to a buyer.
6. Amenities, recreation & open spaces
The TG-RERA amenity record marks the following 14 infrastructure or facility categories “YES”; each has 0 progress recorded. These are recorded as declared availability, not as independently verified completed facilities.
| Facility | Description / size | Evidence source | Declared progress / verified status |
|---|---|---|---|
| Internal Roads & Footpaths | Size not stated | TG-RERA amenities | “YES”; 0% progress; completion not independently verified |
| Water Supply | Size or source not stated | TG-RERA amenities | “YES”; 0% progress; completion not independently verified |
| Sewerage (Chamber, Lines, Septic Tank, STP) | Size/capacity not stated | TG-RERA amenities | “YES”; 0% progress; completion not independently verified |
| Storm Water Drains | Size not stated | TG-RERA amenities | “YES”; 0% progress; completion not independently verified |
| Green Strip / TOT LOT / Park | Permit lists Tot Lot 550.27; plan extract lists TOT LOT-1 496.23 Sqmts and TOT LOT-2 54.05 Sqmts | TG-RERA amenities; GHMC extracts | “YES”; 0% progress; completion not independently verified |
| Street Lighting | Size or quantity not stated | TG-RERA amenities | “YES”; 0% progress; completion not independently verified |
| Community Buildings | Size or use details not stated | TG-RERA amenities | “YES”; 0% progress; completion not independently verified |
| Treatment and Disposal of Sewage and Sullage Water | Capacity not stated | TG-RERA amenities | “YES”; 0% progress; completion not independently verified |
| Solid Waste Management and Disposal | Capacity/details not stated | TG-RERA amenities | “YES”; 0% progress; completion not independently verified |
| Water Conservation, Rain Water Harvesting | Permit records 6 rain-water harvesting pits | TG-RERA amenities; GHMC permit | “YES”; 0% progress; completion not independently verified |
| Energy Management | Details not stated | TG-RERA amenities | “YES”; 0% progress; completion not independently verified |
| Fire Protection and Fire Safety Requirements | Systems/capacities not specified in this amenity record | TG-RERA amenities | “YES”; 0% progress; completion not independently verified |
| Electrical Meter Room, Sub-Station, Receiving Station | Permit requires transformer space; plan extract lists an electrical room | TG-RERA amenities; GHMC records | “YES”; 0% progress; completion not independently verified |
| Aggregate area of recreational Open Space | Aggregate area not stated in this record | TG-RERA amenities | “YES”; 0% progress; completion not independently verified |
The approved-plan extract also labels indoor games, swimming pool and gym, but the supplied records do not state their sizes or verified completion status.
7. Utilities, building services & safety
The plan extract lists a sewage treatment plant, sump, overhead water tank, pump house/motor room, transformer space, electrical room, generator room, communication room, fire command centre, rain-water harvesting and garbage house. The permit records 6 rain-water harvesting pits and requires transformer space and a garbage house. Capacities, water source, treatment performance, reuse arrangements, backup-power capacity and waste-handling specifications are not stated in the supplied evidence.
The approved-plan conditions require sanitation, plumbing, fire-safety requirements, lifts and electrical installations to be executed under qualified technical supervision. The permit also requires an occupancy Fire NOC before issue of an occupancy certificate and states that an occupancy certificate is compulsory before occupation. These are approval conditions; the supplied material does not establish that the relevant installations or certificates have been completed or obtained.
The extracts do not establish lift numbers or capacities, escape-stair details, accessibility provisions, CCTV or access-control systems. The permit identifies a contractor’s all-risk policy, No. D091931412, valid up to 23 January, 2028.
8. Location, access & connectivity
The registered project location is Nallagandla, Serilingampally Mandal, Ranga Reddy District, PIN 500019, on Survey Nos. 79, 80, 87, 88, 89/A, 89/AA, 89/AA/2, 90, 91 and 92. The plan extract identifies a 12.00MT WIDE MAINROAD, a 12m WIDE ROAD, an 18 mt. road width and a 7M WIDE DRIVEWAY. The GHMC permit records an 18 mt. road width.
A cadastral parcel-centroid location is supplied at 17.47962, 78.31763. The nearest sampled Outer Ring Road interchange is listed at approximately 7.0 km; no travel time is supplied.
9. Developer & development status
The registered promoter is M/s. SUKHII PROJECTS LLP, an LLP, with GSTIN 36AEAFS6906H2ZX. The promoter address in the project record is Amrutha Nilayam, Road No 2, Doctors Colony Road, Nallagandla, Serilingampally, Ranga Reddy, 500019. The project record identifies Kanday Santosh as authorised signatory.
The promoter’s Form B, signed by Kanday Santosh and dated 15th November, 2023, declares legal title to the project land, states that the land is free from encumbrances, undertakes completion on or before 16.10.2028, and describes the project-fund and pending-approval commitments. These are promoter declarations. The supplied record does not provide an independently verified construction-progress percentage or an occupancy certificate.
10. Approvals, official records & documents
| Reference / date | P02400007507; valid 04/01/2024–16/10/2028 |
|---|---|
| What the supplied record establishes | Registration of SUKHII TATVA and identification of the promoter and project survey numbers |
| Reference / date | 3896/GHMC/SLP/2023-BP; 16 October, 2023; file 001790/GHMC/0895/SLP1/2023-BP |
|---|---|
| What the supplied record establishes | Conditional building-permit order for one residential building, with stated floors, area and conditions |
| Reference / date | CA/1999/25227; application TS/024421/2023; 04-04-2023 |
|---|---|
| What the supplied record establishes | Plan-derived site, built-up-area, floor, unit, parking and facility details |
| Reference / date | 15th November, 2023 |
|---|---|
| What the supplied record establishes | Promoter’s declared completion date, title and encumbrance statements, and fund commitments |
| Reference / date | Not established in supplied documents |
|---|---|
| What the supplied record establishes | The plan extract records that completion notice and OC are required; no issued certificate is supplied |
| Reference / date | Registration certificate, title reports, encumbrance statement, draft sale agreement, allotment letter and authorised-signatory resolution |
|---|---|
| What the supplied record establishes | Documents are listed in the supplied project record; this overview does not treat a draft agreement or registration certificate as a buyer-specific conveyance |
Frequently asked questions
Is SUKHII TATVA registered with Telangana RERA?
Yes. SUKHII TATVA is registered with the Telangana Real Estate Regulatory Authority as P02400007507; the registration status is New Project.
Who is the developer of SUKHII TATVA?
The promoter named in the RERA registration is M/s. SUKHII PROJECTS LLP.
Where is SUKHII TATVA located?
SUKHII TATVA is in Nallagandla, Serilingampally, Rangareddy, Telangana (500019).
When will SUKHII TATVA be completed?
The promoter's proposed date of completion filed with RERA is 16/02/2029. This is the promoter's declaration, not a guarantee.
More projects in Nallagandla





